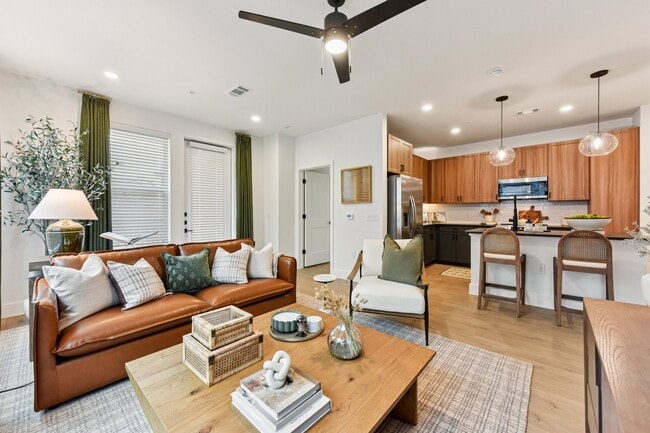
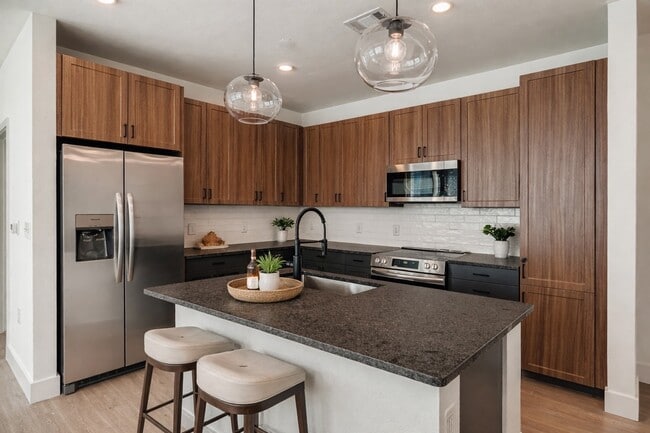
This well-designed 560-square-foot, one-bedroom, one-bathroom apartment at 2380 Staples Rd in San Marcos, Texas offers a modern living experience with thoughtfully selected finishes throughout. Light wood-look flooring runs seamlessly across the entire single-floor layout, creating a cohesive and clean aesthetic. The kitchen is a standout feature, showcasing a two-tone cabinet design with warm wood-grain upper cabinets and slate-blue lower cabinets, all accented by matte black hardware. Dark granite countertops extend to a central island equipped with an undermount sink and a matte black pull-down faucet. Stainless steel appliances, including a French door refrigerator, electric range, and over-the-range microwave, are complemented by a white subway tile backsplash. Globe pendant lights above the island add a contemporary touch. The 130-square-foot primary bedroom features crisp white walls, clean baseboard trim, and a window with blinds that allows natural light and neighborhood views. A dedicated closet provides practical storage. The bathroom is efficiently appointed with dark cabinetry, a combined tub and shower with tile surround and a built-in niche, and matte black fixtures consistent with the unit's modern design language. White panel doors with matte black hardware are found throughout, tying the aesthetic together cohesively.
-
Monthly Rent
$1,336 - $2,238
-
Bedrooms
1 - 3 bd
-
Bathrooms
1 - 2 ba
-
Square Feet
719 - 1,387 sq ft

Highlights
- New Construction
- Pickleball Court
- Pet Washing Station
- Pool
- Walk-In Closets
- Pet Play Area
- Office
- Walking/Biking Trails
- Dog Park
Pricing & Floor Plans
-
Unit 4305price $1,336square feet 719availibility Now
-
Unit 4207price $1,341square feet 719availibility Now
-
Unit 7305price $1,346square feet 719availibility Now
-
Unit 6305price $1,336square feet 719availibility Now
-
Unit 2307price $1,336square feet 719availibility Now
-
Unit 2305price $1,336square feet 719availibility Now

-
Unit 6109price $1,461square feet 902availibility Now
-
Unit 3109price $1,461square feet 902availibility Now
-
Unit 1103price $1,461square feet 902availibility Now
-
Unit 2309price $1,571square feet 902availibility Now
-
Unit 8304price $1,571square feet 902availibility Now
-
Unit 2209price $1,576square feet 902availibility Now
-
Unit 6304price $1,617square feet 1,047availibility Now
-
Unit 5310price $1,617square feet 1,047availibility Now
-
Unit 8309price $1,617square feet 1,047availibility Now
-
Unit 6302price $1,702square feet 1,053availibility Now
-
Unit 6311price $1,702square feet 1,053availibility Now
-
Unit 6301price $1,702square feet 1,053availibility Now
-
Unit 7311price $2,178square feet 1,387availibility Now
-
Unit 4301price $2,178square feet 1,387availibility Now
-
Unit 1212price $2,183square feet 1,387availibility Now
-
Unit 4305price $1,336square feet 719availibility Now
-
Unit 4207price $1,341square feet 719availibility Now
-
Unit 7305price $1,346square feet 719availibility Now
-
Unit 6305price $1,336square feet 719availibility Now
-
Unit 2307price $1,336square feet 719availibility Now
-
Unit 2305price $1,336square feet 719availibility Now
-
Unit 6109price $1,461square feet 902availibility Now
-
Unit 3109price $1,461square feet 902availibility Now
-
Unit 1103price $1,461square feet 902availibility Now
-
Unit 2309price $1,571square feet 902availibility Now
-
Unit 8304price $1,571square feet 902availibility Now
-
Unit 2209price $1,576square feet 902availibility Now
-
Unit 6304price $1,617square feet 1,047availibility Now
-
Unit 5310price $1,617square feet 1,047availibility Now
-
Unit 8309price $1,617square feet 1,047availibility Now
-
Unit 6302price $1,702square feet 1,053availibility Now
-
Unit 6311price $1,702square feet 1,053availibility Now
-
Unit 6301price $1,702square feet 1,053availibility Now
-
Unit 7311price $2,178square feet 1,387availibility Now
-
Unit 4301price $2,178square feet 1,387availibility Now
-
Unit 1212price $2,183square feet 1,387availibility Now
Fees and Policies
The fees listed below are community-provided and may exclude utilities or add-ons. All payments are made directly to the property and are non-refundable unless otherwise specified. Use the Cost Calculator to determine costs based on your needs.
-
Utilities & Essentials
-
Trash FeeTrash Fee: $10 due monthly Charged per unit.$10 / mo
-
Facilities FeeFacilities Fee: $15 due monthly Charged per unit.$15 / mo
-
Valet trashValet trash: $25 due monthly Charged per unit.$25 / mo
-
Amenity FeeAmenity Fee: $25 due monthly Charged per unit.$25 / mo
-
Pest ControlPest Control: $5 due monthly Charged per unit.$5 / mo
-
Cable/InternetInternet: $75 due monthly Charged per unit.$75 / mo
-
-
One-Time Basics
-
Due at Application
-
Admin FeeAdmin Fee: $150 deposit due at application Charged per unit.$150
-
Application FeeApplication Fee: $75 due at application Charged per applicant.$75
-
-
Due at Application
-
Dogs
-
2nd Upfront Dog Fee - Non-refundable2nd Upfront Dog Fee - Non-refundable: $150 due at move-in Charged per pet.$150
-
1st Upfront Dog Fee1st Upfront Dog Fee - Non-refundable: $250 due at move-in Charged per pet.$250
-
Dog RentDog Rent: $20 due monthly Charged per pet.$20 / mo
CommentsPets AllowedRead More Read Less -
-
Cats
-
2nd Upfront Cat Fee2nd Upfront Cat Fee - Non-refundable: $150 due at move-in Charged per pet.$150
-
1st Upfront Cat Fee1st Upfront Cat Fee - Non-refundable: $250 due at move-in Charged per pet.$250
-
Cat RentCat Rent: $20 due monthly Charged per pet.$20 / mo
Comments -
-
Other
-
Garage FeeGarage Fee: $150 due monthly Charged per vehicle.$150 / mo
-
Carport FeeCarport Fee: $50 due monthly Charged per vehicle.$50 / mo
-
-
Waiver Deposit FeeWaiver Deposit Fee: $36 due monthly Charged per unit.$36 / mo
-
Ancillary Billing FeeAncillary Billing Fee: $5.60 due monthly Charged per unit.$5.60 / mo
Property Fee Disclaimer: Based on community-supplied data and independent market research. Subject to change without notice. May exclude fees for mandatory or optional services and usage-based utilities.
Details
Property Information
-
Built in 2025
-
360 units/3 stories
Matterport 3D Tours
Select a unit to view pricing & availability
 Matterport 3D Tour
About Strait & Nelson
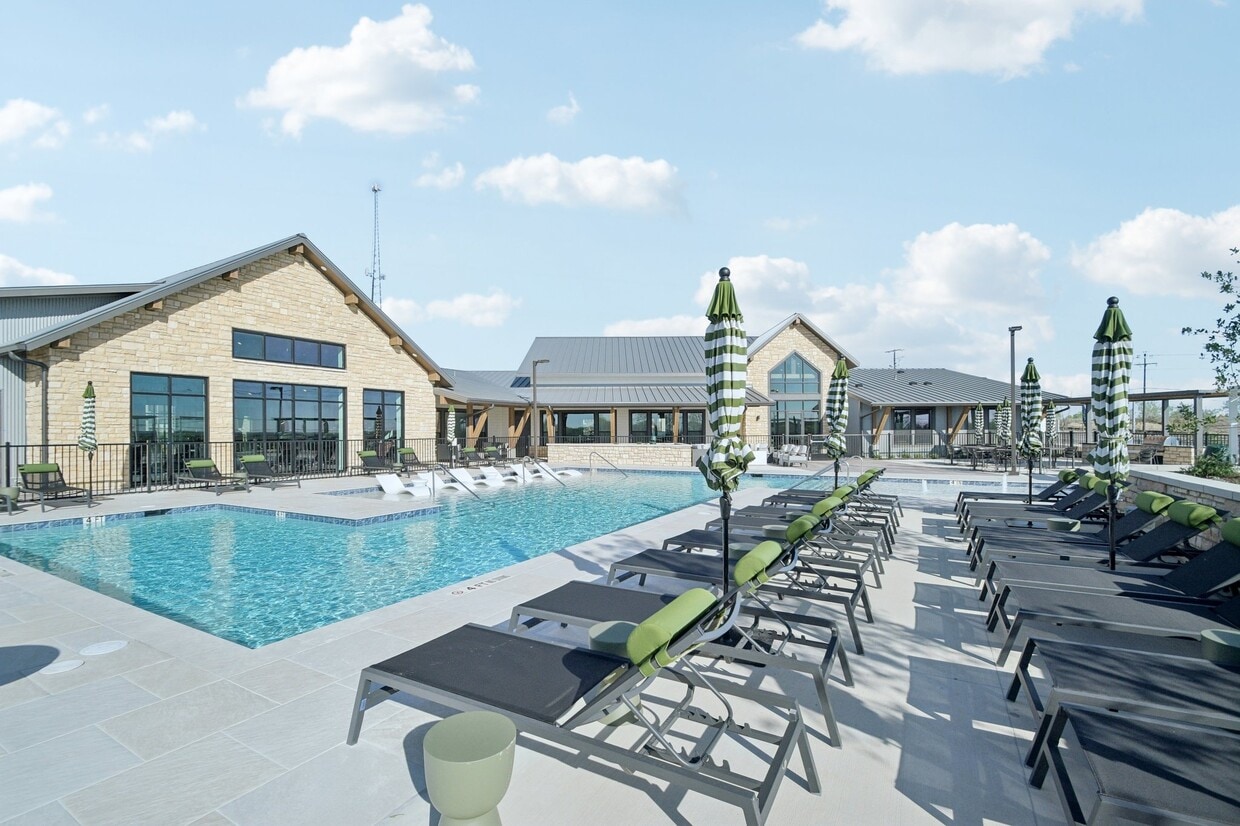
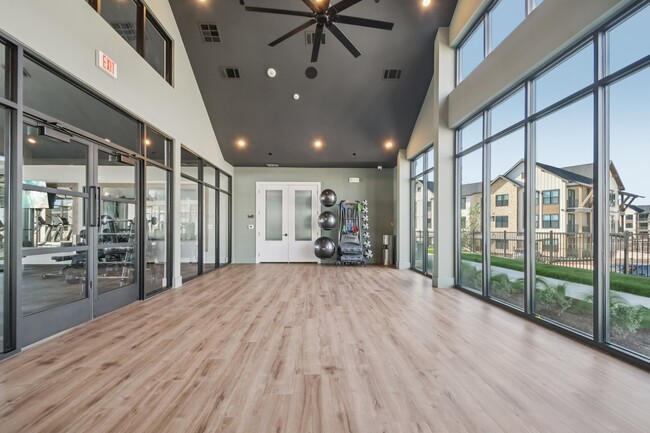
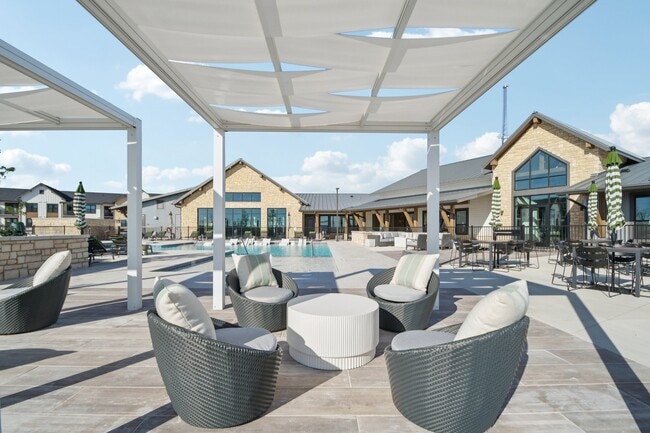
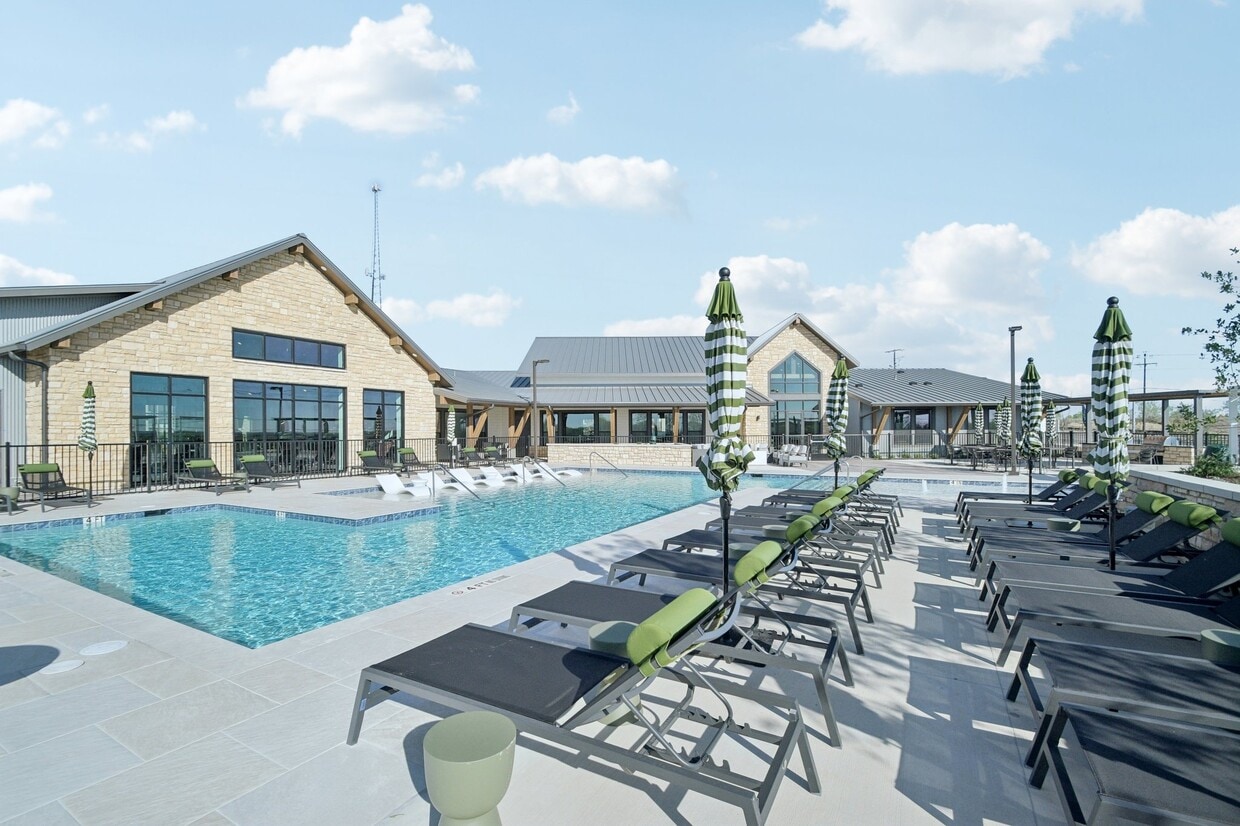
Welcome to Strait & Nelson, where modern comfort meets the spirit of Hill Country living. Designed for those who value connection and flexibility, our community features cozy fire pits, stylish co-working lounges, and a vibrant clubhouse—ideal for everything from remote work to casual gatherings. Choose from a variety of thoughtfully crafted floor plans, from intimate studios to spacious three-bedroom homes, each offering comfort, style, and a true sense of belonging. Just steps from scenic trails, local hotspots, and the charm of San Marcos, Strait & Nelson isn’t just a place to live—it’s a lifestyle inspired by the road less traveled.
Strait & Nelson is an apartment community located in Hays County and the 78666 ZIP Code. This area is served by the San Marcos Consolidated Independent School District attendance zone.
Unique Features
- Additional Storage
- Bar Area With Table Tap
- Bike Storage With Maintenance Station
- Children's Playroom
- Club Room With Full Kitchen & Beer Taps
- Contemporary Pendant Lighting
- Covered Parking
- Coworking Area With Private Offices
- Co-working Space
- Ev Charging Stations
- Expansive Closets
- Fire Pit
- Fitness Center With Yoga Area
- Game Lounge
- Goose-Neck Faucet With Stainless Steel Sink
- Individual Garages
- Keyless Smart Locks
- Leathered Granite Countertops
- Maintenance Area
- Matte Black Fixtures
- Modern Matte Black Fixtures
- Modern Pendant Lighting In The Kitchen
- Modern Tile Backsplash
- Outdoor Courtyard
- Outdoor Game Area
- Outdoor Grill Stations
- Package Lockers
- Package Lockers And Cold Storage
- Picnic/bbq Area
- Private Dining Room
- Private Garages
- Private Outdoor Space
- Resort Style Pool
- Sleek Tile Backsplash
- Soft Closed Cabinets
- Soft-close Cabinets
- Sports Area
- Two Pickleball Courts
Community Amenities
Pool
Fitness Center
Clubhouse
Business Center
- Package Service
- Maintenance on site
- Property Manager on Site
- Pet Play Area
- Pet Washing Station
- EV Charging
- Business Center
- Clubhouse
- Lounge
- Conference Rooms
- Fitness Center
- Pool
- Bicycle Storage
- Volleyball Court
- Walking/Biking Trails
- Gameroom
- Pickleball Court
- Courtyard
- Grill
- Dog Park
Apartment Features
Washer/Dryer
Air Conditioning
Dishwasher
Walk-In Closets
- Washer/Dryer
- Air Conditioning
- Dishwasher
- Disposal
- Ice Maker
- Granite Countertops
- Stainless Steel Appliances
- Kitchen
- Microwave
- Oven
- Refrigerator
- Vinyl Flooring
- Dining Room
- Office
- Walk-In Closets
San Marcos sits right on the I-35 corridor between Austin and San Antonio, and that geography shapes almost everything about living here. The city grew up around the spring-fed San Marcos River, one of the oldest continuously inhabited sites in the Americas, and that deep sense of place still runs through the culture. Texas State University anchors the local economy and gives the city a steady pulse year-round, drawing researchers, educators, and students who settle into neighborhoods that spread well beyond the campus edge.
From the walkable blocks surrounding the Hays County Courthouse Square to the quieter garden-style communities near Wonder World Drive and Purgatory Creek, San Marcos offers real neighborhood variety across its 40 square miles. Renters will find a broad mix of options, including loft-style apartments downtown, apartment communities near the river corridor, and roomier townhome-style rentals toward the city's outer edges.
Learn more about living in San Marcos- Package Service
- Maintenance on site
- Property Manager on Site
- Pet Play Area
- Pet Washing Station
- EV Charging
- Business Center
- Clubhouse
- Lounge
- Conference Rooms
- Courtyard
- Grill
- Dog Park
- Fitness Center
- Pool
- Bicycle Storage
- Volleyball Court
- Walking/Biking Trails
- Gameroom
- Pickleball Court
- Additional Storage
- Bar Area With Table Tap
- Bike Storage With Maintenance Station
- Children's Playroom
- Club Room With Full Kitchen & Beer Taps
- Contemporary Pendant Lighting
- Covered Parking
- Coworking Area With Private Offices
- Co-working Space
- Ev Charging Stations
- Expansive Closets
- Fire Pit
- Fitness Center With Yoga Area
- Game Lounge
- Goose-Neck Faucet With Stainless Steel Sink
- Individual Garages
- Keyless Smart Locks
- Leathered Granite Countertops
- Maintenance Area
- Matte Black Fixtures
- Modern Matte Black Fixtures
- Modern Pendant Lighting In The Kitchen
- Modern Tile Backsplash
- Outdoor Courtyard
- Outdoor Game Area
- Outdoor Grill Stations
- Package Lockers
- Package Lockers And Cold Storage
- Picnic/bbq Area
- Private Dining Room
- Private Garages
- Private Outdoor Space
- Resort Style Pool
- Sleek Tile Backsplash
- Soft Closed Cabinets
- Soft-close Cabinets
- Sports Area
- Two Pickleball Courts
- Washer/Dryer
- Air Conditioning
- Dishwasher
- Disposal
- Ice Maker
- Granite Countertops
- Stainless Steel Appliances
- Kitchen
- Microwave
- Oven
- Refrigerator
- Vinyl Flooring
- Dining Room
- Office
- Walk-In Closets
| Monday | 9am - 6pm |
|---|---|
| Tuesday | 9am - 6pm |
| Wednesday | 9am - 6pm |
| Thursday | 9am - 6pm |
| Friday | 9am - 6pm |
| Saturday | 10am - 5pm |
| Sunday | Closed |
| Colleges & Universities | Distance | ||
|---|---|---|---|
| Colleges & Universities | Distance | ||
| Drive: | 8 min | 4.5 mi | |
| Drive: | 37 min | 28.1 mi | |
| Drive: | 38 min | 29.9 mi | |
| Drive: | 45 min | 32.6 mi |


 The GreatSchools Rating helps parents compare schools within a state based on a variety of school quality indicators and provides a helpful picture of how effectively each school serves all of its students. Ratings are on a scale of 1 (below average) to 10 (above average) and can include test scores, college readiness, academic progress, advanced courses, equity, discipline and attendance data. We also advise parents to visit schools, consider other information on school performance and programs, and consider family needs as part of the school selection process.
View GreatSchools Rating Methodology
Data provided by GreatSchools.org © 2026. All rights reserved.
Scores provided by
 What do Walkability, Transit, Drivability, and Bikeability mean?
Walkability measures the walking distance to day-to-day needs.
Transit measures access to public transportation.
Drivability measures congestion, parking availability, and access to major roads.
Bikeability measures the suitability for cycling.
How It Works
What do Walkability, Transit, Drivability, and Bikeability mean?
Walkability measures the walking distance to day-to-day needs.
Transit measures access to public transportation.
Drivability measures congestion, parking availability, and access to major roads.
Bikeability measures the suitability for cycling.
How It Works
Traffic
BusyAirport
CalmBusinesses
CalmScores provided by
HowLoud What is a Sound Score Rating? A Sound Score Rating aggregates noise caused by vehicle traffic, airplane traffic and local sources. How It WorksStrait & Nelson Photos
-
-
The Dolly 719 Square Feet
-
-
-
-
-
-
-
Models
-
1 Bedroom
-
1 Bedroom
-
1 Bedroom
-
1 Bedroom
-
2 Bedrooms
-
2 Bedrooms
Nearby Apartments
Within 50 Miles of Strait & Nelson
-
City View at Mueller
1106 Reinli St
Austin, TX 78723
$1,034 - $1,470 Total Monthly Price
1-2 Br 35.2 mi
-
Starburst
8800 N Interstate 35
Austin, TX 78753
$659 - $1,087 Total Monthly Price
1-2 Br 37.7 mi
-
Orbit
8900 N Interstate 35
Austin, TX 78753
$685 - $1,060 Total Monthly Price
1-2 Br 37.7 mi
-
Turtle Creek Vista Apartments
3629 Medical Dr
San Antonio, TX 78229
$901 - $1,173
1-2 Br 44.5 mi
Strait & Nelson has units with in‑unit washers and dryers, making laundry day simple for residents.
Utilities are not included in rent. Residents should plan to set up and pay for all services separately.
Parking is available at Strait & Nelson. Fees may apply depending on the type of parking offered. Contact this property for details.
Strait & Nelson has one to three-bedrooms with rent ranges from $1,336/mo. to $2,238/mo.
Yes, Strait & Nelson welcomes pets. Breed restrictions, weight limits, and additional fees may apply. View this property's pet policy.
A good rule of thumb is to spend no more than 30% of your gross income on rent. Based on the lowest available rent of $1,336 for a one-bedroom, you would need to earn about $53,440 per year to qualify. Want to double-check your budget? Calculate how much rent you can afford with our Rent Affordability Calculator.
Strait & Nelson is offering 2 Months Free for eligible applicants, with rental rates starting at $1,336.
Yes! Strait & Nelson offers 4 Matterport 3D Tours. Explore different floor plans and see unit level details, all without leaving home.
2380 Staples Rd
San Marcos, TX 78666