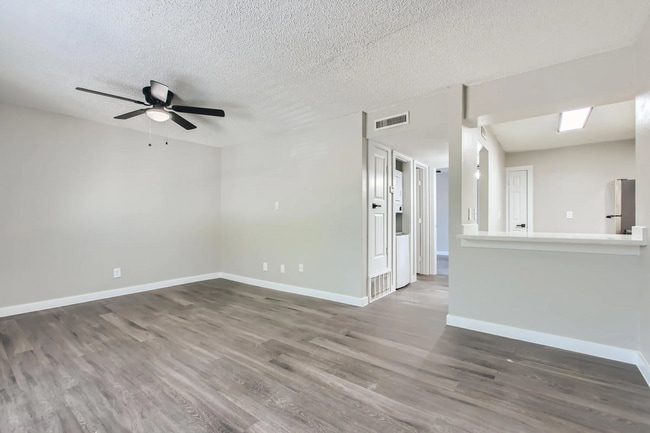
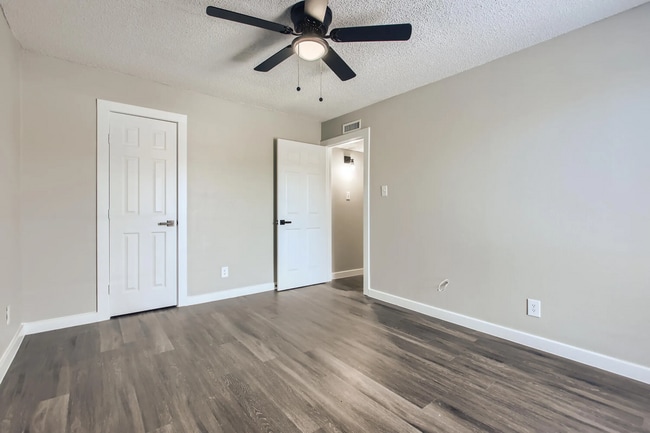
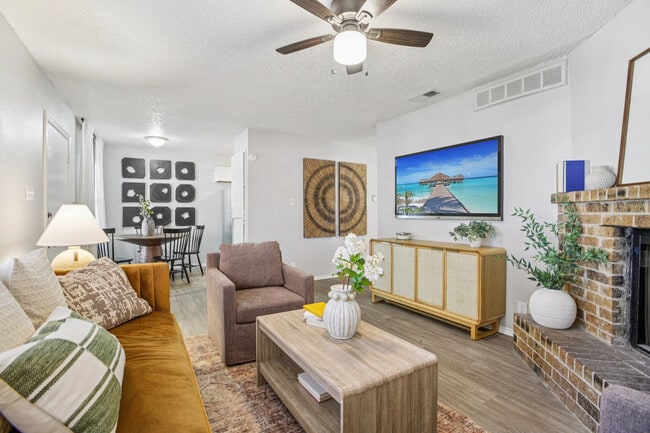
This single-story unit offers two bedrooms and one bathroom within a well-organized, efficient floor plan. Dark wood-style flooring runs consistently throughout the living areas, bedrooms, and bathroom, providing a cohesive and clean aesthetic. Neutral gray walls complement the flooring and create a versatile backdrop throughout the space. The living area is open and straightforward, with a front entry door and ample wall space. It connects directly to the kitchen via a pass-through counter with a granite-style surface, offering both visual openness and practical functionality. The kitchen features gray cabinetry, a double stainless steel sink, a white refrigerator and range, a dishwasher, and track lighting overhead. A hallway leads from the main living area to the bedrooms, with natural light visible from a window at the far end. Both bedrooms are well-sized, with neutral walls, dark flooring, and ceiling fans with light fixtures. One bedroom includes a walk-in closet. Textured ceilings are present throughout the unit. The bathroom is clean and functional, featuring a full tub-shower combination with white tile surround, chrome fixtures, and a towel bar. The layout is efficient, and the consistent flooring carries into this space as well.

-
Monthly Rent
$869 - $1,305
-
Bedrooms
Studio - 2 bd
-
Bathrooms
1 - 2 ba
-
Square Feet
410 - 1,002 sq ft
Highlights
- Pool
- Walk-In Closets
- Dog Park
- Grill
- Balcony
- Property Manager on Site
- Patio
Pricing & Floor Plans
-
Unit 23price $879square feet 410availibility Now
-
Unit 9price $879square feet 410availibility Sep 12
-
Unit 10price $869square feet 570availibility Now
-
Unit 14price $869square feet 570availibility Sep 12
-
Unit 252price $869square feet 668availibility Sep 12
-
Unit 227price $869square feet 668availibility Oct 17
-
Unit 30price $1,305square feet 680availibility Oct 16
-
Unit 40price $1,305square feet 680availibility Oct 24
-
Unit 156price $939square feet 668availibility Oct 17
-
Unit 247price $939square feet 818availibility Now
-
Unit 205price $939square feet 818availibility Now
-
Unit 230price $939square feet 818availibility Sep 12
-
Unit 117price $1,029square feet 1,002availibility Now
-
Unit 118price $1,029square feet 1,002availibility Sep 10
-
Unit 131price $1,129square feet 956availibility Now
-
Unit 109price $1,059square feet 956availibility Sep 12
-
Unit 220price $1,099square feet 1,002availibility Sep 12
-
Unit 232price $1,099square feet 1,002availibility Sep 15
-
Unit 233price $1,099square feet 1,002availibility Sep 15
-
Unit 113price $1,009square feet 818availibility Sep 15
-
Unit 226price $1,009square feet 818availibility Sep 15
-
Unit 154price $1,009square feet 818availibility Nov 3
-
Unit 149price $1,099square feet 1,002availibility Sep 30
-
Unit 209price $1,029square feet 1,002availibility Oct 3

-
Unit 23price $879square feet 410availibility Now
-
Unit 9price $879square feet 410availibility Sep 12
-
Unit 10price $869square feet 570availibility Now
-
Unit 14price $869square feet 570availibility Sep 12
-
Unit 252price $869square feet 668availibility Sep 12
-
Unit 227price $869square feet 668availibility Oct 17
-
Unit 30price $1,305square feet 680availibility Oct 16
-
Unit 40price $1,305square feet 680availibility Oct 24
-
Unit 156price $939square feet 668availibility Oct 17
-
Unit 247price $939square feet 818availibility Now
-
Unit 205price $939square feet 818availibility Now
-
Unit 230price $939square feet 818availibility Sep 12
-
Unit 117price $1,029square feet 1,002availibility Now
-
Unit 118price $1,029square feet 1,002availibility Sep 10
-
Unit 131price $1,129square feet 956availibility Now
-
Unit 109price $1,059square feet 956availibility Sep 12
-
Unit 220price $1,099square feet 1,002availibility Sep 12
-
Unit 232price $1,099square feet 1,002availibility Sep 15
-
Unit 233price $1,099square feet 1,002availibility Sep 15
-
Unit 113price $1,009square feet 818availibility Sep 15
-
Unit 226price $1,009square feet 818availibility Sep 15
-
Unit 154price $1,009square feet 818availibility Nov 3
-
Unit 149price $1,099square feet 1,002availibility Sep 30
-
Unit 209price $1,029square feet 1,002availibility Oct 3
Fees and Policies
The fees listed below are community-provided and may exclude utilities or add-ons. All payments are made directly to the property and are non-refundable unless otherwise specified. Use the Cost Calculator to determine costs based on your needs.
-
Utilities & Essentials
-
Pest ControlPest Control: $10 due monthly Charged per unit.$10 / mo
-
TrashTrash: $10 due monthly Charged per unit.$10 / mo
-
Facilities FeeFacilities Fee: $15 due monthly Charged per unit.$15 / mo
-
Valet TrashValet Trash: $25 due monthly Charged per unit.$25 / mo
-
Amenity FeeAmenity Fee: $40 due monthly Charged per unit.$40 / mo
-
Internet FeeInternet Fee: $65 due monthly Charged per unit.$65 / mo
-
-
One-Time Basics
-
Due at Application
-
Application FeeApplication Fee: $99 due at application Charged per applicant.$99
-
-
Due at Application
-
Dogs
-
Pet FeeMax of 2. Charged per pet.$300
-
Dog - Pet FeePet Fee: $350 due at move-in Charged per pet.$350
-
Monthly Pet FeeMax of 2. Charged per pet.$25 / mo
-
Dog - Pet Rent/petPet Rent/pet: $25 due monthly Charged per pet.$25 / mo
Pet interview, Spayed/NeuteredCommentsPets AllowedRead More Read Less -
-
Cats
-
Pet FeeMax of 2. Charged per pet.$300
-
Cat - Pet FeePet Fee: $350 due at move-in Charged per pet.$350
-
Monthly Pet FeeMax of 2. Charged per pet.$25 / mo
-
Cat - Pet Rent/petPet Rent/pet: $25 due monthly Charged per pet.$25 / mo
Pet interview, Spayed/NeuteredComments -
-
Surface Lot
-
Deposit WaiverDeposit Waiver: $36 due monthly Charged per unit.$36 / mo
-
CredBuild (Tenantport)CredBuild (Tenantport): $6 due monthly Charged per unit.$6 / mo
-
Ancillary Billing FeeAncillary Billing Fee: $5.60 due monthly Charged per unit.$5.60 / mo
Property Fee Disclaimer: Based on community-supplied data and independent market research. Subject to change without notice. May exclude fees for mandatory or optional services and usage-based utilities.
Details
Lease Options
-
6 - 15 Month Leases
-
Short term lease
Property Information
-
Built in 1969
-
138 units/2 stories
Matterport 3D Tour
About City View at Mueller
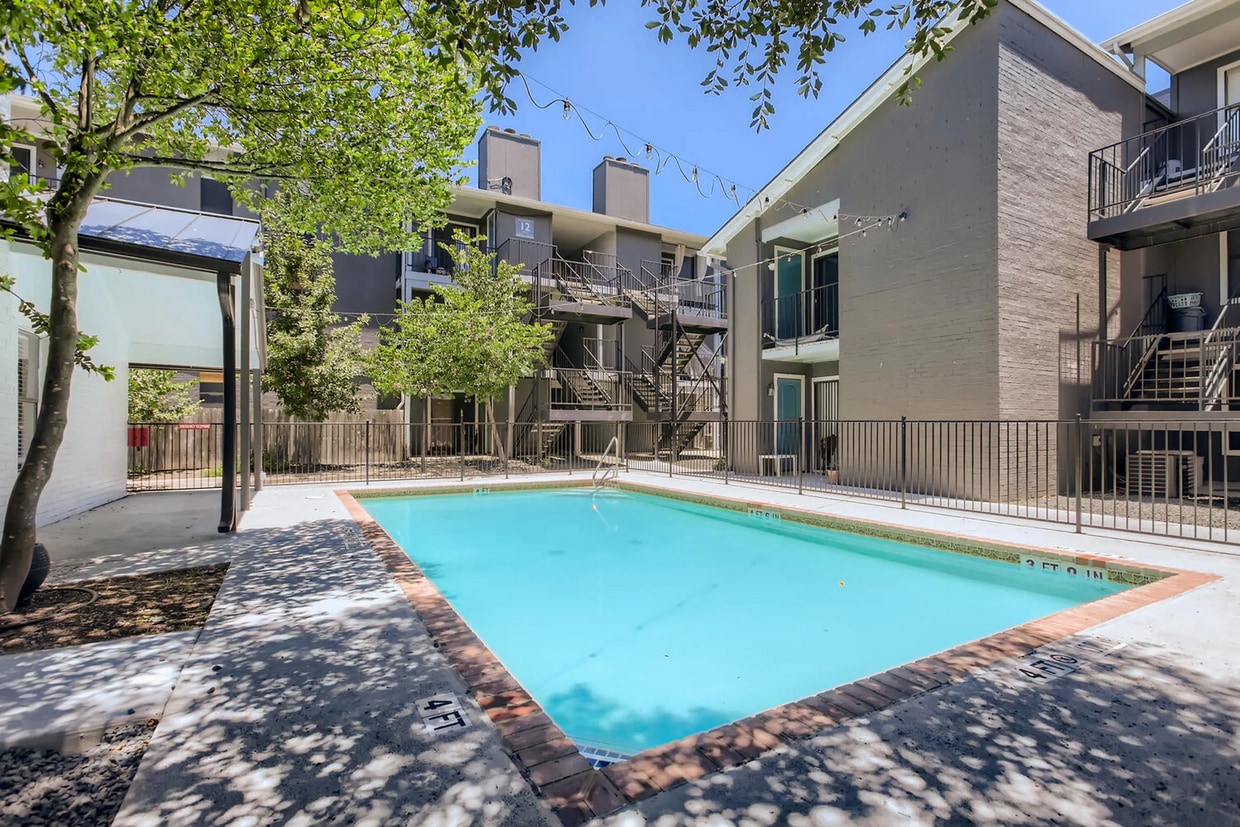
Finding a home that strikes the perfect balance between urban energy and neighborhood comfort shouldn't be a challenge. Tucked right into one of Austin’s most dynamic areas, City View at Mueller offers a streamlined apartment living experience tailored to the rhythm of Central Texas. These apartment homes deliver effortless access to local jobs, expansive green spaces, and a vibrant culture. With architectural layouts that maximize natural light and square footage, this community provides a solid baseline for a comfortable, efficient lifestyle in the 78723 area.
City View at Mueller is an apartment community located in Travis County and the 78723 ZIP Code. This area is served by the Austin Independent School District attendance zone.
Unique Features
- Black Cabinet Hardware Accents
- Close Proximity To Acc Highland Campus
- Close Proximity To Downtown Austin
- Close Proximity To Mueller Development Windsor Par
- Close Proximity To The Domain
- Deposit Alternatives Available Through Obligo
- On-Site Management Team
- Open Parking
- Overnight Security Officer
- Picnic/bbq Area
- Pool & Courtyard Views Available*
- Quartz & Granite Countertops
- Resident Portal With Online Rent Payment Service
- Se Habla Español
- Shaker-Style Cabinetry
- Spacious Closets
- Special Price
- White Subway Tile Backsplash
- Wood-Style Plank Flooring
Community Amenities
Pool
Laundry Facilities
Playground
Recycling
- Package Service
- Wi-Fi
- Laundry Facilities
- Maintenance on site
- Property Manager on Site
- Recycling
- Pool
- Playground
- Courtyard
- Grill
- Dog Park
- Study Lounge
Apartment Features
Air Conditioning
Dishwasher
High Speed Internet Access
Walk-In Closets
- High Speed Internet Access
- Air Conditioning
- Heating
- Ceiling Fans
- Smoke Free
- Dishwasher
- Disposal
- Granite Countertops
- Stainless Steel Appliances
- Oven
- Range
- Freezer
- Gas Range
- Walk-In Closets
- Balcony
- Patio
Wedged between the North Loop and University Hills, Windsor Park offers a terrific neighborhood just north of Downtown Austin. With I-35 and Highway 290 serving as the west and northern borders, getting around the Austin area is easy, and the University of Texas at Austin is a short three miles southwest. As you explore apartments in Windsor Park, you'll notice a variety of ranch-style homes dating to the 1950s, giving the neighborhood an established, family-friendly vibe. With Downtown Austin only about four miles south, this is a terrific option for commuters.
Windsor Park provides a large park, Bartholomew District Park, on its south side. This 57-acre park features a swimming pool, a splash pad, disc golf, picnic areas, a playground, and basketball courts. Just a short distance south of Batholomew Park, Mueller Lake Park has a lake and an amphitheater. Shops, restaurants, and other businesses are scattered throughout the neighborhood.
Learn more about living in Windsor ParkCompare neighborhood and city base rent averages by bedroom.
| Windsor Park | Austin, TX | |
|---|---|---|
| Studio | $1,358 | $1,235 |
| 1 Bedroom | $1,354 | $1,423 |
| 2 Bedrooms | $1,553 | $1,842 |
| 3 Bedrooms | $1,971 | $2,453 |
- Package Service
- Wi-Fi
- Laundry Facilities
- Maintenance on site
- Property Manager on Site
- Recycling
- Courtyard
- Grill
- Dog Park
- Pool
- Playground
- Study Lounge
- Black Cabinet Hardware Accents
- Close Proximity To Acc Highland Campus
- Close Proximity To Downtown Austin
- Close Proximity To Mueller Development Windsor Par
- Close Proximity To The Domain
- Deposit Alternatives Available Through Obligo
- On-Site Management Team
- Open Parking
- Overnight Security Officer
- Picnic/bbq Area
- Pool & Courtyard Views Available*
- Quartz & Granite Countertops
- Resident Portal With Online Rent Payment Service
- Se Habla Español
- Shaker-Style Cabinetry
- Spacious Closets
- Special Price
- White Subway Tile Backsplash
- Wood-Style Plank Flooring
- High Speed Internet Access
- Air Conditioning
- Heating
- Ceiling Fans
- Smoke Free
- Dishwasher
- Disposal
- Granite Countertops
- Stainless Steel Appliances
- Oven
- Range
- Freezer
- Gas Range
- Walk-In Closets
- Balcony
- Patio
| Monday | 10am - 6pm |
|---|---|
| Tuesday | 10am - 6pm |
| Wednesday | 10am - 6pm |
| Thursday | 10am - 6pm |
| Friday | 10am - 6pm |
| Saturday | 10am - 5pm |
| Sunday | Closed |
| Colleges & Universities | Distance | ||
|---|---|---|---|
| Colleges & Universities | Distance | ||
| Drive: | 7 min | 3.3 mi | |
| Drive: | 9 min | 4.8 mi | |
| Drive: | 10 min | 4.8 mi | |
| Drive: | 14 min | 7.4 mi |


 The GreatSchools Rating helps parents compare schools within a state based on a variety of school quality indicators and provides a helpful picture of how effectively each school serves all of its students. Ratings are on a scale of 1 (below average) to 10 (above average) and can include test scores, college readiness, academic progress, advanced courses, equity, discipline and attendance data. We also advise parents to visit schools, consider other information on school performance and programs, and consider family needs as part of the school selection process.
View GreatSchools Rating Methodology
Data provided by GreatSchools.org © 2026. All rights reserved.
Transportation options available in Austin include Highland Station, located 1.6 miles from City View at Mueller. City View at Mueller is near Austin-Bergstrom International, located 13.6 miles or 26 minutes away.
| Transit / Subway | Distance | ||
|---|---|---|---|
| Transit / Subway | Distance | ||
| Drive: | 3 min | 1.6 mi | |
| Drive: | 6 min | 2.4 mi | |
| Drive: | 8 min | 3.8 mi | |
| Drive: | 8 min | 4.7 mi | |
| Drive: | 9 min | 5.0 mi |
| Commuter Rail | Distance | ||
|---|---|---|---|
| Commuter Rail | Distance | ||
|
|
Drive: | 12 min | 6.0 mi |
|
|
Drive: | 39 min | 31.5 mi |
|
|
Drive: | 43 min | 35.2 mi |
| Airports | Distance | ||
|---|---|---|---|
| Airports | Distance | ||
|
Austin-Bergstrom International
|
Drive: | 26 min | 13.6 mi |
Scores provided by
 What do Walkability, Transit, Drivability, and Bikeability mean?
Walkability measures the walking distance to day-to-day needs.
Transit measures access to public transportation.
Drivability measures congestion, parking availability, and access to major roads.
Bikeability measures the suitability for cycling.
How It Works
What do Walkability, Transit, Drivability, and Bikeability mean?
Walkability measures the walking distance to day-to-day needs.
Transit measures access to public transportation.
Drivability measures congestion, parking availability, and access to major roads.
Bikeability measures the suitability for cycling.
How It Works
Traffic
BusyAirport
CalmBusinesses
ActiveScores provided by
HowLoud What is a Sound Score Rating? A Sound Score Rating aggregates noise caused by vehicle traffic, airplane traffic and local sources. How It WorksTime and distance from City View at Mueller.
| Shopping Centers | Distance | ||
|---|---|---|---|
| Shopping Centers | Distance | ||
| Walk: | 7 min | 0.4 mi | |
| Walk: | 8 min | 0.5 mi | |
| Walk: | 10 min | 0.5 mi |
| Parks and Recreation | Distance | ||
|---|---|---|---|
| Parks and Recreation | Distance | ||
|
Thinkery
|
Drive: | 5 min | 2.1 mi |
|
Elisabet Ney Museum
|
Drive: | 6 min | 2.5 mi |
|
Texas Memorial Museum
|
Drive: | 7 min | 3.3 mi |
|
Beverly S. Sheffield Northwest District Park
|
Drive: | 11 min | 4.4 mi |
|
Shoal Creek Greenbelt Park
|
Drive: | 10 min | 4.7 mi |
| Hospitals | Distance | ||
|---|---|---|---|
| Hospitals | Distance | ||
| Drive: | 4 min | 1.6 mi | |
| Drive: | 5 min | 2.6 mi | |
| Drive: | 5 min | 2.8 mi |
| Military Bases | Distance | ||
|---|---|---|---|
| Military Bases | Distance | ||
| Drive: | 86 min | 70.0 mi | |
| Drive: | 85 min | 70.1 mi | |
| Drive: | 114 min | 97.6 mi |
City View at Mueller Photos
-
City View at Mueller
-
-
-
-
-
-
-
-
Models
-
Studio
-
1 Bedroom
-
1 Bedroom
-
1 Bedroom
-
2 Bedrooms
-
2 Bedrooms
Nearby Apartments
Within 50 Miles of City View at Mueller
While City View at Mueller does not provide in‑unit laundry, on‑site laundry facilities are available for shared resident use.
Utilities are not included in rent. Residents should plan to set up and pay for all services separately.
Parking is available at City View at Mueller. Contact this property for details.
City View at Mueller has studios to two-bedrooms with rent ranges from $869/mo. to $1,305/mo.
Yes, City View at Mueller welcomes pets. Breed restrictions, weight limits, and additional fees may apply. View this property's pet policy.
A good rule of thumb is to spend no more than 30% of your gross income on rent. Based on the lowest available rent of $869 for a one-bedroom, you would need to earn about $34,760 per year to qualify. Want to double-check your budget? Calculate how much rent you can afford with our Rent Affordability Calculator.
City View at Mueller is offering Specials for eligible applicants, with rental rates starting at $869.
Yes! City View at Mueller offers 2 Matterport 3D Tours. Explore different floor plans and see unit level details, all without leaving home.
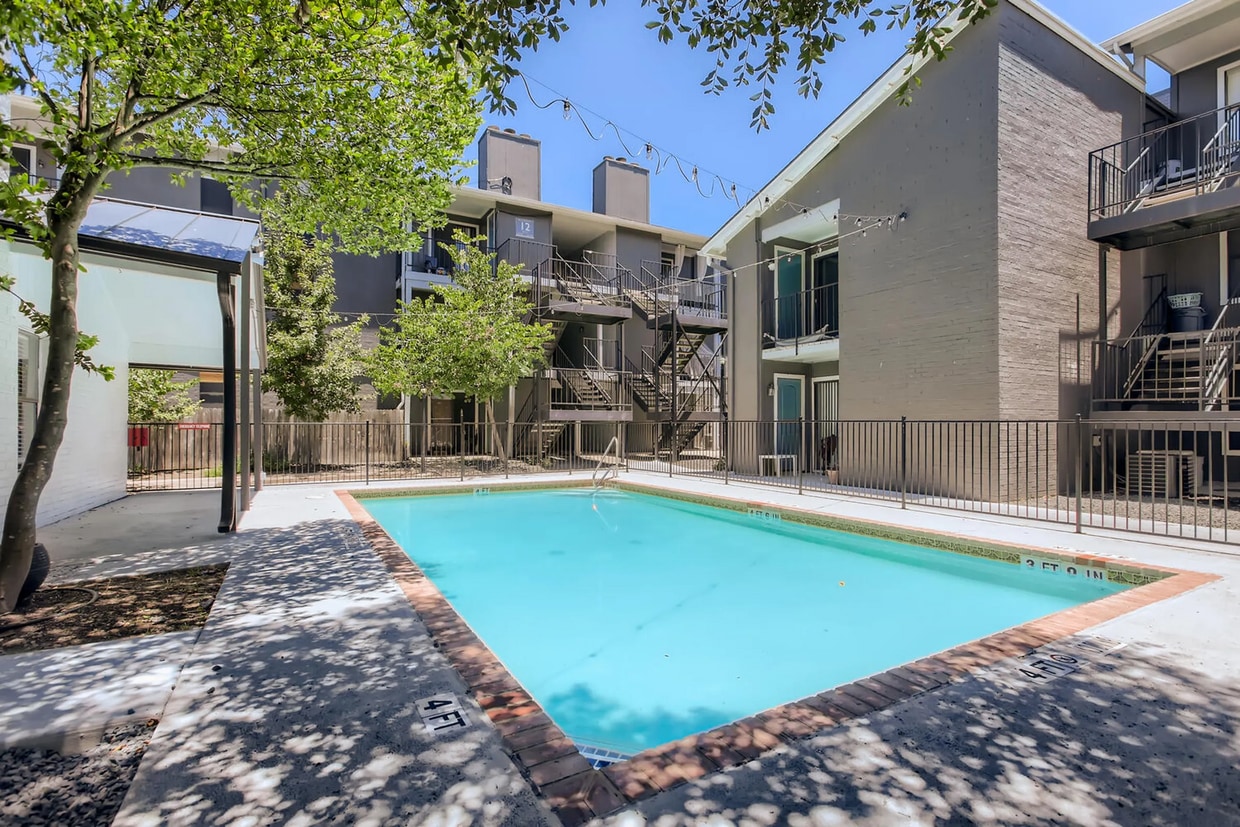
1106 Reinli St
Austin, TX 78723