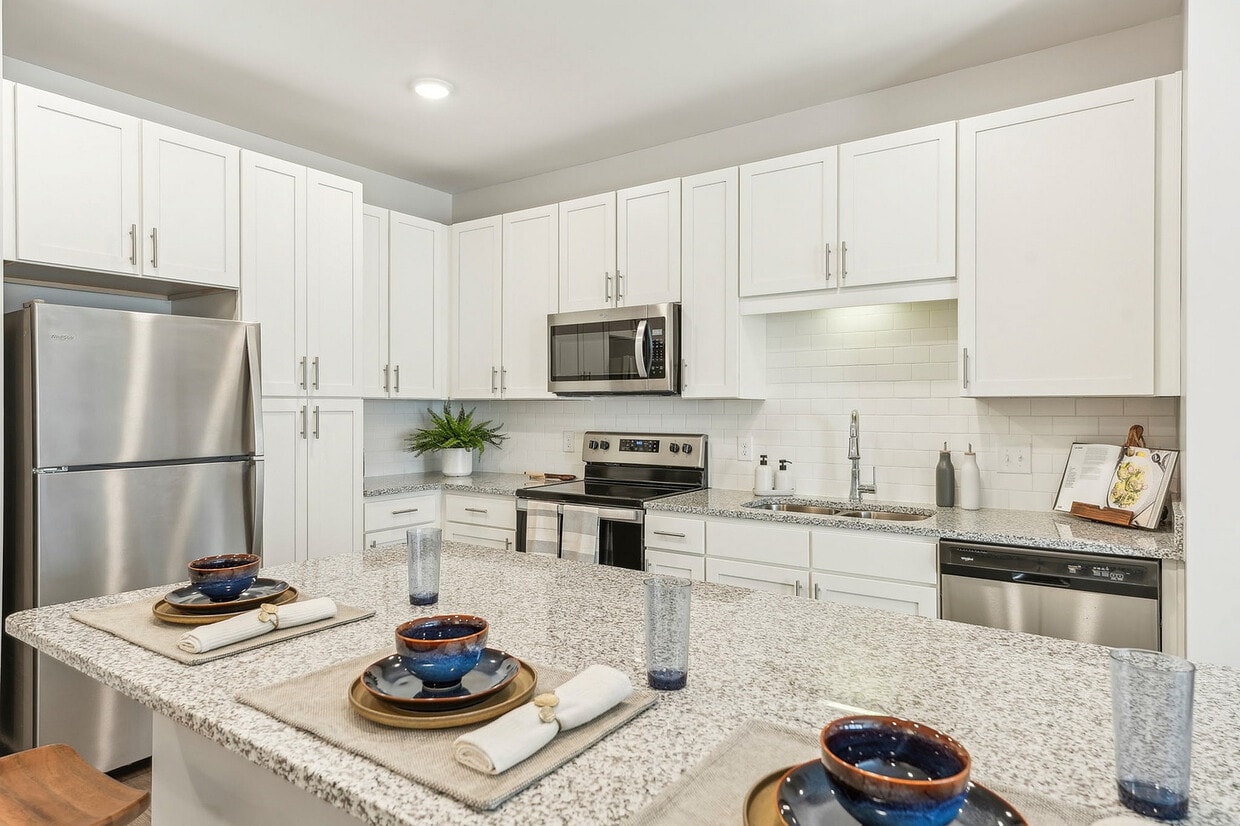
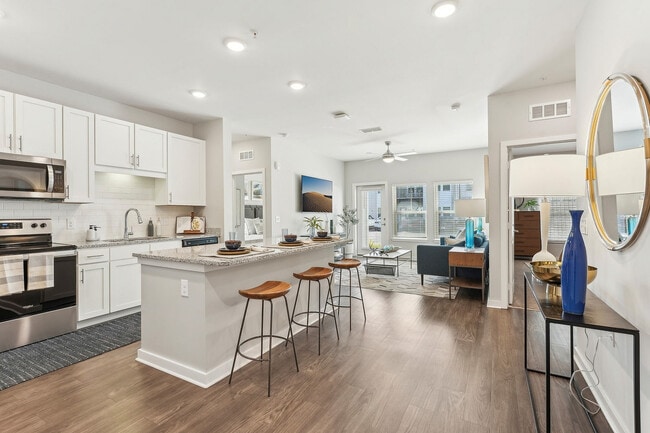
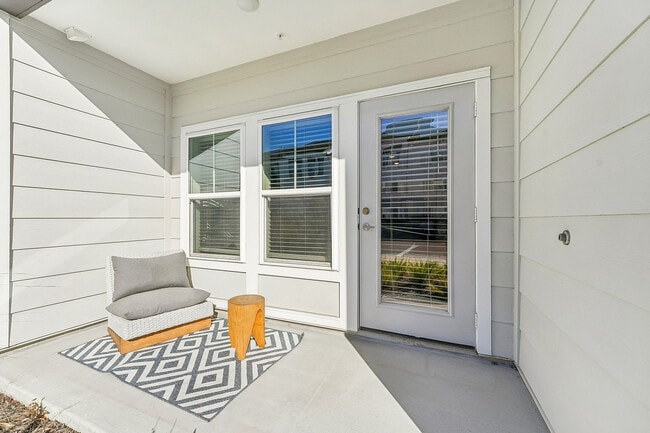
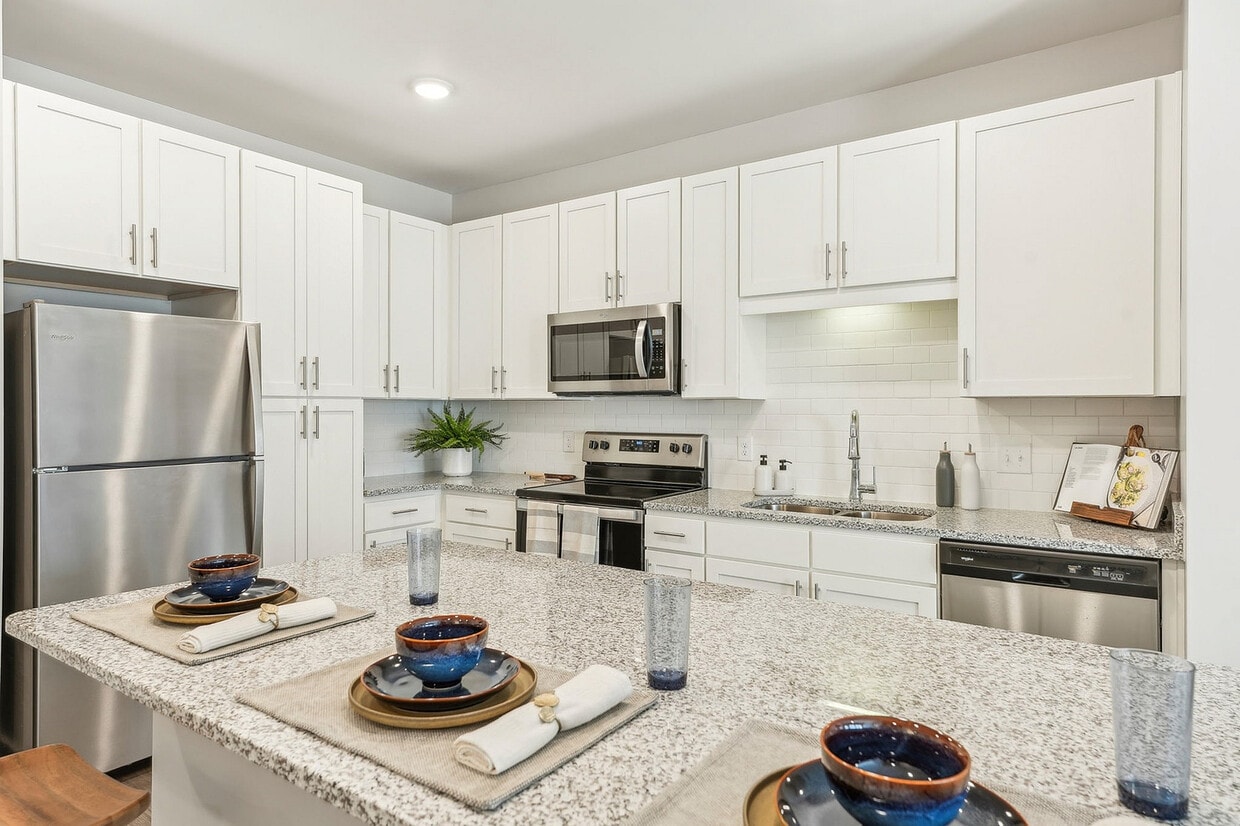
Located at 6120 Burnett St in Lakeland, FL, this well-appointed 1-bedroom, 1-bathroom unit offers a thoughtfully designed single-floor layout that maximizes both comfort and functionality. The open-concept kitchen flows seamlessly into the living area, creating a bright and connected living space. The kitchen is a standout feature, showcasing white shaker cabinetry, granite countertops, a large central island, and stainless steel appliances including a refrigerator, range, microwave, and dishwasher. Recessed lighting and wood-look flooring enhance the modern aesthetic throughout the common areas. The spacious living room is bathed in natural light from a large window and is finished with a ceiling fan for year-round comfort. The bedroom offers plush carpeting, a ceiling fan, and a window with outdoor views, creating a calm and restful retreat. The bathroom features granite countertops, a framed mirror, white cabinetry, and a tiled tub-shower combination. A dedicated laundry room with a full-size washer and dryer adds significant convenience. A closet provides additional storage, completing this efficient and modern unit.

-
Monthly Rent
$1,515 - $2,307
-
Bedrooms
1 - 3 bd
-
Bathrooms
1 - 2 ba
-
Square Feet
756 - 1,248 sq ft
Highlights
- Top Rated by Renters
- High Ceilings
- Pool
- Walk-In Closets
- Planned Social Activities
- Pet Play Area
- Controlled Access
- Fenced Lot
- Walking/Biking Trails
Pricing & Floor Plans
-
Unit 4-308price $1,515square feet 756availibility Now
-
Unit 8-307price $1,553square feet 756availibility Now
-
Unit 6-208price $1,588square feet 756availibility Now
-
Unit 8-203price $1,538square feet 816availibility Now
-
Unit 2-203price $1,538square feet 816availibility Now
-
Unit 4-304price $1,563square feet 816availibility Oct 15
-
Unit 1-310price $1,790square feet 1,176availibility Now
-
Unit 2-210price $1,765square feet 1,176availibility Oct 7
-
Unit 1-201price $1,775square feet 1,176availibility Oct 7
-
Unit 4-105price $1,829square feet 1,164availibility Sep 3
-
Unit 1-105price $1,829square feet 1,164availibility Oct 3
-
Unit 1-205price $1,730square feet 1,164availibility Oct 15
-
Unit 3-302price $2,134square feet 1,248availibility Now
-
Unit 10-302price $2,297square feet 1,248availibility Now
-
Unit 10-202price $2,307square feet 1,248availibility Now
-
Unit 4-308price $1,515square feet 756availibility Now
-
Unit 8-307price $1,553square feet 756availibility Now
-
Unit 6-208price $1,588square feet 756availibility Now
-
Unit 8-203price $1,538square feet 816availibility Now
-
Unit 2-203price $1,538square feet 816availibility Now
-
Unit 4-304price $1,563square feet 816availibility Oct 15
-
Unit 1-310price $1,790square feet 1,176availibility Now
-
Unit 2-210price $1,765square feet 1,176availibility Oct 7
-
Unit 1-201price $1,775square feet 1,176availibility Oct 7
-
Unit 4-105price $1,829square feet 1,164availibility Sep 3
-
Unit 1-105price $1,829square feet 1,164availibility Oct 3
-
Unit 1-205price $1,730square feet 1,164availibility Oct 15
-
Unit 3-302price $2,134square feet 1,248availibility Now
-
Unit 10-302price $2,297square feet 1,248availibility Now
-
Unit 10-202price $2,307square feet 1,248availibility Now
Fees and Policies
The fees listed below are community-provided and may exclude utilities or add-ons. All payments are made directly to the property and are non-refundable unless otherwise specified. Use the Cost Calculator to determine costs based on your needs.
-
Utilities & Essentials
-
WaterVaries by unit
-
ElectricVaries by unit
-
SewerVaries by unit
-
Pest ControlVaries by unit
-
Utility Admin FeeVaries by unit
-
InternetVaries by unit
-
TrashVaries by unit
-
-
One-Time Basics
-
Application FeeVaries by unit
-
Due at Application
-
Administrative FeeCharged per unit.$200
-
Application Fee Per ApplicantCharged per applicant.$75
-
-
-
Dogs
-
Pet FeesMax of 2. Charged per pet.$350
-
Pet RentMax of 2. Charged per pet.$20 / mo
75 lbs. Weight LimitRestrictions:Breed Restrictions are as follows: Tosa Inu/Ken, American Bandogge, Cane Corso, Rottweiler, Doberman, Pit Bull, Bull Terrier, Staffordshire Terrier, Dogo Argentino, Boer Boel, Gull Dong, Basenji, Mastiff, Perro de Presa Canario, Fila Brasiliero, Wolf Hybrid, Caucasian Oucharka, Alaskan Malamutes, Kangal, German Shepard, Shepard, Chow, Spitz, Akita, Reptiles, Rabbits and Pot Bellied Pigs. Mixed breeds containing these bloodlines are also prohibited.Read More Read Less -
-
Cats
-
Pet FeesMax of 2. Charged per pet.$350
-
Pet RentMax of 2. Charged per pet.$20 / mo
75 lbs. Weight Limit -
-
Renters Insurance - Property and Personal Contents ProgramVaries by unit
-
Renters Insurance - Property Only ProgramVaries by unit
-
Rent ReportingVaries by unit
-
New Utility Account FeeVaries by unit
-
Utility Account Close Out FeeVaries by unit
Property Fee Disclaimer: Based on community-supplied data and independent market research. Subject to change without notice. May exclude fees for mandatory or optional services and usage-based utilities.
Details
Lease Options
-
7 - 15 Month Leases
Property Information
-
Built in 2023
-
300 units/3 stories
Matterport 3D Tours
Select a unit to view pricing & availability
 Matterport 3D Tour

About Story Lake Gibson
Somewhere between brewing your first cup of coffee and winding down after a long day, home is where you can be yourself, where the next chapter in your life is written. Thoughtfully designed with premium finishes and a comfortable lifestyle in mind, Story Lake Gibson in Lakeland, FL, is where you can enjoy the best parts of life. Enjoy our luxury selection of one-, two-, and three-bedroom apartment homes each boasting elevated features that invite relaxation and spark inspiration, including tile backsplashes, granite countertops, and lofty nine-foot ceilings. This is your story, and every thoughtfully appointed detail matters.
Story Lake Gibson is an apartment community located in Polk County and the 33809 ZIP Code. This area is served by the Polk attendance zone.
Unique Features
- 24-hour Fitness Studio
- 9-Foot Ceilings
- Brand New Luxury Apartments In Lakeland
- Ceiling Fans With Light Kits
- Fenced Dog Park / Run
- Fire Pit
- Granite Countertops
- Green Space
- Grilling Stations
- Hardwood-Style Plank Flooring Available
- Modern Clubhouse
- Package Lockers
- Pet-friendly Community
- Private Balconies
- Resort-style Saline Pool
- Shaker Cabinetry
- Soaking Bathubs
- Spacious Walk-in Closets
- Stainless Steel and Energy-Efficient Appliances
- Tile Backsplashes
- Valet Trash
- Washer & Dryer Included In Every Home
Community Amenities
Pool
Fitness Center
Clubhouse
Controlled Access
Recycling
Business Center
Grill
Gated
Property Services
- Package Service
- Wi-Fi
- Controlled Access
- Maintenance on site
- Property Manager on Site
- Trash Pickup - Door to Door
- Recycling
- Renters Insurance Program
- Online Services
- Planned Social Activities
- Pet Play Area
- EV Charging
- Car Wash Area
- Key Fob Entry
Shared Community
- Business Center
- Clubhouse
- Lounge
- Multi Use Room
- Breakfast/Coffee Concierge
- Conference Rooms
- Walk-Up
Fitness & Recreation
- Fitness Center
- Pool
- Walking/Biking Trails
Outdoor Features
- Gated
- Fenced Lot
- Sundeck
- Courtyard
- Grill
- Dog Park
Apartment Features
Washer/Dryer
Air Conditioning
Dishwasher
High Speed Internet Access
Hardwood Floors
Walk-In Closets
Island Kitchen
Granite Countertops
Indoor Features
- High Speed Internet Access
- Washer/Dryer
- Air Conditioning
- Heating
- Ceiling Fans
- Smoke Free
- Cable Ready
- Storage Space
- Double Vanities
- Tub/Shower
- Sprinkler System
- Wheelchair Accessible (Rooms)
Kitchen Features & Appliances
- Dishwasher
- Disposal
- Ice Maker
- Granite Countertops
- Stainless Steel Appliances
- Island Kitchen
- Kitchen
- Microwave
- Oven
- Refrigerator
- Freezer
- Quartz Countertops
Model Details
- Hardwood Floors
- Carpet
- Dining Room
- High Ceilings
- Views
- Walk-In Closets
- Linen Closet
- Double Pane Windows
- Large Bedrooms
- Balcony
- Patio
Located in central Florida between Tampa and Orlando, Lakeland features 38 lakes throughout the city, including Lake Morton, where visitors can spot swans descended from a 1957 gift from Queen Elizabeth II. Downtown Lakeland preserves its historic character, highlighted by Florida Southern College's collection of Frank Lloyd Wright-designed buildings - the largest single-site collection of his work worldwide. The rental market offers various housing options, with one-bedroom apartments averaging $1,309, reflecting a 0.37% decrease from the previous year.
The Lake-to-Lakes Trail system and 1,267-acre Circle B Bar Reserve provide outdoor recreation opportunities. Cultural attractions include the Polk Museum of Art and the restored Polk Theatre. The city's location along I-4 provides convenient access to both Tampa and Orlando. Historic areas include the Dixieland and South Lake Morton districts, characterized by oak-canopied streets.
Learn more about living in LakelandCompare neighborhood and city base rent averages by bedroom.
| City of Lakeland | Lakeland, FL | |
|---|---|---|
| Studio | $1,062 | $1,048 |
| 1 Bedroom | $1,328 | $1,326 |
| 2 Bedrooms | $1,557 | $1,575 |
| 3 Bedrooms | $1,876 | $1,888 |
- Package Service
- Wi-Fi
- Controlled Access
- Maintenance on site
- Property Manager on Site
- Trash Pickup - Door to Door
- Recycling
- Renters Insurance Program
- Online Services
- Planned Social Activities
- Pet Play Area
- EV Charging
- Car Wash Area
- Key Fob Entry
- Business Center
- Clubhouse
- Lounge
- Multi Use Room
- Breakfast/Coffee Concierge
- Conference Rooms
- Walk-Up
- Gated
- Fenced Lot
- Sundeck
- Courtyard
- Grill
- Dog Park
- Fitness Center
- Pool
- Walking/Biking Trails
- 24-hour Fitness Studio
- 9-Foot Ceilings
- Brand New Luxury Apartments In Lakeland
- Ceiling Fans With Light Kits
- Fenced Dog Park / Run
- Fire Pit
- Granite Countertops
- Green Space
- Grilling Stations
- Hardwood-Style Plank Flooring Available
- Modern Clubhouse
- Package Lockers
- Pet-friendly Community
- Private Balconies
- Resort-style Saline Pool
- Shaker Cabinetry
- Soaking Bathubs
- Spacious Walk-in Closets
- Stainless Steel and Energy-Efficient Appliances
- Tile Backsplashes
- Valet Trash
- Washer & Dryer Included In Every Home
- High Speed Internet Access
- Washer/Dryer
- Air Conditioning
- Heating
- Ceiling Fans
- Smoke Free
- Cable Ready
- Storage Space
- Double Vanities
- Tub/Shower
- Sprinkler System
- Wheelchair Accessible (Rooms)
- Dishwasher
- Disposal
- Ice Maker
- Granite Countertops
- Stainless Steel Appliances
- Island Kitchen
- Kitchen
- Microwave
- Oven
- Refrigerator
- Freezer
- Quartz Countertops
- Hardwood Floors
- Carpet
- Dining Room
- High Ceilings
- Views
- Walk-In Closets
- Linen Closet
- Double Pane Windows
- Large Bedrooms
- Balcony
- Patio
| Monday | 10am - 6pm |
|---|---|
| Tuesday | 10am - 6pm |
| Wednesday | 10am - 6pm |
| Thursday | 10am - 6pm |
| Friday | 10am - 6pm |
| Saturday | 10am - 5pm |
| Sunday | Closed |
| Colleges & Universities | Distance | ||
|---|---|---|---|
| Colleges & Universities | Distance | ||
| Drive: | 15 min | 7.4 mi | |
| Drive: | 17 min | 8.8 mi | |
| Drive: | 18 min | 13.1 mi | |
| Drive: | 21 min | 14.6 mi |


 The GreatSchools Rating helps parents compare schools within a state based on a variety of school quality indicators and provides a helpful picture of how effectively each school serves all of its students. Ratings are on a scale of 1 (below average) to 10 (above average) and can include test scores, college readiness, academic progress, advanced courses, equity, discipline and attendance data. We also advise parents to visit schools, consider other information on school performance and programs, and consider family needs as part of the school selection process.
View GreatSchools Rating Methodology
Data provided by GreatSchools.org © 2026. All rights reserved.
Scores provided by
 What do Walkability, Transit, Drivability, and Bikeability mean?
Walkability measures the walking distance to day-to-day needs.
Transit measures access to public transportation.
Drivability measures congestion, parking availability, and access to major roads.
Bikeability measures the suitability for cycling.
How It Works
What do Walkability, Transit, Drivability, and Bikeability mean?
Walkability measures the walking distance to day-to-day needs.
Transit measures access to public transportation.
Drivability measures congestion, parking availability, and access to major roads.
Bikeability measures the suitability for cycling.
How It Works
Traffic
BusyAirport
CalmBusinesses
ActiveScores provided by
HowLoud What is a Sound Score Rating? A Sound Score Rating aggregates noise caused by vehicle traffic, airplane traffic and local sources. How It WorksStory Lake Gibson Photos
-
Story at Lake Gibson
-
Welcome to Story Lake Gibson - Schedule a tour today!
-
A2 - 1BD, 1BA - 816SF
-
Story at Lake Gibson
-
Story at Lake Gibson
-
Story at Lake Gibson
-
Story at Lake Gibson
-
Building
-
Modern Clubhouse
Models
-
A1
-
A2
-
B1
-
B2
-
C1
Nearby Apartments
Within 50 Miles of Story Lake Gibson
-
Hadley
3200 Meadow Gate Ln
Davenport, FL 33837
$1,535 - $2,838 Total Monthly Price
1-3 Br 21.1 mi
-
Ascend Ridgewood Lakes
3025 Ascend Ridge Dr
Davenport, FL 33837
$1,447 - $2,114
1-3 Br 21.2 mi
-
Ascend Sand Mine
3010 Swinley Blvd
Davenport, FL 33897
$1,480 - $2,250
1-3 Br 22.6 mi
-
Ascend Mirada
11608 Ascend Mirada Blvd
San Antonio, FL 33576
$1,517 - $2,345
1-3 Br 23.8 mi
-
Evelyn City Lofts
900 E Sligh Ave
Tampa, FL 33604
$1,975 - $2,780
1-2 Br 29.9 mi
-
Ascend Angeline
16648 Mangrove Island Ave
Land O' Lakes, FL 34638
$1,624 - $2,699
1-3 Br 36.2 mi
Story Lake Gibson has units with in‑unit washers and dryers, making laundry day simple for residents.
Utilities are not included in rent. Residents should plan to set up and pay for all services separately.
Parking is available at Story Lake Gibson. Fees may apply depending on the type of parking offered. Contact this property for details.
Story Lake Gibson has one to three-bedrooms with rent ranges from $1,515/mo. to $2,307/mo.
Yes, Story Lake Gibson welcomes pets. Breed restrictions, weight limits, and additional fees may apply. View this property's pet policy.
A good rule of thumb is to spend no more than 30% of your gross income on rent. Based on the lowest available rent of $1,515 for a one-bedroom, you would need to earn about $60,600 per year to qualify. Want to double-check your budget? Calculate how much rent you can afford with our Rent Affordability Calculator.
Story Lake Gibson is offering 1 Month Free for eligible applicants, with rental rates starting at $1,515.
Yes! Story Lake Gibson offers 2 Matterport 3D Tours. Explore different floor plans and see unit level details, all without leaving home.
6120 Burnett St
Lakeland, FL 33809