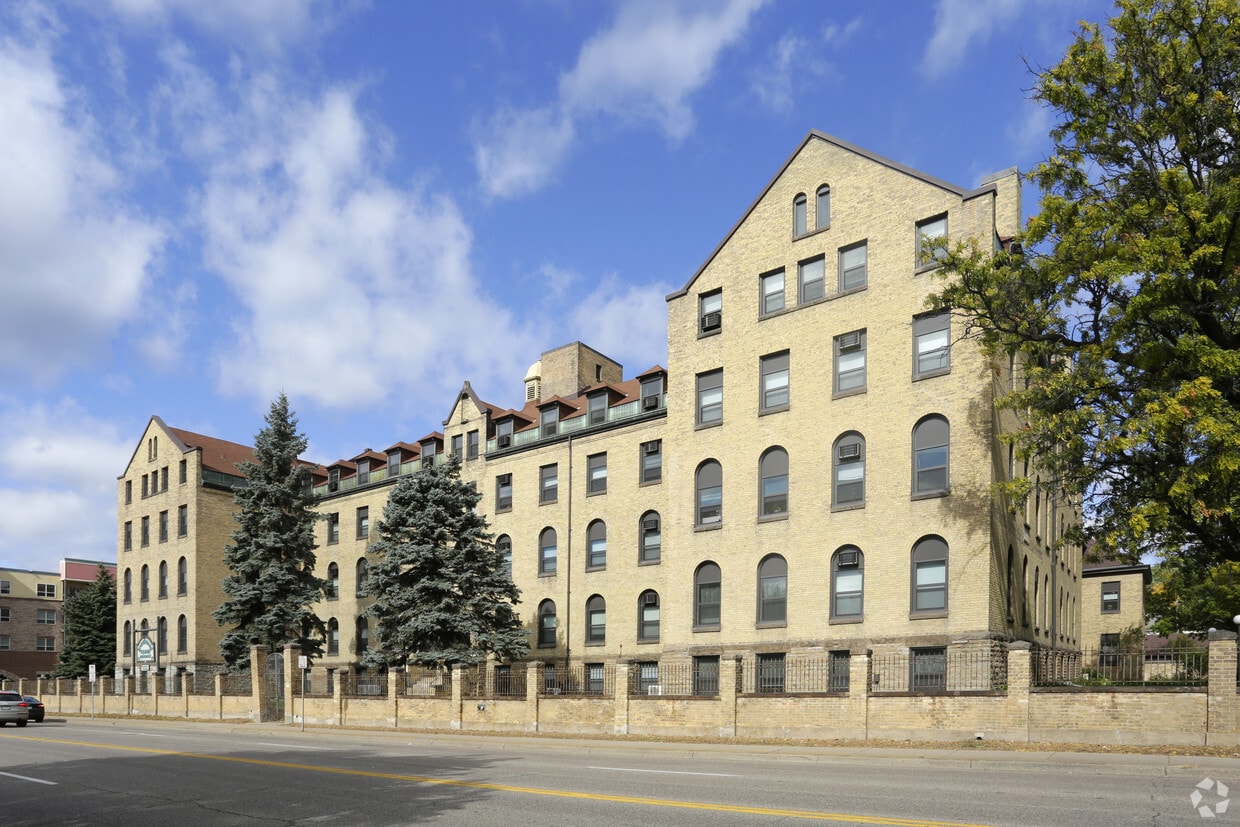
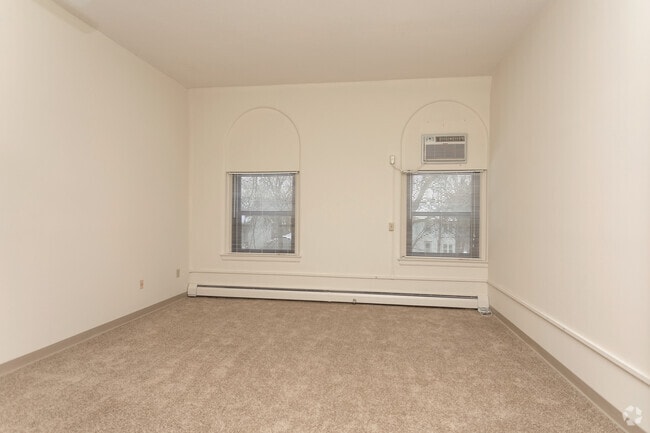
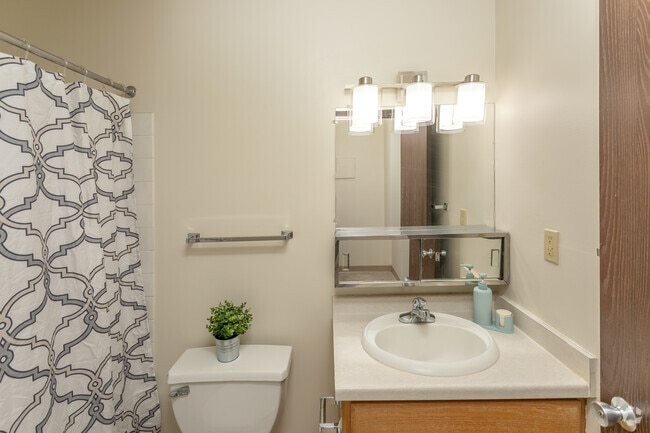
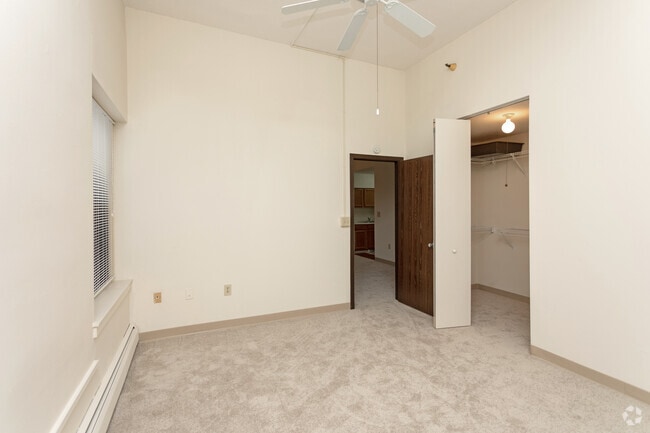
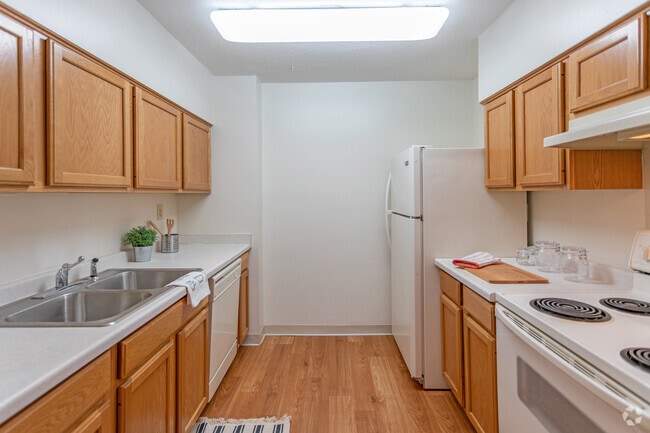


Located at 1114 Third St NE in Minneapolis, MN, this single-floor unit offers a functional and well-organized layout designed for comfortable everyday living. The galley-style kitchen is a standout feature, showcasing warm honey-toned wood cabinetry, white appliances including a range, refrigerator, and dishwasher, along with light-colored countertops and durable hardwood-style flooring. A pass-through counter opens the kitchen to the main living area, creating an open and connected feel. The living area is generously sized, featuring soft carpeting underfoot, a ceiling fan with integrated lighting, and multiple windows fitted with blinds that allow natural light to fill the room. Baseboard heating runs along the perimeter, ensuring year-round comfort. The layout also includes a hallway leading to additional storage and closet space. The full bathroom is clean and efficiently designed, offering a tub/shower combination with a decorative curtain, toilet, and a vanity with an integrated sink, all set against neutral tiling and light walls. Throughout the unit, the neutral color palette and straightforward design provide a versatile backdrop well-suited for a variety of furnishing styles.
| 1 | $43,400 |
| 2 | $49,000 |




Property Manager Responded