Located at 6010 Prairie Hills View in Colorado Springs, CO, this well-appointed 3-bedroom, 2-bathroom single-floor home offers a thoughtfully designed open-concept layout. The combined kitchen and living area serves as the heart of the home, anchored by rich wood-look flooring, a sleek fireplace with a white surround, a ceiling fan, and French doors that invite natural light and outdoor views. The kitchen is outfitted with crisp white shaker cabinets, granite countertops, stainless steel appliances including a range, microwave, refrigerator, and dishwasher, plus pendant lighting over the breakfast bar. Both bathrooms feature granite-topped white vanities, wood-look flooring, and tub/shower combinations. The three bedrooms offer plush carpeting, ceiling fans, and ample closet space, with five closets distributed throughout the home. The primary bedroom provides a comfortable and private retreat. Additional spaces include a dedicated laundry room and a utility room. Neutral gray tones on the walls complement the warm flooring throughout, creating a cohesive and modern aesthetic. The home also includes abundant storage across its five closets, rounding out a practical and attractive living space.
Stetson Ridge Apartments
6010 Prairie Hills Vw,
Colorado Springs,
CO
80923

-
Total Monthly Price
$1,604 - $2,128
-
Bedrooms
1 - 3 bd
-
Bathrooms
1 - 2 ba
-
Square Feet
740 - 1,323 sq ft
Highlights
- Top Rated by Renters
- Pool
- Walk-In Closets
- Spa
- Pet Play Area
- Fireplace
- Sundeck
- Dog Park
- Gated
Pricing & Floor Plans
-
Unit 40-201price $1,604square feet 740availibility Now
-
Unit 70-201price $1,604square feet 740availibility Aug 25
-
Unit 15-105price $1,703square feet 847availibility Aug 26
-
Unit 70-204price $1,628square feet 847availibility Oct 9
-
Unit 15-203price $1,628square feet 847availibility Oct 27
-
Unit 55-205price $1,886square feet 1,112availibility Now
-
Unit 05-305price $1,896square feet 1,112availibility Now
-
Unit 50-304price $1,921square feet 1,112availibility Now
-
Unit 35-204price $2,113square feet 1,323availibility Now
-
Unit 35-203price $2,113square feet 1,323availibility Now
-
Unit 95-101price $2,128square feet 1,323availibility Now
-
Unit 40-201price $1,604square feet 740availibility Now
-
Unit 70-201price $1,604square feet 740availibility Aug 25
-
Unit 15-105price $1,703square feet 847availibility Aug 26
-
Unit 70-204price $1,628square feet 847availibility Oct 9
-
Unit 15-203price $1,628square feet 847availibility Oct 27
-
Unit 55-205price $1,886square feet 1,112availibility Now
-
Unit 05-305price $1,896square feet 1,112availibility Now
-
Unit 50-304price $1,921square feet 1,112availibility Now
-
Unit 35-204price $2,113square feet 1,323availibility Now
-
Unit 35-203price $2,113square feet 1,323availibility Now
-
Unit 95-101price $2,128square feet 1,323availibility Now
Fees and Policies
The fees listed below are community-provided and may exclude utilities or add-ons. All payments are made directly to the property and are non-refundable unless otherwise specified. Use the Cost Calculator to determine costs based on your needs.
-
Utilities & Essentials
-
Utility Billing FeeUtility Billing Fee Charged per unit.$3.15 / mo
-
-
One-Time Basics
-
Due at Application
-
Application FeeCharged per applicant.$16
-
Security DepositCharged per unit.$350
-
-
Due at Move-In
-
Administration FeeCharged per unit.$225
-
-
Due at Application
-
Dogs
-
Dog DepositMax of 2. Charged per pet.$300
-
Dog RentCharged per pet.$35 / mo
Restrictions:Contact community for details.Read More Read LessComments -
-
Cats
-
Cat DepositMax of 2. Charged per pet.$300
-
Cat RentCharged per pet.$35 / mo
Restrictions:Comments -
-
Pet DepositCharged per unit.$300
-
GarageGarage Charged per unit.$110 / mo
-
Pet Management - Third PartyPet Management - Third Party Charged per pet.$30 / yr
-
Garage RemoteGarage Remote Charged per unit.$50
-
CarportCarport Charged per unit.$60 / mo
-
Pet DNA RegistrationPet DNA Registration Charged per unit.$55
-
NSF Tenant FeeNSF Tenant Fee Charged per unit.$20 / occurrence
-
Key / Fob / Card ReplacementKey / Fob / Card Replacement Charged per unit.$5 - $15 / occurrence
-
Rent PlusRental Payment Credit Reporting Charged per unit.$10 - $15 / mo
-
Transfer FeeTransfer Fee Charged per unit.$450 / occurrence
-
Late FeeLate Fee Charged per unit.5% of base rent / occurrence
Property Fee Disclaimer: Based on community-supplied data and independent market research. Subject to change without notice. May exclude fees for mandatory or optional services and usage-based utilities.
Details
Lease Options
-
3 - 14 Month Leases
-
Short term lease
Property Information
-
Built in 2003
-
252 units/3 stories
Matterport 3D Tours
Select a unit to view pricing & availability
 Matterport 3D Tour

About Stetson Ridge Apartments
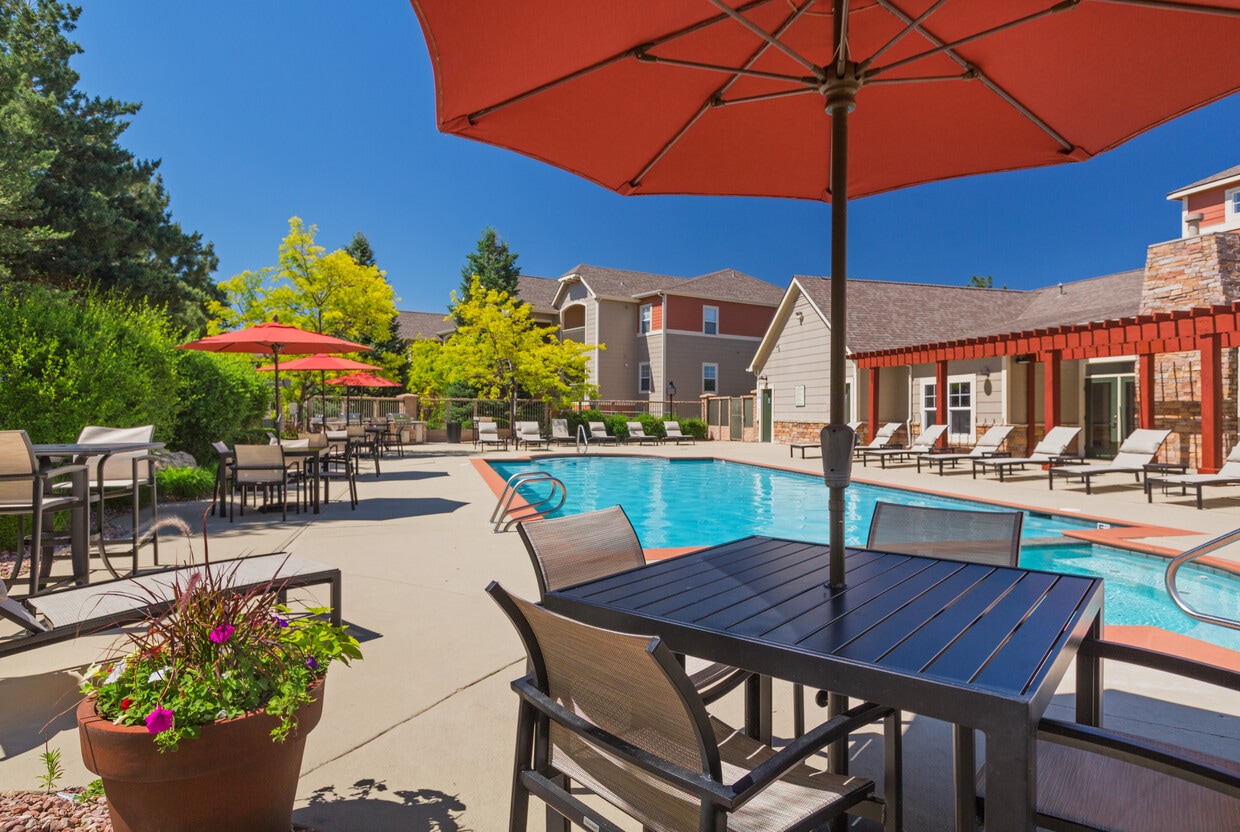
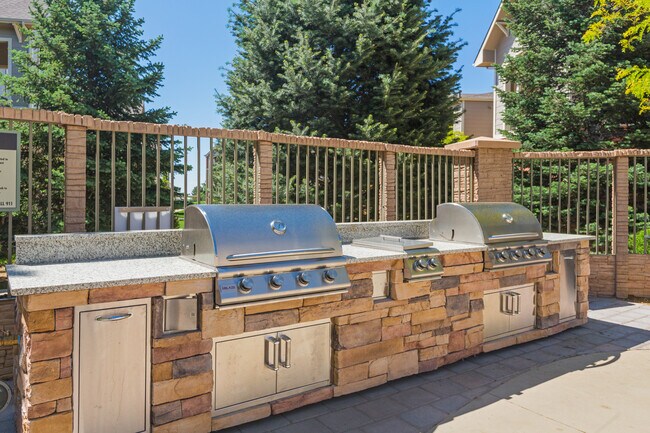
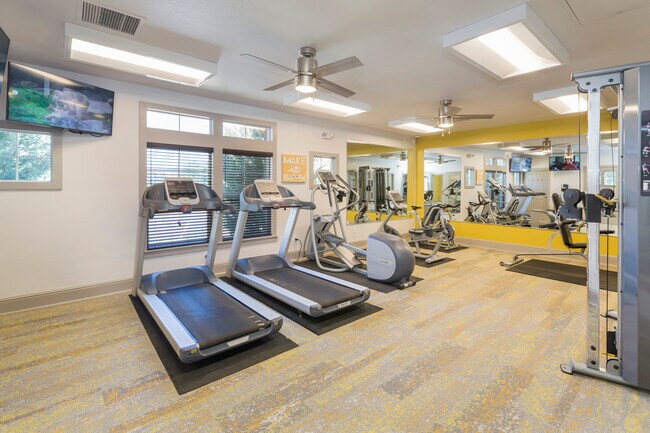
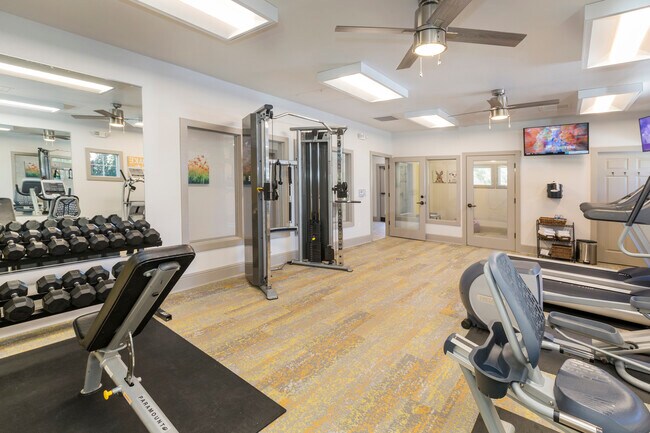
Upscale and classically designed, Stetson Ridge captures the spirit of Colorado Springs. We now offer newly renovated homes featuring granite countertops, stainless steel appliances, and hardwood plank flooring...there is no need to settle anywhere else. Located on the Powers corridor and only steps from shops, cafes, and entertainment of every kind Stetson Ridge has all of the recreational and professional amenities you need. Features available exclusively for our residents include an Internet cafe, Starbucks famous gourmet coffee and tea bar, an executive business center with a private conference room, and fully equipped fitness center to keep you moving. Step outside to our stunning heated pool, spa and sundeck, get energized on our multi-use sport court, or enjoy some play time on our fun-filled playground. Stay tuned for brand new features and amenities including a gated animal agility park, outdoor kitchen, pergola, and more! Color your life with style at Stetson Ridge, home of the "Yes I Can" service guarantee.
Stetson Ridge Apartments is an apartment community located in El Paso County and the 80923 ZIP Code. This area is served by the EL Paso County Colorado School District 49 attendance zone.
Unique Features
- 9 Foot Ceilings
- Additional Storage
- Bike Racks
- Ceiling Fan
- Children's playroom
- Covered carports
- Electronic package lockers
- Full-capacity washer and dryer
- Grey Two Tone Paint
- Hardwood Plank Floors
- Indoor kitchenette with serving bar
- Lofty 9 ft. ceilings
- Multi-use sports court
- Nest Thermostats
- Open-air balcony with extra storage
- Outdoor Kitchen And Pergola
- Pet agility park
- Plantation-style window treatments
- Smart thermostats
- Spacious walk-in closets with shelving
- Stainless Appliances
- Statement kitchen with breakfast bar
- Tiled kitchen backsplashes
- Upgraded Lighting
- White Cabinets
- Wi-Fi hotspots at the clubhouse and pool
Community Amenities
Pool
Fitness Center
Concierge
Playground
Clubhouse
Business Center
Grill
Gated
Property Services
- Package Service
- Wi-Fi
- Maintenance on site
- Concierge
- Renters Insurance Program
- Pet Play Area
- EV Charging
- Key Fob Entry
Shared Community
- Business Center
- Clubhouse
- Breakfast/Coffee Concierge
- Conference Rooms
- Walk-Up
Fitness & Recreation
- Fitness Center
- Spa
- Pool
- Playground
Outdoor Features
- Gated
- Sundeck
- Courtyard
- Grill
- Picnic Area
- Dog Park
Apartment Features
Washer/Dryer
Air Conditioning
Dishwasher
Hardwood Floors
Walk-In Closets
Granite Countertops
Microwave
Refrigerator
Indoor Features
- Wi-Fi
- Washer/Dryer
- Air Conditioning
- Heating
- Ceiling Fans
- Storage Space
- Tub/Shower
- Fireplace
- Sprinkler System
Kitchen Features & Appliances
- Dishwasher
- Disposal
- Ice Maker
- Granite Countertops
- Stainless Steel Appliances
- Pantry
- Kitchen
- Microwave
- Oven
- Range
- Refrigerator
- Freezer
Model Details
- Hardwood Floors
- Carpet
- Vinyl Flooring
- Dining Room
- Views
- Walk-In Closets
- Balcony
Bordered by Colorado State Highway 21 is the family-friendly suburb of Ridgeview. This pleasant community can be found 70 miles south of Denver and less than 30 minutes northeast of Downtown Colorado Springs. Ridgeview residents can bask in the benefits of suburban living while maintaining the perks of the city. Colorado Springs offers Ridgeview residents a slew of convenient attractions. Take a stunning hike at the Garden of the Gods Visitor and Nature Center. Tackle the impressive Pikes Peak or explore the awe-inspiring waterfalls at Broadmoor Seven Falls. An afternoon exploring Colorado Springs can be paired with a relaxing evening in this quiet neighborhood
The area boasts excellent schools, several neighborhood parks, and plenty of playgrounds and picnic spots. Renters wanting to join this active community can choose from quality apartment complexes and beautiful single-family homes along lush residential streets.
Learn more about living in RidgeviewCompare neighborhood and city base rent averages by bedroom.
| Ridgeview | Colorado Springs, CO | |
|---|---|---|
| Studio | - | $1,119 |
| 1 Bedroom | $1,523 | $1,313 |
| 2 Bedrooms | $1,872 | $1,605 |
| 3 Bedrooms | $2,105 | $2,043 |
- Package Service
- Wi-Fi
- Maintenance on site
- Concierge
- Renters Insurance Program
- Pet Play Area
- EV Charging
- Key Fob Entry
- Business Center
- Clubhouse
- Breakfast/Coffee Concierge
- Conference Rooms
- Walk-Up
- Gated
- Sundeck
- Courtyard
- Grill
- Picnic Area
- Dog Park
- Fitness Center
- Spa
- Pool
- Playground
- 9 Foot Ceilings
- Additional Storage
- Bike Racks
- Ceiling Fan
- Children's playroom
- Covered carports
- Electronic package lockers
- Full-capacity washer and dryer
- Grey Two Tone Paint
- Hardwood Plank Floors
- Indoor kitchenette with serving bar
- Lofty 9 ft. ceilings
- Multi-use sports court
- Nest Thermostats
- Open-air balcony with extra storage
- Outdoor Kitchen And Pergola
- Pet agility park
- Plantation-style window treatments
- Smart thermostats
- Spacious walk-in closets with shelving
- Stainless Appliances
- Statement kitchen with breakfast bar
- Tiled kitchen backsplashes
- Upgraded Lighting
- White Cabinets
- Wi-Fi hotspots at the clubhouse and pool
- Wi-Fi
- Washer/Dryer
- Air Conditioning
- Heating
- Ceiling Fans
- Storage Space
- Tub/Shower
- Fireplace
- Sprinkler System
- Dishwasher
- Disposal
- Ice Maker
- Granite Countertops
- Stainless Steel Appliances
- Pantry
- Kitchen
- Microwave
- Oven
- Range
- Refrigerator
- Freezer
- Hardwood Floors
- Carpet
- Vinyl Flooring
- Dining Room
- Views
- Walk-In Closets
- Balcony
| Monday | 9am - 6pm |
|---|---|
| Tuesday | 9am - 6pm |
| Wednesday | 9am - 6pm |
| Thursday | 9am - 6pm |
| Friday | 9am - 6pm |
| Saturday | 10am - 5pm |
| Sunday | 10am - 5pm |
| Colleges & Universities | Distance | ||
|---|---|---|---|
| Colleges & Universities | Distance | ||
| Drive: | 13 min | 6.5 mi | |
| Drive: | 17 min | 8.2 mi | |
| Drive: | 13 min | 8.9 mi | |
| Drive: | 16 min | 9.0 mi |


 The GreatSchools Rating helps parents compare schools within a state based on a variety of school quality indicators and provides a helpful picture of how effectively each school serves all of its students. Ratings are on a scale of 1 (below average) to 10 (above average) and can include test scores, college readiness, academic progress, advanced courses, equity, discipline and attendance data. We also advise parents to visit schools, consider other information on school performance and programs, and consider family needs as part of the school selection process.
View GreatSchools Rating Methodology
Data provided by GreatSchools.org © 2026. All rights reserved.
Scores provided by
 What do Walkability, Transit, Drivability, and Bikeability mean?
Walkability measures the walking distance to day-to-day needs.
Transit measures access to public transportation.
Drivability measures congestion, parking availability, and access to major roads.
Bikeability measures the suitability for cycling.
How It Works
What do Walkability, Transit, Drivability, and Bikeability mean?
Walkability measures the walking distance to day-to-day needs.
Transit measures access to public transportation.
Drivability measures congestion, parking availability, and access to major roads.
Bikeability measures the suitability for cycling.
How It Works
Traffic
BusyAirport
CalmBusinesses
CalmScores provided by
HowLoud What is a Sound Score Rating? A Sound Score Rating aggregates noise caused by vehicle traffic, airplane traffic and local sources. How It WorksStetson Ridge Apartments Photos
-
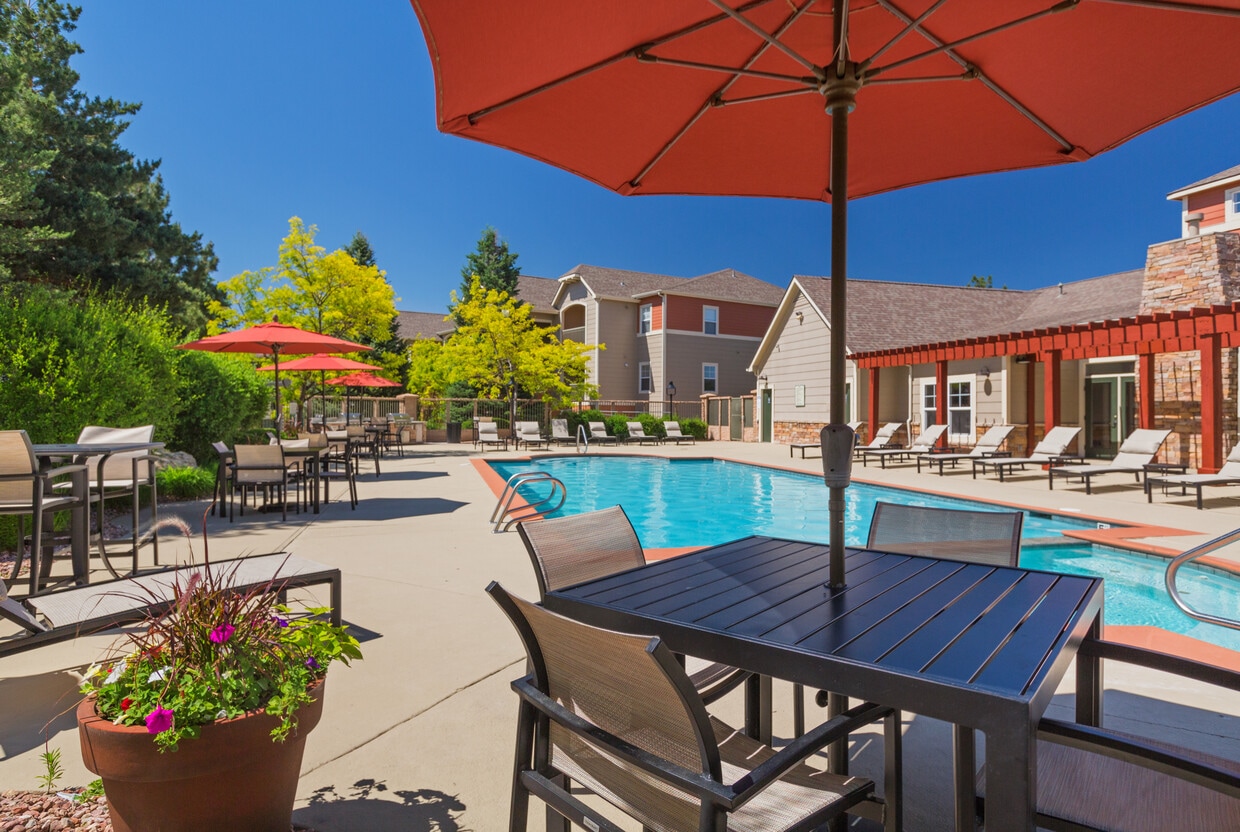
Pool deck
-
Staged 2 Bed | 2 Bath
-
-
-
-
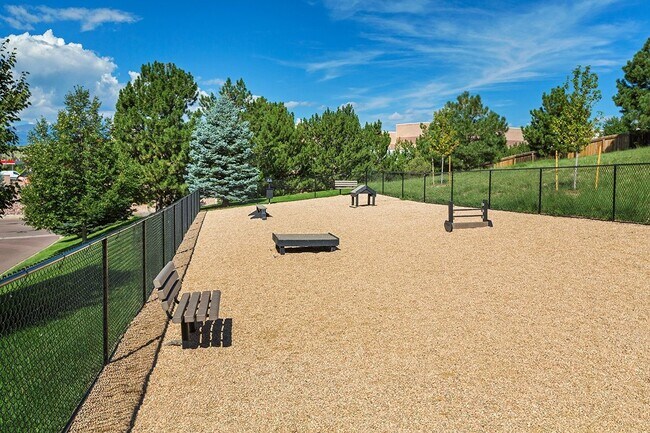
Pet Agility Park
-
-
Pet Agility Park
-
Models
-
2BR, 2BA - 1,112SF
-
1BR, 1BA - 847SF
-
1BR, 1BA - 740SF
-
2BR, 2BA - 1,020SF
-
3BR, 2BA - 1,323SF
Nearby Apartments
Within 50 Miles of Stetson Ridge Apartments
-
Lodge at Black Forest
7761 Bear Run
Colorado Springs, CO 80924
$1,417 - $2,311 Plus Fees
1-3 Br 2.2 mi
-
Devonshire Square
2770 E Uintah St
Colorado Springs, CO 80909
$1,100 - $1,241 Total Monthly Price
1-3 Br 5.5 mi
-
Trail Ridge at Woodland Park Apartments
704 Stone Park Ln
Woodland Park, CO 80863
$1,902 - $2,841 Total Monthly Price
1-3 Br 12 Month Lease 18.8 mi
-
Adelaide Apartments
3290 E County Line Rd
Highlands Ranch, CO 80126
$1,430 - $1,718 Total Monthly Price
1-3 Br 12 Month Lease 46.9 mi
Stetson Ridge Apartments has units with in‑unit washers and dryers, making laundry day simple for residents.
Utilities are not included in rent. Residents should plan to set up and pay for all services separately.
Parking is available at Stetson Ridge Apartments. Fees may apply depending on the type of parking offered. Contact this property for details.
Stetson Ridge Apartments has one to three-bedrooms with rent ranges from $1,604/mo. to $2,128/mo.
Yes, Stetson Ridge Apartments welcomes pets. Breed restrictions, weight limits, and additional fees may apply. View this property's pet policy.
A good rule of thumb is to spend no more than 30% of your gross income on rent. Based on the lowest available rent of $1,604 for a one-bedroom, you would need to earn about $64,160 per year to qualify. Want to double-check your budget? Calculate how much rent you can afford with our Rent Affordability Calculator.
Stetson Ridge Apartments is offering Specials for eligible applicants, with rental rates starting at $1,604.
Yes! Stetson Ridge Apartments offers 4 Matterport 3D Tours. Explore different floor plans and see unit level details, all without leaving home.
Applicant has the right to provide the property manager or owner with a Portable Tenant Screening Report (PTSR) that is not more than 30 days old, as defined in § 38-12-902(2.5), Colorado Revised Statutes; and 2) if Applicant provides the property manager or owner with a PTSR, the property manager or owner is prohibited from: a) charging Applicant a rental application fee; or b) charging Applicant a fee for the property manager or owner to access or use the PTSR.
6010 Prairie Hills Vw
Colorado Springs, CO 80923