Map
  • Add a Property
  • Renter Tools
    • Favorites
    • Saved Searches
  • Manage Rentals
  • Apartments For Rent
  • Houses For Rent
  • Condos For Rent
  • Townhomes For Rent
  • Help Center
  • Area Guide
  • Rent Calculator
  • Property Management Companies

Language

Apartments.com Logo
Manage Rentals      Sign Up / Sign In
  • Primary Photo - Lodge at Black Forest
  • Matterport 3D Exterior
     - Lodge at Black Forest
    Building Photo - Lodge at Black Forest
  • Building Photo - Lodge at Black Forest
    2BR, 2BA - 838 SF - Lodge at Black Forest
Contact This Property

Language: English

Open 10am - 5pm Today

View All Hours Office Hours Monday - Friday, 9am - 6pm Saturday & Sunday, 10am - 5pm

Lodge at Black Forest media gallery Unit
call 719-666-5032
Floor Plan View Body
Colorado El Paso County Colorado Springs

Lodge at Black Forest

7761 Bear Run, Colorado Springs, CO 80924

4.6
Renter Rating 263 Reviews
Verified Listing CoStar Verified® Listing

This Listing has been verified by CoStar’s listing verification process, which combines internal screening and fraud detection technology. Always beware of scams.

Today
Share Listing
Favorites
719-666-5032
Property Management Company Logo
  • Monthly Rent

    $1,400 - $2,416

    Plus Fees

  • Bedrooms

    1 - 3 bd

  • Bathrooms

    1 - 2 ba

  • Square Feet

    838 - 1,425 sq ft

Lodge at Black Forest
Property Management Company Logo
Share Listing
Favorites

WELCOME TO LODGE AT BLACK FOREST! At the Lodge at Black Forest we pride ourselves in offering you a beautiful community of distinctive neighborhoods designed to fit your specific needs. Each neighborhood offers extensive amenities, which are available to all our valued residents to enjoy! Imagine starting your morning enjoying the mountain views from your open-air balcony. Finish an intense workout at the Fitness Trail training center with a refreshing splash in one of our heated pools afterwards. Don't forget to choose your favorite poolside lounge chair and soak up some Colorado sun! At the end of your day come home and unwind with some dinner and music at the outdoor pavilion and amphitheater, and finish with a nice, long, bubbly soak in our hydrotherapy spa. We have so much more to offer, call us for a personal tour. The options are limitless at the Lodge at Black Forest.

Read More

Highlights

  • Top Rated by Renters
  • Tanning Salon
  • Porch
  • Pet Washing Station
  • Pool
  • Walk-In Closets
  • Deck
  • Planned Social Activities
  • Pet Play Area

Pricing & Floor Plans

filter results by bedrooms
Cost Calculator: Estimate your monthly and one-time fees.
Solo
$1,400 – $4,201 Plus Fees 1 Bed 1 Bath 838 Sq Ft
5 Available units
Unit
Base Price
Sq Ft
Availability
Unit Details
  • Unit 6411-202
    price $1,400
    square feet 838
    availibility Now
  • Unit 7720-101
    price $1,470
    square feet 838
    availibility Now
  • Unit 6430-107
    price $1,470
    square feet 838
    availibility Now
  • Unit 7731-107
    price $1,470
    square feet 838
    availibility Jun 3
  • Unit 7720-302
    price $1,510
    square feet 838
    availibility Jun 8

Element
$1,479 – $3,587 Plus Fees 1 Bed 1 Bath 884 Sq Ft
5 Available units
Unit
Base Price
Sq Ft
Availability
Unit Details
  • Unit 7731-305
    price $1,504
    square feet 884
    availibility Now
  • Unit 7720-305
    price $1,504
    square feet 884
    availibility Now
  • Unit 7730-204
    price $1,519
    square feet 884
    availibility Now
  • Unit 7731-303
    price $1,554
    square feet 884
    availibility Now
  • Unit 6411-304
    price $1,479
    square feet 884
    availibility Jun 12

Element w/Gar
$1,658 – $4,793 Plus Fees 1 Bed 1 Bath 884 Sq Ft
1 Available unit
Unit
Base Price
Sq Ft
Availability
Unit Details
  • Unit 6450-106
    price $1,658
    square feet 884
    availibility Jul 8
Edge
$1,735 – $5,186 Plus Fees 2 Beds 2 Baths 1,246 Sq Ft
5 Available units
Unit
Base Price
Sq Ft
Availability
Unit Details
  • Unit 6370-201
    price $1,735
    square feet 1,246
    availibility Now
  • Unit 6350-301
    price $1,845
    square feet 1,246
    availibility Now
  • Unit 6370-008
    price $1,860
    square feet 1,246
    availibility Now
  • Unit 6350-002
    price $1,860
    square feet 1,246
    availibility Now
  • Unit 6390-308
    price $1,845
    square feet 1,246
    availibility Jun 6

Apex
$1,663 – $4,813 Plus Fees 2 Beds 2 Baths 1,171 Sq Ft
1 Available unit
Unit
Base Price
Sq Ft
Availability
Unit Details
  • Unit 6471-304
    price $1,663
    square feet 1,171
    availibility Jul 20
Altitude
$2,416 – $9,234 Plus Fees 3 Beds 2 Baths 1,425 Sq Ft
1 Available unit
Unit
Base Price
Sq Ft
Availability
Unit Details
  • Unit 7740-108
    price $2,416
    square feet 1,425
    availibility Jun 17
Fusion
Call for Rent 2 Beds 2 Baths 1,203 Sq Ft
Not Available
Fusion w-Gar
Call for Rent 2 Beds 2 Baths 1,203 Sq Ft
Not Available
Vertex
Call for Rent 2 Beds 2 Baths 1,286 Sq Ft
Not Available
Solo
$1,400 – $4,201 Plus Fees 1 Bed 1 Bath 838 Sq Ft
5 Available units
Unit
Base Price
Sq Ft
Availability
Unit Details
  • Unit 6411-202
    price $1,400
    square feet 838
    availibility Now
  • Unit 7720-101
    price $1,470
    square feet 838
    availibility Now
  • Unit 6430-107
    price $1,470
    square feet 838
    availibility Now
  • Unit 7731-107
    price $1,470
    square feet 838
    availibility Jun 3
  • Unit 7720-302
    price $1,510
    square feet 838
    availibility Jun 8

Element
$1,479 – $3,587 Plus Fees 1 Bed 1 Bath 884 Sq Ft
5 Available units
Unit
Base Price
Sq Ft
Availability
Unit Details
  • Unit 7731-305
    price $1,504
    square feet 884
    availibility Now
  • Unit 7720-305
    price $1,504
    square feet 884
    availibility Now
  • Unit 7730-204
    price $1,519
    square feet 884
    availibility Now
  • Unit 7731-303
    price $1,554
    square feet 884
    availibility Now
  • Unit 6411-304
    price $1,479
    square feet 884
    availibility Jun 12

Element w/Gar
$1,658 – $4,793 Plus Fees 1 Bed 1 Bath 884 Sq Ft
1 Available unit
Unit
Base Price
Sq Ft
Availability
Unit Details
  • Unit 6450-106
    price $1,658
    square feet 884
    availibility Jul 8
Edge
$1,735 – $5,186 Plus Fees 2 Beds 2 Baths 1,246 Sq Ft
5 Available units
Unit
Base Price
Sq Ft
Availability
Unit Details
  • Unit 6370-201
    price $1,735
    square feet 1,246
    availibility Now
  • Unit 6350-301
    price $1,845
    square feet 1,246
    availibility Now
  • Unit 6370-008
    price $1,860
    square feet 1,246
    availibility Now
  • Unit 6350-002
    price $1,860
    square feet 1,246
    availibility Now
  • Unit 6390-308
    price $1,845
    square feet 1,246
    availibility Jun 6

Apex
$1,663 – $4,813 Plus Fees 2 Beds 2 Baths 1,171 Sq Ft
1 Available unit
Unit
Base Price
Sq Ft
Availability
Unit Details
  • Unit 6471-304
    price $1,663
    square feet 1,171
    availibility Jul 20
Fusion
Call for Rent 2 Beds 2 Baths 1,203 Sq Ft
Not Available
Fusion w-Gar
Call for Rent 2 Beds 2 Baths 1,203 Sq Ft
Not Available
Vertex
Call for Rent 2 Beds 2 Baths 1,286 Sq Ft
Not Available
Altitude
$2,416 – $9,234 Plus Fees 3 Beds 2 Baths 1,425 Sq Ft
1 Available unit
Unit
Base Price
Sq Ft
Availability
Unit Details
  • Unit 7740-108
    price $2,416
    square feet 1,425
    availibility Jun 17
* Price shown is base rent. Excludes user-selected optional fees and variable or usage-based fees and required charges due at or prior to move-in or at move-out.View Fees and Policies for details. Price, availability, fees, and any applicable rent special are subject to change without notice.
* Square footage definitions vary. Displayed square footage is approximate.

Fees and Policies

The fees listed below are community-provided and may exclude utilities or add-ons. All payments are made directly to the property and are non-refundable unless otherwise specified. Use the Cost Calculator to determine costs based on your needs.

  • Dogs
    • Dog Deposit
      Charged per pet.
      $300
    • Dog Rent
      Charged per pet.
      $35 / mo
    Restrictions:
    Breed Restrictions apply
    Read More Read Less
    Comments
    No weight limit, some breed restrictions apply. All fees are per apartment.
    Read More Read Less
  • Cats
    • Cat Deposit
      Charged per pet.
      $300
    • Cat Rent
      Charged per pet.
      $35 / mo
    Restrictions:
    Breed Restrictions apply
    Read More Read Less
    Comments
    No weight limit, some breed restrictions apply. All fees are per apartment.
    Read More Read Less
  • Surface Lot
  • Garage Lot
  • Other

Property Fee Disclaimer: Based on community-supplied data and independent market research. Subject to change without notice. May exclude fees for mandatory or optional services and usage-based utilities.

Details

Lease Options

  • 3 - 14 Month Leases
  • Short term lease

Property Information

  • Built in 2015
  • 288 units/3 stories

Matterport 3D Tours

This single-floor space makes an immediate impression with its dramatic vaulted ceilings accented by dark-stained exposed wood beams, lending a sophisticated yet welcoming character throughout. The open-concept layout seamlessly connects the living area to the kitchen, creating a fluid and spacious environment ideal for both everyday living and entertaining. The living area is anchored by rich dark hardwood flooring and features a substantial leather sofa adorned with patterned accent pillows, complemented by a bold chartreuse tufted ottoman that adds a striking pop of color. A sleek patterned accent chair rounds out the seating arrangement, while a large area rug ties the space together. The kitchen is a standout feature, showcasing a stylish tile backsplash, pendant lighting hung at varying heights, light-toned cabinetry, and a kitchen island with bar seating. Stainless steel appliances add a modern, polished finish. Open shelving provides both function and visual interest, keeping the space feeling airy and organized. Large windows allow natural light to flow generously into the space, enhancing the warmth of the dark wood tones and lighter wall finishes. The overall ambiance strikes a refined balance between contemporary design and comfortable, livable style.

Clubhouse
1/22
This single-floor space makes an immediate impression with its dramatic vaulted ceilings accented by dark-stained exposed wood beams, lending a sophisticated yet welcoming character throughout. The open-concept layout seamlessly connects the living area to the kitchen, creating a fluid and spacious environment ideal for both everyday living and entertaining.

The living area is anchored by rich dark hardwood flooring and features a substantial leather sofa adorned with patterned accent pillows, complemented by a bold chartreuse tufted ottoman that adds a striking pop of color. A sleek patterned accent chair rounds out the seating arrangement, while a large area rug ties the space together.

The kitchen is a standout feature, showcasing a stylish tile backsplash, pendant lighting hung at varying heights, light-toned cabinetry, and a kitchen island with bar seating. Stainless steel appliances add a modern, polished finish. Open shelving provides both function and visual interest, keeping the space feeling airy and organized.



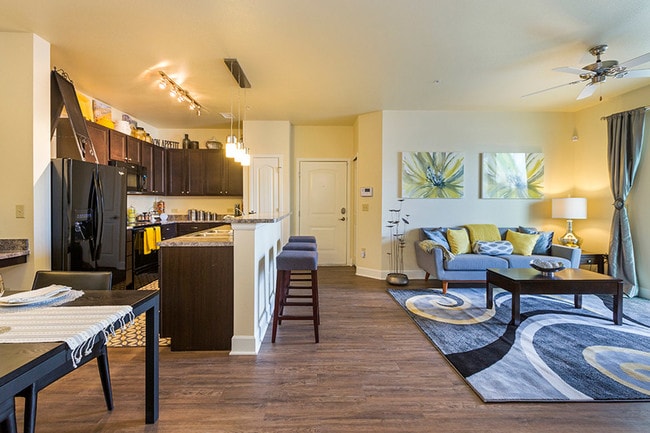
Large windows allow natural light to flow generously into the space, enhancing the warmth of the dark wood tones and lighter wall finishes. The overall ambiance strikes a refined balance between contemporary design and comfortable, livable style. This single-floor residential unit offers a thoughtfully designed open-concept layout that connects the kitchen and living areas into one cohesive, functional space. The kitchen features a granite-topped breakfast bar with bar stool seating, providing both a practical dining option and a natural dividing element between the kitchen and the main living area. The living room is warm and inviting, centered around a gray upholstered sofa accented with yellow and patterned throw pillows that complement the bold, floral wall art displayed above. A swirling gray and yellow area rug anchors the seating area and ties the color palette together. Wood-look flooring runs throughout the space, adding warmth and continuity. A front entry door is centrally visible from the living area, offering a clear sightline that reinforces the open feel of the floor plan. Recessed lighting overhead and a floor lamp in the living area provide layered illumination. The overall ambiance is modern yet comfortable, with a cohesive yellow and gray color scheme that gives the space a stylish, curated appearance throughout. This single-floor residential space offers a comfortable and thoughtfully arranged living environment. The living room serves as the heart of the home, featuring a ceiling fan that adds both functionality and a casual aesthetic to the space. Warm ambient lighting is provided by a classic table lamp, complementing the natural light that flows in through a large sliding glass door. The sliding door opens to a private balcony, offering an outdoor extension of the living area. Vertical blinds and rich, dark curtains frame the doorway, allowing for flexible light control and privacy. The living room is furnished with a soft gray sofa accented by coral and patterned throw pillows, paired with a bold rust-colored armchair that adds a pop of color. A round wooden coffee table sits atop a large, colorful area rug with circular motifs, tying the seating area together. A large framed piece of abstract artwork anchors the main wall, adding an artistic focal point to the room. The overall ambiance is warm, relaxed, and inviting, making it a practical and aesthetically pleasing living space. This single-floor residence offers a thoughtfully designed open-concept layout that seamlessly connects the kitchen and living areas, creating an inviting and functional environment. The kitchen is a standout feature, showcasing rich dark cabinetry that extends to the ceiling, complemented by light granite countertops and a central island that serves as both a prep space and casual gathering spot. Black appliances, including a full-sized refrigerator, add a sleek, cohesive look, while track lighting and pendant lights overhead provide ample illumination. The kitchen opens directly into the main living area, which transitions from hardwood-style flooring to plush carpeting, defining separate zones within the shared space. Neutral, warm-toned walls throughout the home create a bright and welcoming ambiance, enhanced by recessed ceiling details that add subtle architectural interest. Additional doors visible from the main living area suggest well-proportioned private rooms beyond, contributing to a balanced and practical floor plan. The overall design balances modern finishes with comfortable, everyday livability, making this a functional and stylish single-level home. This single-floor residence showcases a well-designed open-concept layout that seamlessly connects the kitchen and living areas, creating a sense of generous, flowing space. The kitchen is appointed with rich, dark cabinetry that contrasts beautifully against light countertops, including a granite-topped center island that doubles as a casual dining and prep space. Pendant lighting hangs above the island, complementing the track lighting overhead, while black appliances—including a refrigerator and range—add a cohesive, modern aesthetic. A utility sink and ample cabinet storage complete the functional kitchen space. The living area transitions smoothly from hardwood-style flooring in the kitchen to plush carpeting, adding warmth and comfort underfoot. A ceiling fan with a light fixture anchors the living space, ensuring year-round comfort. Toward the back of the unit, an arched entryway leads to what appears to be a laundry area, with additional doorways suggesting access to private rooms or closets. The clean white walls and neutral tones throughout create a bright, inviting atmosphere, offering a versatile backdrop suited to a variety of interior styles. Located in the Ascent community of Colorado Springs, CO, this well-appointed 3-bedroom, 2-bathroom single-floor home offers a thoughtfully designed open-concept layout. Rich hardwood-style flooring flows through the living room and kitchen, creating a warm and cohesive feel. The living room is generously proportioned, featuring a decorative arched niche, sliding glass doors leading to a private balcony, and abundant natural light from multiple windows with neighborhood views.

The kitchen is a standout feature, showcasing dark espresso cabinetry reaching to the ceiling, a subway tile backsplash, stainless steel appliances, and a large center island topped with granite — all illuminated by stylish pendant lighting and a track light system. The three bedrooms are carpeted for comfort, each offering closet space and natural light. The spacious primary bedroom includes hardwood-style flooring, a ceiling fan, and a neighborhood-facing window.

The two bathrooms are finished with granite-topped dark vanities and hardwood-style flooring. One bathroom features a tiled soaking tub/shower combination, while the other includes a glass-enclosed walk-in shower. A dedicated utility room and ample hallway and closet storage round out the practical offerings of this well-equipped home. Located in Colorado Springs, CO, this well-appointed 2-bedroom, 2-bathroom residence offers a thoughtfully designed single-floor layout with a comfortable sense of space throughout. The open-concept living and dining area flows seamlessly into a modern kitchen equipped with rich dark-wood cabinetry, granite countertops, a tile backsplash, stainless steel appliances, and a central island with pendant lighting overhead — ideal for both everyday living and entertaining. Warm hardwood-style flooring runs through the main living areas, while plush carpeting adds comfort to both bedrooms. Each bedroom features a ceiling fan, natural light from windows with blinds, and generous closet space. The primary bedroom includes an en-suite bathroom with a sliding glass-door shower, built-in shelving, and granite vanity. The second bathroom echoes the same refined finishes with a dark-wood vanity and granite countertop. A dedicated in-unit laundry room houses a full-size washer and dryer with overhead shelving. Additional highlights include a private balcony, a welcoming entrance, and a hallway connecting the well-organized layout. Neutral tones and clean architectural details, including arched doorway accents, give the space a cohesive and modern aesthetic throughout. This well-appointed two-bedroom, two-bathroom residence in Colorado Springs, CO offers a thoughtfully designed single-level layout that maximizes comfort and functionality. The open-concept kitchen and living area serves as the heart of the home, showcasing soaring vaulted ceilings, rich dark cabinetry, stainless steel appliances, a subway tile backsplash, and a granite-topped center island illuminated by elegant pendant lighting. The living room extends naturally from the kitchen and features a corner fireplace and a ceiling fan, with sliding glass doors opening to a private balcony with outdoor views. Durable hardwood-style flooring flows throughout the main living areas, adding warmth and continuity. Both bedrooms are carpeted for comfort and equipped with ceiling fans. The spacious primary bedroom includes a closet and an en-suite bathroom featuring dark cabinetry, granite countertops, and a walk-in shower. The secondary bedroom also offers a double-door closet and access to a full bathroom with a tub/shower combo and matching granite vanity. A dedicated laundry room provides added convenience. Neutral tones and clean finishes throughout create a bright, move-in-ready ambiance ideal for modern living. Located at Spire in Colorado Springs, CO, this one-bedroom, one-bathroom residence delivers a well-designed, single-floor layout with thoughtful finishes and functional living spaces. The open-concept living, dining, and kitchen area is bright and inviting, featuring warm hardwood-style flooring, neutral wall tones, and a ceiling fan. A charming arched niche adds an architectural accent to the main living area. The kitchen is a standout, showcasing rich dark espresso cabinetry that reaches the ceiling for ample storage, granite countertops, a central island with pendant lighting, a subway tile backsplash, and a full suite of stainless steel appliances including a refrigerator with ice maker, dishwasher, microwave, and range. The bedroom is comfortably sized with soft carpet flooring, a ceiling fan, and a natural light-filled window with blinds. It includes access to a walk-in closet as well as an additional closet. The bathroom features a granite-topped vanity with dark cabinetry, a large mirror, and a full tub-shower combo with hardwood-style flooring. Additional highlights include a private balcony, in-unit laundry, and a hallway connecting all spaces seamlessly for a cohesive, comfortable living experience. Located at 7761 Bear Run Pt in Colorado Springs, CO, this one-bedroom, one-bathroom home offers a well-designed single-floor layout with a variety of functional spaces. The open-concept living and dining area is highlighted by soaring vaulted ceilings and a ceiling fan, creating an airy, spacious feel. Soft carpeting runs throughout the living area, while built-in wall shelves add a practical architectural detail. Sliding glass doors lead to a private balcony, filling the space with natural light. The kitchen is a standout feature, showcasing rich dark cabinetry, granite-style countertops, a large peninsula island with a sink, black appliances including a range and refrigerator, and pendant lighting overhead — all set on hardwood-style flooring. The bedroom is a comfortable retreat with carpet flooring, a ceiling fan, and a window offering views of the surrounding neighborhood. Two closets provide ample storage. The bathroom includes a full tub/shower combo with chrome fixtures, a vanity with dark cabinetry, and hardwood-style flooring. Additional conveniences include a dedicated laundry area, an entrance hallway, and easy access to all rooms via a central hallway. This one-bedroom, one-bathroom unit at Element in Colorado Springs, Colorado, offers a well-organized single-floor layout with a thoughtful mix of finishes and functional living spaces. The open-concept kitchen and living area form the heart of the unit, where warm hardwood-style flooring runs throughout the kitchen. Dark espresso cabinetry extends to the ceiling, paired with granite-style countertops, a peninsula with pendant lighting above, and black appliances including a range, microwave, and refrigerator. A built-in desk nook adds a practical touch just off the kitchen. The living area is carpeted and bathed in natural light through multiple windows, with a ceiling fan overhead and a distinctive built-in shelving unit that adds architectural character to the space. The bedroom is generously proportioned, featuring plush carpeting, a ceiling fan, and a large window overlooking the surrounding neighborhood. A dedicated walk-in closet with wire shelving provides ample storage. The bathroom is finished with wood-style flooring, a dark vanity with a white countertop, and a full tub/shower combination with a curved rod. The unit's warm, neutral palette and clean lines create a cohesive and comfortable living environment. Located in Colorado Springs, CO, this well-appointed 2-bedroom, 2-bathroom residence offers a thoughtfully designed single-level layout. The open-concept kitchen and living area serves as the heart of the home, featuring rich dark-cabinetry, granite countertops, a central island with pendant lighting, and black appliances including a stainless steel refrigerator. Track lighting and hardwood-style flooring complete the kitchen's polished look. The living room flows seamlessly from the kitchen, highlighted by a tile-surround fireplace, a tray ceiling with a ceiling fan, large windows that invite abundant natural light, and sliding glass door access to a private balcony. Both bedrooms are generously proportioned and finished with plush carpet and large windows that bathe the rooms in sunlight. The primary bedroom includes a ceiling fan for added comfort. The two bathrooms are finished with dark wood vanities and white countertops; one features a shower/tub combination, while the other offers a walk-in shower area. A dedicated laundry room houses a full-size washer and dryer alongside a water heater. Throughout the residence, warm neutral tones and clean architectural lines create a bright, cohesive ambiance. Located at Bear Run Point in Colorado Springs, CO, this well-designed 2-bedroom, 2-bathroom residence offers a comfortable and functional single-floor layout. The open-concept living and dining area is bright and inviting, featuring warm neutral-toned carpet, a ceiling fan, and a sliding glass door that floods the space with natural light while providing direct access to a private balcony. A decorative arched niche adds a subtle architectural detail to the living area. The kitchen is outfitted with rich dark-stained cabinetry, granite-style countertops, hardwood-style flooring, and black appliances including a refrigerator with ice maker, range, and microwave. A built-in shelving nook adjacent to the kitchen provides additional storage or display space. The spacious primary bedroom features plush carpeting and generous closet space, including a walk-in closet with wire shelving. The second bedroom is well-sized with a large window and a closet. Both bathrooms are cleanly finished, with one featuring a soaking tub and tiled surround. Additional conveniences include an in-unit laundry area and four closets throughout, providing abundant storage across the entire residence. Located in Colorado Springs, CO, this professional-grade fitness facility spans a generous single floor and is divided into two well-appointed gym spaces designed to support a full range of workout disciplines. The main gym area is architecturally distinguished by soaring vaulted ceilings with exposed dark wood beams, large windows that invite abundant natural light, and sleek linear lighting throughout. This expansive zone houses a extensive row of cardio equipment — including treadmills and ellipticals — alongside a comprehensive selection of selectorized strength machines and free weights, all arranged for efficient use and easy navigation. Bold, artistic wall murals featuring dynamic geometric and nature-inspired patterns add visual energy to the space. A dedicated functional training zone includes a multi-station rig with a heavy bag, weight benches, dumbbell racks, and medicine balls, accented by large mirrors and a "Training Zone" display. A separate studio room provides a focused environment for cycling classes, equipped with spin bikes, ballet barres, floor-to-ceiling mirrors, and a wall-mounted TV. An additional alcove area accommodates rowing machines, air bikes, and supplemental free weights with its own artistic wall treatment. Throughout, the facility maintains a clean, modern aesthetic with neutral flooring, recessed lighting, and thoughtful equipment placement. The Flare 2BR floor plan at 7761 Bear Run Ct in Colorado Springs, CO offers a thoughtfully designed single-level residence with two bedrooms and two full bathrooms. The entrance welcomes you through a charming arched hallway adorned with decorative wall shelving, leading into an open-concept living and dining area finished with warm wood-look flooring. The living room provides a comfortable, well-lit gathering space, while the adjacent dining area offers an intimate setting ideal for entertaining. The kitchen is a standout feature, showcasing rich dark cabinetry, granite-style countertops, a classic tile backsplash, and a full suite of stainless steel appliances. The primary bedroom is generously sized, offering plush carpet, ample closet space, and a relaxed ambiance. The second bedroom is equally comfortable, with access to well-appointed closets. Both bathrooms mirror the kitchen's refined aesthetic, featuring dark wood vanities, granite countertops, and wood-look flooring. A dedicated laundry room with a full-size washer and dryer adds everyday convenience. Throughout the home, neutral tones, clean lines, and consistent finishes create a cohesive and inviting atmosphere. The Elevation floor plan at Bear Run Point in Colorado Springs, CO presents a thoughtfully designed one-bedroom, two-bathroom residence that maximizes its well-proportioned single-floor layout. The open-concept living and kitchen area creates a seamless flow, anchored by rich hardwood-style flooring that extends throughout the main living spaces. The kitchen is a standout feature, boasting dark espresso cabinetry, granite countertops, a subway tile backsplash, a center island with bar seating, and a full suite of stainless steel appliances including a refrigerator with ice maker, dishwasher, range, and microwave. Pendant lighting above the island adds a refined touch. The adjacent living room offers a cozy electric fireplace and a large window that fills the space with natural light. The bedroom is carpeted for comfort, features a ceiling fan, and is served by a generous walk-in closet with wire shelving. Both bathrooms are finished with granite-topped vanities and dark cabinetry consistent with the rest of the home. A dedicated laundry room houses full-size washer and dryer units. Neutral wall tones and clean architectural lines throughout give this residence a calm, contemporary ambiance suited for Colorado living. Located in Colorado Springs, CO, this Bear Run Point clubhouse is a thoughtfully designed community gathering space that combines mountain-inspired architecture with modern interior finishes. The single-floor layout offers generous square footage organized around a dramatic central great room anchored by soaring vaulted ceilings with exposed dark wood beam trusses and an array of statement pendant and ring chandelier fixtures that provide both ambient and accent lighting.

A floor-to-ceiling stacked stone fireplace with a mounted flat-screen television serves as the room's focal point, flanked by a comfortable sectional seating area atop herringbone-patterned hardwood flooring. A long granite-topped bar counter with cushioned high-back stools defines a casual lounge zone, while a separate dining area features bold, colorful geometric wall art paired with terracotta-upholstered chairs for a vibrant contrast.

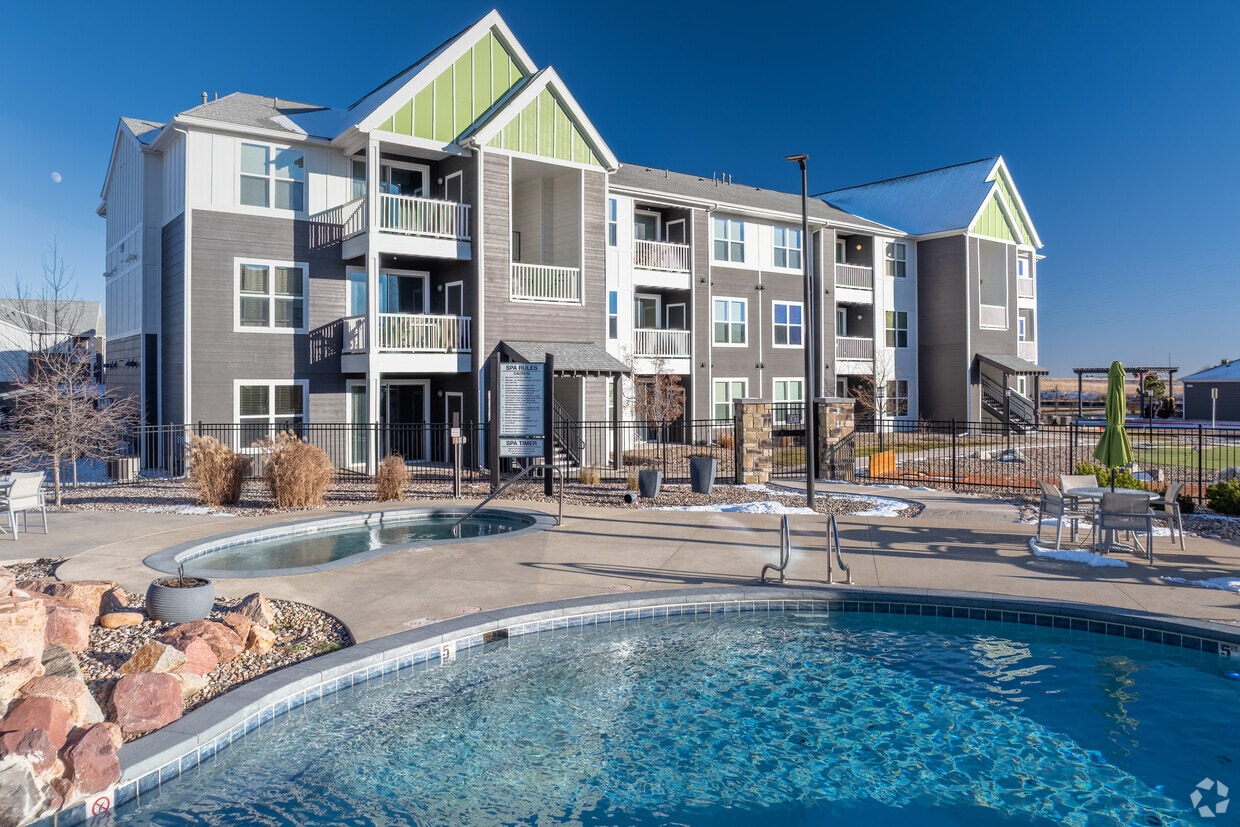
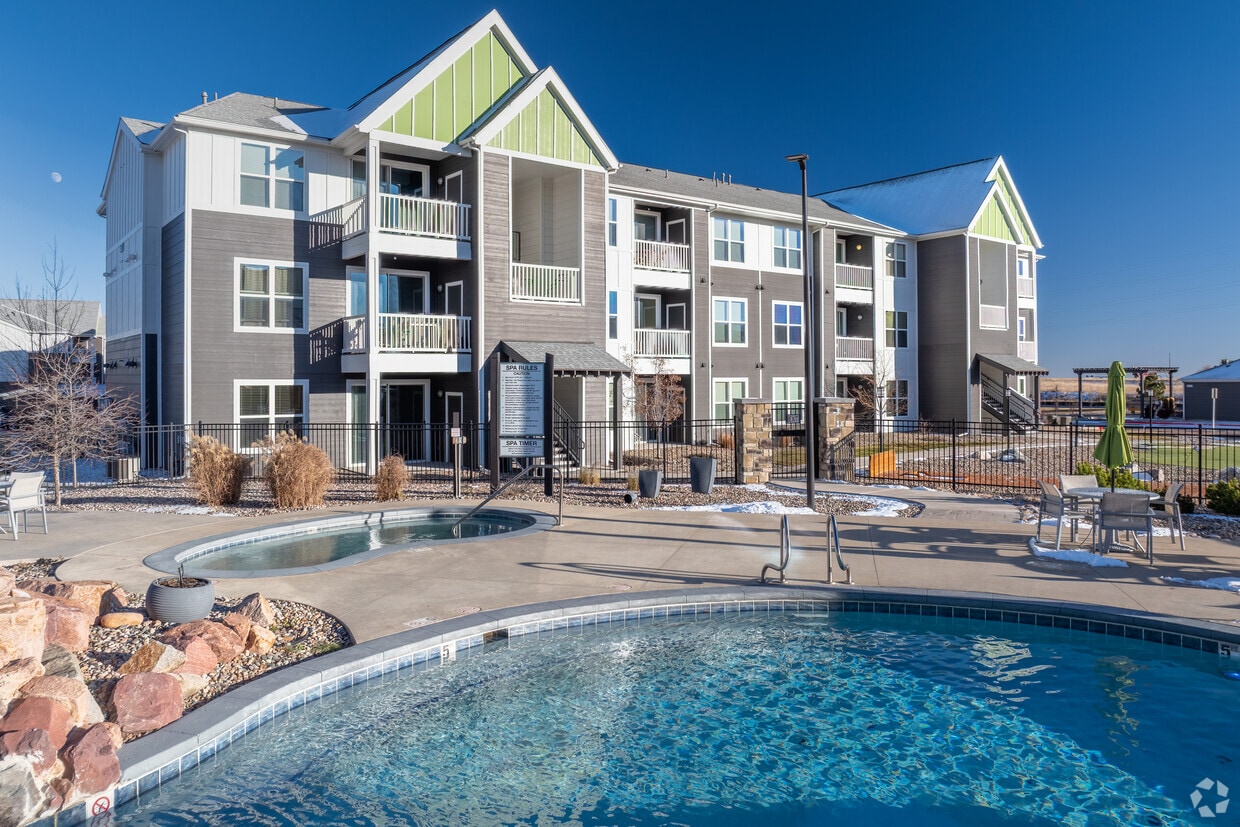
Throughout the space, expansive black-framed glass doors and windows flood the interior with natural light and offer views to the outdoor surroundings. A quieter lounge area with tufted blue sectional sofas provides a relaxed retreat, separated by a central column. Patterned carpet tiles in muted blue-gray tones unify the various zones. The entry vestibule, with its large glass sliding doors, creates a bright and welcoming arrival experience. Located at Bear Run Point in Colorado Springs, CO, this resort-style pool amenity complex is designed for year-round enjoyment and offers an impressive array of outdoor and semi-outdoor features. The centerpiece is a generously sized swimming pool with crystal-clear water, complemented by a separate hot tub spa, both framed by decorative boulder landscaping and wide concrete pool decking lined with lounge chairs.

Adjacent to the pool, a covered cabana area serves as an inviting gathering space. It features a long granite-topped bar with barstool seating, pendant lighting suspended from an exposed beam ceiling, and an outdoor television — ideal for social events. A second covered patio area with a vaulted, wood-planked ceiling offers round dining tables with chairs and an additional television behind sliding barn-style doors, connecting directly to the interior clubhouse via French doors.

The clubhouse building itself is architecturally striking, featuring soaring gabled glass windows, a stone chimney, and a welcoming walkway with xeriscape landscaping suited to Colorado's climate. The surrounding grounds include open concrete patio areas with umbrella-shaded dining sets, thoughtfully arranged greenery, and views of the multi-story residential buildings that frame the community. The overall atmosphere is polished, resort-inspired, and well-suited for both relaxation and community gatherings in all seasons. Located in Colorado Springs, CO, this well-appointed 2-bedroom, 2-bathroom residence offers a thoughtfully designed single-floor layout with a comfortable sense of space throughout. The open-concept living and dining area flows seamlessly into a modern kitchen equipped with rich dark-wood cabinetry, granite countertops, a tile backsplash, stainless steel appliances, and a central island with pendant lighting overhead — ideal for both everyday living and entertaining. Warm hardwood-style flooring runs through the main living areas, while plush carpeting adds comfort to both bedrooms. Each bedroom features a ceiling fan, natural light from windows with blinds, and generous closet space. The primary bedroom includes an en-suite bathroom with a sliding glass-door shower, built-in shelving, and granite vanity. The second bathroom echoes the same refined finishes with a dark-wood vanity and granite countertop. A dedicated in-unit laundry room houses a full-size washer and dryer with overhead shelving. Additional highlights include a private balcony, a welcoming entrance, and a hallway connecting the well-organized layout. Neutral tones and clean architectural details, including arched doorway accents, give the space a cohesive and modern aesthetic throughout. Located in Colorado Springs, CO, this Bear Run Point clubhouse is a thoughtfully designed community gathering space that combines mountain-inspired architecture with modern interior finishes. The single-floor layout offers generous square footage organized around a dramatic central great room anchored by soaring vaulted ceilings with exposed dark wood beam trusses and an array of statement pendant and ring chandelier fixtures that provide both ambient and accent lighting.

A floor-to-ceiling stacked stone fireplace with a mounted flat-screen television serves as the room's focal point, flanked by a comfortable sectional seating area atop herringbone-patterned hardwood flooring. A long granite-topped bar counter with cushioned high-back stools defines a casual lounge zone, while a separate dining area features bold, colorful geometric wall art paired with terracotta-upholstered chairs for a vibrant contrast.

Throughout the space, expansive black-framed glass doors and windows flood the interior with natural light and offer views to the outdoor surroundings. A quieter lounge area with tufted blue sectional sofas provides a relaxed retreat, separated by a central column. Patterned carpet tiles in muted blue-gray tones unify the various zones. The entry vestibule, with its large glass sliding doors, creates a bright and welcoming arrival experience. Located at Bear Run Point in Colorado Springs, CO, this resort-style pool amenity complex is designed for year-round enjoyment and offers an impressive array of outdoor and semi-outdoor features. The centerpiece is a generously sized swimming pool with crystal-clear water, complemented by a separate hot tub spa, both framed by decorative boulder landscaping and wide concrete pool decking lined with lounge chairs.

Adjacent to the pool, a covered cabana area serves as an inviting gathering space. It features a long granite-topped bar with barstool seating, pendant lighting suspended from an exposed beam ceiling, and an outdoor television — ideal for social events. A second covered patio area with a vaulted, wood-planked ceiling offers round dining tables with chairs and an additional television behind sliding barn-style doors, connecting directly to the interior clubhouse via French doors.

The clubhouse building itself is architecturally striking, featuring soaring gabled glass windows, a stone chimney, and a welcoming walkway with xeriscape landscaping suited to Colorado's climate. The surrounding grounds include open concrete patio areas with umbrella-shaded dining sets, thoughtfully arranged greenery, and views of the multi-story residential buildings that frame the community. The overall atmosphere is polished, resort-inspired, and well-suited for both relaxation and community gatherings in all seasons. Located at Bear Run Point in the 80924 zip code of Colorado Springs, CO, this well-appointed 2-bedroom, 2-bathroom home offers a comfortable and functional single-floor layout. The open-concept kitchen serves as a central hub, showcasing rich dark espresso cabinetry, granite-style countertops, a kitchen island with pendant lighting overhead, and black stainless appliances including a refrigerator, range, and built-in microwave. Wood-look flooring flows through the kitchen and living areas, creating a warm and cohesive aesthetic.

Both bedrooms are carpeted and feature ceiling fans, bright windows with horizontal blinds that invite natural light, and generous closet space — six closets in total throughout the home. The primary bedroom is a comfortable size, offering a private retreat with ample room to furnish.

The two bathrooms are well-designed: one features a dark-vanity with a tub/shower combo, while the other includes a glass-enclosed walk-in shower with a grab bar and matching dark cabinetry. A dedicated laundry room houses a full-sized side-by-side washer and dryer. An outdoor balcony provides additional living space. The overall ambiance is clean, neutral, and move-in ready.
1/2

About Lodge at Black Forest

WELCOME TO LODGE AT BLACK FOREST! At the Lodge at Black Forest we pride ourselves in offering you a beautiful community of distinctive neighborhoods designed to fit your specific needs. Each neighborhood offers extensive amenities, which are available to all our valued residents to enjoy! Imagine starting your morning enjoying the mountain views from your open-air balcony. Finish an intense workout at the Fitness Trail training center with a refreshing splash in one of our heated pools afterwards. Don't forget to choose your favorite poolside lounge chair and soak up some Colorado sun! At the end of your day come home and unwind with some dinner and music at the outdoor pavilion and amphitheater, and finish with a nice, long, bubbly soak in our hydrotherapy spa. We have so much more to offer, call us for a personal tour. The options are limitless at the Lodge at Black Forest.

Lodge at Black Forest is an apartment community located in El Paso County and the 80924 ZIP Code. This area is served by the EL Paso County Colorado School District 49 attendance zone.

Unique Features

  • Built in Electric Fireplace in some homes
  • Car Care Center
  • Ceiling Fans In Living Room and Master Bedroom
  • Ceiling fans w/light kits in l/r & b/r
  • Chef Caliber Kitchen with Center Island
  • Club Room Wifi Hot Spots
  • Club Room with HD Home Theater System
  • Cyber Lounge with The High Grounds Cafe
  • Decorative Tone On Tone Walls
  • Designated K-9 Pet relief areas
  • Dramatic Interior Archways and Niches
  • Electronic Entry System
  • Energy Star Kitchen Appliances
  • EV Car Charging Stations
  • Free Standing Carports
  • Full Capacity Washers and Dryers
  • Glass tile kitchen backsplash
  • Horseshoe Pit
  • Lofty 9 Ft. Ceilings
  • Mountain View
  • Open Air Patio Or Balcony with Storage Room
  • Open Air Pavilion & Amphitheater
  • Open Floorplans Available In 1, 2 and 3 Bedrooms
  • Outdoor Fireside Lounge
  • Pet Agility Park
  • Pet grooming salon
  • Plank Flooring and Plush Carpeting
  • Plantation Style Window Coverings
  • Private Fenced in Yards in select homes
  • Putting Green
  • Self Cleaning Ranges
  • Stylish Brushed Nickel Hardware
  • Tanning Salon
  • Usb Outlets
  • USB outlets in Kitchen and Master bedroom
  • Walk-In Closets with Ventilated Shelving

Contact

View Property Website
Language: English
Open 10am - 5pm Today
  • Monday - Friday, 9am - 6pm
  • Saturday & Sunday, 10am - 5pm
Property Management Company Logo

Community Amenities

Pool

Fitness Center

Playground

Clubhouse

Business Center

Grill

24 Hour Access

Pet Play Area

Property Services

  • Wi-Fi
  • Maintenance on site
  • Property Manager on Site
  • 24 Hour Access
  • Trash Pickup - Door to Door
  • Renters Insurance Program
  • Online Services
  • Planned Social Activities
  • Pet Play Area
  • Pet Washing Station
  • EV Charging
  • Car Wash Area

Shared Community

  • Business Center
  • Clubhouse
  • Lounge
  • Multi Use Room
  • Tanning Salon
  • Walk-Up

Fitness & Recreation

  • Fitness Center
  • Pool
  • Playground
  • Putting Greens
  • Walking/Biking Trails

Outdoor Features

  • Sundeck
  • Grill
  • Picnic Area

Apartment Features

Washer/Dryer

Air Conditioning

Dishwasher

High Speed Internet Access

Hardwood Floors

Walk-In Closets

Island Kitchen

Granite Countertops

Indoor Features

  • High Speed Internet Access
  • Wi-Fi
  • Washer/Dryer
  • Air Conditioning
  • Heating
  • Ceiling Fans
  • Cable Ready
  • Satellite TV
  • Security System
  • Trash Compactor
  • Storage Space
  • Double Vanities
  • Tub/Shower
  • Fireplace
  • Sprinkler System
  • Framed Mirrors

Kitchen Features & Appliances

  • Dishwasher
  • Disposal
  • Ice Maker
  • Granite Countertops
  • Stainless Steel Appliances
  • Pantry
  • Island Kitchen
  • Kitchen
  • Microwave
  • Oven
  • Range
  • Refrigerator
  • Freezer
  • Warming Drawer
  • Instant Hot Water

Model Details

  • Hardwood Floors
  • Carpet
  • Dining Room
  • Family Room
  • Built-In Bookshelves
  • Views
  • Walk-In Closets
  • Linen Closet
  • Double Pane Windows
  • Window Coverings
  • Balcony
  • Patio
  • Porch
  • Deck
  • Lawn
Location
7761 Bear Run, Colorado Springs,
CO 80924
Get Directions
Schools Restaurants Groceries Coffee Banks Shops Fitness
| Edit
Edit Commute

Destination is required

Under 30 minutes

Commute Time is calculated at rush hour.
City - Colorado Springs

Colorado Springs sits at the foot of Pikes Peak, where the Rocky Mountains give way to the high plains, making the mountains a constant presence in daily life rather than a distant backdrop. As Colorado's second-largest city, it anchors the southern Front Range with a strong mix of military installations, defense contractors, and higher education institutions, including the United States Air Force Academy and the University of Colorado Colorado Springs. That economic foundation gives the city a steady, grounded character that sets it apart from its northern neighbor, Denver.

Neighborhoods here run a wide range, from the historic architecture and walkable streets of Old Colorado City to the upscale foothills setting of Broadmoor and the activity around downtown's Tejon Street corridor. Renters can choose from garden-style apartment communities tucked into quiet residential pockets, high-density complexes near major employment corridors, and spacious townhomes with mountain views.

Learn more about living in Colorado Springs 
Amenities
  • Wi-Fi
  • Maintenance on site
  • Property Manager on Site
  • 24 Hour Access
  • Trash Pickup - Door to Door
  • Renters Insurance Program
  • Online Services
  • Planned Social Activities
  • Pet Play Area
  • Pet Washing Station
  • EV Charging
  • Car Wash Area
  • Business Center
  • Clubhouse
  • Lounge
  • Multi Use Room
  • Tanning Salon
  • Walk-Up
  • Sundeck
  • Grill
  • Picnic Area
  • Fitness Center
  • Pool
  • Playground
  • Putting Greens
  • Walking/Biking Trails
  • Built in Electric Fireplace in some homes
  • Car Care Center
  • Ceiling Fans In Living Room and Master Bedroom
  • Ceiling fans w/light kits in l/r & b/r
  • Chef Caliber Kitchen with Center Island
  • Club Room Wifi Hot Spots
  • Club Room with HD Home Theater System
  • Cyber Lounge with The High Grounds Cafe
  • Decorative Tone On Tone Walls
  • Designated K-9 Pet relief areas
  • Dramatic Interior Archways and Niches
  • Electronic Entry System
  • Energy Star Kitchen Appliances
  • EV Car Charging Stations
  • Free Standing Carports
  • Full Capacity Washers and Dryers
  • Glass tile kitchen backsplash
  • Horseshoe Pit
  • Lofty 9 Ft. Ceilings
  • Mountain View
  • Open Air Patio Or Balcony with Storage Room
  • Open Air Pavilion & Amphitheater
  • Open Floorplans Available In 1, 2 and 3 Bedrooms
  • Outdoor Fireside Lounge
  • Pet Agility Park
  • Pet grooming salon
  • Plank Flooring and Plush Carpeting
  • Plantation Style Window Coverings
  • Private Fenced in Yards in select homes
  • Putting Green
  • Self Cleaning Ranges
  • Stylish Brushed Nickel Hardware
  • Tanning Salon
  • Usb Outlets
  • USB outlets in Kitchen and Master bedroom
  • Walk-In Closets with Ventilated Shelving
  • High Speed Internet Access
  • Wi-Fi
  • Washer/Dryer
  • Air Conditioning
  • Heating
  • Ceiling Fans
  • Cable Ready
  • Satellite TV
  • Security System
  • Trash Compactor
  • Storage Space
  • Double Vanities
  • Tub/Shower
  • Fireplace
  • Sprinkler System
  • Framed Mirrors
  • Dishwasher
  • Disposal
  • Ice Maker
  • Granite Countertops
  • Stainless Steel Appliances
  • Pantry
  • Island Kitchen
  • Kitchen
  • Microwave
  • Oven
  • Range
  • Refrigerator
  • Freezer
  • Warming Drawer
  • Instant Hot Water
  • Hardwood Floors
  • Carpet
  • Dining Room
  • Family Room
  • Built-In Bookshelves
  • Views
  • Walk-In Closets
  • Linen Closet
  • Double Pane Windows
  • Window Coverings
  • Balcony
  • Patio
  • Porch
  • Deck
  • Lawn
Expenses
Recurring
Cat Rent $35
Dog Rent $35
One-Time
Cat Deposit $300
Dog Deposit $300
Office Hours
Monday 9am - 6pm
Tuesday 9am - 6pm
Wednesday 9am - 6pm
Thursday 9am - 6pm
Friday 9am - 6pm
Saturday 10am - 5pm
Sunday 10am - 5pm
719-666-5032
Education
Colleges & Universities Distance
Pikes Peak C.C., Rampart Range
Drive: 11 min 7.0 mi
Pikes Peak C.C., Falcon Campus
Drive: 13 min 7.2 mi
UC Colorado Springs
Drive: 16 min 9.1 mi
Colorado Technical University
Drive: 16 min 9.1 mi
Lodge at Black Forest is within 13 minutes or 7.2 miles from Pikes Peak C.C., Falcon Campus. It is also near Pikes Peak C.C., Rampart Range and UC Colorado Springs.
Schools
  • Public Schools
  • Private Schools
Freedom Elementary School
Public Elementary School
Grades PK-5
399 Students
Nearby
Grand Peak Academy
Public Elementary & Middle School
Grades K-8
596 Students
Nearby
Legacy Peak Elementary School
Public Elementary School
Grades PK-5
641 Students
Attendance Zone
Chinook Trail Middle School
Public Elementary, Middle & High School
Grades K-12
1,067 Students
Attendance Zone
Vista Ridge High School
Public High School
Grades 9-12
1,587 Students
Nearby
Liberty High School
Public High School
Grades 9-12
1,647 Students
Attendance Zone
Colorado Springs Academy
Private Elementary & Middle School
Grades PK-8
Nearby
Cornerstone Baptist Academy
Private Elementary, Middle & High School
Grades K-12
Nearby
School data provided by The GreatSchools Rating helps parents compare schools within a state based on a variety of school quality indicators and provides a helpful picture of how effectively each school serves all of its students. Ratings are on a scale of 1 (below average) to 10 (above average) and can include test scores, college readiness, academic progress, advanced courses, equity, discipline and attendance data. We also advise parents to visit schools, consider other information on school performance and programs, and consider family needs as part of the school selection process.

View GreatSchools Rating Methodology


Data provided by GreatSchools.org © 2026. All rights reserved.
Transportation

Lodge at Black Forest is near City of Colorado Springs Municipal, located 11.5 miles or 20 minutes away.

Airports Distance
Airports Distance
City of Colorado Springs Municipal
Drive: 20 min 11.5 mi
Getting Around
Fairly Walkable
Walkability
40 / 100
Limited Public Transit
Transit
30 / 100
Very Drivable
Drivability
80 / 100
Fairly Bikeable
Bikeability
50 / 100

Scores provided by

What do Walkability, Transit, Drivability, and Bikeability mean? Walkability measures the walking distance to day-to-day needs. Transit measures access to public transportation. Drivability measures congestion, parking availability, and access to major roads. Bikeability measures the suitability for cycling. How It Works
-
Soundscore™
- / 100

Traffic

-

Airport

-

Businesses

-

Scores provided by

HowLoud What is a Sound Score Rating? A Sound Score Rating aggregates noise caused by vehicle traffic, airplane traffic and local sources. How It Works
Points of Interest

Time and distance from Lodge at Black Forest.

Shopping Centers Distance
Powers Peak Center
Drive: 4 min 1.4 mi
Dublin Commons
Drive: 4 min 1.5 mi
Research Plaza
Drive: 4 min 2.0 mi
Lodge at Black Forest has 3 shopping centers within 2.0 miles, which is about a 4-minute drive. The miles and minutes will be for the farthest away property.
Parks and Recreation Distance
Black Forest Regional Park
Drive: 11 min 6.2 mi
Palmer Park
Drive: 19 min 9.0 mi
Fox Run Regional Park
Drive: 18 min 10.8 mi
Monument Valley Park
Drive: 21 min 12.0 mi
Rock Ledge Ranch Historic Site
Drive: 22 min 12.4 mi
Lodge at Black Forest has 5 parks within 12.4 miles, including Black Forest Regional Park, Palmer Park, and Monument Valley Park.
Hospitals Distance
Hospitals Distance
Peak View Behavioral Health
Walk: 10 min 0.5 mi
Children's Hospital Colorado - Colorado Springs
Drive: 6 min 3.9 mi
UCHealth Grandview Hospital
Drive: 14 min 7.5 mi
Lodge at Black Forest has 3 hospitals within 7.5 miles, the nearest is Peak View Behavioral Health which is 0.5 mile away and a 10 minute walk.
Military Bases Distance
Peterson Space Force Base
Drive: 17 min 10.6 mi
US Air Force Academy
Drive: 25 min 11.0 mi
Schriever Space Force Base
Drive: 32 min 20.8 mi
Lodge at Black Forest has 3 military bases within 20.8 miles, the nearest is Peterson Space Force Base which is 10.6 miles away and a 17 minute drive.


Reviews for Lodge at Black Forest

4.6
Renter Rating
5 Stars
200
4 Stars
46
3 Stars
9
2 Stars
2
1 Star
6
Share details of your own experience with this property
Renter Reviews 263 Reviews
 
  • Most Recent
  • Most Helpful
  • Rating Low-High
  • Rating High-Low
Submitted by a verified resident of the apartment community. Participating residents may receive reward points in exchange for posting a review during their lease term, regardless of the nature of the review. Delete

Property Manager Responded:

Property Manager Responded

Show full review Show less
Was this helpful? Vote review helpful Thanks for your feedback!
Flag Review
  1. ...
  2. ...

Lodge at Black Forest Photos

  • Lodge at Black Forest

  • Clubhouse

  • 2BR, 2BA - 838 SF

  • 2BR, 2BA - 838 SF

  • 2BR, 2BA - 838 SF

  • 2BR, 2BA - 838 SF

Models

  • 1 Bedroom

  • 1 Bedroom

  • 1 Bedroom

  • 2 Bedrooms

  • 2 Bedrooms

  • 2 Bedrooms

Nearby Apartments

Within 50 Miles of Lodge at Black Forest

  • Stetson Ridge

    6010 Prairie Hills Vw

    Colorado Springs, CO 80923

    $1,494 - $2,159 Plus Fees

    1-3 Br 2.2 mi

  • Devonshire Square

    2770 E Uintah St

    Colorado Springs, CO 80909

    $990 - $1,100 Total Monthly Price

    1-3 Br 7.4 mi

  • Trail Ridge at Woodland Park Apartments

    704 Stone Park Ln

    Woodland Park, CO 80863

    $1,918 - $4,748 Plus Fees

    1-3 Br 12 Month Lease 18.4 mi

Frequently Asked Questions
Does Lodge at Black Forest have in-unit laundry?

Lodge at Black Forest has units with in‑unit washers and dryers, making laundry day simple for residents.

What utilities are included in rent at Lodge at Black Forest?

Utilities are not included in rent. Residents should plan to set up and pay for all services separately.

Is parking available at Lodge at Black Forest?

Parking is available at Lodge at Black Forest. Fees may apply depending on the type of parking offered. Contact this property for details.

Which floor plans are available, and what are the price ranges?

Lodge at Black Forest has one to three-bedrooms with rent ranges from $1,400/mo. to $9,234/mo.

Is Lodge at Black Forest pet-friendly?

Yes, Lodge at Black Forest welcomes pets. Breed restrictions, weight limits, and additional fees may apply. View this property's pet policy.

How much income do I need to rent at Lodge at Black Forest?

A good rule of thumb is to spend no more than 30% of your gross income on rent. Based on the lowest available rent of $1,400 for a one-bedroom, you would need to earn about $56,000 per year to qualify. Want to double-check your budget? Calculate how much rent you can afford with our Rent Affordability Calculator.

Does Lodge at Black Forest have move-in specials?

Lodge at Black Forest is not currently offering any rent specials. Check back soon, as promotions change frequently.

Does Lodge at Black Forest offer Matterport 3D tours?

Yes! Lodge at Black Forest offers 25 Matterport 3D Tours. Explore different floor plans and see unit level details, all without leaving home.

Can I submit a Portable Tenant Screening Report when I apply?

Applicant has the right to provide the property manager or owner with a Portable Tenant Screening Report (PTSR) that is not more than 30 days old, as defined in § 38-12-902(2.5), Colorado Revised Statutes; and 2) if Applicant provides the property manager or owner with a PTSR, the property manager or owner is prohibited from: a) charging Applicant a rental application fee; or b) charging Applicant a fee for the property manager or owner to access or use the PTSR.
Back To Top
Send a Message
Contact Property
enter move in date in the format: 2 digit month / 2 digit day / 4 digit year

I would like to...

Send Message

Submitting Request

Send a Message
Contact Property

Thank you! Your email has been sent.

Error

Report an Issue Print Get Directions
Try These Popular Nearby Searches

Cities

  • Cimarron Hills Rentals
  • Manitou Springs Rentals
  • Falcon Rentals
  • Security-Widefield Rentals
  • Fort Carson Rentals

Search by Bedrooms

  • Studio Apartments in Colorado Springs
  • 1 Bedroom Apartments in Colorado Springs
  • 2 Bedroom Apartments in Colorado Springs
  • 3 Bedroom Apartments in Colorado Springs
  • Rooms for Rent in Colorado Springs

Other Rental Types

  • Colorado Springs Lofts for Rent
  • Colorado Springs Houses for Rent
  • Colorado Springs Condos for Rent
  • Colorado Springs Townhomes for Rent
  • Private Landlord Rentals Colorado Springs
  • Colorado Springs Duplex Rentals
  • 80924 Houses for Rent
  • 80924 Condos for Rent
  • 80924 Townhomes for Rent

Stay on Budget

  • Colorado Springs Apartments Under $600
  • Colorado Springs Apartments Under $1,000
  • Colorado Springs Apartments Under $1,100
  • Colorado Springs Apartments Under $1,200
  • Colorado Springs Apartments Under $1,300
  • Colorado Springs Apartments Under $1,400
  • Colorado Springs Apartments Under $1,500
  • Colorado Springs Apartments Under $2,000

Filter by Popular Amenities

  • Pet Friendly Apartments in Colorado Springs
  • Furnished Apartments in Colorado Springs
  • Apartments with Washer & Dryer in Colorado Springs
  • Wheelchair Accessible Apartments in Colorado Springs
  • Apartments with EV Charging in Colorado Springs
  • Apartments with Balcony in Colorado Springs
  • Apartments with Air Conditioning in Colorado Springs
  • Colorado Springs Apartments with Pickleball Court
  • Colorado Springs Apartments with Virtual Tours
  • Colorado Springs Waterfront Apartments

Find Specialty Housing

  • Student Housing in Colorado Springs
  • Colorado Springs Low Income Housing
  • Senior Housing in Colorado Springs
  • Short Term Rentals in Colorado Springs
  • Luxury Apartments in Colorado Springs
  • Cheap Apartments in Colorado Springs
  • Corporate Housing in Colorado Springs
  • Move-In Specials in Colorado Springs
  • New Apartments in Colorado Springs
  • About Us
  • Advertise
  • Legal Notices
  • Privacy Notice
  • Avoid Scams
  • Accessibility
  • Calculate Rent Affordability
  • Renterverse
  • Sitemap
Property Logo
apartments.com
© 2026 CoStar Group, Inc. Equal Housing Opportunity

Equal Housing Opportunity

© 2026 CoStar Group, Inc.

Equal Housing Opportunity

Ready to Apply?

Good News! This rental is accepting applications through Apartments.com. Act now and your $ purchase will include 9 additional FREE application submissions to participating properties.

Or if you already have an account


Required

Required

Valid Email Required

You must acknowledge the disclaimer to continue
Next
Continue

Take me to this property's website
Send Message
Interested in this property? Send message today.
Rate & Review Lodge at Black Forest
Please select a rating
50 character minimum
By clicking submit, I agree to the Apartments.com Terms of Service and the Ratings & Reviews Terms of Use.

What Are Walk Score®, Transit Score®, and Bike Score® Ratings?

Walk Score® measures the walkability of any address. Transit Score® measures access to public transit. Bike Score® measures the bikeability of any address.

Learn How It Works

What is a Sound Score Rating?

A Sound Score Rating aggregates noise caused by vehicle traffic, airplane traffic and local sources.

Learn How It Works

Share This Listing
Listing Image

7761 Bear Run

Colorado Springs, CO 80924

Email

Link Copied

(719) 666-5032
Get Directions
Schools Restaurants Groceries Coffee Banks Shops Fitness