Map
  • Add a Property
  • Renter Tools
    • Favorites
    • Saved Searches
  • Manage Rentals
  • Apartments For Rent
  • Houses For Rent
  • Condos For Rent
  • Townhomes For Rent
  • Help Center
  • Area Guide
  • Rent Calculator
  • Property Management Companies

Language

Apartments.com Logo
Manage Rentals      Sign Up / Sign In

  • Primary Photo - Sterling Lofts, A 55+ Community
  • 1 BR, 1 BA - Sterling Lofts, A 55+ Community
    1 BR, 1 BA - Sterling Lofts, A 55+ Community
  • 1 BR, 1 BA - Sterling Lofts, A 55+ Community
    1 BR, 1 BA - Sterling Lofts, A 55+ Community
Contact This Property

Tour Options: In-Person

Language: English

Open 9am - 4pm Today

View All Hours Office Hours Monday - Friday, 9am - 4pm Saturday, By Appointment Sunday, Closed

Sterling Lofts, A 55+ Community media gallery Unit
call 508-342-5245
Floor Plan View Body
Massachusetts Bristol County Attleboro

Sterling Lofts, A 55+ Community

67 Mechanic St, Attleboro, MA 02703

Active Adult 55+
4.8
Renter Rating 47 Reviews
Verified Listing CoStar Verified® Listing

This Listing has been verified by CoStar’s listing verification process, which combines internal screening and fraud detection technology. Always beware of scams.

Today
Share Listing
Favorites
508-342-5245
Property Management Company Logo
  • Call for Rent

    12 Month Lease

  • Bedrooms

    1 - 2 bd

  • Bathrooms

    1 - 2 ba

  • Square Feet

    640 - 1,045 sq ft

Sterling Lofts, A 55+ Community
Property Management Company Logo
Share Listing
Favorites

Highlights

  • Top Rated by Renters
  • Den
  • Office
  • Patio

Pricing & Floor Plans

Check Back Soon for Upcoming Availability

Beds Baths Average SF Availability
1 Bedroom 1 Bedroom 1 Br 1 Bath 1 Bath 1 Ba 734 SF Not Available
2 Bedrooms 2 Bedrooms 2 Br 2 Baths 2 Baths 2 Ba 1,018 SF Not Available
One Bedroom- A1
Call for Rent 1 Bed 1 Bath 640 Sq Ft
Not Available
One Bedroom with Den- A5
Call for Rent 1 Bed 1 Bath 744 Sq Ft
Not Available
One Bedroom- A2 *Income Restrictions Apply*
Call for Rent 1 Bed 1 Bath 747 Sq Ft
Not Available
One Bedroom with Den- A7
Call for Rent 1 Bed 1 Bath 753 Sq Ft
Not Available
One Bedroom with Den- A6
Call for Rent 1 Bed 1 Bath 753 Sq Ft
Not Available
One Bedroom- A4
Call for Rent 1 Bed 1 Bath 768 Sq Ft
Not Available
Two Bedroom- B2
Call for Rent 2 Beds 2 Baths 1,002 Sq Ft
Not Available
Two Bedroom- B1 *Income Restrictions Apply*
Call for Rent 2 Beds 2 Baths 1,008 Sq Ft
Not Available
Two Bedroom- B3
Call for Rent 2 Beds 2 Baths 1,045 Sq Ft
Not Available
One Bedroom- A1
Call for Rent 1 Bed 1 Bath 640 Sq Ft
Not Available
One Bedroom with Den- A5
Call for Rent 1 Bed 1 Bath 744 Sq Ft
Not Available
One Bedroom- A2 *Income Restrictions Apply*
Call for Rent 1 Bed 1 Bath 747 Sq Ft
Not Available
One Bedroom with Den- A7
Call for Rent 1 Bed 1 Bath 753 Sq Ft
Not Available
One Bedroom with Den- A6
Call for Rent 1 Bed 1 Bath 753 Sq Ft
Not Available
One Bedroom- A4
Call for Rent 1 Bed 1 Bath 768 Sq Ft
Not Available
Two Bedroom- B2
Call for Rent 2 Beds 2 Baths 1,002 Sq Ft
Not Available
Two Bedroom- B1 *Income Restrictions Apply*
Call for Rent 2 Beds 2 Baths 1,008 Sq Ft
Not Available
Two Bedroom- B3
Call for Rent 2 Beds 2 Baths 1,045 Sq Ft
Not Available
* Price shown is total price based on community-supplied monthly required fees. Excludes user-selected optional fees and variable or usage-based fees and required charges due at or prior to move-in or at move-out.View Fees and Policies for details. Price, availability, fees, and any applicable rent special are subject to change without notice.
* Square footage definitions vary. Displayed square footage is approximate.

Fees and Policies

Details

Lease Options

  • 12 mo

Property Information

  • Built in 2019
  • 91 units/4 stories

Specialty Housing Details

  • This property is intended and operated for occupancy by persons 55 years of age or older.

Matterport 3D Tours


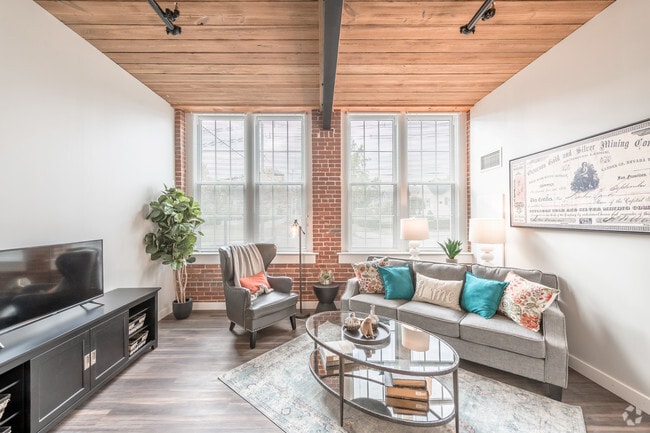
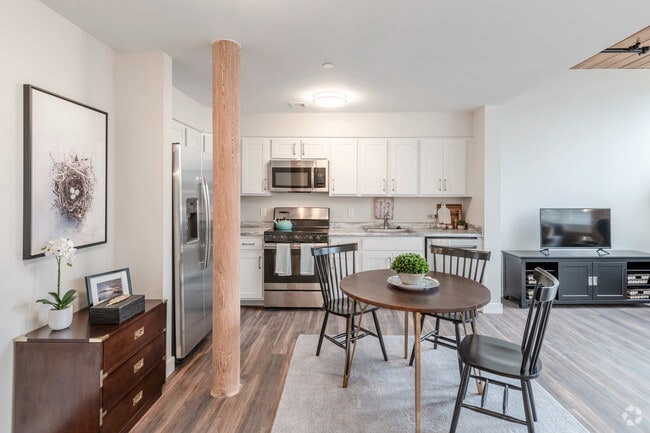
This one-floor apartment seamlessly blends modern amenities with industrial-chic aesthetics. The open-concept layout is anchored by a sleek kitchen featuring white cabinetry, stainless steel appliances, and marble-look countertops. The living area showcases exposed brick walls, large windows with ample natural light, and wood-paneled ceilings with exposed beams, creating a loft-like atmosphere. The bedroom continues the industrial theme with wood ceilings and large windows, complemented by a plush bed and colorful area rug. The bathroom offers a clean, contemporary design with a white vanity, framed mirror, and a glass-enclosed shower with decorative tile accents. Throughout the space, carefully chosen furniture and decor items, including plants, artwork, and textured throw pillows, add warmth and personality. The wood-look flooring unifies the different areas, while track lighting and statement light fixtures provide both functional and ambient illumination. This thoughtfully designed apartment offers a perfect balance of style and comfort in an urban setting.

1 BR, 1 BA
1/2
This one-floor apartment seamlessly blends modern amenities with industrial-chic aesthetics. The open-concept layout is anchored by a sleek kitchen featuring white cabinetry, stainless steel appliances, and marble-look countertops. The living area showcases exposed brick walls, large windows with ample natural light, and wood-paneled ceilings with exposed beams, creating a loft-like atmosphere.

The bedroom continues the industrial theme with wood ceilings and large windows, complemented by a plush bed and colorful area rug. The bathroom offers a clean, contemporary design with a white vanity, framed mirror, and a glass-enclosed shower with decorative tile accents.

Throughout the space, carefully chosen furniture and decor items, including plants, artwork, and textured throw pillows, add warmth and personality. The wood-look flooring unifies the different areas, while track lighting and statement light fixtures provide both functional and ambient illumination. This thoughtfully designed apartment offers a perfect balance of style and comfort in an urban setting. Located at 83 Mechanic St in Attleboro, Massachusetts, this thoughtfully renovated loft-style unit showcases a striking blend of historic industrial character and contemporary design. The open living area is defined by exposed red brick walls, soaring wood-plank ceilings with bold black steel beams, and rich hardwood flooring that runs throughout the space. Oversized arched and grid-pane windows flood the interior with abundant natural light while framing views of the surrounding greenery.

The kitchen is well-appointed with crisp white shaker cabinetry, stone-look countertops, and a full suite of stainless steel appliances, including a side-by-side refrigerator with ice and water dispenser, a range, an over-the-range microwave, and a dishwasher. The clean, modern finishes of the kitchen contrast beautifully with the raw, historic textures found throughout the rest of the unit.

A dedicated bedroom area benefits from its own set of large windows with tree-lined views, continuing the warm wood ceiling and hardwood floor aesthetic. The bathroom is finished in a clean, neutral palette with large-format tile flooring, a vanity with ample storage, and a bright, airy feel. Together, these spaces create a cohesive unit that honors its mill-building heritage while delivering a polished, move-in-ready living experience.

About Sterling Lofts, A 55+ Community


Sterling Lofts is Attleboro’s best apartment for adults age 55+ with HEAT and HOT WATER INCLUDED! Located at 67 Mechanic Street, this historic mill was once known as the maker of high-grade silver products, jewelry, and sterling flatware. Originally constructed in 1891, by 1894 Watson, Newell & Co. settled into the four-story building to create and distribute custom jewelry pieces. In 1899, the company obtained its first flatware patent and began a wide production of flatware and souvenir spoons. The new flatware branch was known as Mechanics Sterling Company, and in keeping with the robust history, contributed to the community's namesake. At the time, the town of Attleboro was known to be the "Jewelry Capital of the World", with many jewelry manufacturing companies still in operation. Today the mill has been preserved and reintroduced as modern apartment living for adults aged 55+. Choose from spacious one-bedroom, one-bedroom with den and two-bedroom apartment homes with tall windows, fully appointed kitchens, and a shiny amenity package to enjoy.

Sterling Lofts, A 55+ Community is an apartment community located in Bristol County and the 02703 ZIP Code. This area is served by the Attleboro School District attendance zone.

Unique Features

  • Expansive Windows with Window coverings
  • Fitness Center & Stretching Room
  • Gathering Space and Lounge
  • Great Room Style Resident Lounge with Soaring Ceil
  • Kids Play Room (great for young, visiting family m
  • Media Screening Room
  • Modern Bathrooms with tub and shower options
  • On-Site Management Office
  • Open Concept Layouts
  • Outdoor Patio & Seating
  • Oversized Closets
  • Resident Library
  • Resident Storage Available
  • Stainless Steel Appliances
  • Surface Parking Available
  • White Shaker Style Kitchen Cabinets, Faux ...
  • White Shaker Style Kitchen Cabinets, Stone ...
  • Wood Plank Flooring / Carpeting in Bedrooms

Contact

View Property Website
Language: English
Open 9am - 4pm Today
  • Monday - Friday, 9am - 4pm
  • Saturday, By Appointment
  • Sunday, Closed
Property Management Company Logo

Community Amenities

  • Laundry Facilities
  • Lounge
  • Fitness Center

Apartment Features

Patio

Stainless Steel Appliances

Office

Smoke Free

  • Smoke Free
  • Storage Space
  • Stainless Steel Appliances
  • Kitchen
  • Instant Hot Water
  • Office
  • Den
  • Window Coverings
  • Patio
Location
67 Mechanic St, Attleboro,
MA 02703
Get Directions
Schools Restaurants Groceries Coffee Banks Shops Fitness
| Edit
Edit Commute

Destination is required

Under 30 minutes

Commute Time is calculated at rush hour.
City - Attleboro

Attleboro’s western border rests on the Massachusetts-Rhode Island state line, only 12 miles from Downtown Providence and eight miles from Pawtucket. Quiet neighborhoods circle a modest yet vibrant town center in which you can find local cafes and popular watering holes. As Attleboro and the surrounding cities expand, so do the town’s rental offerings. Modern, upscale apartment communities, townhomes, and single-family home rentals are all available to renters with fantastic proximity to Interstate 95, 295, and Main Street.

Kids and adults alike will enjoy the nearby Capron Park Zoo and Emerald Square, an all-encompassing shopping center just west of Attleboro. The town comes together every year for a dazzling light show to celebrate the holiday season. Businesses and homes go all out to see who can attract the most viewers. Attleboro’s small-town feel is welcome amongst the much larger cities that provide convenient amenities nearby.

Learn more about living in Attleboro 
Amenities
  • Laundry Facilities
  • Lounge
  • Fitness Center
  • Expansive Windows with Window coverings
  • Fitness Center & Stretching Room
  • Gathering Space and Lounge
  • Great Room Style Resident Lounge with Soaring Ceil
  • Kids Play Room (great for young, visiting family m
  • Media Screening Room
  • Modern Bathrooms with tub and shower options
  • On-Site Management Office
  • Open Concept Layouts
  • Outdoor Patio & Seating
  • Oversized Closets
  • Resident Library
  • Resident Storage Available
  • Stainless Steel Appliances
  • Surface Parking Available
  • White Shaker Style Kitchen Cabinets, Faux ...
  • White Shaker Style Kitchen Cabinets, Stone ...
  • Wood Plank Flooring / Carpeting in Bedrooms
  • Smoke Free
  • Storage Space
  • Stainless Steel Appliances
  • Kitchen
  • Instant Hot Water
  • Office
  • Den
  • Window Coverings
  • Patio
Office Hours
Monday 9am - 4pm
Tuesday 9am - 4pm
Wednesday 9am - 4pm
Thursday 9am - 4pm
Friday 9am - 4pm
Saturday By Appointment
Sunday Closed
508-342-5245
Education
Colleges & Universities Distance
Wheaton College, Norton
Drive: 12 min 6.6 mi
C.C. of Rhode Island, Flanagan
Drive: 22 min 10.8 mi
Brown University
Drive: 22 min 11.9 mi
Rhode Island School of Design
Drive: 21 min 13.3 mi
Sterling Lofts, A 55+ Community is within 12 minutes or 6.6 miles from Wheaton College, Norton. It is also near C.C. of Rhode Island, Flanagan and Brown University.
Schools
  • Public Schools
  • Private Schools
Thomas Willett School
Public Elementary School
Grades K-5
371 Students
Attendance Zone
Anna Ware Jackson Elementary School
Public Elementary School
Grades PK-5
318 Students
Nearby
Cyril K. Brennan Middle School
Public Elementary & Middle School
Grades K-8
586 Students
Attendance Zone
Attleboro - Attleboro Virtual Academy
Public High School
Grades 9-12
22 Students
Nearby
Attleboro High School
Public High School
Grades 9-12
1,993 Students
Attendance Zone
St John The Evangelist School
Private Elementary & Middle School
Grades PK-8
238 Students
Nearby
Bishop Feehan High School
Private High School
Grades 9-12
1,093 Students
Nearby
School data provided by The GreatSchools Rating helps parents compare schools within a state based on a variety of school quality indicators and provides a helpful picture of how effectively each school serves all of its students. Ratings are on a scale of 1 (below average) to 10 (above average) and can include test scores, college readiness, academic progress, advanced courses, equity, discipline and attendance data. We also advise parents to visit schools, consider other information on school performance and programs, and consider family needs as part of the school selection process.

View GreatSchools Rating Methodology


Data provided by GreatSchools.org © 2026. All rights reserved.
Transportation

Sterling Lofts, A 55+ Community is near Rhode Island Tf Green International, located 21.4 miles or 36 minutes away, and General Edward Lawrence Logan International, located 40.8 miles or 57 minutes away.

Commuter Rail Distance
Attleboro
Walk: 13 min 0.7 mi
South Attleboro
Drive: 11 min 5.7 mi
Pawtucket/Central Falls
Drive: 13 min 8.2 mi
Mansfield
Drive: 17 min 9.8 mi
Providence
Drive: 20 min 13.2 mi
Airports Distance
Airports Distance
Rhode Island Tf Green International
Drive: 36 min 21.4 mi
General Edward Lawrence Logan International
Drive: 57 min 40.8 mi
Getting Around
Fairly Walkable
Walkability
50 / 100
Some Public Transit
Transit
40 / 100
Exceptionally Drivable
Drivability
90 / 100
Fairly Bikeable
Bikeability
50 / 100

Scores provided by

What do Walkability, Transit, Drivability, and Bikeability mean? Walkability measures the walking distance to day-to-day needs. Transit measures access to public transportation. Drivability measures congestion, parking availability, and access to major roads. Bikeability measures the suitability for cycling. How It Works
Active
Soundscore™
78 / 100

Traffic

Active

Airport

Calm

Businesses

Active

Scores provided by

HowLoud What is a Sound Score Rating? A Sound Score Rating aggregates noise caused by vehicle traffic, airplane traffic and local sources. How It Works
Points of Interest

Time and distance from Sterling Lofts, A 55+ Community.

Shopping Centers Distance
Union Plaza
Walk: 14 min 0.7 mi
Attleboro Crossing
Walk: 20 min 1.1 mi
Shaw's Tri-Boro Plaza
Drive: 6 min 2.7 mi
Sterling Lofts, A 55+ Community has 3 shopping centers within 2.7 miles, which is about a 6-minute drive. The miles and minutes will be for the farthest away property.
Parks and Recreation Distance
Capron Park Zoo
Walk: 12 min 0.6 mi
Mass Audubon's Oak Knoll Wildlife Sanctuary
Drive: 7 min 3.6 mi
North Attleboro National Fish Hatchery
Drive: 8 min 3.9 mi
Caratunk Wildlife Refuge
Drive: 14 min 6.6 mi
Blackstone Valley Outfitters
Drive: 14 min 7.4 mi
Sterling Lofts, A 55+ Community has 5 parks within 7.4 miles, including Capron Park Zoo, Mass Audubon's Oak Knoll Wildlife Sanctuary, and North Attleboro National Fish Hatchery.
Hospitals Distance
Hospitals Distance
Sturdy Memorial Hospital
Drive: 2 min 1.1 mi
Arbour - Fuller Hospital
Drive: 8 min 4.4 mi
The Miriam Hospital
Drive: 16 min 10.4 mi
Sterling Lofts, A 55+ Community has 3 hospitals within 10.4 miles, the nearest is Sturdy Memorial Hospital which is 1.1 miles away and a 2 minute drive.
Military Bases Distance
US Military Reservation
Drive: 51 min 31.2 mi
Rhode Island National Gaurd
Drive: 51 min 33.7 mi
Hanscom Air Force Base
Drive: 62 min 43.5 mi
Sterling Lofts, A 55+ Community has 3 military bases within 43.5 miles, the nearest is US Military Reservation which is 31.2 miles away and a 51 minute drive.


Reviews for Sterling Lofts, A 55+ Community

4.8
Renter Rating
5 Stars
39
4 Stars
7
3 Stars
0
2 Stars
0
1 Star
1
Share details of your own experience with this property
Renter Reviews 47 Reviews
 
  • Most Recent
  • Most Helpful
  • Rating Low-High
  • Rating High-Low
Submitted by a verified resident of the apartment community. Participating residents may receive reward points in exchange for posting a review during their lease term, regardless of the nature of the review. Delete

Property Manager Responded:

Property Manager Responded

Show full review Show less
Was this helpful? Vote review helpful Thanks for your feedback!
Flag Review
  1. ...
  2. ...

Sterling Lofts, A 55+ Community Photos

  • Sterling Lofts, A 55+ Community

  • 1 BR, 1 BA

  • 1 BR, 1 BA

  • 1 BR, 1 BA

  • 1 BR, 1 BA

  • 1 BR, 1 BA

  • 1 BR, 1 BA

  • 1 BR, 1 BA

  • 1 BR, 1 BA

Models

  • 1 Bedroom

  • 1 Bedroom

  • 1 Bedroom

  • 1 Bedroom

  • 1 Bedroom

  • 1 Bedroom

Nearby Apartments

Within 50 Miles of Sterling Lofts, A 55+ Community

  • The Asher

    100 Chestnut St

    Ashland, MA 01721

    $2,413 - $4,055 Total Monthly Price

    1-2 Br 12 Month Lease 22.9 mi

  • The Buckley Apartments

    480 Franklin St

    Framingham, MA 01702

    $2,549 - $3,783 Total Monthly Price

    1-3 Br 24.8 mi

  • Village At Brookline

    77 Village

    Brookline, MA 02445

    $3,300 - $6,250 Plus Fees

    1-4 Br 28.4 mi

  • Harborwalk Apartments

    30 Loring Blvd

    Plymouth, MA 02360

    $2,595 - $3,595 Total Monthly Price

    1-2 Br 31.0 mi

  • The Apartments at Cold Brook Crossing

    437 Cold Brook Rd

    Sudbury, MA 01776

    $2,397 - $4,370 Total Monthly Price

    1-2 Br 33.1 mi

  • Mystic Place

    3610 Mystic Valley Pkwy

    Medford, MA 02155

    $2,450 - $3,425 Plus Fees

    1-2 Br 33.7 mi

Frequently Asked Questions
Does this property have in-unit laundry?

While this property does not provide in‑unit laundry, on‑site laundry facilities are available for shared resident use.

What utilities are included in rent at this property?

Utilities are not included in rent. Residents should plan to set up and pay for all services separately.

Is parking available at this property?

Contact this property for parking details.

Is this property pet-friendly?

This property does not allow pets, though service animals are always welcome in accordance with applicable laws.

Does this property have move-in specials?

This property is not currently offering any rent specials. Check back soon, as promotions change frequently.

Does this property offer Matterport 3D tours?

Yes! This property offers 2 Matterport 3D Tours. Explore different floor plans and see unit level details, all without leaving home.
Back To Top
Send a Message
Contact Property
Send Message
By providing us with your information and clicking the button above, you agree we may pass along your info to this property, and you agree to receive e-mail, phone calls... By providing us with your information and clicking the button above, you agree we may pass along your info to this property, and you agree to receive e-mail, phone calls, and automated and/or AI generated marketing text messages to your mobile phone number about the property. You also agree to Apartments.com's Privacy Statement and Terms of Service. Consent to receiving messages is not a condition for services and not required to lease with this property. No purchase necessary. Message and data rates may apply, and frequency of the messages varies. You also agree to receive a text message confirming any opt-out and acknowledge that we, our vendors, and the property or its affiliates may record the messages.

Submitting Request

Send a Message

Thank you! Your email has been sent.

Error

Report an Issue Print Get Directions
Try These Popular Nearby Searches

Cities

  • North Attleboro Rentals
  • Valley Falls Rentals
  • Plainville Rentals
  • Norton Rentals
  • Pawtucket Rentals

Search by Bedrooms

  • Studio Apartments in Attleboro
  • 1 Bedroom Apartments in Attleboro
  • 2 Bedroom Apartments in Attleboro
  • 3 Bedroom Apartments in Attleboro

Other Rental Types

  • Attleboro Lofts for Rent
  • Attleboro Houses for Rent
  • Attleboro Condos for Rent
  • Attleboro Townhomes for Rent
  • Private Landlord Rentals Attleboro
  • Attleboro Duplex Rentals
  • 02703 Houses for Rent
  • 02703 Condos for Rent
  • 02703 Townhomes for Rent

Stay on Budget

  • Attleboro Apartments Under $1,300
  • Attleboro Apartments Under $1,400
  • Attleboro Apartments Under $1,500
  • Attleboro Apartments Under $2,000

Filter by Popular Amenities

  • Pet Friendly Apartments in Attleboro
  • Apartments with Washer & Dryer in Attleboro
  • Wheelchair Accessible Apartments in Attleboro
  • Apartments with Balcony in Attleboro
  • Apartments with Air Conditioning in Attleboro
  • Attleboro Apartments with Virtual Tours
  • Attleboro Waterfront Apartments

Find Specialty Housing

  • Attleboro Low Income Housing
  • Senior Housing in Attleboro
  • Short Term Rentals in Attleboro
  • Luxury Apartments in Attleboro
  • Cheap Apartments in Attleboro
  • Corporate Housing in Attleboro
  • Move-In Specials in Attleboro
  • New Apartments in Attleboro

Nearby Properties

  • One Wall St
  • 75 N MAIN LLC
  • Briggs Crossing
  • About Us
  • Advertise
  • Legal Notices
  • Privacy Notice
  • Avoid Scams
  • Accessibility
  • Calculate Rent Affordability
  • Renterverse
  • Sitemap
Property Logo
apartments.com
© 2026 CoStar Group, Inc. Equal Housing Opportunity

Equal Housing Opportunity

© 2026 CoStar Group, Inc.

Equal Housing Opportunity

Ready to Apply?

Good News! This rental is accepting applications through Apartments.com. Act now and your $ purchase will include 9 additional FREE application submissions to participating properties.

Or if you already have an account


Required

Required

Valid Email Required

You must acknowledge the disclaimer to continue
Next
Continue

Take me to this property's website
Request Tour
Interested in this property? Request a tour today.
Rate & Review Sterling Lofts, A 55+ Community
Please select a rating
50 character minimum
By clicking submit, I agree to the Apartments.com Terms of Service and the Ratings & Reviews Terms of Use.

What Are Walk Score®, Transit Score®, and Bike Score® Ratings?

Walk Score® measures the walkability of any address. Transit Score® measures access to public transit. Bike Score® measures the bikeability of any address.

Learn How It Works

What is a Sound Score Rating?

A Sound Score Rating aggregates noise caused by vehicle traffic, airplane traffic and local sources.

Learn How It Works

Share This Listing
Listing Image

67 Mechanic St

Attleboro, MA 02703

Email

Link Copied

(508) 342-5245
Get Directions
Schools Restaurants Groceries Coffee Banks Shops Fitness

