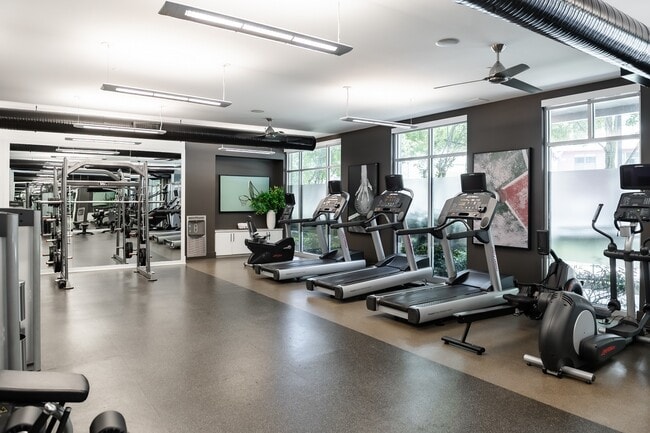
This fitness center is a comprehensively outfitted facility designed to support a full range of workout routines. The space is organized into distinct functional zones, beginning with a dedicated cardio area housing treadmills, elliptical trainers, and stationary bikes from brands such as Life Fitness. Large floor-to-ceiling windows line the perimeter, flooding the space with natural light and offering views of the surrounding greenery, creating an energizing atmosphere for workouts. The strength and functional training zone is equally impressive, featuring a multi-station cable and weight rack system, a punching bag, medicine balls, kettlebells in a full range of weights, resistance bands, and a BOSU balance trainer. Colorful kettlebell racks and storage shelving keep equipment organized and accessible. Mirrors are strategically placed along the walls to allow users to monitor their form throughout their sessions. The flooring throughout consists of durable, shock-absorbing rubberized material well-suited for high-impact activities. Overhead, exposed ventilation ductwork adds an industrial character to the design, while ceiling fans help maintain comfortable airflow. Bright, suspended fluorescent lighting ensures visibility across the entire facility. Double-door entryways provide easy access, and wall-mounted screens offer entertainment options for cardio sessions.

-
Total Monthly Price
$1,592 - $2,662
-
Bedrooms
1 - 2 bd
-
Bathrooms
1 - 2 ba
-
Square Feet
638 - 1,252 sq ft
Highlights
- Pool
- Walk-In Closets
- Controlled Access
- Walking/Biking Trails
- Island Kitchen
- Gated
- Elevator
- Balcony
- Property Manager on Site
Pricing & Floor Plans
-
Unit 2544price $1,592square feet 638availibility Now
-
Unit 1210price $1,799square feet 638availibility Now
-
Unit 3457price $1,657square feet 638availibility Sep 29

-
Unit 1313price $1,823square feet 736availibility Now
-
Unit 1513price $1,799square feet 736availibility Sep 26
-
Unit 3353price $1,658square feet 736availibility Oct 7
-
Unit 2442price $1,688square feet 657availibility Now
-
Unit 2330price $1,714square feet 657availibility Sep 21
-
Unit 1512price $1,855square feet 657availibility Sep 21
-
Unit 1506price $1,886square feet 750availibility Now
-
Unit 1115price $1,951square feet 750availibility Now
-
Unit 3249price $1,973square feet 657availibility Sep 9
-
Unit 1308price $1,844square feet 750availibility Sep 10
-
Unit 1510price $1,924square feet 638availibility Oct 30
-
Unit 1504price $2,469square feet 1,054availibility Now
-
Unit 2624price $2,494square feet 1,062availibility Aug 30
-
Unit 2143price $2,458square feet 1,062availibility Nov 5
-
Unit 1204price $2,592square feet 1,054availibility Sep 13
-
Unit 3354price $2,662square feet 1,252availibility Oct 8
-
Unit 2544price $1,592square feet 638availibility Now
-
Unit 1210price $1,799square feet 638availibility Now
-
Unit 3457price $1,657square feet 638availibility Sep 29
-
Unit 1313price $1,823square feet 736availibility Now
-
Unit 1513price $1,799square feet 736availibility Sep 26
-
Unit 3353price $1,658square feet 736availibility Oct 7
-
Unit 2442price $1,688square feet 657availibility Now
-
Unit 2330price $1,714square feet 657availibility Sep 21
-
Unit 1512price $1,855square feet 657availibility Sep 21
-
Unit 1506price $1,886square feet 750availibility Now
-
Unit 1115price $1,951square feet 750availibility Now
-
Unit 3249price $1,973square feet 657availibility Sep 9
-
Unit 1308price $1,844square feet 750availibility Sep 10
-
Unit 1510price $1,924square feet 638availibility Oct 30
-
Unit 1504price $2,469square feet 1,054availibility Now
-
Unit 2624price $2,494square feet 1,062availibility Aug 30
-
Unit 2143price $2,458square feet 1,062availibility Nov 5
-
Unit 1204price $2,592square feet 1,054availibility Sep 13
-
Unit 3354price $2,662square feet 1,252availibility Oct 8
Fees and Policies
The fees listed below are community-provided and may exclude utilities or add-ons. All payments are made directly to the property and are non-refundable unless otherwise specified. Use the Cost Calculator to determine costs based on your needs.
-
Utilities & Essentials
-
Amenity - Package Delivery ServiceMonthly fee for community's package delivery and/or management services. Charged per unit.$20 / mo
-
Utility - Valet Trash Service (Required)Monthly fee for valet trash and/or recycling service. Charged per unit.$25 / mo
-
Utility - Pest Control ServiceMonthly fee for pest control service. Charged per unit.$5 / mo
-
Utility - Administrative Billing FeeMonthly administrative fee for preparing and managing monthly billing statements. Charged per unit.$7.14 / mo
-
Utility - Sewer ServiceMonthly fee for sewer utility service. Charged per unit.Usage-Based
-
Utility - Common Area BillingMonthly fee for common area utilities that are rebilled to Residents. Charged per unit.Usage-Based
-
Utility - Water ServiceMonthly fee for water utility service. Charged per unit.Usage-Based
-
Utility - Electric Service3rd Party. Monthly fee for electric utility service. Charged per unit. Payable to 3rd PartyVaries / mo
-
-
One-Time Basics
-
Due at Application
-
Application - FeeA non-refundable fee due at the time of application. Per applicant. Charged per applicant.$150
-
Application - Admin FeeDue at the time of application or approval. If application is denied, this fee will be refunded if charged. Please contact the Leasing Team for additional information. Charged per unit.$200
-
-
Due at Move-In
-
Access Activation FeeA one-time fee to cover access control activation or lock change costs at move-in. Charged per unit.$100
-
Utility - New Account FeeOne-time fee for setting up utility service at move-in. Charged per unit.$12
-
Security Deposit - StandardRefundable deposit required at move-in. Applications that are Conditionally Approved (i.e. income and/or credit-related reasons) may require a larger security deposit and/or last month's rent deposit (each not to exceed a full month's base rent). Charged per unit.$200
-
-
Due at Move-Out
-
Utility - Final Bill FeeOne-time fee for processing the final utility bill at move-out. Charged per unit.$10
-
-
Due at Application
-
Dogs
-
Pet Fee (non-refundable)Max of 2. A one-time non-refundable fee per approved pet or apartment. Maximum two pets per apartment. Service Animals and ESAs are exempt. Contact the Leasing Team for additional details and weight specifications, if applicable. Charged per pet.$500Max chargeable amount: $750
-
Pet RentMax of 2. Monthly fee required per approved pet or apartment. Maximum two pets per apartment. Service Animals and ESAs are exempt. Contact the Leasing Team for additional details and weight specifications, if applicable. Charged per pet.$35 / mo
80 lbs. Weight LimitRestrictions:Aggressive BreedsRead More Read Less -
-
Cats
-
Pet Fee (non-refundable)Max of 2. A one-time non-refundable fee per approved pet or apartment. Maximum two pets per apartment. Service Animals and ESAs are exempt. Contact the Leasing Team for additional details and weight specifications, if applicable. Charged per pet.$500Max chargeable amount: $750
-
Pet RentMax of 2. Monthly fee required per approved pet or apartment. Maximum two pets per apartment. Service Animals and ESAs are exempt. Contact the Leasing Team for additional details and weight specifications, if applicable. Charged per pet.$35 / mo
80 lbs. Weight Limit -
-
Other Parking Fees
-
Parking - UnreservedMax of 6. Monthly fee per unreserved parking space. Pricing may vary based on size, location, and/or number of spaces rented. All vehicles must be registered with the Management Office. Contact the Leasing Team for availability and limitations. Charged per vehicle.$20 / mo
-
Parking - ReservedMax of 6. Monthly fee per reserved parking space. Pricing may vary based on size, location, and/or number of spaces rented. All vehicles must be registered with the Management Office. Contact the Leasing Team for availability and limitations. Charged per vehicle.$50 / mo
Comments -
-
Additional Parking Options
-
Other
-
-
Renters Liability Insurance - Property ProgramMinimum personal liability coverage required by the Property if no Third Party policy is provided. Does not include contents coverage. Charged per unit.$12.36 / mo
-
Utility - Cable TV Service3rd Party. Monthly fee for cable TV service. Charged per unit. Payable to 3rd PartyVaries / mo
-
Utility - Internet Service (Optional)3rd Party. Monthly fee for internet service. Charged per unit. Payable to 3rd PartyVaries / mo
Property Fee Disclaimer: Based on community-supplied data and independent market research. Subject to change without notice. May exclude fees for mandatory or optional services and usage-based utilities.
Details
Lease Options
-
3 - 15 Month Leases
-
Short term lease
Property Information
-
Built in 2015
-
317 units/5 stories
Matterport 3D Tours
Select a unit to view pricing & availability
 Matterport 3D Tour
About Steelworks
Discover the epitome of modern living at Steelworks Atlanta, the latest addition to the vibrant West Midtown neighborhood. Nestled conveniently at the crossroads of 16th Street and Mecaslin Street, Steelwork's exquisite one-, two-, and three-bedroom homes redefine upscale urban living. Immerse yourself in the energy of Atlantic Station, embrace academic excellence at the Georgia Institute of Technology, or bask in the natural beauty of Piedmont Park - all just moments away. Seamlessly connect to major attractions with the I-75/85 by your doorstep. Embrace the ultimate live/work/play lifestyle that Steelworks Atlanta has to offer. Your new chapter starts here. This information is a general overview of potential costs. For a complete list of fees, visit our property website. Prices are subject to change and may vary based on move-in date and lease term. Some apartment homes may require prequalification if required by any applicable affordability program. Standard security deposit subject to change based on screening results; total security deposit(s) will not exceed any maximum prescribed by applicable law. Resident may be responsible for maintaining insurance or covering related costs. Some fees may not apply to apartment homes receiving subsidies or subject to an affordability program. Resident is responsible for damages that exceed ordinary wear and tear. Some items may be taxed under applicable law. This form does not modify the lease, and all fees are subject to the lease. Additional fees may apply as detailed in the lease. A sample lease may be requested prior to application. Residents may be responsible for utilities and related fees, per the lease. Lease terms and available options are subject to change and may vary based on apartment home availability and any applicable program requirements. In the event of any informational conflict, the lease governs.
Steelworks is an apartment community located in Fulton County and the 30318 ZIP Code. This area is served by the Atlanta Public Schools attendance zone.
Unique Features
- Fountain Courtyard with Fire Pits
- Night Patrol
- Pet-Friendly Amenities
Community Amenities
Pool
Fitness Center
Elevator
Clubhouse
- Package Service
- Controlled Access
- Maintenance on site
- Property Manager on Site
- Public Transportation
- Elevator
- Clubhouse
- Storage Space
- Fitness Center
- Pool
- Bicycle Storage
- Walking/Biking Trails
- Gated
- Courtyard
Apartment Features
Washer/Dryer
Air Conditioning
Dishwasher
Walk-In Closets
Island Kitchen
Microwave
Refrigerator
Disposal
Indoor Features
- Washer/Dryer
- Air Conditioning
- Heating
- Ceiling Fans
- Smoke Free
- Cable Ready
- Double Vanities
- Framed Mirrors
- Wheelchair Accessible (Rooms)
Kitchen Features & Appliances
- Dishwasher
- Disposal
- Pantry
- Island Kitchen
- Microwave
- Range
- Refrigerator
Model Details
- Carpet
- Vinyl Flooring
- Views
- Walk-In Closets
- Balcony
- Patio
Home Park sits on the west side of Atlanta's Midtown corridor, bordered by Georgia Tech to the south, Atlantic Station to the north, and the I-75/I-85 Downtown Connector to the east. The neighborhood covers about 450 acres and gives residents easy access to Midtown's restaurants, arts venues, and office towers, all within a short drive or walk. Groceries are within a five-minute walk of most of the neighborhood, and the restaurant and retail scene along the nearby Howell Mill Road corridor adds to the day-to-day convenience.
The rental market in Home Park is largely made up of traditional apartments and garden-style apartment communities, along with a mix of townhomes and low-rise buildings. The variety of housing options reflects the neighborhood's close ties to Georgia Tech, which sits just south of 10th Street.
Learn more about living in Home ParkCompare neighborhood and city base rent averages by bedroom.
| Home Park | Atlanta, GA | |
|---|---|---|
| Studio | $1,582 | $1,526 |
| 1 Bedroom | $1,836 | $1,659 |
| 2 Bedrooms | $2,621 | $1,956 |
| 3 Bedrooms | $3,078 | $2,243 |
- Package Service
- Controlled Access
- Maintenance on site
- Property Manager on Site
- Public Transportation
- Elevator
- Clubhouse
- Storage Space
- Gated
- Courtyard
- Fitness Center
- Pool
- Bicycle Storage
- Walking/Biking Trails
- Fountain Courtyard with Fire Pits
- Night Patrol
- Pet-Friendly Amenities
- Washer/Dryer
- Air Conditioning
- Heating
- Ceiling Fans
- Smoke Free
- Cable Ready
- Double Vanities
- Framed Mirrors
- Wheelchair Accessible (Rooms)
- Dishwasher
- Disposal
- Pantry
- Island Kitchen
- Microwave
- Range
- Refrigerator
- Carpet
- Vinyl Flooring
- Views
- Walk-In Closets
- Balcony
- Patio
| Monday | 9am - 6pm |
|---|---|
| Tuesday | 9am - 6pm |
| Wednesday | 11am - 6pm |
| Thursday | 9am - 6pm |
| Friday | 9am - 5pm |
| Saturday | 10am - 5pm |
| Sunday | Closed |
| Colleges & Universities | Distance | ||
|---|---|---|---|
| Colleges & Universities | Distance | ||
| Walk: | 18 min | 1.0 mi | |
| Drive: | 6 min | 3.1 mi | |
| Drive: | 8 min | 3.8 mi | |
| Drive: | 8 min | 3.9 mi |


 The GreatSchools Rating helps parents compare schools within a state based on a variety of school quality indicators and provides a helpful picture of how effectively each school serves all of its students. Ratings are on a scale of 1 (below average) to 10 (above average) and can include test scores, college readiness, academic progress, advanced courses, equity, discipline and attendance data. We also advise parents to visit schools, consider other information on school performance and programs, and consider family needs as part of the school selection process.
View GreatSchools Rating Methodology
Data provided by GreatSchools.org © 2026. All rights reserved.
Transportation options available in Atlanta include Arts Center, located 1.0 miles from Steelworks. Steelworks is near Hartsfield - Jackson Atlanta International, located 12.7 miles or 20 minutes away.
| Transit / Subway | Distance | ||
|---|---|---|---|
| Transit / Subway | Distance | ||
|
|
Walk: | 19 min | 1.0 mi |
|
|
Drive: | 3 min | 1.3 mi |
|
|
Drive: | 4 min | 1.9 mi |
|
|
Drive: | 5 min | 2.1 mi |
|
|
Drive: | 5 min | 2.7 mi |
| Commuter Rail | Distance | ||
|---|---|---|---|
| Commuter Rail | Distance | ||
|
|
Drive: | 4 min | 1.7 mi |
| Airports | Distance | ||
|---|---|---|---|
| Airports | Distance | ||
|
Hartsfield - Jackson Atlanta International
|
Drive: | 20 min | 12.7 mi |
Scores provided by
 What do Walkability, Transit, Drivability, and Bikeability mean?
Walkability measures the walking distance to day-to-day needs.
Transit measures access to public transportation.
Drivability measures congestion, parking availability, and access to major roads.
Bikeability measures the suitability for cycling.
How It Works
What do Walkability, Transit, Drivability, and Bikeability mean?
Walkability measures the walking distance to day-to-day needs.
Transit measures access to public transportation.
Drivability measures congestion, parking availability, and access to major roads.
Bikeability measures the suitability for cycling.
How It Works
Traffic
BusyAirport
CalmBusinesses
ActiveScores provided by
HowLoud What is a Sound Score Rating? A Sound Score Rating aggregates noise caused by vehicle traffic, airplane traffic and local sources. How It WorksTime and distance from Steelworks.
| Shopping Centers | Distance | ||
|---|---|---|---|
| Shopping Centers | Distance | ||
| Walk: | 3 min | 0.2 mi | |
| Walk: | 11 min | 0.6 mi | |
| Walk: | 12 min | 0.6 mi |
| Parks and Recreation | Distance | ||
|---|---|---|---|
| Parks and Recreation | Distance | ||
|
Piedmont Park
|
Drive: | 4 min | 1.5 mi |
|
Georgia Conservancy
|
Drive: | 4 min | 1.7 mi |
|
Atlanta Botanical Garden
|
Drive: | 4 min | 1.9 mi |
|
Imagine It! The Children's Museum of Atlanta
|
Drive: | 5 min | 2.3 mi |
|
Georgia Aquarium
|
Drive: | 5 min | 2.5 mi |
| Hospitals | Distance | ||
|---|---|---|---|
| Hospitals | Distance | ||
| Drive: | 4 min | 2.1 mi | |
| Drive: | 4 min | 2.2 mi | |
| Drive: | 6 min | 3.1 mi |
| Military Bases | Distance | ||
|---|---|---|---|
| Military Bases | Distance | ||
| Drive: | 14 min | 7.0 mi | |
| Drive: | 26 min | 14.8 mi | |
| Drive: | 29 min | 14.9 mi |
Steelworks Photos
-
-
Fitness Center
-
-
-
-
-
-
-
Models
-
1 Bedroom
-
1 Bedroom
-
1 Bedroom
-
1 Bedroom
-
2 Bedrooms
-
2 Bedrooms
Nearby Apartments
Within 50 Miles of Steelworks
-
Alina
30 12th St NW
Atlanta, GA 30309
$3,057 - $5,918 Total Monthly Price
1-3 Br 0.7 mi
-
Sora at Spring Quarter
1000 Spring St
Atlanta, GA 30309
$2,387 - $4,445 Total Monthly Price
1-3 Br 0.7 mi
-
Emmi Midtown
1405 Spring St NW
Atlanta, GA 30309
$2,388 - $5,763 Total Monthly Price
1-3 Br 0.8 mi
-
Momentum Midtown
1018 W Peachtree St
Atlanta, GA 30309
$2,305 - $5,923 Total Monthly Price
1-3 Br 0.8 mi
-
The Hadley
770 Juniper St NE
Atlanta, GA 30308
$2,067 - $5,414 Total Monthly Price
1-3 Br 1.3 mi
-
Notion
125 N Arcadia Ave
Decatur, GA 30030
$1,822 - $2,488 Total Monthly Price
1-2 Br 6.9 mi
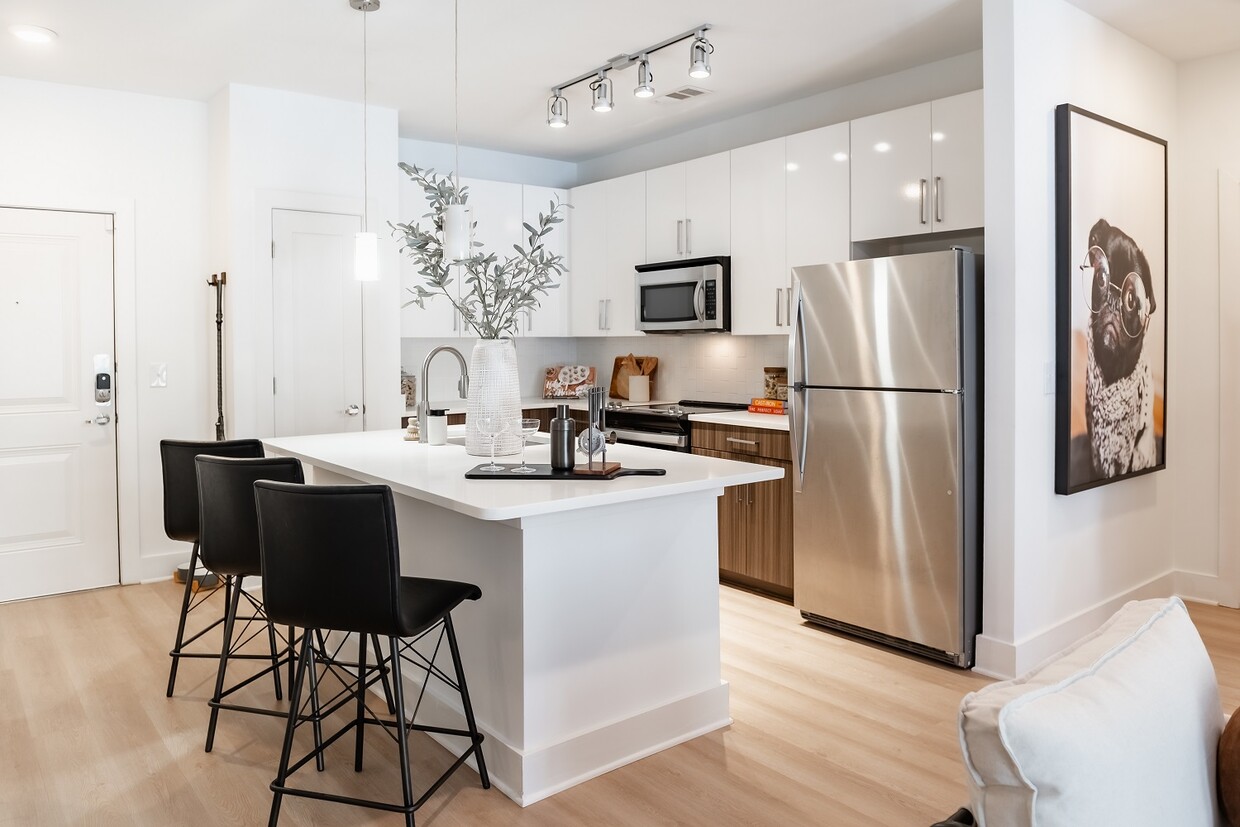
Steelworks has units with in‑unit washers and dryers, making laundry day simple for residents.
Utilities are not included in rent. Residents should plan to set up and pay for all services separately.
Parking is available at Steelworks. Fees may apply depending on the type of parking offered. Contact this property for details.
Steelworks has one to two-bedrooms with rent ranges from $1,592/mo. to $2,662/mo.
Yes, Steelworks welcomes pets. Breed restrictions, weight limits, and additional fees may apply. View this property's pet policy.
A good rule of thumb is to spend no more than 30% of your gross income on rent. Based on the lowest available rent of $1,592 for a one-bedroom, you would need to earn about $63,680 per year to qualify. Want to double-check your budget? Calculate how much rent you can afford with our Rent Affordability Calculator.
Steelworks is offering Specials for eligible applicants, with rental rates starting at $1,592.
Yes! Steelworks offers 6 Matterport 3D Tours. Explore different floor plans and see unit level details, all without leaving home.
1220 Mecaslin St NW
Atlanta, GA 30318