-
Total Monthly Price
$1,499 - $3,299
-
Bedrooms
1 - 4 bd
-
Bathrooms
1 - 3.5 ba
-
Square Feet
704 - 1,726 sq ft
State Street Village

Favorites
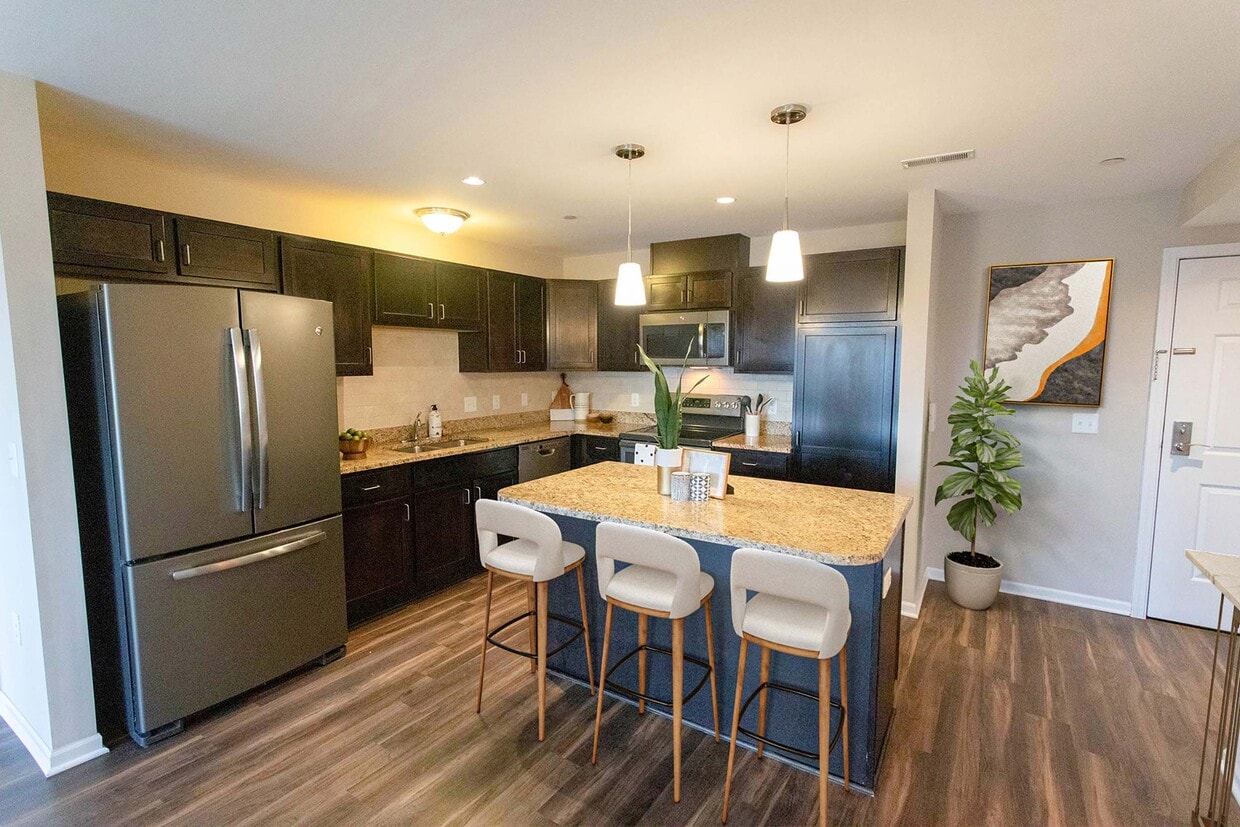

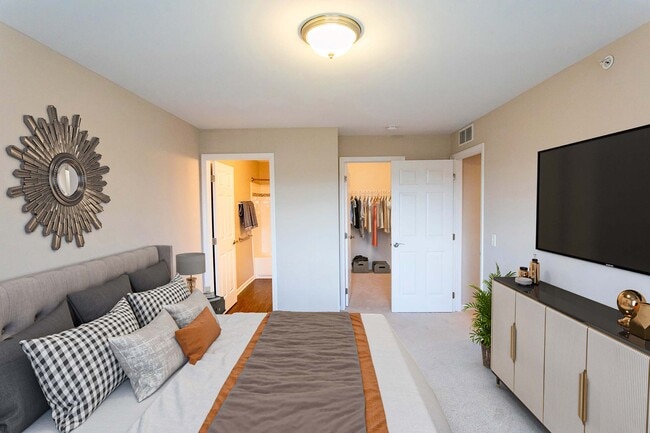
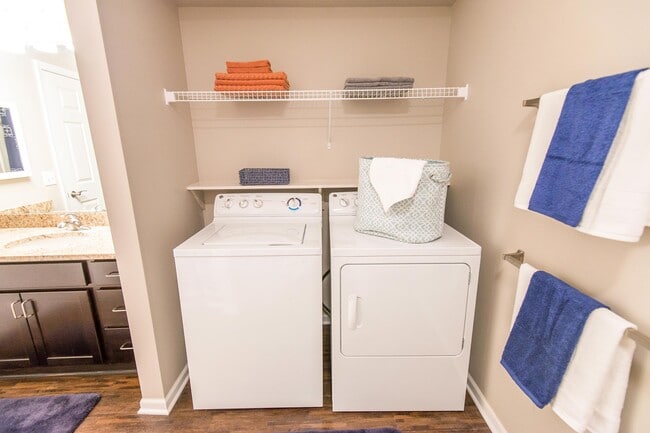
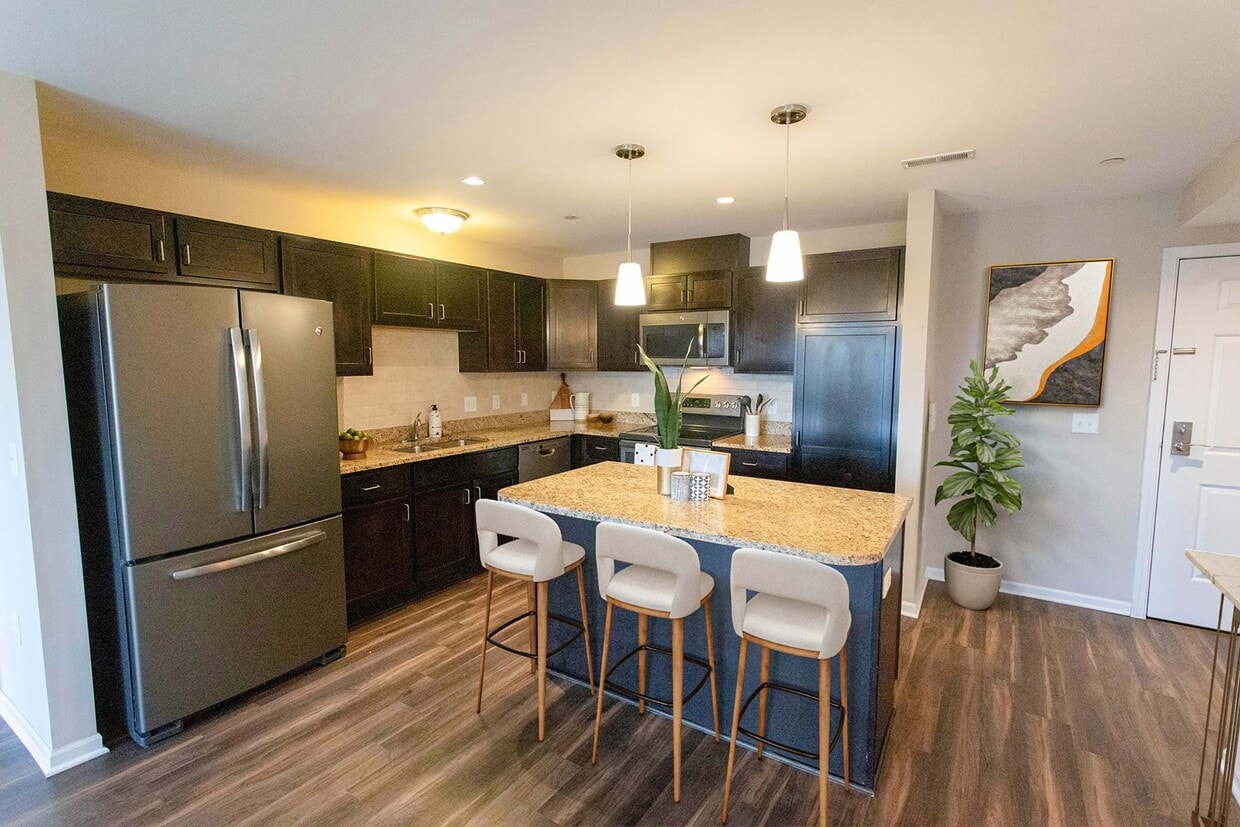
State Street Village is redefining apartment living. Built in 2016, each detail of our new Ann Arbor apartment building was carefully selected and quality crafted by McKinley, designed with your lifestyle in mind. Our spacious one, two, three and four bedroom apartment homes feature beautiful high-end finishes, slate appliances, granite countertops, vinyl wood floors, and full size washer and dryer. Other touches our new apartment building include a 24-hour fitness center, electric car charging stations and assigned covered parking with additional free open parking. Located in the heart of Ann Arbor, State Street Village Apartments are near downtown dining and shopping options, as well as the University of Michigan Central and Athletic Campuses and the University of Michigan Hospital. State Street Village Apartments are in the exceptional Ann Arbor Public Schools district where students attend Bryant Elementary School, Pattengill Elementary, Tappan Middle School, and Pioneer High School.
Highlights
- Island Kitchen
- Hardwood Floors
Pricing & Floor Plans
filter results by bedrooms
Washington
Starting at $1,499
Total Monthly Price
1 Bed
1 Bath
758 Sq Ft
2 Available units
Unit
Total Price
Sq Ft
Availability
Unit Details
-
Unit 29-0103price $1,499Unit Specialsquare feet 758availibility Now
-
Unit 29-0119price $2,099square feet 758availibility Now
Eisenhower
$2,099
Total Monthly Price
1 Bed
1 Bath
788 Sq Ft
1 Available unit
Unit
Total Price
Sq Ft
Availability
Unit Details
-
Unit 27-0204price $2,099square feet 788availibility Now
Miller
$1,749
Total Monthly Price
2 Beds
2 Baths
944 Sq Ft

1 Available unit
Unit
Total Price
Sq Ft
Availability
Unit Details
-
Unit 29-0315price $1,749Unit Specialsquare feet 944availibility Now
Jones
$1,849
Total Monthly Price
3 Beds
2.5 Baths
1,258 Sq Ft
1 Available unit
Unit
Total Price
Sq Ft
Availability
Unit Details
-
Unit 29-0107price $1,849Unit Specialsquare feet 1,258availibility Now
Madison
$1,899
Total Monthly Price
3 Beds
2.5 Baths
1,332 Sq Ft
1 Available unit
Unit
Total Price
Sq Ft
Availability
Unit Details
-
Unit 29-0307price $1,899Unit Specialsquare feet 1,332availibility Now
Maynard
$2,999
Total Monthly Price
3 Beds
2.5 Baths
1,338 Sq Ft
1 Available unit
Unit
Total Price
Sq Ft
Availability
Unit Details
-
Unit 27-0305price $2,999square feet 1,338availibility Now
Liberty
$2,999
Total Monthly Price
3 Beds
2.5 Baths
1,395 Sq Ft
1 Available unit
Unit
Total Price
Sq Ft
Availability
Unit Details
-
Unit 27-0309price $2,999square feet 1,395availibility Now
Lafayette
Starting at $2,999
Total Monthly Price
3 Beds
2.5 Baths
1,365 Sq Ft
2 Available units
Unit
Total Price
Sq Ft
Availability
Unit Details
-
Unit 29-0306price $2,999square feet 1,365availibility Now
-
Unit 27-0308price $2,999square feet 1,365availibility Sep 25
Plymouth
$2,969
Total Monthly Price
3 Beds
2.5 Baths
1,268 Sq Ft
1 Available unit
Unit
Total Price
Sq Ft
Availability
Unit Details
-
Unit 27-0313price $2,969square feet 1,268availibility Sep 1
Main
$2,099
Total Monthly Price
4 Beds
3.5 Baths
1,548 Sq Ft
1 Available unit
Unit
Total Price
Sq Ft
Availability
Unit Details
-
Unit 27-0203price $2,099Unit Specialsquare feet 1,548availibility Now
Williams
$1,989
Total Monthly Price
1 Bed
1 Bath
704 Sq Ft
State Street
$2,139
Total Monthly Price
1 Bed
1 Bath
786 Sq Ft
The Boardwalk
Call for Rent
1 Bed
1 Bath
776 Sq Ft
Jefferson
$2,449
Total Monthly Price
2 Beds
1.5 Baths
981 Sq Ft
Fountain
$2,919
Total Monthly Price
3 Beds
2 Baths
1,172 Sq Ft
3 Beds, 2.5 Baths Model
Call for Rent
3 Beds
2.5 Baths
1,258 Sq Ft
The McKinley
$3,299
Total Monthly Price
4 Beds
3.5 Baths
1,726 Sq Ft
Washington
Starting at $1,499
Total Monthly Price
1 Bed
1 Bath
758 Sq Ft
2 Available units
Unit
Total Price
Sq Ft
Availability
Unit Details
-
Unit 29-0103price $1,499Unit Specialsquare feet 758availibility Now
-
Unit 29-0119price $2,099square feet 758availibility Now
Eisenhower
$2,099
Total Monthly Price
1 Bed
1 Bath
788 Sq Ft
1 Available unit
Unit
Total Price
Sq Ft
Availability
Unit Details
-
Unit 27-0204price $2,099square feet 788availibility Now
Williams
$1,989
Total Monthly Price
1 Bed
1 Bath
704 Sq Ft
State Street
$2,139
Total Monthly Price
1 Bed
1 Bath
786 Sq Ft
The Boardwalk
Call for Rent
1 Bed
1 Bath
776 Sq Ft
Miller
$1,749
Total Monthly Price
2 Beds
2 Baths
944 Sq Ft
1 Available unit
Unit
Total Price
Sq Ft
Availability
Unit Details
-
Unit 29-0315price $1,749Unit Specialsquare feet 944availibility Now
Jefferson
$2,449
Total Monthly Price
2 Beds
1.5 Baths
981 Sq Ft
Jones
$1,849
Total Monthly Price
3 Beds
2.5 Baths
1,258 Sq Ft
1 Available unit
Unit
Total Price
Sq Ft
Availability
Unit Details
-
Unit 29-0107price $1,849Unit Specialsquare feet 1,258availibility Now
Madison
$1,899
Total Monthly Price
3 Beds
2.5 Baths
1,332 Sq Ft
1 Available unit
Unit
Total Price
Sq Ft
Availability
Unit Details
-
Unit 29-0307price $1,899Unit Specialsquare feet 1,332availibility Now
Maynard
$2,999
Total Monthly Price
3 Beds
2.5 Baths
1,338 Sq Ft
1 Available unit
Unit
Total Price
Sq Ft
Availability
Unit Details
-
Unit 27-0305price $2,999square feet 1,338availibility Now
Liberty
$2,999
Total Monthly Price
3 Beds
2.5 Baths
1,395 Sq Ft
1 Available unit
Unit
Total Price
Sq Ft
Availability
Unit Details
-
Unit 27-0309price $2,999square feet 1,395availibility Now
Lafayette
Starting at $2,999
Total Monthly Price
3 Beds
2.5 Baths
1,365 Sq Ft
2 Available units
Unit
Total Price
Sq Ft
Availability
Unit Details
-
Unit 29-0306price $2,999square feet 1,365availibility Now
-
Unit 27-0308price $2,999square feet 1,365availibility Sep 25
Plymouth
$2,969
Total Monthly Price
3 Beds
2.5 Baths
1,268 Sq Ft
1 Available unit
Unit
Total Price
Sq Ft
Availability
Unit Details
-
Unit 27-0313price $2,969square feet 1,268availibility Sep 1
Fountain
$2,919
Total Monthly Price
3 Beds
2 Baths
1,172 Sq Ft
3 Beds, 2.5 Baths Model
Call for Rent
3 Beds
2.5 Baths
1,258 Sq Ft
Main
$2,099
Total Monthly Price
4 Beds
3.5 Baths
1,548 Sq Ft
1 Available unit
Unit
Total Price
Sq Ft
Availability
Unit Details
-
Unit 27-0203price $2,099Unit Specialsquare feet 1,548availibility Now
The McKinley
$3,299
Total Monthly Price
4 Beds
3.5 Baths
1,726 Sq Ft
* Price shown is total price based on community-supplied monthly required fees. Excludes user-selected optional fees and variable or usage-based fees and required charges due at or prior to move-in or at move-out.View Fees and Policies for details.
Price, availability, fees, and any applicable rent special are subject to change without notice.
* Square footage definitions vary. Displayed square footage is approximate.
Fees and Policies
The fees listed below are community-provided and may exclude utilities or add-ons. All payments are made directly to the property and are non-refundable unless otherwise specified. Use the Cost Calculator to determine costs based on your needs.
-
One-Time Basics
-
Due at Application
-
Application Fee Per ApplicantCharged per applicant.$50
-
-
Due at Application
-
Dogs
-
Pet FeeMax of 2. Charged per pet.$300
-
Monthly Pet FeeMax of 2. Charged per pet.$30 / mo
0 lbs. Weight Limit, Pet interview, Spayed/NeuteredCommentsFees: $300 non-refundable fee (1 pet), $500 (2 pets). Rent: $30/month (1 pet), $50/month (2 pets)Read More Read Less -
-
Cats
-
Pet FeeMax of 2. Charged per pet.$300
-
Monthly Pet FeeMax of 2. Charged per pet.$30 / mo
0 lbs. Weight Limit, Pet interview, Spayed/NeuteredComments -
-
Surface Lot
Property Fee Disclaimer: Based on community-supplied data and independent market research. Subject to change without notice. May exclude fees for mandatory or optional services and usage-based utilities.
Details
Lease Options
-
12 mo
Property Information
-
Built in 2016
-
78 units/4 stories
Matterport 3D Tours
About State Street Village
State Street Village is redefining apartment living. Built in 2016, each detail of our new Ann Arbor apartment building was carefully selected and quality crafted by McKinley, designed with your lifestyle in mind. Our spacious one, two, three and four bedroom apartment homes feature beautiful high-end finishes, slate appliances, granite countertops, vinyl wood floors, and full size washer and dryer. Other touches our new apartment building include a 24-hour fitness center, electric car charging stations and assigned covered parking with additional free open parking. Located in the heart of Ann Arbor, State Street Village Apartments are near downtown dining and shopping options, as well as the University of Michigan Central and Athletic Campuses and the University of Michigan Hospital. State Street Village Apartments are in the exceptional Ann Arbor Public Schools district where students attend Bryant Elementary School, Pattengill Elementary, Tappan Middle School, and Pioneer High School.
State Street Village is an apartment community located in Washtenaw County and the 48104 ZIP Code. This area is served by the Central Academy attendance zone.
Unique Features
- AAATA The Ride-Bus Route 62 Access
- Electric Car Charging Stations
- Free Resident Parking
- Kitchen Island
- Pet-friendly
- Private Entry Available
- Upgraded Slate Appliances in Units
- Vinyl Wood Flooring
Community Amenities
Fitness Center
Laundry Facilities
Concierge
Maintenance on site
- Laundry Facilities
- Maintenance on site
- Concierge
- EV Charging
- Fitness Center
Apartment Features
Air Conditioning
Dishwasher
Hardwood Floors
Island Kitchen
- Air Conditioning
- Dishwasher
- Disposal
- Granite Countertops
- Island Kitchen
- Kitchen
- Hardwood Floors
2225 S State St,
Ann Arbor,
MI
48104
South Ann Arbor is similar to the city itself in its welcoming, diverse community. This part of town features pedestrian- and bike-friendly streets, affordable to mid-range apartments, and abundant conveniences. South Ann Arbor is home to Arborland Center and surrounding shopping centers, offering residents access to popular retailers, supermarkets, big-box stores, and well-known restaurants. Neighborhood parks and good public schools are commonplace in South Ann Abor, adding to the family-friendly appeal of the area. Although most locals find work and leisure activities in Ann Arbor, Detroit is approximately 43 miles east of town for even more dining, shopping, and entertainment options.
Learn more about living in South Ann Arbor
Average Prices by Area
Compare neighborhood and city base rent averages by bedroom.
| South Ann Arbor | Ann Arbor, MI | |
|---|---|---|
| Studio | $1,217 | $1,611 |
| 1 Bedroom | $1,437 | $1,669 |
| 2 Bedrooms | $1,801 | $1,918 |
| 3 Bedrooms | $2,732 | $2,581 |
Amenities
- Laundry Facilities
- Maintenance on site
- Concierge
- EV Charging
- Fitness Center
- AAATA The Ride-Bus Route 62 Access
- Electric Car Charging Stations
- Free Resident Parking
- Kitchen Island
- Pet-friendly
- Private Entry Available
- Upgraded Slate Appliances in Units
- Vinyl Wood Flooring
- Air Conditioning
- Dishwasher
- Disposal
- Granite Countertops
- Island Kitchen
- Kitchen
- Hardwood Floors
Expenses
Recurring
Cat Rent
$30
Dog Rent
$30
One-Time
Cat Fee
$300
Dog Fee
$300
Office Hours
734-887-1586
| Monday | 10am - 6pm |
|---|---|
| Tuesday | 10am - 6pm |
| Wednesday | 10am - 6pm |
| Thursday | 10am - 6pm |
| Friday | 10am - 6pm |
| Saturday | By Appointment |
| Sunday | By Appointment |
Education
| Colleges & Universities | Distance | ||
|---|---|---|---|
| Colleges & Universities | Distance | ||
| Drive: | 8 min | 3.0 mi | |
| Drive: | 12 min | 5.5 mi | |
| Drive: | 14 min | 6.5 mi | |
| Drive: | 25 min | 19.0 mi |
State Street Village is within 8 minutes or 3.0 miles from Michigan. It is also near Washtenaw Community College and Eastern Michigan University.
Schools


Public Elementary, Middle & High School
Grades PK-12
493 Students
Nearby
Public Elementary School
Grades PK-5
340 Students
Nearby
Public Elementary School
Grades PK-5
328 Students
Nearby
School data provided by
 The GreatSchools Rating helps parents compare schools within a state based on a variety of school quality indicators and provides a helpful picture of how effectively each school serves all of its students. Ratings are on a scale of 1 (below average) to 10 (above average) and can include test scores, college readiness, academic progress, advanced courses, equity, discipline and attendance data. We also advise parents to visit schools, consider other information on school performance and programs, and consider family needs as part of the school selection process.
View GreatSchools Rating Methodology
Data provided by GreatSchools.org © 2026. All rights reserved.
The GreatSchools Rating helps parents compare schools within a state based on a variety of school quality indicators and provides a helpful picture of how effectively each school serves all of its students. Ratings are on a scale of 1 (below average) to 10 (above average) and can include test scores, college readiness, academic progress, advanced courses, equity, discipline and attendance data. We also advise parents to visit schools, consider other information on school performance and programs, and consider family needs as part of the school selection process.
View GreatSchools Rating Methodology
Data provided by GreatSchools.org © 2026. All rights reserved.
Getting Around
 What do Walkability, Transit, Drivability, and Bikeability mean?
Walkability measures the walking distance to day-to-day needs.
Transit measures access to public transportation.
Drivability measures congestion, parking availability, and access to major roads.
Bikeability measures the suitability for cycling.
How It Works
What do Walkability, Transit, Drivability, and Bikeability mean?
Walkability measures the walking distance to day-to-day needs.
Transit measures access to public transportation.
Drivability measures congestion, parking availability, and access to major roads.
Bikeability measures the suitability for cycling.
How It Works
Moderately Walkable
Walkability
60
/ 100
Some Public Transit
Transit
50
/ 100
Exceptionally Drivable
Drivability
100
/ 100
Moderately Bikeable
Bikeability
60
/ 100
Scores provided by
What do Walkability, Transit, Drivability, and Bikeability mean?
Walkability measures the walking distance to day-to-day needs.
Transit measures access to public transportation.
Drivability measures congestion, parking availability, and access to major roads.
Bikeability measures the suitability for cycling.
How It Works
Active
Soundscore™
77
/ 100
Traffic
BusyAirport
CalmBusinesses
ActiveScores provided by
HowLoud What is a Sound Score Rating? A Sound Score Rating aggregates noise caused by vehicle traffic, airplane traffic and local sources. How It WorksState Street Village Photos
-
Breakfast Bar
-
Caption
-
Living Room
-
Master Bedroom
-
Walk-in Closet
-
In-unit Washer & Dryer
-
Bedroom
-
Gourmet Kitchens
-
Dining Area
Nearby Apartments
Within 50 Miles of State Street Village
-
Manchester Flats
1846 Stadium Pl
Ann Arbor, MI 48103
$949 - $1,859
1-3 Br 1.9 mi
-
Hillcrest / Park Place
1980 Pauline Blvd
Ann Arbor, MI 48103
$949 - $1,249 Total Monthly Price
1-2 Br 12 Month Lease 2.1 mi
-
Manchester West
1900 W Liberty St
Ann Arbor, MI 48103
$1,249 - $1,609
1-2 Br 2.3 mi
-
Traver Crossing
1984 Traver Rd
Ann Arbor, MI 48105
$1,299 - $2,129 Total Monthly Price
1-2 Br 12 Month Lease 3.1 mi
-
Glencoe Hills
2201 Glencoe Hills Dr
Ann Arbor, MI 48108
$1,049 - $1,649
1-3 Br 3.4 mi
-
Evergreen
3089 Woodland Hills Dr
Ann Arbor, MI 48108
$919 - $1,599
1-3 Br 3.4 mi
Does State Street Village have in-unit laundry?
While State Street Village does not provide in‑unit laundry, on‑site laundry facilities are available for shared resident use.
What utilities are included in rent at State Street Village?
Utilities are not included in rent. Residents should plan to set up and pay for all services separately.
Is parking available at State Street Village?
Parking is available at State Street Village. Contact this property for details.
Which floor plans are available, and what are the price ranges?
State Street Village has one to four-bedrooms with rent ranges from $1,499/mo. to $3,299/mo.
Is State Street Village pet-friendly?
Yes, State Street Village welcomes pets. Breed restrictions, weight limits, and additional fees may apply. View this property's pet policy.
How much income do I need to rent at State Street Village?
A good rule of thumb is to spend no more than 30% of your gross income on rent. Based on the lowest available rent of $1,499 for a one-bedroom, you would need to earn about $59,960 per year to qualify. Want to double-check your budget? Calculate how much rent you can afford with our Rent Affordability Calculator.
Does State Street Village have move-in specials?
State Street Village is offering Specials on select units, with rental rates starting at $1,499.
Does State Street Village offer Matterport 3D tours?
Yes! State Street Village offers 6 Matterport 3D Tours. Explore different floor plans and see unit level details, all without leaving home.
2225 S State St
Ann Arbor, MI 48104