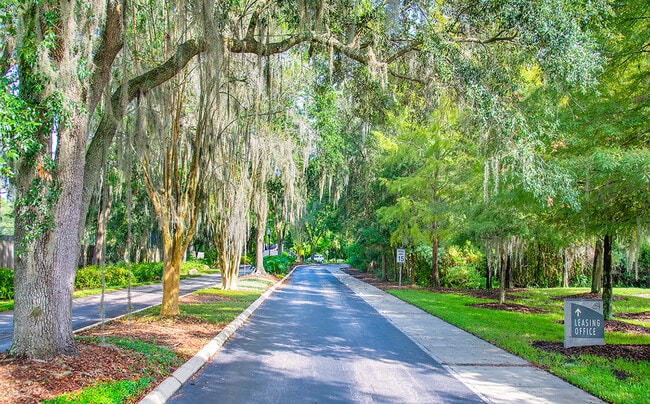
MAA Mandarin Lakes media gallery
Unit
Viewing Floor:
Select a unit to view pricing & availability
MAA Mandarin Lakes
11001 Old Staugustine Rd,
Jacksonville,
FL
32257
2.0
Renter Rating
28 Reviews
Today
Favorites
904-830-9382

-
Monthly Rent
$1,029 - $1,783
-
Bedrooms
Studio - 3 bd
-
Bathrooms
1 - 2 ba
-
Square Feet
500 - 1,350 sq ft
MAA Mandarin Lakes
Favorites
Highlights
- Waterfront
- Dock
- Tennis Court
- Yard
- Pool
- Walk-In Closets
- Walking/Biking Trails
- Fireplace
- Dog Park
Pricing & Floor Plans
filter results by bedrooms
The Baroque
Starting at $1,029
Studio
1 Bath
500 Sq Ft
2 Available units
Unit
Base Price
Sq Ft
Availability
Unit Details
-
Unit 01121price $1,029square feet 500availibility Oct 26
-
Unit 01120price $1,099square feet 500availibility Oct 29
The Italiante
Starting at $1,098
1 Bed
1 Bath
685 Sq Ft

4 Available units
Unit
Base Price
Sq Ft
Availability
Unit Details
-
Unit 141414price $1,118square feet 685availibility Now
-
Unit 09917price $1,108square feet 685availibility Sep 30
-
Unit 09922price $1,108square feet 685availibility Oct 21
The Victorian
$1,313
1 Bed
1 Bath
750 Sq Ft
1 Available unit
Unit
Base Price
Sq Ft
Availability
Unit Details
-
Unit 212119price $1,313square feet 750availibility Oct 22
The Palladian
$1,113
1 Bed
1 Bath
800 Sq Ft
1 Available unit
Unit
Base Price
Sq Ft
Availability
Unit Details
-
Unit 08818price $1,113square feet 800availibility Oct 30
The Colonial
Starting at $1,230
2 Beds
2 Baths
1,050 Sq Ft
8 Available units
Unit
Base Price
Sq Ft
Availability
Unit Details
-
Unit 121212price $1,230square feet 1,050availibility Now
-
Unit 05509price $1,280square feet 1,050availibility Now
-
Unit 05503price $1,280square feet 1,050availibility Now
The Bristol
Starting at $1,330
2 Beds
2 Baths
1,150 Sq Ft
14 Available units
Unit
Base Price
Sq Ft
Availability
Unit Details
-
Unit 101003price $1,330square feet 1,150availibility Now
-
Unit 04409price $1,330square feet 1,150availibility Now
-
Unit 101009price $1,355square feet 1,150availibility Now
The Isabelline
Starting at $1,440
2 Beds
2 Baths
1,100 Sq Ft
2 Available units
Unit
Base Price
Sq Ft
Availability
Unit Details
-
Unit 222219price $1,440square feet 1,100availibility Now
-
Unit 181811price $1,440square feet 1,100availibility Now
The Tudor
$1,543
2 Beds
2 Baths
1,100 Sq Ft
1 Available unit
Unit
Base Price
Sq Ft
Availability
Unit Details
-
Unit 181823price $1,543square feet 1,100availibility Oct 21
The Norman
$1,783
3 Beds
2 Baths
1,350 Sq Ft
1 Available unit
Unit
Base Price
Sq Ft
Availability
Unit Details
-
Unit 181810price $1,783square feet 1,350availibility Sep 11
The Baroque
Starting at $1,029
Studio
1 Bath
500 Sq Ft
2 Available units
Unit
Base Price
Sq Ft
Availability
Unit Details
-
Unit 01121price $1,029square feet 500availibility Oct 26
-
Unit 01120price $1,099square feet 500availibility Oct 29
The Italiante
Starting at $1,098
1 Bed
1 Bath
685 Sq Ft
4 Available units
Unit
Base Price
Sq Ft
Availability
Unit Details
-
Unit 141414price $1,118square feet 685availibility Now
-
Unit 09917price $1,108square feet 685availibility Sep 30
-
Unit 09922price $1,108square feet 685availibility Oct 21
The Victorian
$1,313
1 Bed
1 Bath
750 Sq Ft
1 Available unit
Unit
Base Price
Sq Ft
Availability
Unit Details
-
Unit 212119price $1,313square feet 750availibility Oct 22
The Palladian
$1,113
1 Bed
1 Bath
800 Sq Ft
1 Available unit
Unit
Base Price
Sq Ft
Availability
Unit Details
-
Unit 08818price $1,113square feet 800availibility Oct 30
The Colonial
Starting at $1,230
2 Beds
2 Baths
1,050 Sq Ft
8 Available units
Unit
Base Price
Sq Ft
Availability
Unit Details
-
Unit 121212price $1,230square feet 1,050availibility Now
-
Unit 05509price $1,280square feet 1,050availibility Now
-
Unit 05503price $1,280square feet 1,050availibility Now
The Bristol
Starting at $1,330
2 Beds
2 Baths
1,150 Sq Ft
14 Available units
Unit
Base Price
Sq Ft
Availability
Unit Details
-
Unit 101003price $1,330square feet 1,150availibility Now
-
Unit 04409price $1,330square feet 1,150availibility Now
-
Unit 101009price $1,355square feet 1,150availibility Now
The Isabelline
Starting at $1,440
2 Beds
2 Baths
1,100 Sq Ft
2 Available units
Unit
Base Price
Sq Ft
Availability
Unit Details
-
Unit 222219price $1,440square feet 1,100availibility Now
-
Unit 181811price $1,440square feet 1,100availibility Now
The Tudor
$1,543
2 Beds
2 Baths
1,100 Sq Ft
1 Available unit
Unit
Base Price
Sq Ft
Availability
Unit Details
-
Unit 181823price $1,543square feet 1,100availibility Oct 21
The Norman
$1,783
3 Beds
2 Baths
1,350 Sq Ft
1 Available unit
Unit
Base Price
Sq Ft
Availability
Unit Details
-
Unit 181810price $1,783square feet 1,350availibility Sep 11
* Price shown is base rent. Excludes user-selected optional fees and variable or usage-based fees and required charges due at or prior to move-in or at move-out.View Fees and Policies for details.
Price, availability, fees, and any applicable rent special are subject to change without notice.
* Square footage definitions vary. Displayed square footage is approximate.
Fees and Policies
The fees listed below are community-provided and may exclude utilities or add-ons. All payments are made directly to the property and are non-refundable unless otherwise specified. Use the Cost Calculator to determine costs based on your needs.
-
Utilities & Essentials
-
Community FeeHelps pay for costs associated with operation, repair, maintenance of common areas like our green spaces, lawns, sidewalks, breezeways, parking lot and more, along with property taxes and insurance. Charged per unit.$18 / mo
-
-
One-Time Basics
-
Security DepositRefundable deposit held as security for fulfillment of lease obligations. Amount varies based on credit screening results. Charged per unit.$200
-
Due at Application
-
Application FeeFor costs related to the apartment rental application, including credit and criminal background screening. Charged per applicant.$60
-
-
Due at Move-In
-
Processing FeesNon-refundable fee due at application approval to hold the apartment until your move-in date. Non-refundable if your application is canceled more than 48 hours after notice of application approval. Charged per unit.$150
-
-
-
Dogs
-
Dog Pet FeeTiered one-time dog fee for all pets. Non-refundable, one-time fee in consideration for the privilege of having a pet at the community. Charged per pet.$300
-
Dog Pet RentTiered monthly dog rent for all pets. Monthly fee in consideration for the privilege of having a pet at the community. Charged per pet.$10 / mo
-
-
Cats
-
Cat Pet FeeTiered one-time cat fee for all pets. Non-refundable, one-time fee in consideration for the privilege of having a pet at the community. Charged per pet.$300
-
Cat Pet RentTiered monthly cat rent for all pets. Monthly fee in consideration for the privilege of having a pet at the community. Charged per pet.$10 / mo
-
-
Other Pets
-
All Pets Pet FeeTiered one-time pet fee for all pets. Non-refundable, one-time fee in consideration for the privilege of having a pet at the community. Charged per pet.$300
-
All Pets Pet RentTiered monthly pet rent for all pets. Monthly fee in consideration for the privilege of having a pet at the community. Charged per pet.$10 / mo
-
Property Fee Disclaimer: Based on community-supplied data and independent market research. Subject to change without notice. May exclude fees for mandatory or optional services and usage-based utilities.
Details
Lease Options
-
7 - 14 Month Leases
Property Information
-
Built in 1987
-
524 units/3 stories
Matterport 3D Tours
Select a unit to view pricing & availability
Viewing Floor:
 Matterport 3D Tour
About MAA Mandarin Lakes
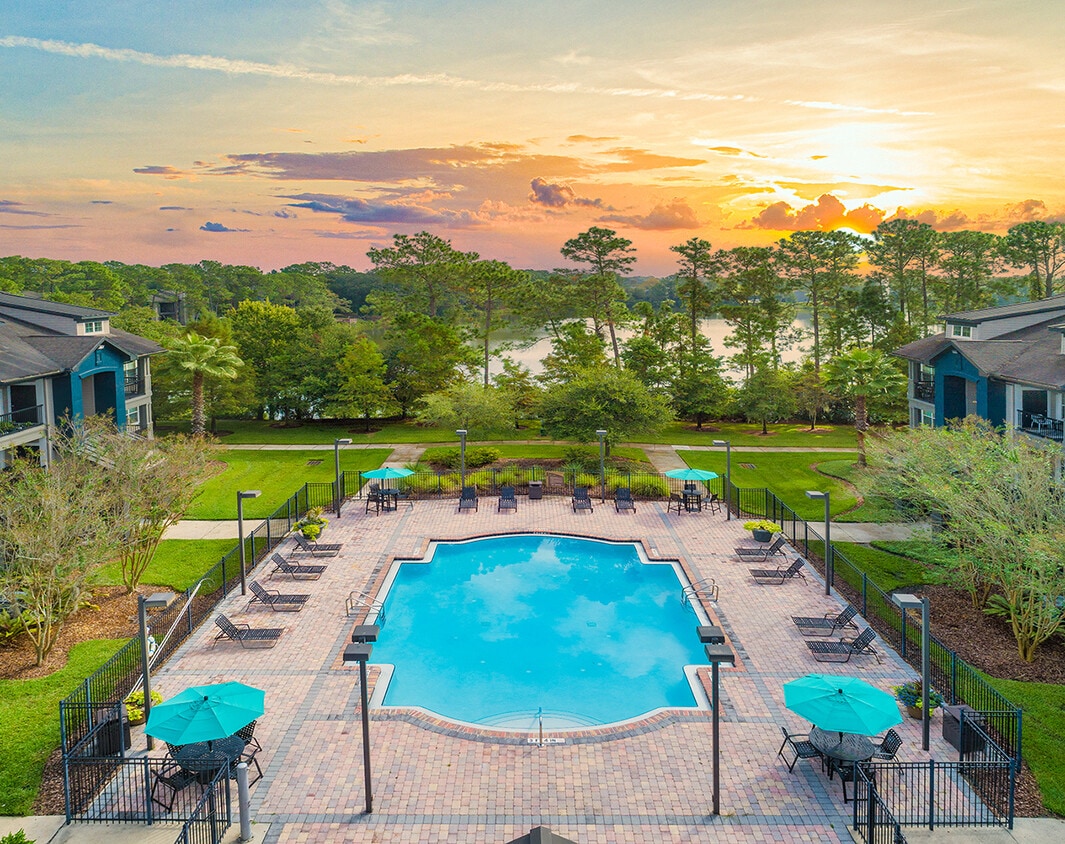
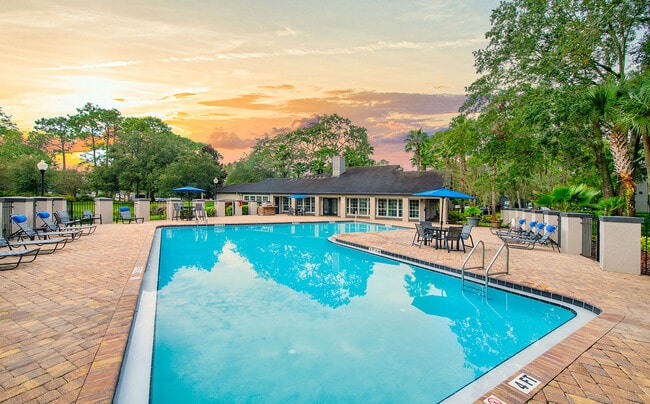
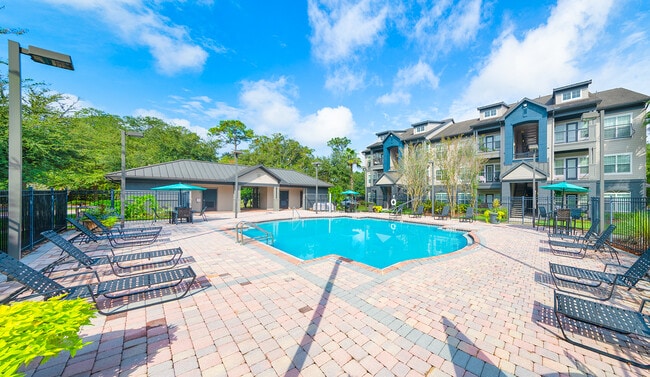
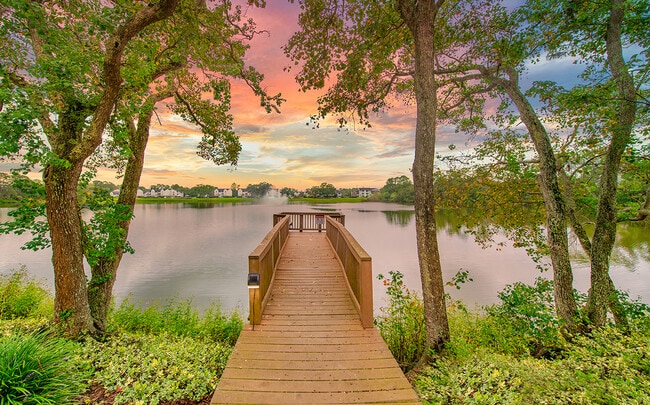
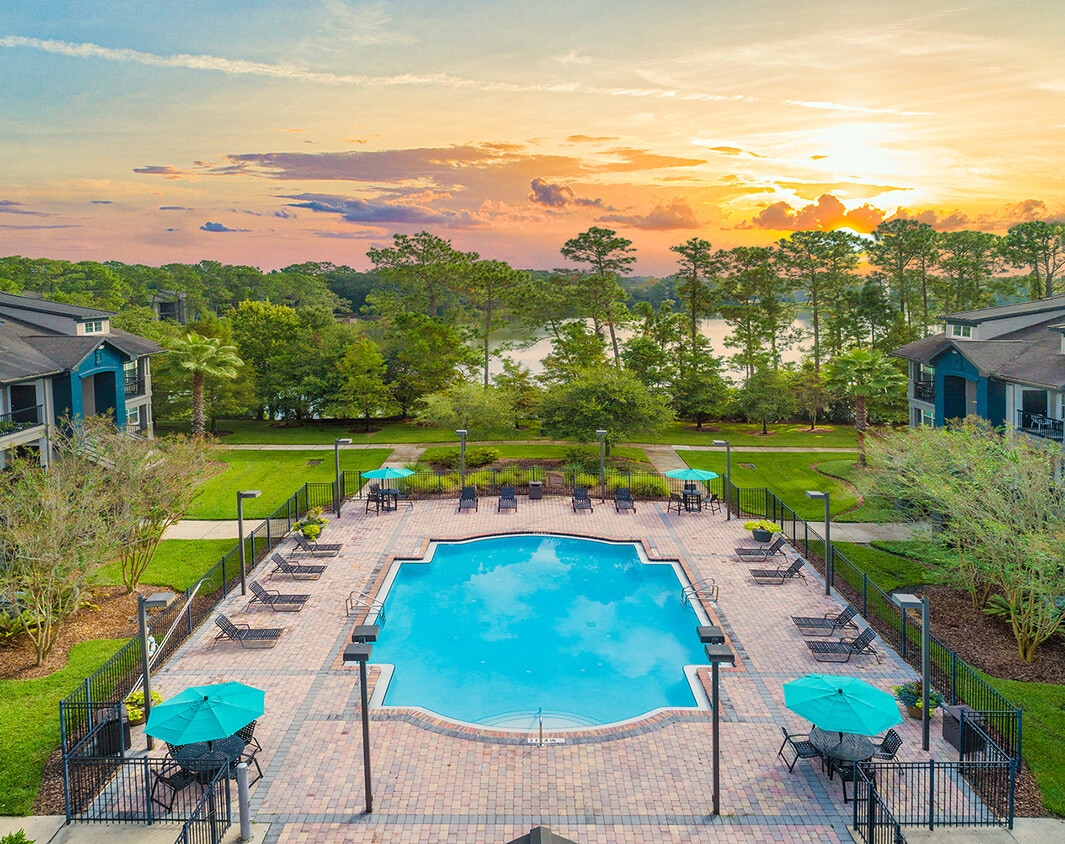
TOUR YOUR WAY! We have a tour to fit your needs- virtual, self-guided, or agent-guided. Your next home awaits at MAA Mandarin Lakes in Jacksonville, FL. The natural environment and distinctive studio, one-bedroom, two-bedroom and three-bedroom floor plans make this community a premier rental apartment community. Vaulted ceilings, wood-burning fireplaces, and private balconies and patios create comfort and charm you'll love. Residents enjoy incredible amenities, including three gorgeous swimming pools, lighted tennis courts, a hiking trail, fishing pier, lake, and more. MAA Mandarin Lakes is in Jacksonville's Mandarin district, only two blocks from I-295. It's an easy drive to the center of Jacksonville, as well as to Florida's acclaimed Atlantic Beach.
MAA Mandarin Lakes is an apartment community located in Duval County and the 32257 ZIP Code. This area is served by the Duval County Public Schools attendance zone.
Unique Features
- Boat Docks
- First Floor
- Free Weights
- Garden Tub
- Kitchen & Bath Upgrades
- Kitchen and Bath Upgrades
- Lakefront
- Outdoor Grill Area
- Phase 1 Renovations
- Pool View
- Renovation Renewal
- Second Floor
- Smart Home Technology
- The Baroque 500 sf-FP
- The Bristol 1150 sf-FP
- The Colonial 1050 sf-FP
- The Isabelline 1100 sf-FP
- The Italiante 685 sf-FP
- The Norman 1350 sf-FP
- The Palladian 800 sf-FP
- The Tudor 1150 sf-FP
- The Victorian 625 sf-FP
- Third Floor
- Washer And Dryer
- Water/Lake View
- Wifi Hotspot
Community Amenities
Pool
Fitness Center
Laundry Facilities
Business Center
- Laundry Facilities
- Maintenance on site
- Property Manager on Site
- Business Center
- Walk-Up
- Fitness Center
- Pool
- Tennis Court
- Walking/Biking Trails
- Grill
- Waterfront
- Dock
- Dog Park
Apartment Features
Air Conditioning
Dishwasher
High Speed Internet Access
Walk-In Closets
Yard
Wi-Fi
Disposal
Fireplace
Indoor Features
- High Speed Internet Access
- Wi-Fi
- Air Conditioning
- Heating
- Ceiling Fans
- Cable Ready
- Fireplace
Kitchen Features & Appliances
- Dishwasher
- Disposal
- Kitchen
- Range
Model Details
- Carpet
- Tile Floors
- Vinyl Flooring
- Dining Room
- Vaulted Ceiling
- Walk-In Closets
- Window Coverings
- Balcony
- Patio
- Yard
- Dock
11001 Old Staugustine Rd,
Jacksonville,
FL
32257
Mandarin’s park-like landscaping, moss-draped oaks, and historic homes make this city great. Because of its location on the Saint Johns River, residents of this Jacksonville suburb come to expect sunny and warm weather year-round. Named after the orange in 1830, Mandarin was a prominent supplier of citrus fruits.
Speaking to its past, Uncle Tom’s Cabin author Harriet Beecher Stowe owned a small cottage in Mandarin. Stowe resided here for seventeen years, traveling to Mandarin from her main residence to ride out the cold months in a tropical climate.
Residents of Mandarin are comforted by The Avenues mall, which is surrounded by delicious restaurants. Riverplace Shopping Center is a neighborhood gem, with retailers like Cost Plus World Market and T.J. Maxx encompassing it. Many restaurants, service companies, and retailers are found on San Jose Boulevard. Close proximity to Interstate 295 provides direct access for area residents traveling from their apartment home.
Learn more about living in Mandarin
Average Prices by Area
Compare neighborhood and city base rent averages by bedroom.
| Mandarin | Jacksonville, FL | |
|---|---|---|
| Studio | $1,070 | $1,037 |
| 1 Bedroom | $1,316 | $1,309 |
| 2 Bedrooms | $1,641 | $1,543 |
| 3 Bedrooms | $2,033 | $1,906 |
Amenities
- Laundry Facilities
- Maintenance on site
- Property Manager on Site
- Business Center
- Walk-Up
- Grill
- Waterfront
- Dock
- Dog Park
- Fitness Center
- Pool
- Tennis Court
- Walking/Biking Trails
- Boat Docks
- First Floor
- Free Weights
- Garden Tub
- Kitchen & Bath Upgrades
- Kitchen and Bath Upgrades
- Lakefront
- Outdoor Grill Area
- Phase 1 Renovations
- Pool View
- Renovation Renewal
- Second Floor
- Smart Home Technology
- The Baroque 500 sf-FP
- The Bristol 1150 sf-FP
- The Colonial 1050 sf-FP
- The Isabelline 1100 sf-FP
- The Italiante 685 sf-FP
- The Norman 1350 sf-FP
- The Palladian 800 sf-FP
- The Tudor 1150 sf-FP
- The Victorian 625 sf-FP
- Third Floor
- Washer And Dryer
- Water/Lake View
- Wifi Hotspot
- High Speed Internet Access
- Wi-Fi
- Air Conditioning
- Heating
- Ceiling Fans
- Cable Ready
- Fireplace
- Dishwasher
- Disposal
- Kitchen
- Range
- Carpet
- Tile Floors
- Vinyl Flooring
- Dining Room
- Vaulted Ceiling
- Walk-In Closets
- Window Coverings
- Balcony
- Patio
- Yard
- Dock
Office Hours
904-830-9382
| Monday | 10am - 6pm |
|---|---|
| Tuesday | 10am - 6pm |
| Wednesday | 10am - 6pm |
| Thursday | 10am - 6pm |
| Friday | 10am - 6pm |
| Saturday | Closed |
| Sunday | Closed |
Education
| Colleges & Universities | Distance | ||
|---|---|---|---|
| Colleges & Universities | Distance | ||
| Drive: | 16 min | 7.3 mi | |
| Drive: | 20 min | 14.1 mi | |
| Drive: | 28 min | 14.5 mi | |
| Drive: | 28 min | 16.4 mi |
MAA Mandarin Lakes is within 16 minutes or 7.3 miles from Florida Coastal School of Law. It is also near University of North Florida and Fla. State Coll. Jacksonville.
Schools


Public Elementary School
Grades PK-5
1,037 Students
Attendance Zone
Public Elementary & Middle School
Grades K-8
887 Students
Nearby
Property Identified
Public Middle School
Grades 6-8
1,189 Students
Attendance Zone
Public High School
Grades 9-12
2,397 Students
Attendance Zone
Private Elementary & Middle School
Grades PK-8
66 Students
Nearby
Private Elementary, Middle & High School
Grades K-12
379 Students
Nearby
School data provided by
 The GreatSchools Rating helps parents compare schools within a state based on a variety of school quality indicators and provides a helpful picture of how effectively each school serves all of its students. Ratings are on a scale of 1 (below average) to 10 (above average) and can include test scores, college readiness, academic progress, advanced courses, equity, discipline and attendance data. We also advise parents to visit schools, consider other information on school performance and programs, and consider family needs as part of the school selection process.
View GreatSchools Rating Methodology
Data provided by GreatSchools.org © 2026. All rights reserved.
The GreatSchools Rating helps parents compare schools within a state based on a variety of school quality indicators and provides a helpful picture of how effectively each school serves all of its students. Ratings are on a scale of 1 (below average) to 10 (above average) and can include test scores, college readiness, academic progress, advanced courses, equity, discipline and attendance data. We also advise parents to visit schools, consider other information on school performance and programs, and consider family needs as part of the school selection process.
View GreatSchools Rating Methodology
Data provided by GreatSchools.org © 2026. All rights reserved.
Transportation options available in Jacksonville include Kings Ave Station, located 11.5 miles from MAA Mandarin Lakes. MAA Mandarin Lakes is near Jacksonville International, located 34.5 miles or 47 minutes away.
| Transit / Subway | Distance | ||
|---|---|---|---|
| Transit / Subway | Distance | ||
|
|
Drive: | 23 min | 11.5 mi |
| Commuter Rail | Distance | ||
|---|---|---|---|
| Commuter Rail | Distance | ||
|
|
Drive: | 35 min | 24.9 mi |
| Airports | Distance | ||
|---|---|---|---|
| Airports | Distance | ||
|
Jacksonville International
|
Drive: | 47 min | 34.5 mi |
Getting Around
 What do Walkability, Transit, Drivability, and Bikeability mean?
Walkability measures the walking distance to day-to-day needs.
Transit measures access to public transportation.
Drivability measures congestion, parking availability, and access to major roads.
Bikeability measures the suitability for cycling.
How It Works
What do Walkability, Transit, Drivability, and Bikeability mean?
Walkability measures the walking distance to day-to-day needs.
Transit measures access to public transportation.
Drivability measures congestion, parking availability, and access to major roads.
Bikeability measures the suitability for cycling.
How It Works
Fairly Walkable
Walkability
40
/ 100
Minimal Public Transit
Transit
0
/ 100
Exceptionally Drivable
Drivability
100
/ 100
Somewhat Bikeable
Bikeability
30
/ 100
Scores provided by
What do Walkability, Transit, Drivability, and Bikeability mean?
Walkability measures the walking distance to day-to-day needs.
Transit measures access to public transportation.
Drivability measures congestion, parking availability, and access to major roads.
Bikeability measures the suitability for cycling.
How It Works
Active
Soundscore™
76
/ 100
Traffic
BusyAirport
CalmBusinesses
CalmScores provided by
HowLoud What is a Sound Score Rating? A Sound Score Rating aggregates noise caused by vehicle traffic, airplane traffic and local sources. How It WorksTime and distance from MAA Mandarin Lakes.
| Shopping Centers | Distance | ||
|---|---|---|---|
| Shopping Centers | Distance | ||
| Walk: | 11 min | 0.6 mi | |
| Walk: | 13 min | 0.7 mi | |
| Walk: | 13 min | 0.7 mi |
MAA Mandarin Lakes has 3 shopping centers within 0.7 mile, which is about a 13-minute walk. The miles and minutes will be for the farthest away property.
| Parks and Recreation | Distance | ||
|---|---|---|---|
| Parks and Recreation | Distance | ||
|
Camp Tomahawk
|
Drive: | 12 min | 5.0 mi |
|
Walter Jones Historical Park
|
Drive: | 10 min | 5.0 mi |
|
Julington Durbin Preserve
|
Drive: | 12 min | 6.0 mi |
|
Mandarin Park
|
Drive: | 14 min | 6.7 mi |
|
Lovelace Park
|
Drive: | 19 min | 8.8 mi |
MAA Mandarin Lakes has 5 parks within 8.8 miles, including Walter Jones Historical Park, Camp Tomahawk, and Mandarin Park.
| Hospitals | Distance | ||
|---|---|---|---|
| Hospitals | Distance | ||
| Drive: | 20 min | 9.5 mi | |
| Drive: | 17 min | 10.6 mi | |
| Drive: | 19 min | 11.4 mi |
MAA Mandarin Lakes has 3 hospitals within 11.4 miles, the nearest is Memorial Hospital Jacksonville which is 9.5 miles away and a 20 minute drive.
| Military Bases | Distance | ||
|---|---|---|---|
| Military Bases | Distance | ||
| Drive: | 18 min | 11.1 mi | |
| Drive: | 32 min | 21.5 mi | |
| Drive: | 40 min | 26.9 mi |
MAA Mandarin Lakes has 3 military bases within 26.9 miles, the nearest is Jacksonville Naval Air Station which is 11.1 miles away and a 18 minute drive.
MAA Mandarin Lakes Photos
-
-
-
Unit 1012 (Two Bedroom Model Unit)
-
-
-
-
-
-
Models
-
Studio
-
1 Bedroom
-
1 Bedroom
-
1 Bedroom
-
1 Bedroom
-
1 Bedroom
Nearby Apartments
Within 50 Miles of MAA Mandarin Lakes
-
MAA Belmont
3900 Old Field Crossing Dr
Jacksonville, FL 32223
$1,288 - $1,893
1-3 Br 0.9 mi
-
MAA Mandarin North
10275 Old St Augustine Rd
Jacksonville, FL 32257
$1,328 - $1,718
1-3 Br 0.9 mi
-
MAA Tapestry Park
9734 Tapestry Park Cir
Jacksonville, FL 32246
$1,454 - $2,003
1-3 Br 6.1 mi
-
MAA Town Center
9825 Gate Pky N
Jacksonville, FL 32246
$1,413 - $2,013
1-3 Br 6.6 mi
-
MAA Fleming Island
2285 Marsh Hawk Ln
Fleming Island, FL 32003
$1,378 - $2,023
1-3 Br 9.3 mi
-
MAA Atlantic
1715 Hodges Blvd
Jacksonville, FL 32224
$1,068 - $1,603
1-3 Br 12.9 mi
Does MAA Mandarin Lakes have in-unit laundry?
While MAA Mandarin Lakes does not provide in‑unit laundry, on‑site laundry facilities are available for shared resident use.
What utilities are included in rent at MAA Mandarin Lakes?
Utilities are not included in rent. Residents should plan to set up and pay for all services separately.
Is parking available at MAA Mandarin Lakes?
Contact this property for parking details.
Which floor plans are available, and what are the price ranges?
MAA Mandarin Lakes has studios to three-bedrooms with rent ranges from $1,029/mo. to $1,783/mo.
Is MAA Mandarin Lakes pet-friendly?
Yes, MAA Mandarin Lakes welcomes pets. Breed restrictions, weight limits, and additional fees may apply. View this property's pet policy.
How much income do I need to rent at MAA Mandarin Lakes?
A good rule of thumb is to spend no more than 30% of your gross income on rent. Based on the lowest available rent of $1,029 for a studio, you would need to earn about $41,160 per year to qualify. Want to double-check your budget? Calculate how much rent you can afford with our Rent Affordability Calculator.
Does MAA Mandarin Lakes have move-in specials?
MAA Mandarin Lakes is offering Specials for eligible applicants, with rental rates starting at $1,029.
Does MAA Mandarin Lakes offer Matterport 3D tours?
Yes! MAA Mandarin Lakes offers 9 Matterport 3D Tours. Explore different floor plans and see unit level details, all without leaving home.
11001 Old Staugustine Rd
Jacksonville, FL 32257
Property Manager Responded