This single-floor residence showcases an open-concept design that integrates the living area and kitchen into one cohesive space. The living area is finished with plush carpeting and features a patterned area rug anchoring the seating arrangement, which includes a sage green chaise lounge with a decorative pillow, providing a relaxed and inviting atmosphere. A side table adds a practical accent to the space. The kitchen is positioned at the rear of the open floor plan and is equipped with white cabinetry, stainless steel appliances including a microwave and range, and a refrigerator. A raised breakfast bar with a stone-toned countertop serves as both a functional workspace and a casual dining area, accommodated by two wrought iron bar stools with cushioned seats. Overhead, recessed and flush-mount lighting ensures the kitchen is well-lit. A hallway near the entryway leads further into the residence, with a front door featuring a standard entry design. The overall color palette is neutral and understated, with beige walls and light-toned flooring throughout, creating a clean and cohesive aesthetic.

-
Monthly Rent
$1,393 - $2,253
-
Bedrooms
1 - 3 bd
-
Bathrooms
1 - 2 ba
-
Square Feet
578 - 1,534 sq ft
Highlights
- Basketball Court
- Pool
- Deck
- Controlled Access
- Walking/Biking Trails
- Sundeck
- Dog Park
- Gated
- Grill
Pricing & Floor Plans
-
Unit 06103price $1,408square feet 667availibility Now
-
Unit 14104price $1,483square feet 667availibility Now
-
Unit 05103price $1,488square feet 667availibility Aug 19

-
Unit CL106price $1,463square feet 851availibility Now
-
Unit 09106price $1,508square feet 851availibility Now
-
Unit 03107price $1,518square feet 851availibility Now
-
Unit 14308price $1,613square feet 1,138availibility Now
-
Unit 06301price $1,678square feet 1,138availibility Aug 19
-
Unit 12304price $1,673square feet 1,142availibility Now
-
Unit 04104price $1,823square feet 1,142availibility Now
-
Unit 04306price $1,753square feet 1,320availibility Now
-
Unit 11302price $1,823square feet 1,320availibility Sep 11
-
Unit 12102price $1,853square feet 1,320availibility Oct 22
-
Unit 21202price $2,048square feet 1,534availibility Now
-
Unit 16309price $2,128square feet 1,534availibility Now
-
Unit 16201price $2,123square feet 1,534availibility Jul 30
-
Unit 06103price $1,408square feet 667availibility Now
-
Unit 14104price $1,483square feet 667availibility Now
-
Unit 05103price $1,488square feet 667availibility Aug 19
-
Unit CL106price $1,463square feet 851availibility Now
-
Unit 09106price $1,508square feet 851availibility Now
-
Unit 03107price $1,518square feet 851availibility Now
-
Unit 14308price $1,613square feet 1,138availibility Now
-
Unit 06301price $1,678square feet 1,138availibility Aug 19
-
Unit 12304price $1,673square feet 1,142availibility Now
-
Unit 04104price $1,823square feet 1,142availibility Now
-
Unit 04306price $1,753square feet 1,320availibility Now
-
Unit 11302price $1,823square feet 1,320availibility Sep 11
-
Unit 12102price $1,853square feet 1,320availibility Oct 22
-
Unit 21202price $2,048square feet 1,534availibility Now
-
Unit 16309price $2,128square feet 1,534availibility Now
-
Unit 16201price $2,123square feet 1,534availibility Jul 30
Fees and Policies
The fees listed below are community-provided and may exclude utilities or add-ons. All payments are made directly to the property and are non-refundable unless otherwise specified. Use the Cost Calculator to determine costs based on your needs.
-
Utilities & Essentials
-
Community FeeHelps pay for costs associated with operation, repair, maintenance of common areas like our green spaces, lawns, sidewalks, breezeways, parking lot and more, along with property taxes and insurance. Charged per unit.$18 / mo
-
-
One-Time Basics
-
Due at Application
-
Application FeeFor costs related to the apartment rental application, including credit and criminal background screening. Charged per applicant.$60
-
-
Due at Move-In
-
Security DepositRefundable deposit held as security for fulfillment of lease obligations. Amount varies based on credit screening results. Charged per unit.$150
-
Processing FeesNon-refundable fee due at application approval to hold the apartment until your move-in date. Non-refundable if your application is canceled more than 48 hours after notice of application approval. Charged per unit.$160
-
-
Due at Application
-
Dogs
-
Dog Pet FeeTiered one-time dog fee for all pets. Non-refundable, one-time fee in consideration for the privilege of having a pet at the community. Charged per pet.$300
-
Dog Pet RentTiered monthly dog rent for all pets. Monthly fee in consideration for the privilege of having a pet at the community. Charged per pet.$10 / mo
-
-
Cats
-
Cat Pet FeeTiered one-time cat fee for all pets. Non-refundable, one-time fee in consideration for the privilege of having a pet at the community. Charged per pet.$300
-
Cat Pet RentTiered monthly cat rent for all pets. Monthly fee in consideration for the privilege of having a pet at the community. Charged per pet.$10 / mo
-
-
Other Pets
-
All Pets Pet FeeTiered one-time pet fee for all pets. Non-refundable, one-time fee in consideration for the privilege of having a pet at the community. Charged per pet.$300
-
All Pets Pet RentTiered monthly pet rent for all pets. Monthly fee in consideration for the privilege of having a pet at the community. Charged per pet.$10 / mo
-
-
Other
-
Unreserved GarageUnreserved garage parking available on a monthly basis. Charged per vehicle.$125 / mo
-
-
General StorageGeneral Storage available for rent Charged per rentable item.$35 / mo
Property Fee Disclaimer: Based on community-supplied data and independent market research. Subject to change without notice. May exclude fees for mandatory or optional services and usage-based utilities.
Details
Lease Options
-
7 - 14 Month Leases
-
Short term lease
Property Information
-
Built in 2003
-
501 units/3 stories
Matterport 3D Tour
Select a unit to view pricing & availability
 Matterport 3D Tour
About MAA Fleming Island
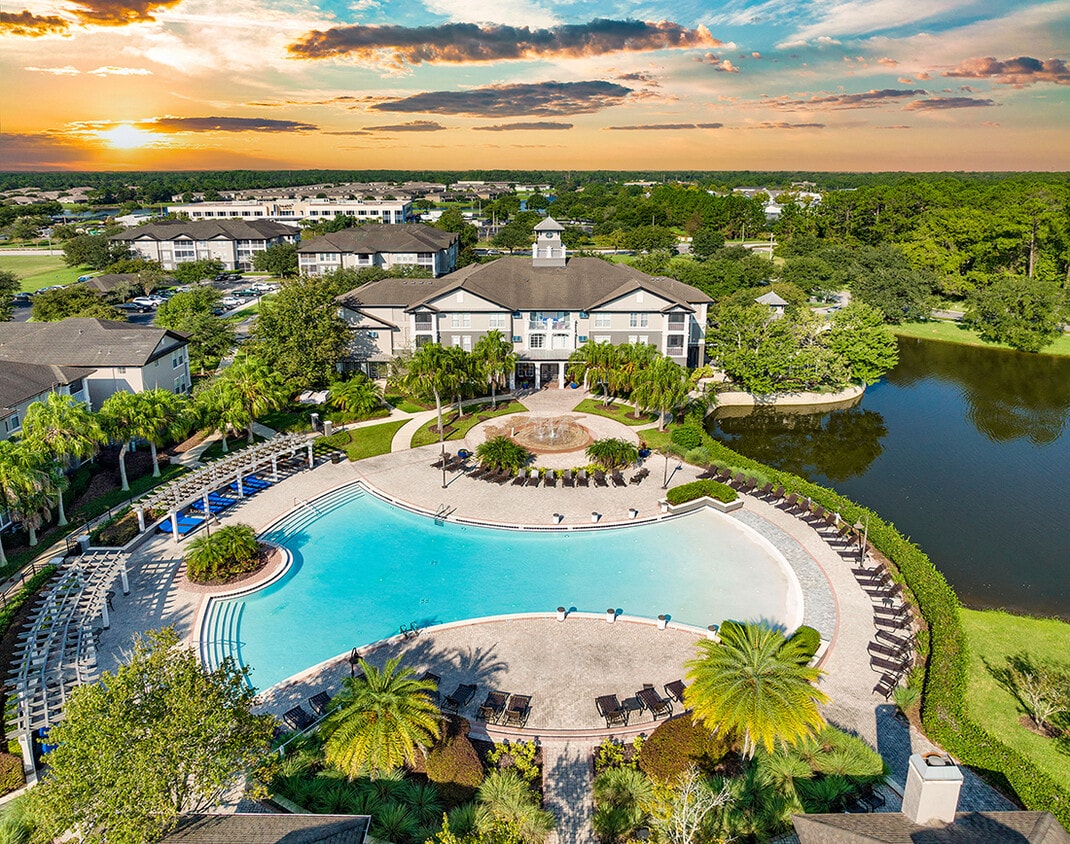
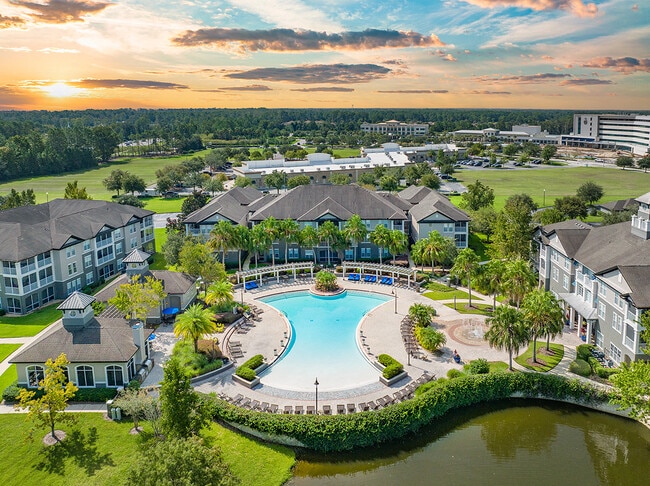
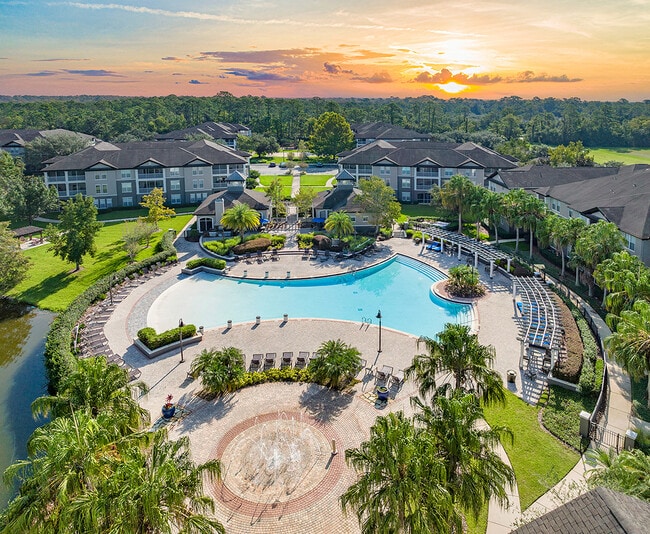
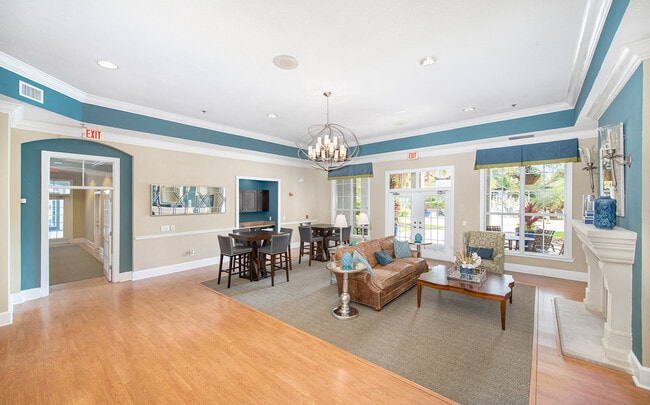
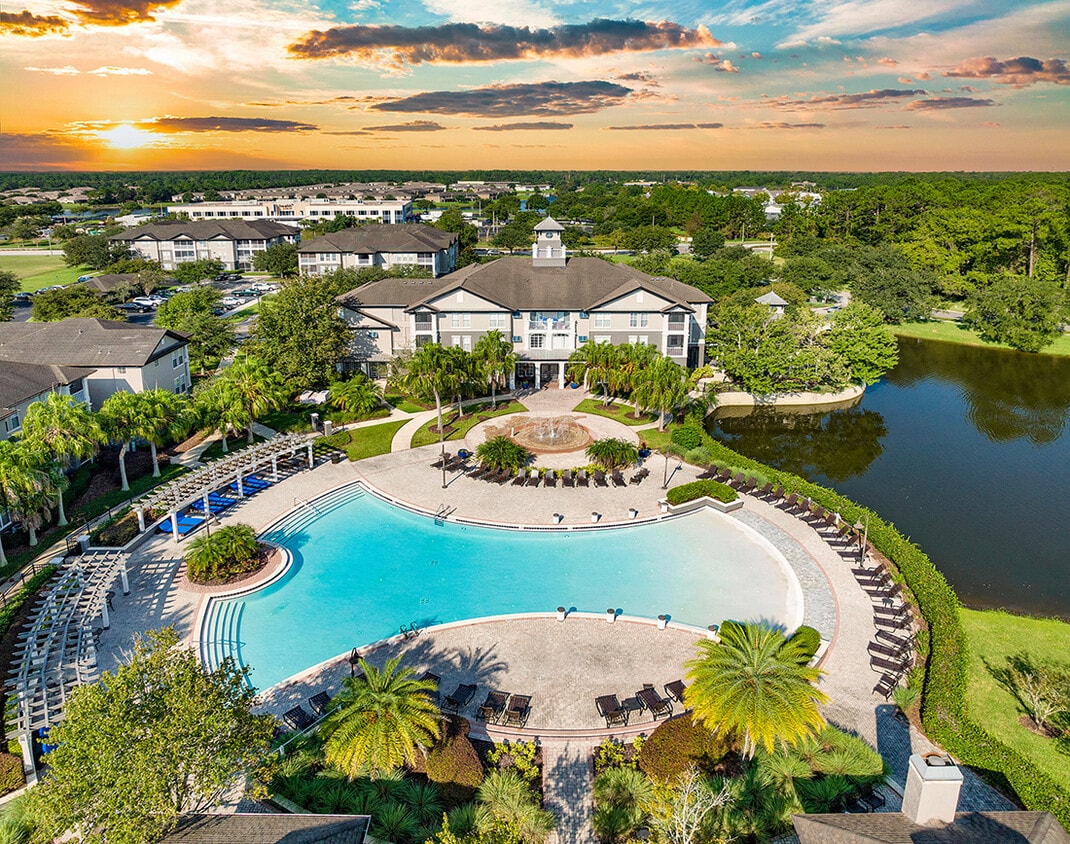
TOUR YOUR WAY! We have a tour to fit your needs- virtual, self-guided, or agent-guided. Your next home awaits at MAA Fleming Island in Fleming Island, FL. Dramatic design features such as archways and crown molding are the first details you'll notice when you enter these one-, two-, and three-bedroom apartment homes. Select homes feature oversize garden tubs, designer flooring, and screened lanais. Residents enjoy luxury amenities, including our large, beach-entry swimming pool, indoor basketball court, 24-hour fitness center, and boat and RV parking. Come and experience all the neighborhood has to offer. MAA Fleming Island is located in the prestigious Fleming Island Plantation suburb and surrounded by great dining and shopping. Our community is just minutes from Naval Air Station Jacksonville and Orange Park Medical. We are convenient to I-295, downtown Jacksonville, and the airport.
MAA Fleming Island is an apartment community located in Clay County and the 32003 ZIP Code. This area is served by the Clay attendance zone.
Unique Features
- Availability 24 Hours
- Bike And Walking Trail
- Courtyard View
- Dames Pointe Light1138-FP
- Dog Wash Station
- First Floor
- Free Weights
- Gaspirilla Light1320sf-FP
- Guest Room
- Kitchen & Bath Upgrades
- No Breed Restrictions
- Outdoor Grill Area
- Pool Location
- Pool View
- Premium View
- Recycling Services
- Redesigned Interior
- Sand Key Light 1534sf-FP
- Sanibel Light 1142 sf-FP
- Second Floor
- Self Car Wash
- Smart Home Technology
- St Marks Light 667sf-FP
- Third Floor
- Vegetable Garden
- Washer And Dryer
- Water/Lake View
- Wifi Hotspot
Community Amenities
Pool
Fitness Center
Laundry Facilities
Playground
- Laundry Facilities
- Controlled Access
- Maintenance on site
- Property Manager on Site
- Recycling
- Guest Apartment
- Car Wash Area
- Business Center
- Clubhouse
- Walk-Up
- Fitness Center
- Pool
- Playground
- Basketball Court
- Volleyball Court
- Walking/Biking Trails
- Gated
- Sundeck
- Grill
- Dog Park
Apartment Features
Washer/Dryer
Air Conditioning
Wi-Fi
Crown Molding
- Wi-Fi
- Washer/Dryer
- Air Conditioning
- Crown Molding
- Deck
- Laundry Facilities
- Controlled Access
- Maintenance on site
- Property Manager on Site
- Recycling
- Guest Apartment
- Car Wash Area
- Business Center
- Clubhouse
- Walk-Up
- Gated
- Sundeck
- Grill
- Dog Park
- Fitness Center
- Pool
- Playground
- Basketball Court
- Volleyball Court
- Walking/Biking Trails
- Availability 24 Hours
- Bike And Walking Trail
- Courtyard View
- Dames Pointe Light1138-FP
- Dog Wash Station
- First Floor
- Free Weights
- Gaspirilla Light1320sf-FP
- Guest Room
- Kitchen & Bath Upgrades
- No Breed Restrictions
- Outdoor Grill Area
- Pool Location
- Pool View
- Premium View
- Recycling Services
- Redesigned Interior
- Sand Key Light 1534sf-FP
- Sanibel Light 1142 sf-FP
- Second Floor
- Self Car Wash
- Smart Home Technology
- St Marks Light 667sf-FP
- Third Floor
- Vegetable Garden
- Washer And Dryer
- Water/Lake View
- Wifi Hotspot
- Wi-Fi
- Washer/Dryer
- Air Conditioning
- Crown Molding
- Deck
| Monday | 10am - 6pm |
|---|---|
| Tuesday | 10am - 6pm |
| Wednesday | 10am - 6pm |
| Thursday | 10am - 6pm |
| Friday | 10am - 6pm |
| Saturday | Closed |
| Sunday | Closed |
| Colleges & Universities | Distance | ||
|---|---|---|---|
| Colleges & Universities | Distance | ||
| Drive: | 15 min | 6.2 mi | |
| Drive: | 35 min | 19.2 mi | |
| Drive: | 38 min | 21.6 mi | |
| Drive: | 39 min | 27.7 mi |


 The GreatSchools Rating helps parents compare schools within a state based on a variety of school quality indicators and provides a helpful picture of how effectively each school serves all of its students. Ratings are on a scale of 1 (below average) to 10 (above average) and can include test scores, college readiness, academic progress, advanced courses, equity, discipline and attendance data. We also advise parents to visit schools, consider other information on school performance and programs, and consider family needs as part of the school selection process.
View GreatSchools Rating Methodology
Data provided by GreatSchools.org © 2026. All rights reserved.
Scores provided by
 What do Walkability, Transit, Drivability, and Bikeability mean?
Walkability measures the walking distance to day-to-day needs.
Transit measures access to public transportation.
Drivability measures congestion, parking availability, and access to major roads.
Bikeability measures the suitability for cycling.
How It Works
What do Walkability, Transit, Drivability, and Bikeability mean?
Walkability measures the walking distance to day-to-day needs.
Transit measures access to public transportation.
Drivability measures congestion, parking availability, and access to major roads.
Bikeability measures the suitability for cycling.
How It Works
Traffic
BusyAirport
CalmBusinesses
CalmScores provided by
HowLoud What is a Sound Score Rating? A Sound Score Rating aggregates noise caused by vehicle traffic, airplane traffic and local sources. How It WorksMAA Fleming Island Photos
-
-
Caption
-
1BR, 1BA - St George
-
-
-
-
-
-
Models
-
1 Bedroom
-
1 Bedroom
-
1 Bedroom
-
2 Bedrooms
-
2 Bedrooms
-
2 Bedrooms
Nearby Apartments
Within 50 Miles of MAA Fleming Island
-
MAA Belmont
3900 Old Field Crossing Dr
Jacksonville, FL 32223
$1,303 - $1,848
1-3 Br 8.4 mi
-
MAA Mandarin Lakes
11001 Old Staugustine Rd
Jacksonville, FL 32257
$1,033 - $1,898
1-3 Br 9.3 mi
-
MAA Mandarin North
10275 Old St Augustine Rd
Jacksonville, FL 32257
$1,223 - $1,848
1-3 Br 9.6 mi
-
MAA Deerwood
10100 Baymeadows Rd
Jacksonville, FL 32256
$1,063 - $1,928
1-3 Br 13.4 mi
-
MAA Tapestry Park
9734 Tapestry Park Cir
Jacksonville, FL 32246
$1,309 - $1,908
1-3 Br 15.2 mi
-
MAA Town Center
9825 Gate Pky N
Jacksonville, FL 32246
$1,323 - $2,028
1-3 Br 15.7 mi
MAA Fleming Island has units with in‑unit washers and dryers, making laundry day simple for residents.
Utilities are not included in rent. Residents should plan to set up and pay for all services separately.
Parking is available at MAA Fleming Island. Fees may apply depending on the type of parking offered. Contact this property for details.
MAA Fleming Island has one to three-bedrooms with rent ranges from $1,393/mo. to $2,253/mo.
Yes, MAA Fleming Island welcomes pets. Breed restrictions, weight limits, and additional fees may apply. View this property's pet policy.
A good rule of thumb is to spend no more than 30% of your gross income on rent. Based on the lowest available rent of $1,393 for a one-bedroom, you would need to earn about $55,720 per year to qualify. Want to double-check your budget? Calculate how much rent you can afford with our Rent Affordability Calculator.
MAA Fleming Island is offering Specials for eligible applicants, with rental rates starting at $1,393.
Yes! MAA Fleming Island offers 1 Matterport 3D Tours. Explore different floor plans and see unit level details, all without leaving home.
2285 Marsh Hawk Ln
Fleming Island, FL 32003
Property Manager Responded