Map
  • Add a Property
  • Renter Tools
    • Favorites
    • Saved Searches
  • Manage Rentals
  • Apartments For Rent
  • Houses For Rent
  • Condos For Rent
  • Townhomes For Rent
  • Help Center
  • Jacksonville Average Rent
  • Area Guide
  • Rent Calculator
  • Property Management Companies
English

Language

English Español
Apartments.com Logo
Manage Rentals      Sign Up / Sign In
  • Primary Photo - MAA Atlantic
  •  - MAA Atlantic
    Building Photo - MAA Atlantic
  • Building Photo - MAA Atlantic
    Building Photo - MAA Atlantic
Contact This Property

Language: English

Open 10am - 6pm Today

View All Hours Office Hours Monday - Friday, 10am - 6pm Saturday & Sunday, Closed

MAA Atlantic media gallery Unit
call 904-867-2715
Floor Plan View Body
Viewing Floor: Select a unit to view pricing & availability
1 (27 units)
2 (23 units)
Any
1
2
3
Any
1+
2+
Move-In Date
Florida Duval County Jacksonville Golden Glades/The Woods

MAA Atlantic

1715 Hodges Blvd, Jacksonville, FL 32224

3.8
Renter Rating 25 Reviews
Verified Listing CoStar Verified® Listing

This Listing has been verified by CoStar’s listing verification process, which combines internal screening and fraud detection technology. Always beware of scams.

Today
Share Listing
Favorites
904-867-2715
Property Management Company Logo
  • Monthly Rent

    $1,088 - $1,638

  • Bedrooms

    1 - 3 bd

  • Bathrooms

    1 - 2 ba

  • Square Feet

    600 - 1,100 sq ft

MAA Atlantic
Property Management Company Logo
Share Listing
Favorites

Move-in Special

Lease Now, monthly rent has been reduced -$200! Certain exclusions may apply.

Highlights

  • Tennis Court
  • Pool
  • Fireplace
  • Sundeck
  • Grill
  • Property Manager on Site
  • Business Center

Pricing & Floor Plans

filter results by bedrooms
Cost Calculator: Estimate your monthly and one-time fees.
The Birch
Starting at $1,088 1 Bed 1 Bath 600 Sq Ft
7 Available units
Unit
Base Price
Sq Ft
Availability
Unit Details
  • Unit 212121
    price $1,133
    square feet 600
    availibility Now
  • Unit 090907
    price $1,198
    square feet 600
    availibility Now
  • Unit 292922
    price $1,088
    square feet 600
    availibility Jul 18
  • Unit 090903
    price $1,173
    square feet 600
    availibility Jul 23
  • Unit 292921
    price $1,153
    square feet 600
    availibility Aug 16
  • Unit 070719
    price $1,138
    square feet 600
    availibility Aug 20
  • Unit 090922
    price $1,098
    square feet 600
    availibility Oct 11

The Cypress
Starting at $1,143 1 Bed 1 Bath 700 Sq Ft
18 Available units
Unit
Base Price
Sq Ft
Availability
Unit Details
  • Unit 232305
    price $1,178
    square feet 700
    availibility Now
  • Unit 242406
    price $1,208
    square feet 700
    availibility Now
  • Unit 242404
    price $1,208
    square feet 700
    availibility Now
  • Unit 020218
    price $1,218
    square feet 700
    availibility Now
  • Unit 242422
    price $1,248
    square feet 700
    availibility Now
  • Unit 292915
    price $1,253
    square feet 700
    availibility Now
  • Unit 020219
    price $1,253
    square feet 700
    availibility Jul 20
  • Unit 020221
    price $1,263
    square feet 700
    availibility Jul 23
  • Unit 020208
    price $1,218
    square feet 700
    availibility Jul 28
  • Unit 070713
    price $1,263
    square feet 700
    availibility Jul 31
  • Unit 070716
    price $1,263
    square feet 700
    availibility Aug 6
  • Unit 141406
    price $1,213
    square feet 700
    availibility Aug 14
  • Unit 232324
    price $1,213
    square feet 700
    availibility Aug 14
  • Unit 090914
    price $1,223
    square feet 700
    availibility Aug 28
  • Unit 242423
    price $1,223
    square feet 700
    availibility Aug 30
  • Unit 232303
    price $1,258
    square feet 700
    availibility Sep 4
  • Unit 141405
    price $1,258
    square feet 700
    availibility Sep 14
  • Unit 242403
    price $1,143
    square feet 700
    availibility Sep 25

The Palm
Starting at $1,233 1 Bed 1 Bath 800 Sq Ft
Matterport 3D Tour
3 Available units
Unit
Base Price
Sq Ft
Availability
Unit Details
  • Unit 050509
    price $1,323
    square feet 800
    availibility Now
  • Unit 252508
    price $1,293
    square feet 800
    availibility Aug 19
  • Unit 181808
    price $1,233
    square feet 800
    availibility Sep 6
The Willow
Starting at $1,193 2 Beds 1 Bath 960 Sq Ft
8 Available units
Unit
Base Price
Sq Ft
Availability
Unit Details
  • Unit 030309
    price $1,193
    square feet 960
    availibility Now
  • Unit 030311
    price $1,228
    square feet 960
    availibility Now
  • Unit 313102
    price $1,258
    square feet 960
    availibility Now
  • Unit 313101
    price $1,278
    square feet 960
    availibility Now
  • Unit 282804
    price $1,348
    square feet 960
    availibility Now
  • Unit 313104
    price $1,233
    square feet 960
    availibility Jul 23
  • Unit 030307
    price $1,333
    square feet 960
    availibility Aug 17
  • Unit 282801
    price $1,318
    square feet 960
    availibility Aug 18

The Rosewood
Starting at $1,283 2 Beds 1.5 Baths 980 Sq Ft
7 Available units
Unit
Base Price
Sq Ft
Availability
Unit Details
  • Unit 080808
    price $1,283
    square feet 980
    availibility Now
  • Unit 080816
    price $1,308
    square feet 980
    availibility Now
  • Unit 020209
    price $1,353
    square feet 980
    availibility Now
  • Unit 141413
    price $1,368
    square feet 980
    availibility Now
  • Unit 141409
    price $1,408
    square feet 980
    availibility Now
  • Unit 020213
    price $1,378
    square feet 980
    availibility Aug 6
  • Unit 333319
    price $1,558
    square feet 980
    availibility Sep 3

The Bradford
Starting at $1,508 3 Beds 2 Baths 1,100 Sq Ft
7 Available units
Unit
Base Price
Sq Ft
Availability
Unit Details
  • Unit 323201
    price $1,543
    square feet 1,100
    availibility Now
  • Unit 111106
    price $1,593
    square feet 1,100
    availibility Now
  • Unit 111103
    price $1,508
    square feet 1,100
    availibility Jul 29
  • Unit 111108
    price $1,538
    square feet 1,100
    availibility Aug 13
  • Unit 303008
    price $1,528
    square feet 1,100
    availibility Aug 14
  • Unit 323206
    price $1,638
    square feet 1,100
    availibility Aug 18
  • Unit 323202
    price $1,538
    square feet 1,100
    availibility Aug 31

The Magnolia
Call for Rent 2 Beds 2 Baths 1,000 Sq Ft
Not Available
The Birch
Starting at $1,088 1 Bed 1 Bath 600 Sq Ft
7 Available units
Unit
Base Price
Sq Ft
Availability
Unit Details
  • Unit 212121
    price $1,133
    square feet 600
    availibility Now
  • Unit 090907
    price $1,198
    square feet 600
    availibility Now
  • Unit 292922
    price $1,088
    square feet 600
    availibility Jul 18
  • Unit 090903
    price $1,173
    square feet 600
    availibility Jul 23
  • Unit 292921
    price $1,153
    square feet 600
    availibility Aug 16
  • Unit 070719
    price $1,138
    square feet 600
    availibility Aug 20
  • Unit 090922
    price $1,098
    square feet 600
    availibility Oct 11

The Cypress
Starting at $1,143 1 Bed 1 Bath 700 Sq Ft
18 Available units
Unit
Base Price
Sq Ft
Availability
Unit Details
  • Unit 232305
    price $1,178
    square feet 700
    availibility Now
  • Unit 242406
    price $1,208
    square feet 700
    availibility Now
  • Unit 242404
    price $1,208
    square feet 700
    availibility Now
  • Unit 020218
    price $1,218
    square feet 700
    availibility Now
  • Unit 242422
    price $1,248
    square feet 700
    availibility Now
  • Unit 292915
    price $1,253
    square feet 700
    availibility Now
  • Unit 020219
    price $1,253
    square feet 700
    availibility Jul 20
  • Unit 020221
    price $1,263
    square feet 700
    availibility Jul 23
  • Unit 020208
    price $1,218
    square feet 700
    availibility Jul 28
  • Unit 070713
    price $1,263
    square feet 700
    availibility Jul 31
  • Unit 070716
    price $1,263
    square feet 700
    availibility Aug 6
  • Unit 141406
    price $1,213
    square feet 700
    availibility Aug 14
  • Unit 232324
    price $1,213
    square feet 700
    availibility Aug 14
  • Unit 090914
    price $1,223
    square feet 700
    availibility Aug 28
  • Unit 242423
    price $1,223
    square feet 700
    availibility Aug 30
  • Unit 232303
    price $1,258
    square feet 700
    availibility Sep 4
  • Unit 141405
    price $1,258
    square feet 700
    availibility Sep 14
  • Unit 242403
    price $1,143
    square feet 700
    availibility Sep 25

The Palm
Starting at $1,233 1 Bed 1 Bath 800 Sq Ft
Matterport 3D Tour
3 Available units
Unit
Base Price
Sq Ft
Availability
Unit Details
  • Unit 050509
    price $1,323
    square feet 800
    availibility Now
  • Unit 252508
    price $1,293
    square feet 800
    availibility Aug 19
  • Unit 181808
    price $1,233
    square feet 800
    availibility Sep 6
The Willow
Starting at $1,193 2 Beds 1 Bath 960 Sq Ft
8 Available units
Unit
Base Price
Sq Ft
Availability
Unit Details
  • Unit 030309
    price $1,193
    square feet 960
    availibility Now
  • Unit 030311
    price $1,228
    square feet 960
    availibility Now
  • Unit 313102
    price $1,258
    square feet 960
    availibility Now
  • Unit 313101
    price $1,278
    square feet 960
    availibility Now
  • Unit 282804
    price $1,348
    square feet 960
    availibility Now
  • Unit 313104
    price $1,233
    square feet 960
    availibility Jul 23
  • Unit 030307
    price $1,333
    square feet 960
    availibility Aug 17
  • Unit 282801
    price $1,318
    square feet 960
    availibility Aug 18

The Rosewood
Starting at $1,283 2 Beds 1.5 Baths 980 Sq Ft
7 Available units
Unit
Base Price
Sq Ft
Availability
Unit Details
  • Unit 080808
    price $1,283
    square feet 980
    availibility Now
  • Unit 080816
    price $1,308
    square feet 980
    availibility Now
  • Unit 020209
    price $1,353
    square feet 980
    availibility Now
  • Unit 141413
    price $1,368
    square feet 980
    availibility Now
  • Unit 141409
    price $1,408
    square feet 980
    availibility Now
  • Unit 020213
    price $1,378
    square feet 980
    availibility Aug 6
  • Unit 333319
    price $1,558
    square feet 980
    availibility Sep 3

The Magnolia
Call for Rent 2 Beds 2 Baths 1,000 Sq Ft
Not Available
The Bradford
Starting at $1,508 3 Beds 2 Baths 1,100 Sq Ft
7 Available units
Unit
Base Price
Sq Ft
Availability
Unit Details
  • Unit 323201
    price $1,543
    square feet 1,100
    availibility Now
  • Unit 111106
    price $1,593
    square feet 1,100
    availibility Now
  • Unit 111103
    price $1,508
    square feet 1,100
    availibility Jul 29
  • Unit 111108
    price $1,538
    square feet 1,100
    availibility Aug 13
  • Unit 303008
    price $1,528
    square feet 1,100
    availibility Aug 14
  • Unit 323206
    price $1,638
    square feet 1,100
    availibility Aug 18
  • Unit 323202
    price $1,538
    square feet 1,100
    availibility Aug 31

* Price shown is base rent. Excludes user-selected optional fees and variable or usage-based fees and required charges due at or prior to move-in or at move-out.View Fees and Policies for details. Price, availability, fees, and any applicable rent special are subject to change without notice.
* Square footage definitions vary. Displayed square footage is approximate.

Fees and Policies

The fees listed below are community-provided and may exclude utilities or add-ons. All payments are made directly to the property and are non-refundable unless otherwise specified. Use the Cost Calculator to determine costs based on your needs.

  • Utilities & Essentials
    • Community Fee
      Helps pay for costs associated with operation, repair, maintenance of common areas like our green spaces, lawns, sidewalks, breezeways, parking lot and more, along with property taxes and insurance. Charged per unit.
      $18 / mo
  • One-Time Basics
    • Due at Application
      • Application Fee
        For costs related to the apartment rental application, including credit and criminal background screening. Charged per applicant.
        $60
    • Due at Move-In
      • Security Deposit
        Refundable deposit held as security for fulfillment of lease obligations. Amount varies based on credit screening results. Charged per unit.
        $150
      • Processing Fees
        Non-refundable fee due at application approval to hold the apartment until your move-in date. Non-refundable if your application is canceled more than 48 hours after notice of application approval. Charged per unit.
        $200
  • Dogs
    • Dog Pet Fee
      Tiered one-time dog fee for all pets. Non-refundable, one-time fee in consideration for the privilege of having a pet at the community. Charged per pet.
      $400
    • Dog Pet Rent
      Tiered monthly dog rent for all pets. Monthly fee in consideration for the privilege of having a pet at the community. Charged per pet.
      $10 / mo
  • Cats
    • Cat Pet Fee
      Tiered one-time cat fee for all pets. Non-refundable, one-time fee in consideration for the privilege of having a pet at the community. Charged per pet.
      $400
    • Cat Pet Rent
      Tiered monthly cat rent for all pets. Monthly fee in consideration for the privilege of having a pet at the community. Charged per pet.
      $10 / mo
  • Other Pets
    • All Pets Pet Fee
      Tiered one-time pet fee for all pets. Non-refundable, one-time fee in consideration for the privilege of having a pet at the community. Charged per pet.
      $400
    • All Pets Pet Rent
      Tiered monthly pet rent for all pets. Monthly fee in consideration for the privilege of having a pet at the community. Charged per pet.
      $10 / mo

Property Fee Disclaimer: Based on community-supplied data and independent market research. Subject to change without notice. May exclude fees for mandatory or optional services and usage-based utilities.

Details

Lease Options

  • 7 - 14 Month Leases

Property Information

  • Built in 1986
  • 450 units/2 stories

Matterport 3D Tours

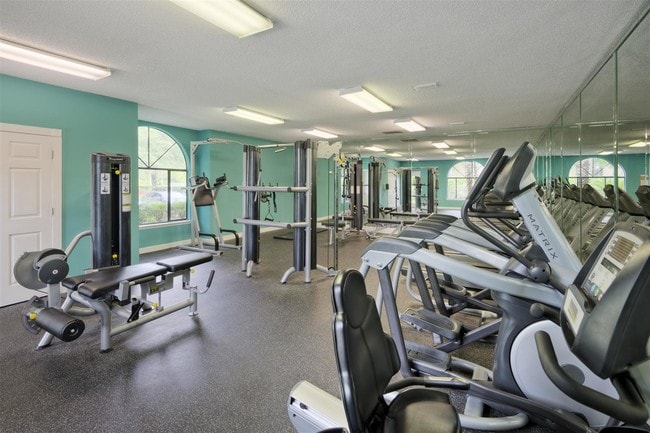
This fitness center offers a fully outfitted workout environment designed to accommodate a wide range of exercise routines. The space is equipped with multiple cardio machines, including elliptical trainers and treadmills, providing ample options for cardiovascular conditioning. A dedicated strength training station anchors one section of the floor, offering users a versatile platform for resistance-based workouts. Full-length mirrors line the walls, visually expanding the space and allowing users to monitor their form throughout their sessions. The rubber flooring throughout provides both durability and comfort underfoot, making it suitable for a variety of training activities. Overhead fluorescent lighting ensures the space is evenly and brightly illuminated. The layout is thoughtfully organized to allow clear movement between equipment, reducing congestion during peak hours. A textured ceiling completes the utilitarian aesthetic, keeping the focus firmly on function. Natural light filters in through windows visible in the mirrored reflections, adding a welcoming brightness to the environment. Overall, this fitness center is a practical and well-maintained space suited to meet the everyday workout needs of its users.

Fitness Center
1/5
This fitness center offers a fully outfitted workout environment designed to accommodate a wide range of exercise routines. The space is equipped with multiple cardio machines, including elliptical trainers and treadmills, providing ample options for cardiovascular conditioning. A dedicated strength training station anchors one section of the floor, offering users a versatile platform for resistance-based workouts.

Full-length mirrors line the walls, visually expanding the space and allowing users to monitor their form throughout their sessions. The rubber flooring throughout provides both durability and comfort underfoot, making it suitable for a variety of training activities. Overhead fluorescent lighting ensures the space is evenly and brightly illuminated.

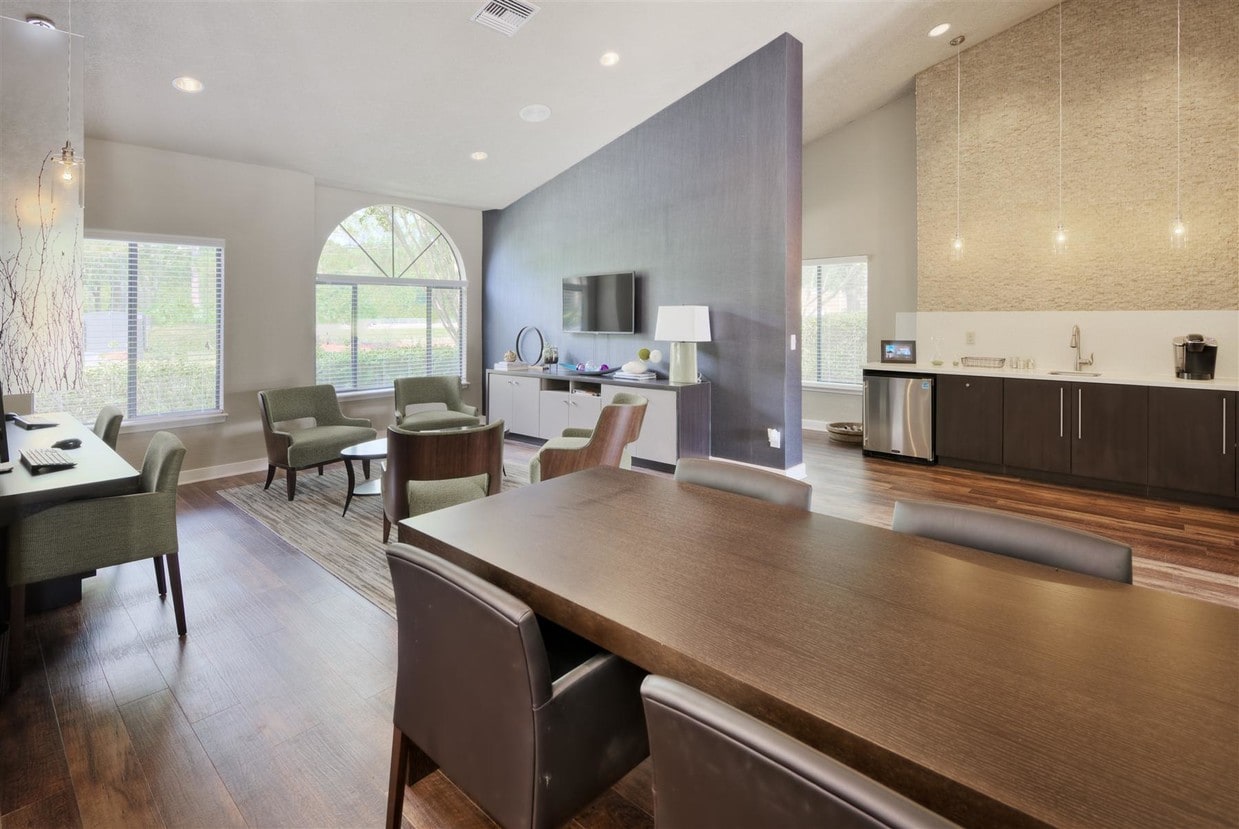
The layout is thoughtfully organized to allow clear movement between equipment, reducing congestion during peak hours. A textured ceiling completes the utilitarian aesthetic, keeping the focus firmly on function. Natural light filters in through windows visible in the mirrored reflections, adding a welcoming brightness to the environment. Overall, this fitness center is a practical and well-maintained space suited to meet the everyday workout needs of its users. This single-floor space is thoughtfully designed as a functional business center, offering a sleek and professional environment suited for work and productivity. The focal point of the room is a large wall-mounted flat-screen display set against a bold, dark accent wall, creating a striking visual backdrop that adds depth and sophistication to the space. Below the display, a spacious dark-finish work desk is equipped with multiple computer monitors, a keyboard, mouse, and readily available resource materials, making it a fully operational workstation. Two patterned upholstered chairs with a contemporary design flank the desk, providing comfortable seating for users. Pendant lighting with an industrial-inspired aesthetic hangs from the ceiling, casting warm, focused light across the workspace. A window fitted with horizontal blinds allows natural light to filter into the room, contributing to a bright and inviting atmosphere while maintaining privacy. The dark hardwood-style flooring complements the overall color palette of deep neutrals and grays, lending a polished and cohesive look throughout. The space balances form and function, making it well-suited as a shared business resource area. This single-story living space offers a comfortable and well-appointed interior centered around a white-brick fireplace, which serves as the room's focal point. A large framed mirror mounted above the mantle enhances the sense of depth and reflects natural light throughout the space. The living area is finished with plush wall-to-wall carpeting in a warm neutral tone, contributing to the overall inviting atmosphere. A ceiling fan with an integrated light fixture is centrally positioned, providing both airflow and ambient lighting. The room receives generous natural light through a sliding glass door dressed with floor-length, dark drape panels and vertical blinds, offering a view of lush greenery outside. The layout comfortably accommodates a generous sectional sofa arrangement paired with a dark wood coffee table, creating a practical yet stylish seating area. Decorative accents, including candles and botanical arrangements, add warmth to the space. The textured ceiling and soft, neutral wall color tie the room together, creating a cohesive and relaxed aesthetic suited for everyday living.
Property Site Map

Select a unit to view pricing & availability

Any
1
2
3
Any
1+
2+
Move-In Date
Viewing Floor:
1 (27 units)
2 (23 units)
Matterport 3D Tour Matterport 3D Tour
Matterport 3D Tour

About MAA Atlantic

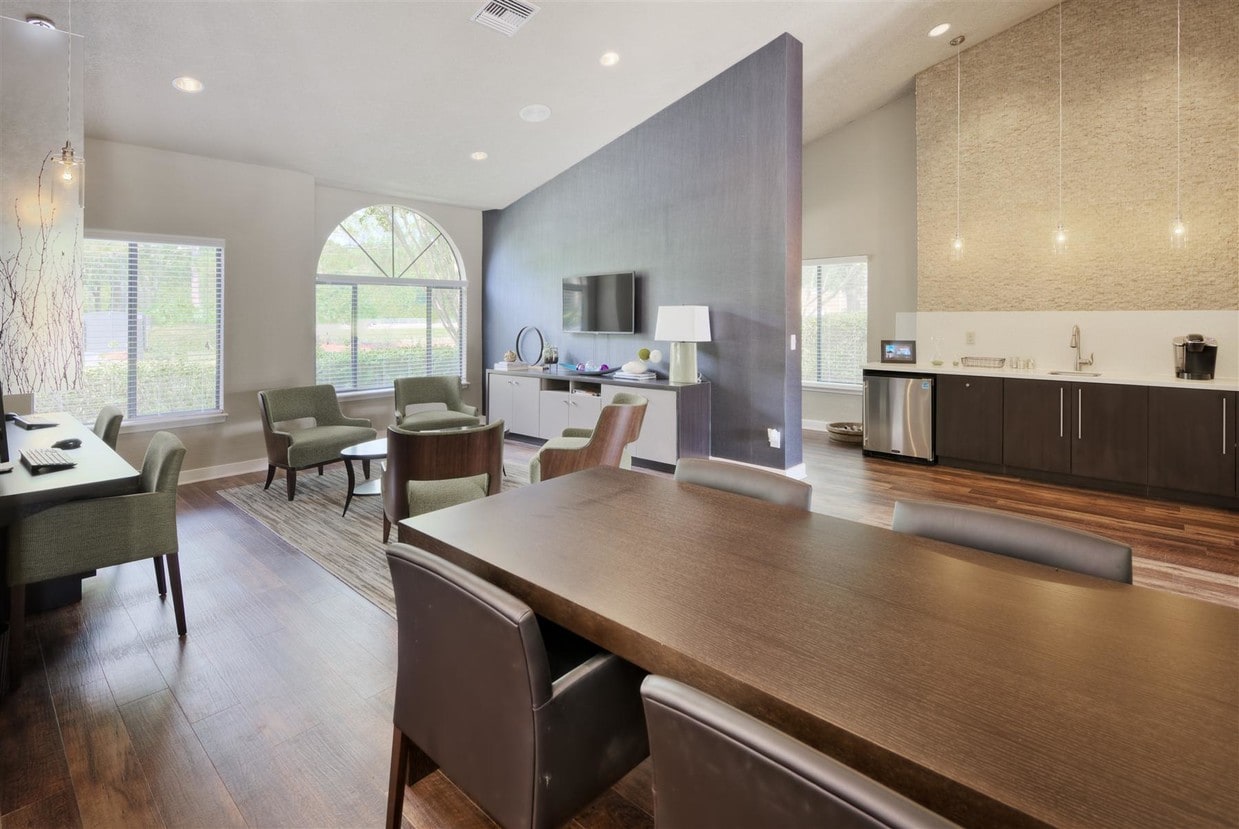
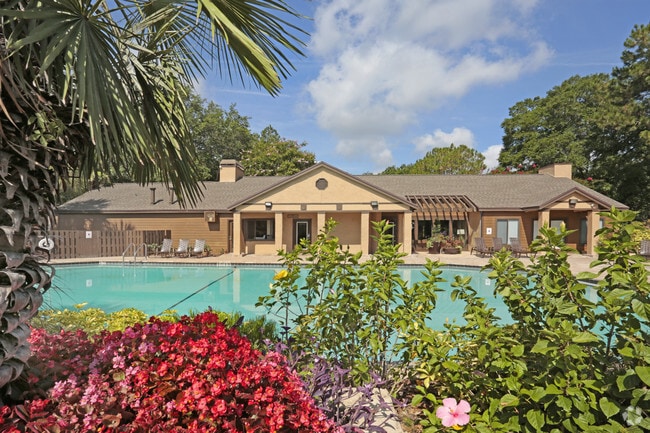
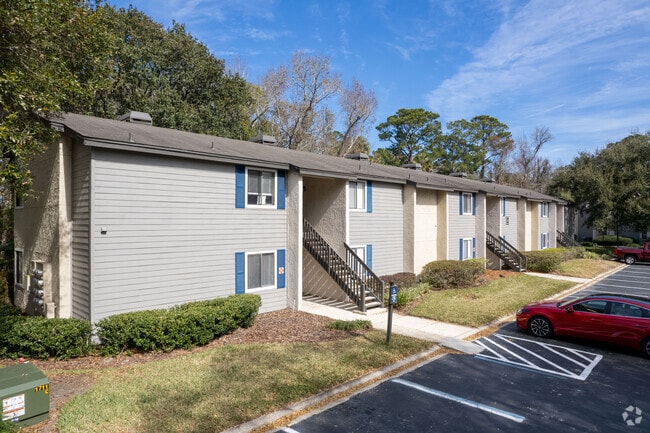
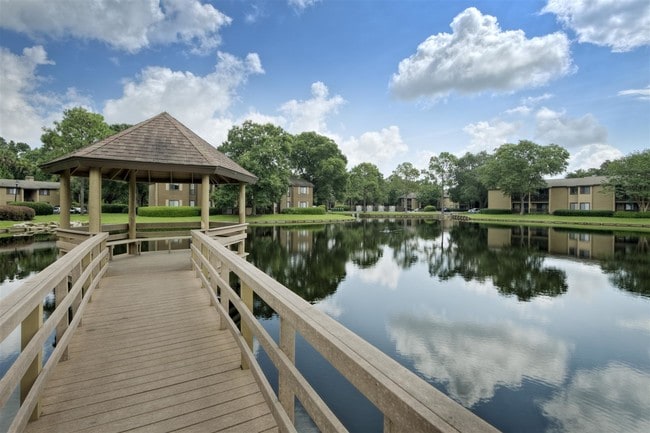
TOUR YOUR WAY! We have a tour to fit your needs- virtual, self-guided, or agent-guided. Live a life of luxury at MAA Atlantic in Jacksonville, FL. These one-, two-, and three-bedroom apartment homes offer inviting kitchens, open floor plans, and dramatic cathedral ceilings. Enjoy enchanting views of MAA Atlantic's six-acre lake from the lovely gazebo, stay active in the fitness center and on the tennis or volleyball courts, or relax by the sparkling swimming pool. Our community is located one mile from the sun and fun of Jacksonville's famed Neptune Beach. Head the other way on Atlantic Blvd., and you'll be in downtown Jacksonville in no time.

MAA Atlantic is an apartment community located in Duval County and the 32224 ZIP Code. This area is served by the Duval County Public Schools attendance zone.

Unique Features

  • Boat Storage
  • Car Care Center
  • First Floor
  • Free Weights
  • Handicap Accessible
  • Kitchen & Bath Upgrades
  • No Breed Restrictions
  • Outdoor Grill Area
  • Recycling Services
  • Redesigned Interior
  • Renovation Renewal Program
  • Second Floor
  • Select Kitchen and Bath Upgrades
  • The Birch 600 sf-FP
  • The Bradford 1100 sf-FP
  • The Cypress 700 sf-FP
  • The Palm 800 sf-FP
  • The Rosewood 980sf-FP
  • The Willow 960sf-FP
  • Washer and Dryer
  • Washer/Dryer Connections
  • Water/Lake View

Contact

View Property Website
Language: English
Open 10am - 6pm Today
  • Monday - Friday, 10am - 6pm
  • Saturday & Sunday, Closed
Property Management Company Logo

Community Amenities

Pool

Fitness Center

Clubhouse

Recycling

  • Maintenance on site
  • Property Manager on Site
  • Recycling
  • Business Center
  • Clubhouse
  • Walk-Up
  • Fitness Center
  • Pool
  • Tennis Court
  • Volleyball Court
  • Sundeck
  • Grill

Apartment Features

Washer/Dryer

Air Conditioning

Dishwasher

High Speed Internet Access

  • High Speed Internet Access
  • Washer/Dryer
  • Air Conditioning
  • Fireplace
  • Dishwasher
  • Stainless Steel Appliances
  • Kitchen
  • Range
  • Refrigerator
  • Vaulted Ceiling
Location
1715 Hodges Blvd, Jacksonville,
FL 32224
Get Directions
Schools Restaurants Groceries Coffee Banks Shops Fitness
| Edit
Edit Commute

Destination is required

Under 30 minutes

Commute Time is calculated at rush hour.
Neighborhood

Golden Glades/The Woods is a suburban neighborhood about 15 miles east of Downtown Jacksonville. Similar to many Florida communities, the neighborhood has palm trees and small bodies of water giving a laid-back, tropical vibe. Golden Glades/The Woods has mid-range to upscale rentals in a variety of styles including ranch-style homes, brightly colored townhomes, and luxury apartments. The neighborhood is surrounded by restaurants and shopping centers, so residents don’t have to go far from home for amenities. Like true Floridians, locals enjoy proximity to several beaches including Jacksonville Beach and Neptune Beach, which are both less than six miles away. Golden Glades/The Woods is also convenient to the University of North Florida and Florida State College at Jacksonville, South Campus.

Learn more about living in Golden Glades/The Woods 
Average Prices by Area

Compare neighborhood and city base rent averages by bedroom.

Golden Glades/The Woods Jacksonville, FL
Studio $1,206 $1,046
1 Bedroom $1,422 $1,305
2 Bedrooms $1,717 $1,544
3 Bedrooms $2,083 $1,914
Amenities
  • Maintenance on site
  • Property Manager on Site
  • Recycling
  • Business Center
  • Clubhouse
  • Walk-Up
  • Sundeck
  • Grill
  • Fitness Center
  • Pool
  • Tennis Court
  • Volleyball Court
  • Boat Storage
  • Car Care Center
  • First Floor
  • Free Weights
  • Handicap Accessible
  • Kitchen & Bath Upgrades
  • No Breed Restrictions
  • Outdoor Grill Area
  • Recycling Services
  • Redesigned Interior
  • Renovation Renewal Program
  • Second Floor
  • Select Kitchen and Bath Upgrades
  • The Birch 600 sf-FP
  • The Bradford 1100 sf-FP
  • The Cypress 700 sf-FP
  • The Palm 800 sf-FP
  • The Rosewood 980sf-FP
  • The Willow 960sf-FP
  • Washer and Dryer
  • Washer/Dryer Connections
  • Water/Lake View
  • High Speed Internet Access
  • Washer/Dryer
  • Air Conditioning
  • Fireplace
  • Dishwasher
  • Stainless Steel Appliances
  • Kitchen
  • Range
  • Refrigerator
  • Vaulted Ceiling
Office Hours
Monday 10am - 6pm
Tuesday 10am - 6pm
Wednesday 10am - 6pm
Thursday 10am - 6pm
Friday 10am - 6pm
Saturday Closed
Sunday Closed
904-867-2715
Education
Colleges & Universities Distance
University of North Florida
Drive: 12 min 7.0 mi
Jacksonville University
Drive: 20 min 11.0 mi
Fla. State Coll. Jacksonville
Drive: 23 min 12.6 mi
Florida Coastal School of Law
Drive: 25 min 14.8 mi
MAA Atlantic is within 12 minutes or 7.0 miles from University of North Florida. It is also near Jacksonville University and Fla. State Coll. Jacksonville.
Schools
  • Public Schools
  • Private Schools
Abess Park Elementary School
Public Elementary School
Grades PK-5
481 Students
Nearby
Alimacani Elementary School
Public Elementary School
Grades PK-5
771 Students
Attendance Zone
Duncan U. Fletcher Middle School
Public Middle School
Grades 6-8
1,123 Students
Attendance Zone
Sandalwood High School
Public High School
Grades 9-12
2,389 Students
Attendance Zone
Eunice Christian School
Private Elementary, Middle & High School
Grades K-12
Nearby
Providence School
Private Elementary, Middle & High School
Grades PK-12
1,566 Students
Nearby
School data provided by The GreatSchools Rating helps parents compare schools within a state based on a variety of school quality indicators and provides a helpful picture of how effectively each school serves all of its students. Ratings are on a scale of 1 (below average) to 10 (above average) and can include test scores, college readiness, academic progress, advanced courses, equity, discipline and attendance data. We also advise parents to visit schools, consider other information on school performance and programs, and consider family needs as part of the school selection process.

View GreatSchools Rating Methodology


Data provided by GreatSchools.org © 2026. All rights reserved.
Transportation

MAA Atlantic is near Jacksonville International, located 22.1 miles or 33 minutes away.

Commuter Rail Distance
Jacksonville
Drive: 31 min 18.3 mi
Airports Distance
Airports Distance
Jacksonville International
Drive: 33 min 22.1 mi
Getting Around
Fairly Walkable
Walkability
50 / 100
Limited Public Transit
Transit
20 / 100
Very Drivable
Drivability
80 / 100
Fairly Bikeable
Bikeability
40 / 100

Scores provided by

What do Walkability, Transit, Drivability, and Bikeability mean? Walkability measures the walking distance to day-to-day needs. Transit measures access to public transportation. Drivability measures congestion, parking availability, and access to major roads. Bikeability measures the suitability for cycling. How It Works
Active
Soundscore™
70 / 100

Traffic

Busy

Airport

Calm

Businesses

Calm

Scores provided by

HowLoud What is a Sound Score Rating? A Sound Score Rating aggregates noise caused by vehicle traffic, airplane traffic and local sources. How It Works
Points of Interest

Time and distance from MAA Atlantic.

Shopping Centers Distance
Harbour Place Shopping Center
Walk: 3 min 0.2 mi
Harbour Village Center
Walk: 4 min 0.2 mi
Harbour Village
Walk: 9 min 0.5 mi
MAA Atlantic has 3 shopping centers within 0.5 mile, which is about a 9-minute walk. The miles and minutes will be for the farthest away property.
Parks and Recreation Distance
Castaway Island Preserve
Drive: 4 min 1.8 mi
Dutton Island Park and Preserve
Drive: 9 min 4.2 mi
Ed Austin Regional Park
Drive: 11 min 5.9 mi
Kathryn Abbey Hanna Park
Drive: 13 min 6.3 mi
Timucuan Ecological & Historic Preserve
Drive: 13 min 6.9 mi
MAA Atlantic has 5 parks within 6.9 miles, including Castaway Island Preserve, Dutton Island Park and Preserve, and Ed Austin Regional Park.
Hospitals Distance
Hospitals Distance
Mayo Clinic Florida
Drive: 9 min 5.3 mi
Baptist Medical Center Beaches
Drive: 14 min 7.1 mi
River Point Behavioral Health
Drive: 19 min 10.5 mi
MAA Atlantic has 3 hospitals within 10.5 miles, the nearest is Mayo Clinic Florida which is 5.3 miles away and a 9 minute drive.
Military Bases Distance
Mayport Naval Air Station
Drive: 14 min 6.8 mi
Cecil Field Naval Air Station
Drive: 47 min 28.1 mi
Jacksonville Naval Air Station
Drive: 41 min 30.0 mi
MAA Atlantic has 3 military bases within 30.0 miles, the nearest is Mayport Naval Air Station which is 6.8 miles away and a 14 minute drive.


Reviews for MAA Atlantic

3.8
Renter Rating
5 Stars
13
4 Stars
5
3 Stars
0
2 Stars
2
1 Star
5
Share details of your own experience with this property
Renter Reviews 25 Reviews
 
  • Most Recent
  • Most Helpful
  • Rating Low-High
  • Rating High-Low
Submitted by a verified resident of the apartment community. Participating residents may receive reward points in exchange for posting a review during their lease term, regardless of the nature of the review. Delete

Property Manager Responded:

Property Manager Responded

Show full review Show less
Was this helpful? Vote review helpful Thanks for your feedback!
Flag Review
  1. ...
  2. ...

MAA Atlantic Photos

  • MAA Atlantic

  • Fitness Center

  • MAA Atlantic

Models

  • 1 Bedroom

  • 1 Bedroom

  • 1 Bedroom

  • 2 Bedrooms

  • 2 Bedrooms

  • 2 Bedrooms

Nearby Apartments

Within 50 Miles of MAA Atlantic

  • MAA Town Center

    9825 Gate Pky N

    Jacksonville, FL 32246

    $1,308 - $2,068

    1-3 Br 6.6 mi

  • MAA Tapestry Park

    9734 Tapestry Park Cir

    Jacksonville, FL 32246

    $1,299 - $1,903

    1-3 Br 7.1 mi

  • MAA Deerwood

    10100 Baymeadows Rd

    Jacksonville, FL 32256

    $1,013 - $1,978

    1-3 Br 8.9 mi

  • MAA Mandarin North

    10275 Old St Augustine Rd

    Jacksonville, FL 32257

    $1,178 - $1,828

    1-3 Br 12.6 mi

  • MAA Mandarin Lakes

    11001 Old Staugustine Rd

    Jacksonville, FL 32257

    $1,108 - $1,868

    1-3 Br 12.9 mi

  • MAA Belmont

    3900 Old Field Crossing Dr

    Jacksonville, FL 32223

    $1,333 - $1,843

    1-3 Br 13.8 mi

Frequently Asked Questions
Does MAA Atlantic have in-unit laundry?

MAA Atlantic has units with in‑unit washers and dryers, making laundry day simple for residents.

What utilities are included in rent at MAA Atlantic?

Utilities are not included in rent. Residents should plan to set up and pay for all services separately.

Is parking available at MAA Atlantic?

Contact this property for parking details.

Which floor plans are available, and what are the price ranges?

MAA Atlantic has one to three-bedrooms with rent ranges from $1,088/mo. to $1,638/mo.

Is MAA Atlantic pet-friendly?

Yes, MAA Atlantic welcomes pets. Breed restrictions, weight limits, and additional fees may apply. View this property's pet policy.

How much income do I need to rent at MAA Atlantic?

A good rule of thumb is to spend no more than 30% of your gross income on rent. Based on the lowest available rent of $1,088 for a one-bedroom, you would need to earn about $43,520 per year to qualify. Want to double-check your budget? Calculate how much rent you can afford with our Rent Affordability Calculator.

Does MAA Atlantic have move-in specials?

MAA Atlantic is offering Specials for eligible applicants, with rental rates starting at $1,088.

Does MAA Atlantic offer Matterport 3D tours?

Yes! MAA Atlantic offers 5 Matterport 3D Tours. Explore different floor plans and see unit level details, all without leaving home.
Back To Top
Send a Message
Contact Property
enter move in date in the format: 2 digit month / 2 digit day / 4 digit year

I would like to... Optional

Send Message

Submitting Request

Send a Message
Contact Property

Thank you! Your email has been sent.

Error

Report an Issue Print Get Directions
Try These Popular Nearby Searches

Other Rental Types

  • Jacksonville Lofts for Rent
  • Jacksonville Houses for Rent
  • Jacksonville Condos for Rent
  • Jacksonville Townhomes for Rent
  • Private Landlord Rentals Jacksonville
  • Jacksonville Duplex Rentals
  • 32224 Houses for Rent
  • 32224 Condos for Rent
  • 32224 Townhomes for Rent

Stay on Budget

  • Jacksonville Apartments Under $600
  • Jacksonville Apartments Under $700
  • Jacksonville Apartments Under $900
  • Jacksonville Apartments Under $1,100
  • Jacksonville Apartments Under $1,200
  • Jacksonville Apartments Under $1,400
  • Jacksonville Apartments Under $1,500
  • Jacksonville Apartments Under $2,000

Filter by Popular Amenities

  • Pet Friendly Apartments in Jacksonville
  • Furnished Apartments in Jacksonville
  • Apartments with Washer & Dryer in Jacksonville
  • Wheelchair Accessible Apartments in Jacksonville
  • Apartments with EV Charging in Jacksonville
  • Apartments with Balcony in Jacksonville
  • Apartments with Air Conditioning in Jacksonville
  • Jacksonville Apartments with Pickleball Court
  • Jacksonville Apartments with Virtual Tours
  • Jacksonville Waterfront Apartments

Find Specialty Housing

  • Student Housing in Jacksonville
  • Jacksonville Low Income Housing
  • Senior Housing in Jacksonville
  • Short Term Rentals in Jacksonville
  • Luxury Apartments in Jacksonville
  • Cheap Apartments in Jacksonville
  • Corporate Housing in Jacksonville
  • Move-In Specials in Jacksonville
  • New Apartments in Jacksonville
  • About Us
  • Advertise
  • Legal Notices
  • Privacy Notice
  • Avoid Scams
  • Accessibility
  • Calculate Rent Affordability
  • Renterverse
  • Sitemap
Property Logo
apartments.com
© 2026 CoStar Group, Inc. Equal Housing Opportunity

Equal Housing Opportunity

© 2026 CoStar Group, Inc.

Equal Housing Opportunity

Ready to Apply?

Good News! This rental is accepting applications through Apartments.com. Act now and your $ purchase will include 9 additional FREE application submissions to participating properties.

Or if you already have an account


Required

Required

Valid Email Required

You must acknowledge the disclaimer to continue
Next
You're leaving Apartments.com

Do you want this community to contact you?

Required

Required

Valid Email Required

Continue to Property Website
Skip this Step
Continue

Take me to this property's website
Send Message
Interested in this property? Send message today.
Rate & Review MAA Atlantic
Please select a rating
50 character minimum
By clicking submit, I agree to the Apartments.com Terms of Service and the Ratings & Reviews Terms of Use.
Share This Listing
Listing Image

1715 Hodges Blvd

Jacksonville, FL 32224

Email

Link Copied

(904) 867-2715
Get Directions
Schools Restaurants Groceries Coffee Banks Shops Fitness
Select a unit to view pricing and availability
Floor
1 (27 units)
2 (23 units)
Any
1
2
3
Any
1+
2+
Move-In Date
Matterport 3D Tour Matterport 3D Tour
Matterport 3D Tour

