Map
  • Add a Property
  • Renter Tools
    • Favorites
    • Saved Searches
  • Manage Rentals
  • Apartments For Rent
  • Houses For Rent
  • Condos For Rent
  • Townhomes For Rent
  • Help Center
  • Area Guide
  • Rent Calculator
  • Property Management Companies
English

Language

English Español
Apartments.com Logo
Manage Rentals      Sign Up / Sign In
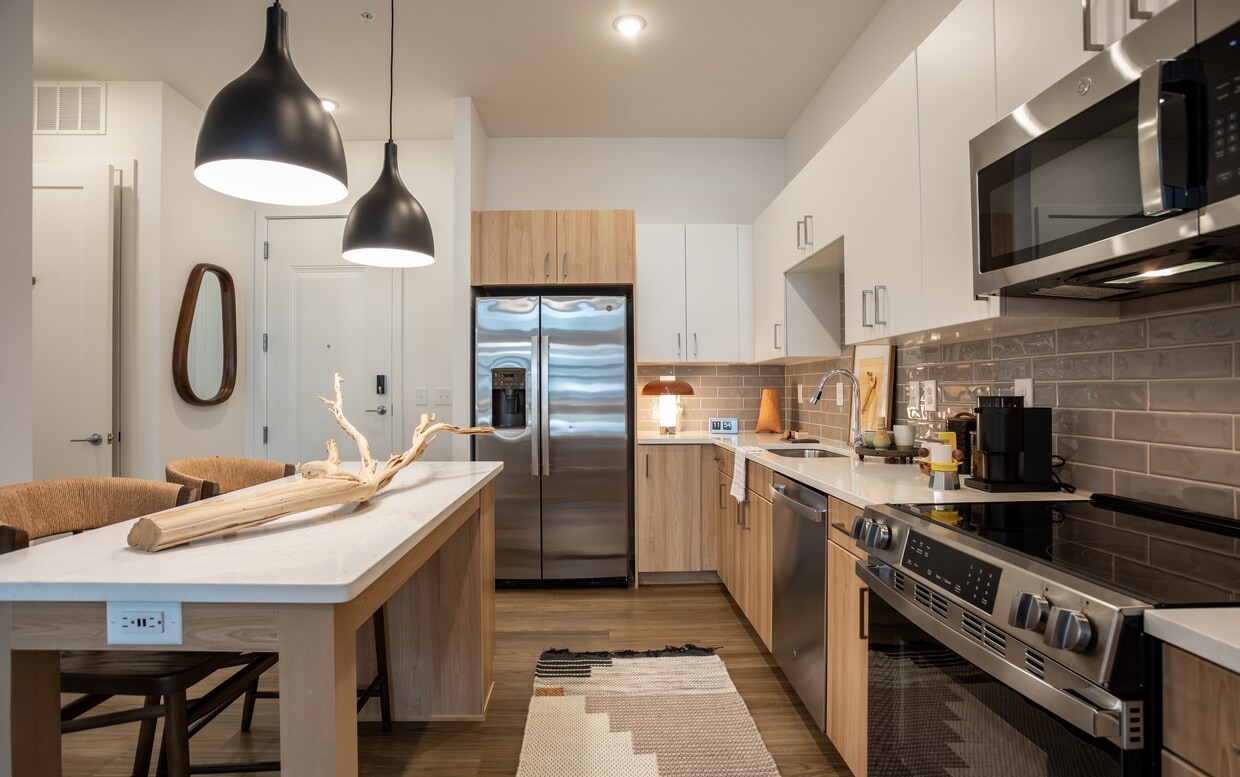
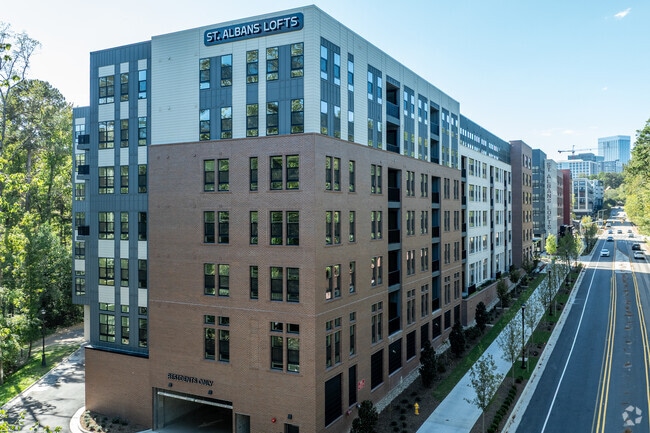
  • Primary Photo - St. Albans Lofts
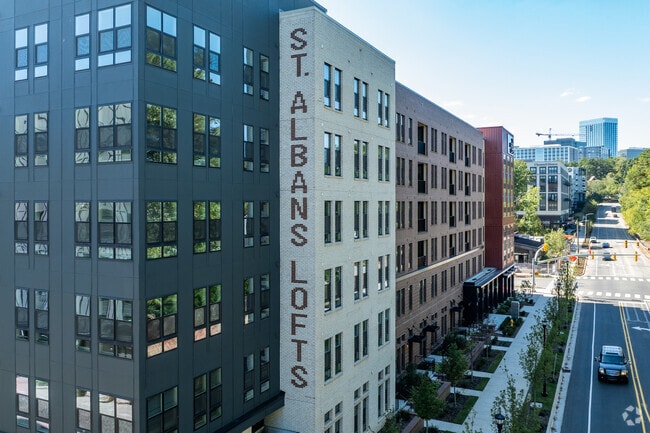
  • Building Photo - St. Albans Lofts
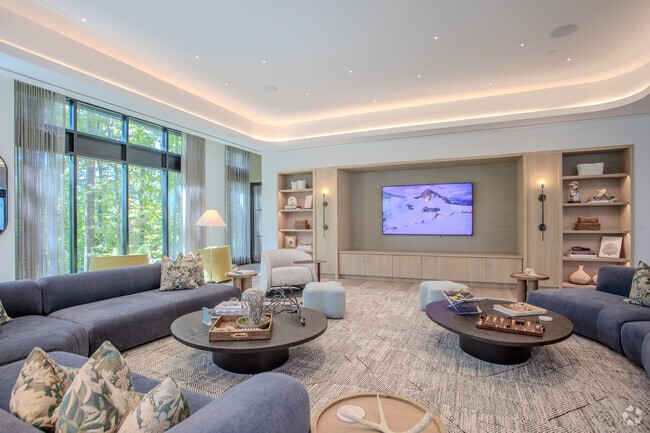
    Expansive Clubroom - St. Albans Lofts
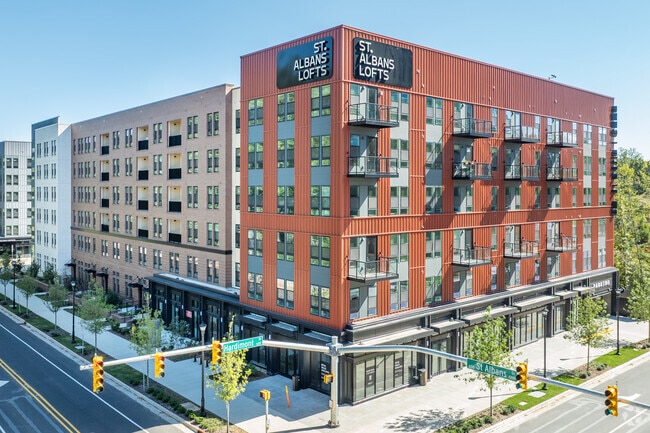
  • Building Photo - St. Albans Lofts
    Building Photo - St. Albans Lofts
Contact This Property

Language: English

Open 10am - 5pm Today

View All Hours Office Hours Monday - Friday, 10am - 6pm Saturday, 10am - 5pm Sunday, Closed

St. Albans Lofts media gallery Unit
call 984-464-7813
Floor Plan View Body
Viewing Floor: Select a unit to view pricing & availability
P1 (0 unit)
P2 (0 unit)
1 (10 units)
2 (5 units)
3 (6 units)
4 (15 units)
5 (12 units)
6 (25 units)
Any
Studio
1
2
3
Any
1+
2+
3+
Move-In Date
North Carolina Wake County Raleigh Midtown Raleigh

St. Albans Lofts

600 Saint Albans Dr, Raleigh, NC 27609

Be the First to Rate & Review
Verified Listing CoStar Verified® Listing

This Listing has been verified by CoStar’s listing verification process, which combines internal screening and fraud detection technology. Always beware of scams.

Today
Share Listing
Favorites
984-464-7813
Property Management Company Logo
  • Monthly Rent

    $1,377 - $3,800

  • Bedrooms

    Studio - 3 bd

  • Bathrooms

    1 - 3 ba

  • Square Feet

    539 - 1,265 sq ft

St. Albans Lofts
Property Management Company Logo
Share Listing
Favorites

Move-in Special

TWO MONTHS FREE! Receive up to 2 MONTHS FREE on select floor plans when you move in by July 30th!* Tour Today and Experience Life at St. Albans Lofts — Now Leasing Through September 2026! *Lease terms and other restrictions apply.

Highlights

  • New Construction
  • Roof Terrace
  • Pet Washing Station
  • Pool
  • Sundeck
  • Elevator
  • Grill
  • Property Manager on Site

Pricing & Floor Plans

filter results by bedrooms
Cost Calculator: Estimate your monthly and one-time fees.
Arbor
$1,377 – $2,190 Studio 1 Bath 539 – 563 Sq Ft
27 Available units
Unit
Base Price
Sq Ft
Availability
Unit Details
  • Unit 235W
    price $1,377
    square feet 539
    availibility Now
  • Unit 435W
    price $1,397
    square feet 539
    availibility Now
  • Unit 433W
    price $1,397
    square feet 539
    availibility Now
  • Unit 535W
    price $1,407
    square feet 539
    availibility Now
  • Unit 202W
    price $1,407
    square feet 539
    availibility Now
  • Unit 533W
    price $1,407
    square feet 539
    availibility Now
  • Unit 531W
    price $1,407
    square feet 539
    availibility Now
  • Unit 511W
    price $1,427
    square feet 539
    availibility Now
  • Unit 420W
    price $1,427
    square feet 539
    availibility Now
  • Unit 402W
    price $1,427
    square feet 539
    availibility Now
  • Unit 512W
    price $1,437
    square feet 563
    availibility Now
  • Unit 631W
    price $1,557
    square feet 539
    availibility Now
  • Unit 635W
    price $1,557
    square feet 539
    availibility Now
  • Unit 629E
    price $1,577
    square feet 539
    availibility Now
  • Unit 623W
    price $1,577
    square feet 563
    availibility Now
  • Unit 621W
    price $1,577
    square feet 563
    availibility Now
  • Unit 621E
    price $1,577
    square feet 539
    availibility Now
  • Unit 611W
    price $1,577
    square feet 539
    availibility Now
  • Unit 628E
    price $1,587
    square feet 539
    availibility Now
  • Unit 612W
    price $1,587
    square feet 563
    availibility Now
  • Unit 602W
    price $1,587
    square feet 539
    availibility Now
  • Unit 144E
    price $1,597
    square feet 539
    availibility Now
  • Unit 123W
    price $1,662
    square feet 539
    availibility Now
  • Unit 644E
    price $1,687
    square feet 539
    availibility Now
  • Unit 642E
    price $1,687
    square feet 539
    availibility Now
  • Unit 643E
    price $1,697
    square feet 539
    availibility Now
  • Unit 121W
    price $1,712
    square feet 539
    availibility Now

Borealis
$1,540 – $2,188 Studio 1 Bath 574 Sq Ft
4 Available units
Unit
Base Price
Sq Ft
Availability
Unit Details
  • Unit 341E
    price $1,540
    square feet 574
    availibility Now
  • Unit 441E
    price $1,550
    square feet 574
    availibility Now
  • Unit 541E
    price $1,560
    square feet 574
    availibility Now
  • Unit 641E
    price $1,710
    square feet 574
    availibility Now

Banyan
$1,637 – $2,099 Studio 1 Bath 611 Sq Ft
1 Available unit
Unit
Base Price
Sq Ft
Availability
Unit Details
  • Unit 404W
    price $1,637
    square feet 611
    availibility Now
Aspen
$1,742 – $2,421 Studio 1 Bath 606 – 642 Sq Ft
4 Available units
Unit
Base Price
Sq Ft
Availability
Unit Details
  • Unit 427W
    price $1,742
    square feet 606
    availibility Now
  • Unit 527W
    price $1,752
    square feet 606
    availibility Now
  • Unit 125W
    price $1,842
    square feet 642
    availibility Now
  • Unit 627W
    price $1,902
    square feet 606
    availibility Now

Canopy
$2,044 – $2,317 1 Bed 1 Bath 722 Sq Ft
3 Available units
Unit
Base Price
Sq Ft
Availability
Unit Details
  • Unit 114W
    price $2,144
    square feet 722
    availibility Now
  • Unit 115W
    price $2,219
    square feet 722
    availibility Now
  • Unit 518W
    price $2,044
    square feet 722
    availibility Sep 4
Grove
$2,059 – $2,157 1 Bed 1 Bath 706 Sq Ft
1 Available unit
Unit
Base Price
Sq Ft
Availability
Unit Details
  • Unit 637W
    price $2,059
    square feet 706
    availibility Now
Ember
$2,064 – $2,162 1 Bed 1 Bath 681 Sq Ft
1 Available unit
Unit
Base Price
Sq Ft
Availability
Unit Details
  • Unit 614E
    price $2,064
    square feet 681
    availibility Now
Hideaway
$2,101 – $2,369 1 Bed 1 Bath 782 Sq Ft
7 Available units
Unit
Base Price
Sq Ft
Availability
Unit Details
  • Unit 332E
    price $2,101
    square feet 782
    availibility Now
  • Unit 422E
    price $2,111
    square feet 782
    availibility Now
  • Unit 432E
    price $2,111
    square feet 782
    availibility Now
  • Unit 522E
    price $2,121
    square feet 782
    availibility Now
  • Unit 122E
    price $2,131
    square feet 782
    availibility Now
  • Unit 132E
    price $2,131
    square feet 782
    availibility Now
  • Unit 622E
    price $2,271
    square feet 782
    availibility Now

Larkspur
$2,279 – $2,392 1 Bed 1 Bath 859 Sq Ft
2 Available units
Unit
Base Price
Sq Ft
Availability
Unit Details
  • Unit 136E
    price $2,279
    square feet 859
    availibility Now
  • Unit 336E
    price $2,294
    square feet 859
    availibility Now
Juniper
$2,399 – $2,517 1 Bed 1 Bath 780 Sq Ft
2 Available units
Unit
Base Price
Sq Ft
Availability
Unit Details
  • Unit 245E
    price $2,399
    square feet 780
    availibility Now
  • Unit 445E
    price $2,419
    square feet 780
    availibility Now
Haven
$2,519 – $2,877 1 Bed 1 Bath 839 Sq Ft
2 Available units
Unit
Base Price
Sq Ft
Availability
Unit Details
  • Unit 436W
    price $2,519
    square feet 839
    availibility Now
  • Unit 636W
    price $2,779
    square feet 839
    availibility Now
Skybranch
$2,499 – $2,900 2 Beds 2 Baths 931 – 967 Sq Ft
4 Available units
Unit
Base Price
Sq Ft
Availability
Unit Details
  • Unit 200W
    price $2,499
    square feet 931
    availibility Now
  • Unit 300W
    price $2,609
    square feet 931
    availibility Now
  • Unit 638E
    price $2,609
    square feet 967
    availibility Now
  • Unit 600W
    price $2,779
    square feet 931
    availibility Now

Summit
$2,659 – $3,480 2 Beds 2 Baths 1,065 – 1,194 Sq Ft
11 Available units
Unit
Base Price
Sq Ft
Availability
Unit Details
  • Unit 339E
    price $2,659
    square feet 1,065
    availibility Now
  • Unit 439E
    price $2,669
    square feet 1,065
    availibility Now
  • Unit 539E
    price $2,679
    square feet 1,065
    availibility Now
  • Unit 139E
    price $2,689
    square feet 1,065
    availibility Now
  • Unit 401E
    price $2,709
    square feet 1,065
    availibility Now
  • Unit 301E
    price $2,799
    square feet 1,065
    availibility Now
  • Unit 639E
    price $2,829
    square feet 1,065
    availibility Now
  • Unit 401W
    price $2,834
    square feet 1,065
    availibility Now
  • Unit 501W
    price $2,944
    square feet 1,065
    availibility Now
  • Unit 601W
    price $3,094
    square feet 1,065
    availibility Now
  • Unit 607E
    price $3,359
    square feet 1,194
    availibility Now

Sequioa
$3,549 – $3,800 2 Beds 2 Baths 1,184 Sq Ft
3 Available units
Unit
Base Price
Sq Ft
Availability
Unit Details
  • Unit 246E
    price $3,549
    square feet 1,184
    availibility Now
  • Unit 446E
    price $3,569
    square feet 1,184
    availibility Now
  • Unit 546E
    price $3,679
    square feet 1,184
    availibility Now
Vista
$3,259 – $3,380 2 Beds 2 Baths 1,177 Sq Ft
1 Available unit
Unit
Base Price
Sq Ft
Availability
Unit Details
  • Unit 639W
    price $3,259
    square feet 1,177
    availibility Aug 6
Overlook
$2,584 – $2,705 2 Beds 2 Baths 1,027 Sq Ft
1 Available unit
Unit
Base Price
Sq Ft
Availability
Unit Details
  • Unit 527E
    price $2,584
    square feet 1,027
    availibility Aug 7
Cove
Call for Rent 1 Bed 1 Bath 666 Sq Ft
Not Available
Echo
Call for Rent 1 Bed 1 Bath 732 Sq Ft
Not Available
Horizon
Call for Rent 1 Bed 1 Bath 758 Sq Ft
Not Available
Nest
Call for Rent 1 Bed 1 Bath 1,005 Sq Ft
Not Available
Oakspire
Call for Rent 2 Beds 2 Baths 1,065 Sq Ft
Not Available
Pinnacle
Call for Rent 2 Beds 2 Baths 1,109 Sq Ft
Not Available
Willow
Call for Rent 2 Beds 2 Baths 1,209 Sq Ft
Not Available
Zephyr
Call for Rent 3 Beds 3 Baths 1,265 Sq Ft
Not Available
Arbor
$1,377 – $2,190 Studio 1 Bath 539 – 563 Sq Ft
27 Available units
Unit
Base Price
Sq Ft
Availability
Unit Details
  • Unit 235W
    price $1,377
    square feet 539
    availibility Now
  • Unit 435W
    price $1,397
    square feet 539
    availibility Now
  • Unit 433W
    price $1,397
    square feet 539
    availibility Now
  • Unit 535W
    price $1,407
    square feet 539
    availibility Now
  • Unit 202W
    price $1,407
    square feet 539
    availibility Now
  • Unit 533W
    price $1,407
    square feet 539
    availibility Now
  • Unit 531W
    price $1,407
    square feet 539
    availibility Now
  • Unit 511W
    price $1,427
    square feet 539
    availibility Now
  • Unit 420W
    price $1,427
    square feet 539
    availibility Now
  • Unit 402W
    price $1,427
    square feet 539
    availibility Now
  • Unit 512W
    price $1,437
    square feet 563
    availibility Now
  • Unit 631W
    price $1,557
    square feet 539
    availibility Now
  • Unit 635W
    price $1,557
    square feet 539
    availibility Now
  • Unit 629E
    price $1,577
    square feet 539
    availibility Now
  • Unit 623W
    price $1,577
    square feet 563
    availibility Now
  • Unit 621W
    price $1,577
    square feet 563
    availibility Now
  • Unit 621E
    price $1,577
    square feet 539
    availibility Now
  • Unit 611W
    price $1,577
    square feet 539
    availibility Now
  • Unit 628E
    price $1,587
    square feet 539
    availibility Now
  • Unit 612W
    price $1,587
    square feet 563
    availibility Now
  • Unit 602W
    price $1,587
    square feet 539
    availibility Now
  • Unit 144E
    price $1,597
    square feet 539
    availibility Now
  • Unit 123W
    price $1,662
    square feet 539
    availibility Now
  • Unit 644E
    price $1,687
    square feet 539
    availibility Now
  • Unit 642E
    price $1,687
    square feet 539
    availibility Now
  • Unit 643E
    price $1,697
    square feet 539
    availibility Now
  • Unit 121W
    price $1,712
    square feet 539
    availibility Now

Borealis
$1,540 – $2,188 Studio 1 Bath 574 Sq Ft
4 Available units
Unit
Base Price
Sq Ft
Availability
Unit Details
  • Unit 341E
    price $1,540
    square feet 574
    availibility Now
  • Unit 441E
    price $1,550
    square feet 574
    availibility Now
  • Unit 541E
    price $1,560
    square feet 574
    availibility Now
  • Unit 641E
    price $1,710
    square feet 574
    availibility Now

Banyan
$1,637 – $2,099 Studio 1 Bath 611 Sq Ft
1 Available unit
Unit
Base Price
Sq Ft
Availability
Unit Details
  • Unit 404W
    price $1,637
    square feet 611
    availibility Now
Aspen
$1,742 – $2,421 Studio 1 Bath 606 – 642 Sq Ft
4 Available units
Unit
Base Price
Sq Ft
Availability
Unit Details
  • Unit 427W
    price $1,742
    square feet 606
    availibility Now
  • Unit 527W
    price $1,752
    square feet 606
    availibility Now
  • Unit 125W
    price $1,842
    square feet 642
    availibility Now
  • Unit 627W
    price $1,902
    square feet 606
    availibility Now

Canopy
$2,044 – $2,317 1 Bed 1 Bath 722 Sq Ft
3 Available units
Unit
Base Price
Sq Ft
Availability
Unit Details
  • Unit 114W
    price $2,144
    square feet 722
    availibility Now
  • Unit 115W
    price $2,219
    square feet 722
    availibility Now
  • Unit 518W
    price $2,044
    square feet 722
    availibility Sep 4
Grove
$2,059 – $2,157 1 Bed 1 Bath 706 Sq Ft
1 Available unit
Unit
Base Price
Sq Ft
Availability
Unit Details
  • Unit 637W
    price $2,059
    square feet 706
    availibility Now
Ember
$2,064 – $2,162 1 Bed 1 Bath 681 Sq Ft
1 Available unit
Unit
Base Price
Sq Ft
Availability
Unit Details
  • Unit 614E
    price $2,064
    square feet 681
    availibility Now
Hideaway
$2,101 – $2,369 1 Bed 1 Bath 782 Sq Ft
7 Available units
Unit
Base Price
Sq Ft
Availability
Unit Details
  • Unit 332E
    price $2,101
    square feet 782
    availibility Now
  • Unit 422E
    price $2,111
    square feet 782
    availibility Now
  • Unit 432E
    price $2,111
    square feet 782
    availibility Now
  • Unit 522E
    price $2,121
    square feet 782
    availibility Now
  • Unit 122E
    price $2,131
    square feet 782
    availibility Now
  • Unit 132E
    price $2,131
    square feet 782
    availibility Now
  • Unit 622E
    price $2,271
    square feet 782
    availibility Now

Larkspur
$2,279 – $2,392 1 Bed 1 Bath 859 Sq Ft
2 Available units
Unit
Base Price
Sq Ft
Availability
Unit Details
  • Unit 136E
    price $2,279
    square feet 859
    availibility Now
  • Unit 336E
    price $2,294
    square feet 859
    availibility Now
Juniper
$2,399 – $2,517 1 Bed 1 Bath 780 Sq Ft
2 Available units
Unit
Base Price
Sq Ft
Availability
Unit Details
  • Unit 245E
    price $2,399
    square feet 780
    availibility Now
  • Unit 445E
    price $2,419
    square feet 780
    availibility Now
Haven
$2,519 – $2,877 1 Bed 1 Bath 839 Sq Ft
2 Available units
Unit
Base Price
Sq Ft
Availability
Unit Details
  • Unit 436W
    price $2,519
    square feet 839
    availibility Now
  • Unit 636W
    price $2,779
    square feet 839
    availibility Now
Cove
Call for Rent 1 Bed 1 Bath 666 Sq Ft
Not Available
Echo
Call for Rent 1 Bed 1 Bath 732 Sq Ft
Not Available
Horizon
Call for Rent 1 Bed 1 Bath 758 Sq Ft
Not Available
Nest
Call for Rent 1 Bed 1 Bath 1,005 Sq Ft
Not Available
Skybranch
$2,499 – $2,900 2 Beds 2 Baths 931 – 967 Sq Ft
4 Available units
Unit
Base Price
Sq Ft
Availability
Unit Details
  • Unit 200W
    price $2,499
    square feet 931
    availibility Now
  • Unit 300W
    price $2,609
    square feet 931
    availibility Now
  • Unit 638E
    price $2,609
    square feet 967
    availibility Now
  • Unit 600W
    price $2,779
    square feet 931
    availibility Now

Summit
$2,659 – $3,480 2 Beds 2 Baths 1,065 – 1,194 Sq Ft
11 Available units
Unit
Base Price
Sq Ft
Availability
Unit Details
  • Unit 339E
    price $2,659
    square feet 1,065
    availibility Now
  • Unit 439E
    price $2,669
    square feet 1,065
    availibility Now
  • Unit 539E
    price $2,679
    square feet 1,065
    availibility Now
  • Unit 139E
    price $2,689
    square feet 1,065
    availibility Now
  • Unit 401E
    price $2,709
    square feet 1,065
    availibility Now
  • Unit 301E
    price $2,799
    square feet 1,065
    availibility Now
  • Unit 639E
    price $2,829
    square feet 1,065
    availibility Now
  • Unit 401W
    price $2,834
    square feet 1,065
    availibility Now
  • Unit 501W
    price $2,944
    square feet 1,065
    availibility Now
  • Unit 601W
    price $3,094
    square feet 1,065
    availibility Now
  • Unit 607E
    price $3,359
    square feet 1,194
    availibility Now

Sequioa
$3,549 – $3,800 2 Beds 2 Baths 1,184 Sq Ft
3 Available units
Unit
Base Price
Sq Ft
Availability
Unit Details
  • Unit 246E
    price $3,549
    square feet 1,184
    availibility Now
  • Unit 446E
    price $3,569
    square feet 1,184
    availibility Now
  • Unit 546E
    price $3,679
    square feet 1,184
    availibility Now
Vista
$3,259 – $3,380 2 Beds 2 Baths 1,177 Sq Ft
1 Available unit
Unit
Base Price
Sq Ft
Availability
Unit Details
  • Unit 639W
    price $3,259
    square feet 1,177
    availibility Aug 6
Overlook
$2,584 – $2,705 2 Beds 2 Baths 1,027 Sq Ft
1 Available unit
Unit
Base Price
Sq Ft
Availability
Unit Details
  • Unit 527E
    price $2,584
    square feet 1,027
    availibility Aug 7
Oakspire
Call for Rent 2 Beds 2 Baths 1,065 Sq Ft
Not Available
Pinnacle
Call for Rent 2 Beds 2 Baths 1,109 Sq Ft
Not Available
Willow
Call for Rent 2 Beds 2 Baths 1,209 Sq Ft
Not Available
Zephyr
Call for Rent 3 Beds 3 Baths 1,265 Sq Ft
Not Available
* Price shown is base rent. Excludes user-selected optional fees and variable or usage-based fees and required charges due at or prior to move-in or at move-out.View Fees and Policies for details. Price, availability, fees, and any applicable rent special are subject to change without notice.
* Square footage definitions vary. Displayed square footage is approximate.

Fees and Policies

The fees listed below are community-provided and may exclude utilities or add-ons. All payments are made directly to the property and are non-refundable unless otherwise specified. Use the Cost Calculator to determine costs based on your needs.

  • Utilities & Essentials
    • Service Fee
      Service Fee: $45 due monthly Charged per unit.
      $45 / mo
    • Cable/Internet
      Cable/Internet: $70 due monthly Charged per unit.
      $70 / mo
  • One-Time Basics
    • Due at Application
      • Application Fee
        Application Fee: $100 due at application Charged per applicant.
        $100
      • Administration Fee
        Administration Fee: $350 deposit due at application Charged per unit.
        $350
  • Dogs
    • Dog Fee
      Pet Fee: Multiple pricing tiers Charged per pet.
      $400
    • Dog - Pet Rent
      Pet Rent: $35 due monthly Charged per pet.
      $35 / mo
    Restrictions:
    In consideration of the comfort and safety of our residents, only non-aggressive breeds are accepted in the St. Albans Lofts community. The following breeds are restricted: Akita, Alaskan Malamute, American Bulldog, American Staffordshire Terrier, American Wolf Dog, Bulldog, Bull Terrier, Cane Corso, Chow Chow, Doberman Pinscher, Malamute, Miniature Bull Terrier, Pit Bull, Pit Mix, Presa Canario, Rottweiler, Staffordshire Bull Terrier, Wolf, Wolf Dog Mix, and mixes of such breeds.
    Read More Read Less
    Comments
    Maximum of 2 pets per apartment. All pets are screened through PetScreening to verify ESA and service animal documentation. Service animals and assistance animals do not require pet fees or pet rent.
    Read More Read Less
  • Cats
    • Cat Fee
      Pet Fee: Multiple pricing tiers Charged per pet.
      $400
    • Cat - Pet Rent
      Pet Rent: $35 due monthly Charged per pet.
      $35 / mo
    Comments
    Maximum of 2 pets per apartment. All pets are screened through PetScreening to verify ESA and service animal documentation. Service animals and assistance animals do not require pet fees or pet rent.
    Read More Read Less
  • Other Pets
    • Others - Other Pet Fee
      Other Pet Fee: $300 due at move-in Charged per pet.
      $300
    • Others - Other Pet Rent
      Other Pet Rent: $30 due monthly Charged per pet.
      $30 / mo
  • Other
    • Parking Fee
      Parking Fee: $50 due monthly Charged per vehicle.
      $50 / mo
  • Bike Storage
    • Bike Storage
      Charged per rentable item.
      $20 / mo
  • Additional Storage Options
    • Storage
      Charged per rentable item.
      $50 / mo
  • Short Term Rental Fee (9-11 Months)
    Short Term Rental Fee (9-11 Months): $250 due monthly Charged per unit.
    $250 / mo
  • Apartment Key
    Apartment Key: $0 due at replacement Charged per unit.
    $0 / occurrence
  • Mailbox Key
    Mailbox Key: $0 due at replacement Charged per unit.
    $0 / occurrence
  • Short Term Rental Fee (6-8 Months)
    Short Term Rental Fee (6-8 Months): $350 due monthly Charged per unit.
    $350 / mo
  • Fob Key
    Fob Key: $0 due at replacement Charged per unit.
    $0 / occurrence
  • Other Key
    Other Key: $0 due at replacement Charged per unit.
    $0 / occurrence
  • Early Termination Fee
    Early Termination Fee: 200% of rent due at early termination. Charged per unit.
    Varies one-time

Property Fee Disclaimer: Based on community-supplied data and independent market research. Subject to change without notice. May exclude fees for mandatory or optional services and usage-based utilities.

Details

Lease Options

  • 6 - 15 Month Leases

Property Information

  • Built in 2025
  • 396 units/4 stories

Matterport 3D Tours

Located at 600 St Albans Dr in Raleigh, NC, this upscale amenity lounge is a compact yet thoughtfully designed communal space that seamlessly blends interior comfort with outdoor living. The interior is anchored by wide-plank light oak hardwood flooring, complemented by a striking teal-painted ceiling that adds a bold design accent. Dark, textured wall treatments — including an ornate botanical-patterned wallcovering — lend an air of contemporary sophistication throughout. A long run of light wood cabinetry with a white stone countertop and integrated sink provides a functional wet bar area, topped by a large wall-mounted display screen above. A rounded dining table with a velvet green banquette tucks neatly against the feature wall, creating an intimate seating nook. Full-height black-framed glass sliding and folding doors connect the interior directly to a covered outdoor terrace. The terrace is generously furnished with plush sectional sofas, accent chairs, and low cocktail tables, all set on a grey wood deck beneath a paneled ceiling with pendant lighting. Open railings frame sweeping views of the surrounding Raleigh skyline and lush tree canopy, making the outdoor space ideal for both relaxed gatherings and social events.

Treehouse Rooftop Lounge
1/6
Located at 600 St Albans Dr in Raleigh, NC, this upscale amenity lounge is a compact yet thoughtfully designed communal space that seamlessly blends interior comfort with outdoor living. The interior is anchored by wide-plank light oak hardwood flooring, complemented by a striking teal-painted ceiling that adds a bold design accent. Dark, textured wall treatments — including an ornate botanical-patterned wallcovering — lend an air of contemporary sophistication throughout. A long run of light wood cabinetry with a white stone countertop and integrated sink provides a functional wet bar area, topped by a large wall-mounted display screen above. A rounded dining table with a velvet green banquette tucks neatly against the feature wall, creating an intimate seating nook. Full-height black-framed glass sliding and folding doors connect the interior directly to a covered outdoor terrace. The terrace is generously furnished with plush sectional sofas, accent chairs, and low cocktail tables, all set on a grey wood deck beneath a paneled ceiling with pendant lighting. Open railings frame sweeping views of the surrounding Raleigh skyline and lush tree canopy, making the outdoor space ideal for both relaxed gatherings and social events. This well-appointed fitness center at 600 Saint Albans Dr in Raleigh, NC offers a generously sized, single-floor layout designed to accommodate a full range of workout disciplines. The space features an industrial-modern aesthetic, with exposed concrete columns, dark painted ceilings revealing structural ductwork, and pendant lighting that adds warmth to the environment. A charming decorative touch comes from vintage tennis rackets suspended from the ceiling, lending the space a distinctive character.

Floor-to-ceiling windows line the perimeter, flooding the interior with natural light and offering serene views of the surrounding wooded landscape. The main workout floor is finished with durable rubber and carpet-style flooring suited for both cardio and strength training.

Equipment includes a row of treadmills, elliptical machines, stair climbers, water rowing machines, and Peloton cycling bikes. A dedicated strength training area features a cable machine, dumbbell rack with bench, and rubber flooring for heavy lifting. Stall bars mounted to the walls provide additional functional training options.

A secondary zone offers built-in shelving, a flat-screen TV, and cabinetry with a beverage cooler, creating a more intimate studio or recovery area. The overall ambiance balances high-performance functionality with thoughtful design, making it an inviting and comprehensive fitness destination. Located at 600 St Albans Dr in Raleigh, North Carolina, this contemporary residential community showcases a striking multi-story architectural design characterized by a neutral palette of gray paneling, bold black-framed windows, and private balconies that overlook a beautifully appointed central courtyard.

At the heart of the community lies a resort-style pool deck, the defining feature of the outdoor amenity space. The generously sized swimming pool is surrounded by an expansive sun deck outfitted with rows of modern lounge chairs and chaise lounges, including in-water seating platforms for ultimate relaxation. Striped umbrellas provide shaded retreats, while manicured planters filled with trees and native greenery create a lush, park-like atmosphere throughout.

A dedicated outdoor recreation area complements the pool deck, featuring a shuffleboard table set on artificial turf beneath a covered terrace. Floor-to-ceiling glass walls and mature tree canopies frame this space, connecting it visually to the surrounding natural environment.

Thoughtfully designed pedestrian pathways and landscaped entry corridors with curated planters, young trees, and clean-lined benches tie the outdoor spaces together. The overall ambiance strikes a balance between urban sophistication and relaxed, resort-style living, making this courtyard amenity space a standout feature of the Raleigh community. Located at 600 Saint Albans Drive in Raleigh, NC, this expansive outdoor amenity space is a masterfully landscaped courtyard set within a modern multi-story residential community. The design seamlessly blends open green lawn areas with structured hardscape zones, creating a dynamic environment suited for both relaxation and social gatherings.

A central turfed lawn is anchored by large concrete stepping stone pathways that guide visitors through the space. Along the perimeter, raised dark metal planters are filled with ornamental grasses, shrubs, and young trees, adding layered greenery and natural texture throughout. Slatted wood benches integrated into the planter edges provide casual seating in close proximity to nature.

Multiple distinct seating zones are distributed across the courtyard, ranging from lounge chairs and Adirondack-style furniture to modular ottomans and bar-height tables. A striking green-framed outdoor bar structure serves as a focal point in one section, complemented by bistro string lights overhead that add ambiance during evening hours.

A raised terrace along one edge offers bar seating with views of the surrounding tree canopy and neighboring skyline. The contemporary architectural backdrop, featuring a mix of glass curtain walls, horizontal siding, and brick accents, frames the courtyard and connects interior spaces to the outdoors through large glazed entryways. Located at 600 St Albans Dr in Raleigh, NC, this thoughtfully designed amenity floor offers a generous, single-level layout encompassing a variety of distinct functional zones. The entrance greets visitors with large-format terrazzo tile flooring and dramatic floor-to-ceiling black-framed glass doors, setting an immediately refined tone.

The main lounge area features wide-plank herringbone hardwood flooring, coffered ceilings with recessed lighting, and expansive floor-to-ceiling windows that flood the space with natural light and frame sweeping views of the surrounding woodland. Comfortable seating arrangements and curated furnishings create an inviting, residential atmosphere.

A dedicated co-working and library zone offers built-in light wood shelving stocked with books, a backlit counter-height work bar with seating, and intimate arched private booths upholstered in deep navy — ideal for focused work or quiet retreat. An entertainment area features a built-in media wall with flanking shelving and display niches.

The wet bar area is anchored by a striking curved fluted island, warm amber-tiled backsplash, and ample counter space, functioning as a central social hub. Throughout the space, exposed concrete columns, layered area rugs, teal accent walls, and carefully selected artwork contribute to a cohesive, upscale modern aesthetic. Located at 600 St Albans Dr in Raleigh, NC, this thoughtfully designed one-bedroom, one-bathroom residence offers a modern open-concept layout across a single floor. The combined living, dining, and kitchen area forms the heart of the home, characterized by soaring ceilings and an abundance of natural light pouring through large, floor-to-ceiling windows that frame outdoor views of lush greenery and the surrounding neighborhood.

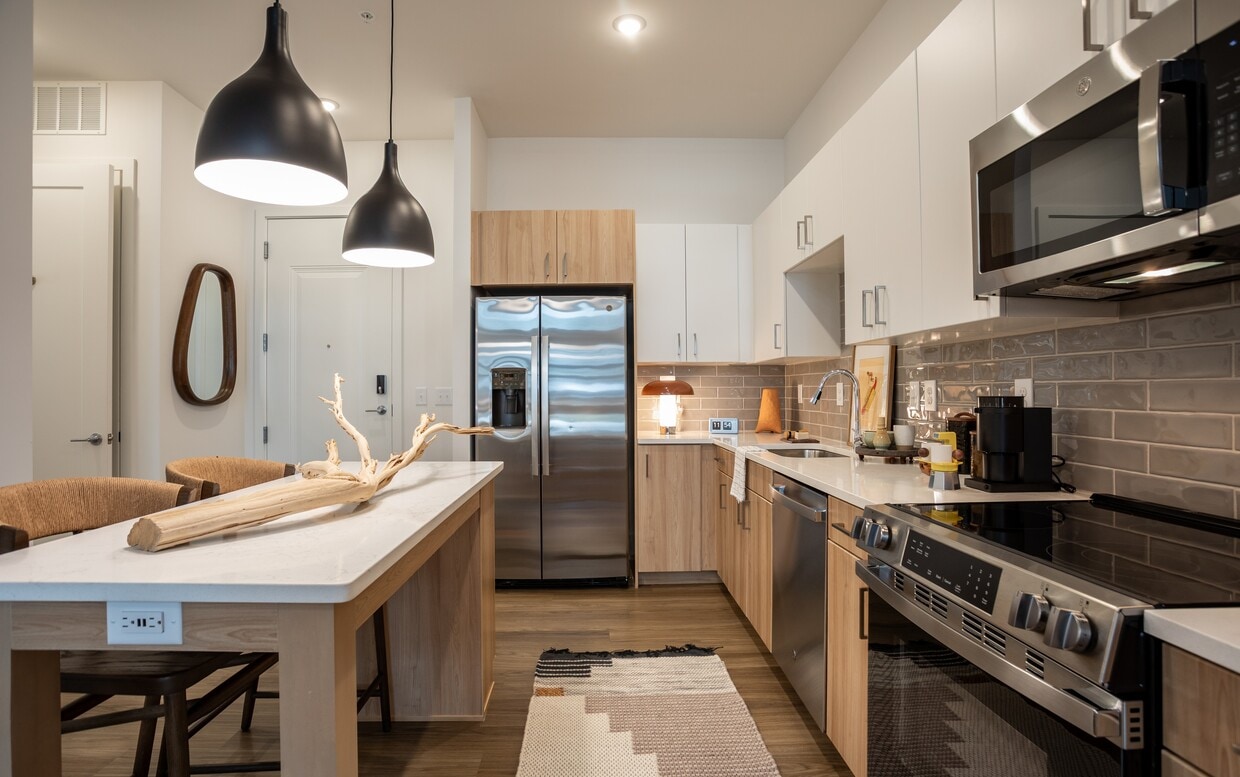
The kitchen is outfitted with stainless steel appliances, a full-size refrigerator, gas range, built-in microwave, and dishwasher. Light wood cabinetry pairs with crisp white upper cabinets and a neutral tile backsplash, while quartz countertops and a peninsula with seating provide both functionality and style. Pendant lighting adds a refined finishing touch above the dining area.

The living room is bright and airy, benefiting from the dramatic ceiling height and expansive windows that fill the space with natural light. The bedroom is a comfortable retreat featuring tall ceilings, large windows with outdoor views, and access to a well-sized closet. The bathroom is clean and modern, appointed with wood-toned cabinetry, a white tile walk-in shower with glass enclosure, and wood-look flooring. The unit also includes a dedicated laundry area, utility room, and two closets for ample storage.
Property Site Map

Select a unit to view pricing & availability

Any
Studio
1
2
3
Any
1+
2+
3+
Move-In Date
Viewing Floor:
P1 (0 unit)
P2 (0 unit)
1 (10 units)
2 (5 units)
3 (6 units)
4 (15 units)
5 (12 units)
6 (25 units)
Matterport 3D Tour Matterport 3D Tour
Matterport 3D Tour

About St. Albans Lofts

St. Albans Lofts is a brand-new apartment community coming to North Hills in Summer 2025. Offering luxury studio, one-, two-, and three-bedroom homes with designer finishes and smart-home features, this modern retreat blends elevated interiors with standout amenities—think rooftop lounge, coworking spaces, saltwater pool, and pet spa. All just steps from Raleigh’s best dining, retail, and greenways.

St. Albans Lofts is an apartment community located in Wake County and the 27609 ZIP Code. This area is served by the Wake County School District attendance zone.

Unique Features

  • Additional Storage
  • Handicap Accessible
  • High-Tech Co-Working & Productivity Lounge
  • Picnic/bbq Area

Contact

View Property Website
Language: English
Open 10am - 5pm Today
  • Monday - Friday, 10am - 6pm
  • Saturday, 10am - 5pm
  • Sunday, Closed
Property Management Company Logo

Community Amenities

Pool

Fitness Center

Elevator

Roof Terrace

  • Package Service
  • Wi-Fi
  • Maintenance on site
  • Property Manager on Site
  • Pet Washing Station
  • Elevator
  • Lounge
  • Fitness Center
  • Pool
  • Bicycle Storage
  • Gameroom
  • Roof Terrace
  • Sundeck
  • Courtyard
  • Grill

Apartment Features

Washer/Dryer

Air Conditioning

Garden

Intercom

  • Washer/Dryer
  • Air Conditioning
  • Intercom
  • Garden
Location
600 Saint Albans Dr, Raleigh,
NC 27609
Get Directions
Schools Restaurants Groceries Coffee Banks Shops Fitness
| Edit
Edit Commute

Destination is required

Under 30 minutes

Commute Time is calculated at rush hour.
Neighborhood

Raleigh's trendiest new neighborhood, Midtown Raleigh, features some fantastic destinations. North Hills, located on the outskirts of Midtown, is a mixed-use district with boutiques, office space, hotels, green space, restaurants, and more. Midtown Park hosts a variety of festivals, farmers markets, and events like the Midtown Beach Music Series. Midtown also contains the Carolina Country Club, Duke Raleigh Hospital, and Rothgeb Park.

Situated along I-440 directly north of Downtown Raleigh, Midtown offers an urban energy with a little more space. The neighborhood is ideally located, with Crabtree Valley Mall, the North Carolina Museum of Art, NC State, and Adventure Landing Raleigh all just outside of the neighborhood. Whether it's shops, restaurants, parks, or community events and festivals, you'll find everything in Midtown Raleigh.

Learn more about living in Midtown Raleigh 
Average Prices by Area

Compare neighborhood and city base rent averages by bedroom.

Midtown Raleigh Raleigh, NC
Studio $1,339 $1,304
1 Bedroom $1,712 $1,394
2 Bedrooms $1,930 $1,627
3 Bedrooms $2,387 $1,890
Amenities
  • Package Service
  • Wi-Fi
  • Maintenance on site
  • Property Manager on Site
  • Pet Washing Station
  • Elevator
  • Lounge
  • Roof Terrace
  • Sundeck
  • Courtyard
  • Grill
  • Fitness Center
  • Pool
  • Bicycle Storage
  • Gameroom
  • Additional Storage
  • Handicap Accessible
  • High-Tech Co-Working & Productivity Lounge
  • Picnic/bbq Area
  • Washer/Dryer
  • Air Conditioning
  • Intercom
  • Garden
Expenses
Recurring
Cat Rent $35
Dog Rent $35
One-Time
Cat Fee $400
Dog Fee $400
Office Hours
Monday 10am - 6pm
Tuesday 10am - 6pm
Wednesday 10am - 6pm
Thursday 10am - 6pm
Friday 10am - 6pm
Saturday 10am - 5pm
Sunday Closed
984-464-7813
Education
Colleges & Universities Distance
Wake Technical, Adult Edu Ctr
Drive: 6 min 3.2 mi
William Peace University
Drive: 9 min 4.3 mi
Campbell University
Drive: 10 min 4.8 mi
Wake Technical, Health Science
Drive: 8 min 5.0 mi
St. Albans Lofts is within 6 minutes or 3.2 miles from Wake Technical, Adult Edu Ctr. It is also near William Peace University and Campbell University.
Schools
  • Public Schools
  • Private Schools
Douglas Elementary
Public Elementary School
Grades PK-5
519 Students
Attendance Zone
Carroll Middle
Public Middle School
Grades 6-8
871 Students
Attendance Zone
Sanderson High
Public High School
Grades 9-12
1,677 Students
Attendance Zone
St. Timothy's School
Private Elementary & Middle School
Grades PK-8
580 Students
Nearby
Trilogy School
Private Elementary, Middle & High School
Grades K-12
54 Students
Nearby
School data provided by The GreatSchools Rating helps parents compare schools within a state based on a variety of school quality indicators and provides a helpful picture of how effectively each school serves all of its students. Ratings are on a scale of 1 (below average) to 10 (above average) and can include test scores, college readiness, academic progress, advanced courses, equity, discipline and attendance data. We also advise parents to visit schools, consider other information on school performance and programs, and consider family needs as part of the school selection process.

View GreatSchools Rating Methodology


Data provided by GreatSchools.org © 2026. All rights reserved.
Transportation

St. Albans Lofts is near Raleigh-Durham International, located 14.4 miles or 22 minutes away.

Commuter Rail Distance
Raleigh Union Station
Drive: 11 min 5.3 mi
Cary Station
Drive: 19 min 11.3 mi
Durham Amtrak Station
Drive: 34 min 25.6 mi
Selma
Drive: 45 min 35.3 mi
Airports Distance
Airports Distance
Raleigh-Durham International
Drive: 22 min 14.4 mi
Getting Around
Moderately Walkable
Walkability
60 / 100
Minimal Public Transit
Transit
10 / 100
Exceptionally Drivable
Drivability
100 / 100
Fairly Bikeable
Bikeability
50 / 100

Scores provided by

What do Walkability, Transit, Drivability, and Bikeability mean? Walkability measures the walking distance to day-to-day needs. Transit measures access to public transportation. Drivability measures congestion, parking availability, and access to major roads. Bikeability measures the suitability for cycling. How It Works
Active
Soundscore™
70 / 100

Traffic

Busy

Airport

Calm

Businesses

Calm

Scores provided by

HowLoud What is a Sound Score Rating? A Sound Score Rating aggregates noise caused by vehicle traffic, airplane traffic and local sources. How It Works
Points of Interest

Time and distance from St. Albans Lofts.

Shopping Centers Distance
North Hills Shopping Center
Walk: 16 min 0.9 mi
Eastgate Shopping Center
Walk: 19 min 1.0 mi
1700 St. Albans Dr
Drive: 3 min 1.2 mi
St. Albans Lofts has 3 shopping centers within 1.2 miles, which is about a 3-minute drive. The miles and minutes will be for the farthest away property.
Parks and Recreation Distance
Shelley Lake
Drive: 8 min 3.5 mi
Mordecai Historic Park
Drive: 8 min 3.9 mi
Marsh Creek Park
Drive: 8 min 4.3 mi
Neuse Riverkeeper Foundation
Drive: 10 min 4.8 mi
North Carolina Museum of Natural Sciences
Drive: 10 min 4.8 mi
St. Albans Lofts has 5 parks within 4.8 miles, including Shelley Lake, Mordecai Historic Park, and Marsh Creek Park.
Hospitals Distance
Hospitals Distance
Duke Health Raleigh Hospital
Walk: 14 min 0.7 mi
Wakemed Raleigh Campus
Drive: 8 min 5.0 mi
Holly Hill Mental Health Services
Drive: 8 min 5.1 mi
St. Albans Lofts has 3 hospitals within 5.1 miles, the nearest is Duke Health Raleigh Hospital which is 0.7 mile away and a 14 minute walk.
Military Bases Distance
Pope Army Airfield
Drive: 91 min 56.3 mi
Seymour Johnson Air Force Base
Drive: 80 min 61.8 mi
Fort Bragg Johnsonville
Drive: 91 min 66.1 mi
St. Albans Lofts has 3 military bases within 66.1 miles, the nearest is Pope Army Airfield which is 56.3 miles away and a 91 minute drive.


Reviews for St. Albans Lofts

No Renter Ratings Yet
Be the First to Rate & Review!
Share details of your experience with this property
Submitted by a verified resident of the apartment community. Participating residents may receive reward points in exchange for posting a review during their lease term, regardless of the nature of the review. Delete

Property Manager Responded:

Property Manager Responded

Show full review Show less
Was this helpful? Vote review helpful Thanks for your feedback!
Flag Review
  1. ...
  2. ...

St. Albans Lofts Photos

  • St. Albans Lofts

  • Treehouse Rooftop Lounge

  • Expansive Clubroom

  • Ground-Floor Retail

  • Luxury Pet Spa

  • Secured Bike Storage

Models

  • Studio

  • Studio

  • Studio

  • Studio

  • 1 Bedroom

  • 1 Bedroom

Nearby Apartments

Within 50 Miles of St. Albans Lofts

  • Chester Hills

    1331 Chester Ave

    Raleigh, NC 27608

    $1,512 - $7,090

    1-3 Br 2.9 mi

  • Platform

    600 W Cabarrus St

    Raleigh, NC 27603

    $1,591 - $5,745

    1-3 Br 4.2 mi

  • Oldham & Worth

    510 W Cabarrus St

    Raleigh, NC 27603

    $1,589 - $3,309

    1-3 Br 4.2 mi

  • The Row

    1021 S saunders St

    Raleigh, NC 27603

    $1,610 - $5,951

    1-3 Br 4.7 mi

  • Atlas Durham

    321 W Corporation St

    Durham, NC 27701

    Call for Rent

    1-2 Br 19.1 mi

  • The Novus Apartments

    115 Morris St

    Durham, NC 27701

    Call for Rent

    1-2 Br 19.1 mi

Frequently Asked Questions
Does St. Albans Lofts have in-unit laundry?

St. Albans Lofts has units with in‑unit washers and dryers, making laundry day simple for residents.

What utilities are included in rent at St. Albans Lofts?

Utilities are not included in rent. Residents should plan to set up and pay for all services separately.

Is parking available at St. Albans Lofts?

Parking is available at St. Albans Lofts. Fees may apply depending on the type of parking offered. Contact this property for details.

Which floor plans are available, and what are the price ranges?

St. Albans Lofts has studios to three-bedrooms with rent ranges from $1,377/mo. to $3,800/mo.

Is St. Albans Lofts pet-friendly?

Yes, St. Albans Lofts welcomes pets. Breed restrictions, weight limits, and additional fees may apply. View this property's pet policy.

How much income do I need to rent at St. Albans Lofts?

A good rule of thumb is to spend no more than 30% of your gross income on rent. Based on the lowest available rent of $1,377 for a studio, you would need to earn about $55,080 per year to qualify. Want to double-check your budget? Calculate how much rent you can afford with our Rent Affordability Calculator.

Does St. Albans Lofts have move-in specials?

St. Albans Lofts is offering 2 Months Free for eligible applicants, with rental rates starting at $1,377.

Does St. Albans Lofts offer Matterport 3D tours?

Yes! St. Albans Lofts offers 6 Matterport 3D Tours. Explore different floor plans and see unit level details, all without leaving home.
Back To Top
Send a Message
Contact Property
enter move in date in the format: 2 digit month / 2 digit day / 4 digit year

I would like to...

Send Message

Submitting Request

Send a Message
Contact Property

Thank you! Your email has been sent.

Error

Report an Issue Print Get Directions
Try These Popular Nearby Searches

Cities

  • Knightdale Rentals
  • Garner Rentals

Search by Bedrooms

  • Studio Apartments in Raleigh
  • 1 Bedroom Apartments in Raleigh
  • 2 Bedroom Apartments in Raleigh
  • 3 Bedroom Apartments in Raleigh
  • Rooms for Rent in Raleigh

Other Rental Types

  • Raleigh Lofts for Rent
  • Raleigh Houses for Rent
  • Raleigh Condos for Rent
  • Raleigh Townhomes for Rent
  • Private Landlord Rentals Raleigh
  • Raleigh Duplex Rentals
  • 27609 Houses for Rent
  • 27609 Condos for Rent
  • 27609 Townhomes for Rent

Stay on Budget

  • Raleigh Apartments Under $600
  • Raleigh Apartments Under $700
  • Raleigh Apartments Under $800
  • Raleigh Apartments Under $1,200
  • Raleigh Apartments Under $1,300
  • Raleigh Apartments Under $1,400
  • Raleigh Apartments Under $1,500
  • Raleigh Apartments Under $2,000

Filter by Popular Amenities

  • Pet Friendly Apartments in Raleigh
  • Furnished Apartments in Raleigh
  • Apartments with Washer & Dryer in Raleigh
  • Wheelchair Accessible Apartments in Raleigh
  • Apartments with EV Charging in Raleigh
  • Apartments with Balcony in Raleigh
  • Apartments with Air Conditioning in Raleigh
  • Raleigh Apartments with Pickleball Court
  • Raleigh Apartments with Virtual Tours
  • Raleigh Waterfront Apartments

Find Specialty Housing

  • Student Housing in Raleigh
  • Raleigh Low Income Housing
  • Senior Housing in Raleigh
  • Short Term Rentals in Raleigh
  • Luxury Apartments in Raleigh
  • Cheap Apartments in Raleigh
  • Corporate Housing in Raleigh
  • Move-In Specials in Raleigh
  • New Apartments in Raleigh
  • About Us
  • Advertise
  • Legal Notices
  • Privacy Notice
  • Avoid Scams
  • Accessibility
  • Calculate Rent Affordability
  • Renterverse
  • Sitemap
Property Logo
apartments.com
© 2026 CoStar Group, Inc. Equal Housing Opportunity

Equal Housing Opportunity

© 2026 CoStar Group, Inc.

Equal Housing Opportunity

Ready to Apply?

Good News! This rental is accepting applications through Apartments.com. Act now and your $ purchase will include 9 additional FREE application submissions to participating properties.

Or if you already have an account


Required

Required

Valid Email Required

You must acknowledge the disclaimer to continue
Next
You're leaving Apartments.com

Do you want this community to contact you?

Required

Required

Valid Email Required

Continue to Property Website
Skip this Step
Continue

Take me to this property's website
Send Message
Interested in this property? Send message today.
Rate & Review St. Albans Lofts
Please select a rating
50 character minimum
By clicking submit, I agree to the Apartments.com Terms of Service and the Ratings & Reviews Terms of Use.
Share This Listing
Listing Image

600 Saint Albans Dr

Raleigh, NC 27609

Email

Link Copied

(984) 464-7813
Get Directions
Schools Restaurants Groceries Coffee Banks Shops Fitness
Select a unit to view pricing and availability
Floor
P1 (0 unit)
P2 (0 unit)
1 (10 units)
2 (5 units)
3 (6 units)
4 (15 units)
5 (12 units)
6 (25 units)
Any
Studio
1
2
3
Any
1+
2+
3+
Move-In Date
Matterport 3D Tour Matterport 3D Tour
Matterport 3D Tour

