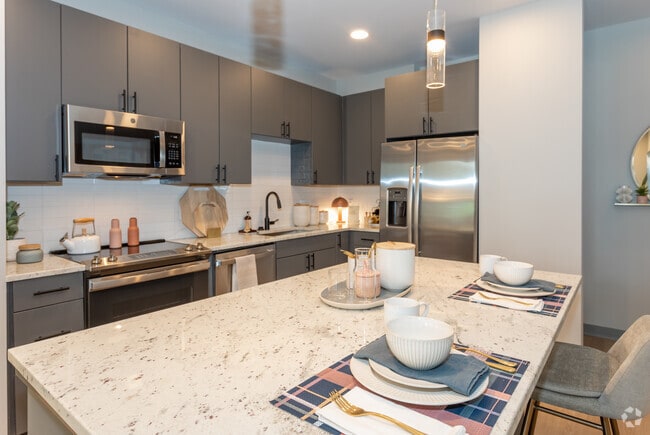
Located at 1331 Chester Ave in Raleigh's desirable 27608 zip code, this single-floor residence showcases a contemporary design with a warm, cohesive aesthetic throughout. Light hardwood flooring flows seamlessly across the open-concept layout, complemented by recessed lighting and a neutral color palette that creates an airy, inviting atmosphere. The kitchen is a standout feature, offering gray shaker-style cabinetry, stainless steel appliances including a French door refrigerator and range, a white subway tile backsplash, a matte black fixture sink, and a generous island with quartz countertops and pendant lighting — ideal for both cooking and casual dining. The living area is bright and welcoming, anchored by a warm-toned wood front door with glass panels that invite natural light, alongside a large window with sheer curtains. A dedicated mudroom nook with a built-in bench and wall hooks provides practical entryway storage. The bedroom is a serene retreat, featuring a ceiling fan, natural light from a well-dressed window, and ample space. A walk-in closet with built-in shelving and hanging storage adjoins the room, while a full bathroom with gray vanity cabinetry, a large mirror, and tile flooring completes the private quarters. A stacked laundry area adds everyday convenience.
-
-
Matterport 3D Exterior
-

-
Monthly Rent
$1,343 - $3,667
-
Bedrooms
Studio - 3 bd
-
Bathrooms
1 - 2.5 ba
-
Square Feet
540 - 1,569 sq ft
Highlights
- Top Rated by Renters
- Porch
- Pet Washing Station
- High Ceilings
- Pool
- Walk-In Closets
- Controlled Access
- Elevator
- Grill
Pricing & Floor Plans
-
Unit 2320-004price $1,343square feet 540availibility Now
-
Unit 2331-123price $1,518square feet 540availibility Now
-
Unit 2340-110price $1,418square feet 540availibility Oct 14
-
Unit 2340-210price $2,046square feet 900availibility Now
-
Unit 2321-319price $1,961square feet 832availibility Sep 9
-
Unit 2340-111price $1,831square feet 832availibility Oct 9
-
Unit 2321-220price $1,686square feet 652availibility Oct 4
-
Unit 2331-108price $1,651square feet 652availibility Oct 6
-
Unit 2331-113price $1,651square feet 652availibility Oct 17
-
Unit 2331-306price $1,806square feet 704availibility Nov 1
-
Unit 2331-326price $1,981square feet 888availibility Jan 7, 2027
-
Unit 2320-105price $1,756square feet 721availibility Jan 14, 2027
-
Unit 2331-248price $1,892square feet 1,051availibility Now
-
Unit 2331-233price $1,962square feet 1,051availibility Now
-
Unit 2331-234price $1,962square feet 1,051availibility Sep 13
-
Unit 2320-102price $2,302square feet 1,180availibility Now
-
Unit 2340-201price $2,397square feet 1,180availibility Now
-
Unit 2321-224price $2,472square feet 1,180availibility Oct 16
-
Unit 2331-304price $2,547square feet 1,320availibility Now
-
Unit 2321-106price $2,557square feet 1,320availibility Now
-
Unit 2321-206price $2,572square feet 1,320availibility Sep 21
-
Unit 2331-432price $3,637square feet 1,540availibility Oct 7
-
Unit 2331-325price $3,667square feet 1,540availibility Oct 29
-
Unit 2340-002price $3,477square feet 1,569availibility Nov 4
-
Unit 2320-004price $1,343square feet 540availibility Now
-
Unit 2331-123price $1,518square feet 540availibility Now
-
Unit 2340-110price $1,418square feet 540availibility Oct 14
-
Unit 2340-210price $2,046square feet 900availibility Now
-
Unit 2321-319price $1,961square feet 832availibility Sep 9
-
Unit 2340-111price $1,831square feet 832availibility Oct 9
-
Unit 2321-220price $1,686square feet 652availibility Oct 4
-
Unit 2331-108price $1,651square feet 652availibility Oct 6
-
Unit 2331-113price $1,651square feet 652availibility Oct 17
-
Unit 2331-306price $1,806square feet 704availibility Nov 1
-
Unit 2331-326price $1,981square feet 888availibility Jan 7, 2027
-
Unit 2320-105price $1,756square feet 721availibility Jan 14, 2027
-
Unit 2331-248price $1,892square feet 1,051availibility Now
-
Unit 2331-233price $1,962square feet 1,051availibility Now
-
Unit 2331-234price $1,962square feet 1,051availibility Sep 13
-
Unit 2320-102price $2,302square feet 1,180availibility Now
-
Unit 2340-201price $2,397square feet 1,180availibility Now
-
Unit 2321-224price $2,472square feet 1,180availibility Oct 16
-
Unit 2331-304price $2,547square feet 1,320availibility Now
-
Unit 2321-106price $2,557square feet 1,320availibility Now
-
Unit 2321-206price $2,572square feet 1,320availibility Sep 21
-
Unit 2331-432price $3,637square feet 1,540availibility Oct 7
-
Unit 2331-325price $3,667square feet 1,540availibility Oct 29
-
Unit 2340-002price $3,477square feet 1,569availibility Nov 4
Fees and Policies
The fees listed below are community-provided and may exclude utilities or add-ons. All payments are made directly to the property and are non-refundable unless otherwise specified.
-
Utilities & Essentials
-
City of Raleigh TrashCharged per unit.$15 / mo
-
Conservice Rent FeeCharged per unit.$2.25 / mo
-
Valet TrashCharged per unit.$20 / mo
-
Water Admin FeeCharged per unit.$3.75 / mo
-
Pest ControlCharged per unit.$4 / mo
-
SewerCharged per unit.Varies / mo
-
Storm Water DrainageCharged per unit.Varies / mo
-
WaterCharged per unit.Varies / mo
-
-
One-Time Basics
-
Application FeeVaries by unit
-
Security DepositVaries by unit
-
Administration FeeVaries by unit
-
Due at Application
-
Application Fee Per ApplicantCharged per applicant.$75
-
-
Due at Move-In
-
Administrative FeeCharged per unit.$200
-
DepositCharged per unit.$300
-
-
-
Dogs
-
Dog FeeCharged per pet.$300
-
Dog RentCharged per pet.$20 / mo
Restrictions:Restricted Breeds Apply, call office for details.Read More Read LessComments -
-
Cats
-
Cat FeeCharged per pet.$300
-
Cat RentCharged per pet.$20 / mo
Restrictions:Comments -
-
Other Pets
-
Pet Fee (Second Pet)Max of 1. Charged per pet.$200
-
Pet FeeMax of 1. Charged per pet.$300
-
Pet RentMax of 2. Charged per pet.$20 / mo
-
-
Other
-
Uncovered Reserved ParkingCharged per vehicle.$35 / mo
-
Covered Reserved ParkingCharged per vehicle.$50 / mo
-
-
Additional Parking Options
-
Other
-
-
Guest Suite RentalCharged per unit.$125 / occurrence
-
Clubhouse RentalCharged per unit.$350 / occurrence
-
Onsite TransferCharged per unit.$1,000 / occurrence
-
Key Fob ReplacementCharged per unit.$75 / occurrence
-
Returned PaymentCharged per unit.$35 / occurrence
-
Late FeeCharged per unit.5% of base rent / occurrence
Property Fee Disclaimer: Based on community-supplied data and independent market research. Subject to change without notice. May exclude fees for mandatory or optional services and usage-based utilities.
Details
Lease Options
-
6 - 14 Month Leases
-
Short term lease
Property Information
-
Built in 2022
-
315 units/5 stories
Matterport 3D Tours
Select a unit to view pricing & availability
 Matterport 3D Tour

About Chester Hills
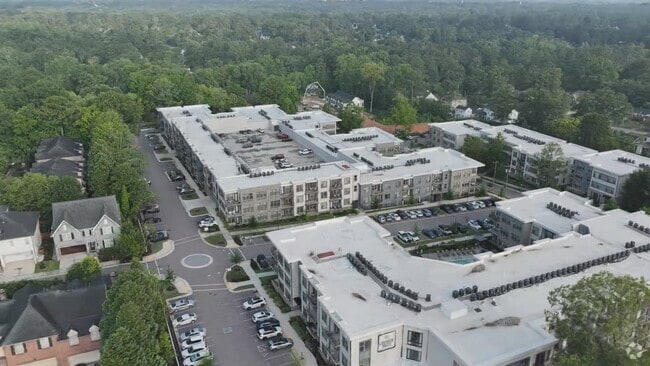
Set in a charming, tranquil neighborhood just steps away from downtown Raleigh, NC, Chester Hills (formerly Solis Hills) apartment homes are an urban haven thoughtfully designed to be your escape. Our Studio, One, Two and Three-bedroom apartment homes offer comfort from life's commotion when you want it. And when you don't, the City of Oaks is right outside your doorstep. Here, every personal touch is a reminder that there's no place like home. Especially when home is Solis Hills.
Chester Hills is an apartment community located in Wake County and the 27608 ZIP Code. This area is served by the Wake County School District attendance zone.
Unique Features
- Air Conditioner
- Built-in entry bench with coat hook
- Built-in wood closet shelving
- Corner Unit
- Courtyard View
- Deep soaking kitchen sinks
- Digital programmable thermostats
- Electric vehicle charging stations throughout
- Expansive fitness center with yoga studio
- Framed bathroom mirrors
- High-efficiency washer & dryer
- Keyless fob entry with smart access
- Level 01
- Luxury plank flooring
- Matte black hardware & lighting
- Mindful community coworking nooks
- Minimalistic ceiling fans
- Near Amenities
- Package room and bike storage
- Patio/Balcony
- Pet-friendly community with pet spa
- Relaxation lounge + cafe
- Serene walkable neighborhood
- Silver level NGBS Green Certified Community
- Soothing natural color palette
- Top Floor
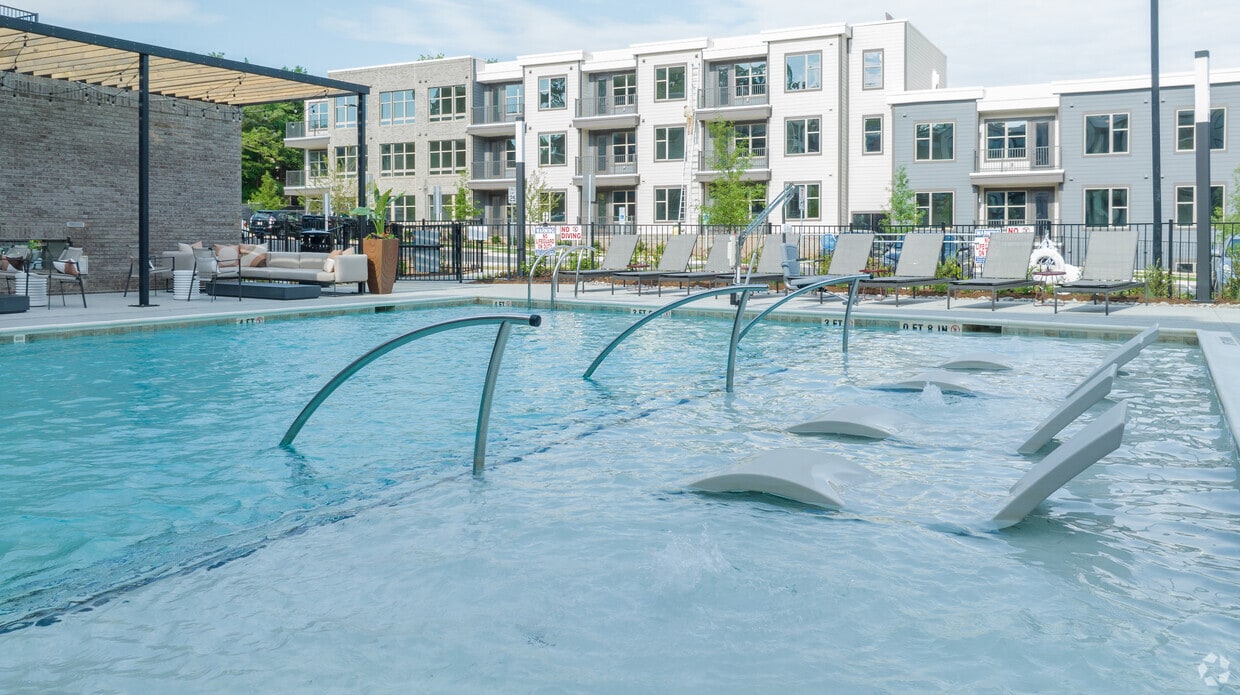
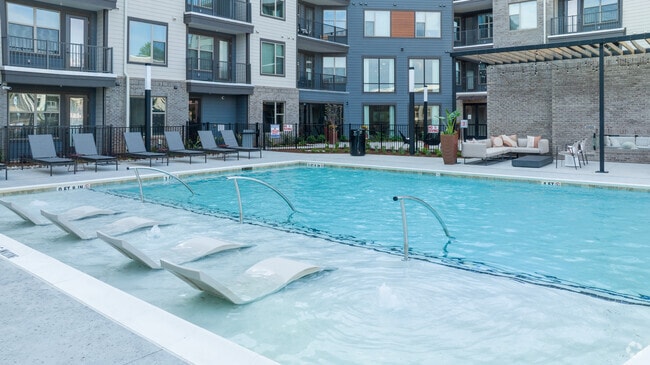
- Tranquil resort-style pool
- Upscale gaming and entertainment room
- View
- View Pool
Community Amenities
Pool
Fitness Center
Elevator
Clubhouse
- Package Service
- Controlled Access
- Maintenance on site
- Property Manager on Site
- 24 Hour Access
- Trash Pickup - Door to Door
- Pet Washing Station
- EV Charging
- Key Fob Entry
- Elevator
- Business Center
- Clubhouse
- Lounge
- Fitness Center
- Pool
- Bicycle Storage
- Gameroom
- Courtyard
- Grill
Apartment Features
Washer/Dryer
Air Conditioning
Dishwasher
High Speed Internet Access
Hardwood Floors
Walk-In Closets
Granite Countertops
Microwave
Indoor Features
- High Speed Internet Access
- Washer/Dryer
- Air Conditioning
- Heating
- Ceiling Fans
- Tub/Shower
Kitchen Features & Appliances
- Dishwasher
- Disposal
- Ice Maker
- Granite Countertops
- Stainless Steel Appliances
- Kitchen
- Microwave
- Oven
- Range
- Refrigerator
Model Details
- Hardwood Floors
- Carpet
- High Ceilings
- Walk-In Closets
- Linen Closet
- Balcony
- Patio
- Porch
Beginning along Hillsborough Street and extending north to the Carolina Country Club, Village District is a large Raleigh neighborhood near downtown and North Carolina State University. Village District features restaurants and bakeries such as Rise Biscuits and Donuts, Café Carolina and Bakery, Benelux Coffee, and Tupelo Honey. The area also features several shops, boutiques, and a Harris Teeter grocery store.
Village District dates back to 1947 as North Carolina's first mixed-use community. In addition to the shopping center, it contained office buildings, single-family homes, apartment buildings, and condominiums. The oldest section of Village District is listed on the National Register of Historic Places. With its wildly popular shopping area, easy access to NC State and Downtown, and tree-lined residential streets, Village District is still the place to be.
Learn more about living in Cameron Village- Package Service
- Controlled Access
- Maintenance on site
- Property Manager on Site
- 24 Hour Access
- Trash Pickup - Door to Door
- Pet Washing Station
- EV Charging
- Key Fob Entry
- Elevator
- Business Center
- Clubhouse
- Lounge
- Courtyard
- Grill
- Fitness Center
- Pool
- Bicycle Storage
- Gameroom
- Air Conditioner
- Built-in entry bench with coat hook
- Built-in wood closet shelving
- Corner Unit
- Courtyard View
- Deep soaking kitchen sinks
- Digital programmable thermostats
- Electric vehicle charging stations throughout
- Expansive fitness center with yoga studio
- Framed bathroom mirrors
- High-efficiency washer & dryer
- Keyless fob entry with smart access
- Level 01
- Luxury plank flooring
- Matte black hardware & lighting
- Mindful community coworking nooks
- Minimalistic ceiling fans
- Near Amenities
- Package room and bike storage
- Patio/Balcony
- Pet-friendly community with pet spa
- Relaxation lounge + cafe
- Serene walkable neighborhood
- Silver level NGBS Green Certified Community
- Soothing natural color palette
- Top Floor
- Tranquil resort-style pool
- Upscale gaming and entertainment room
- View
- View Pool
- High Speed Internet Access
- Washer/Dryer
- Air Conditioning
- Heating
- Ceiling Fans
- Tub/Shower
- Dishwasher
- Disposal
- Ice Maker
- Granite Countertops
- Stainless Steel Appliances
- Kitchen
- Microwave
- Oven
- Range
- Refrigerator
- Hardwood Floors
- Carpet
- High Ceilings
- Walk-In Closets
- Linen Closet
- Balcony
- Patio
- Porch
| Monday | 10am - 6pm |
|---|---|
| Tuesday | 10am - 6pm |
| Wednesday | 10am - 6pm |
| Thursday | 10am - 6pm |
| Friday | 10am - 6pm |
| Saturday | 10am - 5pm |
| Sunday | Closed |
| Colleges & Universities | Distance | ||
|---|---|---|---|
| Colleges & Universities | Distance | ||
| Drive: | 5 min | 2.0 mi | |
| Drive: | 6 min | 2.3 mi | |
| Drive: | 6 min | 2.4 mi | |
| Drive: | 7 min | 2.6 mi |


 The GreatSchools Rating helps parents compare schools within a state based on a variety of school quality indicators and provides a helpful picture of how effectively each school serves all of its students. Ratings are on a scale of 1 (below average) to 10 (above average) and can include test scores, college readiness, academic progress, advanced courses, equity, discipline and attendance data. We also advise parents to visit schools, consider other information on school performance and programs, and consider family needs as part of the school selection process.
View GreatSchools Rating Methodology
Data provided by GreatSchools.org © 2026. All rights reserved.
Scores provided by
 What do Walkability, Transit, Drivability, and Bikeability mean?
Walkability measures the walking distance to day-to-day needs.
Transit measures access to public transportation.
Drivability measures congestion, parking availability, and access to major roads.
Bikeability measures the suitability for cycling.
How It Works
What do Walkability, Transit, Drivability, and Bikeability mean?
Walkability measures the walking distance to day-to-day needs.
Transit measures access to public transportation.
Drivability measures congestion, parking availability, and access to major roads.
Bikeability measures the suitability for cycling.
How It Works
Traffic
BusyAirport
CalmBusinesses
CalmScores provided by
HowLoud What is a Sound Score Rating? A Sound Score Rating aggregates noise caused by vehicle traffic, airplane traffic and local sources. How It WorksChester Hills Photos
-
Chester Hills
-
Solis Hills
-
-
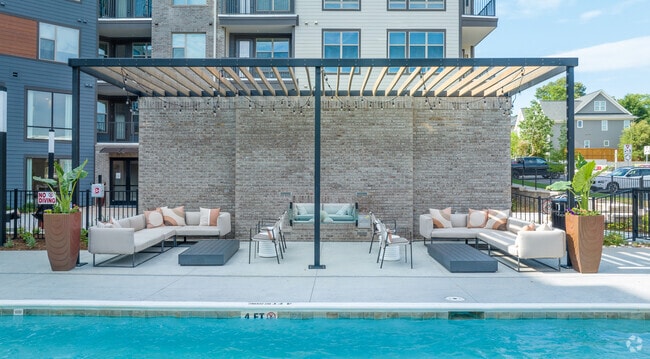
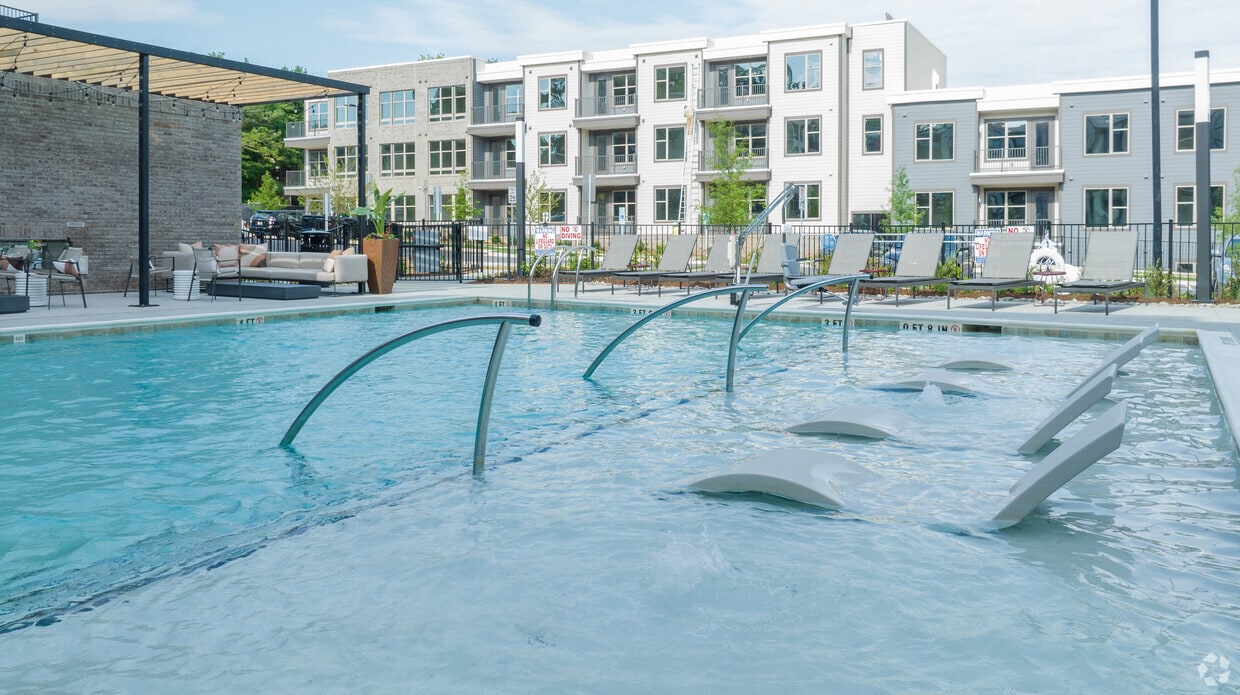
Pool
-
Cabanna
-
Pool Deck
-
Pool Area
-
Leasing Office
-
Models
-
Studio
-
1 Bedroom
-
1 Bedroom
-
1 Bedroom
-
1 Bedroom
-
1 Bedroom
Nearby Apartments
Within 50 Miles of Chester Hills
-
Oldham & Worth
510 W Cabarrus St
Raleigh, NC 27603
$1,659 - $3,469
1-3 Br 2.0 mi
-
St. Albans Lofts
600 Saint Albans Dr
Raleigh, NC 27609
$1,991 - $3,763
1-3 Br 2.9 mi
-
The Novus
115 Morris St
Durham, NC 27701
$2,690 - $7,661
1-2 Br 19.2 mi
-
Atlas Durham
321 W Corporation St
Durham, NC 27701
$1,474 - $2,374
1-2 Br 19.2 mi
-
Foster on the Park Apartments
545 Foster St
Durham, NC 27701
Call for Rent
1-3 Br 19.3 mi
-
Geerhouse
620 Foster St
Durham, NC 27701
$1,452 - $3,011
1-2 Br 19.3 mi
Chester Hills has units with in‑unit washers and dryers, making laundry day simple for residents.
Utilities are not included in rent. Residents should plan to set up and pay for all services separately.
Parking is available at Chester Hills. Fees may apply depending on the type of parking offered. Contact this property for details.
Chester Hills has studios to three-bedrooms with rent ranges from $1,343/mo. to $3,667/mo.
Yes, Chester Hills welcomes pets. Breed restrictions, weight limits, and additional fees may apply. View this property's pet policy.
A good rule of thumb is to spend no more than 30% of your gross income on rent. Based on the lowest available rent of $1,343 for a studio, you would need to earn about $53,720 per year to qualify. Want to double-check your budget? Calculate how much rent you can afford with our Rent Affordability Calculator.
Chester Hills is offering 1 Month Free for eligible applicants, with rental rates starting at $1,343.
Yes! Chester Hills offers 4 Matterport 3D Tours. Explore different floor plans and see unit level details, all without leaving home.
1331 Chester Ave
Raleigh, NC 27608