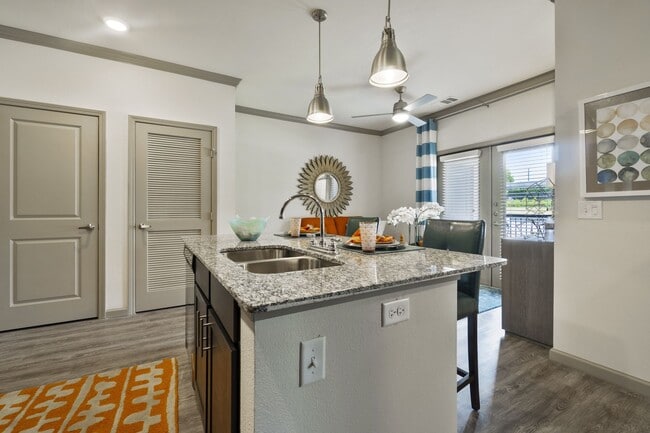
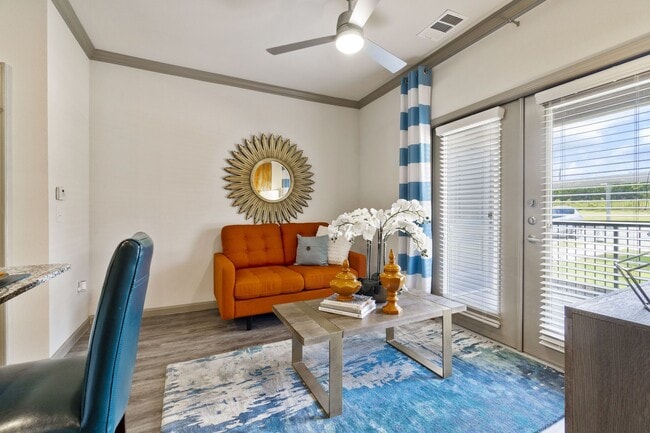
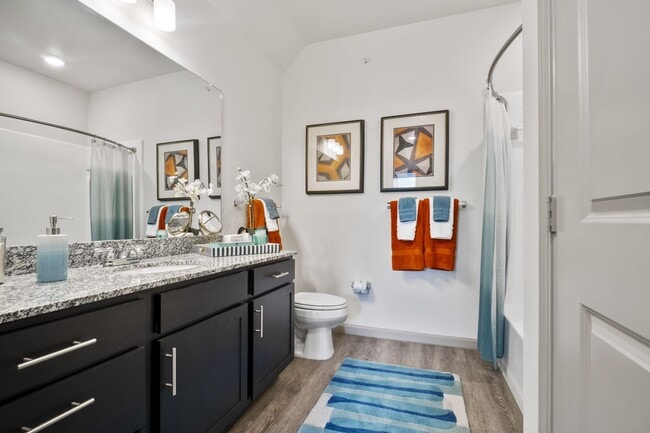
Located at 1803 W Ennis Ave in Ennis, Texas, this well-appointed 2-bedroom, 2-bathroom single-story home offers a thoughtfully designed layout with modern finishes throughout. The open-concept kitchen serves as the heart of the home, showcasing dark espresso cabinetry, granite countertops, a center island with a built-in sink, and stylish pendant lighting overhead. Black appliances including a refrigerator, range, and microwave complete the functional kitchen setup. Wood-look luxury vinyl plank flooring runs throughout the main living areas, adding warmth and continuity to the space. The living room is bright and inviting, featuring crown molding, a ceiling fan, and French doors that open to a private patio, allowing for natural light and outdoor views. Both bedrooms are carpeted for comfort, with the primary bedroom offering a spacious walk-in closet equipped with wire shelving systems. The primary bathroom features a dual-sink vanity with granite countertops, dark cabinetry, and a walk-in shower. The second bedroom is served by a separate full bathroom. Additional highlights include a dedicated laundry area, entrance foyer, hallway, and four closets throughout, ensuring ample storage. The home's clean, neutral palette and modern design elements create a cohesive and move-in-ready atmosphere.

-
Monthly Rent
$1,294 - $1,729
-
Bedrooms
1 - 2 bd
-
Bathrooms
1 - 2 ba
-
Square Feet
660 - 1,156 sq ft
Highlights
- English and Spanish Speaking Staff
- Pool
- Walk-In Closets
- Deck
- Controlled Access
- Walking/Biking Trails
- Dog Park
- Gated
- Balcony
Pricing & Floor Plans
-
Unit 6108price $1,294square feet 660availibility Sep 10

-
Unit 4202price $1,299square feet 697availibility Dec 5
-
Unit 2301price $1,559square feet 999availibility Now
-
Unit 2302price $1,559square feet 999availibility Now
-
Unit 7107price $1,584square feet 999availibility Oct 25
-
Unit 5204price $1,589square feet 1,018availibility Now
-
Unit 4303price $1,589square feet 1,018availibility Sep 9
-
Unit 5205price $1,589square feet 1,018availibility Sep 9
-
Unit 1306price $1,729square feet 1,156availibility Now
-
Unit 3305price $1,729square feet 1,156availibility Sep 15
-
Unit 2304price $1,729square feet 1,156availibility Sep 29
-
Unit 6108price $1,294square feet 660availibility Sep 10
-
Unit 4202price $1,299square feet 697availibility Dec 5
-
Unit 2301price $1,559square feet 999availibility Now
-
Unit 2302price $1,559square feet 999availibility Now
-
Unit 7107price $1,584square feet 999availibility Oct 25
-
Unit 5204price $1,589square feet 1,018availibility Now
-
Unit 4303price $1,589square feet 1,018availibility Sep 9
-
Unit 5205price $1,589square feet 1,018availibility Sep 9
-
Unit 1306price $1,729square feet 1,156availibility Now
-
Unit 3305price $1,729square feet 1,156availibility Sep 15
-
Unit 2304price $1,729square feet 1,156availibility Sep 29
Fees and Policies
The fees listed below are community-provided and may exclude utilities or add-ons. All payments are made directly to the property and are non-refundable unless otherwise specified. Use the Cost Calculator to determine costs based on your needs.
-
One-Time Basics
-
Due at Application
-
Application Fee Per ApplicantCharged per applicant.$75
-
-
Due at Move-In
-
Administrative FeeCharged per unit.$125
-
-
Due at Application
-
Dogs
-
Monthly Pet FeeMax of 2. Charged per pet.$25
-
Pet DepositMax of 2. Charged per pet.$300
-
One-Time Pet FeeMax of 2. Charged per pet.$300
75 lbs. Weight LimitCommentsWe welcome 2 pets per apartment home. All pet fees, deposits, and rents are on a per-pet basis. Restricted breeds apply.Read More Read Less -
-
Cats
-
Monthly Pet FeeMax of 2. Charged per pet.$25
-
Pet DepositMax of 2. Charged per pet.$300
-
One-Time Pet FeeMax of 2. Charged per pet.$300
75 lbs. Weight LimitComments -
-
Surface Lot
-
Parking DepositCharged per vehicle.$0
Comments -
-
Other
-
Parking DepositCharged per vehicle.$0
-
Parking FeeCharged per vehicle.$25 / mo
Comments -
Property Fee Disclaimer: Based on community-supplied data and independent market research. Subject to change without notice. May exclude fees for mandatory or optional services and usage-based utilities.
Details
Lease Options
-
3 - 13 Month Leases
Property Information
-
Built in 2018
-
192 units/3 stories
Matterport 3D Tours
About Spyglass Of Ennis
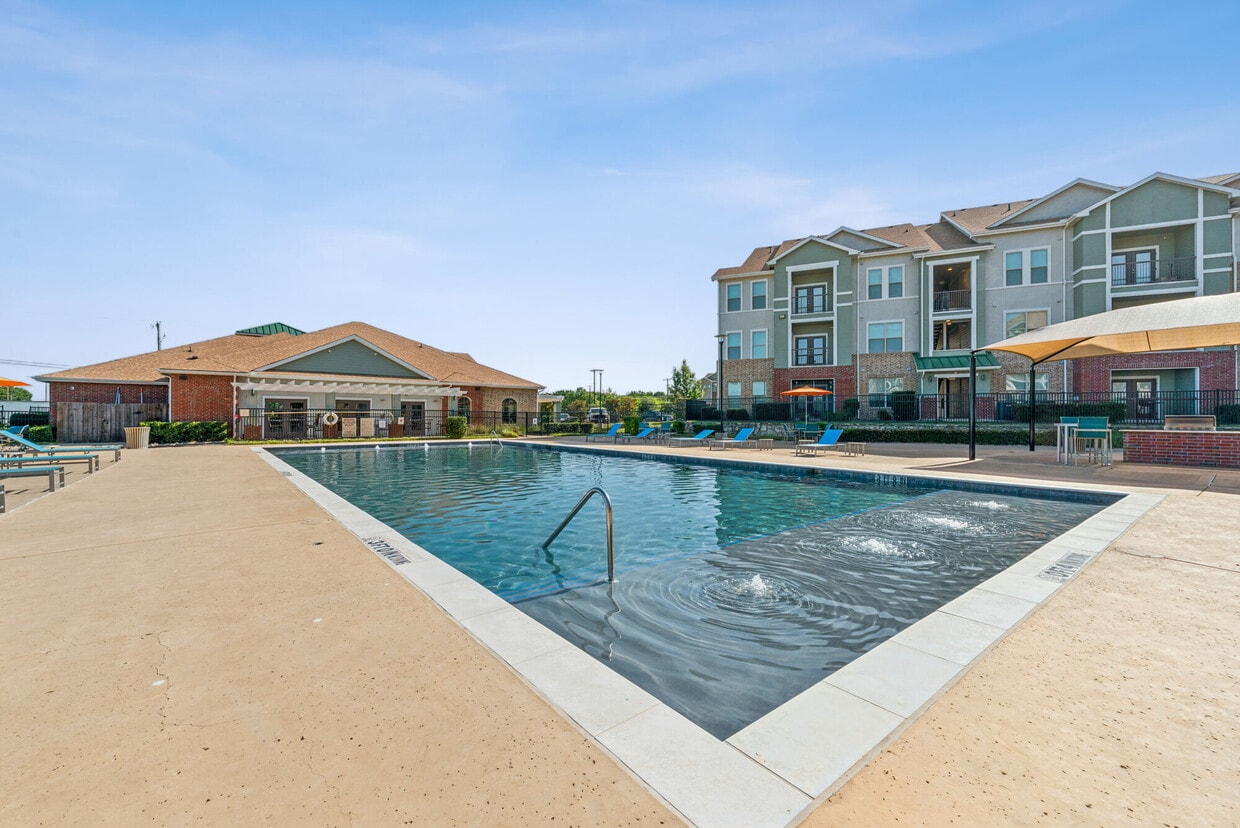
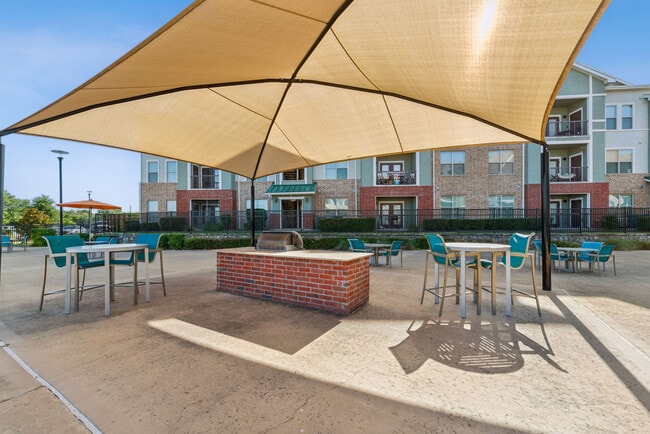
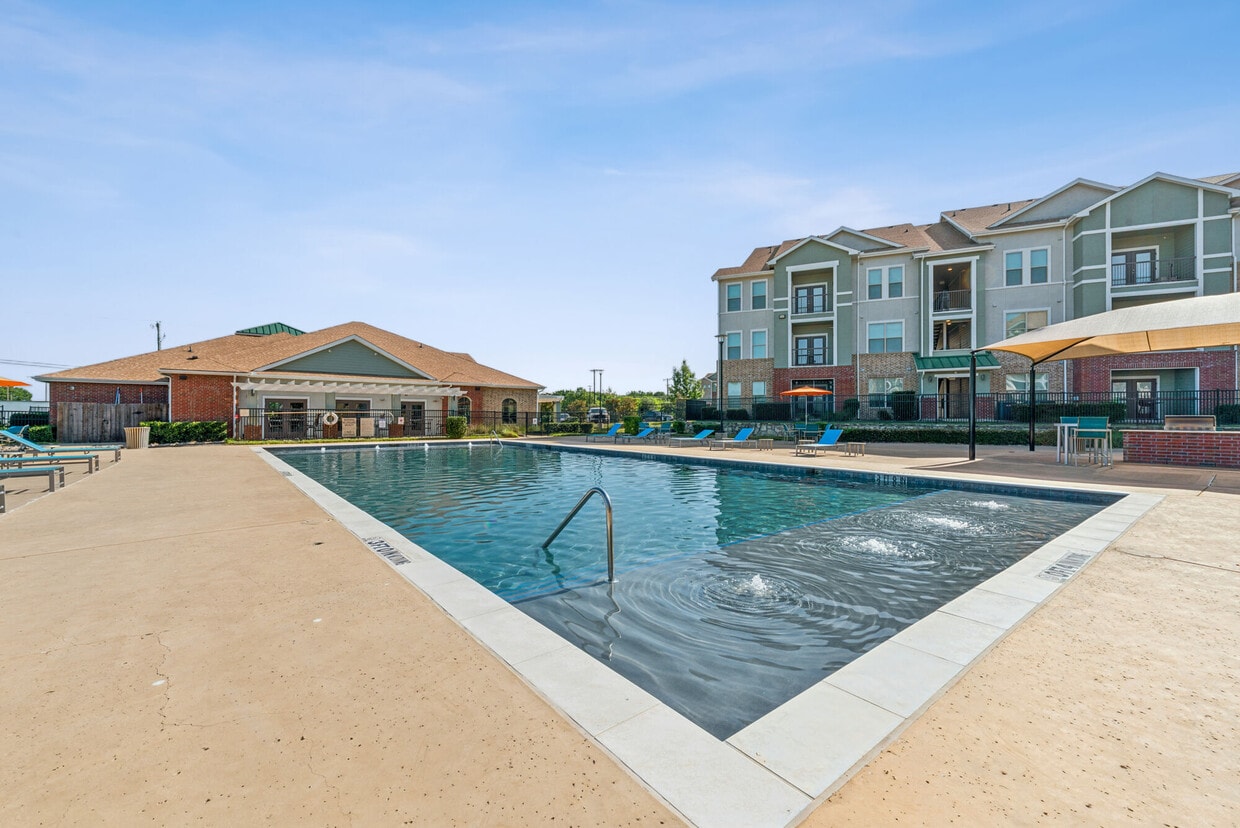
Spyglass of Ennis was designed for people who like the finer things in life. The breathtaking homes at Spyglass are more than meets the eye. Our spacious one and two bedroom apartment homes come equipped with sleek black appliances, granite countertops in the kitchen, natural stone topped vanities in the bathrooms, and private balcony’s or patios with scenic views. At Spyglass of Ennis, we know that your community, like your home, is where you make it. Relax by our resort-style pool with a tanning deck, work out in our state of the art fitness center, or take a jog on our jogging trail surrounded by lush green vegetation. Our community is perfectly located by nearby grocers, offices, and retail shops. We are located immediately west of downtown Ennis with easy access to highway 287. Call of email us today to schedule a tour, and experience the best apartment living Ennis has to offer.
Spyglass Of Ennis is an apartment community located in Ellis County and the 75119 ZIP Code. This area is served by the Ennis Independent School District attendance zone.
Unique Features
- Built-In Bookshelves*
- Club House
- Fenced Dog Park & Pet Stations
- Large Garden Tubs
- Lofty 9' Ceilings
- Online Resident Portal
- Onsite Courtesy Officer
- Professionally Managed
- Sleek Black Appliances
- Walk-in Showers
- Walking, Jogging & Biking Trails
- Zero Deposit Community
Community Amenities
Pool
Fitness Center
Clubhouse
Controlled Access
- Controlled Access
- Renters Insurance Program
- Online Services
- Pet Care
- Business Center
- Clubhouse
- Walk-Up
- Fitness Center
- Pool
- Walking/Biking Trails
- Gated
- Dog Park
Apartment Features
Air Conditioning
Dishwasher
Washer/Dryer Hookup
Hardwood Floors
Walk-In Closets
Granite Countertops
Microwave
Refrigerator
Indoor Features
- Washer/Dryer Hookup
- Air Conditioning
- Heating
- Ceiling Fans
- Storage Space
- Tub/Shower
Kitchen Features & Appliances
- Dishwasher
- Disposal
- Granite Countertops
- Stainless Steel Appliances
- Kitchen
- Microwave
- Oven
- Range
- Refrigerator
- Freezer
Model Details
- Hardwood Floors
- Carpet
- Vinyl Flooring
- Dining Room
- Walk-In Closets
- Balcony
- Patio
- Deck
- Controlled Access
- Renters Insurance Program
- Online Services
- Pet Care
- Business Center
- Clubhouse
- Walk-Up
- Gated
- Dog Park
- Fitness Center
- Pool
- Walking/Biking Trails
- Built-In Bookshelves*
- Club House
- Fenced Dog Park & Pet Stations
- Large Garden Tubs
- Lofty 9' Ceilings
- Online Resident Portal
- Onsite Courtesy Officer
- Professionally Managed
- Sleek Black Appliances
- Walk-in Showers
- Walking, Jogging & Biking Trails
- Zero Deposit Community
- Washer/Dryer Hookup
- Air Conditioning
- Heating
- Ceiling Fans
- Storage Space
- Tub/Shower
- Dishwasher
- Disposal
- Granite Countertops
- Stainless Steel Appliances
- Kitchen
- Microwave
- Oven
- Range
- Refrigerator
- Freezer
- Hardwood Floors
- Carpet
- Vinyl Flooring
- Dining Room
- Walk-In Closets
- Balcony
- Patio
- Deck
| Monday | 9am - 6pm |
|---|---|
| Tuesday | 9am - 6pm |
| Wednesday | 9am - 6pm |
| Thursday | 9am - 6pm |
| Friday | 9am - 6pm |
| Saturday | 10am - 5pm |
| Sunday | 1pm - 5pm |
| Colleges & Universities | Distance | ||
|---|---|---|---|
| Colleges & Universities | Distance | ||
| Drive: | 22 min | 16.7 mi | |
| Drive: | 31 min | 26.4 mi | |
| Drive: | 37 min | 28.1 mi | |
| Drive: | 34 min | 29.1 mi |


 The GreatSchools Rating helps parents compare schools within a state based on a variety of school quality indicators and provides a helpful picture of how effectively each school serves all of its students. Ratings are on a scale of 1 (below average) to 10 (above average) and can include test scores, college readiness, academic progress, advanced courses, equity, discipline and attendance data. We also advise parents to visit schools, consider other information on school performance and programs, and consider family needs as part of the school selection process.
View GreatSchools Rating Methodology
Data provided by GreatSchools.org © 2026. All rights reserved.
Scores provided by
 What do Walkability, Transit, Drivability, and Bikeability mean?
Walkability measures the walking distance to day-to-day needs.
Transit measures access to public transportation.
Drivability measures congestion, parking availability, and access to major roads.
Bikeability measures the suitability for cycling.
How It Works
What do Walkability, Transit, Drivability, and Bikeability mean?
Walkability measures the walking distance to day-to-day needs.
Transit measures access to public transportation.
Drivability measures congestion, parking availability, and access to major roads.
Bikeability measures the suitability for cycling.
How It Works
Traffic
BusyAirport
CalmBusinesses
CalmScores provided by
HowLoud What is a Sound Score Rating? A Sound Score Rating aggregates noise caused by vehicle traffic, airplane traffic and local sources. How It WorksSpyglass Of Ennis Photos
-
-
2BR, 2BA - 1,018SF
-
-
-
-
-
-
-
Nearby Apartments
Within 50 Miles of Spyglass Of Ennis
-
Autumn Breeze
301 Mars Rd
Wilmer, TX 75172
$1,205 - $1,785
1-3 Br 18.1 mi
-
Parc at Windmill Farms
1003 Windmill Farms Blvd
Forney, TX 75126
$1,214 - $2,205
1-3 Br 32.5 mi
-
Arden at Midtown GP
3711 S State Highway 161
Grand Prairie, TX 75052
$1,534 - $2,489 Total Monthly Price
1-2 Br 33.6 mi
-
Timbers At The Park
201 Timber Ct
Terrell, TX 75160
$1,164 - $1,860
1-3 Br 35.5 mi
-
The Azul Apartments
10928 Audelia Rd
Dallas, TX 75243
$787 - $1,675
1-2 Br 40.2 mi
-
Harbor Hill
2400 Summer Lee Dr
Rockwall, TX 75032
$1,645 - $2,786 Total Monthly Price
1-3 Br 40.7 mi
While Spyglass Of Ennis does not offer in-unit laundry, some units include washer and dryer hookups so residents can install their own appliances.
Utilities are not included in rent. Residents should plan to set up and pay for all services separately.
Parking is available at Spyglass Of Ennis. Fees may apply depending on the type of parking offered. Contact this property for details.
Spyglass Of Ennis has one to two-bedrooms with rent ranges from $1,294/mo. to $1,729/mo.
Yes, Spyglass Of Ennis welcomes pets. Breed restrictions, weight limits, and additional fees may apply. View this property's pet policy.
A good rule of thumb is to spend no more than 30% of your gross income on rent. Based on the lowest available rent of $1,294 for a one-bedroom, you would need to earn about $51,760 per year to qualify. Want to double-check your budget? Calculate how much rent you can afford with our Rent Affordability Calculator.
Spyglass Of Ennis is offering Specials for eligible applicants, with rental rates starting at $1,294.
Yes! Spyglass Of Ennis offers 3 Matterport 3D Tours. Explore different floor plans and see unit level details, all without leaving home.
1803 W Ennis Ave
Ennis, TX 75119