Map
  • Add a Property
  • Renter Tools
    • Favorites
    • Saved Searches
  • Manage Rentals
  • Apartments For Rent
  • Houses For Rent
  • Condos For Rent
  • Townhomes For Rent
  • Help Center
  • Area Guide
  • Rent Calculator
  • Property Management Companies
English

Language

English Español
Apartments.com Logo
Manage Rentals      Sign Up / Sign In
  • Primary Photo - Splash
  • Building Photo - Splash
    Building Photo - Splash
  • Building Photo - Splash
    Building Photo - Splash
Contact This Property
Schedule In-Person Tour

Tour Options: In-Person

Language: English

Open 10am - 6pm Today

View All Hours Office Hours Monday - Friday, 10am - 6pm Saturday & Sunday, 10am - 5pm

Contact This Property

Tour Options: In-Person

Language: English

Open 10am - 6pm Today

View All Hours Office Hours Monday - Friday, 10am - 6pm Saturday & Sunday, 10am - 5pm

Splash media gallery Unit
call 541-612-7880
Floor Plan View Body
Viewing Floor: Select a unit to view pricing & availability
1 (5 units)
2 (0 unit)
3 (2 units)
4 (1 unit)
5 (4 units)
6 (2 units)
7 (2 units)
8 (2 units)
Any
Studio
1
2
3
Any
1+
2+
Move-In Date
Oregon Multnomah County Portland Kerns

Splash

875 NE 27th Ave, Portland, OR 97232

Be the First to Rate & Review
Verified Listing CoStar Verified® Listing

This Listing has been verified by CoStar’s listing verification process, which combines internal screening and fraud detection technology. Always beware of scams.

1 Day Ago
Share Listing
Favorites
541-612-7880
Property Management Company Logo Property Website
  • Monthly Rent

    $1,570 - $4,120

  • Bedrooms

    Studio - 3 bd

  • Bathrooms

    1 - 2 ba

  • Square Feet

    526 - 2,392 sq ft

Splash
Property Management Company Logo
Share Listing
Favorites

Move-in Special

$500 Look & Lease Prospect must apply within 24 hours of touring/looking at the home. Applies alongside our current 4 weeks free on 12–15 month leases.

Highlights

  • Media Center/Movie Theatre
  • Walk-In Closets
  • Deck
  • Surround Sound
  • Island Kitchen
  • Balcony
  • Views
  • Business Center

Pricing & Floor Plans

filter results by bedrooms
Cost Calculator: Estimate your monthly and one-time fees.
E2
$1,570 Studio 1 Bath 531 Sq Ft
1 Available unit
Unit
Base Price
Sq Ft
Availability
Unit Details
  • Unit 2612
    price $1,570
    square feet 531
    availibility Now
A18
Starting at $1,605 1 Bed 1 Bath 578 – 581 Sq Ft
2 Available units
Unit
Base Price
Sq Ft
Availability
Unit Details
  • Unit 2414
    price $1,605
    square feet 581
    availibility Now
  • Unit 2314
    price $1,840
    square feet 578
    availibility Sep 16
A17
Starting at $1,665 1 Bed 1 Bath 604 Sq Ft
3 Available units
Unit
Base Price
Sq Ft
Availability
Unit Details
  • Unit 2513
    price $1,665
    square feet 604
    availibility Now
  • Unit 2816
    price $1,865
    square feet 604
    availibility Now
  • Unit 2516
    price $1,665
    square feet 604
    availibility Sep 4
A1
$2,245 1 Bed 1 Bath 735 Sq Ft
1 Available unit
Unit
Base Price
Sq Ft
Availability
Unit Details
  • Unit 2507
    price $2,245
    square feet 735
    availibility Now
A15 LW
$3,500 1 Bed 1 Bath 1,677 Sq Ft
1 Available unit
Unit
Base Price
Sq Ft
Availability
Unit Details
  • Unit 2202
    price $3,500
    square feet 1,677
    availibility Now
A11 LW
$4,000 1 Bed 1 Bath 2,392 Sq Ft
1 Available unit
Unit
Base Price
Sq Ft
Availability
Unit Details
  • Unit 2207
    price $4,000
    square feet 2,392
    availibility Now
A12 LW
$4,000 1 Bed 1 Bath 2,178 Sq Ft
1 Available unit
Unit
Base Price
Sq Ft
Availability
Unit Details
  • Unit 2206
    price $4,000
    square feet 2,178
    availibility Now
A8
$2,520 1 Bed 1 Bath 831 Sq Ft
1 Available unit
Unit
Base Price
Sq Ft
Availability
Unit Details
  • Unit 1513
    price $2,520
    square feet 831
    availibility Sep 3
A16 LW
$4,120 1 Bed 1 Bath 1,724 Sq Ft
1 Available unit
Unit
Base Price
Sq Ft
Availability
Unit Details
  • Unit 2201
    price $4,120
    square feet 1,724
    availibility Sep 20
A9 TH
$2,685 1 Bed 1 Bath 973 Sq Ft
1 Available unit
Unit
Base Price
Sq Ft
Availability
Unit Details
  • Unit 2110
    price $2,685
    square feet 973
    availibility Sep 21
B1
$2,880 2 Beds 2 Baths 1,085 Sq Ft
1 Available unit
Unit
Base Price
Sq Ft
Availability
Unit Details
  • Unit 2311
    price $2,880
    square feet 1,085
    availibility Now
B4
Starting at $2,995 2 Beds 2 Baths 1,212 Sq Ft
2 Available units
Unit
Base Price
Sq Ft
Availability
Unit Details
  • Unit 2601
    price $2,995
    square feet 1,212
    availibility Now
  • Unit 2801
    price $2,995
    square feet 1,212
    availibility Aug 25
B3
$3,085 2 Beds 2 Baths 1,165 Sq Ft
1 Available unit
Unit
Base Price
Sq Ft
Availability
Unit Details
  • Unit 2702
    price $3,085
    square feet 1,165
    availibility Sep 3
C2
$3,830 3 Beds 2 Baths 1,301 Sq Ft
1 Available unit
Unit
Base Price
Sq Ft
Availability
Unit Details
  • Unit 1707
    price $3,830
    square feet 1,301
    availibility Now
E1 Affordable
Call for Rent Studio 1 Bath 526 – 529 Sq Ft
Not Available
E1
Call for Rent Studio 1 Bath 526 – 654 Sq Ft
Not Available
A4
Call for Rent 1 Bed 1 Bath 734 Sq Ft
Not Available
A13 LW
Call for Rent 1 Bed 1 Bath 1,677 Sq Ft
Not Available
A17 Affordable
Call for Rent 1 Bed 1 Bath 573 Sq Ft
Not Available
A6
Call for Rent 1 Bed 1 Bath 679 – 704 Sq Ft
Not Available
A3
Call for Rent 1 Bed 1 Bath 694 – 962 Sq Ft
Not Available
A7
Call for Rent 1 Bed 1 Bath 680 – 703 Sq Ft
Not Available
A5
Call for Rent 1 Bed 1 Bath 704 – 717 Sq Ft
Not Available
A2
Call for Rent 1 Bed 1 Bath 710 – 718 Sq Ft
Not Available
A14
Call for Rent 1 Bed 1 Bath 753 – 755 Sq Ft
Not Available
A10 LW
Call for Rent 1 Bed 1 Bath 1,644 – 1,654 Sq Ft
Not Available
A19
Call for Rent 1 Bed 1.5 Baths 1,891 Sq Ft
Not Available
B5
Call for Rent 2 Beds 2 Baths 1,056 – 1,138 Sq Ft
Not Available
B2
Call for Rent 2 Beds 2 Baths 1,192 – 1,197 Sq Ft
Not Available
C1 Affordable
Call for Rent 3 Beds 2 Baths 1,281 – 1,288 Sq Ft
Not Available
C1
Call for Rent 3 Beds 2 Baths 1,281 Sq Ft
Not Available
C2 Affordable
Call for Rent 3 Beds 2 Baths 1,298 – 1,301 Sq Ft
Not Available
E2
$1,570 Studio 1 Bath 531 Sq Ft
1 Available unit
Unit
Base Price
Sq Ft
Availability
Unit Details
  • Unit 2612
    price $1,570
    square feet 531
    availibility Now
E1 Affordable
Call for Rent Studio 1 Bath 526 – 529 Sq Ft
Not Available
E1
Call for Rent Studio 1 Bath 526 – 654 Sq Ft
Not Available
A18
Starting at $1,605 1 Bed 1 Bath 578 – 581 Sq Ft
2 Available units
Unit
Base Price
Sq Ft
Availability
Unit Details
  • Unit 2414
    price $1,605
    square feet 581
    availibility Now
  • Unit 2314
    price $1,840
    square feet 578
    availibility Sep 16
A17
Starting at $1,665 1 Bed 1 Bath 604 Sq Ft
3 Available units
Unit
Base Price
Sq Ft
Availability
Unit Details
  • Unit 2513
    price $1,665
    square feet 604
    availibility Now
  • Unit 2816
    price $1,865
    square feet 604
    availibility Now
  • Unit 2516
    price $1,665
    square feet 604
    availibility Sep 4
A1
$2,245 1 Bed 1 Bath 735 Sq Ft
1 Available unit
Unit
Base Price
Sq Ft
Availability
Unit Details
  • Unit 2507
    price $2,245
    square feet 735
    availibility Now
A15 LW
$3,500 1 Bed 1 Bath 1,677 Sq Ft
1 Available unit
Unit
Base Price
Sq Ft
Availability
Unit Details
  • Unit 2202
    price $3,500
    square feet 1,677
    availibility Now
A11 LW
$4,000 1 Bed 1 Bath 2,392 Sq Ft
1 Available unit
Unit
Base Price
Sq Ft
Availability
Unit Details
  • Unit 2207
    price $4,000
    square feet 2,392
    availibility Now
A12 LW
$4,000 1 Bed 1 Bath 2,178 Sq Ft
1 Available unit
Unit
Base Price
Sq Ft
Availability
Unit Details
  • Unit 2206
    price $4,000
    square feet 2,178
    availibility Now
A8
$2,520 1 Bed 1 Bath 831 Sq Ft
1 Available unit
Unit
Base Price
Sq Ft
Availability
Unit Details
  • Unit 1513
    price $2,520
    square feet 831
    availibility Sep 3
A16 LW
$4,120 1 Bed 1 Bath 1,724 Sq Ft
1 Available unit
Unit
Base Price
Sq Ft
Availability
Unit Details
  • Unit 2201
    price $4,120
    square feet 1,724
    availibility Sep 20
A9 TH
$2,685 1 Bed 1 Bath 973 Sq Ft
1 Available unit
Unit
Base Price
Sq Ft
Availability
Unit Details
  • Unit 2110
    price $2,685
    square feet 973
    availibility Sep 21
A4
Call for Rent 1 Bed 1 Bath 734 Sq Ft
Not Available
A13 LW
Call for Rent 1 Bed 1 Bath 1,677 Sq Ft
Not Available
A17 Affordable
Call for Rent 1 Bed 1 Bath 573 Sq Ft
Not Available
A6
Call for Rent 1 Bed 1 Bath 679 – 704 Sq Ft
Not Available
A3
Call for Rent 1 Bed 1 Bath 694 – 962 Sq Ft
Not Available
A7
Call for Rent 1 Bed 1 Bath 680 – 703 Sq Ft
Not Available
A5
Call for Rent 1 Bed 1 Bath 704 – 717 Sq Ft
Not Available
A2
Call for Rent 1 Bed 1 Bath 710 – 718 Sq Ft
Not Available
A14
Call for Rent 1 Bed 1 Bath 753 – 755 Sq Ft
Not Available
A10 LW
Call for Rent 1 Bed 1 Bath 1,644 – 1,654 Sq Ft
Not Available
A19
Call for Rent 1 Bed 1.5 Baths 1,891 Sq Ft
Not Available
B1
$2,880 2 Beds 2 Baths 1,085 Sq Ft
1 Available unit
Unit
Base Price
Sq Ft
Availability
Unit Details
  • Unit 2311
    price $2,880
    square feet 1,085
    availibility Now
B4
Starting at $2,995 2 Beds 2 Baths 1,212 Sq Ft
2 Available units
Unit
Base Price
Sq Ft
Availability
Unit Details
  • Unit 2601
    price $2,995
    square feet 1,212
    availibility Now
  • Unit 2801
    price $2,995
    square feet 1,212
    availibility Aug 25
B3
$3,085 2 Beds 2 Baths 1,165 Sq Ft
1 Available unit
Unit
Base Price
Sq Ft
Availability
Unit Details
  • Unit 2702
    price $3,085
    square feet 1,165
    availibility Sep 3
B5
Call for Rent 2 Beds 2 Baths 1,056 – 1,138 Sq Ft
Not Available
B2
Call for Rent 2 Beds 2 Baths 1,192 – 1,197 Sq Ft
Not Available
C2
$3,830 3 Beds 2 Baths 1,301 Sq Ft
1 Available unit
Unit
Base Price
Sq Ft
Availability
Unit Details
  • Unit 1707
    price $3,830
    square feet 1,301
    availibility Now
C1 Affordable
Call for Rent 3 Beds 2 Baths 1,281 – 1,288 Sq Ft
Not Available
C1
Call for Rent 3 Beds 2 Baths 1,281 Sq Ft
Not Available
C2 Affordable
Call for Rent 3 Beds 2 Baths 1,298 – 1,301 Sq Ft
Not Available
* Price shown is base rent. Excludes user-selected optional fees and variable or usage-based fees and required charges due at or prior to move-in or at move-out.View Fees and Policies for details. Price, availability, fees, and any applicable rent special are subject to change without notice.
* Square footage definitions vary. Displayed square footage is approximate.

Fees and Policies

The fees listed below are community-provided and may exclude utilities or add-ons. All payments are made directly to the property and are non-refundable unless otherwise specified. Use the Cost Calculator to determine costs based on your needs.

  • One-Time Basics
    • Due at Application
      • Credit Check Fee
        Screening and processing fee (per applicant). Charged per unit.
        $40
  • Dogs
    Max of 2
    Restrictions:
    None
    Read More Read Less
    Comments
    Pets Allowed
    Read More Read Less
  • Cats
    Max of 2
    Restrictions:
    None
    Read More Read Less
    Comments
    Pets Allowed
    Read More Read Less
  • Other Pets
    • Pet Deposit
      Refundable pet deposit for approved pet. Charged per pet.
      Varies
  • Garage Lot
    • Parking Fee
      Max of 1. Charged per vehicle.
      $200 / mo
    Comments
    Max of 1
    Read More Read Less
  • Additional Parking Options
    • Other
  • Storage - Medium
    • Storage Deposit
      Charged per rentable item.
      $0
    • Storage Rent
      Charged per rentable item.
      $50 / mo
  • Late Fee
    Late payment fee. Charged per unit.
    $200 / occurrence
  • Early Termination Fee
    Fee to terminate lease early. Charged per unit.
    150% of base rent / occurrence
  • NSF Fee
    Returned or declined payment fee. Charged per unit.
    $35 / occurrence

Property Fee Disclaimer: Based on community-supplied data and independent market research. Subject to change without notice. May exclude fees for mandatory or optional services and usage-based utilities.

Details

Property Information

  • Built in 2024
  • 219 units/8 stories

Matterport 3D Tours

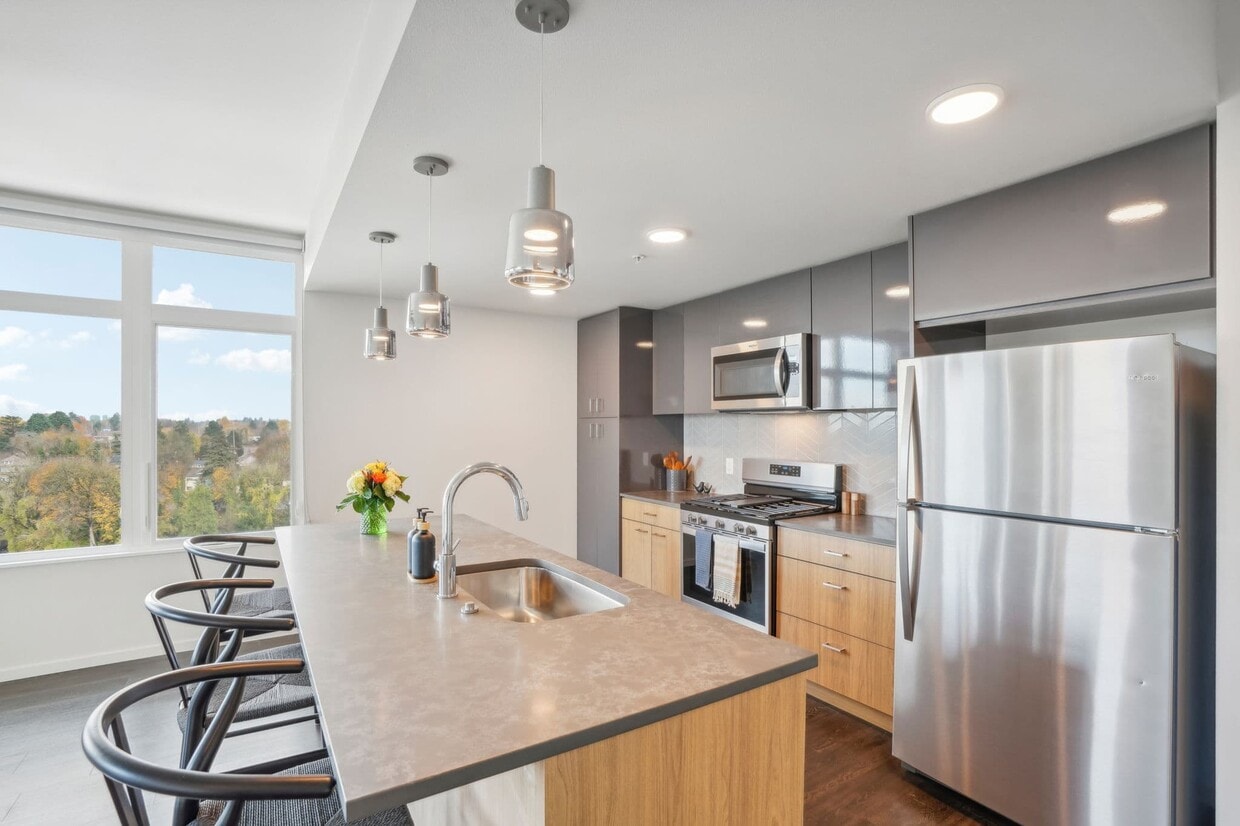
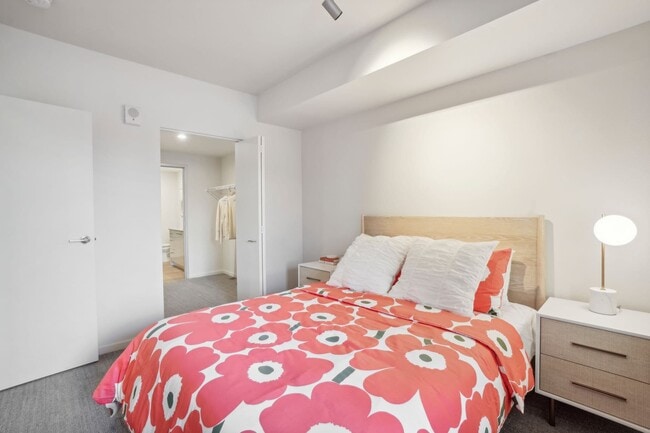
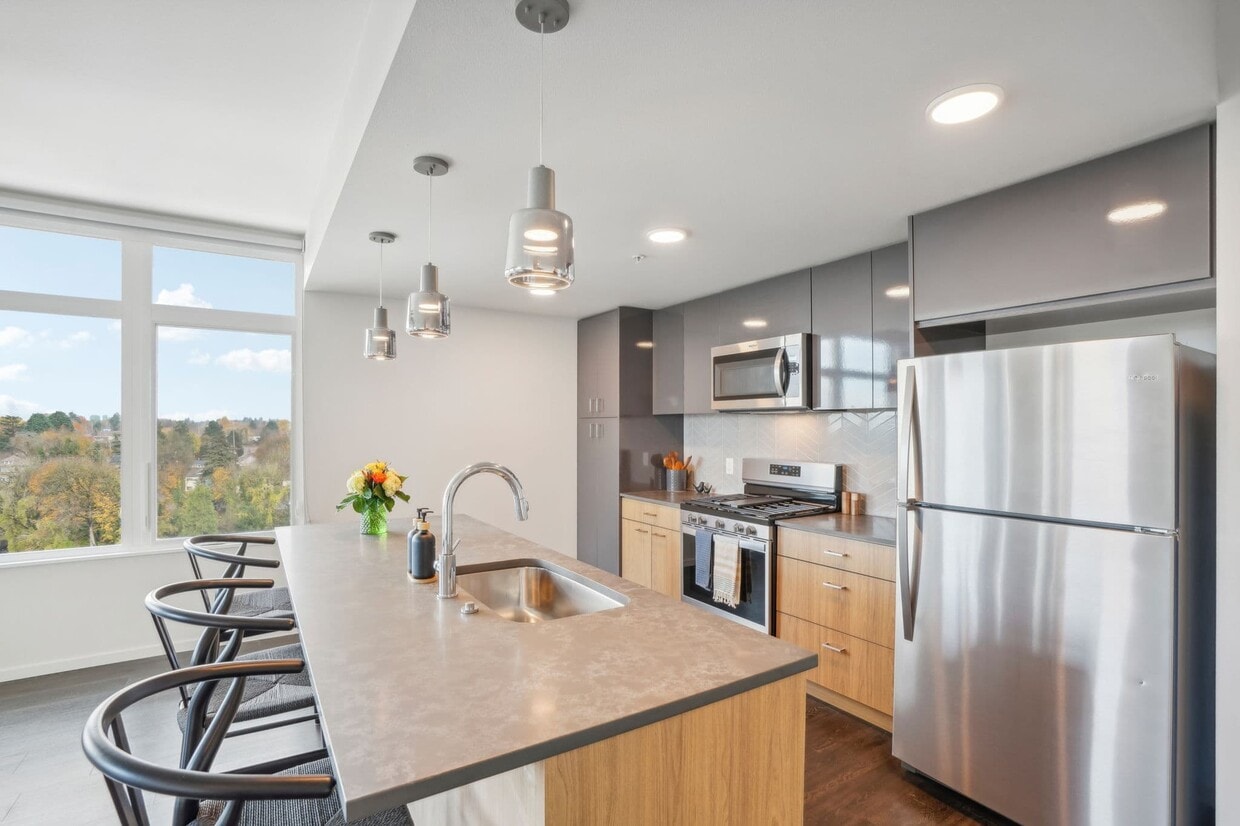
Located in Portland's vibrant Northeast neighborhood, this thoughtfully designed 3-bedroom, 2-bathroom residence offers a seamless blend of modern style and functional living across a single floor. The open-concept living and kitchen area serves as the heart of the home, showcasing rich dark hardwood flooring, floor-to-ceiling windows, and direct access to a private balcony that frames sweeping panoramic views of the surrounding treetops and cityscape. The kitchen is outfitted with stainless steel appliances, dark cabinetry, a subway tile backsplash, and a central island with a stone countertop and bar seating beneath stylish pendant lighting. The primary bedroom is a bright, airy retreat with large windows and balcony access, flooding the space with natural light. It includes a walk-in closet equipped with built-in wire shelving. Additional bedrooms are carpeted and well-lit with natural light. Both bathrooms feature clean, contemporary finishes, including wood-toned vanities and stone-look countertops. Hallways connect the rooms efficiently, and the neutral white walls throughout create a crisp, cohesive aesthetic. The space combines urban convenience with refined residential comfort.

2BR, 2BA - 1221SF
1/3
Located in Portland's vibrant Northeast neighborhood, this thoughtfully designed 3-bedroom, 2-bathroom residence offers a seamless blend of modern style and functional living across a single floor. The open-concept living and kitchen area serves as the heart of the home, showcasing rich dark hardwood flooring, floor-to-ceiling windows, and direct access to a private balcony that frames sweeping panoramic views of the surrounding treetops and cityscape. The kitchen is outfitted with stainless steel appliances, dark cabinetry, a subway tile backsplash, and a central island with a stone countertop and bar seating beneath stylish pendant lighting. The primary bedroom is a bright, airy retreat with large windows and balcony access, flooding the space with natural light. It includes a walk-in closet equipped with built-in wire shelving. Additional bedrooms are carpeted and well-lit with natural light. Both bathrooms feature clean, contemporary finishes, including wood-toned vanities and stone-look countertops. Hallways connect the rooms efficiently, and the neutral white walls throughout create a crisp, cohesive aesthetic. The space combines urban convenience with refined residential comfort. Located at 875 NE 27th Ave in Portland, Oregon, this well-designed one-bedroom, one-bathroom residence offers a thoughtfully arranged single-floor layout. Light wood flooring flows throughout the main living areas, creating a warm and cohesive aesthetic.

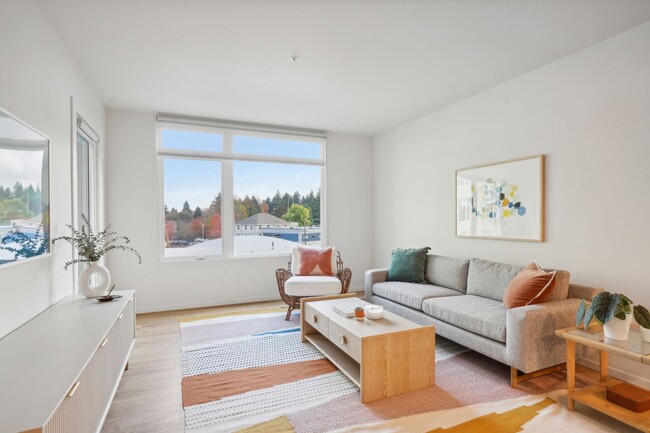
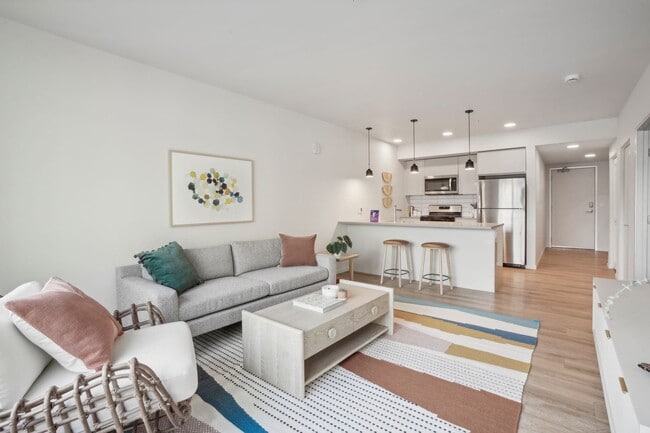
The open-concept kitchen and living room serve as the heart of the home. The kitchen features sleek flat-front cabinetry, stainless steel appliances including a refrigerator, range, microwave, and dishwasher, a white subway tile backsplash, and a peninsula countertop with bar seating beneath stylish pendant lighting. The living area is bright and airy, anchored by large windows and a glass sliding door that bring in generous natural light and offer views of the surrounding neighborhood.

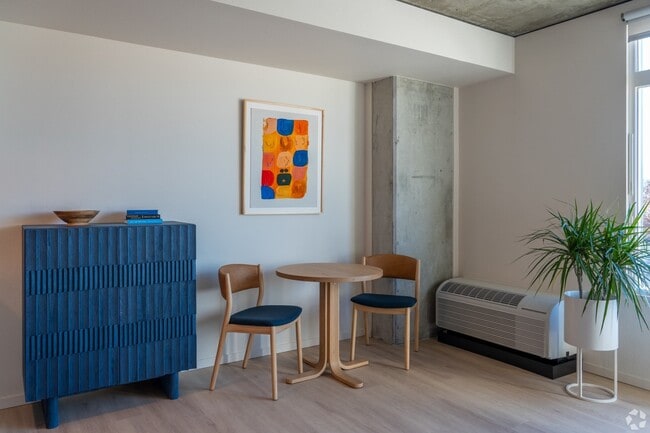
The hallway connects to a dedicated closet and leads to the private bedroom, which offers a comfortable footprint, plush carpeting, a window with outdoor views, and a louvered closet door for storage. The full bathroom is clean and modern, with light tile flooring, a wide vanity with under-mount sink and quartz-style countertop, a large mirror, and a shower-tub combination. Throughout the residence, the design maintains a bright, contemporary feel with neutral tones and modern finishes. Located at 929 NE 26th Ave in Portland, Oregon, this one-bedroom, one-bathroom residence offers a thoughtfully designed layout that maximizes every square foot. A defining architectural feature throughout is the exposed concrete ceiling, which lends an industrial-modern character that contrasts beautifully with the warm light wood flooring found in every room.

The living area is bright and welcoming, anchored by floor-to-ceiling windows that invite abundant natural light and views of the surrounding neighborhood. The bedroom is separated from the living space by a frosted glass sliding door, providing privacy while maintaining an open, airy feel. The bedroom itself features the same exposed concrete ceiling and includes a dedicated closet with built-in shelving.

The galley-style kitchen is efficiently arranged with white cabinetry, stainless steel appliances including a gas range and dishwasher, a tile backsplash, and a clean white countertop — making excellent use of the available space. Built-in wall niches along the entryway corridor add a subtle decorative touch.

The bathroom is finished with modern gray cabinetry, a wide vanity with a white countertop, a large mirror, and direct access to a dedicated closet. Throughout the residence, a cohesive palette of white, light gray, and natural wood tones creates a calm, contemporary ambiance well-suited to urban living in Portland.
Property Site Map

Select a unit to view pricing & availability

Any
Studio
1
2
3
Any
1+
2+
Move-In Date
Viewing Floor:
1 (5 units)
2 (0 unit)
3 (2 units)
4 (1 unit)
5 (4 units)
6 (2 units)
7 (2 units)
8 (2 units)
Matterport 3D Tour Matterport 3D Tour
Matterport 3D Tour

About Splash

Splash Apartments is a beacon for Portland's eastside denizens who seek close-in convenience mixed with stand-out character. We celebrate the effervescent history of the Pepsi site while offering a dynamic new address for residents who want something iconic that still feels like home.

Splash is an apartment community located in Multnomah County and the 97232 ZIP Code. This area is served by the Portland School District 1j attendance zone.

Unique Features

  • 1G – 10G Internet Connections Available
  • Ample Storage
  • Blackout Roller Shades in Bedroom
  • Charging Nooks with USB Power Outlets
  • Chef-inspired Kitchens
  • Cinema Room With Surround Sound
  • Club Room Billiards & Commercial Kitchen
  • Convenient Keyless Home Entry
  • Custom Art Installations
  • Distinctive Color Palettes and Finish Packages
  • Distinctive Color Pallettes
  • Energy Efficient Heating & Cooling
  • In-home Whirlpool Washer & Dryer
  • Large Art-filled Outdoor Plaza
  • Lobby Lounge With Coffee Bar
  • Luxury Vinyl Plank Flooring
  • Modern cinema room with surround sound
  • Package Room With Refrigerated Storage
  • Premium Gas Stovetops
  • Roof Terrace With Bbqs
  • Secure Storage Rooms
  • Secured bike storage and bike wash station
  • Secured Bike Storage And Wash Station
  • Sleek Quartz Countertops
  • Soft-close Cabinetry
  • Soft-Close Cabinets & Drawers
  • Unique Live/work Units
  • Unobstructed views of downtown and inner Eastside
  • Views Of Downtown And Inner Eastside
  • Views Of Mt. Hood & Mt. St. Helens

Contact

View Property Website
Language: English
Open 10am - 6pm Today
  • Monday - Friday, 10am - 6pm
  • Saturday & Sunday, 10am - 5pm
Property Management Company Logo

Community Amenities

Clubhouse

Business Center

Pet Care

Conference Rooms

  • Wi-Fi
  • Pet Care
  • EV Charging
  • Business Center
  • Clubhouse
  • Multi Use Room
  • Storage Space
  • Conference Rooms
  • Bicycle Storage
  • Media Center/Movie Theatre

Apartment Features

Washer/Dryer

Air Conditioning

Dishwasher

High Speed Internet Access

Walk-In Closets

Island Kitchen

Microwave

Refrigerator

Indoor Features

  • High Speed Internet Access
  • Washer/Dryer
  • Air Conditioning
  • Heating
  • Smoke Free
  • Storage Space
  • Tub/Shower
  • Surround Sound

Kitchen Features & Appliances

  • Dishwasher
  • Disposal
  • Stainless Steel Appliances
  • Island Kitchen
  • Eat-in Kitchen
  • Kitchen
  • Microwave
  • Oven
  • Range
  • Refrigerator
  • Freezer
  • Breakfast Nook
  • Quartz Countertops
  • Gas Range

Model Details

  • Vinyl Flooring
  • Views
  • Walk-In Closets
  • Window Coverings
  • Large Bedrooms
  • Balcony
  • Deck
Location
875 NE 27th Ave, Portland,
OR 97232
Get Directions
Schools Restaurants Groceries Coffee Banks Shops Fitness
| Edit
Edit Commute

Destination is required

Under 30 minutes

Commute Time is calculated at rush hour.
Neighborhood

Named the heart of east Portland, Kerns exudes the artistic, quirky aesthetic Portland is known for. As you explore Kerns, you’ll see vibrant murals, public art, and unique architecture throughout the neighborhood, including Portland’s famed four-square houses and impressive Craftsman-style bungalows. Perfect for any renter, Kerns has affordable to upscale rentals in every style including luxury apartments with excellent views of the city. This urban neighborhood is a thriving industrial and commercial hub with plenty of amenities for residents to enjoy within walking distance of their homes. Along with housing several warehouse and corporate offices, Kerns has music stores, bike shops, art supply stores, diverse eateries, gourmet grocery stores, and some of the city’s best breweries. The neighborhood also has a Voodoo Doughnuts, a famed pastry shop known across the nation.

Learn more about living in Kerns 
Average Prices by Area

Compare neighborhood and city base rent averages by bedroom.

Kerns Portland, OR
Studio $1,319 $1,251
1 Bedroom $1,561 $1,531
2 Bedrooms $2,144 $1,818
3 Bedrooms $2,853 $2,118
Amenities
  • Wi-Fi
  • Pet Care
  • EV Charging
  • Business Center
  • Clubhouse
  • Multi Use Room
  • Storage Space
  • Conference Rooms
  • Bicycle Storage
  • Media Center/Movie Theatre
  • 1G – 10G Internet Connections Available
  • Ample Storage
  • Blackout Roller Shades in Bedroom
  • Charging Nooks with USB Power Outlets
  • Chef-inspired Kitchens
  • Cinema Room With Surround Sound
  • Club Room Billiards & Commercial Kitchen
  • Convenient Keyless Home Entry
  • Custom Art Installations
  • Distinctive Color Palettes and Finish Packages
  • Distinctive Color Pallettes
  • Energy Efficient Heating & Cooling
  • In-home Whirlpool Washer & Dryer
  • Large Art-filled Outdoor Plaza
  • Lobby Lounge With Coffee Bar
  • Luxury Vinyl Plank Flooring
  • Modern cinema room with surround sound
  • Package Room With Refrigerated Storage
  • Premium Gas Stovetops
  • Roof Terrace With Bbqs
  • Secure Storage Rooms
  • Secured bike storage and bike wash station
  • Secured Bike Storage And Wash Station
  • Sleek Quartz Countertops
  • Soft-close Cabinetry
  • Soft-Close Cabinets & Drawers
  • Unique Live/work Units
  • Unobstructed views of downtown and inner Eastside
  • Views Of Downtown And Inner Eastside
  • Views Of Mt. Hood & Mt. St. Helens
  • High Speed Internet Access
  • Washer/Dryer
  • Air Conditioning
  • Heating
  • Smoke Free
  • Storage Space
  • Tub/Shower
  • Surround Sound
  • Dishwasher
  • Disposal
  • Stainless Steel Appliances
  • Island Kitchen
  • Eat-in Kitchen
  • Kitchen
  • Microwave
  • Oven
  • Range
  • Refrigerator
  • Freezer
  • Breakfast Nook
  • Quartz Countertops
  • Gas Range
  • Vinyl Flooring
  • Views
  • Walk-In Closets
  • Window Coverings
  • Large Bedrooms
  • Balcony
  • Deck
Expenses
Recurring
Assigned Garage Parking $200
Cat Rent $35
Dog Rent $35
One-Time
Cat Fee $0
Cat Deposit $300
Dog Fee $0
Dog Deposit $300
Office Hours
Monday 10am - 6pm
Tuesday 10am - 6pm
Wednesday 10am - 6pm
Thursday 10am - 6pm
Friday 10am - 6pm
Saturday 10am - 5pm
Sunday 10am - 5pm
541-612-7880
Education
Colleges & Universities Distance
Pacific Northwest Coll. Of Art
Drive: 8 min 2.5 mi
Concordia University-Portland
Drive: 10 min 3.4 mi
Portland State University
Drive: 9 min 5.0 mi
Oregon Health & Sci Waterfront
Drive: 12 min 5.7 mi
Splash is within 8 minutes or 2.5 miles from Pacific Northwest Coll. Of Art. It is also near Portland State University and Concordia University-Portland.
Schools
  • Public Schools
  • Private Schools
Buckman Elementary School
Public Elementary School
Grades K-5
306 Students
Attendance Zone
GreatSchools rating: 8 out of 10
Faubion Elementary School
Public Elementary & Middle School
Grades PK-8
585 Students
Nearby
GreatSchools rating: 6 out of 10
Hosford Middle School
Public Middle School
Grades 6-8
537 Students
Attendance Zone
GreatSchools rating: 8 out of 10
Grant High School
Public High School
Grades 9-12
2,149 Students
Nearby
GreatSchools rating: 9 out of 10
Cleveland High School
Public High School
Grades 9-12
1,421 Students
Attendance Zone
GreatSchools rating: 7 out of 10
All Saints School
Private Elementary & Middle School
Grades PK-8
467 Students
Nearby
Village Free School
Private Elementary, Middle & High School
Grades K-12
63 Students
Nearby
Pacific Crest Community School
Private Middle & High School
Grades 6-12
85 Students
Nearby
School data provided by GreatSchools The GreatSchools Rating helps parents compare schools within a state based on a variety of school quality indicators and provides a helpful picture of how effectively each school serves all of its students. Ratings are on a scale of 1 (below average) to 10 (above average) and can include test scores, college readiness, academic progress, advanced courses, equity, discipline and attendance data. We also advise parents to visit schools, consider other information on school performance and programs, and consider family needs as part of the school selection process.

View GreatSchools Rating Methodology


Data provided by GreatSchools.org © 2026. All rights reserved.
Transportation

Transportation options available in Portland include Lloyd Center/Ne 11Th, located 1.0 miles from Splash. Splash is near Portland International, located 6.7 miles or 17 minutes away.

Transit / Subway Distance
Lloyd Center/Ne 11Th
Walk: 19 min 1.0 mi
Ne 7Th
Drive: 4 min 1.3 mi
Ne Grand & Holladay
Drive: 4 min 1.4 mi
Ne 7Th & Halsey
Drive: 5 min 1.4 mi
Hollywood/Ne 42Nd Ave Max Station
Drive: 6 min 3.0 mi
Commuter Rail Distance
Portland
Drive: 8 min 2.5 mi
Vancouver
Drive: 20 min 9.9 mi
Beaverton Tc Wes Station
Drive: 21 min 12.5 mi
Tigard Tc Wes Station
Drive: 23 min 12.9 mi
Hall/Nimbus Wes Station
Drive: 23 min 14.3 mi
Airports Distance
Airports Distance
Portland International
Drive: 17 min 6.7 mi
Getting Around
Very Walkable
Walkability
80 / 100
Good Public Transit
Transit
60 / 100
Fairly Drivable
Drivability
50 / 100
Moderately Bikeable
Bikeability
70 / 100

Scores provided by

Local Logic What do Walkability, Transit, Drivability, and Bikeability mean? Walkability measures the walking distance to day-to-day needs. Transit measures access to public transportation. Drivability measures congestion, parking availability, and access to major roads. Bikeability measures the suitability for cycling. How It Works
Busy
Soundscore™
64 / 100

Traffic

Busy

Airport

Calm

Businesses

Active

Scores provided by

HowLoud What is a Sound Score Rating? A Sound Score Rating aggregates noise caused by vehicle traffic, airplane traffic and local sources. How It Works
Points of Interest

Time and distance from Splash.

Shopping Centers Distance
2715-2731 NE Glisan St
Walk: 4 min 0.2 mi
2710-2712 NE Glisan St
Walk: 4 min 0.2 mi
1934 NE Sandy Blvd
Walk: 9 min 0.5 mi
Splash has 3 shopping centers within 0.5 mile, which is about a 9-minute walk. The miles and minutes will be for the farthest away property.
Parks and Recreation Distance
Laurelhurst Park
Drive: 4 min 1.3 mi
Grant Park and Beverly Cleary Sculpture Garden
Drive: 5 min 1.5 mi
Lan Su Chinese Garden
Drive: 7 min 2.1 mi
OMSI
Drive: 8 min 2.4 mi
Irving Park
Drive: 8 min 2.6 mi
Splash has 5 parks within 2.6 miles, including Laurelhurst Park, Grant Park and Beverly Cleary Sculpture Garden, and Lan Su Chinese Garden.
Hospitals Distance
Hospitals Distance
Providence Portland Medical Center
Drive: 4 min 1.3 mi
Legacy Emanuel Medical Center
Drive: 8 min 2.6 mi
Legacy Good Samaritan Medical Center
Drive: 11 min 3.6 mi
Splash has 3 hospitals within 3.6 miles, the nearest is Providence Portland Medical Center which is 1.3 miles away and a 4 minute drive.
Military Bases Distance
Portland Airport Air Guard Station
Drive: 14 min 5.4 mi
Camp Bonneville Military Reservation
Drive: 41 min 23.8 mi
Splash is 5.4 miles from Portland Airport Air Guard Station, and is convenient to other military bases, including Camp Bonneville Military Reservation.


Reviews for Splash

No Renter Ratings Yet
Be the First to Rate & Review!
Share details of your experience with this property
Submitted by a verified resident of the apartment community. Participating residents may receive reward points in exchange for posting a review during their lease term, regardless of the nature of the review. Delete

Property Manager Responded:

Property Manager Responded

Show full review Show less
Was this helpful? Vote review helpful Thanks for your feedback!
Flag Review
  1. ...
  2. ...

Splash Photos

  • Splash

  • 2BR, 2BA - 1221SF

Nearby Apartments

Within 50 Miles of Splash

  • Burnside 26

    2625 E Burnside St

    Portland, OR 97214

    $1,537 - $2,799

    1-2 Br 0.4 mi

  • Yard

    22 NE 2nd Ave

    Portland, OR 97232

    $1,541 - $2,460 Total Monthly Price

    1-2 Br 12 Month Lease 1.2 mi

  • Analog PDX

    1871 N Flint Ave

    Portland, OR 97227

    $2,350 - $2,675 Total Monthly Price

    1-3 Br 12 Month Lease 1.6 mi

  • Solace

    3956 N Vancouver Ave

    Portland, OR 97227

    $1,509 - $3,589 Total Monthly Price

    1-2 Br 2.1 mi

  • Marvel 29

    7227 N Philadelphia Ave

    Portland, OR 97203

    $1,477 - $1,800

    1-2 Br 7.0 mi

  • West End District

    14700 SW Rocket St

    Beaverton, OR 97005

    Call for Rent

    1-2 Br 9.4 mi

Frequently Asked Questions
Does Splash have in-unit laundry?

Splash has units with in‑unit washers and dryers, making laundry day simple for residents.

What utilities are included in rent at Splash?

Utilities are not included in rent. Residents should plan to set up and pay for all services separately.

Is parking available at Splash?

Parking is available at Splash. Fees may apply depending on the type of parking offered. Contact this property for details.

Which floor plans are available, and what are the price ranges?

Splash has studios to three-bedrooms with rent ranges from $1,570/mo. to $4,120/mo.

Is Splash pet-friendly?

Yes, Splash welcomes pets. Breed restrictions, weight limits, and additional fees may apply. View this property's pet policy.

How much income do I need to rent at Splash?

A good rule of thumb is to spend no more than 30% of your gross income on rent. Based on the lowest available rent of $1,570 for a studio, you would need to earn about $62,800 per year to qualify. Want to double-check your budget? Calculate how much rent you can afford with our Rent Affordability Calculator.

Does Splash have move-in specials?

Splash is offering Specials for eligible applicants, with rental rates starting at $1,570.

Does Splash offer Matterport 3D tours?

Yes! Splash offers 3 Matterport 3D Tours. Explore different floor plans and see unit level details, all without leaving home.
Back To Top
Send a Message
Contact Property
enter move in date in the format: 2 digit month / 2 digit day / 4 digit year

I would like to... Optional

Send Message

Submitting Request

Send a Message
Contact Property

Thank you! Your email has been sent.

Error

Report an Issue Print Get Directions
Try These Popular Nearby Searches

Cities

  • Maywood Park Rentals
  • West Haven-Sylvan Rentals
  • West Slope Rentals
  • Raleigh Hills Rentals
  • Cedar Mill Rentals

Search by Bedrooms

  • Studio Apartments in Portland
  • 1 Bedroom Apartments in Portland
  • 2 Bedroom Apartments in Portland
  • 3 Bedroom Apartments in Portland
  • Rooms for Rent in Portland

Other Rental Types

  • Portland Lofts for Rent
  • Portland Houses for Rent
  • Portland Condos for Rent
  • Portland Townhomes for Rent
  • Private Landlord Rentals Portland
  • Portland Duplex Rentals
  • 97232 Houses for Rent
  • 97232 Condos for Rent
  • 97232 Townhomes for Rent

Stay on Budget

  • Portland Apartments Under $500
  • Portland Apartments Under $600
  • Portland Apartments Under $700
  • Portland Apartments Under $800
  • Portland Apartments Under $900
  • Portland Apartments Under $1,000
  • Portland Apartments Under $1,100
  • Portland Apartments Under $1,400

Filter by Popular Amenities

  • Pet Friendly Apartments in Portland
  • Furnished Apartments in Portland
  • Apartments with Washer & Dryer in Portland
  • Wheelchair Accessible Apartments in Portland
  • Apartments with EV Charging in Portland
  • Apartments with Balcony in Portland
  • Apartments with Air Conditioning in Portland
  • Portland Apartments with Pickleball Court
  • Portland Apartments with Virtual Tours
  • Portland Waterfront Apartments

Find Specialty Housing

  • Student Housing in Portland
  • Portland Low Income Housing
  • Senior Housing in Portland
  • Short Term Rentals in Portland
  • Luxury Apartments in Portland
  • Cheap Apartments in Portland
  • Corporate Housing in Portland
  • Move-In Specials in Portland
  • New Apartments in Portland
  • About Us
  • Advertise
  • Legal Notices
  • Privacy Notice
  • Avoid Scams
  • Accessibility
  • Calculate Rent Affordability
  • Renterverse
  • Sitemap
Property Logo
apartments.com
© 2026 CoStar Group, Inc. Equal Housing Opportunity

Equal Housing Opportunity

© 2026 CoStar Group, Inc.

Equal Housing Opportunity

Ready to Apply?

Good News! This rental is accepting applications through Apartments.com. Act now and your $ purchase will include 9 additional FREE application submissions to participating properties.

Or if you already have an account


Required

Required

Valid Email Required

You must acknowledge the disclaimer to continue
Next
You're leaving Apartments.com

Do you want this community to contact you?

Required

Required

Valid Email Required

Continue to Property Website Skip this Step
Continue

Take me to this property's website
Schedule Tour
Interested in this property? Schedule a tour today.
Rate & Review Splash
Please select a rating
50 character minimum
By clicking submit, I agree to the Apartments.com Terms of Service and the Ratings & Reviews Terms of Use.
Share This Listing
Listing Image

875 NE 27th Ave

Portland, OR 97232

Email

Link Copied

(541) 612-7880
Get Directions
Schools Restaurants Groceries Coffee Banks Shops Fitness
Select a unit to view pricing and availability
Floor
1 (5 units)
2 (0 unit)
3 (2 units)
4 (1 unit)
5 (4 units)
6 (2 units)
7 (2 units)
8 (2 units)
Any
Studio
1
2
3
Any
1+
2+
Move-In Date
Matterport 3D Tour Matterport 3D Tour
Matterport 3D Tour


