This contemporary single-floor communal space is thoughtfully designed to accommodate a variety of social and collaborative activities. The most prominent architectural feature is the full-height reclaimed wood accent wall, which anchors the room with a warm, rustic texture and serves as a backdrop for two wall-mounted flat-screen televisions — ideal for group viewing or presentations. The space is organized into distinct seating zones that encourage both casual interaction and focused conversation. A round wooden table paired with modern molded chairs occupies one area, while a counter-height bar table with matching stools sits directly in front of the wood wall. A central seating cluster features high-back upholstered pod chairs in deep blue, offering semi-private lounge areas on a patterned area rug with yellow accents. Overhead, a sleek multi-arm pendant light fixture serves as a design centerpiece, complemented by recessed ceiling lighting that provides even, bright illumination throughout. The polished concrete flooring adds an industrial edge that balances the warmth of the wood elements. In the background, a tiled accent wall hints at a kitchenette or breakroom area. The overall ambiance is modern, inviting, and versatile — well-suited for a residential amenity lounge or collaborative workspace.
-
Total Monthly Price
$1,960 - $4,260
-
Bedrooms
Studio - 3 bd
-
Bathrooms
1 - 2 ba
-
Square Feet
486 - 1,476 sq ft

Highlights
- Hearing Impaired Accessible
- Vision Impaired Accessible
- Floor to Ceiling Windows
- Loft Layout
- Roof Terrace
- Den
- Porch
- Walk-In Closets
- Deck
Pricing & Floor Plans
-
Unit D-416price $1,960square feet 486availibility Now
-
Unit B-914price $2,249square feet 537availibility Sep 11
-
Unit D-425price $2,145square feet 619availibility Oct 2
-
Unit E-305price $2,071square feet 529availibility Now
-
Unit A-401price $2,271square feet 620availibility Now
-
Unit C-513price $2,316square feet 616availibility Now
-
Unit C-613price $2,416square feet 616availibility Now
-
Unit A-608price $2,534square feet 738availibility Now
-
Unit A-410price $2,609square feet 789availibility Now
-
Unit D-418price $2,679square feet 705availibility Sep 4
-
Unit B-519price $2,469square feet 778availibility Now
-
Unit C-412price $2,423square feet 794availibility Sep 15
-
Unit E-206price $2,386square feet 702availibility Sep 11
-
Unit D-421price $3,314square feet 1,102availibility Sep 21
-
Unit B-617price $3,468square feet 1,093availibility Oct 5
-
Unit C-211price $4,260square feet 1,476availibility Sep 7
-
Unit D-416price $1,960square feet 486availibility Now
-
Unit B-914price $2,249square feet 537availibility Sep 11
-
Unit D-425price $2,145square feet 619availibility Oct 2
-
Unit E-305price $2,071square feet 529availibility Now
-
Unit A-401price $2,271square feet 620availibility Now
-
Unit C-513price $2,316square feet 616availibility Now
-
Unit C-613price $2,416square feet 616availibility Now
-
Unit A-608price $2,534square feet 738availibility Now
-
Unit A-410price $2,609square feet 789availibility Now
-
Unit D-418price $2,679square feet 705availibility Sep 4
-
Unit B-519price $2,469square feet 778availibility Now
-
Unit C-412price $2,423square feet 794availibility Sep 15
-
Unit E-206price $2,386square feet 702availibility Sep 11
-
Unit D-421price $3,314square feet 1,102availibility Sep 21
-
Unit B-617price $3,468square feet 1,093availibility Oct 5
-
Unit C-211price $4,260square feet 1,476availibility Sep 7
Fees and Policies
The fees listed below are community-provided and may exclude utilities or add-ons. All payments are made directly to the property and are non-refundable unless otherwise specified. Use the Cost Calculator to determine costs based on your needs.
-
Utilities & Essentials
-
Amenity FeeFee for enjoyment of access to shared community amenities Charged per unit.$20 / mo
-
Monthly Adminstration Fee/UtitiesMonthly utility billing management fee. Charged per unit.$7 / mo
-
CableMonthly cable television service fee. Charged per unit.Varies / mo
-
Common Area ElectricCovers electric for common areas. Charged per unit.Varies / mo
-
Common Area GasCovers gas for common areas. Charged per unit.Varies / mo
-
ElectricMonthly electric charges. Charged per unit.Varies / mo
-
GasMonthly gas charges. Charged per unit.Varies / mo
-
Pest ControlPest prevention and treatment service fee. Charged per unit.Varies / mo
-
SewerMonthly wastewater and sewer charge. Charged per unit.Varies / mo
-
WaterMonthly community water services charge. Charged per unit.Varies / mo
-
InternetMonthly internet service fee. Charged per unit.Varies / mo
-
TrashMonthly trash services fee. Charged per unit.Varies / mo
-
-
One-Time Basics
-
Due at Application
-
Holding DepositPayment to hold unit, applied to security deposit. Charged per unit.$400
-
Application Fee Per ApplicantCharged per applicant.$50
-
Credit Check FeeScreening and processing fee (per applicant). Charged per unit.$60
-
-
Due at Move-In
-
Administrative FeeCharged per unit.$400
-
Non-Refundable Administrative FeeOne-time processing fee for administrative costs. Charged per unit.$400
-
-
Due at Application
-
Dogs
-
Dog DepositMax of 2. Charged per pet.$400
-
Dog FeeMax of 2. Charged per pet.$400
-
Dog RentCharged per pet.$45 / mo
Restrictions:NoneRead More Read LessComments -
-
Cats
-
Cat DepositMax of 2. Charged per pet.$400
-
Cat FeeMax of 2. Charged per pet.$400
-
Cat RentCharged per pet.$45 / mo
Restrictions:Comments -
-
Storage Unit
-
Storage RentCharged per rentable item.$50 / mo
-
-
Pet Screening Fee (per pet).Fee for pet screening. Charged per unit.$30 / yr
-
Reletting FeeApartment reletting cost. Charged per unit.$1,000 / occurrence
-
Late FeeLate payment fee. Charged per unit.$75 / occurrence
-
Early Termination FeeFee to terminate lease early. Charged per unit.200% of base rent / occurrence
-
Notice FeeFee for legal notice processing. Charged per unit.$25 / occurrence
-
NSF Tenant FeeReturned or declined payment fee. Charged per unit.$75 / occurrence
Property Fee Disclaimer: Based on community-supplied data and independent market research. Subject to change without notice. May exclude fees for mandatory or optional services and usage-based utilities.
Details
Property Information
-
Built in 2016
-
310 units/9 stories
-
Furnished Units Available
Matterport 3D Tours
Select a unit to view pricing & availability
 Matterport 3D Tour

About Sparc Apartments
Welcome home to the vibrant, modern community of Sparc Apartments, located in the emerging Spring District of Bellevue, WA. Feel the pulse of our unique neighborhood, a perfect combination of urban and suburban living. Choose from diverse studios and one, two, and three-bedroom apartments, in addition to innovative townhomes and live/work lofts. Our central location boasts easy access to the I-405 and the Microsoft Campus, and is just minutes from Downtown Bellevue, Kirkland, and Redmond.
Sparc Apartments is an apartment community located in King County and the 98005 ZIP Code. This area is served by the Bellevue School District attendance zone.
Unique Features
- Amazon Hub Package Lockers
- Berber Carpet and Vinyl Plank Flooring
- Bicycle Repair Station
- Bike Storage and Lounge
- BILT Rewards
- Brew Pub
- Bright Horizon's Daycare Center
- Carpet Flooring In All Bedrooms
- Custom Pendant Lights in Kitchen
- Electric or Gas Range
- Event Space with Catering Kitchen
- Floor-to-Ceiling Windows in Select Homes
- Full Size, Stacked Washer and Dryer
- Media Room
- Parking Garage
- Parking is $200 A Month (No Free Spaces)
- Patio and Balconies in Select Homes
- Pea Patch Garden
- Plank Flooring In All Homes
- Quartz Counter Tops in Kitchen and Bathrooms
- Quartz Countertops
- Reserved Parking
- Roof Top
- Stainless or Black Whirlpool Appliances
- Wifi Game Room
Community Amenities
Fitness Center
Playground
Clubhouse
Roof Terrace
Controlled Access
Recycling
Grill
Day Care
Property Services
- Package Service
- Community-Wide WiFi
- Controlled Access
- Day Care
- Maintenance on site
- Property Manager on Site
- 24 Hour Access
- Hearing Impaired Accessible
- Vision Impaired Accessible
- Recycling
- Renters Insurance Program
- Online Services
- Composting
- Planned Social Activities
- EV Charging
Shared Community
- Clubhouse
- Lounge
- Storage Space
Fitness & Recreation
- Fitness Center
- Playground
- Bicycle Storage
- Gameroom
Outdoor Features
- Roof Terrace
- Courtyard
- Grill
Apartment Features
Washer/Dryer
Dishwasher
Loft Layout
High Speed Internet Access
Hardwood Floors
Walk-In Closets
Granite Countertops
Microwave
Indoor Features
- High Speed Internet Access
- Wi-Fi
- Washer/Dryer
- Heating
- Smoke Free
- Cable Ready
- Security System
- Storage Space
- Tub/Shower
- Handrails
- Intercom
- Sprinkler System
Kitchen Features & Appliances
- Dishwasher
- Disposal
- Ice Maker
- Granite Countertops
- Stainless Steel Appliances
- Eat-in Kitchen
- Kitchen
- Microwave
- Oven
- Range
- Refrigerator
- Freezer
- Quartz Countertops
Model Details
- Hardwood Floors
- Carpet
- Vinyl Flooring
- Dining Room
- Family Room
- Den
- Vaulted Ceiling
- Views
- Walk-In Closets
- Linen Closet
- Furnished
- Loft Layout
- Double Pane Windows
- Window Coverings
- Wet Bar
- Floor to Ceiling Windows
- Balcony
- Patio
- Porch
- Deck
- Garden
Named for its location between Bellevue and Redmond, Bel-Red was first developed in the 1960s to support industrial warehouses and manufacturing facilities. Today, Bel-Red offers the best of urban and suburban living.
Bel-Red residents enjoy close proximity to great shopping opportunities at Overlake Fashion Plaza and Crossroads Bellevue, recreational activities at Wilburton Hill Park and Bridle Trails State Park, and the many luxuries of Downtown Bellevue. The Microsoft Headquarters is just a few short minutes from Bel-Red as well.
Bel-Red is the site of the highly anticipated Spring District, a residential and commercial area centered on the impending East Link Extension. Getting around from Bel-Red is easy with access to I-405 and State Road 520.
Learn more about living in Bel-RedCompare neighborhood and city base rent averages by bedroom.
| Bel-Red | Bellevue, WA | |
|---|---|---|
| Studio | $2,235 | $2,126 |
| 1 Bedroom | $2,677 | $2,517 |
| 2 Bedrooms | $3,764 | $3,147 |
| 3 Bedrooms | $6,206 | $4,272 |
- Package Service
- Community-Wide WiFi
- Controlled Access
- Day Care
- Maintenance on site
- Property Manager on Site
- 24 Hour Access
- Hearing Impaired Accessible
- Vision Impaired Accessible
- Recycling
- Renters Insurance Program
- Online Services
- Composting
- Planned Social Activities
- EV Charging
- Clubhouse
- Lounge
- Storage Space
- Roof Terrace
- Courtyard
- Grill
- Fitness Center
- Playground
- Bicycle Storage
- Gameroom
- Amazon Hub Package Lockers
- Berber Carpet and Vinyl Plank Flooring
- Bicycle Repair Station
- Bike Storage and Lounge
- BILT Rewards
- Brew Pub
- Bright Horizon's Daycare Center
- Carpet Flooring In All Bedrooms
- Custom Pendant Lights in Kitchen
- Electric or Gas Range
- Event Space with Catering Kitchen
- Floor-to-Ceiling Windows in Select Homes
- Full Size, Stacked Washer and Dryer
- Media Room
- Parking Garage
- Parking is $200 A Month (No Free Spaces)
- Patio and Balconies in Select Homes
- Pea Patch Garden
- Plank Flooring In All Homes
- Quartz Counter Tops in Kitchen and Bathrooms
- Quartz Countertops
- Reserved Parking
- Roof Top
- Stainless or Black Whirlpool Appliances
- Wifi Game Room
- High Speed Internet Access
- Wi-Fi
- Washer/Dryer
- Heating
- Smoke Free
- Cable Ready
- Security System
- Storage Space
- Tub/Shower
- Handrails
- Intercom
- Sprinkler System
- Dishwasher
- Disposal
- Ice Maker
- Granite Countertops
- Stainless Steel Appliances
- Eat-in Kitchen
- Kitchen
- Microwave
- Oven
- Range
- Refrigerator
- Freezer
- Quartz Countertops
- Hardwood Floors
- Carpet
- Vinyl Flooring
- Dining Room
- Family Room
- Den
- Vaulted Ceiling
- Views
- Walk-In Closets
- Linen Closet
- Furnished
- Loft Layout
- Double Pane Windows
- Window Coverings
- Wet Bar
- Floor to Ceiling Windows
- Balcony
- Patio
- Porch
- Deck
- Garden
| Monday | 9am - 6pm |
|---|---|
| Tuesday | 9am - 6pm |
| Wednesday | 9am - 6pm |
| Thursday | 9am - 6pm |
| Friday | 9am - 6pm |
| Saturday | 10am - 5pm |
| Sunday | 10am - 5pm |
| Colleges & Universities | Distance | ||
|---|---|---|---|
| Colleges & Universities | Distance | ||
| Drive: | 10 min | 3.9 mi | |
| Drive: | 13 min | 6.9 mi | |
| Drive: | 13 min | 7.5 mi | |
| Drive: | 16 min | 9.1 mi |


 The GreatSchools Rating helps parents compare schools within a state based on a variety of school quality indicators and provides a helpful picture of how effectively each school serves all of its students. Ratings are on a scale of 1 (below average) to 10 (above average) and can include test scores, college readiness, academic progress, advanced courses, equity, discipline and attendance data. We also advise parents to visit schools, consider other information on school performance and programs, and consider family needs as part of the school selection process.
View GreatSchools Rating Methodology
Data provided by GreatSchools.org © 2026. All rights reserved.
Transportation options available in Bellevue include Overlake Village, located 2.6 miles from Sparc Apartments. Sparc Apartments is near Seattle-Tacoma International, located 17.9 miles or 28 minutes away, and Seattle Paine Field International, located 23.4 miles or 34 minutes away.
| Transit / Subway | Distance | ||
|---|---|---|---|
| Transit / Subway | Distance | ||
| Drive: | 6 min | 2.6 mi | |
| Drive: | 7 min | 3.1 mi | |
| Drive: | 17 min | 10.7 mi | |
| Drive: | 18 min | 10.8 mi | |
| Drive: | 18 min | 10.9 mi |
| Commuter Rail | Distance | ||
|---|---|---|---|
| Commuter Rail | Distance | ||
|
|
Drive: | 19 min | 11.8 mi |
| Drive: | 19 min | 11.8 mi | |
|
|
Drive: | 21 min | 14.5 mi |
| Drive: | 22 min | 14.6 mi | |
|
|
Drive: | 35 min | 23.1 mi |
| Airports | Distance | ||
|---|---|---|---|
| Airports | Distance | ||
|
Seattle-Tacoma International
|
Drive: | 28 min | 17.9 mi |
|
Seattle Paine Field International
|
Drive: | 34 min | 23.4 mi |
Scores provided by
 What do Walkability, Transit, Drivability, and Bikeability mean?
Walkability measures the walking distance to day-to-day needs.
Transit measures access to public transportation.
Drivability measures congestion, parking availability, and access to major roads.
Bikeability measures the suitability for cycling.
How It Works
What do Walkability, Transit, Drivability, and Bikeability mean?
Walkability measures the walking distance to day-to-day needs.
Transit measures access to public transportation.
Drivability measures congestion, parking availability, and access to major roads.
Bikeability measures the suitability for cycling.
How It Works
Traffic
BusyAirport
CalmBusinesses
BusyScores provided by
HowLoud What is a Sound Score Rating? A Sound Score Rating aggregates noise caused by vehicle traffic, airplane traffic and local sources. How It WorksTime and distance from Sparc Apartments.
| Shopping Centers | Distance | ||
|---|---|---|---|
| Shopping Centers | Distance | ||
| Walk: | 3 min | 0.2 mi | |
| Walk: | 6 min | 0.3 mi | |
| Walk: | 8 min | 0.5 mi |
| Parks and Recreation | Distance | ||
|---|---|---|---|
| Parks and Recreation | Distance | ||
|
Bellevue Botanical Garden
|
Walk: | 17 min | 0.9 mi |
|
Kelsey Creek Farm Park
|
Drive: | 6 min | 1.6 mi |
|
Downtown Park
|
Drive: | 4 min | 1.7 mi |
|
Northwest Arts Center
|
Drive: | 4 min | 2.2 mi |
|
Chism Beach Park
|
Drive: | 9 min | 3.3 mi |
| Hospitals | Distance | ||
|---|---|---|---|
| Hospitals | Distance | ||
| Drive: | 12 min | 7.5 mi | |
| Drive: | 12 min | 8.0 mi | |
| Drive: | 16 min | 9.6 mi |
| Military Bases | Distance | ||
|---|---|---|---|
| Military Bases | Distance | ||
| Drive: | 33 min | 14.4 mi | |
| Drive: | 93 min | 44.5 mi | |
| Drive: | 95 min | 70.4 mi |
Sparc Apartments Photos
-


Sparc Apartments Model Kitchen and Dining Area
-
Wifi Lounge
-

Sparc Apartments Model Kitchen and Island
-

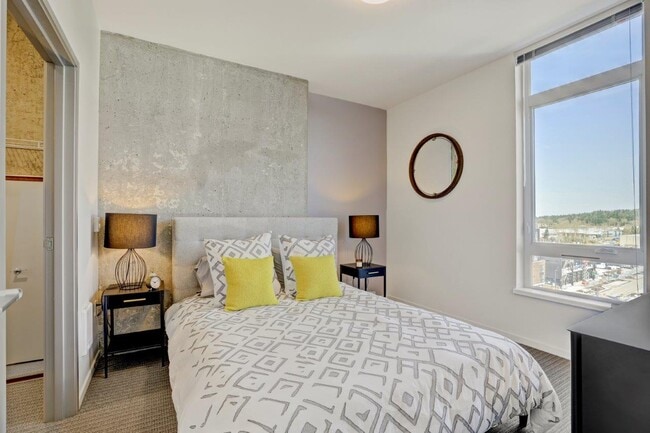
Sparc Apartments Model Living Room and Bedroom
-

Sparc Apartments Model Dining Room
-
Sparc Apartments Model Bedroom
-
Sparc Apartments Model Bathroom
-
Sparc Apartments Closet and Washer and Dryer
-
Models
-
Studio
-
Studio
-
1 Bedroom
-
1 Bedroom
-
1 Bedroom
-
1 Bedroom
Nearby Apartments
Within 50 Miles of Sparc Apartments
-
3ZERO3
303 Battery St
Seattle, WA 98121
$2,092 - $3,995 Total Monthly Price
1-2 Br 12 Month Lease 7.8 mi
-
Copperleaf Northgate
201 NE 103rd St
Seattle, WA 98125
$1,585 Total Monthly Price
1 Br 12 Month Lease 8.9 mi
-
Everis
10500 4th Ave NE
Seattle, WA 98125
$2,566 - $5,470
1-3 Br 9.0 mi
-
Owl Northgate
11201 Roosevelt Way NE
Seattle, WA
$1,804 - $3,152 Total Monthly Price
1-2 Br 12 Month Lease 9.0 mi
-
ION Queen Anne
2222 15th Ave W
Seattle, WA 98119
$1,540 - $4,514 Total Monthly Price
1-2 Br 12 Month Lease 9.3 mi
-
Youngstown Flats
4040 26th Ave SW
Seattle, WA 98106
$2,252 - $5,647 Total Monthly Price
1-2 Br 9.4 mi
Sparc Apartments has units with in‑unit washers and dryers, making laundry day simple for residents.
Utilities are not included in rent. Residents should plan to set up and pay for all services separately.
Parking is available at Sparc Apartments. Fees may apply depending on the type of parking offered. Contact this property for details.
Sparc Apartments has studios to three-bedrooms with rent ranges from $1,960/mo. to $4,260/mo.
Yes, Sparc Apartments welcomes pets. Breed restrictions, weight limits, and additional fees may apply. View this property's pet policy.
A good rule of thumb is to spend no more than 30% of your gross income on rent. Based on the lowest available rent of $1,960 for a studio, you would need to earn about $78,400 per year to qualify. Want to double-check your budget? Calculate how much rent you can afford with our Rent Affordability Calculator.
Sparc Apartments is offering Specials for eligible applicants, with rental rates starting at $1,960.
Yes! Sparc Apartments offers 5 Matterport 3D Tours. Explore different floor plans and see unit level details, all without leaving home.
1201 121st Ave NE
Bellevue, WA 98005