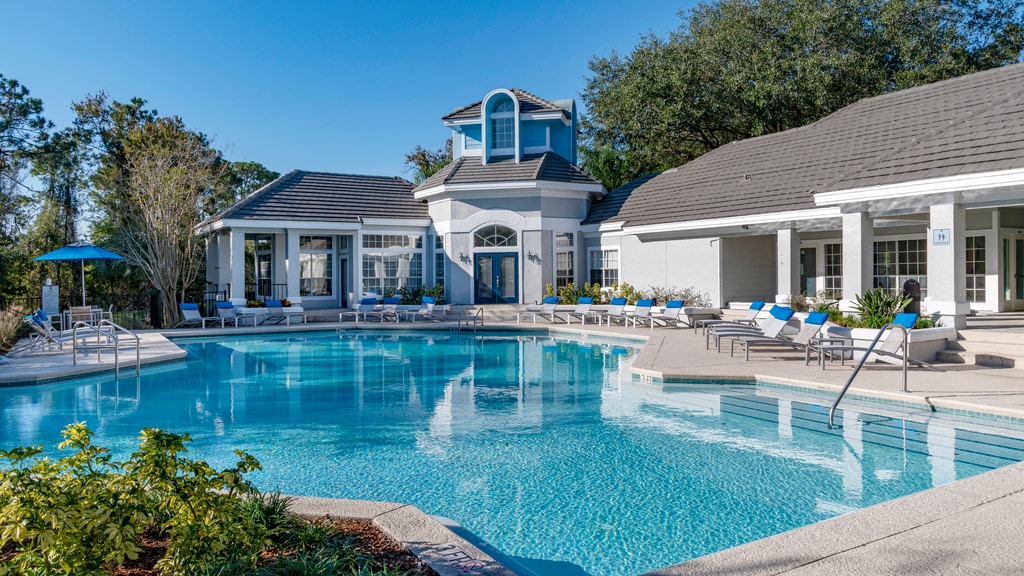
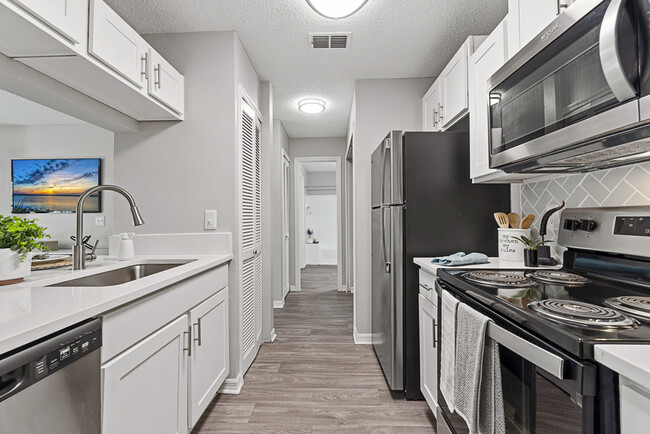
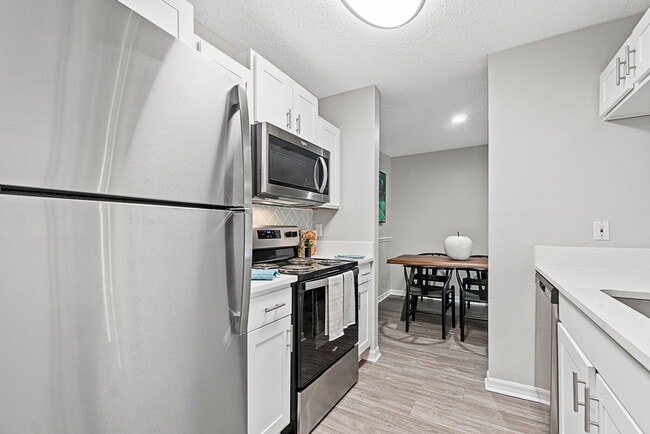
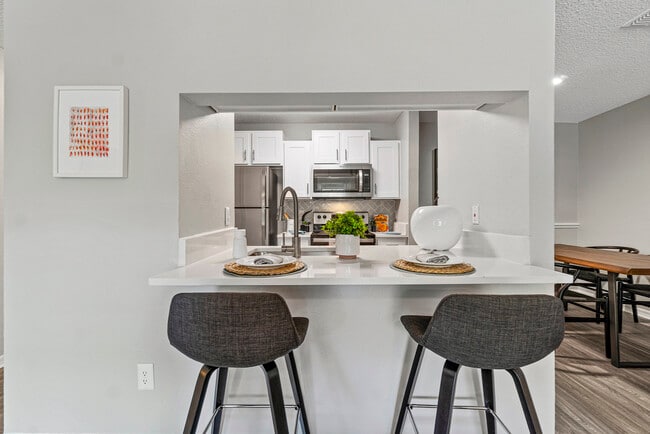
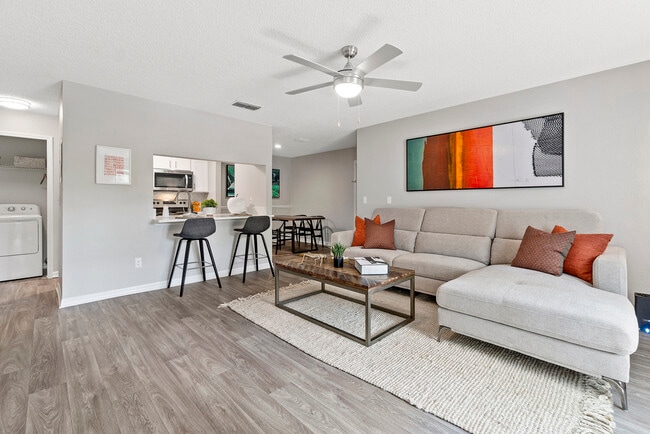
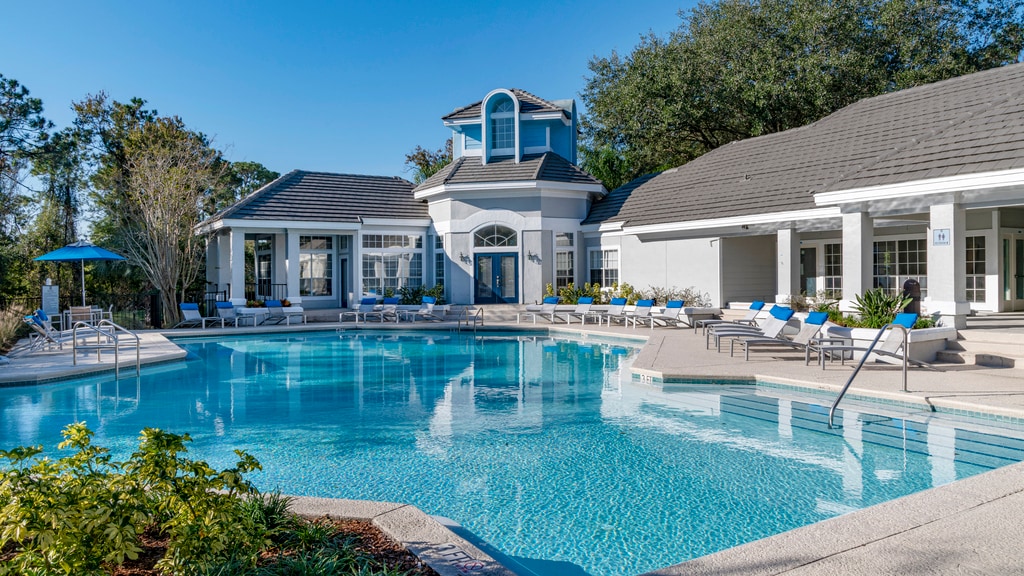
This upscale residential community boasts a wealth of amenities designed for comfort and leisure. The elegant clubhouse, with its distinctive blue and white exterior, serves as the centerpiece. Surrounding it are lush, manicured gardens and a network of paved walkways. The complex features a resort-style pool with ample lounge areas, perfect for relaxation. Outdoor recreational spaces include a unique suspended hammock area and well-appointed picnic zones with pergolas and umbrellas. The apartments themselves offer balconies overlooking the verdant grounds. Inside, modern finishes like wood-look flooring and carpeted stairs create a welcoming atmosphere.
Southside Villas media gallery
Unit
Viewing Floor:
Select a unit to view pricing & availability
-
Monthly Rent
$1,271 - $2,417
-
Bedrooms
1 - 3 bd
-
Bathrooms
1 - 2 ba
-
Square Feet
831 - 1,314 sq ft
Southside Villas

Favorites
Say yes to an extraordinary lifestyle at Southside Villas - a newly renovated apartment complex in Jacksonville, FL brimming with all the right amenities and spacious floor plans designed to uniquely enrich your quality of living. If you're searching for the best apartments in Jacksonville, FL, look no further. From an ideal location in a quaint Jacksonville neighborhood to first-rate service always, Southside Villas is the perfect choice for South Jacksonville, FL apartments. Discover the best apartments in Jacksonville, FL at Southside Villas.
Highlights
- English and Spanish Speaking Staff
- Furnished Units Available
- Cabana
- Pool
- Deck
- Sundeck
- Picnic Area
- Grill
- Balcony
Pricing & Floor Plans
filter results by bedrooms
A1
Starting at $1,276
1 Bed
1 Bath
831 Sq Ft

5 Available units
Unit
Base Price
Sq Ft
Availability
Unit Details
-
Unit 1311price $1,276square feet 831availibility Now
-
Unit 1203price $1,308square feet 831availibility Now
-
Unit 119price $1,279square feet 831availibility Aug 5
B2
Starting at $1,271
2 Beds
2 Baths
1,169 Sq Ft
5 Available units
Unit
Base Price
Sq Ft
Availability
Unit Details
-
Unit 806price $1,271square feet 1,169availibility Now
-
Unit 1014price $1,285square feet 1,169availibility Now
-
Unit 517price $1,337square feet 1,169availibility Now
B1
$1,372
2 Beds
2 Baths
1,098 Sq Ft
1 Available unit
Unit
Base Price
Sq Ft
Availability
Unit Details
-
Unit 1502price $1,372square feet 1,098availibility Aug 14
C1
Starting at $1,488
3 Beds
2 Baths
1,314 Sq Ft
5 Available units
Unit
Base Price
Sq Ft
Availability
Unit Details
-
Unit 801price $1,649square feet 1,314availibility Aug 17
-
Unit 302price $1,804square feet 1,314availibility Sep 1
-
Unit 315price $1,597square feet 1,314availibility Sep 4
A1
Starting at $1,276
1 Bed
1 Bath
831 Sq Ft
5 Available units
Unit
Base Price
Sq Ft
Availability
Unit Details
-
Unit 1311price $1,276square feet 831availibility Now
-
Unit 1203price $1,308square feet 831availibility Now
-
Unit 119price $1,279square feet 831availibility Aug 5
B2
Starting at $1,271
2 Beds
2 Baths
1,169 Sq Ft
5 Available units
Unit
Base Price
Sq Ft
Availability
Unit Details
-
Unit 806price $1,271square feet 1,169availibility Now
-
Unit 1014price $1,285square feet 1,169availibility Now
-
Unit 517price $1,337square feet 1,169availibility Now
B1
$1,372
2 Beds
2 Baths
1,098 Sq Ft
1 Available unit
Unit
Base Price
Sq Ft
Availability
Unit Details
-
Unit 1502price $1,372square feet 1,098availibility Aug 14
C1
Starting at $1,488
3 Beds
2 Baths
1,314 Sq Ft
5 Available units
Unit
Base Price
Sq Ft
Availability
Unit Details
-
Unit 801price $1,649square feet 1,314availibility Aug 17
-
Unit 302price $1,804square feet 1,314availibility Sep 1
-
Unit 315price $1,597square feet 1,314availibility Sep 4
* Price shown is base rent. Excludes user-selected optional fees and variable or usage-based fees and required charges due at or prior to move-in or at move-out.View Fees and Policies for details.
Price, availability, fees, and any applicable rent special are subject to change without notice.
* Square footage definitions vary. Displayed square footage is approximate.
Fees and Policies
The fees listed below are community-provided and may exclude utilities or add-ons. All payments are made directly to the property and are non-refundable unless otherwise specified. Use the Cost Calculator to determine costs based on your needs.
-
Utilities & Essentials
-
Package Concierge FeeCharged per unit.$10 / mo
-
Utility Charges - TrashCharged per unit.$15 / mo
-
Zero Deposit ProgramCharged per unit.$29 / mo
-
Valet TrashCharged per unit.$30 / mo
-
Pest Control ReimbursementCharged per unit.$7 / mo
-
Utility - WaterCharged per unit.Varies / mo
-
WaterWater provided by JEA Charged per unit.Varies / mo
-
SewerSewer provided by JEA Charged per unit.Varies / mo
-
Water BillingBilling fee of 9% of water billing Charged per unit.Varies / mo
-
-
One-Time Basics
-
Due at Move-In
-
Administrative FeeCharged per unit.$250
-
-
Due at Move-In
-
Dogs
-
Non-Refundable Pet FeeCharged per pet.$300
-
Pet Rent - MonthlyCharged per pet.$25 / mo
0 lbs. Weight Limit, Pet interview, Spayed/NeuteredRestrictions:A maximum of 2 pets are allowed per apartment. Restricted breeds are as follows: Akita Chow Chow Dalmatian Doberman Elkhound Foxhound German Shepherd Great Dane Greyhound Keeshond Malamute Pitt Bull/American Bull Terrier Presa Canario Rottweiler Additionally, mixed breeds of these dogs are also restricted. This list should not be considered all-inclusive. Please remember some breeds have nicknames and most have variations of their breed. Exotic animals and exotic rodents are not allowed.Read More Read Less -
-
Cats
-
Non-Refundable Pet FeeCharged per pet.$300
-
Pet Rent - MonthlyCharged per pet.$25 / mo
0 lbs. Weight Limit, Pet interview, Spayed/NeuteredRestrictions:A maximum of 2 pets are allowed per apartment. Restricted breeds are as follows: Akita Chow Chow Dalmatian Doberman Elkhound Foxhound German Shepherd Great Dane Greyhound Keeshond Malamute Pitt Bull/American Bull Terrier Presa Canario Rottweiler Additionally, mixed breeds of these dogs are also restricted. This list should not be considered all-inclusive. Please remember some breeds have nicknames and most have variations of their breed. Exotic animals and exotic rodents are not allowed. -
-
Other Parking Fees
-
Reserved ParkingCharged per vehicle.$25 / mo
-
-
Additional Parking Options
-
Parking
-
Property Fee Disclaimer: Based on community-supplied data and independent market research. Subject to change without notice. May exclude fees for mandatory or optional services and usage-based utilities.
Details
Property Information
-
Built in 1990
-
300 units/3 stories
-
Furnished Units Available
Matterport 3D Tours
Select a unit to view pricing & availability
Viewing Floor:
 Matterport 3D Tour
About Southside Villas
Say yes to an extraordinary lifestyle at Southside Villas - a newly renovated apartment complex in Jacksonville, FL brimming with all the right amenities and spacious floor plans designed to uniquely enrich your quality of living. If you're searching for the best apartments in Jacksonville, FL, look no further. From an ideal location in a quaint Jacksonville neighborhood to first-rate service always, Southside Villas is the perfect choice for South Jacksonville, FL apartments. Discover the best apartments in Jacksonville, FL at Southside Villas.
Southside Villas is an apartment community located in Duval County and the 32256 ZIP Code. This area is served by the Duval County Public Schools attendance zone.
Unique Features
- 24-hour Emergency Maintenance
- Ample Natural Lighting
- Community Pond with Lounge Deck
- Convenient Curved Shower Rods
- Convenient Deposit Alternative Available
- Flexible Bi-Monthly Payment Options
- Flexible Bi-monthly Rent Payment Options
- Furnished Apartments Available
- Granite Counters in Kitchen and Baths
- Lanai with Fire Pit and Soft Seating
- Online Payment And Account Management
- Outdoor Barbeque Kitchen
- Outdoor Sport and Gaming Area with Firepits
- Oversized Soaker Garden Tubs
- Pet Friendly Community
- Pet, Housekeeping & Delivery Services
- Pet, Housekeeping, and Delivery Services
- Pool Lounge With Wi-fi
- Poolside Cabanas
- Positive Credit Reporting
- Preferred Employer Program
- Rainfall Shower Head
- Rainfall Shower Heads
- Relaxing Hammock Garden
- Resident Activity Center
- Stainless Appliance Package with Built-in Microwave
- Timeless Gray Herringbone Tile Backsplash
- Undermount Kitchen Sink with Gooseneck Faucet
- Walk-in, Reach-in, and Coat Closets
- White Quartz Counters in Kitchens and Baths
- White Shaker Cabinets in Kitchen and Bathroom
- White Shaker Cabinets in Kitchen and Baths
Community Amenities
Pool
Fitness Center
Furnished Units Available
Clubhouse
- Package Service
- Wi-Fi
- Furnished Units Available
- Pet Care
- Wheelchair Accessible
- Clubhouse
- Lounge
- Fitness Center
- Pool
- Sundeck
- Cabana
- Courtyard
- Grill
- Picnic Area
- Pond
Apartment Features
Washer/Dryer
Air Conditioning
Dishwasher
Hardwood Floors
Granite Countertops
Microwave
Refrigerator
Wi-Fi
Indoor Features
- Wi-Fi
- Washer/Dryer
- Air Conditioning
- Ceiling Fans
Kitchen Features & Appliances
- Dishwasher
- Granite Countertops
- Stainless Steel Appliances
- Pantry
- Kitchen
- Microwave
- Oven
- Range
- Refrigerator
- Quartz Countertops
Model Details
- Hardwood Floors
- Carpet
- Views
- Furnished
- Balcony
- Patio
- Deck
8745 Palm Breeze Rd,
Jacksonville,
FL
32256
Nestled alongside the Saint Johns River, the Southside is a sprawling community just south of Downtown Jacksonville. The Southside is largely residential, offering a wide variety of apartments, condos, townhomes, and houses available for rent in a peaceful locale.
In addition to its many residences, the Southside contains excellent shopping options at expansive retail destinations the Saint Johns Town Center and the Avenues. The Southside is also home to an array of family-fun venues, including Bravoz Entertainment Center, Autobahn Indoor Speedway, and Flight Fit N Fun Jacksonville, as well as outdoor recreation centers like Losco Regional Park, Mandarin Park, and numerous area golf courses.
Additional options for recreation abound on the river and beautiful neighboring beaches such as Neptune Beach, Jacksonville Beach, and Ponte Vedra Beach.
Learn more about living in Southside
Average Prices by Area
Compare neighborhood and city base rent averages by bedroom.
| Southside | Jacksonville, FL | |
|---|---|---|
| Studio | $1,150 | $1,046 |
| 1 Bedroom | $1,352 | $1,305 |
| 2 Bedrooms | $1,647 | $1,547 |
| 3 Bedrooms | $2,065 | $1,906 |
Amenities
- Package Service
- Wi-Fi
- Furnished Units Available
- Pet Care
- Wheelchair Accessible
- Clubhouse
- Lounge
- Sundeck
- Cabana
- Courtyard
- Grill
- Picnic Area
- Pond
- Fitness Center
- Pool
- 24-hour Emergency Maintenance
- Ample Natural Lighting
- Community Pond with Lounge Deck
- Convenient Curved Shower Rods
- Convenient Deposit Alternative Available
- Flexible Bi-Monthly Payment Options
- Flexible Bi-monthly Rent Payment Options
- Furnished Apartments Available
- Granite Counters in Kitchen and Baths
- Lanai with Fire Pit and Soft Seating
- Online Payment And Account Management
- Outdoor Barbeque Kitchen
- Outdoor Sport and Gaming Area with Firepits
- Oversized Soaker Garden Tubs
- Pet Friendly Community
- Pet, Housekeeping & Delivery Services
- Pet, Housekeeping, and Delivery Services
- Pool Lounge With Wi-fi
- Poolside Cabanas
- Positive Credit Reporting
- Preferred Employer Program
- Rainfall Shower Head
- Rainfall Shower Heads
- Relaxing Hammock Garden
- Resident Activity Center
- Stainless Appliance Package with Built-in Microwave
- Timeless Gray Herringbone Tile Backsplash
- Undermount Kitchen Sink with Gooseneck Faucet
- Walk-in, Reach-in, and Coat Closets
- White Quartz Counters in Kitchens and Baths
- White Shaker Cabinets in Kitchen and Bathroom
- White Shaker Cabinets in Kitchen and Baths
- Wi-Fi
- Washer/Dryer
- Air Conditioning
- Ceiling Fans
- Dishwasher
- Granite Countertops
- Stainless Steel Appliances
- Pantry
- Kitchen
- Microwave
- Oven
- Range
- Refrigerator
- Quartz Countertops
- Hardwood Floors
- Carpet
- Views
- Furnished
- Balcony
- Patio
- Deck
Expenses
Recurring
Cat Rent
$25
Dog Rent
$25
One-Time
Cat Fee
$300
Dog Fee
$300
Office Hours
904-775-4197
| Monday | 10am - 6pm |
|---|---|
| Tuesday | 10am - 6pm |
| Wednesday | 10am - 6pm |
| Thursday | 10am - 6pm |
| Friday | 10am - 6pm |
| Saturday | 10am - 5pm |
| Sunday | Closed |
Education
| Colleges & Universities | Distance | ||
|---|---|---|---|
| Colleges & Universities | Distance | ||
| Drive: | 10 min | 4.2 mi | |
| Drive: | 15 min | 7.6 mi | |
| Drive: | 21 min | 13.1 mi | |
| Drive: | 25 min | 13.6 mi |
Southside Villas is within 10 minutes or 4.2 miles from Florida Coastal School of Law. It is also near University of North Florida and Jacksonville University.
Schools


Public Elementary School
Grades PK-5
904 Students
Attendance Zone
Public Elementary School
Grades PK-5
1,037 Students
Nearby
Public Middle School
Grades 6-8
817 Students
Attendance Zone
Private Elementary & High School
Grades PK-5 & 9-12
26 Students
Nearby
Private Elementary & Middle School
Grades PK-8
416 Students
Nearby
School data provided by
 The GreatSchools Rating helps parents compare schools within a state based on a variety of school quality indicators and provides a helpful picture of how effectively each school serves all of its students. Ratings are on a scale of 1 (below average) to 10 (above average) and can include test scores, college readiness, academic progress, advanced courses, equity, discipline and attendance data. We also advise parents to visit schools, consider other information on school performance and programs, and consider family needs as part of the school selection process.
View GreatSchools Rating Methodology
Data provided by GreatSchools.org © 2026. All rights reserved.
The GreatSchools Rating helps parents compare schools within a state based on a variety of school quality indicators and provides a helpful picture of how effectively each school serves all of its students. Ratings are on a scale of 1 (below average) to 10 (above average) and can include test scores, college readiness, academic progress, advanced courses, equity, discipline and attendance data. We also advise parents to visit schools, consider other information on school performance and programs, and consider family needs as part of the school selection process.
View GreatSchools Rating Methodology
Data provided by GreatSchools.org © 2026. All rights reserved.
Transportation options available in Jacksonville include Kings Ave Station, located 11.0 miles from Southside Villas. Southside Villas is near Jacksonville International, located 26.2 miles or 40 minutes away.
| Transit / Subway | Distance | ||
|---|---|---|---|
| Transit / Subway | Distance | ||
| Drive: | 17 min | 11.0 mi |
| Commuter Rail | Distance | ||
|---|---|---|---|
| Commuter Rail | Distance | ||
|
|
Drive: | 29 min | 18.4 mi |
| Airports | Distance | ||
|---|---|---|---|
| Airports | Distance | ||
|
Jacksonville International
|
Drive: | 40 min | 26.2 mi |
Getting Around
 What do Walkability, Transit, Drivability, and Bikeability mean?
Walkability measures the walking distance to day-to-day needs.
Transit measures access to public transportation.
Drivability measures congestion, parking availability, and access to major roads.
Bikeability measures the suitability for cycling.
How It Works
What do Walkability, Transit, Drivability, and Bikeability mean?
Walkability measures the walking distance to day-to-day needs.
Transit measures access to public transportation.
Drivability measures congestion, parking availability, and access to major roads.
Bikeability measures the suitability for cycling.
How It Works
Fairly Walkable
Walkability
40
/ 100
Minimal Public Transit
Transit
10
/ 100
Exceptionally Drivable
Drivability
100
/ 100
Somewhat Bikeable
Bikeability
30
/ 100
Scores provided by
What do Walkability, Transit, Drivability, and Bikeability mean?
Walkability measures the walking distance to day-to-day needs.
Transit measures access to public transportation.
Drivability measures congestion, parking availability, and access to major roads.
Bikeability measures the suitability for cycling.
How It Works
Busy
Soundscore™
67
/ 100
Traffic
BusyAirport
CalmBusinesses
CalmScores provided by
HowLoud What is a Sound Score Rating? A Sound Score Rating aggregates noise caused by vehicle traffic, airplane traffic and local sources. How It WorksTime and distance from Southside Villas.
| Shopping Centers | Distance | ||
|---|---|---|---|
| Shopping Centers | Distance | ||
| Walk: | 7 min | 0.4 mi | |
| Walk: | 17 min | 0.9 mi | |
| Drive: | 3 min | 1.5 mi |
Southside Villas has 3 shopping centers within 1.5 miles, which is about a 3-minute drive. The miles and minutes will be for the farthest away property.
| Parks and Recreation | Distance | ||
|---|---|---|---|
| Parks and Recreation | Distance | ||
|
Touchton Road Park
|
Drive: | 8 min | 5.1 mi |
|
Camp Tomahawk
|
Drive: | 12 min | 5.2 mi |
|
Beach and Peach Park
|
Drive: | 10 min | 6.1 mi |
|
Julington Durbin Preserve
|
Drive: | 12 min | 7.0 mi |
|
Lovelace Park
|
Drive: | 13 min | 7.6 mi |
Southside Villas has 5 parks within 7.6 miles, including Touchton Road Park, Camp Tomahawk, and Beach and Peach Park.
| Hospitals | Distance | ||
|---|---|---|---|
| Hospitals | Distance | ||
| Drive: | 10 min | 5.5 mi | |
| Drive: | 12 min | 6.4 mi | |
| Drive: | 15 min | 8.9 mi |
Southside Villas has 3 hospitals within 8.9 miles, the nearest is Ascension St. Vincent's Southside which is 5.5 miles away and a 10 minute drive.
| Military Bases | Distance | ||
|---|---|---|---|
| Military Bases | Distance | ||
| Drive: | 24 min | 16.1 mi | |
| Drive: | 35 min | 21.6 mi | |
| Drive: | 38 min | 26.6 mi |
Southside Villas has 3 military bases within 26.6 miles, the nearest is Jacksonville Naval Air Station which is 16.1 miles away and a 24 minute drive.
Southside Villas Photos
-
Southside Villas
-
Exterior Apartment Community
-
-
-
-
-
-
-
Models
-
One Bedroom One Bath Floor Plan
-
One Bedroom One Bath Floor Plan
-
Two Bedroom Two Bath Floor Plan
-
Two Bedroom Two Bath Floor Plan
-
Two Bedroom Two Bath Floor Plan
-
Two Bedroom Two Bath Floor Plan
Does Southside Villas have in-unit laundry?
Southside Villas has units with in‑unit washers and dryers, making laundry day simple for residents.
What utilities are included in rent at Southside Villas?
Utilities are not included in rent. Residents should plan to set up and pay for all services separately.
Is parking available at Southside Villas?
Parking is available at Southside Villas. Fees may apply depending on the type of parking offered. Contact this property for details.
Which floor plans are available, and what are the price ranges?
Southside Villas has one to three-bedrooms with rent ranges from $1,271/mo. to $2,417/mo.
Is Southside Villas pet-friendly?
Yes, Southside Villas welcomes pets. Breed restrictions, weight limits, and additional fees may apply. View this property's pet policy.
How much income do I need to rent at Southside Villas?
A good rule of thumb is to spend no more than 30% of your gross income on rent. Based on the lowest available rent of $1,271 for a two-bedrooms, you would need to earn about $50,840 per year to qualify. Want to double-check your budget? Calculate how much rent you can afford with our Rent Affordability Calculator.
Does Southside Villas have move-in specials?
Southside Villas is not currently offering any rent specials. Check back soon, as promotions change frequently.
Does Southside Villas offer Matterport 3D tours?
Yes! Southside Villas offers 8 Matterport 3D Tours. Explore different floor plans and see unit level details, all without leaving home.
8745 Palm Breeze Rd
Jacksonville, FL 32256