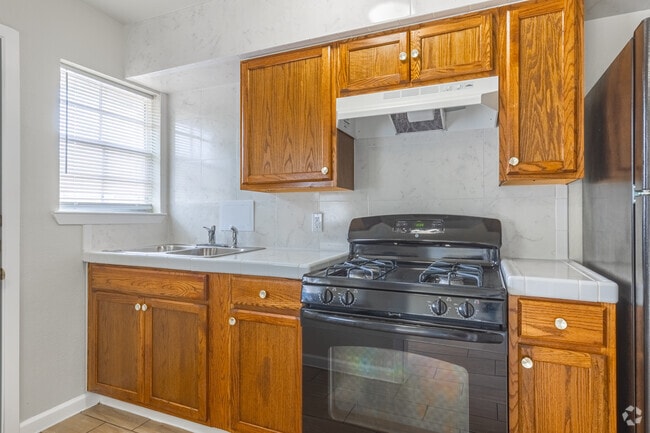
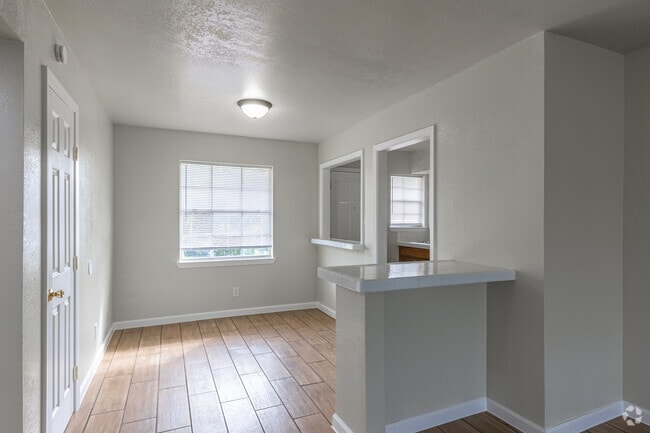
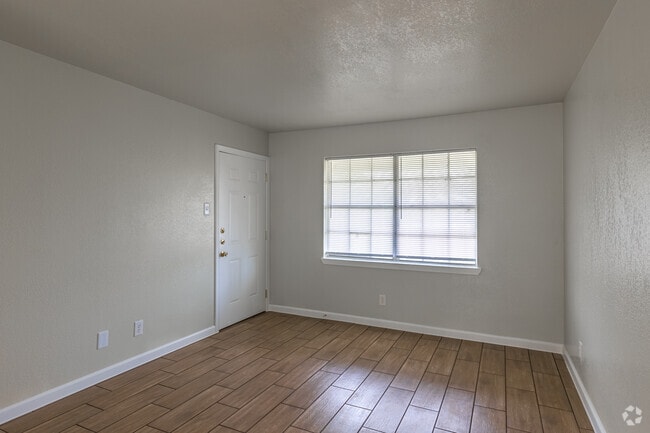
This 2-bedroom, 1-bathroom unit is designed with a practical and efficient single-floor layout. Wood-look tile flooring runs consistently throughout the space, lending warmth and visual continuity from room to room. The living room is bright and open, featuring a large window with blinds that invites natural light and offers outdoor views of surrounding greenery. A half-wall peninsula separates the living area from the kitchen, creating a semi-open feel. The kitchen is equipped with warm oak cabinetry, a double stainless steel sink with white countertops, and a gas range, providing a functional cooking space with its own window and direct access door. Both bedrooms are finished with the same wood-look tile flooring, neutral walls, and ample natural light from windows dressed with horizontal blinds. The second bedroom features low-profile built-in drawers along the baseboard, adding a practical storage element. The bathroom is a standout feature, showcasing a soaking tub and shower combination surrounded by marble-style wall panels and accented with a decorative band of mixed black, white, and iridescent mosaic tile. A window above the tub allows natural light into the space. A hallway connects the bedrooms and bathroom, completing the well-organized floor plan.
-
Monthly Rent
$1,000 - $1,425
-
Bedrooms
1 - 3 bd
-
Bathrooms
1 ba
-
Square Feet
536 - 879 sq ft

Highlights
- English and Spanish Speaking Staff
- Controlled Access
- Gated
- Property Manager on Site
Pricing & Floor Plans
Fees and Policies
The fees listed below are community-provided and may exclude utilities or add-ons. All payments are made directly to the property and are non-refundable unless otherwise specified.
-
Utilities & Essentials
-
Utility - WaterCharged per unit.Included in Rent
-
Utility - GasCharged per unit.Included in Rent
-
Utility - ElectricCharged per unit.Included in Rent
-
Trash Admin FeeCharged per unit.Included in Rent
-
Utility - Waste WaterCharged per unit.Included in Rent
-
-
One-Time Basics
-
Application Fee Per ApplicantCharged per applicant.$60
-
Due at Move-In
-
Security Deposit - RefundableCharged per unit.$275 - $400
-
Additional Security Deposit - Non-RefundableAn additional Non-Refundable Deposit will apply based on applications that dont meet our typical requirements, but are accepted on a case by case basis. Charged per unit.$275 - $400
-
-
-
Dogs
-
Pet DepositCharged per pet.$250
-
Monthly Pet FeeCharged per pet.$10 / mo
20 lbs. Weight Limit, Pet interview, Spayed/NeuteredRestrictions:At Southdale Apartments we welcome cats and dogs of specific breeds and sizes. Unless used as an assistance animal with documentation, restricted dog breeds are NOT allowed. Restricted breeds include the following: Akita, Alaskan Malamute, American Staffordshire Terrier, Bull Terrier, Chow, Doberman Pinscher, German Shepherd, Great Dane, Husky, Wolf Hybrid, Pit Bull, Rottweiler, Beauceron, Belgian Malinois, St Bernard and all “mixes” of the above breeds.Read More Read LessCommentsWe love all well behaved pets! All documentation regarding weight, breed, age, vaccinations, flea treatments etc, must come from a licensed veterinarian and be presented at move-in or immediately before the animal resides on the property. We have a very strict puppy consideration and policy. Puppies must be interviewed and weighed initially, then again at 1yr old. If the puppy’s breed is one that reaches or exceeds the listed weight limits, they will not be accepted. -
Property Fee Disclaimer: Based on community-supplied data and independent market research. Subject to change without notice. May exclude fees for mandatory or optional services and usage-based utilities.
Details
Utilities Included
-
Gas
-
Water
-
Electricity
-
Heat
-
Trash Removal
-
Sewer
-
Air Conditioning
Lease Options
-
12 mo
Property Information
-
Built in 1964
-
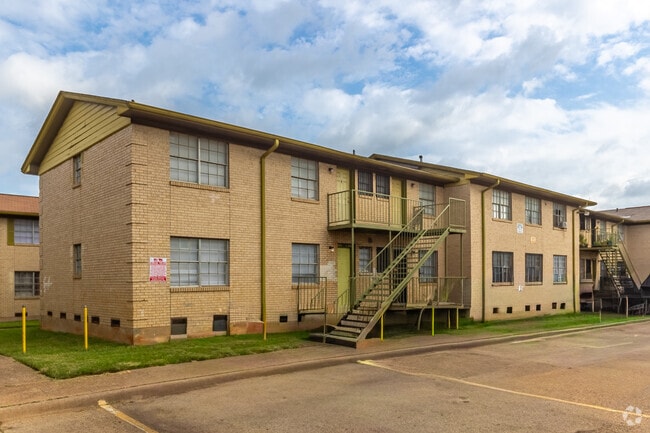
188 units/2 stories
Matterport 3D Tours
About Southdale Apartments
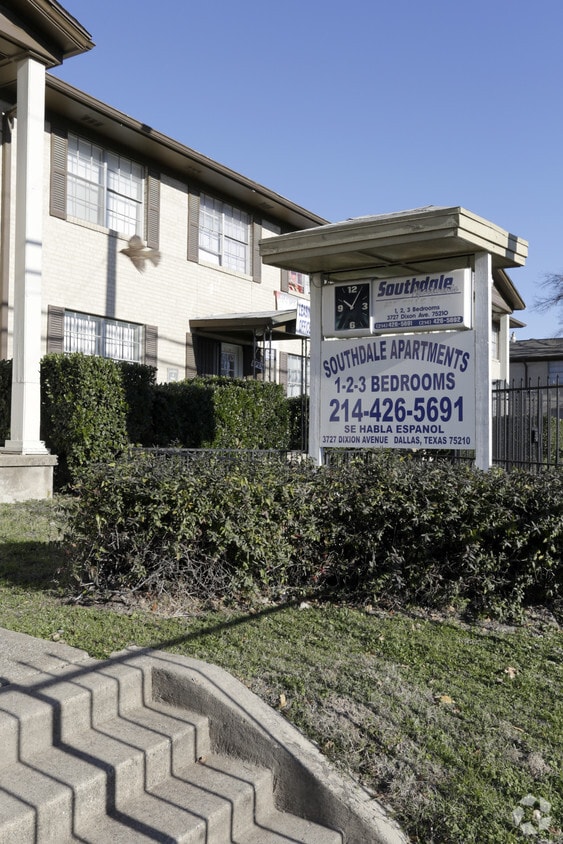
Pet Friendly, Larry Johnson Recreation Center across the street, Public transportation stops / DART stations nearby, School bus pick up and drop off in front of the property, Friendly community, Courtesy Patrol 24 hours, 24 Hour Maintenance. Schedule a tour or give us a call to welcome you into your new home and tell you all about our specials!
Southdale Apartments is an apartment community located in Dallas County and the 75210 ZIP Code. This area is served by the Dallas Independent School District attendance zone.
Contact
Community Amenities
Controlled Access
Gated
24 Hour Access
Property Manager on Site
- Controlled Access
- Property Manager on Site
- 24 Hour Access
- Public Transportation
- Gated
- Courtyard
Apartment Features
Air Conditioning
High Speed Internet Access
Refrigerator
Tile Floors
- High Speed Internet Access
- Air Conditioning
- Heating
- Smoke Free
- Pantry
- Kitchen
- Oven
- Range
- Refrigerator
- Carpet
- Tile Floors
- Vinyl Flooring
- Dining Room
When you head to South Dallas in the Fair Park neighborhood, you know you have fun coming your way. The up-and-coming neighborhood is known for being home to the city’s beloved Fair Park. A bustling center of the community, Fair Park hosts an almost endless number of events year-round, from the annual Texas State Fair to the Chinese Lantern Festival to monthly 5K runs and everything in between. Along with well-manicured outdoor space with gardens and benches to enjoy, Fair Park houses several indoor event venues, amphitheaters, and museums. The Cotton Bowl Stadium (the former home of the Dallas Cowboys) is also located in the park.
While Fair Park remains the heart of this urban neighborhood and a cultural hub for Dallas as a whole, the neighborhood’s strong sense of community is also amplified by the area’s various community and cultural centers. Locally owned restaurants like Aunt Irene’s Kitchen, an award-winning landmark restaurant serving up authentic Cajun-Creole fare.
Learn more about living in South Dallas-FairparkCompare neighborhood and city base rent averages by bedroom.
| South Dallas-Fairpark | Dallas, TX | |
|---|---|---|
| Studio | $755 | $1,273 |
| 1 Bedroom | $875 | $1,408 |
| 2 Bedrooms | $1,053 | $1,876 |
| 3 Bedrooms | $1,298 | $2,370 |
- Controlled Access
- Property Manager on Site
- 24 Hour Access
- Public Transportation
- Gated
- Courtyard
- High Speed Internet Access
- Air Conditioning
- Heating
- Smoke Free
- Pantry
- Kitchen
- Oven
- Range
- Refrigerator
- Carpet
- Tile Floors
- Vinyl Flooring
- Dining Room
| Monday | 9am - 5pm |
|---|---|
| Tuesday | 9am - 5pm |
| Wednesday | 9am - 5pm |
| Thursday | 9am - 5pm |
| Friday | 9am - 5pm |
| Saturday | 10am - 3pm |
| Sunday | Closed |
| Colleges & Universities | Distance | ||
|---|---|---|---|
| Colleges & Universities | Distance | ||
| Drive: | 8 min | 4.3 mi | |
| Drive: | 9 min | 5.2 mi | |
| Drive: | 15 min | 8.0 mi | |
| Drive: | 14 min | 8.3 mi |


 The GreatSchools Rating helps parents compare schools within a state based on a variety of school quality indicators and provides a helpful picture of how effectively each school serves all of its students. Ratings are on a scale of 1 (below average) to 10 (above average) and can include test scores, college readiness, academic progress, advanced courses, equity, discipline and attendance data. We also advise parents to visit schools, consider other information on school performance and programs, and consider family needs as part of the school selection process.
View GreatSchools Rating Methodology
Data provided by GreatSchools.org © 2026. All rights reserved.
Transportation options available in Dallas include Lawnview Station, located 1.2 miles from Southdale Apartments. Southdale Apartments is near Dallas Love Field, located 10.1 miles or 20 minutes away, and Dallas-Fort Worth International, located 25.5 miles or 36 minutes away.
| Transit / Subway | Distance | ||
|---|---|---|---|
| Transit / Subway | Distance | ||
|
|
Walk: | 22 min | 1.2 mi |
|
|
Drive: | 2 min | 1.2 mi |
|
|
Drive: | 5 min | 2.7 mi |
|
|
Drive: | 5 min | 2.9 mi |
|
|
Drive: | 7 min | 3.5 mi |
| Commuter Rail | Distance | ||
|---|---|---|---|
| Commuter Rail | Distance | ||
|
|
Drive: | 10 min | 5.6 mi |
| Drive: | 11 min | 5.6 mi | |
| Drive: | 12 min | 6.1 mi | |
| Drive: | 16 min | 8.0 mi | |
| Drive: | 25 min | 16.9 mi |
| Airports | Distance | ||
|---|---|---|---|
| Airports | Distance | ||
|
Dallas Love Field
|
Drive: | 20 min | 10.1 mi |
|
Dallas-Fort Worth International
|
Drive: | 36 min | 25.5 mi |
Scores provided by
 What do Walkability, Transit, Drivability, and Bikeability mean?
Walkability measures the walking distance to day-to-day needs.
Transit measures access to public transportation.
Drivability measures congestion, parking availability, and access to major roads.
Bikeability measures the suitability for cycling.
How It Works
What do Walkability, Transit, Drivability, and Bikeability mean?
Walkability measures the walking distance to day-to-day needs.
Transit measures access to public transportation.
Drivability measures congestion, parking availability, and access to major roads.
Bikeability measures the suitability for cycling.
How It Works
Traffic
BusyAirport
CalmBusinesses
CalmScores provided by
HowLoud What is a Sound Score Rating? A Sound Score Rating aggregates noise caused by vehicle traffic, airplane traffic and local sources. How It WorksTime and distance from Southdale Apartments.
| Shopping Centers | Distance | ||
|---|---|---|---|
| Shopping Centers | Distance | ||
| Walk: | 16 min | 0.8 mi | |
| Walk: | 16 min | 0.9 mi | |
| Walk: | 17 min | 0.9 mi |
| Parks and Recreation | Distance | ||
|---|---|---|---|
| Parks and Recreation | Distance | ||
|
Texas Discovery Gardens
|
Drive: | 5 min | 2.4 mi |
|
Children's Aquarium at Fair Park
|
Drive: | 5 min | 2.5 mi |
|
Perot Museum of Nature & Science
|
Drive: | 6 min | 2.7 mi |
|
Fair Park
|
Drive: | 6 min | 2.9 mi |
|
William Blair Jr. Park
|
Drive: | 7 min | 3.4 mi |
| Hospitals | Distance | ||
|---|---|---|---|
| Hospitals | Distance | ||
| Drive: | 8 min | 4.0 mi | |
| Drive: | 8 min | 4.1 mi | |
| Drive: | 10 min | 5.8 mi |
| Military Bases | Distance | ||
|---|---|---|---|
| Military Bases | Distance | ||
| Drive: | 27 min | 16.7 mi | |
| Drive: | 60 min | 43.8 mi |
Southdale Apartments Photos
-
Southdale Apartments
-
2BR, 1BA - 654SF
-
-
2BR, 1BA - 654SF - Kitchen
-
2BR, 1BA - 654SF - Dining Room
-
2BR, 1BA - 654SF - Living Room
-
2BR, 1BA - 654SF - Primary Bedroom
-
2BR, 1BA - 654SF - Bedroom
-
2BR, 1BA - 654SF - Bathroom
Nearby Apartments
Within 50 Miles of Southdale Apartments
Southdale Apartments does not offer in-unit laundry or shared facilities. Please contact the property to learn about nearby laundry options.
Select utilities are included in rent at Southdale Apartments, including gas, water, electricity, heat, trash removal, sewer, and air conditioning. Residents are responsible for any other utilities not listed.
Parking is available at Southdale Apartments and is free of charge for residents.
Southdale Apartments has one to three-bedrooms with rent ranges from $1,000/mo. to $1,425/mo.
Yes, Southdale Apartments welcomes pets. Breed restrictions, weight limits, and additional fees may apply. View this property's pet policy.
A good rule of thumb is to spend no more than 30% of your gross income on rent. Based on the lowest available rent of $1,000 for a one-bedroom, you would need to earn about $40,000 per year to qualify. Want to double-check your budget? Calculate how much rent you can afford with our Rent Affordability Calculator.
Southdale Apartments is offering Specials for eligible applicants, with rental rates starting at $1,000.
Yes! Southdale Apartments offers 2 Matterport 3D Tours. Explore different floor plans and see unit level details, all without leaving home.
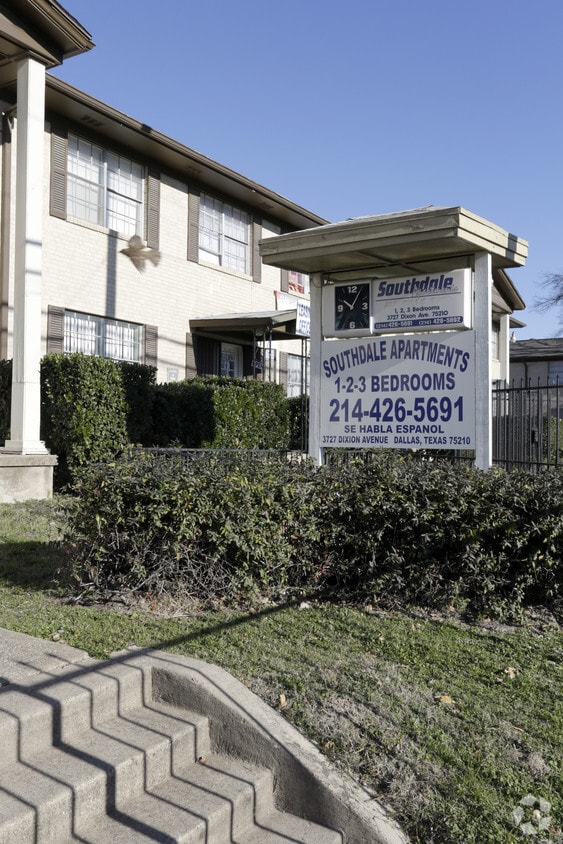
3727 Dixon Ave
Dallas, TX 75210