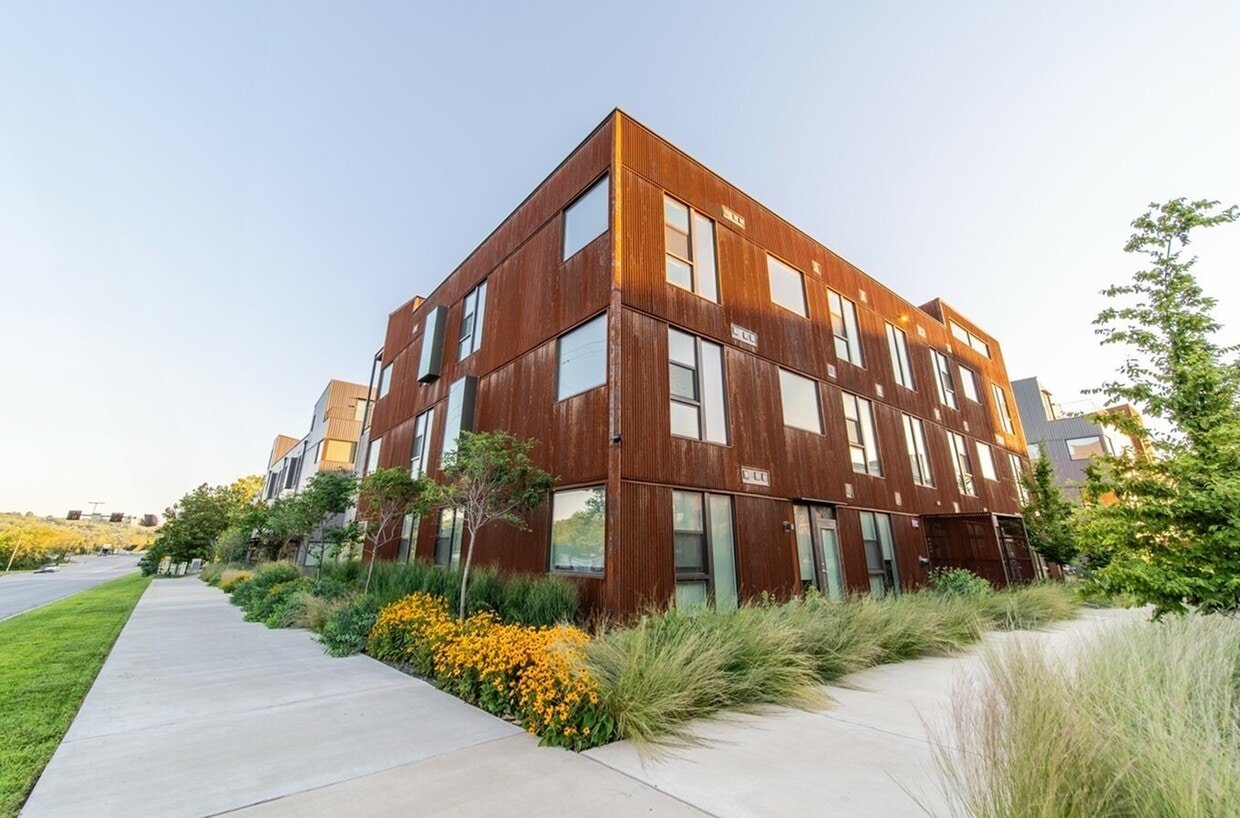
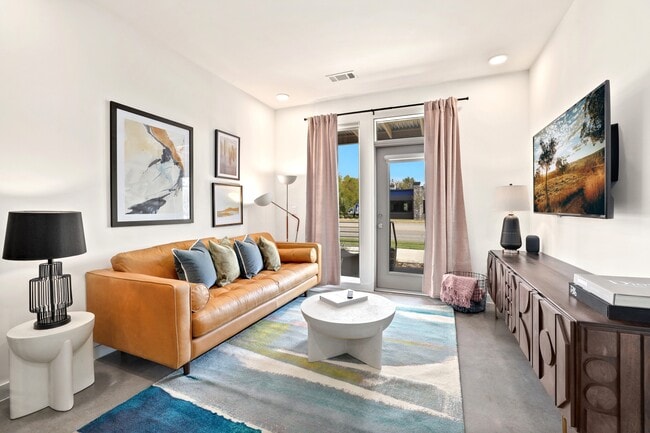
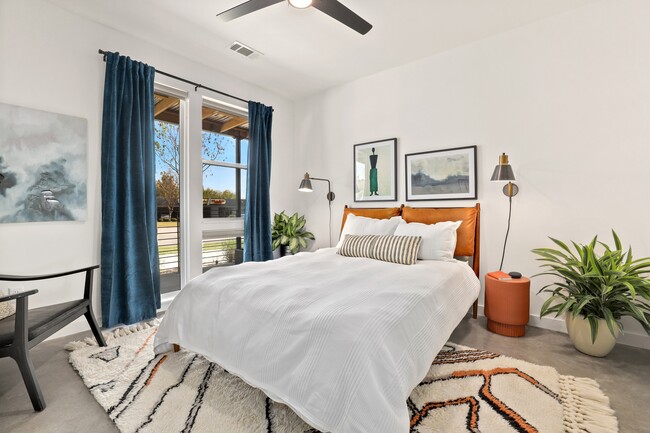
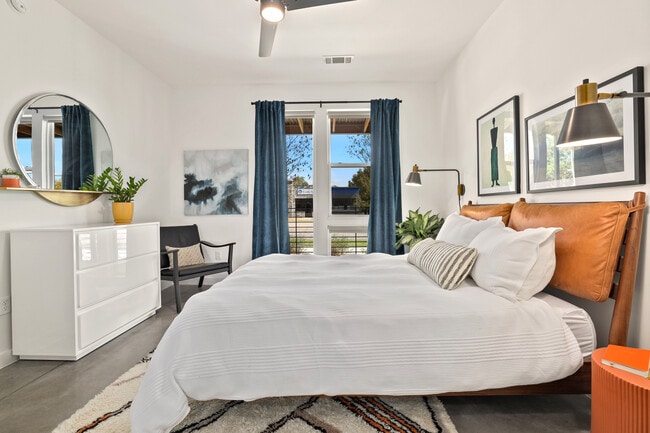
Located in Fayetteville, Arkansas, this one-bedroom, one-bathroom unit delivers a contemporary loft aesthetic across a compact yet efficiently designed single-floor layout. Polished concrete floors run throughout, lending an industrial-modern feel that ties each space together cohesively. The open-concept kitchen and living area forms the heart of the unit. The kitchen features dark navy cabinetry paired with contrasting light wood upper cabinets and open shelving, black countertops, stainless steel appliances including a range and dishwasher, and a built-in range hood. A butcher block island with bar seating provides both additional prep space and casual dining. The adjoining living room is bright and airy, with recessed lighting, a glass door that opens to an outdoor area, and ample room for comfortable seating arrangements. A hallway connects the main living area to the private bedroom, which benefits from large windows and a glass door bringing in natural light and outdoor views. A ceiling fan adds functionality to the well-proportioned room. The bathroom maintains the clean, modern aesthetic with white subway tile surrounding a full tub-shower combination, a dark vanity with an integrated sink, and built-in open shelving for storage. The entryway includes a built-in bench and wall-mounted coat hooks, offering a practical and welcoming transition into the unit.

-
Monthly Rent
$1,115 - $2,776
-
Bedrooms
Studio - 2 bd
-
Bathrooms
1 - 2 ba
-
Square Feet
462 - 1,432 sq ft
Make yourself at home at South Yard Lofts, where adventure awaits. We are located along the Razorback Greenway at the intersection of MLK Jr Blvd and School Avenue. Our apartments were built with your heath in mind, with materials that do not contain VOC chemicals, a dedication to superior indoor air quality, and carpet free spaces to reduce allergens. Contact our leasing office to schedule an appointment to view a studio, one bedroom, two bedroom, or loft apartment today and join South Fayetteville's newest neighborhood.
Highlights
- Loft Layout
- Pet Washing Station
- Yard
- High Ceilings
- Walk-In Closets
- Deck
- Planned Social Activities
- Pet Play Area
- Office
Pricing & Floor Plans
-
Unit A-112price $1,115square feet 462availibility Now

-
Unit C-103price $1,371square feet 553availibility Sep 14
-
Unit E-107price $1,275square feet 557availibility Oct 17
-
Unit A-107price $1,375square feet 686availibility Now
-
Unit E-106price $1,450square feet 686availibility Now
-
Unit C-208price $1,599square feet 817availibility Now
-
Unit A-113price $1,600square feet 817availibility Now
-
Unit C-301price $2,100square feet 825availibility Now
-
Unit A-401price $2,100square feet 796availibility Now
-
Unit E-302price $2,559square feet 1,432availibility Now
-
Unit A-112price $1,115square feet 462availibility Now
-
Unit C-103price $1,371square feet 553availibility Sep 14
-
Unit E-107price $1,275square feet 557availibility Oct 17
-
Unit A-107price $1,375square feet 686availibility Now
-
Unit E-106price $1,450square feet 686availibility Now
-
Unit C-208price $1,599square feet 817availibility Now
-
Unit A-113price $1,600square feet 817availibility Now
-
Unit C-301price $2,100square feet 825availibility Now
-
Unit A-401price $2,100square feet 796availibility Now
-
Unit E-302price $2,559square feet 1,432availibility Now
Fees and Policies
The fees listed below are community-provided and may exclude utilities or add-ons. All payments are made directly to the property and are non-refundable unless otherwise specified. Use the Cost Calculator to determine costs based on your needs.
-
Utilities & Essentials
-
Utility Service FeeUtility Fee Varies by Unit Size Charged per unit.$195 - $275 / mo
-
-
One-Time Basics
-
Due at Application
-
Application Fee Per ApplicantNon-refundable Charged per applicant.$50
-
-
Due at Move-In
-
Administrative FeeNon-refundable Charged per unit.$200
-
-
Due at Application
-
Dogs
-
One-Time Pet FeeMax of 2. Charged per pet.$300
-
Monthly Pet FeeMax of 2. Charged per pet.$35
60 lbs. Weight LimitRestrictions:Pitbull, Rottweiler, Doberman Pincher, Chow Chow, Wolf HybridsRead More Read LessComments -
-
Cats
-
One-Time Pet FeeMax of 2. Charged per pet.$300
-
Monthly Pet FeeMax of 2. Charged per pet.$35
60 lbs. Weight Limit -
Property Fee Disclaimer: Based on community-supplied data and independent market research. Subject to change without notice. May exclude fees for mandatory or optional services and usage-based utilities.
Details
Lease Options
-
6 - 15 Month Leases
Property Information
-
Built in 2022
-
128 units/3 stories
Matterport 3D Tours
About South Yard Lofts
Make yourself at home at South Yard Lofts, where adventure awaits. We are located along the Razorback Greenway at the intersection of MLK Jr Blvd and School Avenue. Our apartments were built with your heath in mind, with materials that do not contain VOC chemicals, a dedication to superior indoor air quality, and carpet free spaces to reduce allergens. Contact our leasing office to schedule an appointment to view a studio, one bedroom, two bedroom, or loft apartment today and join South Fayetteville's newest neighborhood.
South Yard Lofts is an apartment community located in Washington County and the 72701 ZIP Code. This area is served by the Fayetteville School District attendance zone.
Unique Features
- All Utilities Included in One Convenience Package
- Allergen Friendly - Hard Surfaces Throughout
- Community Fire Pit & Grill
- Community Kitchen
- Concrete Flooring
- Custom Shoe Bench and Coat Rack in Select Floor Plans
- Energy Efficient LED Lighting
- Energy Star- Indoor airPLUS committed community
- Fitwel Certified Apartment Community
- Humidstat in Bathroom
- In-Pantry Electrical Outlet
- Kitchen Appliances Included
- LED Backlit Mirrors
- Luxerone Parcel Lockers
- Luxury Vinyl Tile Flooring on 2nd, 3rd, and 4th Floor Apartments
- Magnetic Backsplash
- Mechanically Induced Fresh Air
- No Voc Paints
- on Fayetteville Trail System
- On-Site Courtesy Officer
- On-Site Dining Options
- Other
- Oversized Balcony And Patio Options
- Pet Stations Throughout
- Planned Resident Events
- Premium Soft-Close Cabinetry
- Private Work Pods
- Range Hood Exhaust
- Reserved On-Site Parking Options
- Rooftop Deck
- Rooftop Decks in Select Floor Plans
- Smart Locks
- Smart Thermostats
- Smoke Free Community
- Valet Trash & Recycling
- Vented Kitchen Ranges
Community Amenities
Fitness Center
Elevator
Clubhouse
Controlled Access
Recycling
Business Center
Grill
Pet Care
Property Services
- Package Service
- Wi-Fi
- Controlled Access
- Maintenance on site
- Property Manager on Site
- 24 Hour Access
- On-Site Retail
- Trash Pickup - Door to Door
- Recycling
- Online Services
- Planned Social Activities
- Pet Care
- Pet Play Area
- Pet Washing Station
- Key Fob Entry
- Wheelchair Accessible
Shared Community
- Elevator
- Business Center
- Clubhouse
- Lounge
Fitness & Recreation
- Fitness Center
- Bicycle Storage
- Walking/Biking Trails
Outdoor Features
- Grill
- Dog Park
Apartment Features
Washer/Dryer
Air Conditioning
Dishwasher
Loft Layout
High Speed Internet Access
Walk-In Closets
Yard
Refrigerator
Indoor Features
- High Speed Internet Access
- Wi-Fi
- Washer/Dryer
- Air Conditioning
- Heating
- Ceiling Fans
- Smoke Free
- Storage Space
- Tub/Shower
- Sprinkler System
Kitchen Features & Appliances
- Dishwasher
- Disposal
- Ice Maker
- Stainless Steel Appliances
- Pantry
- Kitchen
- Oven
- Range
- Refrigerator
- Freezer
Model Details
- Vinyl Flooring
- High Ceilings
- Office
- Vaulted Ceiling
- Views
- Walk-In Closets
- Linen Closet
- Loft Layout
- Window Coverings
- Balcony
- Patio
- Deck
- Yard
Located in the Ozark Mountains, Fayetteville combines small-town appeal with the energy of a university community. As home to the University of Arkansas, the city offers an array of cultural attractions and outdoor activities. The rental market includes apartments throughout the city, from communities near campus to residential options in the Uptown district, with current average rents ranging from $906 for one-bedroom units to $2,506 for four-bedroom homes. The rental market has seen moderate growth, with rates increasing approximately 4.4% annually.
Fayetteville's downtown square hosts the farmers' market, a local tradition since 1974, while Dickson Street features local restaurants, shops, and live music venues. The city's trail system includes the Razorback Regional Greenway, which helped Fayetteville become the first U.S. city to receive the "Bike City" designation from the Union Cycliste Internationale. Outdoor spaces include Wilson Park and the Botanical Garden of the Ozarks.
Learn more about living in FayettevilleCompare neighborhood and city base rent averages by bedroom.
| Downtown Fayetteville | Fayetteville, AR | |
|---|---|---|
| Studio | $1,192 | $1,101 |
| 1 Bedroom | $1,440 | $984 |
| 2 Bedrooms | $1,617 | $1,129 |
| 3 Bedrooms | - | $1,729 |
- Package Service
- Wi-Fi
- Controlled Access
- Maintenance on site
- Property Manager on Site
- 24 Hour Access
- On-Site Retail
- Trash Pickup - Door to Door
- Recycling
- Online Services
- Planned Social Activities
- Pet Care
- Pet Play Area
- Pet Washing Station
- Key Fob Entry
- Wheelchair Accessible
- Elevator
- Business Center
- Clubhouse
- Lounge
- Grill
- Dog Park
- Fitness Center
- Bicycle Storage
- Walking/Biking Trails
- All Utilities Included in One Convenience Package
- Allergen Friendly - Hard Surfaces Throughout

- Community Fire Pit & Grill
- Community Kitchen
- Concrete Flooring
- Custom Shoe Bench and Coat Rack in Select Floor Plans
- Energy Efficient LED Lighting
- Energy Star- Indoor airPLUS committed community
- Fitwel Certified Apartment Community
- Humidstat in Bathroom
- In-Pantry Electrical Outlet
- Kitchen Appliances Included
- LED Backlit Mirrors
- Luxerone Parcel Lockers
- Luxury Vinyl Tile Flooring on 2nd, 3rd, and 4th Floor Apartments
- Magnetic Backsplash
- Mechanically Induced Fresh Air
- No Voc Paints
- on Fayetteville Trail System
- On-Site Courtesy Officer
- On-Site Dining Options
- Other
- Oversized Balcony And Patio Options
- Pet Stations Throughout
- Planned Resident Events
- Premium Soft-Close Cabinetry
- Private Work Pods
- Range Hood Exhaust
- Reserved On-Site Parking Options
- Rooftop Deck
- Rooftop Decks in Select Floor Plans
- Smart Locks
- Smart Thermostats
- Smoke Free Community
- Valet Trash & Recycling
- Vented Kitchen Ranges
- High Speed Internet Access
- Wi-Fi
- Washer/Dryer
- Air Conditioning
- Heating
- Ceiling Fans
- Smoke Free
- Storage Space
- Tub/Shower
- Sprinkler System
- Dishwasher
- Disposal
- Ice Maker
- Stainless Steel Appliances
- Pantry
- Kitchen
- Oven
- Range
- Refrigerator
- Freezer
- Vinyl Flooring
- High Ceilings
- Office
- Vaulted Ceiling
- Views
- Walk-In Closets
- Linen Closet
- Loft Layout
- Window Coverings
- Balcony
- Patio
- Deck
- Yard
| Monday | 9am - 5pm |
|---|---|
| Tuesday | 9am - 5pm |
| Wednesday | 9am - 5pm |
| Thursday | 9am - 5pm |
| Friday | 9am - 5pm |
| Saturday | Closed |
| Sunday | Closed |
| Colleges & Universities | Distance | ||
|---|---|---|---|
| Colleges & Universities | Distance | ||
| Drive: | 4 min | 1.5 mi | |
| Drive: | 32 min | 26.0 mi | |
| Drive: | 47 min | 33.3 mi |


 The GreatSchools Rating helps parents compare schools within a state based on a variety of school quality indicators and provides a helpful picture of how effectively each school serves all of its students. Ratings are on a scale of 1 (below average) to 10 (above average) and can include test scores, college readiness, academic progress, advanced courses, equity, discipline and attendance data. We also advise parents to visit schools, consider other information on school performance and programs, and consider family needs as part of the school selection process.
View GreatSchools Rating Methodology
Data provided by GreatSchools.org © 2026. All rights reserved.
Scores provided by
 What do Walkability, Transit, Drivability, and Bikeability mean?
Walkability measures the walking distance to day-to-day needs.
Transit measures access to public transportation.
Drivability measures congestion, parking availability, and access to major roads.
Bikeability measures the suitability for cycling.
How It Works
What do Walkability, Transit, Drivability, and Bikeability mean?
Walkability measures the walking distance to day-to-day needs.
Transit measures access to public transportation.
Drivability measures congestion, parking availability, and access to major roads.
Bikeability measures the suitability for cycling.
How It Works
Traffic
BusyAirport
CalmBusinesses
BusyScores provided by
HowLoud What is a Sound Score Rating? A Sound Score Rating aggregates noise caused by vehicle traffic, airplane traffic and local sources. How It WorksSouth Yard Lofts Photos
-
South Yard Lofts
-
Magnolia
-
06ps
-
08ps
-
LUX Firepit and Grill
-
Magnolia 1/1 BR
-
-
Modern Exteriors
-
Razorback Greenway Trail Access
Models
-
Tanyard Floor Plan
-
Richland Floor Plan
-
Richland Studio Kitchen
-
Richland Studio Kitchen
-
Richland Studio Living Room
-
Richland Studio Bathroom
Nearby Apartments
Within 50 Miles of South Yard Lofts
-
Network Building
288 S School Ave
Fayetteville, AR 72701
$1,275 - $1,700
1 Br 0.3 mi
-
Eco Modern Flats
130 S Hill Ave
Fayetteville, AR 72701
Call for Rent
0.5 mi
-
Drake Farms
2841 N Mansfield Ave
Fayetteville, AR 72704
$1,499 - $1,950
1-2 Br 3.3 mi
-
Ritter and Spool
100 E Chestnut St
Rogers, AR 72756
$1,199 - $1,949
1-2 Br 19.4 mi
-
First Street Flats
401 N 1st St
Rogers, AR 72756
$1,295 - $1,795
1-2 Br 19.7 mi
-
Town Branch
337 SE 3rd St
Bentonville, AR 72712
$1,535 - $3,150
1-2 Br 21.8 mi
South Yard Lofts has units with in‑unit washers and dryers, making laundry day simple for residents.
Utilities are not included in rent. Residents should plan to set up and pay for all services separately.
Parking is available at South Yard Lofts. Fees may apply depending on the type of parking offered. Contact this property for details.
South Yard Lofts has studios to two-bedrooms with rent ranges from $1,115/mo. to $2,776/mo.
Yes, South Yard Lofts welcomes pets. Breed restrictions, weight limits, and additional fees may apply. View this property's pet policy.
A good rule of thumb is to spend no more than 30% of your gross income on rent. Based on the lowest available rent of $1,115 for a studio, you would need to earn about $44,600 per year to qualify. Want to double-check your budget? Calculate how much rent you can afford with our Rent Affordability Calculator.
South Yard Lofts is not currently offering any rent specials. Check back soon, as promotions change frequently.
Yes! South Yard Lofts offers 4 Matterport 3D Tours. Explore different floor plans and see unit level details, all without leaving home.
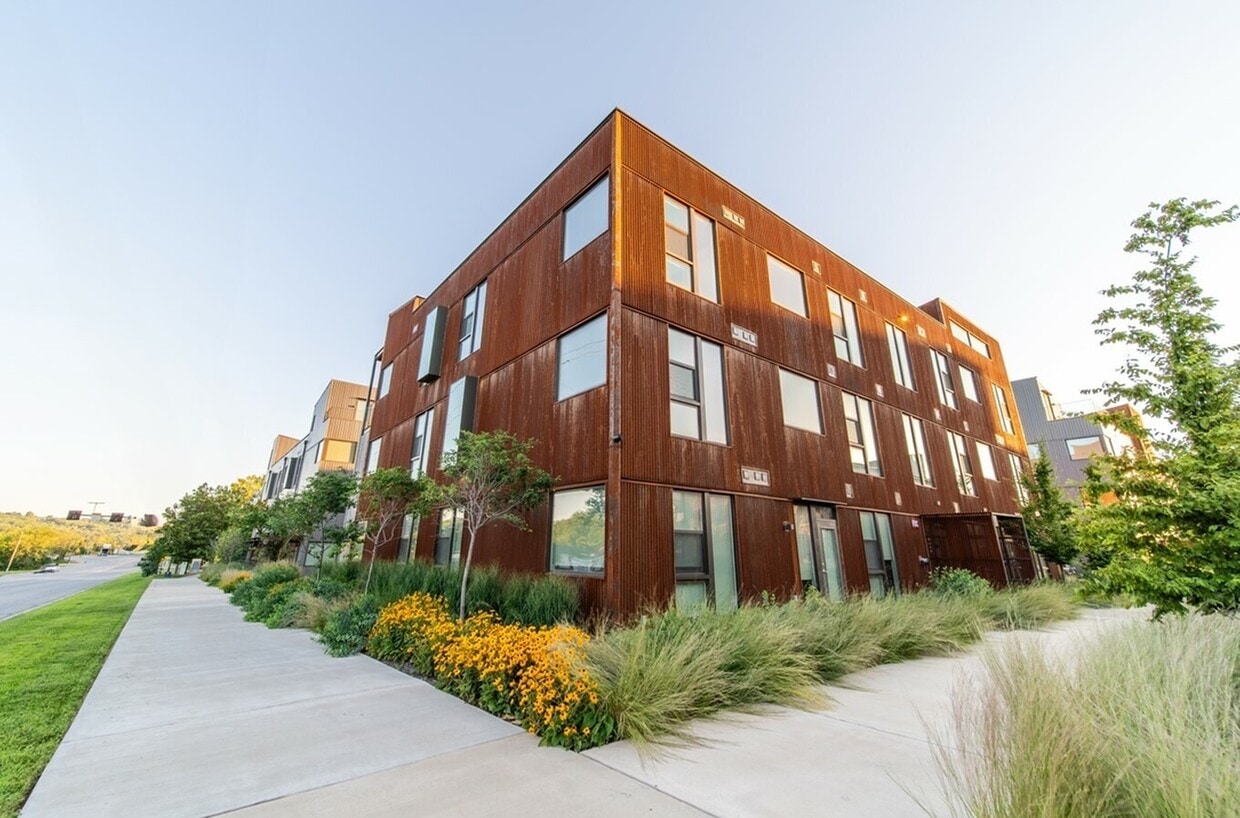
404 Streamside Bnd
Fayetteville, AR 72701