
-
Monthly Rent
$1,249 - $1,950
-
Bedrooms
Studio - 2 bd
-
Bathrooms
1 - 2 ba
-
Square Feet
490 - 1,093 sq ft
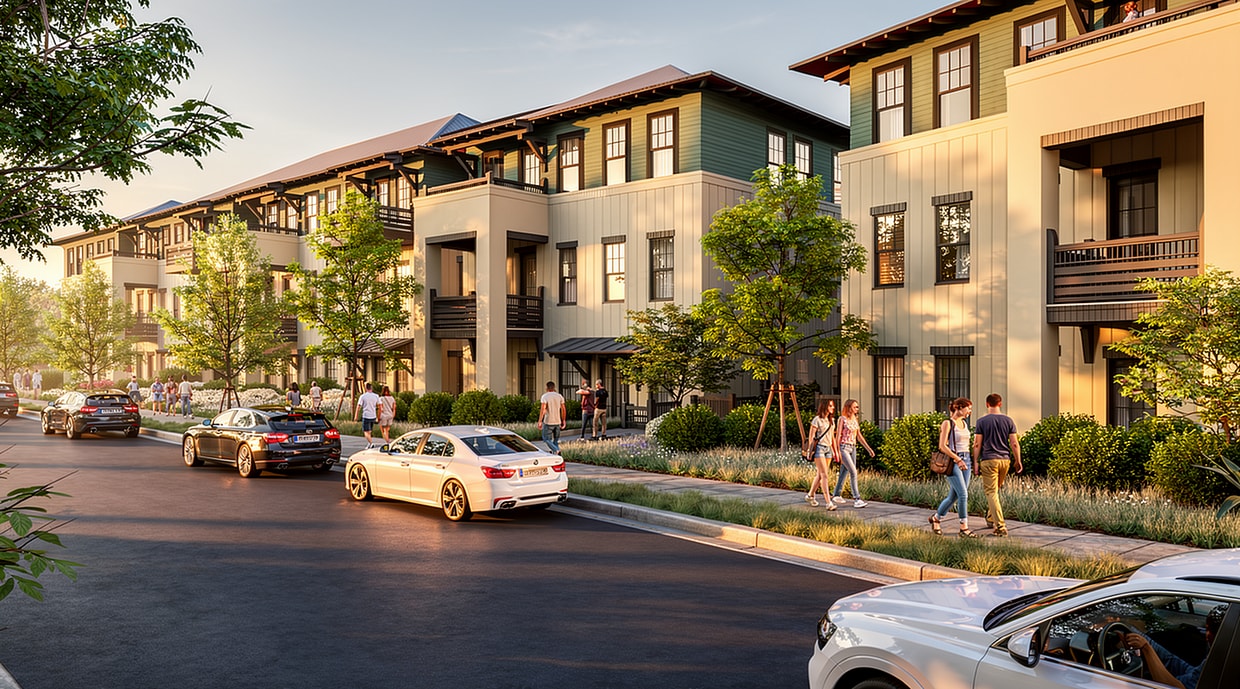
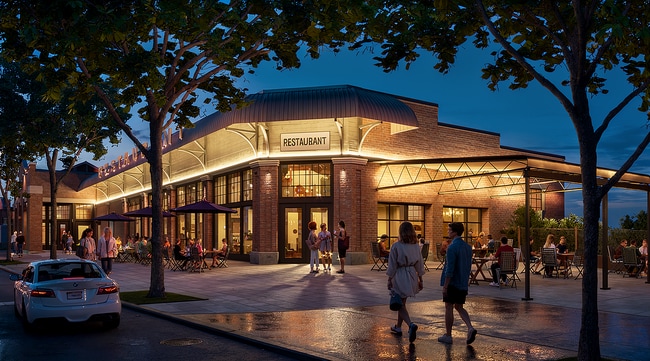
Drake Farms is a return to the essential way of neighboring. Imagine a life where connection is woven into the everyday: taking a stroll through the hundred-year-old walnut grove, grabbing coffee with a coworker, riding your bicycle to the office, or being greeted as a regular at your favorite local spot. This is our vision for a neighborhood built on genuine connection, where you know and care for your neighbors, and where the spaces between the buildings are just as important as the buildings themselves. Drake Farms is a return to neighborhood living - a community thoughtfully designed for life, work, and neighbors to come together.Contact our leasing office to tour and explore our studio, one, and two bedroom options.
Highlights
- New Construction
- Porch
- Walking/Biking Trails
- Balcony
- Patio
Pricing & Floor Plans
-
Unit 1-305price $1,249square feet 490availibility Sep 1
-
Unit 1-304price $1,249square feet 490availibility Sep 1
-
Unit 1-209price $1,249square feet 490availibility Sep 1
-
Unit 3-313price $1,299square feet 504availibility May 1, 2027
-
Unit 3-305price $1,299square feet 504availibility May 1, 2027
-
Unit 3-302price $1,299square feet 504availibility May 1, 2027
-
Unit 1-307price $1,499square feet 672availibility Sep 1
-
Unit 1-302price $1,499square feet 672availibility Sep 1
-
Unit 1-211price $1,499square feet 672availibility Sep 1
-
Unit 1-310price $1,575square feet 762availibility Sep 1
-
Unit 1-303price $1,575square feet 762availibility Sep 1
-
Unit 1-210price $1,575square feet 762availibility Sep 1
-
Unit 1-106price $1,499square feet 672availibility Oct 1
-
Unit 2-106price $1,499square feet 672availibility Nov 1
-
Unit 1-110price $1,599square feet 712availibility Oct 1
-
Unit 1-103price $1,599square feet 712availibility Oct 1
-
Unit 2-103price $1,599square feet 712availibility Nov 1
-
Unit 3-301price $1,749square feet 800availibility May 1, 2027
-
Unit 3-306price $1,749square feet 800availibility May 1, 2027
-
Unit 1-212price $1,950square feet 1,093availibility Sep 1
-
Unit 1-301price $1,950square feet 1,093availibility Sep 1
-
Unit 1-312price $1,950square feet 1,093availibility Sep 1
-
Unit 3-101price $1,850square feet 1,030availibility May 1, 2027
-
Unit 3-201price $1,850square feet 1,030availibility May 1, 2027
-
Unit 3-103price $1,850square feet 1,067availibility May 1, 2027
-
Unit 3-108price $1,850square feet 1,067availibility May 1, 2027
-
Unit 3-116price $1,850square feet 1,067availibility May 1, 2027
-
Unit 3-106price $1,850square feet 1,067availibility May 1, 2027
-
Unit 1-305price $1,249square feet 490availibility Sep 1
-
Unit 1-304price $1,249square feet 490availibility Sep 1
-
Unit 1-209price $1,249square feet 490availibility Sep 1
-
Unit 3-313price $1,299square feet 504availibility May 1, 2027
-
Unit 3-305price $1,299square feet 504availibility May 1, 2027
-
Unit 3-302price $1,299square feet 504availibility May 1, 2027
-
Unit 1-307price $1,499square feet 672availibility Sep 1
-
Unit 1-302price $1,499square feet 672availibility Sep 1
-
Unit 1-211price $1,499square feet 672availibility Sep 1
-
Unit 1-310price $1,575square feet 762availibility Sep 1
-
Unit 1-303price $1,575square feet 762availibility Sep 1
-
Unit 1-210price $1,575square feet 762availibility Sep 1
-
Unit 1-106price $1,499square feet 672availibility Oct 1
-
Unit 2-106price $1,499square feet 672availibility Nov 1
-
Unit 1-110price $1,599square feet 712availibility Oct 1
-
Unit 1-103price $1,599square feet 712availibility Oct 1
-
Unit 2-103price $1,599square feet 712availibility Nov 1
-
Unit 3-301price $1,749square feet 800availibility May 1, 2027
-
Unit 3-306price $1,749square feet 800availibility May 1, 2027
-
Unit 1-212price $1,950square feet 1,093availibility Sep 1
-
Unit 1-301price $1,950square feet 1,093availibility Sep 1
-
Unit 1-312price $1,950square feet 1,093availibility Sep 1
-
Unit 3-101price $1,850square feet 1,030availibility May 1, 2027
-
Unit 3-201price $1,850square feet 1,030availibility May 1, 2027
-
Unit 3-103price $1,850square feet 1,067availibility May 1, 2027
-
Unit 3-108price $1,850square feet 1,067availibility May 1, 2027
-
Unit 3-116price $1,850square feet 1,067availibility May 1, 2027
-
Unit 3-106price $1,850square feet 1,067availibility May 1, 2027
Fees and Policies
The fees listed below are community-provided and may exclude utilities or add-ons. All payments are made directly to the property and are non-refundable unless otherwise specified. Use the Cost Calculator to determine costs based on your needs.
-
Utilities & Essentials
-
Utility BundleIncludes - Water, Sewer, Valet Trash, Electric, WiFi, Pest Control, and Access Control Charged per unit.$200 - $300 / mo
-
-
One-Time Basics
-
Administrative FeeCharged per unit.$200
-
Due at Application
-
Application Fee Per ApplicantCharged per applicant.$50
-
-
Pet policies are negotiable.
-
Dogs
-
One-Time Pet FeeMax of 2. Charged per pet.$300
-
Monthly Pet FeeMax of 2. Charged per pet.$35
75 lbs. Weight Limit -
-
Cats
-
One-Time Pet FeeMax of 2. Charged per pet.$300
-
Monthly Pet FeeMax of 2. Charged per pet.$35
0 lbs. Weight Limit -
Property Fee Disclaimer: Based on community-supplied data and independent market research. Subject to change without notice. May exclude fees for mandatory or optional services and usage-based utilities.
Details
Lease Options
-
6 - 15 Month Leases
Property Information
-
Built in 2026
-
120 units/3 stories
About Drake Farms
Drake Farms is a return to the essential way of neighboring. Imagine a life where connection is woven into the everyday: taking a stroll through the hundred-year-old walnut grove, grabbing coffee with a coworker, riding your bicycle to the office, or being greeted as a regular at your favorite local spot. This is our vision for a neighborhood built on genuine connection, where you know and care for your neighbors, and where the spaces between the buildings are just as important as the buildings themselves. Drake Farms is a return to neighborhood living - a community thoughtfully designed for life, work, and neighbors to come together.Contact our leasing office to tour and explore our studio, one, and two bedroom options.
Drake Farms is an apartment community located in Washington County and the 72704 ZIP Code. This area is served by the Fayetteville School District attendance zone.
Unique Features
- Abundant Natural Light
- All Utilities Included in One Convenience Package
- Allergen Friendly - Hard Surfaces Throughout
- Century Old Walnut Grove
- Controlled Access Parcel Room
- Customizable Modular Closets
- Designer Fixtures
- Elegant Quartz Countertops
- Energy Efficient LED Lighting
- Energy Star- Indoor airPLUS committed community
- Extended Ceiling Height
- Hardwood-Style Flooring
- High Efficiency HVAC
- High-End Appliances
- Humidistats for Moisture & Ventilation Control
- In-Pantry Electrical Outlet
- Mechanically Induced Fresh Air
- Mirrors with Built-In Medicine Cabinet
- Native Landscaping
- No VOC Paints-Healthier Indoor Air Quality
- Other
- Planned Resident Events
- Premium Soft-Close Cabinetry
- Prime Location-Convenient to Shopping & Dining
- Proximity to I-49
- Proximity to Razorback Greenway Trail
- Smart Locks with Remote Access
- Smart Thermostats for Custom Comfort
- Smoke Free Community
- Superior Insulation
- Timeless Tile Backsplash
- Valet Trash & Recycling
- Vented Kitchen Ranges for Clean Air Control
Community Amenities
Recycling
Community-Wide WiFi
24 Hour Access
Trash Pickup - Door to Door
- Community-Wide WiFi
- Wi-Fi
- Maintenance on site
- 24 Hour Access
- Trash Pickup - Door to Door
- Recycling
- Online Services
- EV Charging
- Wheelchair Accessible
- Storage Space
- Walk-Up
- Bicycle Storage
- Walking/Biking Trails
- Courtyard
Apartment Features
Washer/Dryer
Air Conditioning
Dishwasher
High Speed Internet Access
Refrigerator
Wi-Fi
Tub/Shower
Disposal
Indoor Features
- High Speed Internet Access
- Wi-Fi
- Washer/Dryer
- Air Conditioning
- Heating
- Ceiling Fans
- Cable Ready
- Storage Space
- Tub/Shower
- Sprinkler System
Kitchen Features & Appliances
- Dishwasher
- Disposal
- Ice Maker
- Stainless Steel Appliances
- Pantry
- Eat-in Kitchen
- Kitchen
- Oven
- Range
- Refrigerator
- Freezer
- Quartz Countertops
Model Details
- Vinyl Flooring
- Window Coverings
- Large Bedrooms
- Balcony
- Patio
- Porch
Consistently ranked near the top on numerous "Best Places to Live" lists, Fayetteville combines small-town charm and big-city cultural diversity near some of the most spectacular natural scenery found within the United States. Greater Fayetteville communities, such as Springdale, Lowell, and Rogers, put you inside of the Ozark Plateau. Rolling hills and lush greenery create the quintessential camping ambiance for residents who need an escape from the daily grind.
Living in Greater Fayetteville reduces your cost of living yet keeps you close to all of the action that defines the University of Arkansas. You also have quick access to the world headquarters of Walmart in Bentonville, Arkansas. Residents of Greater Fayetteville live within ten miles of the thriving central business district located near the sprawling University of Arkansas campus.
Learn more about living in Greater FayettevilleCompare neighborhood and city base rent averages by bedroom.
| Greater Fayetteville | Fayetteville, AR | |
|---|---|---|
| Studio | $1,032 | $1,103 |
| 1 Bedroom | $978 | $988 |
| 2 Bedrooms | $1,127 | $1,128 |
| 3 Bedrooms | $1,716 | $1,734 |
- Community-Wide WiFi
- Wi-Fi
- Maintenance on site
- 24 Hour Access
- Trash Pickup - Door to Door
- Recycling
- Online Services
- EV Charging
- Wheelchair Accessible
- Storage Space
- Walk-Up
- Courtyard
- Bicycle Storage
- Walking/Biking Trails
- Abundant Natural Light
- All Utilities Included in One Convenience Package
- Allergen Friendly - Hard Surfaces Throughout
- Century Old Walnut Grove
- Controlled Access Parcel Room
- Customizable Modular Closets
- Designer Fixtures
- Elegant Quartz Countertops
- Energy Efficient LED Lighting
- Energy Star- Indoor airPLUS committed community
- Extended Ceiling Height
- Hardwood-Style Flooring
- High Efficiency HVAC
- High-End Appliances
- Humidistats for Moisture & Ventilation Control
- In-Pantry Electrical Outlet
- Mechanically Induced Fresh Air
- Mirrors with Built-In Medicine Cabinet
- Native Landscaping
- No VOC Paints-Healthier Indoor Air Quality
- Other
- Planned Resident Events
- Premium Soft-Close Cabinetry
- Prime Location-Convenient to Shopping & Dining
- Proximity to I-49
- Proximity to Razorback Greenway Trail
- Smart Locks with Remote Access
- Smart Thermostats for Custom Comfort
- Smoke Free Community
- Superior Insulation
- Timeless Tile Backsplash
- Valet Trash & Recycling
- Vented Kitchen Ranges for Clean Air Control
- High Speed Internet Access
- Wi-Fi
- Washer/Dryer
- Air Conditioning
- Heating
- Ceiling Fans
- Cable Ready
- Storage Space
- Tub/Shower
- Sprinkler System
- Dishwasher
- Disposal
- Ice Maker
- Stainless Steel Appliances
- Pantry
- Eat-in Kitchen
- Kitchen
- Oven
- Range
- Refrigerator
- Freezer
- Quartz Countertops
- Vinyl Flooring
- Window Coverings
- Large Bedrooms
- Balcony
- Patio
- Porch
| Monday | 8am - 4pm |
|---|---|
| Tuesday | 8am - 4pm |
| Wednesday | 8am - 4pm |
| Thursday | 8am - 4pm |
| Friday | 8am - 4pm |
| Saturday | Closed |
| Sunday | Closed |
| Colleges & Universities | Distance | ||
|---|---|---|---|
| Colleges & Universities | Distance | ||
| Drive: | 9 min | 3.6 mi | |
| Drive: | 24 min | 20.9 mi | |
| Drive: | 40 min | 28.2 mi |


 The GreatSchools Rating helps parents compare schools within a state based on a variety of school quality indicators and provides a helpful picture of how effectively each school serves all of its students. Ratings are on a scale of 1 (below average) to 10 (above average) and can include test scores, college readiness, academic progress, advanced courses, equity, discipline and attendance data. We also advise parents to visit schools, consider other information on school performance and programs, and consider family needs as part of the school selection process.
View GreatSchools Rating Methodology
Data provided by GreatSchools.org © 2026. All rights reserved.
Scores provided by
 What do Walkability, Transit, Drivability, and Bikeability mean?
Walkability measures the walking distance to day-to-day needs.
Transit measures access to public transportation.
Drivability measures congestion, parking availability, and access to major roads.
Bikeability measures the suitability for cycling.
How It Works
What do Walkability, Transit, Drivability, and Bikeability mean?
Walkability measures the walking distance to day-to-day needs.
Transit measures access to public transportation.
Drivability measures congestion, parking availability, and access to major roads.
Bikeability measures the suitability for cycling.
How It Works
Traffic
BusyAirport
CalmBusinesses
CalmScores provided by
HowLoud What is a Sound Score Rating? A Sound Score Rating aggregates noise caused by vehicle traffic, airplane traffic and local sources. How It WorksDrake Farms Photos
-
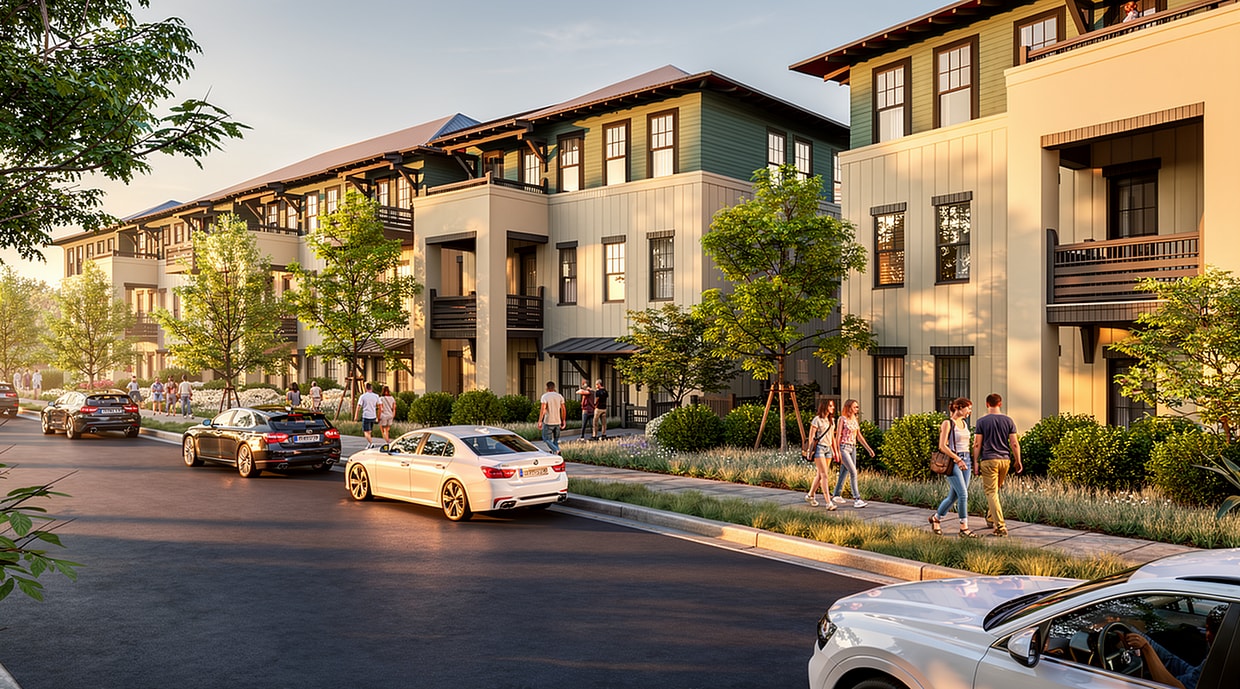
PHASE 2 - BLDG 11 + 12
-
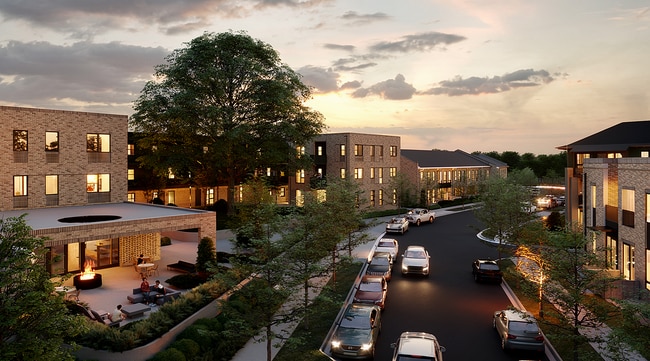
PHASE 2 EVENING
-
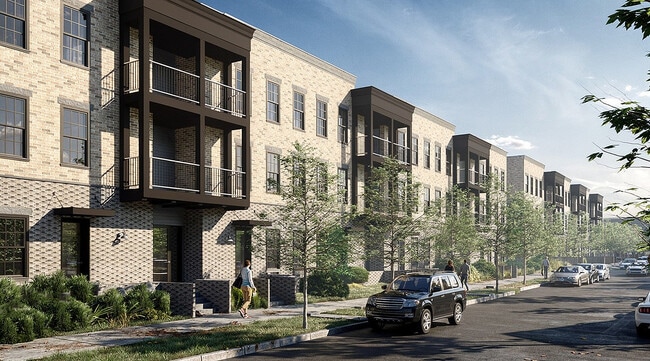
PHASE 1 - BLDG 1 + 2
-
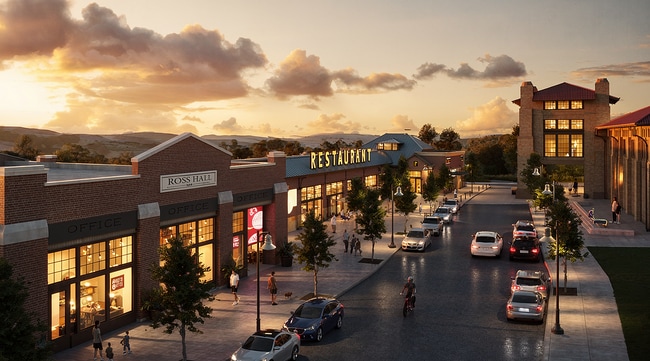
PHASE 1 COMMERCIAL EVENING
-
PHASE 1 COMMERCIAL NIGHT
-
PHASE 1 COMMERCIAL DAYTIME
-
Copy of PHASE 1C - AERIAL - DAYTIME-V2
-
1 bedroom living room
-
1 bedroom living room
Models
-
The Parton Studio
-
The Cash Studio
-
The Presley One Bedroom
-
The Rhinestone One Bedroom
-
The Williams One Bedroom
-
The Loretta One Bedroom
Nearby Apartments
Within 50 Miles of Drake Farms
-
Eco Modern Flats
130 S Hill Ave
Fayetteville, AR 72701
Call for Rent
3.0 mi
-
Network Building
288 S School Ave
Fayetteville, AR 72701
$1,275 - $1,700
1 Br 3.1 mi
-
South Yard Lofts
404 Streamside Bnd
Fayetteville, AR 72701
$1,375 - $2,776
1-2 Br 3.4 mi
-
Ritter and Spool
100 E Chestnut St
Rogers, AR 72756
$1,199 - $1,949
1-2 Br 16.1 mi
-
First Street Flats
401 N 1st St
Rogers, AR 72756
$1,295 - $1,795
1-2 Br 16.4 mi
-
Town Branch
337 SE 3rd St
Bentonville, AR 72712
$1,535 - $3,150
1-2 Br 18.4 mi
Drake Farms has units with in‑unit washers and dryers, making laundry day simple for residents.
Utilities are not included in rent. Residents should plan to set up and pay for all services separately.
Parking is available at Drake Farms. Fees may apply depending on the type of parking offered. Contact this property for details.
Drake Farms has studios to two-bedrooms with rent ranges from $1,249/mo. to $1,950/mo.
Yes, Drake Farms welcomes pets. Breed restrictions, weight limits, and additional fees may apply. View this property's pet policy.
A good rule of thumb is to spend no more than 30% of your gross income on rent. Based on the lowest available rent of $1,249 for a studio, you would need to earn about $49,960 per year to qualify. Want to double-check your budget? Calculate how much rent you can afford with our Rent Affordability Calculator.
Drake Farms is not currently offering any rent specials. Check back soon, as promotions change frequently.
While Drake Farms does not offer Matterport 3D tours, renters can request a tour directly through our online platform.
2828 N Mansfield Ave
Fayetteville, AR 72704