Map
  • Add a Property
  • Renter Tools
    • Favorites
    • Saved Searches
  • Manage Rentals
  • Apartments For Rent
  • Houses For Rent
  • Condos For Rent
  • Townhomes For Rent
  • Help Center
  • Area Guide
  • Rent Calculator
  • Property Management Companies
English

Language

English Español
Apartments.com Logo
Manage Rentals      Sign Up / Sign In
  • Primary Photo - South Main Station
  • Matterport 3D Exterior
    3D Exterior - South Main Station
    Building Photo - South Main Station
  • Building Photo - South Main Station
    Building Photo - South Main Station
Contact This Property

Tour Options: In-Person

Language: English

Open 10am - 6pm Today

View All Hours Office Hours Monday, 10am - 6pm Tuesday, 9am - 6pm Wednesday, 10am - 6pm Thursday, 9am - 6pm Friday, 10am - 6pm Saturday, 10am - 5pm Sunday, Closed

South Main Station media gallery Unit
call 970-670-9423
Floor Plan View Body
Viewing Floor: Select a unit to view pricing & availability
1 (13 units)
2 (7 units)
3 (15 units)
4 (12 units)
Any
Studio
1
2
Any
1+
2+
Move-In Date
Colorado Boulder County Longmont

South Main Station

150 Main St, Longmont, CO 80501 Leasing Office: 485 2nd Ave, Longmont, CO 80501

4.6
Renter Rating 54 Reviews
Verified Listing CoStar Verified® Listing

This Listing has been verified by CoStar’s listing verification process, which combines internal screening and fraud detection technology. Always beware of scams.

Today
Share Listing
Favorites
970-670-9423
Property Management Company Logo Property Website
  • Total Monthly Price

    $1,501 - $2,426

    12 Month Lease

  • Bedrooms

    Studio - 2 bd

  • Bathrooms

    1 - 2 ba

  • Square Feet

    567 - 1,149 sq ft

South Main Station
Property Management Company Logo
Share Listing
Favorites

Move-in Special

Up to 12 Weeks FREE* *off of base rent. call for details. restrictions may apply.

Highlights

  • Top Rated by Renters
  • Bay Window
  • Cabana
  • Pet Washing Station
  • Pool
  • Walk-In Closets
  • Spa
  • Picnic Area
  • Elevator

Pricing & Floor Plans

filter results by bedrooms
Cost Calculator: Estimate your monthly and one-time fees.
S1
$1,501 – $1,686 Total Monthly Price Studio 1 Bath 567 – 568 Sq Ft
7 Available units
Unit
Total Price
Sq Ft
Availability
Unit Details
  • Unit 2315
    price $1,581
    square feet 567
    availibility Now
  • Unit 4320
    price $1,601
    square feet 567
    availibility Now
  • Unit 4120
    price $1,656
    square feet 567
    availibility Now
  • Unit 2115
    price $1,686
    square feet 567
    availibility Now
  • Unit 5112
    price $1,585
    square feet 568
    availibility Jul 25
  • Unit 2412
    price $1,626
    square feet 567
    availibility Aug 24
  • Unit 1405
    price $1,501
    square feet 567
    availibility Sep 17

A2
$1,716 – $1,901 Total Monthly Price 1 Bed 1 Bath 790 – 791 Sq Ft
12 Available units
Unit
Total Price
Sq Ft
Availability
Unit Details
  • Unit 3305
    price $1,716
    square feet 790
    availibility Now
  • Unit 3203
    price $1,781
    square feet 790
    availibility Now
  • Unit 4205
    price $1,781
    square feet 790
    availibility Now
  • Unit 2327
    price $1,801
    square feet 790
    availibility Now
  • Unit 1310
    price $1,801
    square feet 790
    availibility Now
  • Unit 2317
    price $1,801
    square feet 790
    availibility Now
  • Unit 2429
    price $1,821
    square feet 790
    availibility Now
  • Unit 1204
    price $1,881
    square feet 790
    availibility Now
  • Unit 1304
    price $1,901
    square feet 790
    availibility Now
  • Unit 1412
    price $1,836
    square feet 790
    availibility Aug 14
  • Unit 4218
    price $1,801
    square feet 790
    availibility Sep 7
  • Unit 4122
    price $1,851
    square feet 790
    availibility Sep 7

A1
$1,733 – $1,913 Total Monthly Price 1 Bed 1 Bath 853 Sq Ft
13 Available units
Unit
Total Price
Sq Ft
Availability
Unit Details
  • Unit 1403
    price $1,733
    square feet 853
    availibility Now
  • Unit 2319
    price $1,798
    square feet 853
    availibility Now
  • Unit 2325
    price $1,798
    square feet 853
    availibility Now
  • Unit 2428
    price $1,818
    square feet 853
    availibility Now
  • Unit 2414
    price $1,843
    square feet 853
    availibility Now
  • Unit 5107
    price $1,851
    square feet 853
    availibility Now
  • Unit 2330
    price $1,898
    square feet 853
    availibility Now
  • Unit 4307
    price $1,798
    square feet 853
    availibility Jul 31
  • Unit 4207
    price $1,778
    square feet 853
    availibility Aug 16
  • Unit 2109
    price $1,853
    square feet 853
    availibility Aug 25
  • Unit 2309
    price $1,913
    square feet 853
    availibility Aug 31
  • Unit 5114
    price $1,741
    square feet 853
    availibility Sep 7
  • Unit 1308
    price $1,898
    square feet 853
    availibility Oct 7

A1.1
$1,778 – $1,898 Total Monthly Price 1 Bed 1 Bath 798 – 799 Sq Ft
3 Available units
Unit
Total Price
Sq Ft
Availability
Unit Details
  • Unit 2127
    price $1,878
    square feet 799
    availibility Now
  • Unit 4116
    price $1,898
    square feet 799
    availibility Now
  • Unit 3103
    price $1,778
    square feet 799
    availibility Jul 30
A5
$2,134 – $2,194 Total Monthly Price 1 Bed 1 Bath 1,095 Sq Ft
2 Available units
Unit
Total Price
Sq Ft
Availability
Unit Details
  • Unit 2418
    price $2,134
    square feet 1,095
    availibility Now
  • Unit 2218
    price $2,194
    square feet 1,095
    availibility Aug 30
A2.1
$1,686 – $1,846 Total Monthly Price 1 Bed 1 Bath 761 Sq Ft
Matterport 3D Tour
2 Available units
Unit
Total Price
Sq Ft
Availability
Unit Details
  • Unit 2125
    price $1,686
    square feet 761
    availibility Aug 3
  • Unit 5115
    price $1,846
    square feet 761
    availibility Aug 22
B5
$2,280 – $2,380 Total Monthly Price 2 Beds 2 Baths 1,149 Sq Ft
2 Available units
Unit
Total Price
Sq Ft
Availability
Unit Details
  • Unit 2423
    price $2,380
    square feet 1,149
    availibility Now
  • Unit 4413
    price $2,280
    square feet 1,149
    availibility Aug 29
B1
$2,426 Total Monthly Price 2 Beds 2 Baths 1,141 Sq Ft
1 Available unit
Unit
Total Price
Sq Ft
Availability
Unit Details
  • Unit 1401
    price $2,426
    square feet 1,141
    availibility Now
B2
$2,303 – $2,323 Total Monthly Price 2 Beds 2 Baths 1,087 Sq Ft
2 Available units
Unit
Total Price
Sq Ft
Availability
Unit Details
  • Unit 1202
    price $2,303
    square feet 1,087
    availibility Jul 16
  • Unit 2301
    price $2,323
    square feet 1,087
    availibility Aug 21
B6
$2,301 Total Monthly Price 2 Beds 2 Baths 1,141 Sq Ft
1 Available unit
Unit
Total Price
Sq Ft
Availability
Unit Details
  • Unit 3402
    price $2,301
    square feet 1,141
    availibility Jul 18
B1.1
$2,298 Total Monthly Price 2 Beds 2 Baths 1,069 Sq Ft
1 Available unit
Unit
Total Price
Sq Ft
Availability
Unit Details
  • Unit 3101
    price $2,298
    square feet 1,069
    availibility Aug 27
B4
$2,118 Total Monthly Price 2 Beds 2 Baths 1,036 Sq Ft
1 Available unit
Unit
Total Price
Sq Ft
Availability
Unit Details
  • Unit 1313
    price $2,118
    square feet 1,036
    availibility Sep 3
S3
Call for Rent Studio 1 Bath 567 Sq Ft
Not Available
S2
Call for Rent Studio 1 Bath 569 – 570 Sq Ft
Not Available
A7
Call for Rent 1 Bed 1 Bath 790 Sq Ft
Not Available
A3
Call for Rent 1 Bed 1 Bath 844 Sq Ft
Not Available
A4
Call for Rent 1 Bed 1 Bath 989 Sq Ft
Not Available
A6
Call for Rent 1 Bed 1 Bath 853 Sq Ft
Not Available
B7
Call for Rent 2 Beds 2 Baths 1,053 Sq Ft
Not Available
B3.1
Call for Rent 2 Beds 2 Baths
Not Available
B3
Call for Rent 2 Beds 2 Baths 1,068 Sq Ft
Not Available
S1
$1,501 – $1,686 Total Monthly Price Studio 1 Bath 567 – 568 Sq Ft
7 Available units
Unit
Total Price
Sq Ft
Availability
Unit Details
  • Unit 2315
    price $1,581
    square feet 567
    availibility Now
  • Unit 4320
    price $1,601
    square feet 567
    availibility Now
  • Unit 4120
    price $1,656
    square feet 567
    availibility Now
  • Unit 2115
    price $1,686
    square feet 567
    availibility Now
  • Unit 5112
    price $1,585
    square feet 568
    availibility Jul 25
  • Unit 2412
    price $1,626
    square feet 567
    availibility Aug 24
  • Unit 1405
    price $1,501
    square feet 567
    availibility Sep 17

S3
Call for Rent Studio 1 Bath 567 Sq Ft
Not Available
S2
Call for Rent Studio 1 Bath 569 – 570 Sq Ft
Not Available
A2
$1,716 – $1,901 Total Monthly Price 1 Bed 1 Bath 790 – 791 Sq Ft
12 Available units
Unit
Total Price
Sq Ft
Availability
Unit Details
  • Unit 3305
    price $1,716
    square feet 790
    availibility Now
  • Unit 3203
    price $1,781
    square feet 790
    availibility Now
  • Unit 4205
    price $1,781
    square feet 790
    availibility Now
  • Unit 2327
    price $1,801
    square feet 790
    availibility Now
  • Unit 1310
    price $1,801
    square feet 790
    availibility Now
  • Unit 2317
    price $1,801
    square feet 790
    availibility Now
  • Unit 2429
    price $1,821
    square feet 790
    availibility Now
  • Unit 1204
    price $1,881
    square feet 790
    availibility Now
  • Unit 1304
    price $1,901
    square feet 790
    availibility Now
  • Unit 1412
    price $1,836
    square feet 790
    availibility Aug 14
  • Unit 4218
    price $1,801
    square feet 790
    availibility Sep 7
  • Unit 4122
    price $1,851
    square feet 790
    availibility Sep 7

A1
$1,733 – $1,913 Total Monthly Price 1 Bed 1 Bath 853 Sq Ft
13 Available units
Unit
Total Price
Sq Ft
Availability
Unit Details
  • Unit 1403
    price $1,733
    square feet 853
    availibility Now
  • Unit 2319
    price $1,798
    square feet 853
    availibility Now
  • Unit 2325
    price $1,798
    square feet 853
    availibility Now
  • Unit 2428
    price $1,818
    square feet 853
    availibility Now
  • Unit 2414
    price $1,843
    square feet 853
    availibility Now
  • Unit 5107
    price $1,851
    square feet 853
    availibility Now
  • Unit 2330
    price $1,898
    square feet 853
    availibility Now
  • Unit 4307
    price $1,798
    square feet 853
    availibility Jul 31
  • Unit 4207
    price $1,778
    square feet 853
    availibility Aug 16
  • Unit 2109
    price $1,853
    square feet 853
    availibility Aug 25
  • Unit 2309
    price $1,913
    square feet 853
    availibility Aug 31
  • Unit 5114
    price $1,741
    square feet 853
    availibility Sep 7
  • Unit 1308
    price $1,898
    square feet 853
    availibility Oct 7

A1.1
$1,778 – $1,898 Total Monthly Price 1 Bed 1 Bath 798 – 799 Sq Ft
3 Available units
Unit
Total Price
Sq Ft
Availability
Unit Details
  • Unit 2127
    price $1,878
    square feet 799
    availibility Now
  • Unit 4116
    price $1,898
    square feet 799
    availibility Now
  • Unit 3103
    price $1,778
    square feet 799
    availibility Jul 30
A5
$2,134 – $2,194 Total Monthly Price 1 Bed 1 Bath 1,095 Sq Ft
2 Available units
Unit
Total Price
Sq Ft
Availability
Unit Details
  • Unit 2418
    price $2,134
    square feet 1,095
    availibility Now
  • Unit 2218
    price $2,194
    square feet 1,095
    availibility Aug 30
A2.1
$1,686 – $1,846 Total Monthly Price 1 Bed 1 Bath 761 Sq Ft
Matterport 3D Tour
2 Available units
Unit
Total Price
Sq Ft
Availability
Unit Details
  • Unit 2125
    price $1,686
    square feet 761
    availibility Aug 3
  • Unit 5115
    price $1,846
    square feet 761
    availibility Aug 22
A7
Call for Rent 1 Bed 1 Bath 790 Sq Ft
Not Available
A3
Call for Rent 1 Bed 1 Bath 844 Sq Ft
Not Available
A4
Call for Rent 1 Bed 1 Bath 989 Sq Ft
Not Available
A6
Call for Rent 1 Bed 1 Bath 853 Sq Ft
Not Available
B5
$2,280 – $2,380 Total Monthly Price 2 Beds 2 Baths 1,149 Sq Ft
2 Available units
Unit
Total Price
Sq Ft
Availability
Unit Details
  • Unit 2423
    price $2,380
    square feet 1,149
    availibility Now
  • Unit 4413
    price $2,280
    square feet 1,149
    availibility Aug 29
B1
$2,426 Total Monthly Price 2 Beds 2 Baths 1,141 Sq Ft
1 Available unit
Unit
Total Price
Sq Ft
Availability
Unit Details
  • Unit 1401
    price $2,426
    square feet 1,141
    availibility Now
B2
$2,303 – $2,323 Total Monthly Price 2 Beds 2 Baths 1,087 Sq Ft
2 Available units
Unit
Total Price
Sq Ft
Availability
Unit Details
  • Unit 1202
    price $2,303
    square feet 1,087
    availibility Jul 16
  • Unit 2301
    price $2,323
    square feet 1,087
    availibility Aug 21
B6
$2,301 Total Monthly Price 2 Beds 2 Baths 1,141 Sq Ft
1 Available unit
Unit
Total Price
Sq Ft
Availability
Unit Details
  • Unit 3402
    price $2,301
    square feet 1,141
    availibility Jul 18
B1.1
$2,298 Total Monthly Price 2 Beds 2 Baths 1,069 Sq Ft
1 Available unit
Unit
Total Price
Sq Ft
Availability
Unit Details
  • Unit 3101
    price $2,298
    square feet 1,069
    availibility Aug 27
B4
$2,118 Total Monthly Price 2 Beds 2 Baths 1,036 Sq Ft
1 Available unit
Unit
Total Price
Sq Ft
Availability
Unit Details
  • Unit 1313
    price $2,118
    square feet 1,036
    availibility Sep 3
B7
Call for Rent 2 Beds 2 Baths 1,053 Sq Ft
Not Available
B3.1
Call for Rent 2 Beds 2 Baths
Not Available
B3
Call for Rent 2 Beds 2 Baths 1,068 Sq Ft
Not Available
* Price shown is total price based on community-supplied monthly required fees. Excludes user-selected optional fees and variable or usage-based fees and required charges due at or prior to move-in or at move-out.View Fees and Policies for details. Price, availability, fees, and any applicable rent special are subject to change without notice.
* Square footage definitions vary. Displayed square footage is approximate.

Fees and Policies

The fees listed below are community-provided and may exclude utilities or add-ons. All payments are made directly to the property and are non-refundable unless otherwise specified. Use the Cost Calculator to determine costs based on your needs.

  • Utilities & Essentials
    • Utility - Billing Administrative Fee
      Covers administrative costs associated with 3rd party billing and managing utility services. Charged per unit. Payable to 3rd Party
      $5.35 / mo
    • Renters Liability Insurance - Third Party
      Amount for renters liability insurance obtained through resident's provider of choice. Charged per leaseholder. Payable to 3rd Party
      Varies / mo
    • Trash Services - Hauling
      Usage-Based (Utilities). Amount for shared trash/waste services. Charged per unit. Payable to 3rd Party
      Varies / mo
    • Utilities - Electric
      Usage-Based (Utilities). Amount for provision and consumption of electricity. Charged per unit. Payable to 3rd Party
      Varies / mo
    • Utilities - Stormwater Drainage
      Usage-Based (Utilities). Amount for provision of stormwater services. Charged per unit. Payable to 3rd Party
      Varies / mo
    • Utilities - Gas
      Usage-Based (Utilities). Amount for provision and consumption of natural gas. Charged per unit. Payable to 3rd Party
      Varies / mo
    • Utilities - Water
      Usage-Based (Utilities). Amount for provision and consumption of water. Charged per unit. Payable to 3rd Party
      Varies / mo
    • Utilities - Sewer
      Usage-Based (Utilities). Amount for provision of sewer services. Charged per unit. Payable to 3rd Party
      Varies / mo
  • One-Time Basics
    • Due at Application
      • Application Fee
        Amount to process application and initiate screening. Charged per applicant.
        $20
      • Holding Fee (Refundable*)
        Credited towards security deposit upon approval and lease execution. *Non-refundable if prospect cancels application after 72 hours of application approval. Charged per unit.
        $500
    • Due at Move-In
      • Utility - New Account Fee
        Amount to establish 3rd party utility billing services. Charged per unit. Payable to 3rd Party
        $15
      • Security Deposit (Refundable)
        Amount given as security to provide protection against damage, loss, or failure to meet lease obligations. Charged per unit.
        $500
        Max chargeable amount: $500
    • Due at Move-Out
      • Utility - Final Bill Fee
        Amount billed to calculate final utility statement by 3rd party. Charged per unit. Payable to 3rd Party
        $15
  • Dogs
    • Pet Deposit (Refundable)
      Max of 1. Amount given as security against damage, loss, or failure to meet obligations. Charged per pet.
      $300
    • Pet Rent
      Max of 1. Monthly pet rent per apartment. Charged per pet.
      $35 / mo
    • Pet Screening
      Max of 1. Pet screening fee paid through 3rd party. $25 to $30 per pet annually, depending on payment method (credit card or ACH) and whether the profile is for a new or renewal application. Charged per pet. Payable to 3rd Party
      $25 - $30 / yr
    Restrictions:
    None
    Read More Read Less
  • Cats
    • Pet Deposit (Refundable)
      Max of 1. Amount given as security against damage, loss, or failure to meet obligations. Charged per pet.
      $300
    • Pet Rent
      Max of 1. Monthly pet rent per apartment. Charged per pet.
      $35 / mo
    • Pet Screening
      Max of 1. Pet screening fee paid through 3rd party. $25 to $30 per pet annually, depending on payment method (credit card or ACH) and whether the profile is for a new or renewal application. Charged per pet. Payable to 3rd Party
      $25 - $30 / yr
    Restrictions:
    None
    Read More Read Less
  • Garage Lot
    • Parking Fee
      Max of 2. Amount for garage space. Charged per vehicle. Payable to 3rd Party
      $200 / mo
    Comments
    Max of 2
    Read More Read Less
  • Covered
    • Parking Fee
      Max of 2. Amount for covered parking space. Charged per rentable item. Payable to 3rd Party
      $65 - $95 / mo
    Comments
    Max of 2
    Read More Read Less
  • Electric Vehicle Parking
    • Parking Fee
      Max of 1. Amount for electric vehicle space; reserved or pay-per-use station. May be subject to availability. Charged per occurrence. Payable to 3rd Party
      Varies
    Comments
    Max of 1
    Read More Read Less
  • Other Parking Fees
    • Parking - Reserved
      Max of 2. Amount for reserved parking space. Charged per rentable item. Payable to 3rd Party
      $23 - $45 / mo
    Comments
    Max of 2
    Read More Read Less
  • Additional Parking Options
    • Other
  • Storage Unit
    • Storage Deposit
      Charged per rentable item.
      $0
    • Storage Rent
      Charged per rentable item.
      $25 / mo
  • Bike Storage
    • Storage Fee
      Max of 2. Amount for bicycle storage space. Charged per rentable item.
      $10 / mo
  • Additional Storage Options
    • Storage
      Max of 2. Monthly storage unit rent per apartment. Charged per rentable item.
      $10 - $130 / mo
  • Security Deposit - Additional (Refundable)
    Additional amount, based on screening results, intended to be held through residency that may be applied toward amounts owed at move-out. Refunds processed per application and lease terms. Charged per unit.
    Varies one-time

Property Fee Disclaimer: Based on community-supplied data and independent market research. Subject to change without notice. May exclude fees for mandatory or optional services and usage-based utilities.

Details

Lease Options

  • 12 mo

Property Information

  • Built in 2019
  • 314 units/4 stories

Matterport 3D Tours

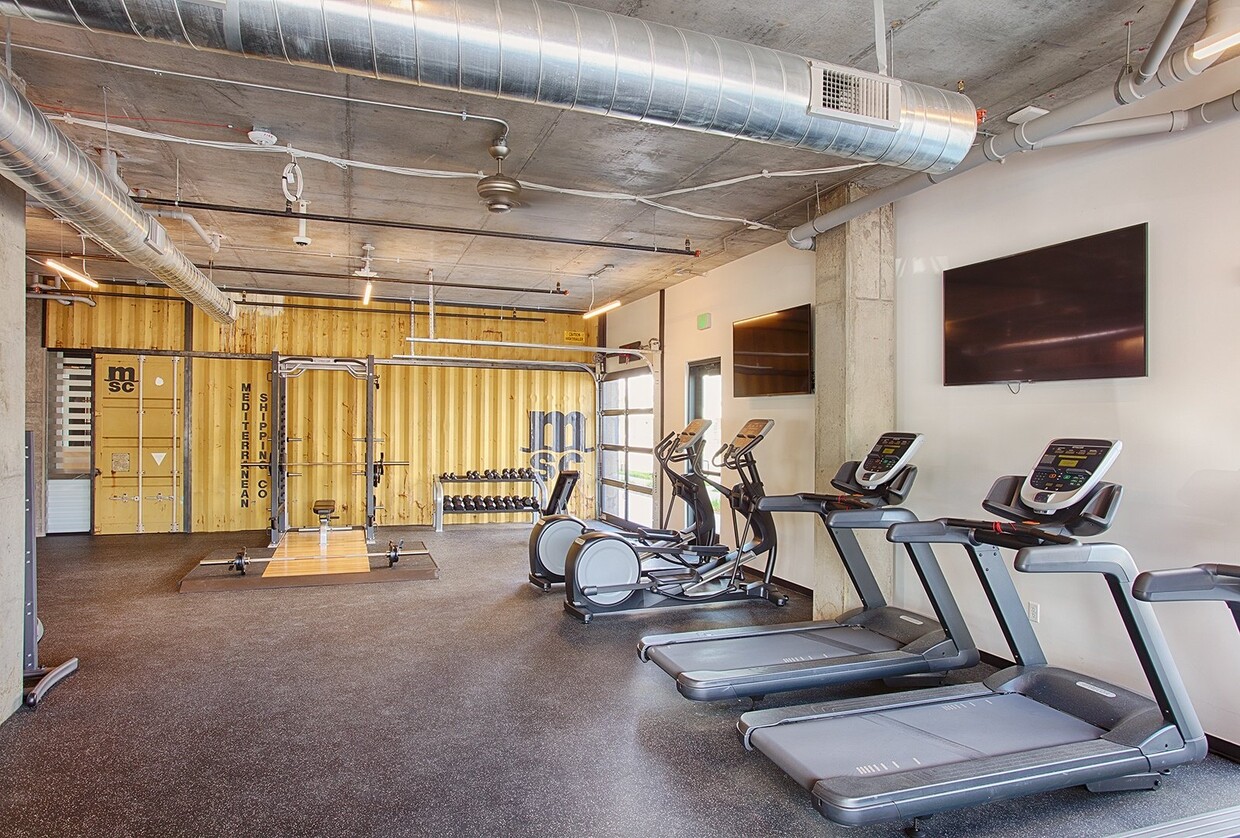
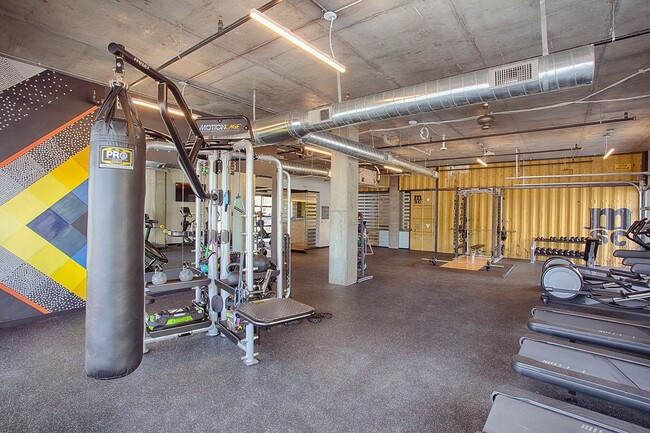
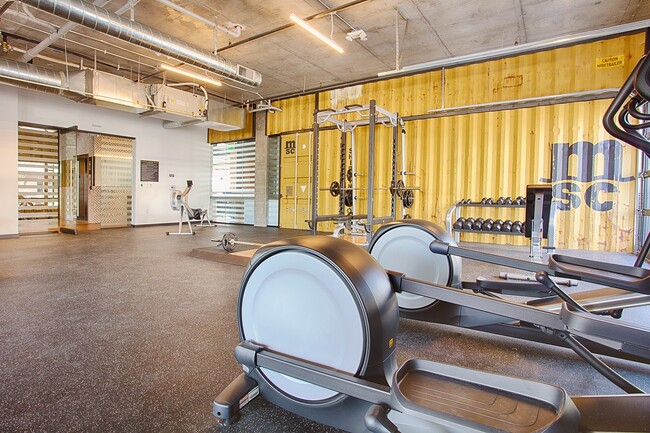
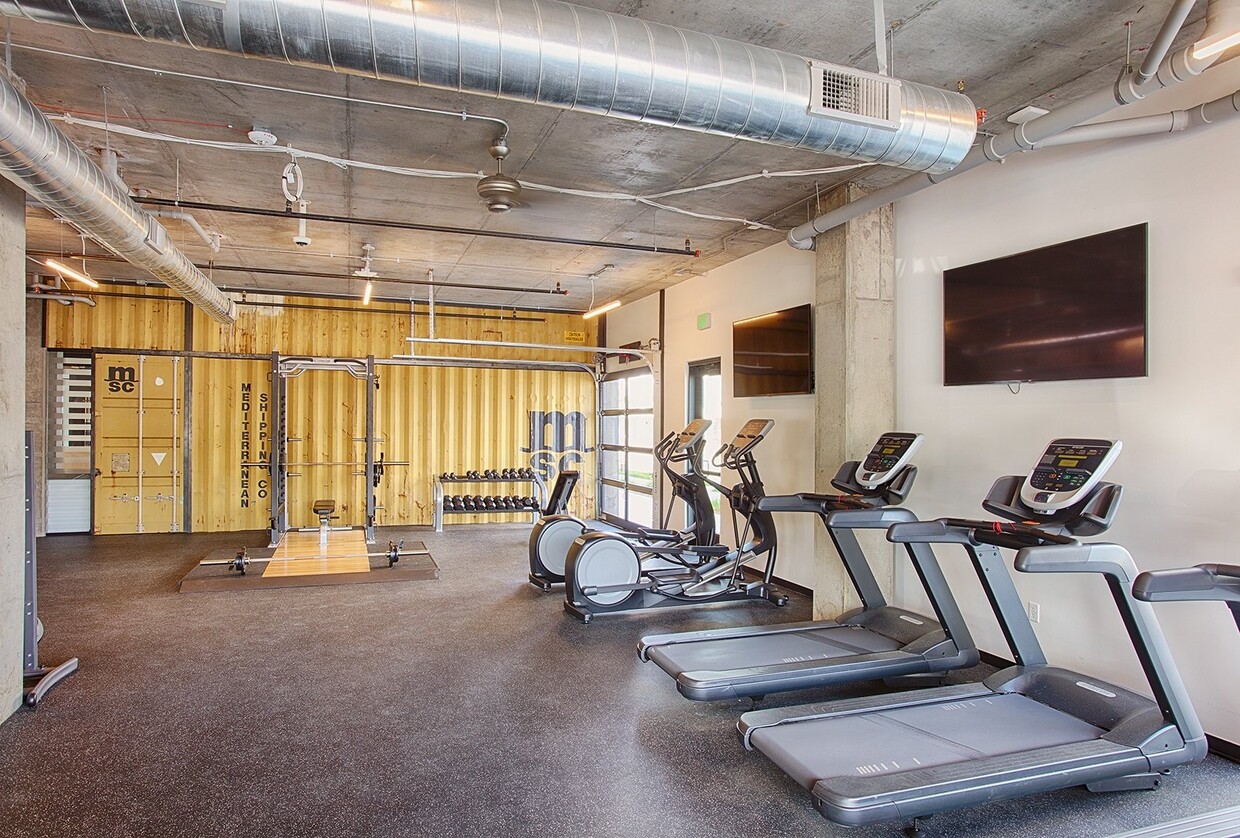
This well-equipped fitness center showcases a striking industrial aesthetic defined by exposed concrete ceilings, visible ductwork, and structural columns that lend the space a raw, urban character. The layout is generously proportioned, providing ample room for a diverse range of workout activities without feeling crowded. A dedicated strength training zone features a power rack, barbell platforms with wooden lifting surfaces, and a full dumbbell rack, set against a distinctive yellow corrugated metal wall bearing the facility's branding. This area provides a functional and visually bold backdrop for resistance training. The cardio section is positioned along a windowed perimeter wall, where multiple treadmills, elliptical trainers, and a StairMaster benefit from natural light and exterior views. Wall-mounted flat-screen televisions are positioned throughout the space for entertainment during workouts. Additional equipment includes medicine ball racks, a cable machine, and a punching bag, supporting functional and cross-training exercises. The entire floor is covered in durable rubber flooring, ensuring safety and comfort. Large garage-style windows and glass doors further brighten the space, creating an open, energetic atmosphere well-suited to a full range of fitness activities.

Fitness Center
1/6
This well-equipped fitness center showcases a striking industrial aesthetic defined by exposed concrete ceilings, visible ductwork, and structural columns that lend the space a raw, urban character. The layout is generously proportioned, providing ample room for a diverse range of workout activities without feeling crowded.

A dedicated strength training zone features a power rack, barbell platforms with wooden lifting surfaces, and a full dumbbell rack, set against a distinctive yellow corrugated metal wall bearing the facility's branding. This area provides a functional and visually bold backdrop for resistance training.

The cardio section is positioned along a windowed perimeter wall, where multiple treadmills, elliptical trainers, and a StairMaster benefit from natural light and exterior views. Wall-mounted flat-screen televisions are positioned throughout the space for entertainment during workouts.

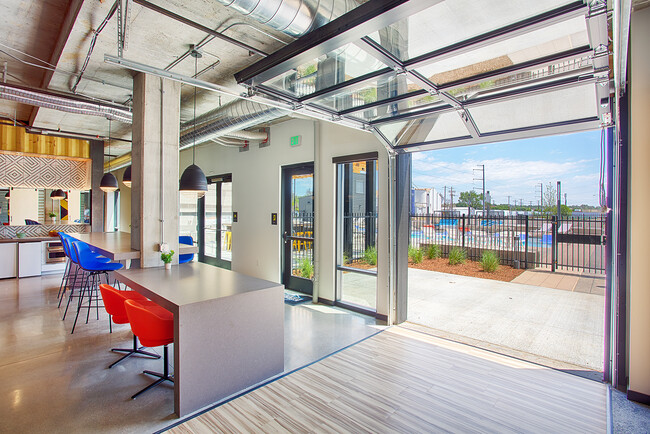
Additional equipment includes medicine ball racks, a cable machine, and a punching bag, supporting functional and cross-training exercises. The entire floor is covered in durable rubber flooring, ensuring safety and comfort. Large garage-style windows and glass doors further brighten the space, creating an open, energetic atmosphere well-suited to a full range of fitness activities. This single-floor communal space showcases a refined industrial aesthetic, blending raw architectural elements with thoughtfully curated furnishings. Exposed concrete ceilings with visible ductwork and structural columns set the tone throughout, while polished concrete floors unify the open, expansive layout.

The lounge area serves as a central focal point, anchored by a dramatic darkened-metal feature wall housing a linear fireplace and mounted flat-screen televisions. Comfortable grey seating arrangements are complemented by bold pops of color, including vibrant orange armchairs and a striking blue Eames-style bar stool. Pendant lighting adds warmth to the industrial palette.

A distinct booth-style seating section features warm wood-paneled walls and intimate café tables, creating a semi-private nook for smaller gatherings. Adjacent to this is a well-appointed kitchen bar with white cabinetry, a patterned tile backsplash, and generous counter seating.

A games area includes a pool table set beneath a bold pendant light, surrounded by mixed flooring materials including wood planks and polished concrete. Throughout the space, barn-style sliding doors, exposed concrete columns, and curated artwork contribute to the cohesive, modern-industrial ambiance. Located at 150 Main St in downtown Longmont, Colorado, this one-bedroom, three-bathroom residence offers a well-designed single-floor layout that maximizes every square foot. The open-concept living and kitchen area serves as the heart of the home, featuring soaring ceilings that amplify the sense of space and large windows that flood the room with natural light and offer views of the surrounding urban streetscape. The kitchen is outfitted with stainless steel appliances, a subway tile backsplash, two-tone cabinetry with crisp white uppers and warm wood-grain lowers, white quartz countertops, and a peninsula with bar seating — ideal for casual dining. Wood-look plank flooring flows throughout the main living areas, adding warmth and continuity. The bedroom is a comfortable retreat with plush carpeting, multiple windows, and generous wall space. A dedicated closet area and in-unit laundry add practical convenience. The bathrooms reflect a clean, modern aesthetic, with wood-grain vanities, large mirrors, and tile surround tub-shower combinations. An outdoor patio provides direct access to the streetside environment. The overall design balances contemporary style with functional living in the heart of Longmont's walkable downtown corridor. Located at 150 Main St in Longmont, Colorado, this well-appointed 2-bedroom, 1-bathroom residence offers a thoughtfully designed layout across a single floor. The open-concept kitchen and living area serves as the heart of the home, featuring stainless steel appliances, two-tone cabinetry with rich wood lower cabinets and crisp white uppers, a classic subway tile backsplash, and a sleek peninsula with a quartz countertop and an undermount sink. Recessed lighting and a modern linear pendant fixture illuminate the space, while wood-look vinyl plank flooring flows throughout the main living areas, adding warmth and continuity. A sliding barn door adds a distinctive architectural touch connecting spaces. The living area features a large sliding glass door with vertical blinds, allowing abundant natural light and outdoor views. Both bedrooms are carpeted for comfort, each equipped with a ceiling fan with light. The primary bedroom offers generous proportions and convenient access to an in-unit stacked washer and dryer. The bathroom is finished with wood-look tile floors, a wood-toned vanity with a white countertop, and a full tub-shower combination with large-format tile surround and a sliding glass door. This one-bedroom, one-bathroom unit at 150 Main St in Longmont, Colorado offers a thoughtfully designed single-floor layout with modern finishes throughout. The open-concept living and kitchen area is anchored by warm wood-look plank flooring and a wall of vertical blinds that frame a sliding glass door, flooding the space with natural light and providing access to an outdoor view. The kitchen is well-appointed with two-tone cabinetry in light gray and dark wood, a classic white subway tile backsplash, stainless steel appliances including a refrigerator, range, microwave, and dishwasher, and recessed lighting overhead. The bedroom features a stylish sliding barn door as its entry, soft carpeted flooring, and clean neutral walls, lending a cozy yet contemporary feel. A secondary carpeted room offers flexible use as additional living space or a home office. The full bathroom is finished with large-format tile surrounding a soaking tub and shower combo, wood-toned cabinetry with a white quartz countertop, and coordinating wood-look flooring that ties the space together. Hallways connect each area efficiently, maximizing the functional use of the compact yet well-organized floor plan. The overall aesthetic is clean, modern, and move-in ready. This thoughtfully designed single-floor residence showcases a seamless open-concept layout that connects the kitchen, dining, and living areas into one cohesive living space. The kitchen is appointed with dark espresso cabinetry, white quartz countertops, a subway tile backsplash, stainless steel appliances, and a peninsula with bar seating — all illuminated by recessed lighting and a sleek linear pendant fixture. Wood-look flooring flows throughout the main living areas, adding warmth and continuity. A sliding barn door serves as a stylish functional divider, lending an industrial-modern touch to the interior. The living area offers generous space and is bathed in natural light from large windows dressed with white blinds. The bedroom features plush carpeting, elevated ceilings, and bright windows that invite natural light. The full bathroom is finished with large-format tile, a soaking tub, a white quartz vanity with an undermount sink, and dark wood cabinetry. Throughout the space, high ceilings enhance the airy, open feel, while the neutral color palette and modern design elements create a clean, contemporary ambiance that is both inviting and functional.
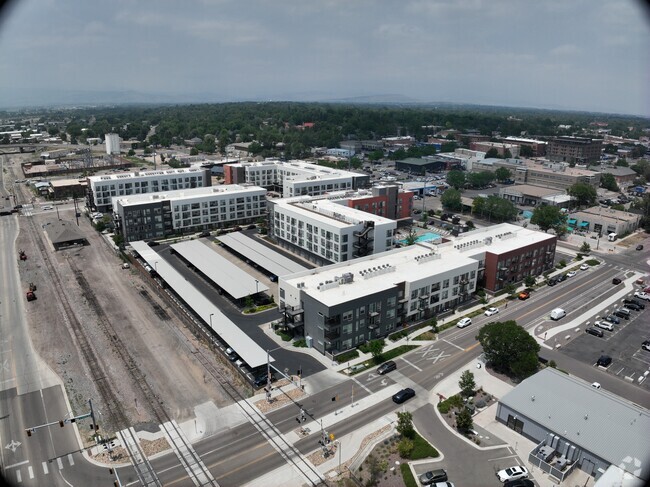
Exterior 360º View of South Main Station
Property Site Map

Select a unit to view pricing & availability

Any
Studio
1
2
Any
1+
2+
Move-In Date
Viewing Floor:
1 (13 units)
2 (7 units)
3 (15 units)
4 (12 units)
Matterport 3D Tour Matterport 3D Tour
Matterport 3D Tour

About South Main Station

With the Rocky Mountains out the window and Downtown Longmont, CO at your fingertips, South Main Station has everything you need. Conveniently located on Main Street in Longmont and close to Boulder, the brand new mid-rise apartments of South Main Station let you experience Colorado to the fullest. Modern amenities with industrial touches provide a backdrop to your personal style. Walk to breweries, restaurants, and shops or jump on your bike and explore the beauty that surrounds you. Everything you want is right in your backyard. Make South Main Station your new home and call or visit us today!

South Main Station is an apartment community located in Boulder County and the 80501 ZIP Code. This area is served by the St Vrain Valley Re 1j School District attendance zone.

Unique Features

  • *In Select Homes
  • Barn Doors & Built-In Bookshelves
  • BBQ Grills & Outdoor Fire Pits
  • BBQ/Picnic Area
  • Bike Storage
  • Ceramic Tile Backsplash
  • DIY Garage with Tools & Repair Equipment
  • Full-Size Washer & Dryer
  • Garage & Additional Parking
  • Large Closets
  • Mountain Views*
  • Pool & Spa with Private Cabanas
  • Private Balconies & Stoop-Style Patios
  • Walk-In Closets & Bay Windows
  • Wood-Style Plank Flooring

Contact

Property Address: 150 Main St, Longmont, CO 80501
Leasing Office: 485 2nd Ave, Longmont, CO 80501
View Property Website
Language: English
Open 10am - 6pm Today
  • Monday, 10am - 6pm
  • Tuesday, 9am - 6pm
  • Wednesday, 10am - 6pm
  • Thursday, 9am - 6pm
  • Friday, 10am - 6pm
  • Saturday, 10am - 5pm
  • Sunday, Closed
Property Management Company Logo

Community Amenities

Pool

Fitness Center

Elevator

Clubhouse

  • Pet Washing Station
  • Elevator
  • Business Center
  • Clubhouse
  • Fitness Center
  • Spa
  • Pool
  • Bicycle Storage
  • Cabana
  • Grill
  • Picnic Area

Apartment Features

Washer/Dryer

Air Conditioning

Dishwasher

Walk-In Closets

  • Washer/Dryer
  • Air Conditioning
  • Dishwasher
  • Stainless Steel Appliances
  • Microwave
  • Refrigerator
  • Built-In Bookshelves
  • Bay Window
  • Walk-In Closets
  • Balcony
  • Patio
Location
150 Main St, Longmont,
CO 80501
Leasing Office: 485 2nd Ave, Longmont,
CO 80501
Get Directions
Leasing Office Schools Restaurants Groceries Coffee Banks Shops Fitness
| Edit
Edit Commute

Destination is required

Under 30 minutes

Commute Time is calculated at rush hour.
City - Longmont

Against the backdrop of the Rocky Mountains, Longmont combines small-town atmosphere with contemporary living. Home to approximately 99,000 residents, the city offers diverse housing options from historic downtown properties to newer residential developments. The rental market reflects moderate rates, with one-bedroom apartments averaging $1,620 and two-bedroom units at $1,924. Rental prices have shown minimal fluctuations over the past year in the Front Range region.

Downtown Longmont serves as the city's cultural heart, anchored by established breweries including Left Hand Brewing Company and Oskar Blues Brewery. The St. Vrain Creek winds through town, complemented by an extensive network of paths and green spaces including Thompson Park and Rogers Grove Nature Area. The Longmont Museum and Cultural Center hosts rotating exhibits and performances, while the seasonal Farmers Market runs from April through November.

Learn more about living in Longmont 
Amenities
  • Pet Washing Station
  • Elevator
  • Business Center
  • Clubhouse
  • Cabana
  • Grill
  • Picnic Area
  • Fitness Center
  • Spa
  • Pool
  • Bicycle Storage
  • *In Select Homes
  • Barn Doors & Built-In Bookshelves
  • BBQ Grills & Outdoor Fire Pits
  • BBQ/Picnic Area
  • Bike Storage
  • Ceramic Tile Backsplash
  • DIY Garage with Tools & Repair Equipment
  • Full-Size Washer & Dryer
  • Garage & Additional Parking
  • Large Closets
  • Mountain Views*
  • Pool & Spa with Private Cabanas
  • Private Balconies & Stoop-Style Patios
  • Walk-In Closets & Bay Windows
  • Wood-Style Plank Flooring
  • Washer/Dryer
  • Air Conditioning
  • Dishwasher
  • Stainless Steel Appliances
  • Microwave
  • Refrigerator
  • Built-In Bookshelves
  • Bay Window
  • Walk-In Closets
  • Balcony
  • Patio
Expenses
One-Time
Storage Fee $25
Office Hours
Monday 10am - 6pm
Tuesday 9am - 6pm
Wednesday 10am - 6pm
Thursday 9am - 6pm
Friday 10am - 6pm
Saturday 10am - 5pm
Sunday Closed
970-670-9423
Education
Colleges & Universities Distance
Front Range C.C., Boulder Co.
Drive: 7 min 2.7 mi
Naropa University
Drive: 23 min 13.5 mi
CU Boulder, East Campus
Drive: 22 min 14.5 mi
Naropa University
Drive: 23 min 15.0 mi
South Main Station is within 7 minutes or 2.7 miles from Front Range C.C., Boulder Co.. It is also near Naropa University and CU Boulder, East Campus.
Schools
  • Public Schools
  • Private Schools
Twin Peaks Classical Academy
Public Elementary, Middle & High School
Grades K-12
879 Students
Nearby
Trail Ridge Middle School
Public Middle School
Grades 6-8
435 Students
Attendance Zone
Skyline High School
Public High School
Grades 9-12
1,082 Students
Attendance Zone
Longmont Christian School
Private Elementary, Middle & High School
Grades PK-12
167 Students
Nearby
St John The Baptist Catholic School
Private Elementary & Middle School
Grades K-8
233 Students
Nearby
Solid Rock Christian School
Private Middle & High School
Grades 6-12
Nearby
School data provided by The GreatSchools Rating helps parents compare schools within a state based on a variety of school quality indicators and provides a helpful picture of how effectively each school serves all of its students. Ratings are on a scale of 1 (below average) to 10 (above average) and can include test scores, college readiness, academic progress, advanced courses, equity, discipline and attendance data. We also advise parents to visit schools, consider other information on school performance and programs, and consider family needs as part of the school selection process.

View GreatSchools Rating Methodology


Data provided by GreatSchools.org © 2026. All rights reserved.
Transportation

South Main Station is near Denver International, located 44.2 miles or 50 minutes away.

Commuter Rail Distance
Eastlake - 124Th Station Track 2
Drive: 32 min 25.5 mi
Northglenn - 112Th Station Track 2
Drive: 34 min 27.4 mi
Northglenn - 112Th Station Track 1
Drive: 34 min 27.5 mi
Thornton Crossroads - 104Th Station Track 1
Drive: 36 min 29.3 mi
Original Thornton - 88Th Station Track 1
Drive: 40 min 31.3 mi
Airports Distance
Airports Distance
Denver International
Drive: 50 min 44.2 mi
Getting Around
Fairly Walkable
Walkability
50 / 100
Limited Public Transit
Transit
30 / 100
Very Drivable
Drivability
80 / 100
Fairly Bikeable
Bikeability
50 / 100

Scores provided by

What do Walkability, Transit, Drivability, and Bikeability mean? Walkability measures the walking distance to day-to-day needs. Transit measures access to public transportation. Drivability measures congestion, parking availability, and access to major roads. Bikeability measures the suitability for cycling. How It Works
Active
Soundscore™
69 / 100

Traffic

Busy

Airport

Calm

Businesses

Busy

Scores provided by

HowLoud What is a Sound Score Rating? A Sound Score Rating aggregates noise caused by vehicle traffic, airplane traffic and local sources. How It Works
Points of Interest

Time and distance from South Main Station.

Shopping Centers Distance
320 Main St
Walk: 3 min 0.2 mi
522 4th Ave
Walk: 5 min 0.3 mi
400 Main St
Walk: 5 min 0.3 mi
South Main Station has 3 shopping centers within 0.3 mile, which is about a 5-minute walk. The miles and minutes will be for the farthest away property.
Parks and Recreation Distance
St. Vrain State Park
Drive: 13 min 7.6 mi
White Rocks Trailhead
Drive: 15 min 9.1 mi
Eagle Trailhead
Drive: 22 min 10.4 mi
North Teller Farm
Drive: 16 min 10.5 mi
Walden Ponds Wildlife Habitat
Drive: 21 min 12.7 mi
South Main Station has 5 parks within 12.7 miles, including St. Vrain State Park, White Rocks Trailhead, and North Teller Farm.
Hospitals Distance
Hospitals Distance
Longmont United Hospital
Drive: 6 min 2.5 mi
South Main Station is 2.5 miles and a 6 minute drive from Longmont United Hospital.
Military Bases Distance
Buckley Space Force Base
Drive: 79 min 53.2 mi
Cheyenne Airport Air Guard Station
Drive: 85 min 80.7 mi
South Main Station is 53.2 miles from Buckley Space Force Base, and is convenient to other military bases, including Cheyenne Airport Air Guard Station.


Reviews for South Main Station

4.6
Renter Rating
5 Stars
35
4 Stars
17
3 Stars
2
2 Stars
0
1 Star
0
Share details of your own experience with this property
Renter Reviews 54 Reviews
 
  • Most Recent
  • Most Helpful
  • Rating Low-High
  • Rating High-Low
Submitted by a verified resident of the apartment community. Participating residents may receive reward points in exchange for posting a review during their lease term, regardless of the nature of the review. Delete

Property Manager Responded:

Property Manager Responded

Show full review Show less
Was this helpful? Vote review helpful Thanks for your feedback!
Flag Review
  1. ...
  2. ...

South Main Station Photos

  • Fitness Center

Models

  • Studio

  • Studio

  • Studio

  • 1 Bedroom

  • 1 Bedroom

  • 1 Bedroom

Nearby Apartments

Within 50 Miles of South Main Station

  • Caroline Ralston Creek

    9895 W 58th Ave

    Arvada, CO 80002

    $1,820 - $2,883 Total Monthly Price

    1-2 Br 24.8 mi

  • NOVEL RiNo by Crescent Communities

    1350 40th St

    Denver, CO 80205

    $1,939 - $5,040 Total Monthly Price

    1-2 Br 27.9 mi

  • Lumina

    3234 N Navajo St

    Denver, CO 80211

    $1,772 - $3,121 Total Monthly Price

    1-2 Br 12 Month Lease 28.0 mi

  • THE CAMERON

    4545 E Warren Ave

    Denver, CO 80222

    $1,616 - $2,941 Total Monthly Price

    1-2 Br 34.7 mi

  • The Lincoln

    10275 Park Meadows Dr

    Lone Tree, CO 80124

    $1,497 - $3,545 Total Monthly Price

    1-3 Br 44.4 mi

  • AVRA at RidgeGate Station

    10900 High Note Ave

    Lone Tree, CO 80124

    $1,637 - $2,336 Total Monthly Price

    1-2 Br 46.0 mi

Frequently Asked Questions
Does South Main Station have in-unit laundry?

South Main Station has units with in‑unit washers and dryers, making laundry day simple for residents.

What utilities are included in rent at South Main Station?

Utilities are not included in rent. Residents should plan to set up and pay for all services separately.

Is parking available at South Main Station?

Parking is available at South Main Station. Fees may apply depending on the type of parking offered. Contact this property for details.

Which floor plans are available, and what are the price ranges?

South Main Station has studios to two-bedrooms with rent ranges from $1,501/mo. to $2,426/mo.

Is South Main Station pet-friendly?

Yes, South Main Station welcomes pets. Breed restrictions, weight limits, and additional fees may apply. View this property's pet policy.

How much income do I need to rent at South Main Station?

A good rule of thumb is to spend no more than 30% of your gross income on rent. Based on the lowest available rent of $1,501 for a studio, you would need to earn about $60,040 per year to qualify. Want to double-check your budget? Calculate how much rent you can afford with our Rent Affordability Calculator.

Does South Main Station have move-in specials?

South Main Station is offering Specials for eligible applicants, with rental rates starting at $1,501.

Does South Main Station offer Matterport 3D tours?

Yes! South Main Station offers 6 Matterport 3D Tours. Explore different floor plans and see unit level details, all without leaving home.

Can I submit a Portable Tenant Screening Report when I apply?

Applicant has the right to provide the property manager or owner with a Portable Tenant Screening Report (PTSR) that is not more than 30 days old, as defined in § 38-12-902(2.5), Colorado Revised Statutes; and 2) if Applicant provides the property manager or owner with a PTSR, the property manager or owner is prohibited from: a) charging Applicant a rental application fee; or b) charging Applicant a fee for the property manager or owner to access or use the PTSR.
Back To Top
Send a Message
Contact Property
enter move in date in the format: 2 digit month / 2 digit day / 4 digit year

I would like to...

Send Message

Submitting Request

Send a Message
Contact Property

Thank you! Your email has been sent.

Error

Report an Issue Print Get Directions
Try These Popular Nearby Searches

Cities

  • Niwot Rentals
  • Firestone Rentals
  • Frederick Rentals
  • Mead Rentals
  • Gunbarrel Rentals

Search by Bedrooms

  • Studio Apartments in Longmont
  • 1 Bedroom Apartments in Longmont
  • 2 Bedroom Apartments in Longmont
  • 3 Bedroom Apartments in Longmont

Other Rental Types

  • Longmont Lofts for Rent
  • Longmont Houses for Rent
  • Longmont Condos for Rent
  • Longmont Townhomes for Rent
  • Private Landlord Rentals Longmont
  • Longmont Duplex Rentals
  • 80501 Houses for Rent
  • 80501 Condos for Rent
  • 80501 Townhomes for Rent

Stay on Budget

  • Longmont Apartments Under $1,100
  • Longmont Apartments Under $1,200
  • Longmont Apartments Under $1,300
  • Longmont Apartments Under $1,400
  • Longmont Apartments Under $1,500
  • Longmont Apartments Under $2,000

Filter by Popular Amenities

  • Pet Friendly Apartments in Longmont
  • Furnished Apartments in Longmont
  • Apartments with Washer & Dryer in Longmont
  • Wheelchair Accessible Apartments in Longmont
  • Apartments with EV Charging in Longmont
  • Apartments with Balcony in Longmont
  • Apartments with Air Conditioning in Longmont
  • Longmont Apartments with Pickleball Court
  • Longmont Apartments with Virtual Tours
  • Longmont Waterfront Apartments

Find Specialty Housing

  • Student Housing in Longmont
  • Longmont Low Income Housing
  • Senior Housing in Longmont
  • Short Term Rentals in Longmont
  • Luxury Apartments in Longmont
  • Cheap Apartments in Longmont
  • Corporate Housing in Longmont
  • Move-In Specials in Longmont
  • New Apartments in Longmont
  • About Us
  • Advertise
  • Legal Notices
  • Privacy Notice
  • Avoid Scams
  • Accessibility
  • Calculate Rent Affordability
  • Renterverse
  • Sitemap
Property Logo
apartments.com
© 2026 CoStar Group, Inc. Equal Housing Opportunity

Equal Housing Opportunity

© 2026 CoStar Group, Inc.

Equal Housing Opportunity

Ready to Apply?

Good News! This rental is accepting applications through Apartments.com. Act now and your $ purchase will include 9 additional FREE application submissions to participating properties.

Or if you already have an account


Required

Required

Valid Email Required

You must acknowledge the disclaimer to continue
Next
You're leaving Apartments.com

Do you want this community to contact you?

Required

Required

Valid Email Required

Continue to Property Website
Skip this Step
Continue

Take me to this property's website
Schedule Tour
Interested in this property? Schedule a tour today.
Rate & Review South Main Station
Please select a rating
50 character minimum
By clicking submit, I agree to the Apartments.com Terms of Service and the Ratings & Reviews Terms of Use.
Share This Listing
Listing Image

150 Main St

Longmont, CO 80501

Email

Link Copied

(970) 670-9423
Get Directions
Leasing Office Schools Restaurants Groceries Coffee Banks Shops Fitness
Select a unit to view pricing and availability
Floor
1 (13 units)
2 (7 units)
3 (15 units)
4 (12 units)
Any
Studio
1
2
Any
1+
2+
Move-In Date
Matterport 3D Tour Matterport 3D Tour
Matterport 3D Tour