
Located at 10747 S Havana St in Lone Tree, Colorado, this one-bedroom, one-bathroom residence offers a thoughtfully designed open-concept layout. Light wood-tone flooring runs throughout, complementing a neutral color palette that enhances the sense of brightness and space. The kitchen and living area share a seamlessly connected footprint. The kitchen is outfitted with gray shaker-style cabinetry, white subway tile backsplash, stainless steel appliances including a refrigerator, range, microwave, and dishwasher, and light countertops. A freestanding white island provides additional prep and storage space. The living area flows naturally toward a glass sliding door that opens to a private balcony, allowing abundant natural light to fill the room. The bedroom accommodates a full-sized bed comfortably and features a large window with sheer curtains, light wood flooring, and a dedicated closet. The bathroom includes a full soaking tub and shower combination with white subway tile surround, a toilet, and recessed lighting. Additional features visible throughout include in-unit laundry and a clean, contemporary aesthetic suited to modern living.
AVRA at RidgeGate Station
10900 High Note Ave,
Lone Tree,
CO
80124
-
Total Monthly Price
$1,645 - $2,371
-
Bedrooms
1 - 2 bd
-
Bathrooms
1 - 2 ba
-
Square Feet
429 - 1,054 sq ft

Highlights
- Den
- Pet Washing Station
- High Ceilings
- Pool
- Walk-In Closets
- Deck
- Planned Social Activities
- Spa
- Office
Pricing & Floor Plans
-
Unit 3-308price $1,655square feet 689availibility Now
-
Unit 3-528price $1,730square feet 689availibility Now
-
Unit 1-308price $1,655square feet 689availibility Sep 19
-
Unit 3-427price $1,653square feet 429availibility Now
-
Unit 1-215price $1,663square feet 429availibility Now
-
Unit 2-314price $1,673square feet 429availibility Now
-
Unit 1-521price $2,113square feet 830availibility Now
-
Unit 2-412price $2,137square feet 864availibility Now
-
Unit 1-302price $2,286square feet 1,054availibility Now
-
Unit 2-315price $2,286square feet 1,054availibility Sep 29
-
Unit 1-401price $2,316square feet 1,054availibility Oct 18
-
Unit 3-424price $2,286square feet 1,037availibility Now
-
Unit 3-417price $2,336square feet 1,037availibility Now
-
Unit 1-416price $2,336square feet 1,037availibility Now
-
Unit 3-308price $1,655square feet 689availibility Now
-
Unit 3-528price $1,730square feet 689availibility Now
-
Unit 1-308price $1,655square feet 689availibility Sep 19
-
Unit 3-427price $1,653square feet 429availibility Now
-
Unit 1-215price $1,663square feet 429availibility Now
-
Unit 2-314price $1,673square feet 429availibility Now
-
Unit 1-521price $2,113square feet 830availibility Now
-
Unit 2-412price $2,137square feet 864availibility Now
-
Unit 1-302price $2,286square feet 1,054availibility Now
-
Unit 2-315price $2,286square feet 1,054availibility Sep 29
-
Unit 1-401price $2,316square feet 1,054availibility Oct 18
-
Unit 3-424price $2,286square feet 1,037availibility Now
-
Unit 3-417price $2,336square feet 1,037availibility Now
-
Unit 1-416price $2,336square feet 1,037availibility Now
Fees and Policies
The fees listed below are community-provided and may exclude utilities or add-ons. All payments are made directly to the property and are non-refundable unless otherwise specified. Use the Cost Calculator to determine costs based on your needs.
-
Utilities & Essentials
-
Internet ServicesAmount for internet services provided by community. Charged per unit.$27 / mo
-
Resident AppAmount for resident key fob access app Charged per unit.$5 / mo
-
Utility - Billing Administrative FeeCovers administrative costs associated with 3rd party billing and managing utility services. Charged per unit. Payable to 3rd Party$5.78 / mo
-
Utilities - ElectricUsage-Based (Utilities). Amount for provision and consumption of electricity. Charged per unit. Payable to 3rd PartyVaries / mo
-
Trash Services - HaulingUsage-Based (Utilities). Amount for shared trash/waste services. Charged per unit. Payable to 3rd PartyVaries / mo
-
Utilities - Stormwater DrainageUsage-Based (Utilities). Amount for provision of stormwater services. Charged per unit. Payable to 3rd PartyVaries / mo
-
Renters Liability Insurance - Third PartyAmount for renters liability insurance obtained through resident's provider of choice. Charged per unit. Payable to 3rd PartyVaries / mo
-
Utilities - GasUsage-Based (Utilities). Amount for provision and consumption of natural gas. Charged per unit. Payable to 3rd PartyVaries / mo
-
Utilities - WaterUsage-Based (Utilities). Amount for provision and consumption of water. Charged per unit. Payable to 3rd PartyVaries / mo
-
Utilities - SewerUsage-Based (Utilities). Amount for provision of sewer services. Charged per unit. Payable to 3rd PartyVaries / mo
-
-
One-Time Basics
-
Due at Application
-
Application FeeAmount to process application and initiate screening. Charged per applicant.$20
-
Holding Fee (Refundable*)Credited towards security deposit upon approval and lease execution. *Non-refundable if prospect cancels application after 72 hours of application approval. Charged per unit.$250
-
-
Due at Move-In
-
Utility - New Account FeeAmount to establish 3rd party utility billing services. Charged per unit. Payable to 3rd Party$17
-
Administration FeeOne time fee billed on the first of the month following move-in. Charged per unit.$250
-
Security Deposit (Refundable)Amount given as security to provide protection against damage, loss or failure to meet lease obligations. Charged per unit.$500
-
-
Due at Move-Out
-
Utility - Final Bill FeeAmount billed to calculate final utility statement by 3rd party. Charged per unit. Payable to 3rd Party$17
-
-
Due at Application
-
Dogs
Restrictions:No aggressive breeds-confirm with onsite team for the full listRead More Read Less
-
Cats
Restrictions:
-
Other Pets
-
Pet Deposit (Refundable)Max of 1. Amount given as security against damage, loss, or failure to meet obligations. Charged per pet.$300
-
Pet RentMax of 2. Monthly pet rent per apartment. Charged per pet.$35 / mo
-
Pet ScreeningMax of 2. Pet screening fee paid through 3rd party. $25 to $30 per pet annually, depending on payment method (credit card or ACH) and whether the profile is for a new or renewal application. Charged per pet. Payable to 3rd Party$25 - $30 / yr
-
-
Covered
-
Parking FeeMax of 1. Amount for covered garage space. Charged per vehicle.$150 / mo
Comments -
-
Other
-
Parking - UncoveredMax of 1. Amount for uncovered parking space Charged per vehicle.$75 / mo
-
Parking - SurfaceMax of 1. Monthly parking permit with 5280 Parking (third-party). Charged per vehicle. Payable to 3rd Party$8 / mo
-
Parking - EV ChargingMax of 1. Amount for EV detached garage space. Charged per vehicle.Varies
Comments -
-
StorageMax of 1. Amount varies based on size of storage space rented. Charged per rentable item.$10 - $125 / mo
-
Security Deposit - Additional (Refundable)Additional amount, based on screening results, intended to be held through residency that may be applied toward amounts owed at move-out. Refunds processed per application and lease terms. Charged per unit.Varies one-time
Property Fee Disclaimer: Based on community-supplied data and independent market research. Subject to change without notice. May exclude fees for mandatory or optional services and usage-based utilities.
Details
Lease Options
-
13 - 15 Month Leases
Property Information
-
Built in 2023
-
269 units/5 stories
Matterport 3D Tours
Select a unit to view pricing & availability
 Matterport 3D Tour

About AVRA at RidgeGate Station
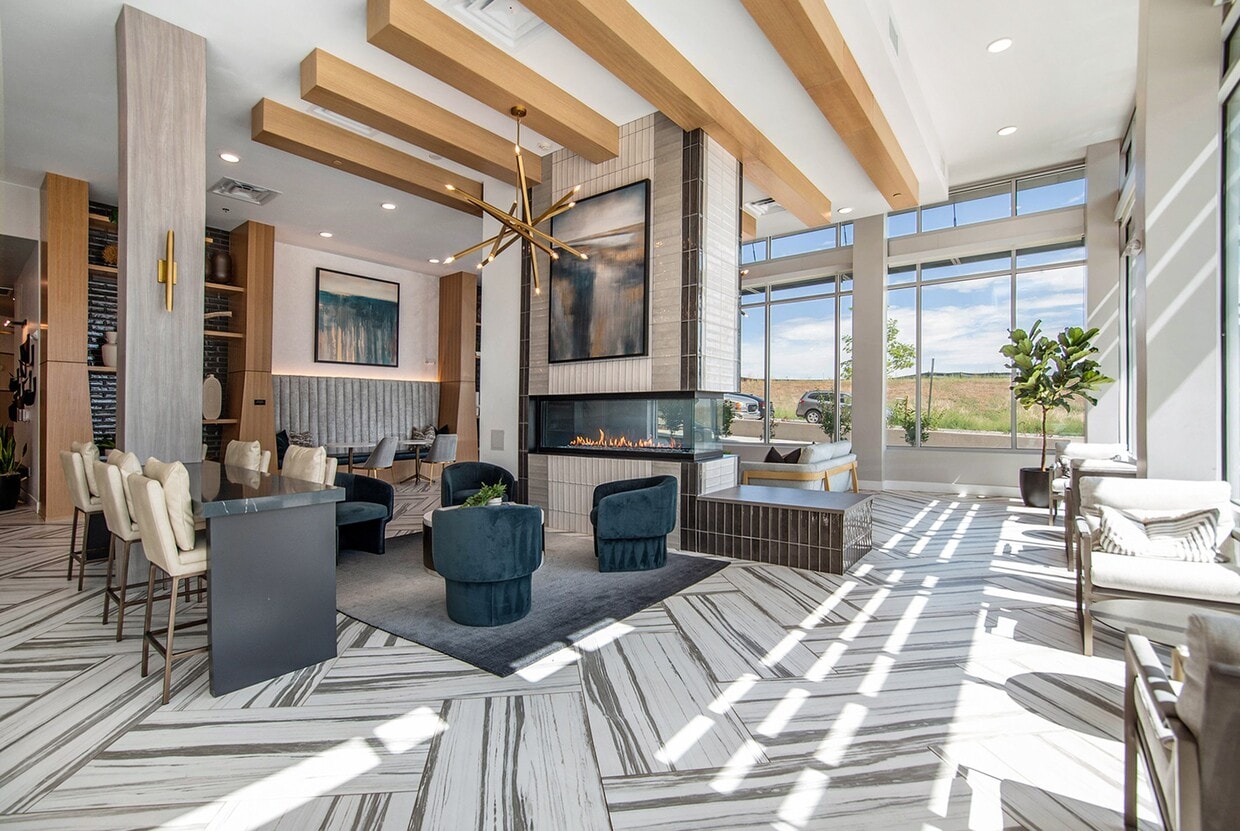
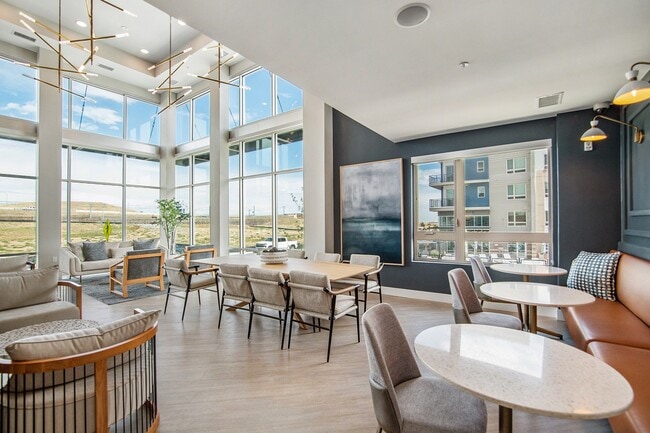
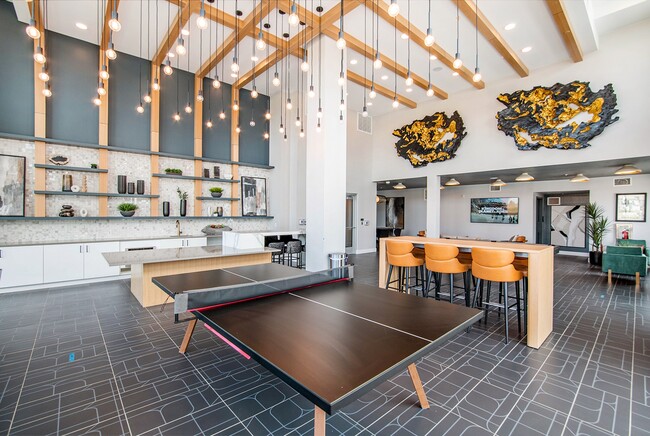
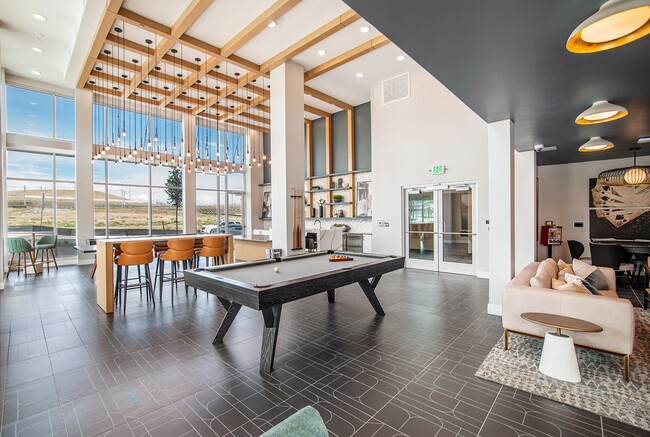
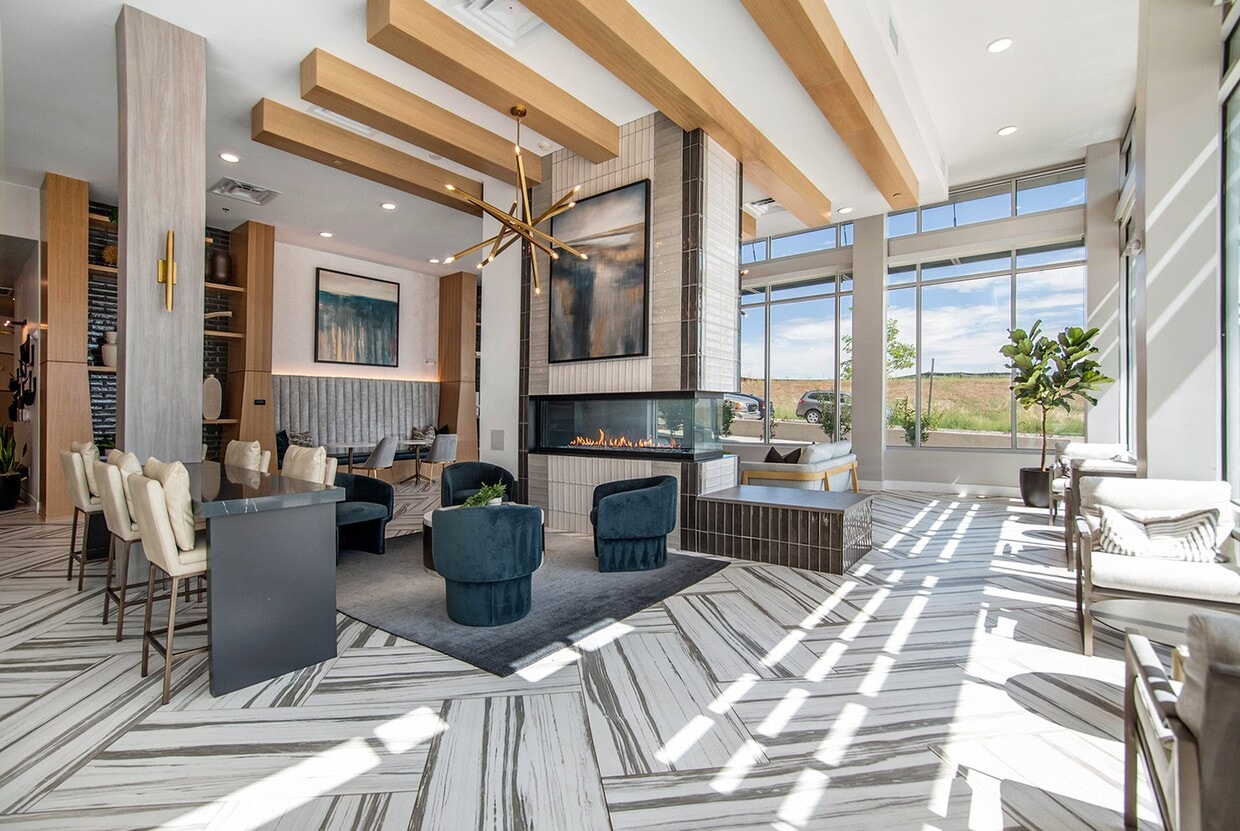
AVRA at RidgeGate Station, where adventure meets access in Lone Tree, Colorado. Discover the perfect blend of city connection and suburban comfort with rooftop lounges, cozy outdoor fire pits, and miles of Lone Tree's scenic trails just steps away. Conveniently located at the RidgeGate RTD light rail station, AVRA keeps you seamlessly connected to Park Meadows, Fiddler's Green, the DTC, and downtown Denver, all just minutes from home. Our one and two-bedroom apartment homes are thoughtfully designed with elevated details like soft-close cabinetry, oversized windows and sleek wood-style flooring throughout. At AVRA, every detail is designed to make comfort and connection effortless. Schedule your tour and experience Lone Tree living
AVRA at RidgeGate Station is an apartment community located in Douglas County and the 80124 ZIP Code. This area is served by the Douglas County Re 1 School District attendance zone.
Unique Features
- Balcony or Patio
- Bike Storage & Repair Station
- Community Gathering Space with Kitchenette
- Designer Tile Backsplash
- Elegant Two-Story Library with Co-Working Spaces
- Expansive & Organized Closets
- Expansive Pool Deck with Dual Hot Tubs
- Indoor Pool Lounge
- Keyless Entry & Smart Home Technology
- Large Windows for Natural Light
- Luxurious Quartz Countertops
- Managed Wi-Fi throughout Community
- Onsite Dog Spa & Nearby Dog Park
- Panoramic Rooftop Lounge
- Premium Wood-Style Flooring Throughout
- Sleek Stainless Steel Appliances
- Soft Close Cabinetry & Drawers
- State-of-the-Art Fitness Center
- Versatile Moveable Kitchen Island*
Community Amenities
Pool
Fitness Center
Elevator
Controlled Access
Business Center
Grill
Community-Wide WiFi
Conference Rooms
Property Services
- Package Service
- Community-Wide WiFi
- Wi-Fi
- Controlled Access
- Maintenance on site
- Property Manager on Site
- On-Site Retail
- Online Services
- Planned Social Activities
- Pet Washing Station
- EV Charging
- Key Fob Entry
Shared Community
- Elevator
- Business Center
- Lounge
- Storage Space
- Conference Rooms
Fitness & Recreation
- Fitness Center
- Hot Tub
- Spa
- Pool
- Bicycle Storage
- Walking/Biking Trails
Outdoor Features
- Sundeck
- Courtyard
- Grill
- Dog Park
Apartment Features
Washer/Dryer
Air Conditioning
Dishwasher
Hardwood Floors
Walk-In Closets
Island Kitchen
Microwave
Refrigerator
Indoor Features
- Wi-Fi
- Washer/Dryer
- Air Conditioning
- Heating
- Ceiling Fans
- Smoke Free
- Storage Space
- Double Vanities
- Tub/Shower
Kitchen Features & Appliances
- Dishwasher
- Disposal
- Ice Maker
- Stainless Steel Appliances
- Pantry
- Island Kitchen
- Eat-in Kitchen
- Kitchen
- Microwave
- Oven
- Range
- Refrigerator
- Freezer
- Quartz Countertops
- Gas Range
Model Details
- Hardwood Floors
- Tile Floors
- Vinyl Flooring
- Dining Room
- High Ceilings
- Office
- Den
- Built-In Bookshelves
- Views
- Walk-In Closets
- Linen Closet
- Window Coverings
- Large Bedrooms
- Balcony
- Patio
- Deck
Lone Tree is a picturesque city about 30 minutes south of Denver made up of a tight-knit community that enjoys their suburban atmosphere while still being near the big city. A packed list of community events, including a summer concert series, keeps residents connected and entertained all year long. Lone Tree’s most notable feature is Park Meadows, the largest mall in the state. This giant retailer holds almost every store and eatery you could want. Apart from retail, outdoor recreation abounds in Lone Tree; parks, a trail system, and golf courses provide residents with an array of outdoor fun. Local breweries as well as live music at the Lone Tree Arts Center offer options for more laid-back entertainment. Renters will have plenty of options of moderately priced apartments and single-family homes to choose from in this suburban locale.
Learn more about living in Lone Tree- Package Service
- Community-Wide WiFi
- Wi-Fi
- Controlled Access
- Maintenance on site
- Property Manager on Site
- On-Site Retail
- Online Services
- Planned Social Activities
- Pet Washing Station
- EV Charging
- Key Fob Entry
- Elevator
- Business Center
- Lounge
- Storage Space
- Conference Rooms
- Sundeck
- Courtyard
- Grill
- Dog Park
- Fitness Center
- Hot Tub
- Spa
- Pool
- Bicycle Storage
- Walking/Biking Trails
- Balcony or Patio
- Bike Storage & Repair Station
- Community Gathering Space with Kitchenette
- Designer Tile Backsplash
- Elegant Two-Story Library with Co-Working Spaces
- Expansive & Organized Closets
- Expansive Pool Deck with Dual Hot Tubs
- Indoor Pool Lounge
- Keyless Entry & Smart Home Technology
- Large Windows for Natural Light
- Luxurious Quartz Countertops
- Managed Wi-Fi throughout Community
- Onsite Dog Spa & Nearby Dog Park
- Panoramic Rooftop Lounge
- Premium Wood-Style Flooring Throughout
- Sleek Stainless Steel Appliances
- Soft Close Cabinetry & Drawers
- State-of-the-Art Fitness Center
- Versatile Moveable Kitchen Island*
- Wi-Fi
- Washer/Dryer
- Air Conditioning
- Heating
- Ceiling Fans
- Smoke Free
- Storage Space
- Double Vanities
- Tub/Shower
- Dishwasher
- Disposal
- Ice Maker
- Stainless Steel Appliances
- Pantry
- Island Kitchen
- Eat-in Kitchen
- Kitchen
- Microwave
- Oven
- Range
- Refrigerator
- Freezer
- Quartz Countertops
- Gas Range
- Hardwood Floors
- Tile Floors
- Vinyl Flooring
- Dining Room
- High Ceilings
- Office
- Den
- Built-In Bookshelves
- Views
- Walk-In Closets
- Linen Closet
- Window Coverings
- Large Bedrooms
- Balcony
- Patio
- Deck
| Monday | 9am - 6pm |
|---|---|
| Tuesday | 9am - 6pm |
| Wednesday | 9am - 6pm |
| Thursday | 9am - 6pm |
| Friday | 9am - 6pm |
| Saturday | 10am - 5pm |
| Sunday | 10am - 5pm |
| Colleges & Universities | Distance | ||
|---|---|---|---|
| Colleges & Universities | Distance | ||
| Drive: | 3 min | 1.6 mi | |
| Drive: | 7 min | 3.8 mi | |
| Drive: | 10 min | 4.8 mi | |
| Drive: | 21 min | 15.2 mi |


 The GreatSchools Rating helps parents compare schools within a state based on a variety of school quality indicators and provides a helpful picture of how effectively each school serves all of its students. Ratings are on a scale of 1 (below average) to 10 (above average) and can include test scores, college readiness, academic progress, advanced courses, equity, discipline and attendance data. We also advise parents to visit schools, consider other information on school performance and programs, and consider family needs as part of the school selection process.
View GreatSchools Rating Methodology
Data provided by GreatSchools.org © 2026. All rights reserved.
Transportation options available in Lone Tree include Ridgegate Parkway Station, located 0.3 mile from AVRA at RidgeGate Station. AVRA at RidgeGate Station is near Denver International, located 34.2 miles or 39 minutes away.
| Transit / Subway | Distance | ||
|---|---|---|---|
| Transit / Subway | Distance | ||
| Walk: | 5 min | 0.3 mi | |
| Drive: | 4 min | 1.5 mi | |
| Drive: | 6 min | 2.1 mi | |
|
|
Drive: | 7 min | 4.6 mi |
|
|
Drive: | 8 min | 5.2 mi |
| Commuter Rail | Distance | ||
|---|---|---|---|
| Commuter Rail | Distance | ||
|
|
Drive: | 27 min | 20.1 mi |
| Drive: | 28 min | 22.0 mi | |
| Drive: | 28 min | 22.1 mi | |
| Drive: | 32 min | 23.6 mi | |
| Drive: | 33 min | 23.7 mi |
| Airports | Distance | ||
|---|---|---|---|
| Airports | Distance | ||
|
Denver International
|
Drive: | 39 min | 34.2 mi |
Scores provided by
 What do Walkability, Transit, Drivability, and Bikeability mean?
Walkability measures the walking distance to day-to-day needs.
Transit measures access to public transportation.
Drivability measures congestion, parking availability, and access to major roads.
Bikeability measures the suitability for cycling.
How It Works
What do Walkability, Transit, Drivability, and Bikeability mean?
Walkability measures the walking distance to day-to-day needs.
Transit measures access to public transportation.
Drivability measures congestion, parking availability, and access to major roads.
Bikeability measures the suitability for cycling.
How It Works
Traffic
BusyAirport
ActiveBusinesses
CalmScores provided by
HowLoud What is a Sound Score Rating? A Sound Score Rating aggregates noise caused by vehicle traffic, airplane traffic and local sources. How It WorksTime and distance from AVRA at RidgeGate Station.
| Shopping Centers | Distance | ||
|---|---|---|---|
| Shopping Centers | Distance | ||
| Drive: | 2 min | 1.5 mi | |
| Drive: | 4 min | 1.7 mi | |
| Drive: | 5 min | 2.0 mi |
| Parks and Recreation | Distance | ||
|---|---|---|---|
| Parks and Recreation | Distance | ||
|
The Wildlife Experience
|
Drive: | 3 min | 1.4 mi |
|
Daniels Park
|
Drive: | 13 min | 8.0 mi |
|
DeKoevend Park
|
Drive: | 17 min | 10.8 mi |
|
Cherry Creek State Park
|
Drive: | 22 min | 11.2 mi |
|
Littleton Historical Museum
|
Drive: | 21 min | 13.0 mi |
| Hospitals | Distance | ||
|---|---|---|---|
| Hospitals | Distance | ||
| Drive: | 5 min | 1.8 mi | |
| Drive: | 8 min | 4.1 mi | |
| Drive: | 8 min | 5.3 mi |
| Military Bases | Distance | ||
|---|---|---|---|
| Military Bases | Distance | ||
| Drive: | 45 min | 22.1 mi | |
| Drive: | 58 min | 47.6 mi | |
| Drive: | 67 min | 57.2 mi |
AVRA at RidgeGate Station Photos
-
-
1BR, 1BA - A1
-
-
-
-
-
-
-
Models
-
1 Bedroom
-
1 Bedroom
-
1 Bedroom
-
1 Bedroom
-
2 Bedrooms
-
2 Bedrooms
Nearby Apartments
Within 50 Miles of AVRA at RidgeGate Station
-
The Onyx
10750 Wildtale Rd
Lone Tree, CO 80134
$1,793 - $4,552 Total Monthly Price
1-3 Br 1.3 mi
-
The Lincoln
10275 Park Meadows Dr
Lone Tree, CO 80124
$1,586 - $3,574 Total Monthly Price
1-3 Br 13 Month Lease 1.6 mi
-
Juniper on Main
11085 Pine Dr
Parker, CO 80138
$1,852 - $3,957 Total Monthly Price
1-3 Br 5.5 mi
-
THE CAMERON
4545 E Warren Ave
Denver, CO 80222
$1,616 - $2,941 Total Monthly Price
1-2 Br 11.4 mi
-
NOVEL Uptown by Crescent Communities
1557 N Logan St
Denver, CO 80203
$1,730 - $4,225 Total Monthly Price
1-2 Br 16.5 mi
-
NOVEL RiNo by Crescent Communities
1350 40th St
Denver, CO 80205
$1,897 - $5,040 Total Monthly Price
1-2 Br 18.2 mi
AVRA at RidgeGate Station has units with in‑unit washers and dryers, making laundry day simple for residents.
Utilities are not included in rent. Residents should plan to set up and pay for all services separately.
Parking is available at AVRA at RidgeGate Station. Fees may apply depending on the type of parking offered. Contact this property for details.
AVRA at RidgeGate Station has one to two-bedrooms with rent ranges from $1,645/mo. to $2,371/mo.
Yes, AVRA at RidgeGate Station welcomes pets. Breed restrictions, weight limits, and additional fees may apply. View this property's pet policy.
A good rule of thumb is to spend no more than 30% of your gross income on rent. Based on the lowest available rent of $1,645 for a one-bedroom, you would need to earn about $65,800 per year to qualify. Want to double-check your budget? Calculate how much rent you can afford with our Rent Affordability Calculator.
AVRA at RidgeGate Station is offering 3 Months Free for eligible applicants, with rental rates starting at $1,645.
Yes! AVRA at RidgeGate Station offers 6 Matterport 3D Tours. Explore different floor plans and see unit level details, all without leaving home.
Applicant has the right to provide the property manager or owner with a Portable Tenant Screening Report (PTSR) that is not more than 30 days old, as defined in § 38-12-902(2.5), Colorado Revised Statutes; and 2) if Applicant provides the property manager or owner with a PTSR, the property manager or owner is prohibited from: a) charging Applicant a rental application fee; or b) charging Applicant a fee for the property manager or owner to access or use the PTSR.
10900 High Note Ave
Lone Tree, CO 80124