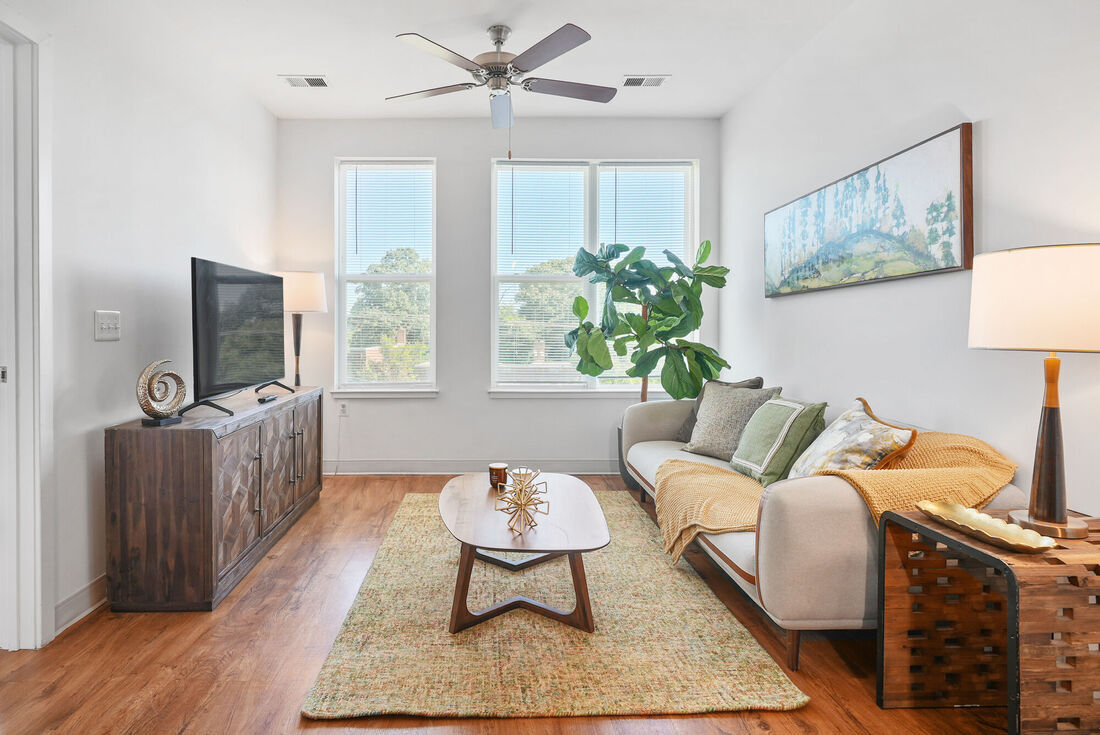
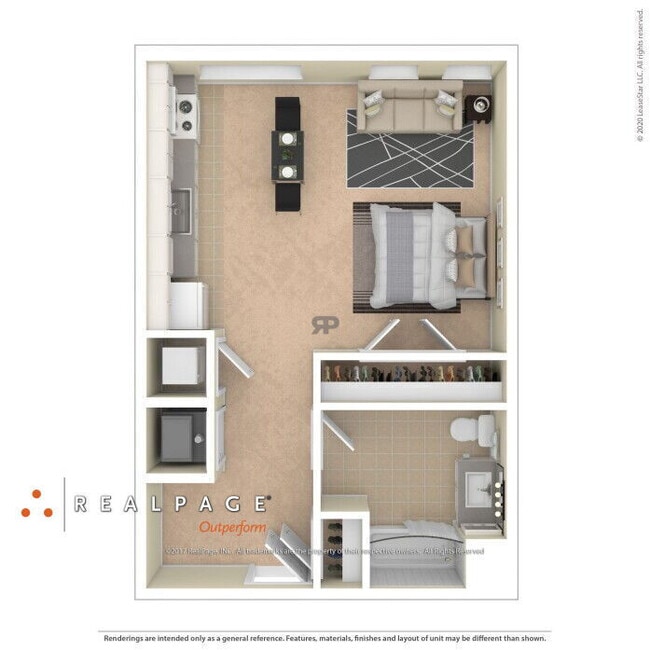
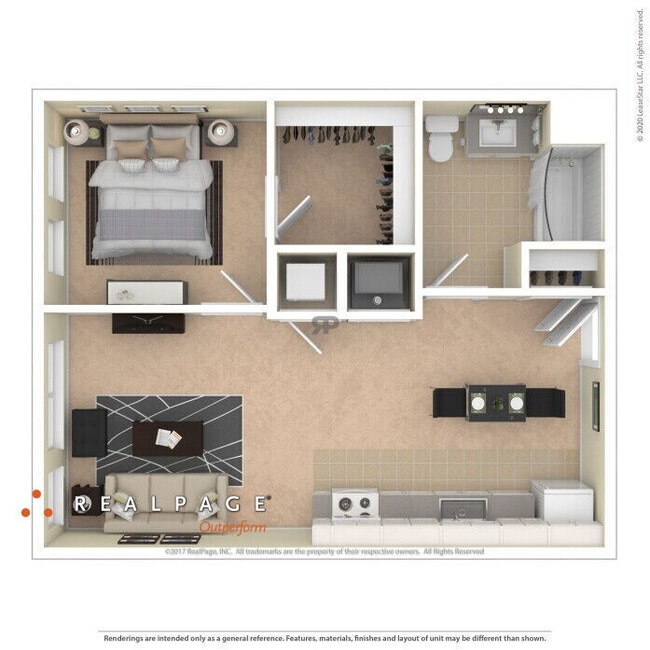
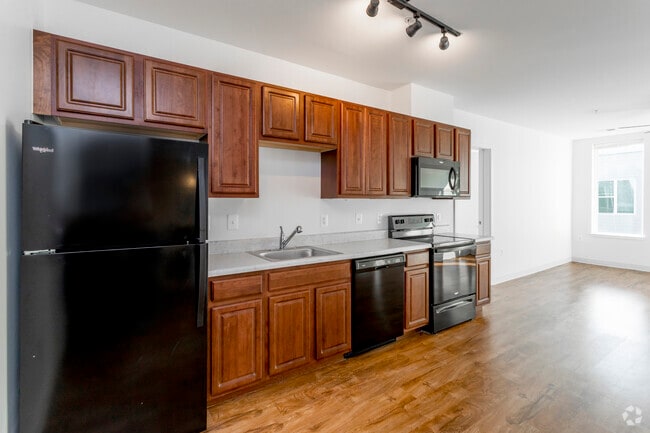
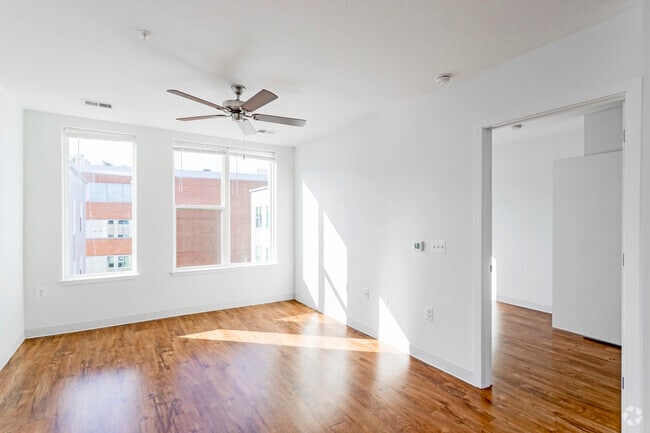


This single-floor unit is designed with a practical and cohesive layout that flows naturally from room to room. The kitchen serves as a functional centerpiece, outfitted with rich, raised-panel cherry-toned cabinetry extending to the ceiling for ample storage. A full suite of black Whirlpool appliances includes a refrigerator, electric range, over-the-range microwave, and dishwasher, complemented by light-toned countertops and a single-basin sink. Track lighting overhead adds a modern touch. Warm hardwood-style flooring runs throughout the main living areas and bedrooms, lending continuity and a welcoming feel across the space. The living and entry areas are open and bright, with white walls and clean lines creating a neutral, versatile backdrop. The bedrooms are well-proportioned, with at least one featuring a large window that allows natural light to pour in and offers views of the surrounding neighborhood. Built-in closets with wire shelving provide organized storage. Two full bathrooms are finished consistently, each featuring a tub-shower combination with chrome fixtures, a toilet, and a vanity with a light countertop and cherry-toned cabinetry beneath. Light-toned tile flooring and large mirrors complete each bathroom. The unit also appears to include an in-unit laundry area, adding everyday convenience.
| 1 | $68,850 |
| 2 | $78,650 |
| 3 | $88,500 |
| 4 | $98,350 |
| 5 | $108,150 |
| 6 | $118,000 |




Property Manager Responded