
South Bridge Apartments media gallery
Unit
Viewing Floor:
Select a unit to view pricing & availability
South Bridge Apartments
8310 Bridgeway Blvd,
Fort Wayne,
IN
46816
Today
-
Monthly Rent
$961 - $1,397
-
Bedrooms
1 - 2 bd
-
Bathrooms
1 - 2 ba
-
Square Feet
688 - 991 sq ft
South Bridge Apartments

Favorites
At last, the relaxing home life you've been looking for. Serene and well-connected, South Bridge Apartments are located near the Southtown Meadows neighborhood of Fort Wayne, Indiana. From here, you can easily reach the grocery store, the airport, or Downtown Fort Wayne within fifteen minutes, then return to the peaceful countryside setting you call home. Why choose between comfort and convenience? As a resident of South Bridge Apartments, you can enjoy our community amenities, including: An outdoor swimming pool A large sundeck with Wi-Fi A community building for events and large gatherings 24/7 emergency maintenance Carports available for lease 24/7 package pickup with Amazon Hub Sprawling green spaces with pond views Let your next chapter take place in an apartment near downtown Fort Wayne, you'll love. Call us today and schedule an in-person tour.
Highlights
- Furnished Units Available
- High Ceilings
- Pool
- Walk-In Closets
- Planned Social Activities
- Sundeck
- Picnic Area
- Balcony
- Property Manager on Site
Pricing & Floor Plans
filter results by bedrooms
One Bedroom One Bath Full-Size Washer/Dryer
Starting at $975
1 Bed
1 Bath
688 – 830 Sq Ft
9 Available units
Unit
Base Price
Sq Ft
Availability
Unit Details
-
Unit 08322-1Bprice $1,010square feet 688availibility Sep 7
-
Unit 08611-1Aprice $975square feet 716availibility Sep 14
-
Unit 08212-2Aprice $990square feet 727availibility Sep 14
One Bedroom One Bath Stackable Washer/Dryer
Starting at $963
1 Bed
1 Bath
689 – 734 Sq Ft

8 Available units
Unit
Base Price
Sq Ft
Availability
Unit Details
-
Unit 08311-2Bprice $1,018square feet 734availibility Sep 24
-
Unit 8503L-3Aprice $983square feet 712availibility Oct 12
-
Unit 08206-3Bprice $1,013square feet 712availibility Oct 13
One Bedroom Seville Stackable Washer/Dryer
Starting at $961
1 Bed
1 Bath
714 Sq Ft
3 Available units
Unit
Base Price
Sq Ft
Availability
Unit Details
-
Unit 08319-1Bprice $961square feet 714availibility Sep 28
-
Unit 08425-1Dprice $981square feet 714availibility Oct 19
-
Unit 08423-2Dprice $981square feet 714availibility Oct 26
Two Bedroom Two Bath Full-Size Washer/Dryer
Starting at $1,290
2 Beds
2 Baths
922 – 991 Sq Ft
9 Available units
Unit
Base Price
Sq Ft
Availability
Unit Details
-
Unit 8108L-2Bprice $1,317square feet 978availibility Now
-
Unit 08604-3Aprice $1,397square feet 922availibility Now
-
Unit 8320L-1Aprice $1,290square feet 922availibility Sep 1
Two Bedroom One & One-Half Bath Seville Stackab...
$1,079
2 Beds
1.5 Baths
835 Sq Ft
1 Available unit
Unit
Base Price
Sq Ft
Availability
Unit Details
-
Unit 08419-1Bprice $1,079square feet 835availibility Sep 8
Two Bedroom One Bath Stackable Washer/Dryer
Starting at $1,144
2 Beds
1 Bath
919 Sq Ft
3 Available units
Unit
Base Price
Sq Ft
Availability
Unit Details
-
Unit 08108-3Aprice $1,194square feet 919availibility Oct 2
-
Unit 8417L-3Bprice $1,144square feet 919availibility Oct 17
-
Unit 08128-2Aprice $1,224square feet 919availibility Nov 6
One Bedroom One Bath Full-Size Washer/Dryer
Starting at $975
1 Bed
1 Bath
688 – 830 Sq Ft
9 Available units
Unit
Base Price
Sq Ft
Availability
Unit Details
-
Unit 08322-1Bprice $1,010square feet 688availibility Sep 7
-
Unit 08611-1Aprice $975square feet 716availibility Sep 14
-
Unit 08212-2Aprice $990square feet 727availibility Sep 14
One Bedroom One Bath Stackable Washer/Dryer
Starting at $963
1 Bed
1 Bath
689 – 734 Sq Ft
8 Available units
Unit
Base Price
Sq Ft
Availability
Unit Details
-
Unit 08311-2Bprice $1,018square feet 734availibility Sep 24
-
Unit 8503L-3Aprice $983square feet 712availibility Oct 12
-
Unit 08206-3Bprice $1,013square feet 712availibility Oct 13
One Bedroom Seville Stackable Washer/Dryer
Starting at $961
1 Bed
1 Bath
714 Sq Ft
3 Available units
Unit
Base Price
Sq Ft
Availability
Unit Details
-
Unit 08319-1Bprice $961square feet 714availibility Sep 28
-
Unit 08425-1Dprice $981square feet 714availibility Oct 19
-
Unit 08423-2Dprice $981square feet 714availibility Oct 26
Two Bedroom Two Bath Full-Size Washer/Dryer
Starting at $1,290
2 Beds
2 Baths
922 – 991 Sq Ft
9 Available units
Unit
Base Price
Sq Ft
Availability
Unit Details
-
Unit 8108L-2Bprice $1,317square feet 978availibility Now
-
Unit 08604-3Aprice $1,397square feet 922availibility Now
-
Unit 8320L-1Aprice $1,290square feet 922availibility Sep 1
Two Bedroom One & One-Half Bath Seville Stackab...
$1,079
2 Beds
1.5 Baths
835 Sq Ft
1 Available unit
Unit
Base Price
Sq Ft
Availability
Unit Details
-
Unit 08419-1Bprice $1,079square feet 835availibility Sep 8
Two Bedroom One Bath Stackable Washer/Dryer
Starting at $1,144
2 Beds
1 Bath
919 Sq Ft
3 Available units
Unit
Base Price
Sq Ft
Availability
Unit Details
-
Unit 08108-3Aprice $1,194square feet 919availibility Oct 2
-
Unit 8417L-3Bprice $1,144square feet 919availibility Oct 17
-
Unit 08128-2Aprice $1,224square feet 919availibility Nov 6
* Price shown is base rent. Excludes user-selected optional fees and variable or usage-based fees and required charges due at or prior to move-in or at move-out.View Fees and Policies for details.
Price, availability, fees, and any applicable rent special are subject to change without notice.
* Square footage definitions vary. Displayed square footage is approximate.
Fees and Policies
The fees listed below are community-provided and may exclude utilities or add-ons. All payments are made directly to the property and are non-refundable unless otherwise specified. Use the Cost Calculator to determine costs based on your needs.
-
One-Time Basics
-
Due at Application
-
Holding FeeOnce the application is approved, a $200 non-refundable holding fee will be charged to the primary applicant’s method of payment. This is an automatic charge applied towards your move-in costs. Charged per unit.$200
-
Application Fee Per ApplicantCharged per applicant.$50
-
-
Due at Application
-
Dogs
-
Dog FeeMax of 2. Charged per unit.$300
-
Dog RentCharged per pet.$30 / mo
Pet interview, Spayed/NeuteredRestrictions:See Community Website Amenities Page for Pet Policy Details.Read More Read LessComments -
-
Cats
-
Cat FeeMax of 2. Charged per unit.$300
-
Cat RentCharged per pet.$30 / mo
Pet interview, Spayed/NeuteredRestrictions:Comments -
Property Fee Disclaimer: Based on community-supplied data and independent market research. Subject to change without notice. May exclude fees for mandatory or optional services and usage-based utilities.
Details
Utilities Included
-
Gas
-
Water
-
Heat
-
Trash Removal
-
Sewer
Property Information
-
Built in 1987
-
888 units/3 stories
-
Furnished Units Available
Matterport 3D Tours
Select a unit to view pricing & availability
Viewing Floor:
 Matterport 3D Tour
About South Bridge Apartments
At last, the relaxing home life you've been looking for. Serene and well-connected, South Bridge Apartments are located near the Southtown Meadows neighborhood of Fort Wayne, Indiana. From here, you can easily reach the grocery store, the airport, or Downtown Fort Wayne within fifteen minutes, then return to the peaceful countryside setting you call home. Why choose between comfort and convenience? As a resident of South Bridge Apartments, you can enjoy our community amenities, including: An outdoor swimming pool A large sundeck with Wi-Fi A community building for events and large gatherings 24/7 emergency maintenance Carports available for lease 24/7 package pickup with Amazon Hub Sprawling green spaces with pond views Let your next chapter take place in an apartment near downtown Fort Wayne, you'll love. Call us today and schedule an in-person tour.
South Bridge Apartments is an apartment community located in Allen County and the 46816 ZIP Code. This area is served by the Fort Wayne Community Schools attendance zone.
Unique Features
- Bike Racks
- Blinds Provided
- Cable TV Available
- Carpeting
- Central Air Conditioning
- Enclosed Storage Available
- European-Style Kitchen with Breakfast Bar
- Flexible Lease Terms Available
- Furnished Apartments - Contact VIA For A Quote
- Garbage Disposal
- Gas for Heating, Cooking & Hot Water Included
- Gas Forced-Air Heating
- Hometown Hero Discount Program
- Internet Modems Offered
- Landscaped Grounds with Pond Views
- Non-smoking buildings
- Off Street Parking
- Pet Friendly. Restrictions apply.
- Picnic Areas
- Positive Credit Reporting of On-Time Payments
- Private Patio or Balcony Offered
- Smart Lock
- Smart Thermostat
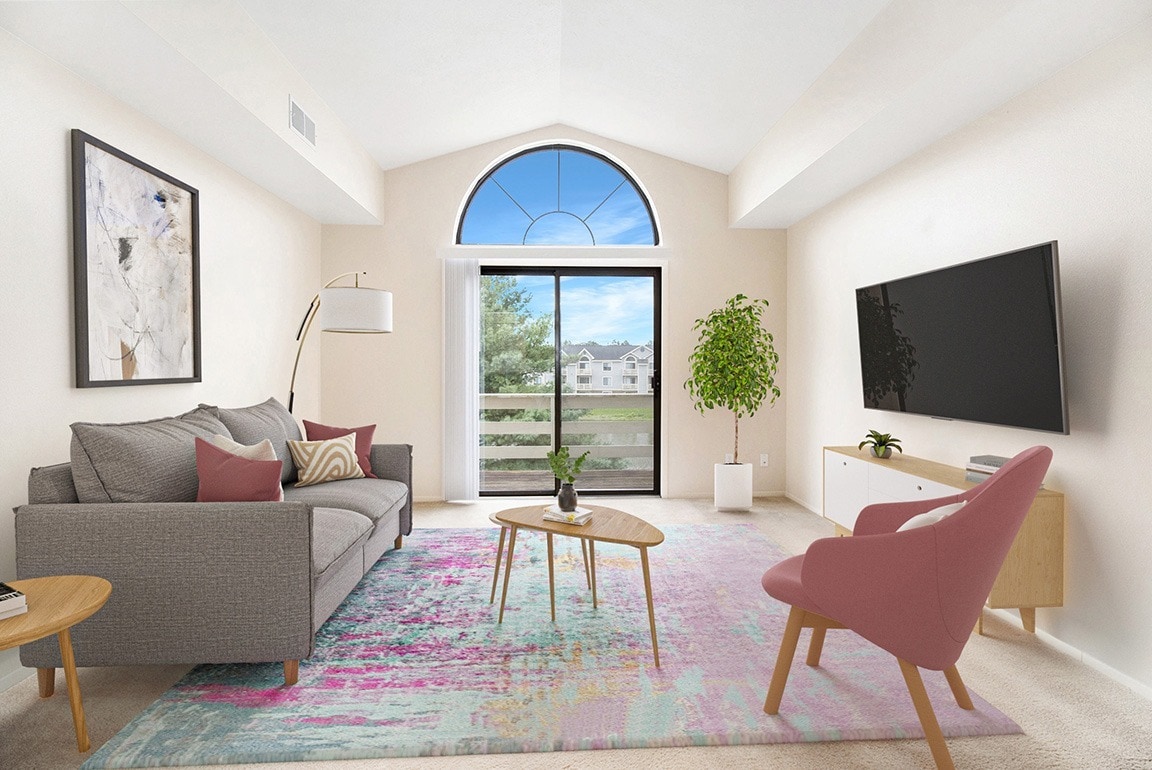
- Third-Floor Cathedral Ceilings Available
- Walk-In Closets Offered
- Washer/Dryer in Every Apartment
- Water, Sewer, and Trash Services Provided
- Wheelchair Access
Community Amenities
Pool
Furnished Units Available
Clubhouse
Recycling
- Package Service
- Wi-Fi
- Maintenance on site
- Property Manager on Site
- 24 Hour Access
- Furnished Units Available
- Recycling
- Renters Insurance Program
- Planned Social Activities
- Public Transportation
- Clubhouse
- Walk-Up
- Pool
- Sundeck
- Picnic Area
- Pond
Apartment Features
Washer/Dryer
Air Conditioning
Dishwasher
High Speed Internet Access
Walk-In Closets
Refrigerator
Wi-Fi
Tub/Shower
Indoor Features
- High Speed Internet Access
- Wi-Fi
- Washer/Dryer
- Air Conditioning
- Heating
- Smoke Free
- Cable Ready
- Satellite TV
- Storage Space
- Tub/Shower
- Wheelchair Accessible (Rooms)
Kitchen Features & Appliances
- Dishwasher
- Disposal
- Pantry
- Eat-in Kitchen
- Kitchen
- Range
- Refrigerator
- Gas Range
Model Details
- Carpet
- Vinyl Flooring
- Dining Room
- High Ceilings
- Vaulted Ceiling
- Views
- Walk-In Closets
- Furnished
- Window Coverings
- Balcony
- Patio
8310 Bridgeway Blvd,
Fort Wayne,
IN
46816
South Fort Wayne encompasses a vast area that stretches from State Route 900 east towards Maples and south towards Poe. You’ll find a diverse mix of sprawling apartment communities as you near the city center, and a more pastoral atmosphere complete with spacious single-family home rentals as you move away from the heart of the city. Community parks and green space dot the landscape, and the Maumee River cuts through the northern reaches of South Fort Wayne. Commuters and families will love the space and lower cost of living that comes with the suburbs, but it only takes a 20-minute drive from even the furthest part of South Fort Wayne to be in the heart of the city.
Learn more about living in South Fort Wayne
Average Prices by Area
Compare neighborhood and city base rent averages by bedroom.
| South Fort Wayne | Fort Wayne, IN | |
|---|---|---|
| Studio | $531 | $816 |
| 1 Bedroom | $831 | $1,042 |
| 2 Bedrooms | $1,032 | $1,289 |
| 3 Bedrooms | $1,326 | $1,597 |
Amenities
- Package Service
- Wi-Fi
- Maintenance on site
- Property Manager on Site
- 24 Hour Access
- Furnished Units Available
- Recycling
- Renters Insurance Program
- Planned Social Activities
- Public Transportation
- Clubhouse
- Walk-Up
- Sundeck
- Picnic Area
- Pond
- Pool
- Bike Racks
- Blinds Provided
- Cable TV Available
- Carpeting
- Central Air Conditioning
- Enclosed Storage Available
- European-Style Kitchen with Breakfast Bar
- Flexible Lease Terms Available
- Furnished Apartments - Contact VIA For A Quote
- Garbage Disposal
- Gas for Heating, Cooking & Hot Water Included
- Gas Forced-Air Heating
- Hometown Hero Discount Program
- Internet Modems Offered
- Landscaped Grounds with Pond Views
- Non-smoking buildings
- Off Street Parking
- Pet Friendly. Restrictions apply.
- Picnic Areas
- Positive Credit Reporting of On-Time Payments
- Private Patio or Balcony Offered
- Smart Lock
- Smart Thermostat
- Third-Floor Cathedral Ceilings Available
- Walk-In Closets Offered
- Washer/Dryer in Every Apartment
- Water, Sewer, and Trash Services Provided
- Wheelchair Access
- High Speed Internet Access
- Wi-Fi
- Washer/Dryer
- Air Conditioning
- Heating
- Smoke Free
- Cable Ready
- Satellite TV
- Storage Space
- Tub/Shower
- Wheelchair Accessible (Rooms)
- Dishwasher
- Disposal
- Pantry
- Eat-in Kitchen
- Kitchen
- Range
- Refrigerator
- Gas Range
- Carpet
- Vinyl Flooring
- Dining Room
- High Ceilings
- Vaulted Ceiling
- Views
- Walk-In Closets
- Furnished
- Window Coverings
- Balcony
- Patio
Expenses
Recurring
Assigned Covered Parking
$35
Cat Rent
$30
Dog Rent
$30
One-Time
Cat Fee
$300
Dog Fee
$300
Utilities Included
Gas, Water, Heat, Trash Removal, Sewer
Included
Office Hours
260-408-8673
| Monday | 9am - 6pm |
|---|---|
| Tuesday | 9am - 6pm |
| Wednesday | 9am - 6pm |
| Thursday | 9am - 6pm |
| Friday | 9am - 6pm |
| Saturday | 10am - 2pm |
| Sunday | Closed |
Education
| Colleges & Universities | Distance | ||
|---|---|---|---|
| Colleges & Universities | Distance | ||
| Drive: | 15 min | 6.6 mi | |
| Drive: | 19 min | 8.2 mi | |
| Drive: | 20 min | 8.7 mi | |
| Drive: | 21 min | 9.2 mi |
South Bridge Apartments is within 15 minutes or 6.6 miles from Indiana Tech. It is also near Univ. of St Francis, Ft Wayne and Ivy Tech. C.C., Coliseum.
Schools


Public Elementary School
Grades PK-5
419 Students
Nearby
Public Elementary School
Grades PK-5
383 Students
Attendance Zone
Public Elementary & Middle School
Grades K-8
600 Students
Nearby
Public Middle School
Grades 6-8
496 Students
Attendance Zone
Public High School
Grades 9-12
1,419 Students
Attendance Zone
Private Elementary School
Grades PK-5
Nearby
Private Elementary & High School
Grades K-5 & 9-12
Nearby
Private Elementary & Middle School
Grades K-8
Nearby
School data provided by
 The GreatSchools Rating helps parents compare schools within a state based on a variety of school quality indicators and provides a helpful picture of how effectively each school serves all of its students. Ratings are on a scale of 1 (below average) to 10 (above average) and can include test scores, college readiness, academic progress, advanced courses, equity, discipline and attendance data. We also advise parents to visit schools, consider other information on school performance and programs, and consider family needs as part of the school selection process.
View GreatSchools Rating Methodology
Data provided by GreatSchools.org © 2026. All rights reserved.
The GreatSchools Rating helps parents compare schools within a state based on a variety of school quality indicators and provides a helpful picture of how effectively each school serves all of its students. Ratings are on a scale of 1 (below average) to 10 (above average) and can include test scores, college readiness, academic progress, advanced courses, equity, discipline and attendance data. We also advise parents to visit schools, consider other information on school performance and programs, and consider family needs as part of the school selection process.
View GreatSchools Rating Methodology
Data provided by GreatSchools.org © 2026. All rights reserved.
Getting Around
 What do Walkability, Transit, Drivability, and Bikeability mean?
Walkability measures the walking distance to day-to-day needs.
Transit measures access to public transportation.
Drivability measures congestion, parking availability, and access to major roads.
Bikeability measures the suitability for cycling.
How It Works
What do Walkability, Transit, Drivability, and Bikeability mean?
Walkability measures the walking distance to day-to-day needs.
Transit measures access to public transportation.
Drivability measures congestion, parking availability, and access to major roads.
Bikeability measures the suitability for cycling.
How It Works
Somewhat Walkable
Walkability
30
/ 100
Limited Public Transit
Transit
30
/ 100
Exceptionally Drivable
Drivability
90
/ 100
Fairly Bikeable
Bikeability
40
/ 100
Scores provided by
What do Walkability, Transit, Drivability, and Bikeability mean?
Walkability measures the walking distance to day-to-day needs.
Transit measures access to public transportation.
Drivability measures congestion, parking availability, and access to major roads.
Bikeability measures the suitability for cycling.
How It Works
Calm
Soundscore™
82
/ 100
Traffic
ActiveAirport
ActiveBusinesses
CalmScores provided by
HowLoud What is a Sound Score Rating? A Sound Score Rating aggregates noise caused by vehicle traffic, airplane traffic and local sources. How It WorksSouth Bridge Apartments Photos
-
South Bridge Apartments
-
1 BR, 1 BA Full-Size Washer/Dryer, 2nd Floor
-
-
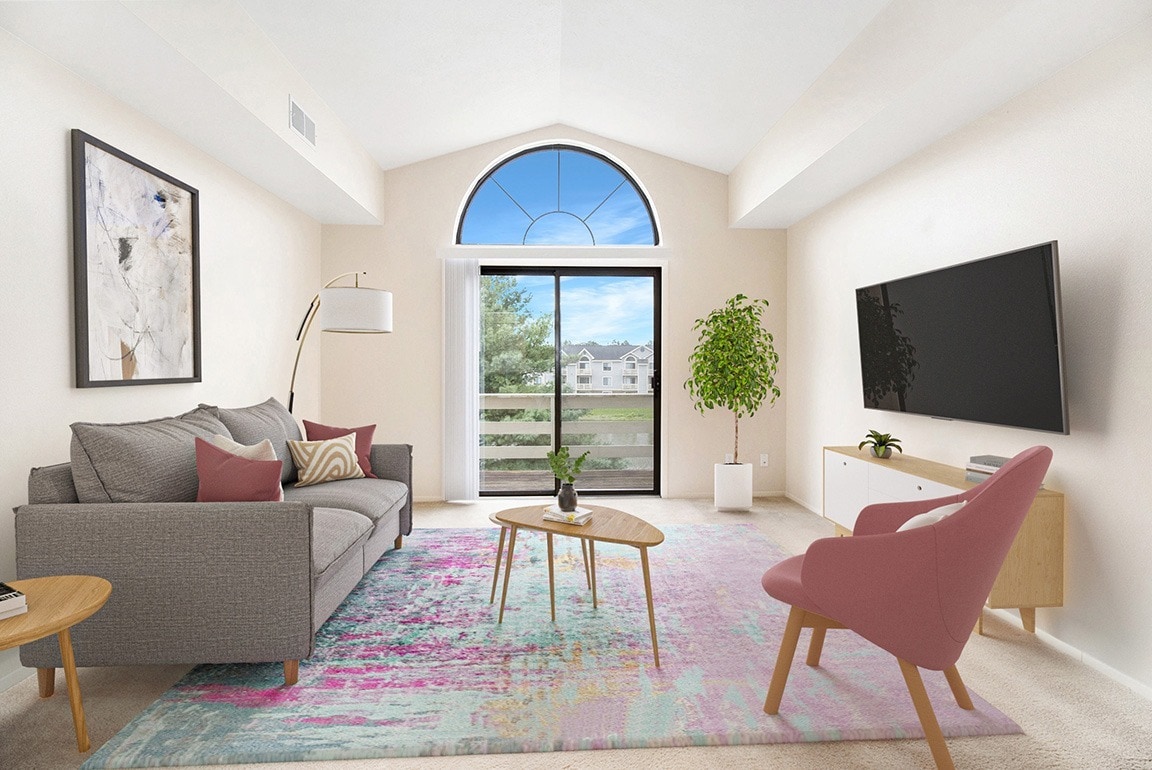
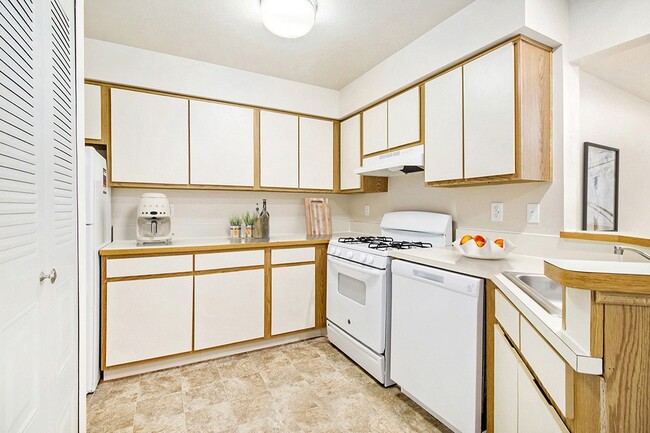
2BR, 1BA - 910SF - Kitchen
-

1BR, 1BA - 714SF - Living Room
-
1BR, 1BA - 714SF - Living Room/Kitchen
-
-

1BR, 1BA - 714SF - Kitchen
-
1BR, 1BA - 714SF - Laundry/Pantry
Nearby Apartments
Within 50 Miles of South Bridge Apartments
-
Liberty Mills Apartments
6101 Cornwallis Dr
Fort Wayne, IN 46804
$1,191 - $1,516
1-2 Br 7.1 mi
-
West Wind Apartments
2102 Point West Dr
Fort Wayne, IN 46808
$920 - $1,587
1-2 Br 7.6 mi
-
Dupont Lakes Apartments
3302 Vantage Point Dr
Fort Wayne, IN 46825
$1,148 - $1,514
1-2 Br 11.7 mi
-
Arbor Lakes Apartments
22538 Pine Arbor Dr
Elkhart, IN 46516
$1,126 - $1,618
1-2 Br 60.7 mi
-
Old Farm Apartments
3314 C Ln
Elkhart, IN 46517
$875 - $1,142
1-2 Br 62.7 mi
-
The Highlands Apartments
2641 Muirfield Dr
Elkhart, IN 46514
$1,060 - $1,609
1-2 Br 66.3 mi
Does South Bridge Apartments have in-unit laundry?
South Bridge Apartments has units with in‑unit washers and dryers, making laundry day simple for residents.
What utilities are included in rent at South Bridge Apartments?
Select utilities are included in rent at South Bridge Apartments, including gas, water, heat, trash removal, and sewer. Residents are responsible for any other utilities not listed.
Is parking available at South Bridge Apartments?
Parking is available at South Bridge Apartments. Fees may apply depending on the type of parking offered. Contact this property for details.
Which floor plans are available, and what are the price ranges?
South Bridge Apartments has one to two-bedrooms with rent ranges from $961/mo. to $1,397/mo.
Is South Bridge Apartments pet-friendly?
Yes, South Bridge Apartments welcomes pets. Breed restrictions, weight limits, and additional fees may apply. View this property's pet policy.
How much income do I need to rent at South Bridge Apartments?
A good rule of thumb is to spend no more than 30% of your gross income on rent. Based on the lowest available rent of $961 for a one-bedroom, you would need to earn about $38,440 per year to qualify. Want to double-check your budget? Calculate how much rent you can afford with our Rent Affordability Calculator.
Does South Bridge Apartments have move-in specials?
South Bridge Apartments is not currently offering any rent specials. Check back soon, as promotions change frequently.
Does South Bridge Apartments offer Matterport 3D tours?
Yes! South Bridge Apartments offers 4 Matterport 3D Tours. Explore different floor plans and see unit level details, all without leaving home.
8310 Bridgeway Blvd
Fort Wayne, IN 46816