Map
  • Add a Property
  • Renter Tools
    • Favorites
    • Saved Searches
  • Manage Rentals
  • Apartments For Rent
  • Houses For Rent
  • Condos For Rent
  • Townhomes For Rent
  • Help Center
  • Fort Wayne Average Rent
  • Area Guide
  • Rent Calculator
  • Property Management Companies
English

Language

English Español
Apartments.com Logo
Manage Rentals      Sign Up / Sign In
  • Primary Photo - Dupont Lakes Apartments
  • Building Photo - Dupont Lakes Apartments
    Building Photo - Dupont Lakes Apartments
  • Building Photo - Dupont Lakes Apartments
    Building Photo - Dupont Lakes Apartments
Contact This Property

Tour Options: In-Person, Video Video Tours Many properties are now offering LIVE tours via FaceTime and other streaming apps.

Language: English

Closed Today

View All Hours Office Hours Monday - Friday, 9am - 6pm Saturday, 10am - 2pm Sunday, Closed

Dupont Lakes Apartments media gallery Unit
call 260-305-4115
Floor Plan View Body
Viewing Floor: Select a unit to view pricing & availability
1 (10 units)
2 (11 units)
3 (7 units)
Any
1
2
Any
1+
2+
Move-In Date
Indiana Allen County Fort Wayne North Fort Wayne

Dupont Lakes Apartments

3302 Vantage Point Dr, Fort Wayne, IN 46825

2.9
Renter Rating 18 Reviews
Verified Listing CoStar Verified® Listing

This Listing has been verified by CoStar’s listing verification process, which combines internal screening and fraud detection technology. Always beware of scams.

Today
Share Listing
Favorites
260-305-4115
Property Management Company Logo Property Website
  • Monthly Rent

    $1,142 - $1,538

  • Bedrooms

    1 - 2 bd

  • Bathrooms

    1 - 2 ba

  • Square Feet

    716 - 991 sq ft

Dupont Lakes Apartments
Property Management Company Logo
Share Listing
Favorites

Move-in Special

Save $500 off your first full month of rent! Must apply by July 28; this applies to new applications received on or after 7/15/26. Restrictions apply. Call today for more information. Lease a carport by July 31 and get two months FREE! Call today for more information!

Highlights

  • Furnished Units Available
  • High Ceilings
  • Pool
  • Walk-In Closets
  • Planned Social Activities
  • Sundeck
  • Balcony
  • Views
  • Patio

Pricing & Floor Plans

filter results by bedrooms
Cost Calculator: Estimate your monthly and one-time fees.
One Bedroom
Starting at $1,142 1 Bed 1 Bath 716 – 774 Sq Ft
Matterport 3D Tour
10 Available units
Unit
Base Price
Sq Ft
Availability
Unit Details
  • Unit 10008-1A
    price $1,147
    square feet 774
    availibility Now
  • Unit 09826-1A
    price $1,297
    square feet 774
    availibility Jul 27
  • Unit 10006-2B
    price $1,209
    square feet 727
    availibility Aug 14
  • Unit 10022-2B
    price $1,159
    square feet 727
    availibility Aug 25
  • Unit 09820-2B
    price $1,309
    square feet 727
    availibility Aug 28
  • Unit 09828-1A
    price $1,299
    square feet 716
    availibility Aug 29
  • Unit 03336-1B
    price $1,142
    square feet 716
    availibility Sep 28
  • Unit 10024-1A
    price $1,147
    square feet 774
    availibility Oct 2
  • Unit 09802-3B
    price $1,172
    square feet 736
    availibility Oct 24
  • Unit 03340-3A
    price $1,172
    square feet 736
    availibility Nov 9

One Bedroom End
Starting at $1,213 1 Bed 1 Bath 815 – 830 Sq Ft
4 Available units
Unit
Base Price
Sq Ft
Availability
Unit Details
  • Unit 09820-1A
    price $1,341
    square feet 815
    availibility Now
  • Unit 09820-2A
    price $1,363
    square feet 830
    availibility Aug 3
  • Unit 03328-1B
    price $1,213
    square feet 815
    availibility Aug 15
  • Unit 03318-3A
    price $1,226
    square feet 830
    availibility Sep 18

Two Bedroom
Starting at $1,316 2 Beds 2 Baths 958 – 991 Sq Ft
Matterport 3D Tour
14 Available units
Unit
Base Price
Sq Ft
Availability
Unit Details
  • Unit 09808-2A
    price $1,348
    square feet 978
    availibility Now
  • Unit 09826-3A
    price $1,538
    square feet 991
    availibility Now
  • Unit 09926-2A
    price $1,326
    square feet 978
    availibility Aug 3
  • Unit 09804-2B
    price $1,341
    square feet 978
    availibility Aug 3
  • Unit 09928-2B
    price $1,326
    square feet 978
    availibility Aug 11
  • Unit 03314-1B
    price $1,316
    square feet 958
    availibility Aug 15
  • Unit 03338-2B
    price $1,341
    square feet 978
    availibility Aug 17
  • Unit 09804-3B
    price $1,346
    square feet 991
    availibility Aug 24
  • Unit 09804-1A
    price $1,316
    square feet 958
    availibility Aug 26
  • Unit 09804-3A
    price $1,346
    square feet 991
    availibility Aug 31
  • Unit 03336-2A
    price $1,341
    square feet 978
    availibility Sep 1
  • Unit 10104-1B
    price $1,366
    square feet 958
    availibility Sep 21
  • Unit 09922-2A
    price $1,341
    square feet 978
    availibility Oct 1
  • Unit 03332-3B
    price $1,346
    square feet 991
    availibility Nov 30

One Bedroom
Starting at $1,142 1 Bed 1 Bath 716 – 774 Sq Ft
Matterport 3D Tour
10 Available units
Unit
Base Price
Sq Ft
Availability
Unit Details
  • Unit 10008-1A
    price $1,147
    square feet 774
    availibility Now
  • Unit 09826-1A
    price $1,297
    square feet 774
    availibility Jul 27
  • Unit 10006-2B
    price $1,209
    square feet 727
    availibility Aug 14
  • Unit 10022-2B
    price $1,159
    square feet 727
    availibility Aug 25
  • Unit 09820-2B
    price $1,309
    square feet 727
    availibility Aug 28
  • Unit 09828-1A
    price $1,299
    square feet 716
    availibility Aug 29
  • Unit 03336-1B
    price $1,142
    square feet 716
    availibility Sep 28
  • Unit 10024-1A
    price $1,147
    square feet 774
    availibility Oct 2
  • Unit 09802-3B
    price $1,172
    square feet 736
    availibility Oct 24
  • Unit 03340-3A
    price $1,172
    square feet 736
    availibility Nov 9

One Bedroom End
Starting at $1,213 1 Bed 1 Bath 815 – 830 Sq Ft
4 Available units
Unit
Base Price
Sq Ft
Availability
Unit Details
  • Unit 09820-1A
    price $1,341
    square feet 815
    availibility Now
  • Unit 09820-2A
    price $1,363
    square feet 830
    availibility Aug 3
  • Unit 03328-1B
    price $1,213
    square feet 815
    availibility Aug 15
  • Unit 03318-3A
    price $1,226
    square feet 830
    availibility Sep 18

Two Bedroom
Starting at $1,316 2 Beds 2 Baths 958 – 991 Sq Ft
Matterport 3D Tour
14 Available units
Unit
Base Price
Sq Ft
Availability
Unit Details
  • Unit 09808-2A
    price $1,348
    square feet 978
    availibility Now
  • Unit 09826-3A
    price $1,538
    square feet 991
    availibility Now
  • Unit 09926-2A
    price $1,326
    square feet 978
    availibility Aug 3
  • Unit 09804-2B
    price $1,341
    square feet 978
    availibility Aug 3
  • Unit 09928-2B
    price $1,326
    square feet 978
    availibility Aug 11
  • Unit 03314-1B
    price $1,316
    square feet 958
    availibility Aug 15
  • Unit 03338-2B
    price $1,341
    square feet 978
    availibility Aug 17
  • Unit 09804-3B
    price $1,346
    square feet 991
    availibility Aug 24
  • Unit 09804-1A
    price $1,316
    square feet 958
    availibility Aug 26
  • Unit 09804-3A
    price $1,346
    square feet 991
    availibility Aug 31
  • Unit 03336-2A
    price $1,341
    square feet 978
    availibility Sep 1
  • Unit 10104-1B
    price $1,366
    square feet 958
    availibility Sep 21
  • Unit 09922-2A
    price $1,341
    square feet 978
    availibility Oct 1
  • Unit 03332-3B
    price $1,346
    square feet 991
    availibility Nov 30

* Price shown is base rent. Excludes user-selected optional fees and variable or usage-based fees and required charges due at or prior to move-in or at move-out.View Fees and Policies for details. Price, availability, fees, and any applicable rent special are subject to change without notice.
* Square footage definitions vary. Displayed square footage is approximate.

Fees and Policies

The fees listed below are community-provided and may exclude utilities or add-ons. All payments are made directly to the property and are non-refundable unless otherwise specified. Use the Cost Calculator to determine costs based on your needs.

  • Utilities & Essentials
    • Water, Sewer, and Trash Admin Fee
      Charged per unit. Payable to 3rd Party
      $4 / mo
    • Water, Sewer, and Trash
      Charged per unit. Payable to 3rd Party
      Usage-Based
  • One-Time Basics
    • Due at Application
      • Holding Fee
        Once the application is approved, a $300 non-refundable holding fee will be charged to the primary applicant’s method of payment. This is an automatic charge applied towards your move-in costs. Charged per unit.
        $300
      • Application Fee Per Applicant
        Charged per applicant.
        $75
    • Due at Move-In
      • Water, Sewer, and Trash New Account Fee
        Charged per unit. Payable to 3rd Party
        $10
  • Dogs
    • Dog Fee
      Max of 2. Charged per unit.
      $300
    • Dog Rent
      Charged per pet.
      $30 / mo
    Pet interview, Spayed/Neutered
    Restrictions:
    See Community Website Amenities Page for Pet Policy Details.
    Read More Read Less
    Comments
    No Weight Restrictions.
    Read More Read Less
  • Cats
    • Cat Fee
      Max of 2. Charged per unit.
      $300
    • Cat Rent
      Charged per pet.
      $30 / mo
    Pet interview, Spayed/Neutered
    Restrictions:
    See Community Website Amenities Page for Pet Policy Details.
    Read More Read Less
    Comments
    No Weight Restrictions.
    Read More Read Less
  • Covered
    • Parking Fee
      Charged per vehicle.
      $35 / mo
    Comments
    Reserved, covered carports available.
    Read More Read Less
  • Additional Parking Options
    • Other
    • Surface Lot

Property Fee Disclaimer: Based on community-supplied data and independent market research. Subject to change without notice. May exclude fees for mandatory or optional services and usage-based utilities.

Details

Utilities Included

  • Gas
  • Water
  • Heat
  • Trash Removal
  • Sewer

Property Information

  • Built in 1997
  • 348 units/3 stories
  • Furnished Units Available

Matterport 3D Tours

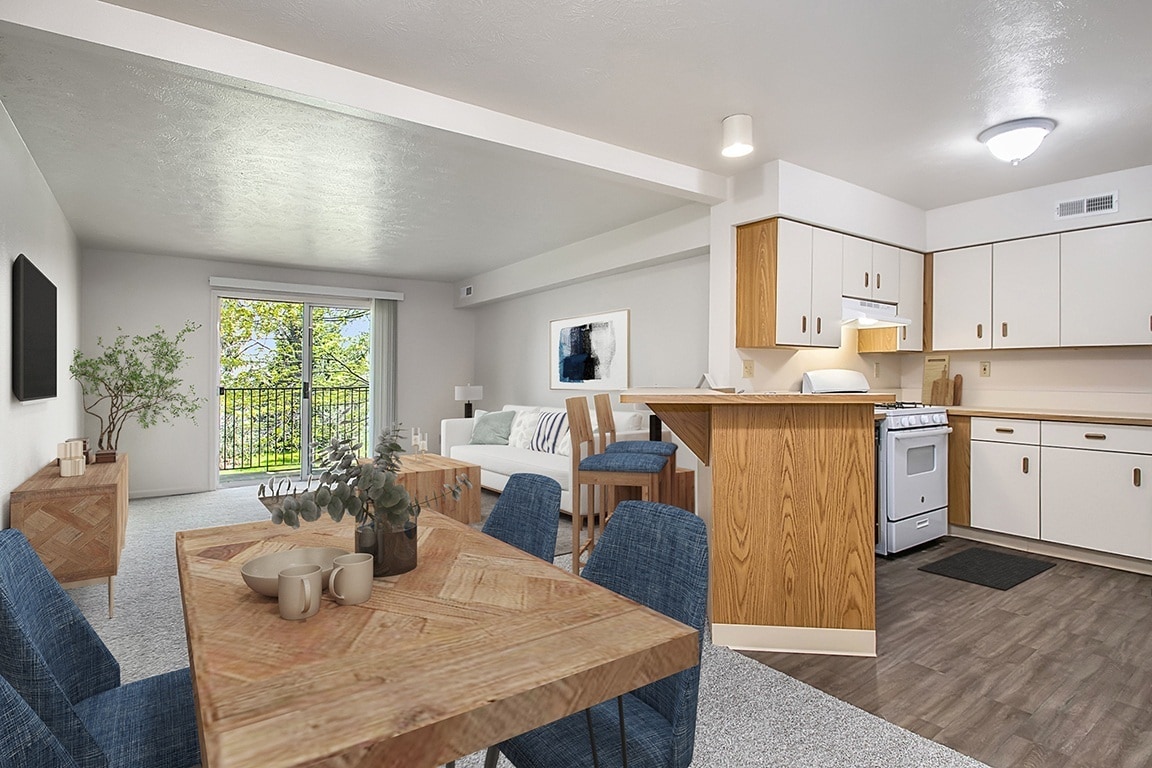
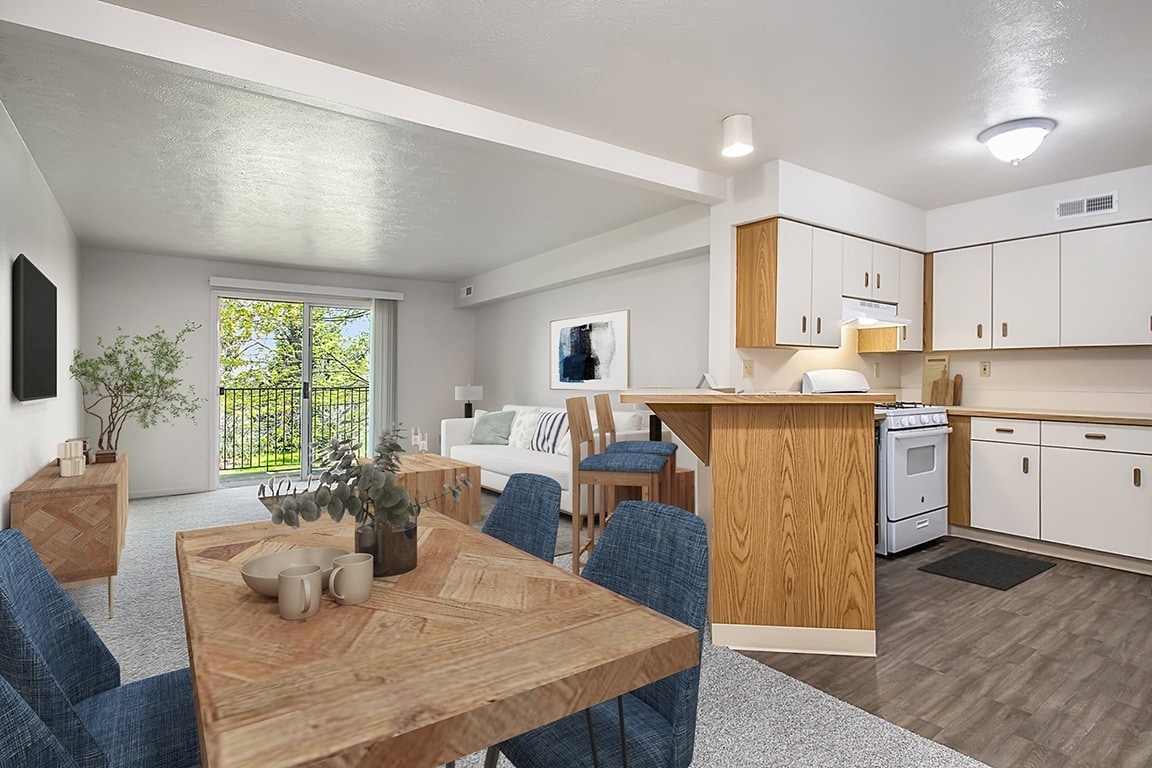
This single-floor space is designed around an open-concept floor plan that integrates the living, dining, and kitchen areas into one cohesive environment. The layout promotes a sense of spaciousness, with neutral-toned carpeting throughout that adds warmth underfoot and ties the zones together visually. The living area is anchored by a light-colored sofa and a glass-top coffee table, complemented by a second seating option across the room. A large piece of abstract wall art introduces a pop of color against the soft, neutral walls, adding visual interest to the space. Adjacent to the living area, the dining zone accommodates a dark wood table with matching high-back chairs, suitable for everyday dining or casual gatherings. A peninsula-style breakfast bar with dark upholstered barstools separates the kitchen from the main living space, offering additional seating and a functional workspace. The kitchen features light-toned countertops and built-in storage, maximizing utility within the compact footprint. An entry corridor with closet storage and framed wall décor leads to the front door, providing a defined transition between the interior and the entrance. Overall, the space presents a clean, functional, and cohesive design.

1BR, 1BA, 1st Floor -716 Sf
1/2
This single-floor space is designed around an open-concept floor plan that integrates the living, dining, and kitchen areas into one cohesive environment. The layout promotes a sense of spaciousness, with neutral-toned carpeting throughout that adds warmth underfoot and ties the zones together visually.

The living area is anchored by a light-colored sofa and a glass-top coffee table, complemented by a second seating option across the room. A large piece of abstract wall art introduces a pop of color against the soft, neutral walls, adding visual interest to the space.

Adjacent to the living area, the dining zone accommodates a dark wood table with matching high-back chairs, suitable for everyday dining or casual gatherings. A peninsula-style breakfast bar with dark upholstered barstools separates the kitchen from the main living space, offering additional seating and a functional workspace. The kitchen features light-toned countertops and built-in storage, maximizing utility within the compact footprint.

An entry corridor with closet storage and framed wall décor leads to the front door, providing a defined transition between the interior and the entrance. Overall, the space presents a clean, functional, and cohesive design. This single-floor residence features an open-concept design that connects the main living area to the kitchen, creating a functional and cohesive layout. The living space is finished with neutral-toned wall-to-wall carpeting, lending a clean and understated aesthetic throughout.

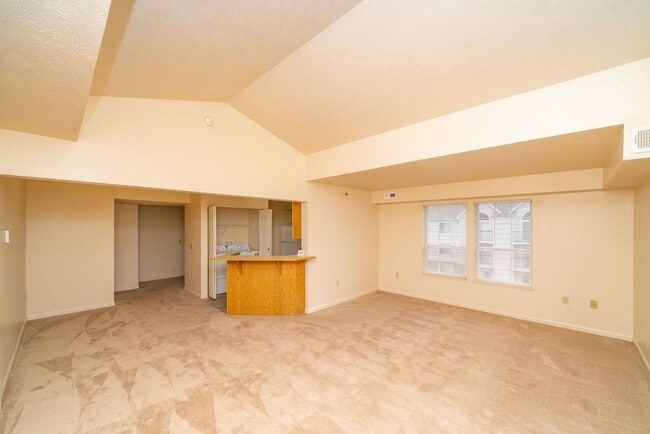

The kitchen is defined by a peninsula counter that doubles as a breakfast bar, providing a natural division between the cooking and living areas without fully closing off the space. White cabinetry lines the upper walls above the counter, offering ample storage, while a white refrigerator and under-cabinet lighting contribute to the kitchen's bright, utilitarian character. A pendant light fixture hangs above, adding a subtle focal point.

The neutral color palette of beige and off-white tones is consistent throughout, giving the space a calm, cohesive feel. A hallway visible to the left leads to additional rooms, while a doorway to the right opens to further living spaces. The layout suggests practical, straightforward circulation throughout the unit. Overall, the space presents a functional, well-organized interior suited to everyday living.
Property Site Map

Select a unit to view pricing & availability

Any
1
2
Any
1+
2+
Move-In Date
Viewing Floor:
1 (10 units)
2 (11 units)
3 (7 units)
Matterport 3D Tour Matterport 3D Tour
Matterport 3D Tour

About Dupont Lakes Apartments

From sprawling green landscapes to sophisticated interiors, Dupont Lakes Apartments have that right-at-home feeling built in. Thanks to our wide host of amenities and services, being a resident of our apartment community in Fort Wayne means having comfort and convenience at your fingertips. Home should be your relaxing sanctuary. At Dupont Lakes Apartments, you'll enjoy affordable living spaces, a well-connected location, and top-notch amenities, which include: A swimming pool A large sundeck with Wi-Fi A community building Carports available for lease Amazon Hub 24-hour emergency maintenance services Park-like grounds with ponds Ease back and enjoy the view in a place you'll love to call home. Call us today and schedule an in-person tour.

Dupont Lakes Apartments is an apartment community located in Allen County and the 46825 ZIP Code. This area is served by the Fort Wayne Community Schools attendance zone.

Unique Features

  • Blinds Provided
  • Carpeting
  • Central Air Conditioning
  • Community Building Available To Rent
  • Enclosed Storage
  • End with Enlarged Living Room & Extra Windows
  • European-Style Kitchen with Breakfast Bar
  • Flexible Lease Terms Available
  • Full-Size Washer and Dryer
  • Furnished Apartments - Contact VIA For A Quote
  • Gas for Heating, Cooking & Hot Water Included
  • Gas Forced-Air Heating
  • High-Speed Internet Service Available
  • Hometown Hero Discount Program
  • Internet Modems Offered
  • Off Street Parking
  • Pet Friendly. Restrictions apply.
  • Positive Credit Reporting of On-Time Payments
  • Private Patio or Balcony
  • Scenic Grounds with Pond Views
  • Smart Lock
  • Smart Lock and Thermostat
  • Smart Thermostat
  • Smoke-Free Community

  • Third-Floor Cathedral Ceiling
  • Walk-In Closets with Wardrobe Organizers
  • Water, Sewer, and Trash Services Billed Monthly
  • Wheelchair Access

Contact

View Property Website
Language: English
Closed Today
  • Monday - Friday, 9am - 6pm
  • Saturday, 10am - 2pm
  • Sunday, Closed
Property Management Company Logo

Community Amenities

Pool

Furnished Units Available

Clubhouse

Recycling

  • Package Service
  • Wi-Fi
  • Maintenance on site
  • Furnished Units Available
  • Recycling
  • Renters Insurance Program
  • Planned Social Activities
  • Clubhouse
  • Walk-Up
  • Pool
  • Sundeck
  • Pond

Apartment Features

Washer/Dryer

Air Conditioning

Dishwasher

High Speed Internet Access

Walk-In Closets

Refrigerator

Wi-Fi

Tub/Shower

Indoor Features

  • High Speed Internet Access
  • Wi-Fi
  • Washer/Dryer
  • Air Conditioning
  • Heating
  • Smoke Free
  • Cable Ready
  • Satellite TV
  • Storage Space
  • Tub/Shower
  • Wheelchair Accessible (Rooms)

Kitchen Features & Appliances

  • Dishwasher
  • Disposal
  • Eat-in Kitchen
  • Kitchen
  • Range
  • Refrigerator
  • Gas Range

Model Details

  • Carpet
  • Vinyl Flooring
  • Dining Room
  • High Ceilings
  • Vaulted Ceiling
  • Views
  • Walk-In Closets
  • Furnished
  • Window Coverings
  • Balcony
  • Patio
Location
3302 Vantage Point Dr, Fort Wayne,
IN 46825
Get Directions
Schools Restaurants Groceries Coffee Banks Shops Fitness
| Edit
Edit Commute

Destination is required

Under 30 minutes

Commute Time is calculated at rush hour.
Neighborhood

Fort Wayne combines the bustle of a city with the laid-back charm of a small Midwestern town. North Fort Wayne, which incorporates several smaller neighborhoods and an array of parks, sits about two and a half miles north of Fort Wayne’s center. Interstate 69 zips directly through the neighborhood, making it an ideal base for people who need to commute into the city.

Find an apartment available for rent near the Fort Wayne Children’s Zoo and fuel your children’s need for adventure. At the zoo, kids of all ages can enjoy the opportunity to hand-feed the giraffes, a privilege not often found at many other zoos. This zoo also offers five different rides, including the Z.O. & O. Railroad that lets you enjoy the park in its entirety from the comfort of a train.

Coyote Creek Golf Club and Colonial Oaks Golf Club, both of which lie within the confines of the area, give sport-loving locals plenty of room to unwind.

Learn more about living in North Fort Wayne 
Average Prices by Area

Compare neighborhood and city base rent averages by bedroom.

North Fort Wayne Fort Wayne, IN
Studio $814 $814
1 Bedroom $1,102 $1,025
2 Bedrooms $1,295 $1,282
3 Bedrooms $1,744 $1,603
Amenities
  • Package Service
  • Wi-Fi
  • Maintenance on site
  • Furnished Units Available
  • Recycling
  • Renters Insurance Program
  • Planned Social Activities
  • Clubhouse
  • Walk-Up
  • Sundeck
  • Pond
  • Pool
  • Blinds Provided
  • Carpeting
  • Central Air Conditioning
  • Community Building Available To Rent
  • Enclosed Storage
  • End with Enlarged Living Room & Extra Windows
  • European-Style Kitchen with Breakfast Bar
  • Flexible Lease Terms Available
  • Full-Size Washer and Dryer
  • Furnished Apartments - Contact VIA For A Quote
  • Gas for Heating, Cooking & Hot Water Included
  • Gas Forced-Air Heating
  • High-Speed Internet Service Available
  • Hometown Hero Discount Program
  • Internet Modems Offered
  • Off Street Parking
  • Pet Friendly. Restrictions apply.
  • Positive Credit Reporting of On-Time Payments
  • Private Patio or Balcony
  • Scenic Grounds with Pond Views
  • Smart Lock
  • Smart Lock and Thermostat
  • Smart Thermostat
  • Smoke-Free Community
  • Third-Floor Cathedral Ceiling
  • Walk-In Closets with Wardrobe Organizers
  • Water, Sewer, and Trash Services Billed Monthly
  • Wheelchair Access
  • High Speed Internet Access
  • Wi-Fi
  • Washer/Dryer
  • Air Conditioning
  • Heating
  • Smoke Free
  • Cable Ready
  • Satellite TV
  • Storage Space
  • Tub/Shower
  • Wheelchair Accessible (Rooms)
  • Dishwasher
  • Disposal
  • Eat-in Kitchen
  • Kitchen
  • Range
  • Refrigerator
  • Gas Range
  • Carpet
  • Vinyl Flooring
  • Dining Room
  • High Ceilings
  • Vaulted Ceiling
  • Views
  • Walk-In Closets
  • Furnished
  • Window Coverings
  • Balcony
  • Patio
Expenses
Recurring
Assigned Covered Parking $35
Cat Rent $30
Dog Rent $30
One-Time
Cat Fee $300
Dog Fee $300
Utilities Included
Gas, Water, Heat, Trash Removal, Sewer Included
Office Hours
Monday 9am - 6pm
Tuesday 9am - 6pm
Wednesday 9am - 6pm
Thursday 9am - 6pm
Friday 9am - 6pm
Saturday 10am - 2pm
Sunday Closed
260-305-4115
Education
Colleges & Universities Distance
Ivy Tech. C.C., North
Drive: 14 min 6.7 mi
Ivy Tech. C.C., Coliseum
Drive: 13 min 7.4 mi
Purdue Fort Wayne
Drive: 13 min 7.8 mi
Indiana Tech
Drive: 17 min 9.6 mi
Dupont Lakes Apartments is within 14 minutes or 6.7 miles from Ivy Tech. C.C., North. It is also near Purdue Fort Wayne and Ivy Tech. C.C., Coliseum.
Schools
  • Public Schools
  • Private Schools
Mabel K Holland Elementary School
Public Elementary School
Grades PK-5
533 Students
Nearby
Lincoln Elementary School
Public Elementary School
Grades K-5
616 Students
Attendance Zone
Shawnee Middle School
Public Middle School
Grades 6-8
624 Students
Attendance Zone
St Vincent De Paul School
Private Elementary & Middle School
Grades K-8
758 Students
Nearby
Pine Hills Learning Place
Private Elementary School
Grades PK-5
412 Students
Nearby
Bishop Dwenger High School
Private Middle & High School
Grades 6-12
928 Students
Nearby
School data provided by The GreatSchools Rating helps parents compare schools within a state based on a variety of school quality indicators and provides a helpful picture of how effectively each school serves all of its students. Ratings are on a scale of 1 (below average) to 10 (above average) and can include test scores, college readiness, academic progress, advanced courses, equity, discipline and attendance data. We also advise parents to visit schools, consider other information on school performance and programs, and consider family needs as part of the school selection process.

View GreatSchools Rating Methodology


Data provided by GreatSchools.org © 2026. All rights reserved.
Transportation

Dupont Lakes Apartments is near Fort Wayne International, located 22.4 miles or 32 minutes away.

Commuter Rail Distance
Waterloo Amtrak Station
Drive: 25 min 20.8 mi
Airports Distance
Airports Distance
Fort Wayne International
Drive: 32 min 22.4 mi
Getting Around
Fairly Walkable
Walkability
40 / 100
Limited Public Transit
Transit
30 / 100
Exceptionally Drivable
Drivability
100 / 100
Somewhat Bikeable
Bikeability
30 / 100

Scores provided by

What do Walkability, Transit, Drivability, and Bikeability mean? Walkability measures the walking distance to day-to-day needs. Transit measures access to public transportation. Drivability measures congestion, parking availability, and access to major roads. Bikeability measures the suitability for cycling. How It Works
Busy
Soundscore™
62 / 100

Traffic

Busy

Airport

Calm

Businesses

Calm

Scores provided by

HowLoud What is a Sound Score Rating? A Sound Score Rating aggregates noise caused by vehicle traffic, airplane traffic and local sources. How It Works
Points of Interest

Time and distance from Dupont Lakes Apartments.

Shopping Centers Distance
Dupont Place
Walk: 15 min 0.8 mi
Dupont Landing
Walk: 16 min 0.8 mi
Pine Valley Crossing
Drive: 4 min 1.9 mi
Dupont Lakes Apartments has 3 shopping centers within 1.9 miles, which is about a 4-minute drive. The miles and minutes will be for the farthest away property.
Parks and Recreation Distance
Metea County Park
Drive: 8 min 4.4 mi
Payton County Park
Drive: 11 min 5.4 mi
Science Central
Drive: 12 min 7.5 mi
Fort Wayne Children's Zoo
Drive: 13 min 8.1 mi
Foellinger-Freimann Botanical Conservatory
Drive: 15 min 8.7 mi
Dupont Lakes Apartments has 5 parks within 8.7 miles, including Metea County Park, Payton County Park, and Science Central.
Hospitals Distance
Hospitals Distance
Parkview Regional Medical Center
Walk: 21 min 1.1 mi
Parkview Women's & Children's Hospital
Drive: 4 min 1.2 mi
Dupont Hospital
Drive: 3 min 1.4 mi
Dupont Lakes Apartments has 3 hospitals within 1.4 miles, the nearest is Parkview Regional Medical Center which is 1.1 miles away and a 21 minute walk.


Reviews for Dupont Lakes Apartments

2.9
Renter Rating
5 Stars
6
4 Stars
3
3 Stars
0
2 Stars
2
1 Star
7
Share details of your own experience with this property
Renter Reviews 18 Reviews
 
  • Most Recent
  • Most Helpful
  • Rating Low-High
  • Rating High-Low
Submitted by a verified resident of the apartment community. Participating residents may receive reward points in exchange for posting a review during their lease term, regardless of the nature of the review. Delete

Property Manager Responded:

Property Manager Responded

Show full review Show less
Was this helpful? Vote review helpful Thanks for your feedback!
Flag Review
  1. ...
  2. ...

Dupont Lakes Apartments Photos

  • Dupont Lakes Apartments

  • 1BR, 1BA, 1st Floor -716 Sf

Nearby Apartments

Within 50 Miles of Dupont Lakes Apartments

  • West Wind Apartments

    2102 Point West Dr

    Fort Wayne, IN 46808

    $872 - $1,487

    1-2 Br 5.6 mi

  • South Bridge Apartments

    8310 Bridgeway Blvd

    Fort Wayne, IN 46816

    $882 - $1,410

    1-2 Br 11.7 mi

  • Liberty Mills Apartments

    6101 Cornwallis Dr

    Fort Wayne, IN 46804

    $1,228 - $1,532

    1-2 Br 13.1 mi

  • Arbor Lakes Apartments

    22538 Pine Arbor Dr

    Elkhart, IN 46516

    $1,150 - $1,540

    1-2 Br 53.4 mi

  • Old Farm Apartments

    3314 C Ln

    Elkhart, IN 46517

    $875 - $1,144

    1-2 Br 55.9 mi

  • The Highlands Apartments

    2641 Muirfield Dr

    Elkhart, IN 46514

    $1,140 - $1,471

    1-2 Br 59.0 mi

Frequently Asked Questions
Does Dupont Lakes Apartments have in-unit laundry?

Dupont Lakes Apartments has units with in‑unit washers and dryers, making laundry day simple for residents.

What utilities are included in rent at Dupont Lakes Apartments?

Select utilities are included in rent at Dupont Lakes Apartments, including gas, water, heat, trash removal, and sewer. Residents are responsible for any other utilities not listed.

Is parking available at Dupont Lakes Apartments?

Parking is available at Dupont Lakes Apartments. Fees may apply depending on the type of parking offered. Contact this property for details.

Which floor plans are available, and what are the price ranges?

Dupont Lakes Apartments has one to two-bedrooms with rent ranges from $1,142/mo. to $1,538/mo.

Is Dupont Lakes Apartments pet-friendly?

Yes, Dupont Lakes Apartments welcomes pets. Breed restrictions, weight limits, and additional fees may apply. View this property's pet policy.

How much income do I need to rent at Dupont Lakes Apartments?

A good rule of thumb is to spend no more than 30% of your gross income on rent. Based on the lowest available rent of $1,142 for a one-bedroom, you would need to earn about $45,680 per year to qualify. Want to double-check your budget? Calculate how much rent you can afford with our Rent Affordability Calculator.

Does Dupont Lakes Apartments have move-in specials?

Dupont Lakes Apartments is offering Specials for eligible applicants, with rental rates starting at $1,142.

Does Dupont Lakes Apartments offer Matterport 3D tours?

Yes! Dupont Lakes Apartments offers 2 Matterport 3D Tours. Explore different floor plans and see unit level details, all without leaving home.
Back To Top
Send a Message
Contact Property
Send Message
By providing us with your information and clicking the button above, you agree we may pass along your info to this property, and you agree to receive e-mail, phone calls... By providing us with your information and clicking the button above, you agree we may pass along your info to this property, and you agree to receive e-mail, phone calls, and automated and/or AI generated marketing text messages to your mobile phone number about the property. You also agree to Apartments.com's Privacy Statement and Terms of Service. Consent to receiving messages is not a condition for services and not required to lease with this property. No purchase necessary. Message and data rates may apply, and frequency of the messages varies. You also agree to receive a text message confirming any opt-out and acknowledge that we, our vendors, and the property or its affiliates may record the messages.

Submitting Request

Send a Message

Thank you! Your email has been sent.

Error

Report an Issue Print Get Directions
Try These Popular Nearby Searches

Cities

  • Adams Township Rentals
  • New Haven Rentals
  • Aboite Rentals
  • Huntertown Rentals

Search by Bedrooms

  • Studio Apartments in Fort Wayne
  • 1 Bedroom Apartments in Fort Wayne
  • 2 Bedroom Apartments in Fort Wayne
  • 3 Bedroom Apartments in Fort Wayne

Other Rental Types

  • Fort Wayne Lofts for Rent
  • Fort Wayne Houses for Rent
  • Fort Wayne Condos for Rent
  • Fort Wayne Townhomes for Rent
  • Private Landlord Rentals Fort Wayne
  • Fort Wayne Duplex Rentals
  • 46825 Houses for Rent
  • 46825 Condos for Rent
  • 46825 Townhomes for Rent

Stay on Budget

  • Fort Wayne Apartments Under $600
  • Fort Wayne Apartments Under $900
  • Fort Wayne Apartments Under $1,000
  • Fort Wayne Apartments Under $1,100
  • Fort Wayne Apartments Under $1,300
  • Fort Wayne Apartments Under $1,400
  • Fort Wayne Apartments Under $1,500
  • Fort Wayne Apartments Under $2,000

Filter by Popular Amenities

  • Pet Friendly Apartments in Fort Wayne
  • Furnished Apartments in Fort Wayne
  • Apartments with Washer & Dryer in Fort Wayne
  • Wheelchair Accessible Apartments in Fort Wayne
  • Apartments with EV Charging in Fort Wayne
  • Apartments with Balcony in Fort Wayne
  • Apartments with Air Conditioning in Fort Wayne
  • Fort Wayne Apartments with Pickleball Court
  • Fort Wayne Apartments with Virtual Tours
  • Fort Wayne Waterfront Apartments

Find Specialty Housing

  • Student Housing in Fort Wayne
  • Fort Wayne Low Income Housing
  • Senior Housing in Fort Wayne
  • Short Term Rentals in Fort Wayne
  • Luxury Apartments in Fort Wayne
  • Cheap Apartments in Fort Wayne
  • Corporate Housing in Fort Wayne
  • Move-In Specials in Fort Wayne
  • New Apartments in Fort Wayne
  • About Us
  • Advertise
  • Legal Notices
  • Privacy Notice
  • Avoid Scams
  • Accessibility
  • Calculate Rent Affordability
  • Renterverse
  • Sitemap
Property Logo
apartments.com
© 2026 CoStar Group, Inc. Equal Housing Opportunity

Equal Housing Opportunity

© 2026 CoStar Group, Inc.

Equal Housing Opportunity

Ready to Apply?

Good News! This rental is accepting applications through Apartments.com. Act now and your $ purchase will include 9 additional FREE application submissions to participating properties.

Or if you already have an account


Required

Required

Valid Email Required

You must acknowledge the disclaimer to continue
Next
You're leaving Apartments.com

Do you want this community to contact you?

Required

Required

Valid Email Required

Continue to Property Website
Skip this Step
Continue

Take me to this property's website
Request Tour
Interested in this property? Request a tour today.
Rate & Review Dupont Lakes Apartments
Please select a rating
50 character minimum
By clicking submit, I agree to the Apartments.com Terms of Service and the Ratings & Reviews Terms of Use.
Share This Listing
Listing Image

3302 Vantage Point Dr

Fort Wayne, IN 46825

Email

Link Copied

(260) 305-4115
Get Directions
Schools Restaurants Groceries Coffee Banks Shops Fitness
Select a unit to view pricing and availability
Floor
1 (10 units)
2 (11 units)
3 (7 units)
Any
1
2
Any
1+
2+
Move-In Date
Matterport 3D Tour Matterport 3D Tour
Matterport 3D Tour

