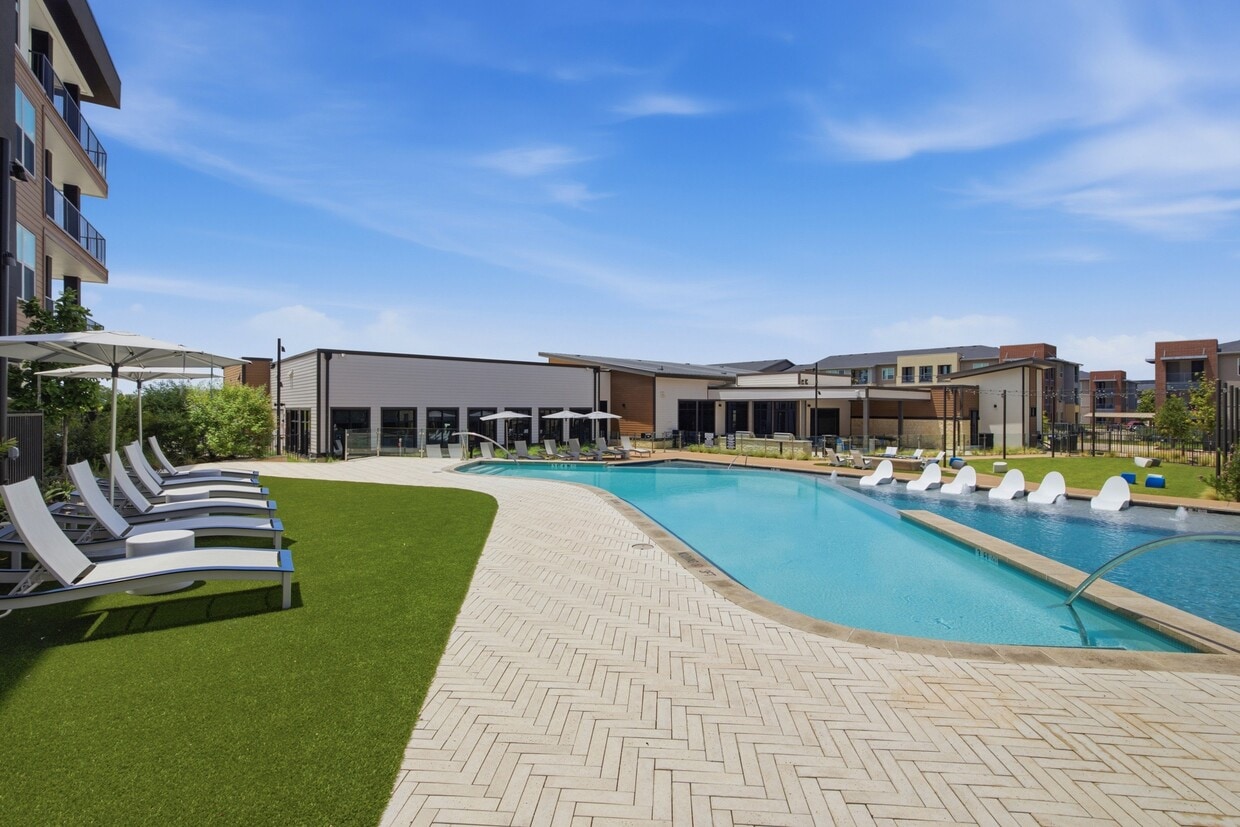
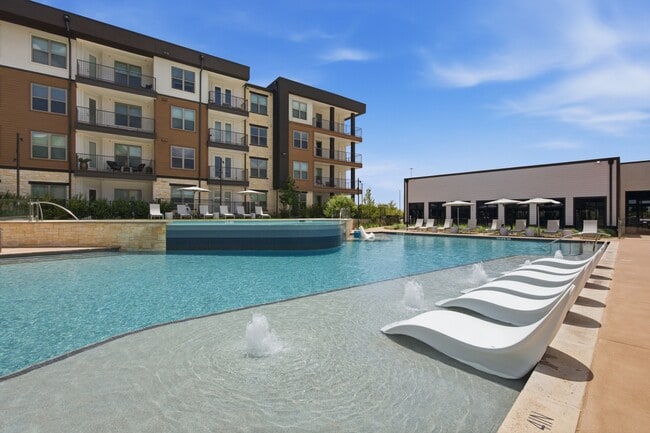
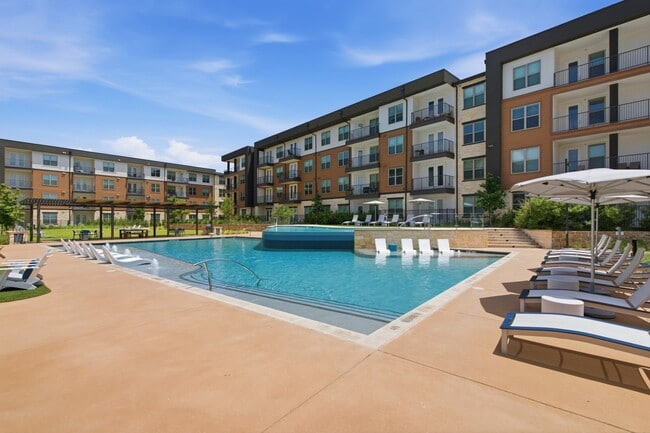
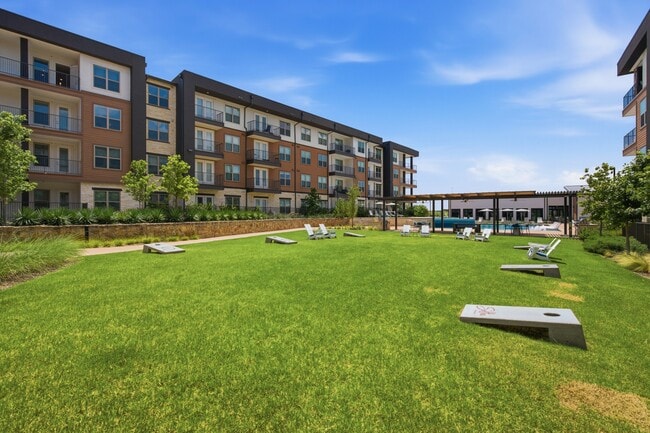
Located at 902 Town Center Blvd in Garland, Texas, this single-floor clubhouse for Soltra Firewheel is a thoughtfully designed community amenity space that blends modern architecture with warm, inviting interiors. The space makes an immediate impression with its soaring double-height ceilings, exposed wood beam detailing, and large-format light tile flooring accented by contrasting darker inlays. The grand corridor entrance leads residents through a series of distinct zones, each defined by floor-to-ceiling glass partitions with bold black steel framing. The leasing office greets visitors with sputnik pendant lighting, vertical wood slat wall panels, and sleek workstations set against abundant natural light from expansive windows. The main lounge area serves as the social heart of the clubhouse, featuring a linear fireplace flanked by a curated art piece, plush seating arrangements, and oversized pendant lighting. Adjacent to the lounge, a game area includes a full billiards table and a shuffleboard, offering a lively recreational retreat. A co-working zone with high-top tables sits behind glass walls, providing a bright and focused workspace with views of the surrounding Firewheel community. Throughout, accent walls with textured stone-inspired patterns and rich wood ceilings add depth and character, creating an upscale yet welcoming atmosphere.

-
Total Monthly Price
$1,493 - $2,833
-
Bedrooms
1 - 3 bd
-
Bathrooms
1 - 2 ba
-
Square Feet
682 - 1,372 sq ft
Like a calm Texas breeze, Soltra Firewheel's apartments are everything you desire under the warm Garland sun. Every square inch of our new apartments in Garland, TX offers class and comfort, with contemporary one, two and three-bedroom floor plan designs equipped with spacious walk-in closets. Your every day flows well with the sophistication that Soltra's Garland apartments bring to the Firewheel area.
Highlights
- New Construction
- Pet Washing Station
- Pool
- Walk-In Closets
- Deck
- Spa
- Dog Park
- Grill
- Balcony
Pricing & Floor Plans
-
Unit 7209price $1,493square feet 682availibility Now
-
Unit 4212price $1,493square feet 682availibility Now
-
Unit 3408price $1,517square feet 682availibility Now
-
Unit 7111price $1,517square feet 682availibility Now
-
Unit 5313price $1,558square feet 751availibility Now
-
Unit 5309price $1,578square feet 751availibility Now
-
Unit 7303price $1,593square feet 751availibility Now
-
Unit 6408price $1,633square feet 843availibility Now
-
Unit 7206price $1,633square feet 843availibility Now
-
Unit 7408price $1,633square feet 843availibility Now
-
Unit 4408price $1,633square feet 795availibility Now
-
Unit 4405price $1,638square feet 795availibility Now
-
Unit 5105price $1,668square feet 795availibility Now
-
Unit 6201price $1,667square feet 831availibility Now
-
Unit 6213price $1,667square feet 831availibility Now
-
Unit 5301price $1,668square feet 831availibility Now
-
Unit 6407price $2,017square feet 1,093availibility Now
-
Unit 3220price $2,032square feet 1,093availibility Now
-
Unit 6405price $2,092square feet 1,093availibility Now
-
Unit 6310price $2,057square feet 1,211availibility Now
-
Unit 7304price $2,057square feet 1,211availibility Now
-
Unit 6304price $2,232square feet 1,211availibility Now
-
Unit 6105price $2,293square feet 1,093availibility Now
-
Unit 7105price $2,293square feet 1,093availibility Now
-
Unit 3322price $2,278square feet 1,261availibility Oct 25
-
Unit 5102price $2,428square feet 1,261availibility Nov 16, 2027
-
Unit 2110price $2,593square feet 1,372availibility Now
-
Unit 2310price $2,618square feet 1,372availibility Now
-
Unit 7412price $2,783square feet 1,372availibility Now
-
Unit 6112price $2,803square feet 1,372availibility Now
-
Unit 7209price $1,493square feet 682availibility Now
-
Unit 4212price $1,493square feet 682availibility Now
-
Unit 3408price $1,517square feet 682availibility Now
-
Unit 7111price $1,517square feet 682availibility Now
-
Unit 5313price $1,558square feet 751availibility Now
-
Unit 5309price $1,578square feet 751availibility Now
-
Unit 7303price $1,593square feet 751availibility Now
-
Unit 6408price $1,633square feet 843availibility Now
-
Unit 7206price $1,633square feet 843availibility Now
-
Unit 7408price $1,633square feet 843availibility Now
-
Unit 4408price $1,633square feet 795availibility Now
-
Unit 4405price $1,638square feet 795availibility Now
-
Unit 5105price $1,668square feet 795availibility Now
-
Unit 6201price $1,667square feet 831availibility Now
-
Unit 6213price $1,667square feet 831availibility Now
-
Unit 5301price $1,668square feet 831availibility Now
-
Unit 6407price $2,017square feet 1,093availibility Now
-
Unit 3220price $2,032square feet 1,093availibility Now
-
Unit 6405price $2,092square feet 1,093availibility Now
-
Unit 6310price $2,057square feet 1,211availibility Now
-
Unit 7304price $2,057square feet 1,211availibility Now
-
Unit 6304price $2,232square feet 1,211availibility Now
-
Unit 6105price $2,293square feet 1,093availibility Now
-
Unit 7105price $2,293square feet 1,093availibility Now
-
Unit 3322price $2,278square feet 1,261availibility Oct 25
-
Unit 5102price $2,428square feet 1,261availibility Nov 16, 2027
-
Unit 2110price $2,593square feet 1,372availibility Now
-
Unit 2310price $2,618square feet 1,372availibility Now
-
Unit 7412price $2,783square feet 1,372availibility Now
-
Unit 6112price $2,803square feet 1,372availibility Now
Fees and Policies
The fees listed below are community-provided and may exclude utilities or add-ons. All payments are made directly to the property and are non-refundable unless otherwise specified. Use the Cost Calculator to determine costs based on your needs.
-
Utilities & Essentials
-
Community Amenity FeeAmount for community amenity use and services. Charged per unit.$15 / mo
-
Trash Services - DoorstepAmount for doorstep trash removal from rental home. Charged per unit.$25 / mo
-
Trash Administrative FeeAmount to manage trash service billing. Charged per unit.$3 / mo
-
Package ServicesAmount for package services. Charged per unit.$5 / mo
-
Pest Control ServicesAmount for pest control services. Charged per unit.$5 / mo
-
Cable TV and Internet ServicesAmount for cable and internet services in rental home. Charged per unit.$65 / mo
-
Trash Services - HaulingUsage-Based (Utilities). Amount for shared trash/waste services. Charged per unit.
Disclaimer: Utility apportionment is allocation: divided eq per unit.Varies / mo -
Utility - Electric - Third PartyUsage-Based (Utilities). Amount for provision and consumption of electric paid to a third party. Charged per unit. Payable to 3rd PartyVaries / mo
-
Utility - Stormwater/DrainageUsage-Based (Utilities). Amount for provision of storm water services. Charged per unit.
Disclaimer: Utility apportionment is allocation: divided eq per unit.Varies / mo -
Utility - Water/SewerUsage-Based (Utilities). Amount for provision and/or consumption of water and sewer services Charged per unit.
Disclaimer: Utility apportionment is submetered water/gas/electric.Varies / mo -
Utility - Water/Wastewater Submeter Admin FeeAmount for water billing services calculated as a percentage of consumption as allowed by regulation. Charged per unit.
Disclaimer: Price varies based on utility cost.Varies / mo
-
-
One-Time Basics
-
Due at Application
-
Application FeeAmount to process application, initiate screening, and take a rental home off the market. Charged per applicant.$50
-
-
Due at Move-In
-
Administrative FeeAmount to facilitate move-in process for a resident. Charged per unit.$200
-
-
Due at Application
-
Dogs
Max of 2Restrictions:Rottweiler, doberman pinscher, pit bull terrier, staffordshire terrier, chow, presa canarias, akita, alaskan malamute, wolf hyrbid or any mix thereof.Read More Read LessComments
-
Cats
Max of 2Restrictions:Comments
-
Pet Fees
-
Pet FeeMax of 2. Amount to facilitate authorized pet move-in. Charged per pet.$400
-
Pet RentMax of 2. Monthly amount for authorized pet. Charged per pet.$25 / mo
-
-
Garage Lot
-
Parking FeeMax of 1. Amount for garage parking space/services. May be subject to availability. Charged per rentable item.
Disclaimer: Price varies based on rentable item location.$175 - $225 / mo
Comments -
-
Covered
-
Parking FeeMax of 1. Amount for covered parking space/services. May be subject to availability. Charged per rentable item.$40 / mo
Comments -
-
Additional Parking Options
-
Garage Lot
-
Covered
-
-
Storage Unit
-
Storage FeeMax of 1. Amount for usage of optional storage space. May be subject to availability. Charged per rentable item.$35 / mo
-
-
Renters Liability/Content - Property ProgramAmount to participate in the property Renters Liability Program. Charged per unit.$20 / mo
-
Month-to-Month FeeAmount, in addition to base rent, for a month-to-month lease. Charged per unit.$350 / mo
-
Lease ViolationAmount for violation of community policies and/or per lease terms. Charged per occurrence.$25 / occurrence
-
Returned Payment Fee (NSF)Amount for returned payment. Charged per occurrence.$30 / occurrence
-
Intra-Community Transfer FeeAmount due when transferring to another rental unit within community. Charged per occurrence.$500 / occurrence
-
Utility - Vacant Cost RecoveryUsage-Based (Utilities). Amount for utility usage not transferred to resident responsibility any time during occupancy. Charged per occurrence.
Disclaimer: Utility apportionment is submetered water/gas/electric.Varies / occurrence -
Renters Liability Only - Non-ComplianceAmount for not maintaining required Renters Liability Policy. Charged per occurrence.$15 / occurrence
-
Trash Container - ReplacementAmount to replace trash/waste container. Charged per occurrence.$25 / occurrence
-
Utility - Vacant Processing FeeAmount for failing to transfer utilities into resident name. Charged per occurrence.$50 / occurrence
-
Access Device - ReplacementAmount to obtain a replacement access device for community; fobs, keys, remotes, access passes. Charged per occurrence.$75 / occurrence
Property Fee Disclaimer: Total Monthly Leasing Price includes base rent, all monthly mandatory and any user-selected optional fees. Excludes variable, usage-based, and required charges due at or prior to move-in or at move-out. Security Deposit may change based on screening results, but total will not exceed legal maximums. Some items may be taxed under applicable law. Some fees may not apply to rental homes subject to an affordable program. All fees are subject to application and/or lease terms. Prices and availability subject to change. Resident is responsible for damages beyond ordinary wear and tear. Resident may need to maintain insurance and to activate and maintain utility services, including but not limited to electricity, water, gas, and internet, per the lease. Additional fees may apply as detailed in the application and/or lease agreement, which can be requested prior to applying. Pets: Pet breed and other pet restrictions apply. Rentable Items: All Parking, storage, and other rentable items are subject to availability. Final pricing and availability will be determined during lease agreement. See Leasing Agent for details.
Details
Property Information
-
Built in 2025
-
344 units/4 stories
Matterport 3D Tours
Select a unit to view pricing & availability
 Matterport 3D Tour

About Soltra Firewheel
Like a calm Texas breeze, Soltra Firewheel's apartments are everything you desire under the warm Garland sun. Every square inch of our new apartments in Garland, TX offers class and comfort, with contemporary one, two and three-bedroom floor plan designs equipped with spacious walk-in closets. Your every day flows well with the sophistication that Soltra's Garland apartments bring to the Firewheel area.
Soltra Firewheel is an apartment community located in Dallas County and the 75040 ZIP Code. This area is served by the Garland Independent School District attendance zone.
Unique Features
- App Dishwasher
- App Refrigerator
- App W/D
- Appliances Stainless
- Bark Park
- BBQ Grill
- Closet Walk-in
- Club House
- Cyber Café
- Extra Storage
- Flooring Hardwood
- Granite Counters
- Internet
- Online Rent Payments
- Patio/Balcony
- Svc Air Conditioning
- Svc Cable
- Swimming Pool
- TV Lounge
Community Amenities
Pool
Fitness Center
Clubhouse
Grill
- Package Service
- Maintenance on site
- Pet Washing Station
- EV Charging
- Clubhouse
- Lounge
- Fitness Center
- Spa
- Pool
- Grill
- Dog Park
Apartment Features
Washer/Dryer
Air Conditioning
Dishwasher
Walk-In Closets
- Washer/Dryer
- Air Conditioning
- Heating
- Tub/Shower
- Dishwasher
- Granite Countertops
- Stainless Steel Appliances
- Kitchen
- Refrigerator
- Quartz Countertops
- Walk-In Closets
- Balcony
- Deck
Garland, located in the Dallas-Fort Worth metroplex, combines residential comfort with easy access to Dallas amenities. Home to over 246,000 residents, the city offers diverse housing options, with current average rents ranging from $1,097 for studios to $2,305 for four-bedroom units. The rental market remains steady, with minimal year-over-year changes in most unit categories. Notable areas include the Firewheel district with its shopping center, the Travis College Hill Historic District featuring preserved architecture from the early 1900s, and Downtown Garland, which earned recognition on the National Register of Historic Places in 2017.
Residents enjoy 2,880 acres of public parks spread across 63 locations throughout the city. The Granville Arts Center serves as a cultural cornerstone, housing multiple performance venues. Local neighborhoods feature an array of dining establishments, particularly along Jupiter Road and Walnut Street.
Learn more about living in Garland- Package Service
- Maintenance on site
- Pet Washing Station
- EV Charging
- Clubhouse
- Lounge
- Grill
- Dog Park
- Fitness Center
- Spa
- Pool
- App Dishwasher
- App Refrigerator
- App W/D
- Appliances Stainless
- Bark Park
- BBQ Grill
- Closet Walk-in
- Club House
- Cyber Café
- Extra Storage
- Flooring Hardwood
- Granite Counters
- Internet
- Online Rent Payments
- Patio/Balcony
- Svc Air Conditioning
- Svc Cable
- Swimming Pool
- TV Lounge
- Washer/Dryer
- Air Conditioning
- Heating
- Tub/Shower
- Dishwasher
- Granite Countertops
- Stainless Steel Appliances
- Kitchen
- Refrigerator
- Quartz Countertops
- Walk-In Closets
- Balcony
- Deck
| Monday | 9am - 6pm |
|---|---|
| Tuesday | 9am - 6pm |
| Wednesday | 9am - 6pm |
| Thursday | 9am - 6pm |
| Friday | 9am - 6pm |
| Saturday | 10am - 5pm |
| Sunday | 1am - 5pm |
| Colleges & Universities | Distance | ||
|---|---|---|---|
| Colleges & Universities | Distance | ||
| Drive: | 19 min | 9.3 mi | |
| Drive: | 16 min | 9.9 mi | |
| Drive: | 16 min | 11.9 mi | |
| Drive: | 20 min | 13.2 mi |


 The GreatSchools Rating helps parents compare schools within a state based on a variety of school quality indicators and provides a helpful picture of how effectively each school serves all of its students. Ratings are on a scale of 1 (below average) to 10 (above average) and can include test scores, college readiness, academic progress, advanced courses, equity, discipline and attendance data. We also advise parents to visit schools, consider other information on school performance and programs, and consider family needs as part of the school selection process.
View GreatSchools Rating Methodology
Data provided by GreatSchools.org © 2026. All rights reserved.
Transportation options available in Garland include Downtown Garland Station, located 4.1 miles from Soltra Firewheel. Soltra Firewheel is near Dallas Love Field, located 26.6 miles or 35 minutes away, and Dallas-Fort Worth International, located 34.7 miles or 40 minutes away.
| Transit / Subway | Distance | ||
|---|---|---|---|
| Transit / Subway | Distance | ||
|
|
Drive: | 7 min | 4.1 mi |
|
|
Drive: | 12 min | 6.9 mi |
|
|
Drive: | 10 min | 7.6 mi |
|
|
Drive: | 13 min | 7.8 mi |
|
|
Drive: | 16 min | 8.9 mi |
| Commuter Rail | Distance | ||
|---|---|---|---|
| Commuter Rail | Distance | ||
| Drive: | 26 min | 22.2 mi | |
| Drive: | 30 min | 25.2 mi | |
|
|
Drive: | 30 min | 25.3 mi |
| Drive: | 31 min | 25.4 mi | |
| Drive: | 34 min | 26.8 mi |
| Airports | Distance | ||
|---|---|---|---|
| Airports | Distance | ||
|
Dallas Love Field
|
Drive: | 35 min | 26.6 mi |
|
Dallas-Fort Worth International
|
Drive: | 40 min | 34.7 mi |
Scores provided by
 What do Walkability, Transit, Drivability, and Bikeability mean?
Walkability measures the walking distance to day-to-day needs.
Transit measures access to public transportation.
Drivability measures congestion, parking availability, and access to major roads.
Bikeability measures the suitability for cycling.
How It Works
What do Walkability, Transit, Drivability, and Bikeability mean?
Walkability measures the walking distance to day-to-day needs.
Transit measures access to public transportation.
Drivability measures congestion, parking availability, and access to major roads.
Bikeability measures the suitability for cycling.
How It Works
Traffic
BusyAirport
CalmBusinesses
CalmScores provided by
HowLoud What is a Sound Score Rating? A Sound Score Rating aggregates noise caused by vehicle traffic, airplane traffic and local sources. How It WorksTime and distance from Soltra Firewheel.
| Shopping Centers | Distance | ||
|---|---|---|---|
| Shopping Centers | Distance | ||
| Walk: | 11 min | 0.6 mi | |
| Walk: | 18 min | 0.9 mi | |
| Drive: | 2 min | 1.2 mi |
| Parks and Recreation | Distance | ||
|---|---|---|---|
| Parks and Recreation | Distance | ||
|
Jackson Spring Creek Forest Preserve
|
Drive: | 5 min | 2.3 mi |
|
Rowlett Creek Preserve
|
Drive: | 5 min | 2.5 mi |
|
Spring Creek Forest Preserve
|
Drive: | 6 min | 3.6 mi |
|
Muddy Creek Preserve
|
Drive: | 8 min | 4.3 mi |
|
Breckinridge Park
|
Drive: | 8 min | 4.5 mi |
| Hospitals | Distance | ||
|---|---|---|---|
| Hospitals | Distance | ||
| Drive: | 7 min | 5.3 mi | |
| Drive: | 13 min | 9.2 mi | |
| Drive: | 19 min | 11.5 mi |
| Military Bases | Distance | ||
|---|---|---|---|
| Military Bases | Distance | ||
| Drive: | 47 min | 37.0 mi | |
| Drive: | 75 min | 59.6 mi |
Soltra Firewheel Photos
-
-
Clubhouse
-
-
-
-
-
-
-
Models
-
1 Bedroom
-
1 Bedroom
-
1 Bedroom
-
1 Bedroom
-
1 Bedroom
-
1 Bedroom
Nearby Apartments
Within 50 Miles of Soltra Firewheel
-
The Buckley
600 Kissimmee Dr
Plano, TX 75075
$1,915 - $3,659 Total Monthly Price
1-3 Br 8.3 mi
-
Ascend At Elevon
455 Elevon Parkway
Lavon, TX 75166
$1,163 - $2,063 Total Monthly Price
1-3 Br 15 Month Lease 11.9 mi
-
Ascend at McKinney North
3601 James Pitts Dr
McKinney, TX 75071
$1,156 - $2,219 Total Monthly Price
1-3 Br 19.9 mi
-
4 Corners
1690 FM 423
Frisco, TX 75033
$1,282 - $2,200 Total Monthly Price
1-3 Br 22.0 mi
-
Ascend at Celina Hills
1325 Choate Pky
Celina, TX 75009
$1,134 - $2,158 Total Monthly Price
1-3 Br 15 Month Lease 25.4 mi
-
Prose Anna Town Square
615 E Foster Crossing Rd
Anna, TX 75409
$1,162 - $1,713 Total Monthly Price
1-2 Br 26.0 mi
Soltra Firewheel has units with in‑unit washers and dryers, making laundry day simple for residents.
Utilities are not included in rent. Residents should plan to set up and pay for all services separately.
Parking is available at Soltra Firewheel. Fees may apply depending on the type of parking offered. Contact this property for details.
Soltra Firewheel has one to three-bedrooms with rent ranges from $1,493/mo. to $2,833/mo.
Yes, Soltra Firewheel welcomes pets. Breed restrictions, weight limits, and additional fees may apply. View this property's pet policy.
A good rule of thumb is to spend no more than 30% of your gross income on rent. Based on the lowest available rent of $1,493 for a one-bedroom, you would need to earn about $59,720 per year to qualify. Want to double-check your budget? Calculate how much rent you can afford with our Rent Affordability Calculator.
Soltra Firewheel is not currently offering any rent specials. Check back soon, as promotions change frequently.
Yes! Soltra Firewheel offers 2 Matterport 3D Tours. Explore different floor plans and see unit level details, all without leaving home.
902 Town Center Blvd
Garland, TX 75040