Map
  • Add a Property
  • Renter Tools
    • Favorites
    • Saved Searches
  • Manage Rentals
  • Apartments For Rent
  • Houses For Rent
  • Condos For Rent
  • Townhomes For Rent
  • Help Center
  • Colorado Springs Average Rent
  • Area Guide
  • Rent Calculator
  • Property Management Companies
English

Language

English Español
Apartments.com Logo
Manage Rentals      Sign Up / Sign In
  • Primary Photo - Solace at Cimarron Hills Apartments
  • 3BR, 2BA - 1525SF - Solace at Cimarron Hills Apartments
    3BR, 2BA - 1525SF - Solace at Cimarron Hills Apartments
  • 3BR, 2BA - 1525SF - Solace at Cimarron Hills Apartments
    3BR, 2BA - 1525SF - Solace at Cimarron Hills Apartments
Contact This Property
Schedule In-Person Tour

Tour Options: In-Person

Language: English

Open 10am - 6pm Today

View All Hours Office Hours Monday - Friday, 10am - 6pm Saturday, 10am - 5pm Sunday, Closed

Contact This Property

Tour Options: In-Person

Language: English

Open 10am - 6pm Today

View All Hours Office Hours Monday - Friday, 10am - 6pm Saturday, 10am - 5pm Sunday, Closed

Solace at Cimarron Hills Apartments media gallery Unit
call 719-249-6851
Floor Plan View Body
Viewing Floor: Select a unit to view pricing & availability
1 (6 units)
2 (8 units)
3 (6 units)
Any
1
2
3
Any
1+
2+
Move-In Date
Colorado El Paso County Colorado Springs Cimarron Hills

Solace at Cimarron Hills Apartments

1020 Solace Pond Vw, Colorado Springs, CO 80915

5.0
Renter Rating 1 Review
Verified Listing CoStar Verified® Listing

This Listing has been verified by CoStar’s listing verification process, which combines internal screening and fraud detection technology. Always beware of scams.

Today
Share Listing
Favorites
719-249-6851
Property Management Company Logo
  • Total Monthly Price

    $1,717 - $1,992

  • Bedrooms

    1 - 3 bd

  • Bathrooms

    1 - 2 ba

  • Square Feet

    789 - 1,528 sq ft

Solace at Cimarron Hills Apartments
Property Management Company Logo
Share Listing
Favorites

Move-in Special

Move in within 30 days and receive 6 WEEKS FREE!

Highlights

  • Media Center/Movie Theatre
  • Cabana
  • Pool
  • Walk-In Closets
  • Deck
  • Planned Social Activities
  • Spa
  • Pet Play Area
  • Sundeck

Pricing & Floor Plans

filter results by bedrooms
Cost Calculator: Estimate your monthly and one-time fees.
A1
Starting at $1,717 Total Monthly Price 1 Bed 1 Bath 789 Sq Ft
6 Available units
Unit
Total Price
Sq Ft
Availability
Unit Details
  • Unit K105
    price $1,732
    square feet 789
    availibility Now
  • Unit A302
    price $1,737
    square feet 789
    availibility Now
  • Unit E305
    price $1,737
    square feet 789
    availibility Now
  • Unit D202
    price $1,717
    square feet 789
    availibility Aug 16
  • Unit A205
    price $1,727
    square feet 789
    availibility Aug 20
  • Unit E204
    price $1,727
    square feet 789
    availibility Sep 2

B2
Starting at $1,967 Total Monthly Price 2 Beds 2 Baths 1,097 Sq Ft
5 Available units
Unit
Total Price
Sq Ft
Availability
Unit Details
  • Unit J302
    price $1,977
    square feet 1,097
    availibility Now
  • Unit G104
    price $1,982
    square feet 1,097
    availibility Now
  • Unit G202
    price $1,967
    square feet 1,097
    availibility Sep 2
  • Unit C302
    price $1,977
    square feet 1,097
    availibility Sep 8
  • Unit J107
    price $1,992
    square feet 1,097
    availibility Sep 17

B1
Starting at $1,842 Total Monthly Price 2 Beds 2 Baths 1,088 – 1,093 Sq Ft
10 Available units
Unit
Total Price
Sq Ft
Availability
Unit Details
  • Unit E206
    price $1,842
    square feet 1,093
    availibility Aug 21
  • Unit B201
    price $1,842
    square feet 1,088
    availibility Aug 31
  • Unit D303
    price $1,862
    square feet 1,093
    availibility Sep 2
  • Unit E203
    price $1,852
    square feet 1,093
    availibility Sep 3
  • Unit K203
    price $1,842
    square feet 1,093
    availibility Sep 4
  • Unit B103
    price $1,902
    square feet 1,093
    availibility Sep 7
  • Unit B308
    price $1,912
    square feet 1,093
    availibility Sep 9
  • Unit A108
    price $1,912
    square feet 1,093
    availibility Sep 15
  • Unit C206
    price $1,842
    square feet 1,093
    availibility Sep 29
  • Unit B101
    price $1,877
    square feet 1,088
    availibility Oct 1

C1
Call for Rent 3 Beds 2 Baths 1,528 Sq Ft
Not Available
A1
Starting at $1,717 Total Monthly Price 1 Bed 1 Bath 789 Sq Ft
6 Available units
Unit
Total Price
Sq Ft
Availability
Unit Details
  • Unit K105
    price $1,732
    square feet 789
    availibility Now
  • Unit A302
    price $1,737
    square feet 789
    availibility Now
  • Unit E305
    price $1,737
    square feet 789
    availibility Now
  • Unit D202
    price $1,717
    square feet 789
    availibility Aug 16
  • Unit A205
    price $1,727
    square feet 789
    availibility Aug 20
  • Unit E204
    price $1,727
    square feet 789
    availibility Sep 2

B2
Starting at $1,967 Total Monthly Price 2 Beds 2 Baths 1,097 Sq Ft
5 Available units
Unit
Total Price
Sq Ft
Availability
Unit Details
  • Unit J302
    price $1,977
    square feet 1,097
    availibility Now
  • Unit G104
    price $1,982
    square feet 1,097
    availibility Now
  • Unit G202
    price $1,967
    square feet 1,097
    availibility Sep 2
  • Unit C302
    price $1,977
    square feet 1,097
    availibility Sep 8
  • Unit J107
    price $1,992
    square feet 1,097
    availibility Sep 17

B1
Starting at $1,842 Total Monthly Price 2 Beds 2 Baths 1,088 – 1,093 Sq Ft
10 Available units
Unit
Total Price
Sq Ft
Availability
Unit Details
  • Unit E206
    price $1,842
    square feet 1,093
    availibility Aug 21
  • Unit B201
    price $1,842
    square feet 1,088
    availibility Aug 31
  • Unit D303
    price $1,862
    square feet 1,093
    availibility Sep 2
  • Unit E203
    price $1,852
    square feet 1,093
    availibility Sep 3
  • Unit K203
    price $1,842
    square feet 1,093
    availibility Sep 4
  • Unit B103
    price $1,902
    square feet 1,093
    availibility Sep 7
  • Unit B308
    price $1,912
    square feet 1,093
    availibility Sep 9
  • Unit A108
    price $1,912
    square feet 1,093
    availibility Sep 15
  • Unit C206
    price $1,842
    square feet 1,093
    availibility Sep 29
  • Unit B101
    price $1,877
    square feet 1,088
    availibility Oct 1

C1
Call for Rent 3 Beds 2 Baths 1,528 Sq Ft
Not Available
* Price shown is total price based on community-supplied monthly required fees. Excludes user-selected optional fees and variable or usage-based fees and required charges due at or prior to move-in or at move-out.View Fees and Policies for details. Price, availability, fees, and any applicable rent special are subject to change without notice.
* Square footage definitions vary. Displayed square footage is approximate.

Fees and Policies

The fees listed below are community-provided and may exclude utilities or add-ons. All payments are made directly to the property and are non-refundable unless otherwise specified. Use the Cost Calculator to determine costs based on your needs.

  • Utilities & Essentials
    • Parcel Locker Monthly Fee
      Charged per unit.
      $10 / mo
    • Utility Trash Removal
      Charged per unit.
      $15 / mo
    • WiFi Monthly Fee
      Charged per unit.
      $40 / mo
    • Utility Fee
      Charged per unit.
      $8 / mo
    • Conservice Monthly Billing Fee
      Charged per unit.
      $8.50 / mo
    • Utilities - Electric
      Varies by Actual Cost Charged per unit. Payable to 3rd Party
      Varies / mo
    • Utilities - Water
      Varies by Actual Cost Charged per unit.
      Varies / mo
    • Utilities - Sewer
      Varies by Actual Cost Charged per unit.
      Varies / mo
  • One-Time Basics
    • Due at Application
      • Holding Deposit
        Charged per unit.
        $200
      • Application Fee
        Charged per applicant.
        $29
    • Due at Move-In
      • Conservice Setup Fee
        Charged per unit.
        $10
      • Parcel Locker Setup Fee
        Charged per unit.
        $25
      • Administration Fee
        Charged per unit.
        $250
  • Dogs
    Max of 2
    Restrictions:
    Give us a call to find out more about our breed restrictions.
    Read More Read Less
    Comments
    Maximum 2 pets per apartment home
    Read More Read Less
  • Cats
    Max of 2
    Restrictions:
    None
    Read More Read Less
    Comments
    Maximum 2 pets per apartment home
    Read More Read Less
  • Pet Fees
    • Pet Deposit
      Max of 1. Charged per pet.
      $300
    • Pet Rent
      Max of 1. Charged per pet.
      $35 / mo
  • Surface Lot
    • Parking Fee
      Charged per vehicle.
      $0 / mo
    Comments
    Open, uncovered, off street parking
    Read More Read Less
  • Garage - Detached
    • Parking Fee
      Max of 1. Charged per vehicle.
      $125 / mo
    Comments
    Max of 1, Single car detached garage
    Read More Read Less
  • Other Parking Fees
    • Garage Rental
      Max of 1. Charged per vehicle.
      $125 / mo
    • Carport Rental
      Max of 1. Charged per vehicle.
      $50 / mo
    Comments
    Max of 1
    Read More Read Less
  • Additional Parking Options
    • Other
    • Other
  • Final Utility Billing Fee
    Charged per unit.
    $10
  • Apartment Cleaning
    Varies by Actual Cost Charged per unit.
    Varies one-time
  • Utilities - Gas
    Varies by Actual Cost Charged per unit.
    Varies / mo
  • Vacant Utility Recovery Fee
    Charged per occurrence.
    $35 / occurrence
  • Vacant Utilitiy Recovery
    Varies by Actual Cost Charged per occurrence.
    Varies / occurrence
  • Lease Termination Fee
    Charged per unit.
    100% of base rent
  • Monthly Credit Reporting
    $8.95 for 1 lease holder, $14.95 for 2 or more leaseholders Charged per unit.
    Varies / mo
  • Pet Identity Program
    Charged per unit. Payable to 3rd Party
    Varies / lease
  • Payment Processing Fee
    Charged per occurrence. Payable to 3rd Party
    Varies / occurrence
  • Aparment Damages
    Varies by Actual Cost Charged per unit.
    Varies one-time
  • NSF Fee
    Charged per occurrence.
    $20 / occurrence
  • Late Fee
    Min $50 up to 5% of rent Charged per occurrence.
    Varies / occurrence
  • Non Compliance Renters Insurance Monthly Fee
    Charged per occurrence.
    $19.14 / occurrence
  • Legal Fees
    Varies by Actual Cost Charged per occurrence.
    Varies / occurrence

Property Fee Disclaimer: Based on community-supplied data and independent market research. Subject to change without notice. May exclude fees for mandatory or optional services and usage-based utilities.

Details

Lease Options

  • 6 - 15 Month Leases
  • Short term lease

Property Information

  • Built in 2024
  • 342 units/3 stories

Matterport 3D Tours

Located at 1021 Solace Pond View in Colorado Springs, CO, this single-floor, 2-bedroom, 2-bathroom residence offers a clean, modern aesthetic with a practical and comfortable layout. The open-concept living room features wood-look flooring, a ceiling fan with light fixture, and multiple windows dressed with blinds and navy accent curtains that allow for ample natural light. The kitchen is a standout, boasting white shaker cabinetry, a classic subway tile backsplash, stainless steel appliances, and a large white quartz peninsula with bar seating for three, illuminated by stylish pendant lighting. A well-lit hallway connects the main living areas to the bedrooms, with recessed lighting and wall hooks for added functionality. The spacious primary bedroom features plush carpet, a ceiling fan, and a bright window with sheer curtains, creating a comfortable retreat. The second bedroom is equally well-sized with carpet flooring and its own ceiling fan. Both bathrooms are finished with white cabinetry, undermount sinks, matte black fixtures, and wood-look flooring, with one bathroom featuring a full tub-shower combination. A dedicated closet and hallway round out this well-designed residence.

2BR, 2BA - 1097SF
1/6
Located at 1021 Solace Pond View in Colorado Springs, CO, this single-floor, 2-bedroom, 2-bathroom residence offers a clean, modern aesthetic with a practical and comfortable layout. The open-concept living room features wood-look flooring, a ceiling fan with light fixture, and multiple windows dressed with blinds and navy accent curtains that allow for ample natural light. The kitchen is a standout, boasting white shaker cabinetry, a classic subway tile backsplash, stainless steel appliances, and a large white quartz peninsula with bar seating for three, illuminated by stylish pendant lighting. A well-lit hallway connects the main living areas to the bedrooms, with recessed lighting and wall hooks for added functionality. The spacious primary bedroom features plush carpet, a ceiling fan, and a bright window with sheer curtains, creating a comfortable retreat. The second bedroom is equally well-sized with carpet flooring and its own ceiling fan. Both bathrooms are finished with white cabinetry, undermount sinks, matte black fixtures, and wood-look flooring, with one bathroom featuring a full tub-shower combination. A dedicated closet and hallway round out this well-designed residence. Located in the Solace Pond View community of Colorado Springs, Colorado, this thoughtfully designed single-story home offers a comfortable and modern living experience across three bedrooms and two bathrooms. The open-concept layout seamlessly connects the kitchen, dining, and living areas, creating an inviting space ideal for everyday living and entertaining.



The kitchen is a standout feature, showcasing crisp white shaker cabinets, a classic subway tile backsplash, light quartz countertops, and stainless steel appliances. A central island with a built-in sink and stylish pendant lighting adds both functionality and visual appeal, while warm wood-look flooring runs throughout the main living areas.



The spacious primary bedroom is bathed in natural light from dual windows and features a ceiling fan, plush carpeting, and access to a generous walk-in closet outfitted with wire shelving. The two additional bedrooms are well-proportioned, each with ceiling fans, natural light, and closet space — one with hardwood-style flooring and another with soft carpeting.

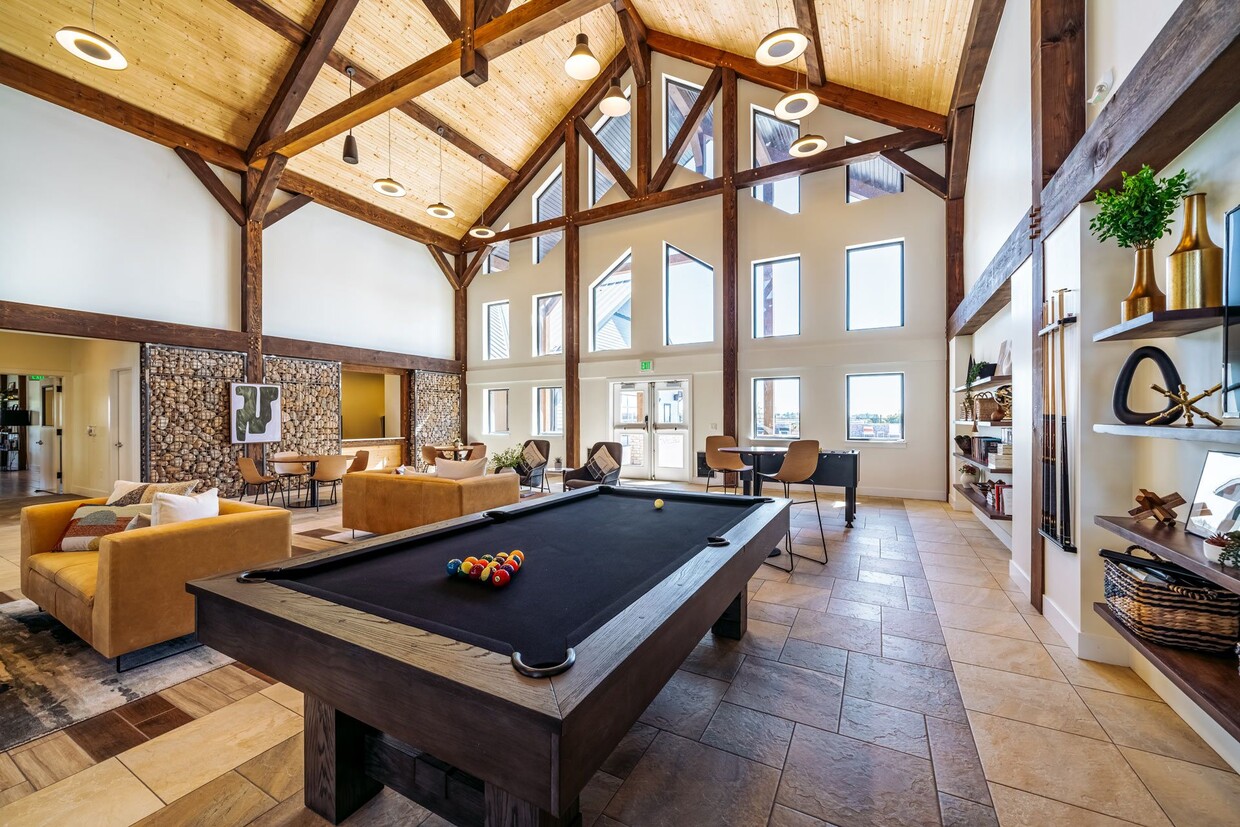
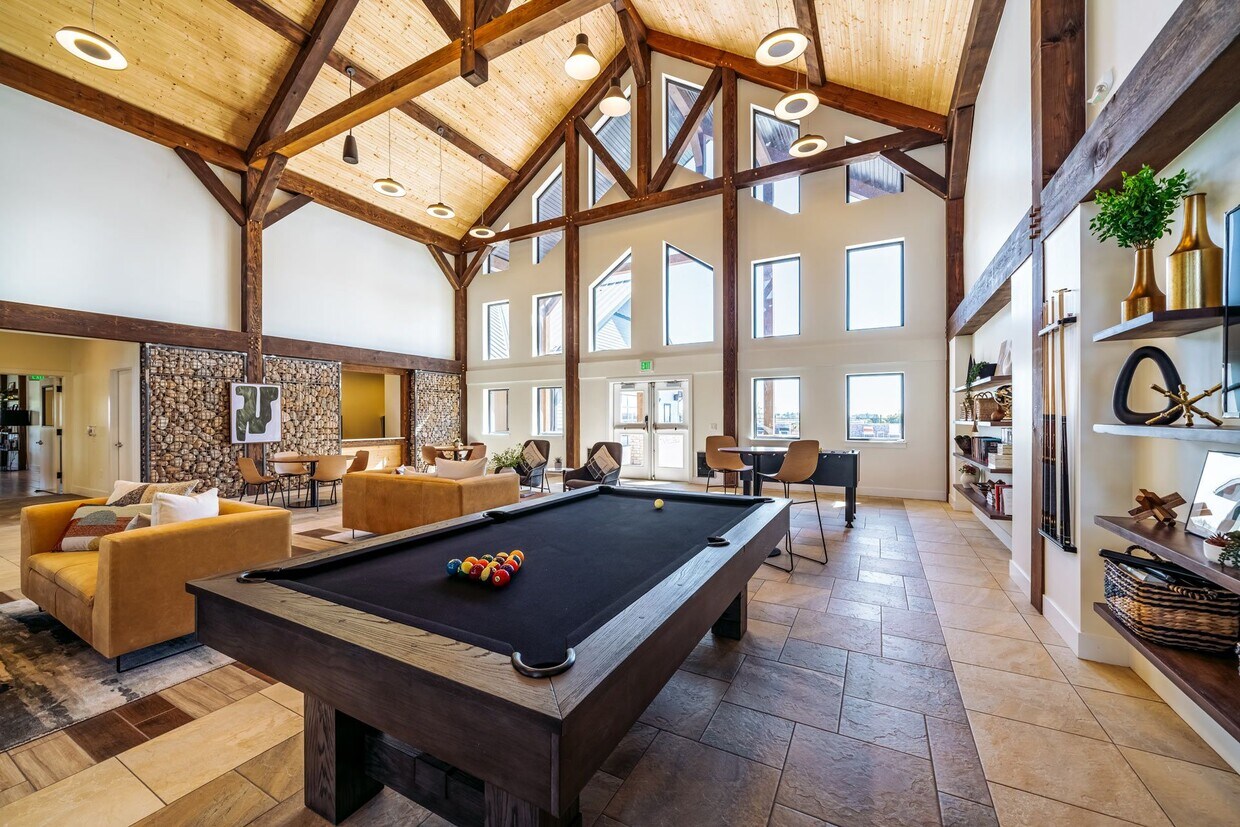
The bathrooms are finished with consistent, clean design elements including wood-look flooring and matte black hardware accents. Throughout the home, neutral tones, clean lines, and a digital thermostat reflect a modern, move-in-ready aesthetic well-suited to the Colorado Springs lifestyle. Located at Solace Pond View in Colorado Springs, CO, this single-floor community clubhouse offers a generously sized gathering space defined by dramatic architectural character. The centerpiece of the building is the expansive living room, where soaring vaulted ceilings are supported by an impressive exposed timber truss system with rich dark wood beams and vertical posts. Natural light pours in through a series of large windows positioned at multiple heights along the walls, creating a bright and welcoming atmosphere throughout.

The flooring features a distinctive combination of large-format stone tile and wood-look planks arranged in a patterned layout, adding visual depth to the open floor plan. A standout design element is the bold gabion stone accent wall — wire-framed panels filled with natural rock — that anchors the dining and lounge areas with an earthy, textural contrast to the white walls.

The living area is furnished with comfortable seating arrangements, a wall-mounted television, and recreational amenities including a billiards table and foosball table. A dedicated office space features a glass-walled conference room with a wood table, upholstered seating, and a mounted display screen. A closet rounds out the layout. Views through the windows reveal the surrounding outdoor amenities and neighborhood, further connecting the interior to its Colorado setting. Located at 1021 Solace Pond View in Colorado Springs, CO, this single-floor space is a masterclass in modern rustic design. The open-concept layout seamlessly connects the kitchen, living, and dining areas beneath dramatically vaulted ceilings lined with natural wood planking and anchored by bold, dark-stained exposed timber beams. Travertine tile flooring flows throughout, accented by a decorative mosaic tile border that defines each functional zone.

The kitchen is a standout feature, boasting a generous white quartz island with bar seating, rich dark wood cabinetry, stainless steel appliances, and an artistic cluster of globe and cylinder pendant lights that cascade dramatically from the ceiling above.

The living area centers around a floor-to-ceiling whitewashed stone fireplace, which serves as a striking focal point beneath the soaring roofline. Curated open shelving, a wall-mounted display area, and thoughtfully placed seating create a welcoming and functional atmosphere. A dedicated dining nook with a round table and modern chairs sits beneath a vaulted alcove, bathed in natural light from multiple windows offering views of the surrounding Colorado landscape.

A connecting hallway leads further into the space, maintaining the clean, airy aesthetic found throughout. The overall ambiance is warm, open, and contemporary. Located in Colorado Springs, CO, this dedicated fitness studio offers a thoughtfully designed workout environment ideal for a wide range of training styles. The space is defined by its striking vaulted ceiling clad in natural wood paneling, which lends warmth and architectural character while contributing to a sense of openness and height. Sleek linear pendant lights run parallel along the ceiling, providing bright, even illumination throughout the room.

The floor is covered in vibrant green turf, offering a durable, low-impact surface well-suited for both cardio and functional training activities. The crisp white walls keep the environment feeling clean and energizing, complemented by a wall-mounted flat-screen television for entertainment or guided workouts.

The studio is outfitted with an impressive array of equipment, including multiple stationary spin bikes, a rowing machine, a multi-functional training rack with TRX suspension straps, resistance bands, and battle ropes. A dedicated storage rack houses an assortment of kettlebells, medicine balls, and stability balls of varying sizes, keeping the space organized and efficient. A weight bench adds further versatility for strength training exercises.

Natural light filters in through a window, enhancing the overall ambiance. Together, these features create a fully functional, private fitness studio designed to support diverse workout routines. Located in Colorado Springs, CO, this dedicated fitness center offers a spacious and thoughtfully designed workout facility. The space is immediately defined by its striking vaulted ceiling clad in warm natural wood planking, accented by dark exposed beams and modern linear pendant lighting that creates a bright, energizing atmosphere throughout.

The flooring transitions seamlessly between polished concrete and rich hardwood planks, delineating functional workout zones. Large glass-panel garage-style doors along the perimeter flood the interior with natural light and offer open views of the surrounding Colorado landscape, while additional windows provide ample ventilation and daylight.

The strength training area features a full rack of dumbbells, adjustable workout benches, a cable machine system, and a multi-function Hoist weight machine, complemented by wall-mounted mirrors that allow users to monitor their form. The cardio zone is lined with treadmills and a stair climber, positioned to take advantage of the natural light from the expansive windows and garage doors.

A wall-mounted flat-screen television adds a media element to the training environment. The clean white walls contrast beautifully against the warm wooden ceiling, giving the space a modern yet welcoming aesthetic. The overall design balances functionality with architectural character, making this fitness center a standout amenity.
Property Site Map

Select a unit to view pricing & availability

Any
1
2
3
Any
1+
2+
Move-In Date
Viewing Floor:
1 (6 units)
2 (8 units)
3 (6 units)
Matterport 3D Tour Matterport 3D Tour
Matterport 3D Tour

About Solace at Cimarron Hills Apartments

Solace at Cimarron Hills offers carefully crafted, modern amenities designed to simplify and enhance your everyday life. Meticulously planned with your convenience in mind, our amenities ensure a lifestyle of ease and tranquility. Whether you're basking in the sun by the resort-style pool, engaging in a rejuvenating workout at the cutting-edge fitness center, or pampering your pet at the paw spa, every moment at Cimarron Hills is a step above.Our floor plans prioritize your comfort, featuring abundant natural light, lofty ceilings, and stylish modern finishes. From cozy studios to spacious three-bedroom apartments, we provide a range of options to suit your preferences. We are confident that you'll discover a floor plan that perfectly aligns with and complements your unique lifestyle.

Solace at Cimarron Hills Apartments is an apartment community located in El Paso County and the 80915 ZIP Code. This area is served by the Colorado Springs 11 School District attendance zone.

Unique Features

  • Bike Room
  • Coffee Lounge
  • Rentable Community Kitchen

Contact

View Property Website
Language: English
Open 10am - 6pm Today
  • Monday - Friday, 10am - 6pm
  • Saturday, 10am - 5pm
  • Sunday, Closed
Property Management Company Logo

Community Amenities

Pool

Fitness Center

Playground

Clubhouse

Business Center

Grill

Conference Rooms

Key Fob Entry

Property Services

  • Package Service
  • Maintenance on site
  • Property Manager on Site
  • 24 Hour Access
  • Trash Pickup - Curbside
  • Online Services
  • Planned Social Activities
  • Pet Play Area
  • Key Fob Entry

Shared Community

  • Business Center
  • Clubhouse
  • Lounge
  • Breakfast/Coffee Concierge
  • Conference Rooms
  • Walk-Up

Fitness & Recreation

  • Fitness Center
  • Hot Tub
  • Spa
  • Pool
  • Playground
  • Bicycle Storage
  • Gameroom
  • Media Center/Movie Theatre

Outdoor Features

  • Sundeck
  • Cabana
  • Courtyard
  • Grill
  • Picnic Area
  • Dog Park

Apartment Features

Washer/Dryer

Air Conditioning

Dishwasher

High Speed Internet Access

Walk-In Closets

Granite Countertops

Microwave

Refrigerator

Indoor Features

  • High Speed Internet Access
  • Wi-Fi
  • Washer/Dryer
  • Air Conditioning
  • Heating
  • Ceiling Fans
  • Cable Ready
  • Double Vanities
  • Tub/Shower
  • Sprinkler System

Kitchen Features & Appliances

  • Dishwasher
  • Disposal
  • Ice Maker
  • Granite Countertops
  • Stainless Steel Appliances
  • Eat-in Kitchen
  • Kitchen
  • Microwave
  • Oven
  • Range
  • Refrigerator
  • Freezer
  • Warming Drawer
  • Instant Hot Water

Model Details

  • Carpet
  • Vinyl Flooring
  • Views
  • Walk-In Closets
  • Linen Closet
  • Double Pane Windows
  • Window Coverings
  • Balcony
  • Deck
  • Lawn
Location
1020 Solace Pond Vw, Colorado Springs,
CO 80915
Get Directions
Schools Restaurants Groceries Coffee Banks Shops Fitness
| Edit
Edit Commute

Destination is required

Under 30 minutes

Commute Time is calculated at rush hour.
Neighborhood

Imagine stepping outside your front door, smelling fresh mountain air, and seeing Pikes Peak in the distance, and the appeal of living in Cimarron Hills will become clear. This picturesque neighborhood is home to several parks and golf courses while some of Colorado’s best attractions like the Gardens of the Gods and the Manitou Cliff Dwellings are just a short drive away. There is something for every renter in Cimarron Hills with apartments, condos, townhomes, and houses available for rent for every budget. Cimarron Hills is part of the Powers Corridor, a commercial hub filled with shopping, dining, and entertainment options, so residents have access to plenty of amenities close to home. Cimarron Hills is a family-friendly neighborhood with good schools and is near the University of Colorado-Colorado Springs, Peterson Air Force Base, and the Air Force Academy. Attracting even more renters, Cimarron Hills is just eight miles away from Colorado Springs’ thriving historic downtown.

Learn more about living in Cimarron Hills 
Average Prices by Area

Compare neighborhood and city base rent averages by bedroom.

Cimarron Hills Colorado Springs, CO
Studio $1,715 $1,101
1 Bedroom $1,450 $1,308
2 Bedrooms $1,715 $1,607
3 Bedrooms $1,966 $2,046
Amenities
  • Package Service
  • Maintenance on site
  • Property Manager on Site
  • 24 Hour Access
  • Trash Pickup - Curbside
  • Online Services
  • Planned Social Activities
  • Pet Play Area
  • Key Fob Entry
  • Business Center
  • Clubhouse
  • Lounge
  • Breakfast/Coffee Concierge
  • Conference Rooms
  • Walk-Up
  • Sundeck
  • Cabana
  • Courtyard
  • Grill
  • Picnic Area
  • Dog Park
  • Fitness Center
  • Hot Tub
  • Spa
  • Pool
  • Playground
  • Bicycle Storage
  • Gameroom
  • Media Center/Movie Theatre
  • Bike Room
  • Coffee Lounge
  • Rentable Community Kitchen
  • High Speed Internet Access
  • Wi-Fi
  • Washer/Dryer
  • Air Conditioning
  • Heating
  • Ceiling Fans
  • Cable Ready
  • Double Vanities
  • Tub/Shower
  • Sprinkler System
  • Dishwasher
  • Disposal
  • Ice Maker
  • Granite Countertops
  • Stainless Steel Appliances
  • Eat-in Kitchen
  • Kitchen
  • Microwave
  • Oven
  • Range
  • Refrigerator
  • Freezer
  • Warming Drawer
  • Instant Hot Water
  • Carpet
  • Vinyl Flooring
  • Views
  • Walk-In Closets
  • Linen Closet
  • Double Pane Windows
  • Window Coverings
  • Balcony
  • Deck
  • Lawn
Expenses
Recurring
Assigned Other Parking $125
Cat Rent $35
Dog Rent $35
One-Time
Cat Deposit $300
Dog Deposit $300
Office Hours
Monday 10am - 6pm
Tuesday 10am - 6pm
Wednesday 10am - 6pm
Thursday 10am - 6pm
Friday 10am - 6pm
Saturday 10am - 5pm
Sunday Closed
719-249-6851
Education
Colleges & Universities Distance
Colorado College
Drive: 17 min 6.8 mi
Pikes Peak C.C., Downtown
Drive: 15 min 7.0 mi
UC Colorado Springs
Drive: 17 min 9.2 mi
Colorado Technical University
Drive: 21 min 11.0 mi
Solace at Cimarron Hills Apartments is within 17 minutes or 6.8 miles from Colorado College. It is also near Pikes Peak C.C., Downtown and UC Colorado Springs.
Schools
  • Public Schools
  • Private Schools
McAuliffe Elementary School
Public Elementary School
Grades PK-5
448 Students
Attendance Zone
Horizon Middle School
Public Middle School
Grades 6-8
761 Students
Nearby
Jack Swigert Aerospace Academy
Public Middle School
Grades 6-8
404 Students
Attendance Zone
Springs Adventist Academy
Private Elementary & Middle School
Grades K-8
30 Students
Nearby
Hilltop Baptist School
Private Elementary, Middle & High School
Grades K-12
Nearby
Mccoy & Little John Center
Private Elementary School
Grades PK-5
Nearby
School data provided by The GreatSchools Rating helps parents compare schools within a state based on a variety of school quality indicators and provides a helpful picture of how effectively each school serves all of its students. Ratings are on a scale of 1 (below average) to 10 (above average) and can include test scores, college readiness, academic progress, advanced courses, equity, discipline and attendance data. We also advise parents to visit schools, consider other information on school performance and programs, and consider family needs as part of the school selection process.

View GreatSchools Rating Methodology


Data provided by GreatSchools.org © 2026. All rights reserved.
Transportation

Solace at Cimarron Hills Apartments is near City of Colorado Springs Municipal, located 3.6 miles or 10 minutes away.

Airports Distance
Airports Distance
City of Colorado Springs Municipal
Drive: 10 min 3.6 mi
Getting Around
Somewhat Walkable
Walkability
30 / 100
Minimal Public Transit
Transit
0 / 100
Exceptionally Drivable
Drivability
100 / 100
Fairly Bikeable
Bikeability
50 / 100

Scores provided by

What do Walkability, Transit, Drivability, and Bikeability mean? Walkability measures the walking distance to day-to-day needs. Transit measures access to public transportation. Drivability measures congestion, parking availability, and access to major roads. Bikeability measures the suitability for cycling. How It Works
Active
Soundscore™
71 / 100

Traffic

Busy

Airport

Busy

Businesses

Active

Scores provided by

HowLoud What is a Sound Score Rating? A Sound Score Rating aggregates noise caused by vehicle traffic, airplane traffic and local sources. How It Works
Points of Interest

Time and distance from Solace at Cimarron Hills Apartments.

Shopping Centers Distance
Powers Blvd & Galley Rd
Walk: 8 min 0.5 mi
Powers Galley Plaza
Walk: 10 min 0.6 mi
Powers Center
Walk: 14 min 0.8 mi
Solace at Cimarron Hills Apartments has 3 shopping centers within 0.8 mile, which is about a 14-minute walk. The miles and minutes will be for the farthest away property.
Parks and Recreation Distance
Palmer Park
Drive: 14 min 5.5 mi
Monument Valley Park
Drive: 17 min 7.5 mi
Ceresa Park
Drive: 18 min 10.0 mi
Rock Ledge Ranch Historic Site
Drive: 26 min 11.4 mi
Bear Creek Regional Park
Drive: 24 min 12.9 mi
Solace at Cimarron Hills Apartments has 5 parks within 12.9 miles, including Palmer Park, Monument Valley Park, and Bear Creek Regional Park.
Hospitals Distance
Hospitals Distance
UCH - Memorial Health System
Drive: 10 min 5.2 mi
Centura Health - Penrose St. Francis Health Services
Drive: 17 min 7.2 mi
Peak View Behavioral Health
Drive: 12 min 7.5 mi
Solace at Cimarron Hills Apartments has 3 hospitals within 7.5 miles, the nearest is UCH - Memorial Health System which is 5.2 miles away and a 10 minute drive.
Military Bases Distance
Peterson Space Force Base
Drive: 6 min 2.6 mi
Schriever Space Force Base
Drive: 23 min 14.3 mi
Cheyenne Mountain Space Force Station
Drive: 31 min 15.3 mi
Solace at Cimarron Hills Apartments has 3 military bases within 15.3 miles, the nearest is Peterson Space Force Base which is 2.6 miles away and a 6 minute drive.


Reviews for Solace at Cimarron Hills Apartments

5.0
Renter Rating
5 Stars
1
4 Stars
0
3 Stars
0
2 Stars
0
1 Star
0
Share details of your own experience with this property
Renter Reviews 1 Review
 
  • Most Recent
  • Most Helpful
  • Rating Low-High
  • Rating High-Low
Submitted by a verified resident of the apartment community. Participating residents may receive reward points in exchange for posting a review during their lease term, regardless of the nature of the review. Delete

Property Manager Responded:

Property Manager Responded

Show full review Show less
Was this helpful? Vote review helpful Thanks for your feedback!
Flag Review
  1. ...
  2. ...

Solace at Cimarron Hills Apartments Photos

  • Solace at Cimarron Hills Apartments

  • 2BR, 2BA - 1097SF

  • 3BR, 2BA - 1525SF

  • 3BR, 2BA - 1525SF

  • 3BR, 2BA - 1525SF

  • 3BR, 2BA - 1525SF

  • 3BR, 2BA - 1525SF

  • 3BR, 2BA - 1525SF

  • 3BR, 2BA - 1525SF

Models

  • 1 Bedroom

  • 1 Bedroom

  • 2 Bedrooms

  • 2 Bedrooms

  • 3 Bedrooms

Nearby Apartments

Within 50 Miles of Solace at Cimarron Hills Apartments

  • Stone Canyon

    240 N Murray Blvd

    Colorado Springs, CO 80916

    $978 - $1,166 Total Monthly Price

    1-2 Br 12 Month Lease 1.8 mi

  • Parc at Prairie Grass

    720 Chapman Dr

    Colorado Springs, CO 80916

    $1,193 - $1,507 Total Monthly Price

    1-2 Br 12 Month Lease 2.8 mi

  • Ascent Apartments

    1030 S Chelton Rd

    Colorado Springs, CO 80910

    $878 - $1,381 Total Monthly Price

    1-2 Br 12 Month Lease 3.5 mi

  • Sedona Ridge Apartments

    2713 Arlington Dr

    Colorado Springs, CO 80910

    $903 - $1,097 Total Monthly Price

    1-2 Br 4.4 mi

  • North 49 Apartments

    4975 El Camino Dr

    Colorado Springs, CO 80918

    $968 - $1,238 Total Monthly Price

    1-2 Br 12 Month Lease 4.8 mi

  • Eldorado Springs

    1810 Eldorado Springs Hts

    Colorado Springs, CO 80906

    $1,590 - $3,895 Plus Fees

    1-3 Br 6.1 mi

Frequently Asked Questions
Does this property have in-unit laundry?

This property has units with in‑unit washers and dryers, making laundry day simple for residents.

What utilities are included in rent at this property?

Utilities are not included in rent. Residents should plan to set up and pay for all services separately.

Is parking available at this property?

Parking is available at this property. Fees may apply depending on the type of parking offered. Contact this property for details.

Which floor plans are available, and what are the price ranges?

This property has one to three-bedrooms with rent ranges from $1,717/mo. to $1,992/mo.

Is this property pet-friendly?

Yes, this property welcomes pets. Breed restrictions, weight limits, and additional fees may apply. View this property's pet policy.

How much income do I need to rent at this property?

A good rule of thumb is to spend no more than 30% of your gross income on rent. Based on the lowest available rent of $1,717 for a one-bedroom, you would need to earn about $68,680 per year to qualify. Want to double-check your budget? Calculate how much rent you can afford with our Rent Affordability Calculator.

Does this property have move-in specials?

This property is offering 1 Month Free for eligible applicants, with rental rates starting at $1,717.

Does this property offer Matterport 3D tours?

Yes! This property offers 6 Matterport 3D Tours. Explore different floor plans and see unit level details, all without leaving home.

Can I submit a Portable Tenant Screening Report when I apply?

Applicant has the right to provide the property manager or owner with a Portable Tenant Screening Report (PTSR) that is not more than 30 days old, as defined in § 38-12-902(2.5), Colorado Revised Statutes; and 2) if Applicant provides the property manager or owner with a PTSR, the property manager or owner is prohibited from: a) charging Applicant a rental application fee; or b) charging Applicant a fee for the property manager or owner to access or use the PTSR.
Back To Top
Send a Message
Contact Property
Send Message
By providing us with your information and clicking the button above, you agree we may pass along your info to this property, and you agree to receive e-mail, phone calls... By providing us with your information and clicking the button above, you agree we may pass along your info to this property, and you agree to receive e-mail, phone calls, and automated and/or AI generated marketing text messages to your mobile phone number about the property. You also agree to Apartments.com's Privacy Statement and Terms of Service. Consent to receiving messages is not a condition for services and not required to lease with this property. No purchase necessary. Message and data rates may apply, and frequency of the messages varies. You also agree to receive a text message confirming any opt-out and acknowledge that we, our vendors, and the property or its affiliates may record the messages.

Submitting Request

Send a Message

Thank you! Your email has been sent.

Error

Report an Issue Print Get Directions
Try These Popular Nearby Searches

Cities

  • Cimarron Hills Rentals
  • Manitou Springs Rentals
  • Falcon Rentals
  • Security-Widefield Rentals
  • Fort Carson Rentals

Search by Bedrooms

  • Studio Apartments in Colorado Springs
  • 1 Bedroom Apartments in Colorado Springs
  • 2 Bedroom Apartments in Colorado Springs
  • 3 Bedroom Apartments in Colorado Springs
  • Rooms for Rent in Colorado Springs

Other Rental Types

  • Colorado Springs Lofts for Rent
  • Colorado Springs Houses for Rent
  • Colorado Springs Condos for Rent
  • Colorado Springs Townhomes for Rent
  • Private Landlord Rentals Colorado Springs
  • Colorado Springs Duplex Rentals
  • 80915 Houses for Rent
  • 80915 Condos for Rent
  • 80915 Townhomes for Rent

Stay on Budget

  • Colorado Springs Apartments Under $500
  • Colorado Springs Apartments Under $600
  • Colorado Springs Apartments Under $700
  • Colorado Springs Apartments Under $900
  • Colorado Springs Apartments Under $1,000
  • Colorado Springs Apartments Under $1,100
  • Colorado Springs Apartments Under $1,200
  • Colorado Springs Apartments Under $2,000

Filter by Popular Amenities

  • Pet Friendly Apartments in Colorado Springs
  • Furnished Apartments in Colorado Springs
  • Apartments with Washer & Dryer in Colorado Springs
  • Wheelchair Accessible Apartments in Colorado Springs
  • Apartments with EV Charging in Colorado Springs
  • Apartments with Balcony in Colorado Springs
  • Apartments with Air Conditioning in Colorado Springs
  • Colorado Springs Apartments with Pickleball Court
  • Colorado Springs Apartments with Virtual Tours
  • Colorado Springs Waterfront Apartments

Find Specialty Housing

  • Student Housing in Colorado Springs
  • Colorado Springs Low Income Housing
  • Senior Housing in Colorado Springs
  • Short Term Rentals in Colorado Springs
  • Luxury Apartments in Colorado Springs
  • Cheap Apartments in Colorado Springs
  • Corporate Housing in Colorado Springs
  • Move-In Specials in Colorado Springs
  • New Apartments in Colorado Springs
  • About Us
  • Advertise
  • Legal Notices
  • Privacy Notice
  • Avoid Scams
  • Accessibility
  • Calculate Rent Affordability
  • Renterverse
  • Sitemap
Property Logo
apartments.com
© 2026 CoStar Group, Inc. Equal Housing Opportunity

Equal Housing Opportunity

© 2026 CoStar Group, Inc.

Equal Housing Opportunity

Ready to Apply?

Good News! This rental is accepting applications through Apartments.com. Act now and your $ purchase will include 9 additional FREE application submissions to participating properties.

Or if you already have an account


Required

Required

Valid Email Required

You must acknowledge the disclaimer to continue
Next
You're leaving Apartments.com

Do you want this community to contact you?

Required

Required

Valid Email Required

Continue to Property Website Skip this Step
Continue

Take me to this property's website
Schedule Tour
Interested in this property? Schedule a tour today.
Rate & Review Solace at Cimarron Hills Apartments
Please select a rating
50 character minimum
By clicking submit, I agree to the Apartments.com Terms of Service and the Ratings & Reviews Terms of Use.
Share This Listing
Listing Image

1020 Solace Pond Vw

Colorado Springs, CO 80915

Email

Link Copied

(719) 249-6851
Get Directions
Schools Restaurants Groceries Coffee Banks Shops Fitness
Select a unit to view pricing and availability
Floor
1 (6 units)
2 (8 units)
3 (6 units)
Any
1
2
3
Any
1+
2+
Move-In Date
Matterport 3D Tour Matterport 3D Tour
Matterport 3D Tour

