Map
  • Add a Property
  • Renter Tools
    • Favorites
    • Saved Searches
  • Manage Rentals
  • Apartments For Rent
  • Houses For Rent
  • Condos For Rent
  • Townhomes For Rent
  • Help Center
  • Atlanta Average Rent
  • Area Guide
  • Rent Calculator
  • Property Management Companies
English

Language

English Español
Apartments.com Logo
Manage Rentals      Sign Up / Sign In
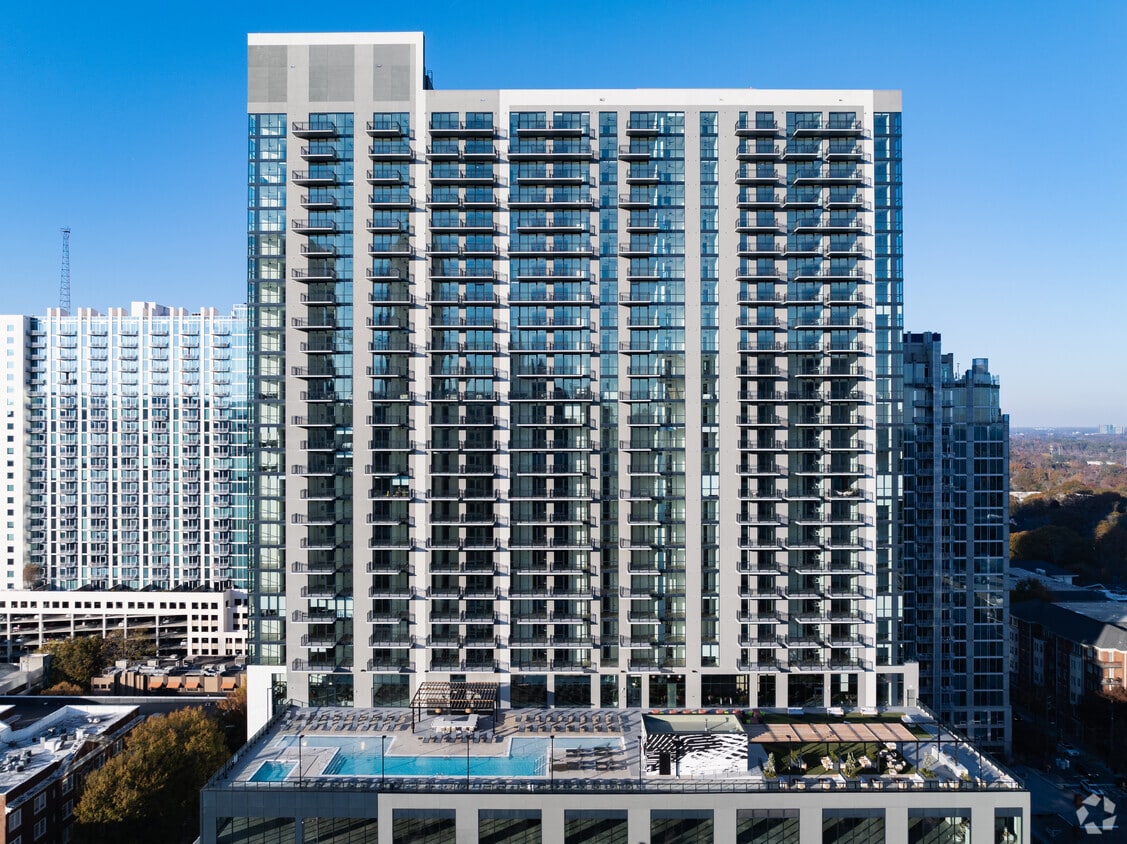
  • Primary Photo - Society Atlanta
  • Primary - Society Atlanta
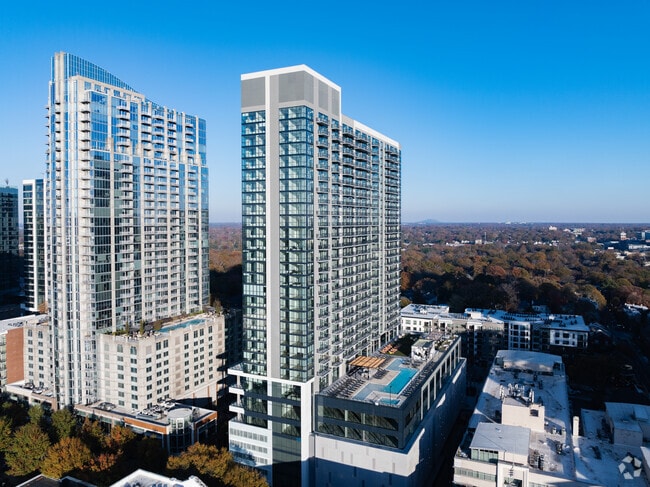
    Hero 3 - Society Atlanta
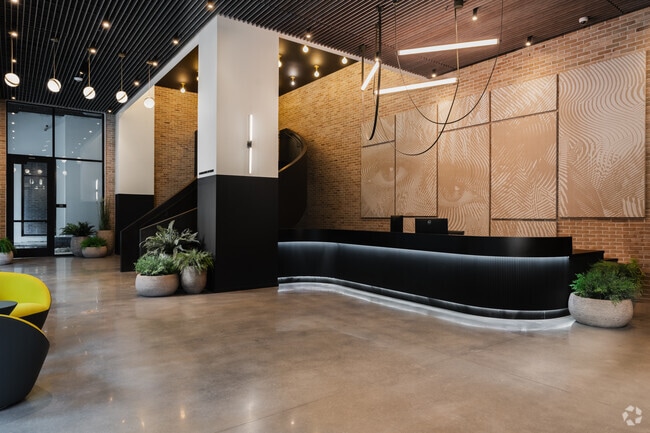
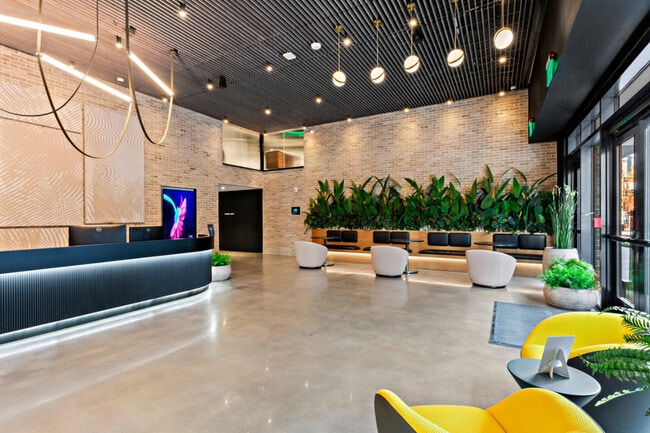
  • Lobby - Society Atlanta
    Lobby 1 - Society Atlanta
Contact This Property
Schedule In-Person Tour

Tour Options: In-Person

Language: English

Open 10am - 5pm Today

View All Hours Office Hours Monday - Wednesday, 10am - 6pm Thursday, 10am - 7pm Friday, 10am - 6pm Saturday, 10am - 5pm Sunday, 11am - 5pm

Contact This Property

Tour Options: In-Person

Language: English

Open 10am - 5pm Today

View All Hours Office Hours Monday - Wednesday, 10am - 6pm Thursday, 10am - 7pm Friday, 10am - 6pm Saturday, 10am - 5pm Sunday, 11am - 5pm

Society Atlanta media gallery Unit
call 706-932-3496
Floor Plan View Body
Viewing Floor: Select a unit to view pricing & availability
8 (0 unit)
9 (1 unit)
10 (2 units)
11 (1 unit)
12 (5 units)
13 (2 units)
14 (8 units)
15 (3 units)
16 (1 unit)
17 (4 units)
18 (6 units)
19 (4 units)
20 (1 unit)
21 (1 unit)
22 (1 unit)
23 (5 units)
24 (4 units)
25 (2 units)
26 (6 units)
27 (1 unit)
28 (5 units)
29 (7 units)
30 (10 units)
31 (10 units)
Any
Studio
1
2
3
Any
1+
2+
3+
Move-In Date
Georgia Fulton County Atlanta Central Midtown

Society Atlanta

811 Peachtree St NE, Atlanta, GA 30308

1.0
Renter Rating 1 Review
Verified Listing CoStar Verified® Listing

This Listing has been verified by CoStar’s listing verification process, which combines internal screening and fraud detection technology. Always beware of scams.

Today
Share Listing
Favorites
706-932-3496
Property Management Company Logo
  • Monthly Rent

    $1,415 - $4,240

  • Bedrooms

    Studio - 3 bd

  • Bathrooms

    1 - 3 ba

  • Square Feet

    424 - 1,286 sq ft

Society Atlanta
Property Management Company Logo
Share Listing
Favorites

THREE MONTHS FREE

Now offering THREE MONTHS FREE on select homes for a limited time. Reach out to our team to schedule a tour!

Highlights

  • Walker's Paradise
  • Pool
  • Planned Social Activities
  • Grill

Pricing & Floor Plans

filter results by bedrooms
Rent-By-Bedroom - C1
Starting at $1,415 Studio 1 Bath 424 – 1,271 Sq Ft $500 Deposit
15 Available units
Unit
Base Price
Sq Ft
Availability
Unit Details
  • Unit 1001-B
    price $1,475
    square feet 424
    availibility Now
  • Unit 1401-C
    price $1,475
    square feet 424
    availibility Now
  • Unit 1501-C
    price $1,480
    square feet 424
    availibility Now
  • Unit 2201-C
    price $1,590
    square feet 424
    availibility Now
  • Unit 1601-A
    price $1,610
    square feet 424
    availibility Now
  • Unit 2301-B
    price $1,645
    square feet 424
    availibility Now
  • Unit 2901-C
    price $1,675
    square feet 424
    availibility Now
  • Unit 1901-A
    price $1,700
    square feet 424
    availibility Now
  • Unit 2801-C
    price $1,720
    square feet 424
    availibility Now
  • Unit 2501-A
    price $1,780
    square feet 424
    availibility Now
  • Unit 2601-A
    price $1,835
    square feet 424
    availibility Now
  • Unit 1701-B
    price $1,415
    square feet 424
    availibility Jul 30
  • Unit 2601-B
    price $1,560
    square feet 424
    availibility Jul 30
  • Unit 1801-A
    price $1,695
    square feet 424
    availibility Jul 31
  • Unit 1401-A
    price $1,600
    square feet 424
    availibility Aug 24

Jr 1 Bed - S1
Starting at $1,740 Studio 1 Bath 479 Sq Ft $500 Deposit
5 Available units
Unit
Base Price
Sq Ft
Availability
Unit Details
  • Unit 3105
    price $2,110
    square feet 479
    availibility Now
  • Unit 3005
    price $2,155
    square feet 479
    availibility Now
  • Unit 1405
    price $1,750
    square feet 479
    availibility Aug 31
  • Unit 1205
    price $1,740
    square feet 479
    availibility Sep 28
  • Unit 2805
    price $1,995
    square feet 479
    availibility Oct 10

Studio - S3
Starting at $1,770 Studio 1 Bath 500 Sq Ft $500 Deposit
8 Available units
Unit
Base Price
Sq Ft
Availability
Unit Details
  • Unit 2906
    price $1,975
    square feet 500
    availibility Now
  • Unit 2606
    price $2,035
    square feet 500
    availibility Now
  • Unit 3006
    price $2,205
    square feet 500
    availibility Now
  • Unit 3106
    price $2,410
    square feet 500
    availibility Now
  • Unit 2306
    price $1,895
    square feet 500
    availibility Aug 19
  • Unit 1406
    price $1,800
    square feet 500
    availibility Aug 20
  • Unit 1206
    price $1,790
    square feet 500
    availibility Sep 14
  • Unit 1306
    price $1,770
    square feet 500
    availibility Oct 10

JR 1 Bed - S2
Starting at $1,845 Studio 1 Bath 479 Sq Ft $500 Deposit
9 Available units
Unit
Base Price
Sq Ft
Availability
Unit Details
  • Unit 1807
    price $1,845
    square feet 479
    availibility Now
  • Unit 1907
    price $1,875
    square feet 479
    availibility Now
  • Unit 2307
    price $1,895
    square feet 479
    availibility Now
  • Unit 907
    price $1,900
    square feet 479
    availibility Now
  • Unit 2907
    price $1,975
    square feet 479
    availibility Now
  • Unit 2607
    price $1,985
    square feet 479
    availibility Now
  • Unit 2807
    price $1,995
    square feet 479
    availibility Now
  • Unit 3007
    price $2,155
    square feet 479
    availibility Now
  • Unit 1707
    price $1,865
    square feet 479
    availibility Sep 11

Jr 1 Bed - AJ1
Starting at $1,980 Studio 1 Bath 529 – 532 Sq Ft $500 Deposit
22 Available units
Unit
Base Price
Sq Ft
Availability
Unit Details
  • Unit 2111
    price $2,110
    square feet 530
    availibility Now
  • Unit 2411
    price $2,175
    square feet 530
    availibility Now
  • Unit 2911
    price $2,200
    square feet 530
    availibility Now
  • Unit 3017
    price $2,305
    square feet 532
    availibility Now
  • Unit 3111
    price $2,335
    square feet 530
    availibility Now
  • Unit 3011
    price $2,405
    square feet 530
    availibility Now
  • Unit 2909
    price $2,450
    square feet 530
    availibility Now
  • Unit 3018
    price $2,455
    square feet 529
    availibility Now
  • Unit 2809
    price $2,495
    square feet 530
    availibility Now
  • Unit 3109
    price $2,585
    square feet 530
    availibility Now
  • Unit 2912
    price $2,625
    square feet 530
    availibility Now
  • Unit 3112
    price $2,660
    square feet 530
    availibility Now
  • Unit 3110
    price $2,685
    square feet 530
    availibility Now
  • Unit 2310
    price $2,170
    square feet 530
    availibility Sep 1
  • Unit 1710
    price $2,140
    square feet 530
    availibility Sep 8
  • Unit 1309
    price $2,245
    square feet 530
    availibility Sep 9
  • Unit 1409
    price $2,250
    square feet 530
    availibility Sep 9
  • Unit 1809
    price $2,345
    square feet 530
    availibility Sep 22
  • Unit 2418
    price $2,225
    square feet 529
    availibility Sep 27
  • Unit 1518
    price $1,980
    square feet 529
    availibility Sep 29
  • Unit 1209
    price $2,240
    square feet 530
    availibility Oct 4
  • Unit 1918
    price $2,075
    square feet 529
    availibility Oct 21

Jr 1 Bed - S2
$1,995 Studio 1 Bath 479 Sq Ft $500 Deposit
1 Available unit
Unit
Base Price
Sq Ft
Availability
Unit Details
  • Unit 2808
    price $1,995
    square feet 479
    availibility Sep 8
1 Bed - A3
Starting at $2,390 1 Bed 1 Bath 661 Sq Ft $500 Deposit
5 Available units
Unit
Base Price
Sq Ft
Availability
Unit Details
  • Unit 1916
    price $2,400
    square feet 661
    availibility Now
  • Unit 2416
    price $2,475
    square feet 661
    availibility Now
  • Unit 2616
    price $2,535
    square feet 661
    availibility Now
  • Unit 3016
    price $2,705
    square feet 661
    availibility Now
  • Unit 1716
    price $2,390
    square feet 661
    availibility Sep 3

1 Bed - A2
Starting at $2,390 1 Bed 1 Bath 661 Sq Ft $500 Deposit
4 Available units
Unit
Base Price
Sq Ft
Availability
Unit Details
  • Unit 2615
    price $2,685
    square feet 661
    availibility Now
  • Unit 3015
    price $2,855
    square feet 661
    availibility Now
  • Unit 3115
    price $3,250
    square feet 661
    availibility Now
  • Unit 1215
    price $2,390
    square feet 661
    availibility Sep 15

1 Bed - A1
Starting at $2,610 1 Bed 1 Bath 667 Sq Ft $500 Deposit
6 Available units
Unit
Base Price
Sq Ft
Availability
Unit Details
  • Unit 1104
    price $2,610
    square feet 667
    availibility Now
  • Unit 2404
    price $2,800
    square feet 667
    availibility Now
  • Unit 3004
    price $3,030
    square feet 667
    availibility Now
  • Unit 3104
    price $3,345
    square feet 667
    availibility Now
  • Unit 1404
    price $2,625
    square feet 667
    availibility Sep 23
  • Unit 1804
    price $2,720
    square feet 667
    availibility Nov 3

1 Bed - A4
Starting at $2,615 1 Bed 1 Bath 702 Sq Ft $500 Deposit
2 Available units
Unit
Base Price
Sq Ft
Availability
Unit Details
  • Unit 3103
    price $3,395
    square feet 702
    availibility Now
  • Unit 1203
    price $2,615
    square feet 702
    availibility Aug 5
2 Bed - B3
Starting at $3,230 2 Beds 2 Baths 958 Sq Ft $500 Deposit
2 Available units
Unit
Base Price
Sq Ft
Availability
Unit Details
  • Unit 1020
    price $3,230
    square feet 958
    availibility Now
  • Unit 1820
    price $3,345
    square feet 958
    availibility Oct 9
2 Bed - B1
Starting at $3,275 2 Beds 2 Baths 881 Sq Ft $500 Deposit
3 Available units
Unit
Base Price
Sq Ft
Availability
Unit Details
  • Unit 3113
    price $3,710
    square feet 881
    availibility Now
  • Unit 1413
    price $3,275
    square feet 881
    availibility Aug 10
  • Unit 1813
    price $3,370
    square feet 881
    availibility Oct 7
2 Bed - B2
Starting at $3,280 2 Beds 2 Baths 959 Sq Ft $500 Deposit
4 Available units
Unit
Base Price
Sq Ft
Availability
Unit Details
  • Unit 2519
    price $3,280
    square feet 959
    availibility Now
  • Unit 2719
    price $3,290
    square feet 959
    availibility Now
  • Unit 2919
    price $3,300
    square feet 959
    availibility Now
  • Unit 3019
    price $3,405
    square feet 959
    availibility Now

2 Bed - B4
Starting at $3,500 2 Beds 2 Baths 886 Sq Ft $500 Deposit
4 Available units
Unit
Base Price
Sq Ft
Availability
Unit Details
  • Unit 2014
    price $3,605
    square feet 886
    availibility Now
  • Unit 2314
    price $3,620
    square feet 886
    availibility Sep 10
  • Unit 1414
    price $3,500
    square feet 886
    availibility Sep 16
  • Unit 1514
    price $3,505
    square feet 886
    availibility Oct 9

3 Bed - C2
$4,240 3 Beds 3 Baths 1,286 Sq Ft $500 Deposit
1 Available unit
Unit
Base Price
Sq Ft
Availability
Unit Details
  • Unit 1902
    price $4,240
    square feet 1,286
    availibility Aug 12
Rent-By-Bedroom - C1
Starting at $1,415 Studio 1 Bath 424 – 1,271 Sq Ft $500 Deposit
15 Available units
Unit
Base Price
Sq Ft
Availability
Unit Details
  • Unit 1001-B
    price $1,475
    square feet 424
    availibility Now
  • Unit 1401-C
    price $1,475
    square feet 424
    availibility Now
  • Unit 1501-C
    price $1,480
    square feet 424
    availibility Now
  • Unit 2201-C
    price $1,590
    square feet 424
    availibility Now
  • Unit 1601-A
    price $1,610
    square feet 424
    availibility Now
  • Unit 2301-B
    price $1,645
    square feet 424
    availibility Now
  • Unit 2901-C
    price $1,675
    square feet 424
    availibility Now
  • Unit 1901-A
    price $1,700
    square feet 424
    availibility Now
  • Unit 2801-C
    price $1,720
    square feet 424
    availibility Now
  • Unit 2501-A
    price $1,780
    square feet 424
    availibility Now
  • Unit 2601-A
    price $1,835
    square feet 424
    availibility Now
  • Unit 1701-B
    price $1,415
    square feet 424
    availibility Jul 30
  • Unit 2601-B
    price $1,560
    square feet 424
    availibility Jul 30
  • Unit 1801-A
    price $1,695
    square feet 424
    availibility Jul 31
  • Unit 1401-A
    price $1,600
    square feet 424
    availibility Aug 24

Jr 1 Bed - S1
Starting at $1,740 Studio 1 Bath 479 Sq Ft $500 Deposit
5 Available units
Unit
Base Price
Sq Ft
Availability
Unit Details
  • Unit 3105
    price $2,110
    square feet 479
    availibility Now
  • Unit 3005
    price $2,155
    square feet 479
    availibility Now
  • Unit 1405
    price $1,750
    square feet 479
    availibility Aug 31
  • Unit 1205
    price $1,740
    square feet 479
    availibility Sep 28
  • Unit 2805
    price $1,995
    square feet 479
    availibility Oct 10

Studio - S3
Starting at $1,770 Studio 1 Bath 500 Sq Ft $500 Deposit
8 Available units
Unit
Base Price
Sq Ft
Availability
Unit Details
  • Unit 2906
    price $1,975
    square feet 500
    availibility Now
  • Unit 2606
    price $2,035
    square feet 500
    availibility Now
  • Unit 3006
    price $2,205
    square feet 500
    availibility Now
  • Unit 3106
    price $2,410
    square feet 500
    availibility Now
  • Unit 2306
    price $1,895
    square feet 500
    availibility Aug 19
  • Unit 1406
    price $1,800
    square feet 500
    availibility Aug 20
  • Unit 1206
    price $1,790
    square feet 500
    availibility Sep 14
  • Unit 1306
    price $1,770
    square feet 500
    availibility Oct 10

JR 1 Bed - S2
Starting at $1,845 Studio 1 Bath 479 Sq Ft $500 Deposit
9 Available units
Unit
Base Price
Sq Ft
Availability
Unit Details
  • Unit 1807
    price $1,845
    square feet 479
    availibility Now
  • Unit 1907
    price $1,875
    square feet 479
    availibility Now
  • Unit 2307
    price $1,895
    square feet 479
    availibility Now
  • Unit 907
    price $1,900
    square feet 479
    availibility Now
  • Unit 2907
    price $1,975
    square feet 479
    availibility Now
  • Unit 2607
    price $1,985
    square feet 479
    availibility Now
  • Unit 2807
    price $1,995
    square feet 479
    availibility Now
  • Unit 3007
    price $2,155
    square feet 479
    availibility Now
  • Unit 1707
    price $1,865
    square feet 479
    availibility Sep 11

Jr 1 Bed - AJ1
Starting at $1,980 Studio 1 Bath 529 – 532 Sq Ft $500 Deposit
22 Available units
Unit
Base Price
Sq Ft
Availability
Unit Details
  • Unit 2111
    price $2,110
    square feet 530
    availibility Now
  • Unit 2411
    price $2,175
    square feet 530
    availibility Now
  • Unit 2911
    price $2,200
    square feet 530
    availibility Now
  • Unit 3017
    price $2,305
    square feet 532
    availibility Now
  • Unit 3111
    price $2,335
    square feet 530
    availibility Now
  • Unit 3011
    price $2,405
    square feet 530
    availibility Now
  • Unit 2909
    price $2,450
    square feet 530
    availibility Now
  • Unit 3018
    price $2,455
    square feet 529
    availibility Now
  • Unit 2809
    price $2,495
    square feet 530
    availibility Now
  • Unit 3109
    price $2,585
    square feet 530
    availibility Now
  • Unit 2912
    price $2,625
    square feet 530
    availibility Now
  • Unit 3112
    price $2,660
    square feet 530
    availibility Now
  • Unit 3110
    price $2,685
    square feet 530
    availibility Now
  • Unit 2310
    price $2,170
    square feet 530
    availibility Sep 1
  • Unit 1710
    price $2,140
    square feet 530
    availibility Sep 8
  • Unit 1309
    price $2,245
    square feet 530
    availibility Sep 9
  • Unit 1409
    price $2,250
    square feet 530
    availibility Sep 9
  • Unit 1809
    price $2,345
    square feet 530
    availibility Sep 22
  • Unit 2418
    price $2,225
    square feet 529
    availibility Sep 27
  • Unit 1518
    price $1,980
    square feet 529
    availibility Sep 29
  • Unit 1209
    price $2,240
    square feet 530
    availibility Oct 4
  • Unit 1918
    price $2,075
    square feet 529
    availibility Oct 21

Jr 1 Bed - S2
$1,995 Studio 1 Bath 479 Sq Ft $500 Deposit
1 Available unit
Unit
Base Price
Sq Ft
Availability
Unit Details
  • Unit 2808
    price $1,995
    square feet 479
    availibility Sep 8
1 Bed - A3
Starting at $2,390 1 Bed 1 Bath 661 Sq Ft $500 Deposit
5 Available units
Unit
Base Price
Sq Ft
Availability
Unit Details
  • Unit 1916
    price $2,400
    square feet 661
    availibility Now
  • Unit 2416
    price $2,475
    square feet 661
    availibility Now
  • Unit 2616
    price $2,535
    square feet 661
    availibility Now
  • Unit 3016
    price $2,705
    square feet 661
    availibility Now
  • Unit 1716
    price $2,390
    square feet 661
    availibility Sep 3

1 Bed - A2
Starting at $2,390 1 Bed 1 Bath 661 Sq Ft $500 Deposit
4 Available units
Unit
Base Price
Sq Ft
Availability
Unit Details
  • Unit 2615
    price $2,685
    square feet 661
    availibility Now
  • Unit 3015
    price $2,855
    square feet 661
    availibility Now
  • Unit 3115
    price $3,250
    square feet 661
    availibility Now
  • Unit 1215
    price $2,390
    square feet 661
    availibility Sep 15

1 Bed - A1
Starting at $2,610 1 Bed 1 Bath 667 Sq Ft $500 Deposit
6 Available units
Unit
Base Price
Sq Ft
Availability
Unit Details
  • Unit 1104
    price $2,610
    square feet 667
    availibility Now
  • Unit 2404
    price $2,800
    square feet 667
    availibility Now
  • Unit 3004
    price $3,030
    square feet 667
    availibility Now
  • Unit 3104
    price $3,345
    square feet 667
    availibility Now
  • Unit 1404
    price $2,625
    square feet 667
    availibility Sep 23
  • Unit 1804
    price $2,720
    square feet 667
    availibility Nov 3

1 Bed - A4
Starting at $2,615 1 Bed 1 Bath 702 Sq Ft $500 Deposit
2 Available units
Unit
Base Price
Sq Ft
Availability
Unit Details
  • Unit 3103
    price $3,395
    square feet 702
    availibility Now
  • Unit 1203
    price $2,615
    square feet 702
    availibility Aug 5
2 Bed - B3
Starting at $3,230 2 Beds 2 Baths 958 Sq Ft $500 Deposit
2 Available units
Unit
Base Price
Sq Ft
Availability
Unit Details
  • Unit 1020
    price $3,230
    square feet 958
    availibility Now
  • Unit 1820
    price $3,345
    square feet 958
    availibility Oct 9
2 Bed - B1
Starting at $3,275 2 Beds 2 Baths 881 Sq Ft $500 Deposit
3 Available units
Unit
Base Price
Sq Ft
Availability
Unit Details
  • Unit 3113
    price $3,710
    square feet 881
    availibility Now
  • Unit 1413
    price $3,275
    square feet 881
    availibility Aug 10
  • Unit 1813
    price $3,370
    square feet 881
    availibility Oct 7
2 Bed - B2
Starting at $3,280 2 Beds 2 Baths 959 Sq Ft $500 Deposit
4 Available units
Unit
Base Price
Sq Ft
Availability
Unit Details
  • Unit 2519
    price $3,280
    square feet 959
    availibility Now
  • Unit 2719
    price $3,290
    square feet 959
    availibility Now
  • Unit 2919
    price $3,300
    square feet 959
    availibility Now
  • Unit 3019
    price $3,405
    square feet 959
    availibility Now

2 Bed - B4
Starting at $3,500 2 Beds 2 Baths 886 Sq Ft $500 Deposit
4 Available units
Unit
Base Price
Sq Ft
Availability
Unit Details
  • Unit 2014
    price $3,605
    square feet 886
    availibility Now
  • Unit 2314
    price $3,620
    square feet 886
    availibility Sep 10
  • Unit 1414
    price $3,500
    square feet 886
    availibility Sep 16
  • Unit 1514
    price $3,505
    square feet 886
    availibility Oct 9

3 Bed - C2
$4,240 3 Beds 3 Baths 1,286 Sq Ft $500 Deposit
1 Available unit
Unit
Base Price
Sq Ft
Availability
Unit Details
  • Unit 1902
    price $4,240
    square feet 1,286
    availibility Aug 12
* Price shown is base rent. Excludes user-selected optional fees and variable or usage-based fees and required charges due at or prior to move-in or at move-out.View Fees and Policies for details. Price, availability, fees, and any applicable rent special are subject to change without notice.
* Square footage definitions vary. Displayed square footage is approximate.

Fees and Policies

The fees listed below are community-provided and may exclude utilities or add-ons. All payments are made directly to the property and are non-refundable unless otherwise specified.

  • One-Time Basics
    • Due at Application
      • Application Fee Per Applicant
        Charged per applicant.
        $125
    • Due at Move-In
      • Administrative Fee
        Charged per unit.
        $300
  • Dogs
    • Monthly Pet Fee
      Max of 2. Charged per pet.
      $30
    • One-Time Pet Fee
      Max of 2. Charged per pet.
      $500
    0 lbs. Weight Limit
    Comments
    Dog Fee $500 Non-Refundable Fee, $30/ month pet rent
    Read More Read Less
  • Cats
    • Monthly Pet Fee
      Max of 2. Charged per pet.
      $30
    • One-Time Pet Fee
      Max of 2. Charged per pet.
      $500
    0 lbs. Weight Limit
    Comments
    Cat Fee $500 Non-Refundable Fee, $30/ month pet rent
    Read More Read Less

Property Fee Disclaimer: Based on community-supplied data and independent market research. Subject to change without notice. May exclude fees for mandatory or optional services and usage-based utilities.

Details

Lease Options

  • 12 - 22 Month Leases

Property Information

  • Built in 2024
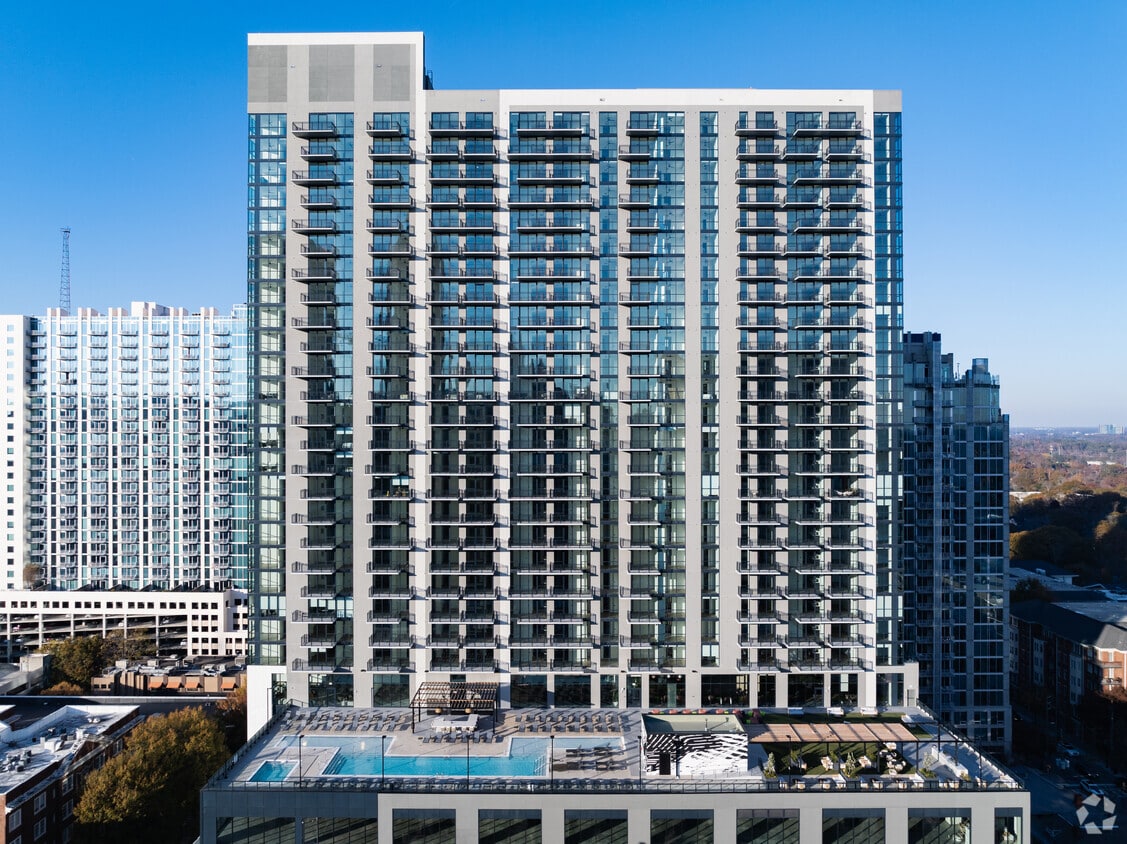
  • 460 units/31 stories

Matterport 3D Tours

Located in the heart of Midtown Atlanta, this sleek 2-bedroom, 4-bathroom residence offers a refined urban living experience defined by contemporary design and breathtaking city views. Light wide-plank hardwood flooring flows throughout, complementing a clean, modern aesthetic anchored by crisp white walls and black-framed floor-to-ceiling windows. The open-concept living and dining area is bright and spacious, with expansive glazing that frames sweeping Atlanta skyline panoramas and opens directly onto a private balcony. The kitchen is outfitted with dark cabinetry reaching to the ceiling, a herringbone-patterned tile backsplash, white quartz countertops, and a full suite of stainless steel appliances. The primary bedroom is a generous retreat featuring wraparound floor-to-ceiling windows on two walls, a ceiling fan, and dramatic elevated views of the Atlanta skyline. The second bedroom is equally well-appointed, offering its own large window with city views and light hardwood flooring. Both bedrooms include dedicated closets. The four bathrooms showcase a cohesive design language with large-format neutral tiles, glass-enclosed walk-in showers, hexagonal tile flooring, teak shower benches, and matte black fixtures. In-unit laundry adds everyday convenience, while two hallways connect the layout efficiently.

3BR, 3BA - 1,286SF
1/5
Located in the heart of Midtown Atlanta, this sleek 2-bedroom, 4-bathroom residence offers a refined urban living experience defined by contemporary design and breathtaking city views. Light wide-plank hardwood flooring flows throughout, complementing a clean, modern aesthetic anchored by crisp white walls and black-framed floor-to-ceiling windows.

The open-concept living and dining area is bright and spacious, with expansive glazing that frames sweeping Atlanta skyline panoramas and opens directly onto a private balcony. The kitchen is outfitted with dark cabinetry reaching to the ceiling, a herringbone-patterned tile backsplash, white quartz countertops, and a full suite of stainless steel appliances.

The primary bedroom is a generous retreat featuring wraparound floor-to-ceiling windows on two walls, a ceiling fan, and dramatic elevated views of the Atlanta skyline. The second bedroom is equally well-appointed, offering its own large window with city views and light hardwood flooring. Both bedrooms include dedicated closets.

The four bathrooms showcase a cohesive design language with large-format neutral tiles, glass-enclosed walk-in showers, hexagonal tile flooring, teak shower benches, and matte black fixtures. In-unit laundry adds everyday convenience, while two hallways connect the layout efficiently. Located in the heart of Atlanta's Midtown neighborhood, this thoughtfully designed studio offers a sleek, modern living experience across a single well-utilized floor. The open-concept kitchen and living area serves as the centerpiece of the space, featuring light hardwood flooring that flows seamlessly throughout. The kitchen is outfitted with dark cabinetry, stainless steel appliances including a range, microwave, dishwasher, and refrigerator, complemented by a striking herringbone-patterned tile backsplash and clean white countertops. A freestanding open shelving unit with dark metal framing acts as a stylish room divider, subtly separating the living and sleeping areas while maintaining an airy, open feel. Floor-to-ceiling sliding glass doors flood the space with natural light and open onto a private balcony, offering sweeping views of the Atlanta skyline. A cozy lounge nook with a sectional sofa provides an intimate retreat within the open layout. The bathroom features large-format light tile flooring, a floating wood-toned vanity with a white countertop, and clean, minimalist finishes. Additional conveniences include an in-unit laundry area and a dedicated closet, rounding out this efficient and stylish urban residence. Located in the heart of Midtown Atlanta, this 1-bedroom, 1-bathroom residence offers a thoughtfully designed open-concept layout with contemporary finishes throughout. Light oak hardwood flooring flows seamlessly across the living, dining, and kitchen areas, creating a cohesive and inviting atmosphere.

The combined kitchen and living space serves as the centerpiece of the home. The kitchen features dark charcoal cabinetry extending to the ceiling, stainless steel appliances, a herringbone tile backsplash, and clean white countertops. A smart thermostat is conveniently installed nearby. The living and dining area enjoys abundant natural light through floor-to-ceiling windows and a sliding glass door that opens onto a private balcony, offering sweeping views of the Atlanta skyline.

The bedroom is a calm retreat, featuring large windows framing dynamic city views and warm hardwood flooring. A dedicated closet provides practical storage. The bathroom is finished in neutral tones with large-format tile, a walk-in glass shower with a rainfall showerhead, and black matte fixtures. An in-unit laundry area adds everyday convenience. Hallways connect each space efficiently, rounding out this well-appointed urban residence. Located at 811 Peachtree St NE in Atlanta's Midtown neighborhood, this generously sized single-floor amenity space offers a sophisticated, contemporary environment designed for both relaxation and productivity. The layout spans a substantial footprint and is organized into several distinct functional zones that flow seamlessly into one another.

The main lounge area is a showstopper, featuring floor-to-ceiling windows that frame panoramic views of the Atlanta skyline and flood the space with abundant natural light. Oversized, sculptural seating arrangements — including tufted modular sofas and rounded accent chairs — are complemented by brass pendant and ceiling-mounted light fixtures that add warmth to the crisp white palette. A curated gallery wall of framed artwork adds a creative, cultural touch throughout.

A café-style bar area is outfitted with a white quartz island, woven counter stools, patterned tile flooring, and a sleek wet bar backed by dark ceramic tile. Adjacent seating with high-top tables and lounge furniture creates an inviting social hub. A recreational zone features a foosball table alongside casual seating with direct city views through expansive glazing.

Private glass-walled office spaces offer transparency and natural light while maintaining acoustic separation. A wide hallway corridor with glass partitions connects the various zones, maintaining an open and airy feel throughout the entire floor. Located in Atlanta, GA (30308), this large-scale fitness center delivers an impressive workout environment defined by its industrial-modern aesthetic and generous open floor plan. The space spans a single level, offering an expansive, column-punctuated layout that accommodates a wide variety of fitness zones without feeling congested.

The architectural design features exposed ductwork and structural elements overhead, complemented by sleek linear LED lighting suspended from the high ceilings. Large floor-to-ceiling windows line the perimeter, flooding the interior with abundant natural light and offering views of the surrounding Atlanta cityscape. The flooring throughout combines durable large-format tile with select hardwood sections, delineating different functional areas of the gym.

The strength training zone is well-appointed with cable machine systems, Smith machines, benches, free weights, and a dedicated dumbbell rack. The cardio section houses a row of stationary bikes, ellipticals, and treadmills positioned to take advantage of the natural light and city views. Open floor space provides room for functional training and group exercise. Exposed brick accent walls add warmth and texture, contrasting with the otherwise sleek, gray-toned palette. Strategically placed mirrors enhance spatial depth throughout the facility.
Property Site Map

Select a unit to view pricing & availability

Any
Studio
1
2
3
Any
1+
2+
3+
Move-In Date
Viewing Floor:
8 (0 unit)
9 (1 unit)
10 (2 units)
11 (1 unit)
12 (5 units)
13 (2 units)
14 (8 units)
15 (3 units)
16 (1 unit)
17 (4 units)
18 (6 units)
19 (4 units)
20 (1 unit)
21 (1 unit)
22 (1 unit)
23 (5 units)
24 (4 units)
25 (2 units)
26 (6 units)
27 (1 unit)
28 (5 units)
29 (7 units)
30 (10 units)
31 (10 units)
Matterport 3D Tour Matterport 3D Tour
Matterport 3D Tour

About Society Atlanta

We don't just rent apartments. We are Midtown's premier social apartment community where neighbors connect and thrive. Nestled on vibrant West Peachtree Street, Society Atlanta invites you to experience luxury living in the heart of Midtown Atlanta. This is where culture and community meet, just steps from iconic destinations like Colony Square, the Fox Theater, and Ponce City Market. Thoughtfully designed for comfort and connection, Society Atlanta offers a unique lifestyle that reflects the energy and spirit of the city. With stunning skyline views, amazing amenities, and a welcoming atmosphere, we're here to help you live your best life in a place that truly feels like home. - We also offer a rent-by-bedroom program. Each resident is responsible for their own lease and has their own private bedroom and bathroom and common areas are shared.

Society Atlanta is an apartment community located in Fulton County and the 30308 ZIP Code. This area is served by the Atlanta Public Schools attendance zone.

Unique Features

  • Coworking Hub
  • Fitness Studio
  • Grill Terrace
  • Social Lounge
  • Yoga Lawn

Contact

View Property Website
Language: English
Open 10am - 5pm Today
  • Monday - Wednesday, 10am - 6pm
  • Thursday, 10am - 7pm
  • Friday, 10am - 6pm
  • Saturday, 10am - 5pm
  • Sunday, 11am - 5pm
Property Management Company Logo

Community Amenities

Pool

Fitness Center

Concierge

Clubhouse

  • Concierge
  • Planned Social Activities
  • Public Transportation
  • Clubhouse
  • Fitness Center
  • Pool
  • Grill

Apartment Features

Air Conditioning

Dishwasher

Washer/Dryer Hookup

High Speed Internet Access

  • High Speed Internet Access
  • Washer/Dryer Hookup
  • Air Conditioning
  • Cable Ready
  • Tub/Shower
  • Dishwasher
  • Disposal
  • Kitchen
  • Microwave
  • Oven
  • Refrigerator
Location
811 Peachtree St NE, Atlanta,
GA 30308
Get Directions
Schools Restaurants Groceries Coffee Banks Shops Fitness
| Edit
Edit Commute

Destination is required

Under 30 minutes

Commute Time is calculated at rush hour.
Neighborhood

Central Midtown sits at the heart of Atlanta's most walkable corridor, anchored by Peachtree Street and surrounded by Piedmont Park, Georgia Tech, and a dense collection of arts venues and dining options. Most daily errands can be handled on foot, with grocery stores, restaurants, and transit stops all within easy reach. Downtown Atlanta is a short distance to the south, while Buckhead sits to the north, giving residents quick access to two of the city's major business and entertainment destinations.

The rental market here tends toward high-rises and mid-rise condominiums, though townhomes and loft-style apartment communities also exist for those who prefer a different feel. Georgia Institute of Technology sits just to the west, bringing a steady academic presence to the area. Music Midtown, Atlanta's major annual music festival, takes place in Piedmont Park and draws large crowds to the neighborhood each fall.

Learn more about living in Central Midtown 
Average Prices by Area

Compare neighborhood and city base rent averages by bedroom.

Central Midtown Atlanta, GA
Studio $1,674 $1,525
1 Bedroom $2,348 $1,656
2 Bedrooms $3,431 $1,949
3 Bedrooms $4,418 $2,265
Amenities
  • Concierge
  • Planned Social Activities
  • Public Transportation
  • Clubhouse
  • Grill
  • Fitness Center
  • Pool
  • Coworking Hub
  • Fitness Studio
  • Grill Terrace
  • Social Lounge
  • Yoga Lawn
  • High Speed Internet Access
  • Washer/Dryer Hookup
  • Air Conditioning
  • Cable Ready
  • Tub/Shower
  • Dishwasher
  • Disposal
  • Kitchen
  • Microwave
  • Oven
  • Refrigerator
Expenses
Recurring
Cat Rent $30
Dog Rent $30
One-Time
Cat Fee $500
Dog Fee $500
Office Hours
Monday 10am - 6pm
Tuesday 10am - 6pm
Wednesday 10am - 6pm
Thursday 10am - 7pm
Friday 10am - 6pm
Saturday 10am - 5pm
Sunday 11am - 5pm
706-932-3496
Education
Colleges & Universities Distance
Georgia Tech
Drive: 5 min 1.3 mi
Georgia State University
Drive: 4 min 1.8 mi
Clark Atlanta University
Drive: 8 min 3.8 mi
Emory University, Briarcliff
Drive: 10 min 4.0 mi
Society Atlanta is within 5 minutes or 1.3 miles from Georgia Tech. It is also near Georgia State University and Clark Atlanta University.
Schools
  • Public Schools
  • Private Schools
Virginia-Highland Elementary School
Public Elementary School
Grades PK-5
663 Students
Attendance Zone
David T Howard Middle School
Public Middle School
Grades 6-8
1,170 Students
Attendance Zone
The Ellis School of Atlanta
Private Elementary, Middle & High School
Grades K-12
10 Students
Nearby
The Children's School
Private Elementary & Middle School
Grades PK-8
368 Students
Nearby
School data provided by The GreatSchools Rating helps parents compare schools within a state based on a variety of school quality indicators and provides a helpful picture of how effectively each school serves all of its students. Ratings are on a scale of 1 (below average) to 10 (above average) and can include test scores, college readiness, academic progress, advanced courses, equity, discipline and attendance data. We also advise parents to visit schools, consider other information on school performance and programs, and consider family needs as part of the school selection process.

View GreatSchools Rating Methodology


Data provided by GreatSchools.org © 2026. All rights reserved.
Transportation

Transportation options available in Atlanta include Midtown, located 0.4 mile from Society Atlanta. Society Atlanta is near Hartsfield - Jackson Atlanta International, located 11.1 miles or 20 minutes away.

Transit / Subway Distance
Midtown
Walk: 8 min 0.4 mi
North Avenue
Walk: 10 min 0.6 mi
Arts Center
Walk: 20 min 1.1 mi
Civic Center
Drive: 3 min 1.2 mi
Carnegie Way
Drive: 3 min 1.5 mi
Commuter Rail Distance
Atlanta
Drive: 5 min 2.0 mi
Airports Distance
Airports Distance
Hartsfield - Jackson Atlanta International
Drive: 20 min 11.1 mi
Getting Around
Exceptionally Walkable
Walkability
100 / 100
Strong Public Transit
Transit
80 / 100
Fairly Drivable
Drivability
50 / 100
Moderately Bikeable
Bikeability
60 / 100

Scores provided by

What do Walkability, Transit, Drivability, and Bikeability mean? Walkability measures the walking distance to day-to-day needs. Transit measures access to public transportation. Drivability measures congestion, parking availability, and access to major roads. Bikeability measures the suitability for cycling. How It Works
Active
Soundscore™
69 / 100

Traffic

Busy

Airport

Calm

Businesses

Active

Scores provided by

HowLoud What is a Sound Score Rating? A Sound Score Rating aggregates noise caused by vehicle traffic, airplane traffic and local sources. How It Works
Points of Interest

Time and distance from Society Atlanta.

Shopping Centers Distance
Viewpoint On The Midtown Mile
Walk: 3 min 0.2 mi
933 Peachtree Retail
Walk: 7 min 0.4 mi
1000 Piedmont Ave NE
Walk: 9 min 0.5 mi
Society Atlanta has 3 shopping centers within 0.5 mile, which is about a 9-minute walk. The miles and minutes will be for the farthest away property.
Parks and Recreation Distance
Georgia Conservancy
Walk: 4 min 0.2 mi
Piedmont Park
Walk: 13 min 0.7 mi
Atlanta BeltLine Eastside Trail
Drive: 3 min 1.2 mi
Imagine It! The Children's Museum of Atlanta
Drive: 3 min 1.5 mi
Georgia Aquarium
Drive: 3 min 1.6 mi
Society Atlanta has 5 parks within 1.6 miles, including Georgia Conservancy, Piedmont Park, and Atlanta BeltLine Eastside Trail.
Hospitals Distance
Hospitals Distance
Emory University Hospital Midtown
Walk: 11 min 0.6 mi
WellStar Atlanta Medical Center
Drive: 4 min 1.6 mi
Grady Memorial Hospital
Drive: 5 min 1.9 mi
Society Atlanta has 3 hospitals within 1.9 miles, the nearest is Emory University Hospital Midtown which is 0.6 mile away and a 11 minute walk.
Military Bases Distance
Fort McPherson
Drive: 13 min 6.4 mi
Fort Gillem
Drive: 27 min 13.6 mi
Dobbins Air Force Base
Drive: 28 min 15.9 mi
Society Atlanta has 3 military bases within 15.9 miles, the nearest is Fort McPherson which is 6.4 miles away and a 13 minute drive.


Reviews for Society Atlanta

1.0
Renter Rating
5 Stars
0
4 Stars
0
3 Stars
0
2 Stars
0
1 Star
1
Share details of your own experience with this property
Renter Reviews 1 Review
 
  • Most Recent
  • Most Helpful
  • Rating Low-High
  • Rating High-Low
Submitted by a verified resident of the apartment community. Participating residents may receive reward points in exchange for posting a review during their lease term, regardless of the nature of the review. Delete

Property Manager Responded:

Property Manager Responded

Show full review Show less
Was this helpful? Vote review helpful Thanks for your feedback!
Flag Review
  1. ...
  2. ...

Society Atlanta Photos

  • Society Atlanta

  • 3BR, 3BA - 1,286SF

  • Primary

  • Hero 3

  • Lobby

  • Lobby 1

  • Lobby Seating Area

  • Elevators

  • Gym 3

Nearby Apartments

Within 50 Miles of Society Atlanta

  • Grand 340

    340 E Paces Ferry Rd

    Atlanta, GA 30305

    $2,421 - $3,864 Total Monthly Price

    1-3 Br 4.3 mi

  • Resia Willows

    4151 Memorial Dr

    Decatur, GA 30032

    $1,408 - $1,993 Total Monthly Price

    1-3 Br 7.7 mi

  • Solis Hapeville

    3558 Elm St

    Atlanta, GA 30354

    $1,755 - $3,249

    1-3 Br 8.6 mi

  • The District at Windy Hill

    2245 Interstate N Pkwy

    Atlanta, GA 30339

    $1,651 - $2,207 Total Monthly Price

    1-2 Br 10.0 mi

  • Redwood Ridge

    228 Morrow Rd

    Forest Park, GA 30297

    $927 - $1,594

    1-3 Br 12.6 mi

  • The Clara by Broadstone

    5420 Buford Hwy

    Norcross, GA 30071

    $1,477 - $2,668 Total Monthly Price

    1-2 Br 15.7 mi

Frequently Asked Questions
Does Society Atlanta have in-unit laundry?

While Society Atlanta does not offer in-unit laundry, some units include washer and dryer hookups so residents can install their own appliances.

What utilities are included in rent at Society Atlanta?

Utilities are not included in rent. Residents should plan to set up and pay for all services separately.

Is parking available at Society Atlanta?

Contact this property for parking details.

Which floor plans are available, and what are the price ranges?

Society Atlanta has studios to three-bedrooms with rent ranges from $1,415/mo. to $4,240/mo.

Is Society Atlanta pet-friendly?

Yes, Society Atlanta welcomes pets. Breed restrictions, weight limits, and additional fees may apply. View this property's pet policy.

How much income do I need to rent at Society Atlanta?

A good rule of thumb is to spend no more than 30% of your gross income on rent. Based on the lowest available rent of $1,415 for a studio, you would need to earn about $56,600 per year to qualify. Want to double-check your budget? Calculate how much rent you can afford with our Rent Affordability Calculator.

Does Society Atlanta have move-in specials?

Society Atlanta is offering 3 Months Free for eligible applicants, with rental rates starting at $1,415.

Does Society Atlanta offer Matterport 3D tours?

Yes! Society Atlanta offers 5 Matterport 3D Tours. Explore different floor plans and see unit level details, all without leaving home.
Back To Top
Send a Message
Contact Property
enter move in date in the format: 2 digit month / 2 digit day / 4 digit year

I would like to... Optional

Send Message

Submitting Request

Send a Message
Contact Property

Thank you! Your email has been sent.

Error

Report an Issue Print Get Directions
Try These Popular Nearby Searches

Cities

  • Druid Hills Rentals
  • North Druid Hills Rentals
  • Vinings Rentals
  • Decatur Rentals
  • Hapeville Rentals

Search by Bedrooms

  • Studio Apartments in Atlanta
  • 1 Bedroom Apartments in Atlanta
  • 2 Bedroom Apartments in Atlanta
  • 3 Bedroom Apartments in Atlanta
  • Rooms for Rent in Atlanta

Other Rental Types

  • Atlanta Lofts for Rent
  • Atlanta Houses for Rent
  • Atlanta Condos for Rent
  • Atlanta Townhomes for Rent
  • Private Landlord Rentals Atlanta
  • Atlanta Duplex Rentals
  • 30308 Houses for Rent
  • 30308 Condos for Rent
  • 30308 Townhomes for Rent

Stay on Budget

  • Atlanta Apartments Under $600
  • Atlanta Apartments Under $700
  • Atlanta Apartments Under $800
  • Atlanta Apartments Under $1,000
  • Atlanta Apartments Under $1,100
  • Atlanta Apartments Under $1,200
  • Atlanta Apartments Under $1,500
  • Atlanta Apartments Under $2,000

Filter by Popular Amenities

  • Pet Friendly Apartments in Atlanta
  • Furnished Apartments in Atlanta
  • Apartments with Washer & Dryer in Atlanta
  • Wheelchair Accessible Apartments in Atlanta
  • Apartments with EV Charging in Atlanta
  • Apartments with Balcony in Atlanta
  • Apartments with Air Conditioning in Atlanta
  • Atlanta Apartments with Pickleball Court
  • Atlanta Apartments with Virtual Tours
  • Atlanta Waterfront Apartments

Find Specialty Housing

  • Student Housing in Atlanta
  • Atlanta Low Income Housing
  • Senior Housing in Atlanta
  • Short Term Rentals in Atlanta
  • Luxury Apartments in Atlanta
  • Cheap Apartments in Atlanta
  • Corporate Housing in Atlanta
  • Move-In Specials in Atlanta
  • New Apartments in Atlanta
  • About Us
  • Advertise
  • Legal Notices
  • Privacy Notice
  • Avoid Scams
  • Accessibility
  • Calculate Rent Affordability
  • Renterverse
  • Sitemap
Property Logo
apartments.com
© 2026 CoStar Group, Inc. Equal Housing Opportunity

Equal Housing Opportunity

© 2026 CoStar Group, Inc.

Equal Housing Opportunity

Ready to Apply?

Good News! This rental is accepting applications through Apartments.com. Act now and your $ purchase will include 9 additional FREE application submissions to participating properties.

Or if you already have an account


Required

Required

Valid Email Required

You must acknowledge the disclaimer to continue
Next
You're leaving Apartments.com

Do you want this community to contact you?

Required

Required

Valid Email Required

Continue to Property Website
Skip this Step
Continue

Take me to this property's website
Schedule Tour
Interested in this property? Schedule a tour today.
Rate & Review Society Atlanta
Please select a rating
50 character minimum
By clicking submit, I agree to the Apartments.com Terms of Service and the Ratings & Reviews Terms of Use.
Share This Listing
Listing Image

811 Peachtree St NE

Atlanta, GA 30308

Email

Link Copied

(706) 932-3496
Get Directions
Schools Restaurants Groceries Coffee Banks Shops Fitness
Select a unit to view pricing and availability
Floor
8 (0 unit)
9 (1 unit)
10 (2 units)
11 (1 unit)
12 (5 units)
13 (2 units)
14 (8 units)
15 (3 units)
16 (1 unit)
17 (4 units)
18 (6 units)
19 (4 units)
20 (1 unit)
21 (1 unit)
22 (1 unit)
23 (5 units)
24 (4 units)
25 (2 units)
26 (6 units)
27 (1 unit)
28 (5 units)
29 (7 units)
30 (10 units)
31 (10 units)
Any
Studio
1
2
3
Any
1+
2+
3+
Move-In Date
Matterport 3D Tour Matterport 3D Tour
Matterport 3D Tour

