The Estrada Oaks clubhouse is a thoughtfully designed single-story community facility that blends bold architectural character with functional, welcoming spaces. The centerpiece is a striking great room distinguished by soaring vaulted ceilings painted in a rich teal, which contrasts dramatically against the full-height exposed brick wall anchored by a classic wood-burning fireplace. Teal upholstered sofas, a glass coffee table, and layered area rugs create a vibrant yet comfortable seating area, while track lighting and large windows allow natural light to pour in with views of surrounding greenery. The space transitions seamlessly through a split-level layout, with tiled steps leading into the main corridor and common areas. The central hallway serves as a hub, featuring curated artwork, a console display table, and access to multiple zones. A dedicated business nook provides a workstation for residents, while a spacious secondary lounge area is finished with neutral carpet, warm taupe walls, ceiling fan, and tall glass doors that open toward the pool area, filling the room with natural light and outdoor views. Throughout, the clubhouse maintains a cohesive design aesthetic combining earthy neutrals with vibrant teal accents, delivering an inviting and functional gathering environment for its community.

-
Total Monthly Price
$900 - $1,465
-
Bedrooms
Studio - 2 bd
-
Bathrooms
1 - 2 ba
-
Square Feet
480 - 1,081 sq ft
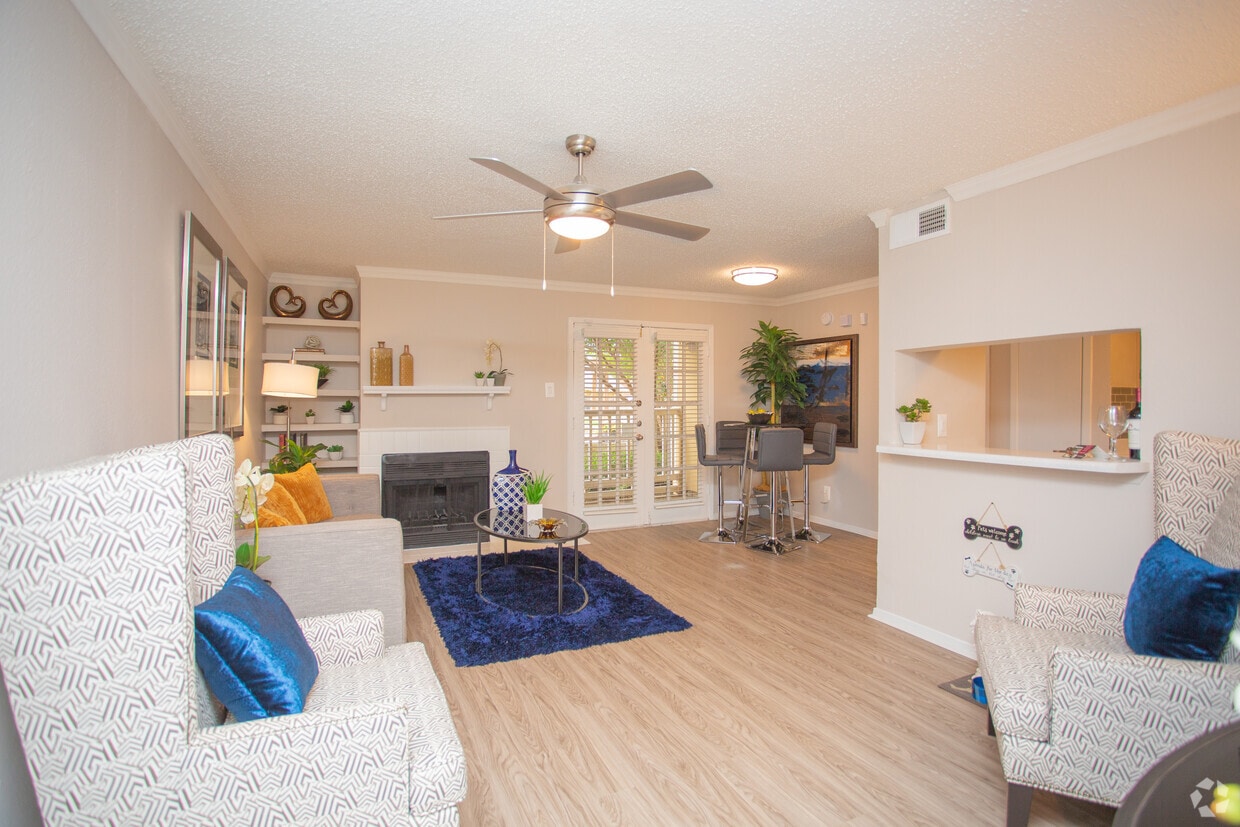
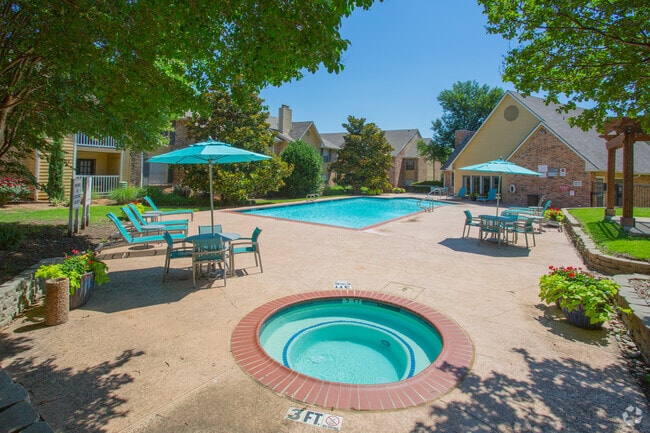
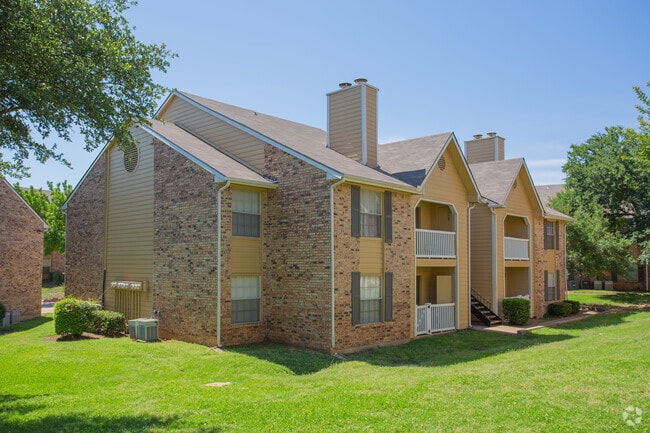
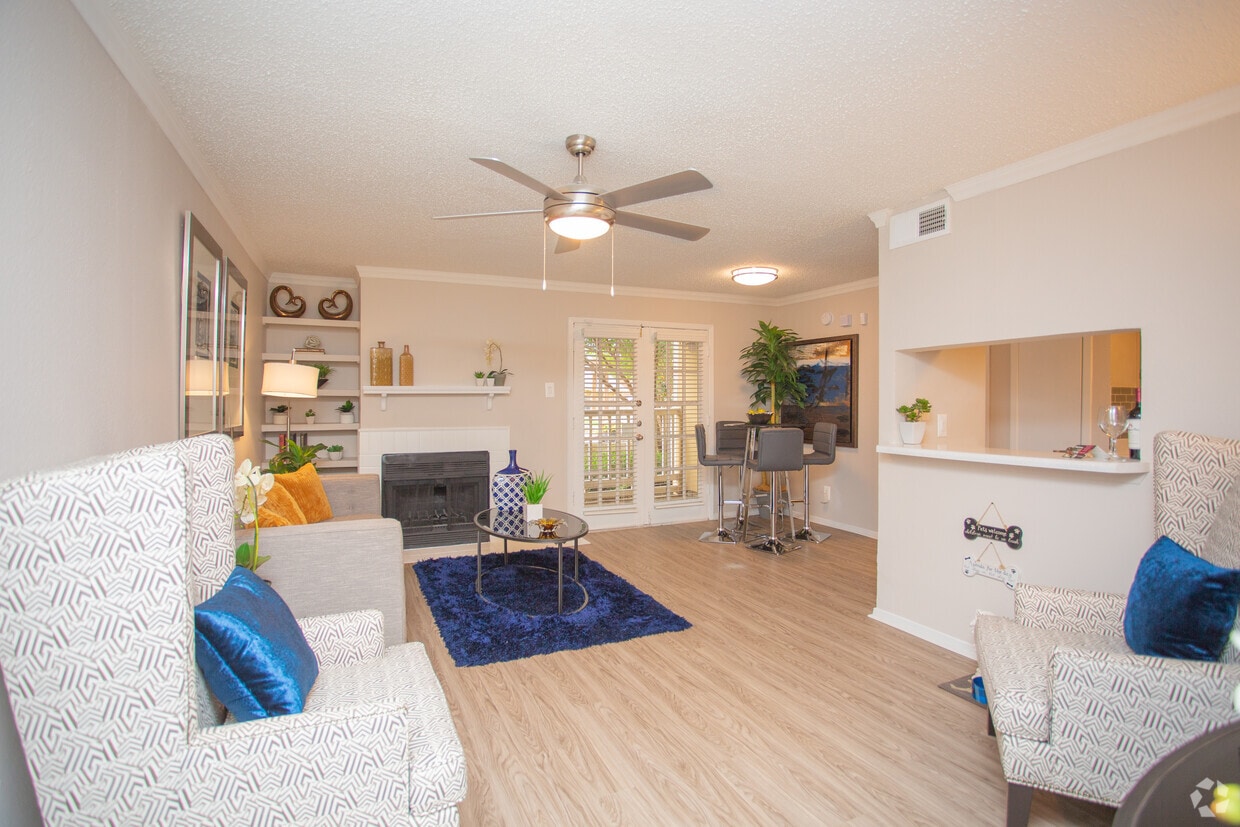
Welcome to Skyler Apartments in Irving, Texas. Our pet-friendly homes feature scenic views, large closets, woodburning fireplaces, and comfortable spaces designed for everyday living. Residents can enjoy community amenities including a swimming pool, fitness center, and outdoor grilling stations. Conveniently located near local dining, shopping, and everyday essentials, Skyler Apartments puts you close to it all. Discover your next home at Skyler Apartments.
Highlights
- Tennis Court
- Pool
- Walk-In Closets
- Fireplace
- Sundeck
- Picnic Area
- Grill
- Property Manager on Site
- Patio
Pricing & Floor Plans
-
Unit 1815price $900square feet 480availibility Now
-
Unit 1814price $900square feet 480availibility Now
-
Unit 1825price $900square feet 480availibility Now
-
Unit 1025price $925square feet 608availibility Now
-
Unit 1828price $925square feet 608availibility Now
-
Unit 1811price $925square feet 608availibility Now

-
Unit 1022price $1,050square feet 744availibility Now
-
Unit 1013price $1,050square feet 744availibility Now
-
Unit 1916price $1,050square feet 744availibility Now
-
Unit 1111price $1,275square feet 886availibility Now
-
Unit 1112price $1,275square feet 886availibility Now
-
Unit 1124price $1,275square feet 886availibility Now
-
Unit 1513price $1,350square feet 942availibility Now
-
Unit 1423price $1,350square feet 942availibility Now
-
Unit 1613price $1,350square feet 942availibility Now
-
Unit 1815price $900square feet 480availibility Now
-
Unit 1814price $900square feet 480availibility Now
-
Unit 1825price $900square feet 480availibility Now
-
Unit 1025price $925square feet 608availibility Now
-
Unit 1828price $925square feet 608availibility Now
-
Unit 1811price $925square feet 608availibility Now
-
Unit 1022price $1,050square feet 744availibility Now
-
Unit 1013price $1,050square feet 744availibility Now
-
Unit 1916price $1,050square feet 744availibility Now
-
Unit 1111price $1,275square feet 886availibility Now
-
Unit 1112price $1,275square feet 886availibility Now
-
Unit 1124price $1,275square feet 886availibility Now
-
Unit 1513price $1,350square feet 942availibility Now
-
Unit 1423price $1,350square feet 942availibility Now
-
Unit 1613price $1,350square feet 942availibility Now
Fees and Policies
The fees listed below are community-provided and may exclude utilities or add-ons. All payments are made directly to the property and are non-refundable unless otherwise specified. Use the Cost Calculator to determine costs based on your needs.
-
One-Time Basics
-
Due at Application
-
Application Fee Per ApplicantCharged per applicant.$75
-
-
Due at Move-In
-
Administrative FeeCharged per unit.$100
-
-
Due at Application
-
Dogs
-
Monthly Pet FeeMax of 2. Charged per pet.$25
-
One-Time Pet FeeMax of 2. Charged per pet.$300
Restrictions:BH Restricted Breed PolicyRead More Read LessComments -
-
Cats
-
Monthly Pet FeeMax of 2. Charged per pet.$25
-
One-Time Pet FeeMax of 2. Charged per pet.$300
Comments -
Property Fee Disclaimer: Based on community-supplied data and independent market research. Subject to change without notice. May exclude fees for mandatory or optional services and usage-based utilities.
Details
Property Information
-
Built in 1984
-
248 units/2 stories
Matterport 3D Tours
About Skyler Apartments
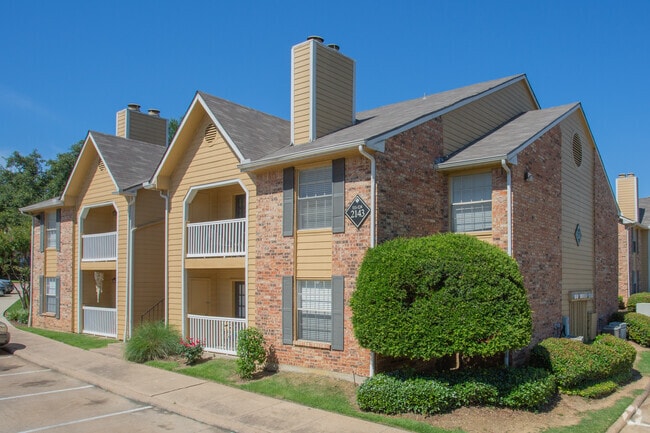
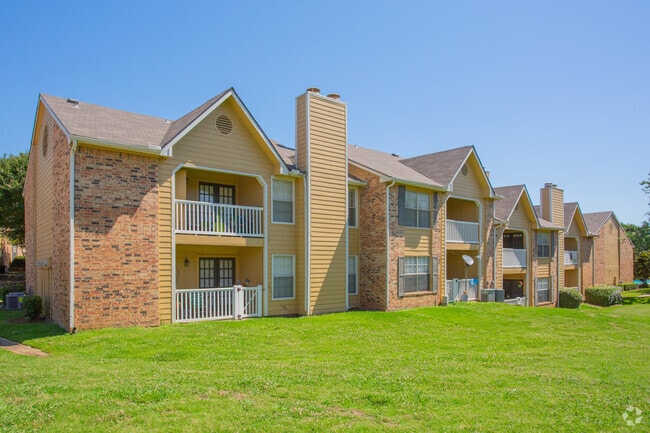
Welcome to Skyler Apartments in Irving, Texas. Our pet-friendly homes feature scenic views, large closets, woodburning fireplaces, and comfortable spaces designed for everyday living. Residents can enjoy community amenities including a swimming pool, fitness center, and outdoor grilling stations. Conveniently located near local dining, shopping, and everyday essentials, Skyler Apartments puts you close to it all. Discover your next home at Skyler Apartments.
Skyler Apartments is an apartment community located in Dallas County and the 75061 ZIP Code. This area is served by the Irving Independent School District attendance zone.
Unique Features
- Pet Friendly
- Picnic/bbq Area
- Preventative Pest Control
Community Amenities
Pool
Fitness Center
Laundry Facilities
Business Center
- Package Service
- Wi-Fi
- Laundry Facilities
- Maintenance on site
- Property Manager on Site
- Business Center
- Fitness Center
- Pool
- Tennis Court
- Sundeck
- Grill
- Picnic Area
Apartment Features
Washer/Dryer
Air Conditioning
Dishwasher
Washer/Dryer Hookup
- Washer/Dryer
- Washer/Dryer Hookup
- Air Conditioning
- Ceiling Fans
- Fireplace
- Dishwasher
- Disposal
- Microwave
- Walk-In Closets
- Patio
"Irving, Texas brings together big-city energy and suburban ease in one of the Dallas-Fort Worth Metroplex's most strategically positioned cities. Straddling Dallas to the east and Fort Worth to the west, Irving serves as a genuine crossroads, home to a slice of Dallas Fort Worth International Airport and the acclaimed Las Colinas district, a master-planned mixed-use community built around canals and corporate campuses. The city pulses with commercial activity without sacrificing the quieter, residential pockets that give it texture and range.
Neighborhoods like Las Colinas draw renters who want walkable urban energy, while areas closer to Valley Ranch and the Heritage District offer a slower, more suburban pace. The housing mix across Irving reflects that variety, with sleek high-rise apartment communities and loft-style residences anchoring Las Colinas and more traditional garden-style apartment communities and townhome rentals scattered throughout other corridors.
Learn more about living in Irving- Package Service
- Wi-Fi
- Laundry Facilities
- Maintenance on site
- Property Manager on Site
- Business Center
- Sundeck
- Grill
- Picnic Area
- Fitness Center
- Pool
- Tennis Court
- Pet Friendly
- Picnic/bbq Area
- Preventative Pest Control
- Washer/Dryer
- Washer/Dryer Hookup
- Air Conditioning
- Ceiling Fans
- Fireplace
- Dishwasher
- Disposal
- Microwave
- Walk-In Closets
- Patio
| Monday | 8:30am - 5:30pm |
|---|---|
| Tuesday | 8:30am - 5:30pm |
| Wednesday | 8:30am - 5:30pm |
| Thursday | 8:30am - 5:30pm |
| Friday | 8:30am - 5:30pm |
| Saturday | 10am - 5pm |
| Sunday | Closed |
| Colleges & Universities | Distance | ||
|---|---|---|---|
| Colleges & Universities | Distance | ||
| Drive: | 13 min | 5.3 mi | |
| Drive: | 14 min | 6.7 mi | |
| Drive: | 13 min | 7.3 mi | |
| Drive: | 18 min | 8.6 mi |


 The GreatSchools Rating helps parents compare schools within a state based on a variety of school quality indicators and provides a helpful picture of how effectively each school serves all of its students. Ratings are on a scale of 1 (below average) to 10 (above average) and can include test scores, college readiness, academic progress, advanced courses, equity, discipline and attendance data. We also advise parents to visit schools, consider other information on school performance and programs, and consider family needs as part of the school selection process.
View GreatSchools Rating Methodology
Data provided by GreatSchools.org © 2026. All rights reserved.
Transportation options available in Irving include Belt Line Station, located 5.0 miles from Skyler Apartments. Skyler Apartments is near Dallas-Fort Worth International, located 7.3 miles or 13 minutes away, and Dallas Love Field, located 11.9 miles or 19 minutes away.
| Transit / Subway | Distance | ||
|---|---|---|---|
| Transit / Subway | Distance | ||
|
|
Drive: | 12 min | 5.0 mi |
|
|
Drive: | 11 min | 5.0 mi |
|
|
Drive: | 13 min | 6.5 mi |
|
|
Drive: | 14 min | 6.8 mi |
|
|
Drive: | 13 min | 7.7 mi |
| Commuter Rail | Distance | ||
|---|---|---|---|
| Commuter Rail | Distance | ||
| Drive: | 5 min | 1.8 mi | |
| Drive: | 5 min | 2.9 mi | |
| Drive: | 8 min | 4.3 mi | |
| Drive: | 11 min | 4.5 mi | |
| Drive: | 12 min | 4.9 mi |
| Airports | Distance | ||
|---|---|---|---|
| Airports | Distance | ||
|
Dallas-Fort Worth International
|
Drive: | 13 min | 7.3 mi |
|
Dallas Love Field
|
Drive: | 19 min | 11.9 mi |
Scores provided by
 What do Walkability, Transit, Drivability, and Bikeability mean?
Walkability measures the walking distance to day-to-day needs.
Transit measures access to public transportation.
Drivability measures congestion, parking availability, and access to major roads.
Bikeability measures the suitability for cycling.
How It Works
What do Walkability, Transit, Drivability, and Bikeability mean?
Walkability measures the walking distance to day-to-day needs.
Transit measures access to public transportation.
Drivability measures congestion, parking availability, and access to major roads.
Bikeability measures the suitability for cycling.
How It Works
Traffic
BusyAirport
BusyBusinesses
ActiveScores provided by
HowLoud What is a Sound Score Rating? A Sound Score Rating aggregates noise caused by vehicle traffic, airplane traffic and local sources. How It WorksTime and distance from Skyler Apartments.
| Shopping Centers | Distance | ||
|---|---|---|---|
| Shopping Centers | Distance | ||
| Walk: | 10 min | 0.5 mi | |
| Walk: | 13 min | 0.7 mi | |
| Drive: | 5 min | 1.5 mi |
| Parks and Recreation | Distance | ||
|---|---|---|---|
| Parks and Recreation | Distance | ||
|
Trinity River Mountain Creek Preserve
|
Drive: | 13 min | 6.4 mi |
|
Grapevine Springs Preserve
|
Drive: | 20 min | 9.7 mi |
|
River Legacy Living Science Center
|
Drive: | 18 min | 10.6 mi |
|
River Legacy Parks
|
Drive: | 19 min | 11.0 mi |
|
Grapevine Vintage Railroad
|
Drive: | 17 min | 11.8 mi |
| Hospitals | Distance | ||
|---|---|---|---|
| Hospitals | Distance | ||
| Drive: | 5 min | 3.0 mi | |
| Drive: | 13 min | 7.4 mi | |
| Drive: | 14 min | 8.2 mi |
| Military Bases | Distance | ||
|---|---|---|---|
| Military Bases | Distance | ||
| Drive: | 20 min | 9.5 mi | |
| Drive: | 41 min | 29.0 mi |
Skyler Apartments Photos
-
Skyler Apartments
-
Leasing Office
-
Pool
-
-
-
-
Fitness Center
-
Pool
-
Leasing Office
Models
-
1BR/1BA
-
1BR/1BA
-
1BR/1BA
-
2BR/1BA
-
2BR/2BA
-
2BR/2BA
Nearby Apartments
Within 50 Miles of Skyler Apartments
-
Hawke Apartment Homes
4525 W Pioneer Dr
Irving, TX 75061
$952 - $1,538
1-2 Br 0.9 mi
-
Mateo Apartment Homes
2007 Springcrest Dr
Arlington, TX 76010
$959 - $1,431 Total Monthly Price
1-2 Br 12 Month Lease 9.7 mi
-
Cadia Grand Prairie Rental Homes
3950 Dechman Dr
Grand Prairie, TX 75052
$1,867 - $2,530 Total Monthly Price
1-2 Br 10.9 mi
-
The Velora Apartments
9010 Markville Dr
Dallas, TX 75243
$978 - $1,583
1-3 Br 15.8 mi
-
Birch Apartment Homes
12610 Jupiter Rd
Dallas, TX 75238
$733 - $1,348
1-2 Br 18.9 mi
-
Knowlton Apartment Homes
5800 Northwest Dr
Mesquite, TX 75150
$1,012 - $1,714 Total Monthly Price
1-2 Br 22.1 mi
Skyler Apartments has units with in‑unit washers and dryers, making laundry day simple for residents.
Utilities are not included in rent. Residents should plan to set up and pay for all services separately.
Contact this property for parking details.
Skyler Apartments has studios to two-bedrooms with rent ranges from $900/mo. to $1,465/mo.
Yes, Skyler Apartments welcomes pets. Breed restrictions, weight limits, and additional fees may apply. View this property's pet policy.
A good rule of thumb is to spend no more than 30% of your gross income on rent. Based on the lowest available rent of $900 for a studio, you would need to earn about $36,000 per year to qualify. Want to double-check your budget? Calculate how much rent you can afford with our Rent Affordability Calculator.
Skyler Apartments is not currently offering any rent specials. Check back soon, as promotions change frequently.
Yes! Skyler Apartments offers 3 Matterport 3D Tours. Explore different floor plans and see unit level details, all without leaving home.
2115 Estrada Pky
Irving, TX 75061