Map
  • Add a Property
  • Renter Tools
    • Favorites
    • Saved Searches
  • Manage Rentals
  • Apartments For Rent
  • Houses For Rent
  • Condos For Rent
  • Townhomes For Rent
  • Help Center
  • Area Guide
  • Rent Calculator
  • Property Management Companies
English

Language

English Español
Apartments.com Logo
Manage Rentals      Sign Up / Sign In

  • Primary Photo - Sky3

  • Building Photo - Sky3

    Interior Photo - Sky3

  • Interior Photo - Sky3
    Interior Photo - Sky3
Contact This Property

Language: English

Open 9am - 6pm Today

View All Hours Office Hours Monday - Friday, 9am - 6pm Saturday & Sunday, 10am - 5pm

Sky3 media gallery Unit
call 503-213-9745
Floor Plan View Body
Viewing Floor: Select a unit to view pricing & availability
1 (0 unit)
2 (0 unit)
3 (1 unit)
4 (0 unit)
5 (1 unit)
6 (1 unit)
7 (1 unit)
8 (1 unit)
9 (1 unit)
10 (2 units)
11 (0 unit)
12 (2 units)
PH (0 unit)
Any
Studio
1
2
Any
1+
2+
Move-In Date
Oregon Multnomah County Portland Arts District

Sky3

1221 SW 11th Ave, Portland, OR 97205

3.6
Renter Rating 11 Reviews
Verified Listing CoStar Verified® Listing

This Listing has been verified by CoStar’s listing verification process, which combines internal screening and fraud detection technology. Always beware of scams.

Today
Share Listing
Favorites
503-213-9745
Property Management Company Logo Property Website
  • Total Monthly Price

    $1,350 - $2,300

  • Bedrooms

    Studio - 2 bd

  • Bathrooms

    1 - 2 ba

  • Square Feet

    518 - 1,416 sq ft

This property has income limits. Make sure you qualify.

Sky3
Property Management Company Logo
Share Listing
Favorites

Move-in Special

Up to 8 Weeks Free on Select Homes! Inquire Today! Inquire Today! Contact our friendly leasing team for more details. *Some restrictions may apply.

Highlights

  • Walker's Paradise
  • Premier Transit Location
  • Walk To Campus
  • Roof Terrace
  • Pet Washing Station
  • Planned Social Activities
  • Controlled Access
  • On-Site Retail
  • Elevator

Pricing & Floor Plans

filter results by bedrooms
Cost Calculator: Estimate your monthly and one-time fees.
SC - Affordable / MULTE
Starting at $1,350 Total Monthly Price Studio 1 Bath 518 Sq Ft
2 Available units
Unit
Total Price
Sq Ft
Availability
Unit Details
  • Unit 0501
    price $1,350
    square feet 518
    availibility Now
  • Unit 0601
    price $1,400
    square feet 518
    availibility Now
1A
$1,423 Total Monthly Price 1 Bed 1 Bath 648 Sq Ft
Available Now
1C
Starting at $1,672 Total Monthly Price 1 Bed 1 Bath 739 Sq Ft
Matterport 3D Tour
2 Available units
Unit
Total Price
Sq Ft
Availability
Unit Details
  • Unit 0715
    price $1,672
    square feet 739
    availibility Now
  • Unit 0816
    price $1,702
    square feet 739
    availibility Aug 18
1E
Starting at $1,628 Total Monthly Price 1 Bed 1 Bath 615 Sq Ft
2 Available units
Unit
Total Price
Sq Ft
Availability
Unit Details
  • Unit 0911
    price $1,628
    square feet 615
    availibility Aug 24
  • Unit 1211
    price $1,718
    square feet 615
    availibility Sep 12
1F
$1,678 Total Monthly Price 1 Bed 1 Bath 634 Sq Ft
1 Available unit
Unit
Total Price
Sq Ft
Availability
Unit Details
  • Unit 1005
    price $1,678
    square feet 634
    availibility Aug 31
1D.2
$1,768 Total Monthly Price 1 Bed 1 Bath 680 Sq Ft
1 Available unit
Unit
Total Price
Sq Ft
Availability
Unit Details
  • Unit 1207
    price $1,768
    square feet 680
    availibility Oct 21
2B
$2,300 Total Monthly Price 2 Beds 2 Baths 950 Sq Ft
1 Available unit
Unit
Total Price
Sq Ft
Availability
Unit Details
  • Unit 1002
    price $2,300
    square feet 950
    availibility Aug 10
2D
$2,236 Total Monthly Price 2 Beds 2 Baths 1,034 Sq Ft
1 Available unit
Unit
Total Price
Sq Ft
Availability
Unit Details
  • Unit 0310
    price $2,236
    square feet 1,034
    availibility Aug 11
SC
Call for Rent Studio 1 Bath 518 Sq Ft
Not Available
SB
Call for Rent Studio 1 Bath 531 Sq Ft
Not Available
Matterport 3D Tour
SA
Call for Rent Studio 1 Bath 567 Sq Ft
Not Available
1G
Call for Rent 1 Bed 1 Bath 581 Sq Ft
Not Available
1B
Call for Rent 1 Bed 1 Bath 718 Sq Ft
Not Available
1D.1
Call for Rent 1 Bed 1 Bath 763 Sq Ft
Not Available
1D
Call for Rent 1 Bed 1 Bath 765 Sq Ft
Not Available
1G - Affordable / MULTE
Call for Rent 1 Bed 1 Bath 581 Sq Ft
Not Available
1B - Affordable / MULTE
Call for Rent 1 Bed 1 Bath 718 Sq Ft
Not Available
2A
Call for Rent 2 Beds 2 Baths 939 Sq Ft
Not Available
Matterport 3D Tour
2A-A
Call for Rent 2 Beds 2 Baths 939 Sq Ft
Not Available
2C
Call for Rent 2 Beds 2 Baths 1,084 Sq Ft
Not Available
PHC
Call for Rent 2 Beds 2 Baths 1,346 Sq Ft
Not Available
PHA
Call for Rent 2 Beds 2 Baths 1,416 Sq Ft
Not Available
2B - Affordable / MULTE
Call for Rent 2 Beds 2 Baths 950 Sq Ft
Not Available
PHB
Call for Rent 2 Beds 2 Baths 1,007 Sq Ft
Not Available
2A - Affordable / MULTE
Call for Rent 2 Beds 2 Baths 939 Sq Ft
Not Available
SC - Affordable / MULTE
Starting at $1,350 Total Monthly Price Studio 1 Bath 518 Sq Ft
2 Available units
Unit
Total Price
Sq Ft
Availability
Unit Details
  • Unit 0501
    price $1,350
    square feet 518
    availibility Now
  • Unit 0601
    price $1,400
    square feet 518
    availibility Now
SC
Call for Rent Studio 1 Bath 518 Sq Ft
Not Available
SB
Call for Rent Studio 1 Bath 531 Sq Ft
Not Available
Matterport 3D Tour
SA
Call for Rent Studio 1 Bath 567 Sq Ft
Not Available
1A
$1,423 Total Monthly Price 1 Bed 1 Bath 648 Sq Ft
Available Now
1C
Starting at $1,672 Total Monthly Price 1 Bed 1 Bath 739 Sq Ft
Matterport 3D Tour
2 Available units
Unit
Total Price
Sq Ft
Availability
Unit Details
  • Unit 0715
    price $1,672
    square feet 739
    availibility Now
  • Unit 0816
    price $1,702
    square feet 739
    availibility Aug 18
1E
Starting at $1,628 Total Monthly Price 1 Bed 1 Bath 615 Sq Ft
2 Available units
Unit
Total Price
Sq Ft
Availability
Unit Details
  • Unit 0911
    price $1,628
    square feet 615
    availibility Aug 24
  • Unit 1211
    price $1,718
    square feet 615
    availibility Sep 12
1F
$1,678 Total Monthly Price 1 Bed 1 Bath 634 Sq Ft
1 Available unit
Unit
Total Price
Sq Ft
Availability
Unit Details
  • Unit 1005
    price $1,678
    square feet 634
    availibility Aug 31
1D.2
$1,768 Total Monthly Price 1 Bed 1 Bath 680 Sq Ft
1 Available unit
Unit
Total Price
Sq Ft
Availability
Unit Details
  • Unit 1207
    price $1,768
    square feet 680
    availibility Oct 21
1G
Call for Rent 1 Bed 1 Bath 581 Sq Ft
Not Available
1B
Call for Rent 1 Bed 1 Bath 718 Sq Ft
Not Available
1D.1
Call for Rent 1 Bed 1 Bath 763 Sq Ft
Not Available
1D
Call for Rent 1 Bed 1 Bath 765 Sq Ft
Not Available
1G - Affordable / MULTE
Call for Rent 1 Bed 1 Bath 581 Sq Ft
Not Available
1B - Affordable / MULTE
Call for Rent 1 Bed 1 Bath 718 Sq Ft
Not Available
2B
$2,300 Total Monthly Price 2 Beds 2 Baths 950 Sq Ft
1 Available unit
Unit
Total Price
Sq Ft
Availability
Unit Details
  • Unit 1002
    price $2,300
    square feet 950
    availibility Aug 10
2D
$2,236 Total Monthly Price 2 Beds 2 Baths 1,034 Sq Ft
1 Available unit
Unit
Total Price
Sq Ft
Availability
Unit Details
  • Unit 0310
    price $2,236
    square feet 1,034
    availibility Aug 11
2A
Call for Rent 2 Beds 2 Baths 939 Sq Ft
Not Available
Matterport 3D Tour
2A-A
Call for Rent 2 Beds 2 Baths 939 Sq Ft
Not Available
2C
Call for Rent 2 Beds 2 Baths 1,084 Sq Ft
Not Available
PHC
Call for Rent 2 Beds 2 Baths 1,346 Sq Ft
Not Available
PHA
Call for Rent 2 Beds 2 Baths 1,416 Sq Ft
Not Available
2B - Affordable / MULTE
Call for Rent 2 Beds 2 Baths 950 Sq Ft
Not Available
PHB
Call for Rent 2 Beds 2 Baths 1,007 Sq Ft
Not Available
2A - Affordable / MULTE
Call for Rent 2 Beds 2 Baths 939 Sq Ft
Not Available
* Price shown is total price based on community-supplied monthly required fees. Excludes user-selected optional fees and variable or usage-based fees and required charges due at or prior to move-in or at move-out.View Fees and Policies for details. Price, availability, fees, and any applicable rent special are subject to change without notice.
* Square footage definitions vary. Displayed square footage is approximate.

Fees and Policies

The fees listed below are community-provided and may exclude utilities or add-ons. All payments are made directly to the property and are non-refundable unless otherwise specified. Use the Cost Calculator to determine costs based on your needs.

  • Utilities & Essentials
    • Utility - Electric
      Monthly electric charges. Charged per unit.
      Varies / mo
    • Utility - Sewer
      Monthly wastewater and sewer charge. Charged per unit.
      Varies / mo
    • Utility - Water
      Monthly community water services charge. Charged per unit.
      Varies / mo
    • Utility - Common Area Electric
      Covers electric for common areas. Charged per unit.
      Varies / mo
    • Utility - Common Area Gas
      Covers gas for common areas. Charged per unit.
      Varies / mo
    • Utility - Trash
      Monthly trash services fee. Charged per unit.
      Varies / mo
  • One-Time Basics
    • Administrative Fee
      Varies by unit
    • Due at Application
      • Application Fee
        Screening and processing fee (per applicant). Charged per applicant.
        $30
      • Holding Deposit
        Payment to hold unit, applied to security deposit. Charged per unit.
        $300
  • Dogs
    • Dog Deposit
      Max of 2. Charged per pet.
      $300
    • Dog Rent
      Charged per pet.
      $50 / mo
    Restrictions:
    None
    Read More Read Less
    Comments
    We love furry friends at Sky3!  We allow cats and most dogs. Maximum Number of Pets: 2 Maximum Weight: No weight restrictions Pet Rent: $50 per pet Pet Deposit (refundable): $300 per pet Breed Restrictions: Pit Bull, Rottweiler, Presa Canario, G...
    Read More Read Less
  • Cats
    • Cat Deposit
      Max of 2. Charged per pet.
      $300
    • Cat Rent
      Charged per pet.
      $50 / mo
    Restrictions:
    None
    Read More Read Less
    Comments
    We love furry friends at Sky3!  We allow cats and most dogs. Maximum Number of Pets: 2 Maximum Weight: No weight restrictions Pet Rent: $50 per pet Pet Deposit (refundable): $300 per pet Breed Restrictions: Pit Bull, Rottweiler, Presa Canario, G...
    Read More Read Less
  • Garage Lot
    • Parking Fee
      Charged per vehicle.
      $275 - $375 / mo
  • Parking
    • Parking
      Monthly parking fee. Contact office for details. Charged per vehicle.
      $225 - $375 / mo
  • Additional Parking Options
    • Other
  • Storage Unit
    • Storage Deposit
      Charged per rentable item.
      $0
    • Storage Rent
      Charged per rentable item.
      $40 / mo
    • Storage
      Monthly storage fee. Contact office for details. Charged per rentable item.
      $40 / mo
  • Additional Storage Options
    • Wine Storage
      Monthly wine storage fee. Contact office for details. Charged per rentable item.
      $25 / mo
  • Late Fee
    Late payment fee. Charged per unit.
    $200 / occurrence
  • Early Termination Fee
    Fee to terminate lease early. Charged per unit.
    150% of base rent / occurrence
  • NSF Tenant Fee
    Returned or declined payment fee. Charged per unit.
    $35 / occurrence

Property Fee Disclaimer: Based on community-supplied data and independent market research. Subject to change without notice. May exclude fees for mandatory or optional services and usage-based utilities.

Details

Lease Options

  • 3 - 15 Month Leases
  • Short term lease

Property Information

  • Built in 2016

  • 196 units/15 stories

Matterport 3D Tours

This single-story space presents a contemporary lounge or living area designed with both comfort and functionality in mind. The room is finished with smooth, cool-toned grey walls that lend a calm, modern ambiance throughout. Recessed lighting is embedded in the ceiling, complemented by an elegant tray ceiling detail that adds architectural depth and subtle visual interest overhead. A standout feature is the wall-mounted entertainment setup, which includes two flat-screen TVs positioned side by side, catering to a multi-screen viewing experience. Beneath the screens, a long, low-profile built-in media console constructed from warm wood tones provides ample open shelving and closed cabinetry. The shelving is styled with decorative vases, books, and accent pieces, adding personality to the space. Seating consists of a generously sized sectional sofa in a neutral grey upholstery, dressed with colorful accent pillows in teal, green, and yellow. A tufted white ottoman serves as a central coffee table and doubles as additional seating. A patterned area rug anchors the seating arrangement, and a doorway in the background suggests additional rooms beyond, offering connectivity throughout the layout.

Game Lounge
1/6
This single-story space presents a contemporary lounge or living area designed with both comfort and functionality in mind. The room is finished with smooth, cool-toned grey walls that lend a calm, modern ambiance throughout. Recessed lighting is embedded in the ceiling, complemented by an elegant tray ceiling detail that adds architectural depth and subtle visual interest overhead.

A standout feature is the wall-mounted entertainment setup, which includes two flat-screen TVs positioned side by side, catering to a multi-screen viewing experience. Beneath the screens, a long, low-profile built-in media console constructed from warm wood tones provides ample open shelving and closed cabinetry. The shelving is styled with decorative vases, books, and accent pieces, adding personality to the space.

Seating consists of a generously sized sectional sofa in a neutral grey upholstery, dressed with colorful accent pillows in teal, green, and yellow. A tufted white ottoman serves as a central coffee table and doubles as additional seating. A patterned area rug anchors the seating arrangement, and a doorway in the background suggests additional rooms beyond, offering connectivity throughout the layout. This thoughtfully designed single-floor space showcases a seamless open-concept layout that integrates living, dining, and kitchen areas into one cohesive environment. Rich dark hardwood flooring runs throughout, providing a warm, grounding contrast to the light-toned walls and recessed ceiling lighting above.

The living area features a contemporary linear fireplace set into a clean, minimalist surround, flanked by generous seating and framed by expansive floor-to-ceiling windows and glass doors. These openings flood the interior with abundant natural light while offering elevated views of the surrounding cityscape and beyond.

The dining area centers around a striking round glass-top table with a sculptural wood base, surrounded by elegant cream-upholstered chairs. Adjacent to the living space, a modern kitchen presents a white waterfall-edge island, warm wood cabinetry with integrated lighting, and stainless steel appliances — combining functionality with refined aesthetics.

Throughout, the design maintains a consistent contemporary sensibility, balancing neutral tones with carefully chosen accents, layered textiles, and curated decor. The result is a bright, polished, and welcoming space well-suited for both everyday living and entertaining. This fitness center is designed to provide a premium exercise experience within a well-appointed, single-level space. The room is defined by an expansive wall of floor-to-ceiling windows framed in sleek black mullions, flooding the interior with abundant natural light and offering open views of the surrounding urban streetscape, including mature trees and neighboring buildings. The generous glazing creates an airy, energizing atmosphere that enhances the workout environment.

The flooring consists of durable rubber gym matting in a dark tone, practical for both safety and equipment support. A row of commercial-grade Cybex treadmills is positioned along the window wall, allowing users to exercise while enjoying the outdoor views. Cybex upright bikes and additional cardio machines are arranged alongside the treadmills, creating an organized and efficient layout. The equipment is modern and well-maintained, reflecting a high standard of facility upkeep.

The ceiling is finished in white with integrated HVAC vents, ensuring comfortable climate control throughout the space. The overall design is clean, contemporary, and functional, with neutral tones and minimal ornamentation keeping the focus firmly on the fitness experience. This single-floor space showcases a thoughtfully designed open-concept layout that seamlessly integrates the living and kitchen areas into one cohesive, functional environment. The living area is anchored by a tufted light grey sofa adorned with colorful accent pillows in teal, yellow, and patterned tones, set atop a textured green area rug. A glass coffee table adds a sleek, modern touch, while a pair of large abstract framed artworks — featuring bold blues, golds, and grays — serve as a striking focal point on the wall above the sofa. Dark hardwood-style flooring runs throughout, providing a rich contrast to the bright, neutral walls and cabinetry. The kitchen flows directly from the living space and features crisp white cabinetry with open shelving accented by greenery and decorative objects, a gray tile backsplash, stainless steel appliances, and a white countertop breakfast bar with stylish curved wood bar stools. Pendant lighting and recessed ceiling fixtures provide warm, layered illumination throughout. The overall ambiance is modern, vibrant, and welcoming, with a carefully curated color palette of aqua, yellow, and warm neutrals that lends a fresh, contemporary energy to every corner of the space. This thoughtfully designed single-floor residence blends contemporary style with warm, inviting details across its well-appointed living spaces. The bedroom is a standout feature, showcasing a tufted upholstered headboard, rich dark hardwood flooring, and a striking planked white ceiling with a ceiling fan that adds architectural interest overhead. Large windows allow natural light to pour in, offering views of the surrounding cityscape, while sheer curtains provide a soft, elegant touch. An industrial-style open shelving unit with chain-link accents serves as both a media stand and decorative display area, complementing the room's eclectic yet refined aesthetic. The open-concept kitchen, dining, and living area is equally impressive, featuring stainless steel appliances, light gray cabinetry, open upper shelving, and a classic subway tile backsplash. A single pendant light and a cascading globe chandelier add character and warmth to the space. The dining area accommodates a rustic wood table with vintage metal chairs, while the living area benefits from direct access to an outdoor balcony through sliding glass doors. Consistent dark hardwood flooring and planked white ceilings tie all areas together, creating a cohesive and polished interior throughout. This thoughtfully designed single-floor unit seamlessly integrates the living, dining, and kitchen areas into one cohesive open-concept layout. The living area is anchored by a comfortable grey sofa accented with bold black-and-white geometric and yellow throw pillows, set atop a vibrant yellow-patterned area rug over rich dark hardwood flooring. A large floor-to-ceiling window floods the space with abundant natural light while offering impressive panoramic city views, creating a bright and airy atmosphere throughout.

The kitchen is modern and functional, featuring light wood cabinetry paired with white upper cabinets and open shelving, stainless steel appliances including a range, microwave, and dishwasher, and a clean neutral countertop workspace. A distinctive artistic wall mural adds a touch of personality and urban flair to the shared living-kitchen space.

Adjacent to the kitchen, the dining area accommodates a sleek round glass-top table surrounded by contemporary white molded chairs, ideal for casual dining. The white tongue-and-groove ceiling adds architectural character and a clean, finished look to the interior. Pendant lighting and strategically placed lamps provide warm ambient illumination, completing the polished, modern aesthetic of this well-appointed space.
Property Site Map

Select a unit to view pricing & availability

Any
Studio
1
2
Any
1+
2+
Move-In Date
Viewing Floor:
1 (0 unit)
2 (0 unit)
3 (1 unit)
4 (0 unit)
5 (1 unit)
6 (1 unit)
7 (1 unit)
8 (1 unit)
9 (1 unit)
10 (2 units)
11 (0 unit)
12 (2 units)
PH (0 unit)
Matterport 3D Tour Matterport 3D Tour
Matterport 3D Tour

About Sky3

Welcome to the most culturally dynamic district in Portland and the finest in apartment living. Sky3 is more than what meets the eye—it is a place where you can relax by the fire with your favorite book, cozy up with a cup of Coava coffee, train for that race, or celebrate with your closest friends—all without leaving your building. Sky3 is located and designed for you to enjoy the good things in life. Live somewhere that matters. We are now offering self-guided tours! Visit our property website directly to schedule your self-guided tour on your terms! No matter what option you choose, our team will be here to help answer any questions.

Sky3 is an apartment community located in Multnomah County and the 97205 ZIP Code. This area is served by the Portland School District 1j attendance zone.

Unique Features

  • Acoustic Ceiling Detail
  • Bike Room + Repair Station
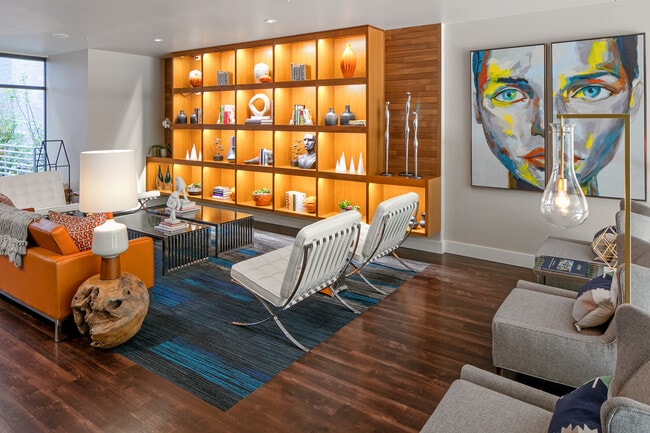
  • Clubhouse + Chic Lounge Spaces
  • Designer Cabinets
  • Dog Grooming Station
  • Energy-Efficient Stainless Steel Appliances
  • Flexible Rent Payments
  • Fully Equipped Demonstration Kitchen
  • Large Windows + City & Mountain Views
  • Library
  • Penthouse Units Available*
  • Private Balconies*
  • Quartz Countertops + Tile Backsplashes
  • Secure Garage Parking
  • Spacious Studio, One- & Two-Bedroom Floor Plans
  • Steps to the Portland Streetcar
  • Storage Units Available
  • Stylish Plank Flooring
  • Washers + Dryers
  • Wine Cellar + Tasting Room

Contact

View Property Website
Language: English
Open 9am - 6pm Today
  • Monday - Friday, 9am - 6pm
  • Saturday & Sunday, 10am - 5pm
Property Management Company Logo

Community Amenities

Fitness Center

Elevator

Clubhouse

Roof Terrace

Controlled Access

Recycling

Business Center

Community-Wide WiFi

Property Services

  • Package Service
  • Community-Wide WiFi
  • Controlled Access
  • Maintenance on site
  • Property Manager on Site
  • 24 Hour Access
  • On-Site Retail
  • Recycling
  • Online Services
  • Planned Social Activities
  • Guest Apartment
  • Pet Washing Station
  • Public Transportation

Shared Community

  • Elevator
  • Business Center
  • Clubhouse
  • Lounge

Fitness & Recreation

  • Fitness Center
  • Bicycle Storage
  • Gameroom

Outdoor Features

  • Roof Terrace

Student Features

  • Walk To Campus

Apartment Features

Washer/Dryer

Air Conditioning

Dishwasher

Microwave

  • Washer/Dryer
  • Air Conditioning
  • Ceiling Fans
  • Storage Space
  • Tub/Shower
  • Wheelchair Accessible (Rooms)
  • Dishwasher
  • Disposal
  • Stainless Steel Appliances
  • Kitchen
  • Microwave
  • Oven
  • Range
  • Refrigerator
  • Quartz Countertops
  • Carpet
  • Vinyl Flooring
  • Views
  • Balcony

Income Restrictions

Income restrictions apply to some or all residents. Contact the community for more information.

How To Qualify

Based on the size of your household, your Maximum Annual Income must be equal to or less than the amount listed in this chart.
# Persons
80 % Income Limit
1
$69,550
2
$79,450
3
$89,400
4
$99,300
5
$107,250
Location
1221 SW 11th Ave, Portland,
OR 97205
Get Directions
Schools Restaurants Groceries Coffee Banks Shops Fitness
| Edit
Edit Commute

Destination is required

Under 30 minutes

Commute Time is calculated at rush hour.
Neighborhood

Nestled against Interstate 405 and neighboring Downtown Portland, the Arts District is an eclectic neighborhood filled with entertainment opportunities. The Portland Art Museum, the Old Church Concert Hall, and Living Room Theaters all call the Arts District home. This neighborhood offers more than just museums and theaters. The local restaurants and bars in this part of Portland are raved about, including Jake’s Famous Crawfish, Brunch Box, and Tasty n Alder.

Portland’s Arts District features several TRIMET stations, so getting around the city is a breeze. This neighborhood is adjacent to Downtown, meaning that it also neighbors Portland State University! This prestigious university offers a college town vibe, and this college community is host to popular community gatherings like the Portland Farmers Market. This artistic urban community boasts a central location that’s ideal for renters wanting a big-city lifestyle and a short commute to work in the heart of Portland.

Learn more about living in Arts District 
Average Prices by Area

Compare neighborhood and city base rent averages by bedroom.

Arts District Portland, OR
Studio $1,177 $1,252
1 Bedroom $1,566 $1,529
2 Bedrooms $2,913 $1,817
3 Bedrooms $6,894 $2,128
Amenities
  • Package Service
  • Community-Wide WiFi
  • Controlled Access
  • Maintenance on site
  • Property Manager on Site
  • 24 Hour Access
  • On-Site Retail
  • Recycling
  • Online Services
  • Planned Social Activities
  • Guest Apartment
  • Pet Washing Station
  • Public Transportation
  • Elevator
  • Business Center
  • Clubhouse
  • Lounge
  • Roof Terrace
  • Fitness Center
  • Bicycle Storage
  • Gameroom
  • Walk To Campus
  • Acoustic Ceiling Detail
  • Bike Room + Repair Station
  • Clubhouse + Chic Lounge Spaces
  • Designer Cabinets
  • Dog Grooming Station
  • Energy-Efficient Stainless Steel Appliances
  • Flexible Rent Payments
  • Fully Equipped Demonstration Kitchen
  • Large Windows + City & Mountain Views
  • Library
  • Penthouse Units Available*
  • Private Balconies*
  • Quartz Countertops + Tile Backsplashes
  • Secure Garage Parking
  • Spacious Studio, One- & Two-Bedroom Floor Plans
  • Steps to the Portland Streetcar
  • Storage Units Available
  • Stylish Plank Flooring
  • Washers + Dryers
  • Wine Cellar + Tasting Room
  • Washer/Dryer
  • Air Conditioning
  • Ceiling Fans
  • Storage Space
  • Tub/Shower
  • Wheelchair Accessible (Rooms)
  • Dishwasher
  • Disposal
  • Stainless Steel Appliances
  • Kitchen
  • Microwave
  • Oven
  • Range
  • Refrigerator
  • Quartz Countertops
  • Carpet
  • Vinyl Flooring
  • Views
  • Balcony
Expenses
Recurring
Assigned Garage Parking $275 - $375
Cat Rent $50
Dog Rent $50
One-Time
Storage Fee $40
Cat Deposit $300
Dog Deposit $300
Office Hours
Monday 9am - 6pm
Tuesday 9am - 6pm
Wednesday 9am - 6pm
Thursday 9am - 6pm
Friday 9am - 6pm
Saturday 10am - 5pm
Sunday 10am - 5pm
503-213-9745
Education
Colleges & Universities Distance
Portland State University
Walk: 12 min 0.6 mi
Pacific Northwest Coll. Of Art
Walk: 18 min 1.0 mi
Oregon Health & Science Univ.
Drive: 6 min 2.0 mi
Oregon Health & Sci Waterfront
Drive: 8 min 2.1 mi
Sky3 is within 12 minutes or 0.6 mile from Portland State University. It is also near Pacific Northwest Coll. Of Art and Oregon Health & Sci Waterfront.
Schools
  • Public Schools
  • Private Schools
Boise-Eliot Elementary School
Public Elementary School
Grades PK-5
313 Students
Nearby
Chapman Elementary School
Public Elementary School
Grades K-5
353 Students
Attendance Zone
West Sylvan Middle School
Public Middle School
Grades 6-8
757 Students
Attendance Zone
Cathedral School
Private Elementary & Middle School
Grades PK-8
246 Students
Nearby
Northwest Academy
Private Middle & High School
Grades 6-12
239 Students
Nearby
School data provided by The GreatSchools Rating helps parents compare schools within a state based on a variety of school quality indicators and provides a helpful picture of how effectively each school serves all of its students. Ratings are on a scale of 1 (below average) to 10 (above average) and can include test scores, college readiness, academic progress, advanced courses, equity, discipline and attendance data. We also advise parents to visit schools, consider other information on school performance and programs, and consider family needs as part of the school selection process.

View GreatSchools Rating Methodology


Data provided by GreatSchools.org © 2026. All rights reserved.
Transportation

Transportation options available in Portland include Sw 11Th & Jefferson, located 0.0 mile from Sky3. Sky3 is near Portland International, located 14.1 miles or 23 minutes away.

Transit / Subway Distance
Sw 11Th & Jefferson
Walk: 0 min 0.0 mi
Art Museum
Walk: 2 min 0.1 mi
Sw 11Th & Clay
Walk: 2 min 0.1 mi
Sw 10Th & Clay
Walk: 3 min 0.2 mi
Sw 11Th & Taylor
Walk: 4 min 0.2 mi
Commuter Rail Distance
Portland
Drive: 5 min 1.2 mi
Beaverton Transit Center (West Side Express)
Drive: 13 min 7.4 mi
Hall/Nimbus
Drive: 14 min 9.2 mi
Vancouver
Drive: 18 min 9.4 mi
Tigard Transit Center
Drive: 18 min 10.0 mi
Airports Distance
Airports Distance
Portland International
Drive: 23 min 14.1 mi
Getting Around
Exceptionally Walkable
Walkability
100 / 100
Exceptional Public Transit
Transit
90 / 100
Moderately Drivable
Drivability
60 / 100
Fairly Bikeable
Bikeability
50 / 100

Scores provided by

What do Walkability, Transit, Drivability, and Bikeability mean? Walkability measures the walking distance to day-to-day needs. Transit measures access to public transportation. Drivability measures congestion, parking availability, and access to major roads. Bikeability measures the suitability for cycling. How It Works
Busy
Soundscore™
63 / 100

Traffic

Busy

Airport

Calm

Businesses

Busy

Scores provided by

HowLoud What is a Sound Score Rating? A Sound Score Rating aggregates noise caused by vehicle traffic, airplane traffic and local sources. How It Works
Points of Interest

Time and distance from Sky3.

Shopping Centers Distance
1221 SW Yamhill
Walk: 5 min 0.3 mi
733 SW Alder
Walk: 9 min 0.5 mi
Pioneer Place
Walk: 12 min 0.6 mi
Sky3 has 3 shopping centers within 0.6 mile, which is about a 12-minute walk. The miles and minutes will be for the farthest away property.
Parks and Recreation Distance
Director Park
Walk: 7 min 0.4 mi
Friends of the Columbia River Gorge
Walk: 12 min 0.7 mi
Forest Park Conservancy
Walk: 14 min 0.8 mi
Oregon Maritime Center and Museum
Drive: 5 min 1.2 mi
Governor's Park
Drive: 5 min 1.3 mi
Sky3 has 5 parks within 1.3 miles, including Director Park, Friends of the Columbia River Gorge, and Oregon Maritime Center and Museum.
Hospitals Distance
Hospitals Distance
Legacy Good Samaritan Medical Center
Drive: 5 min 1.4 mi
Shriners Children's Portland
Drive: 6 min 2.0 mi
OHSU Hospital and Clinics
Drive: 7 min 2.2 mi
Sky3 has 3 hospitals within 2.2 miles, the nearest is Legacy Good Samaritan Medical Center which is 1.4 miles away and a 5 minute drive.
Military Bases Distance
Portland Airport Air Guard Station
Drive: 19 min 9.6 mi
Camp Bonneville Military Reservation
Drive: 43 min 24.9 mi
Sky3 is 9.6 miles from Portland Airport Air Guard Station, and is convenient to other military bases, including Camp Bonneville Military Reservation.


Reviews for Sky3

3.6
Renter Rating
5 Stars
5
4 Stars
2
3 Stars
1
2 Stars
1
1 Star
2
Share details of your own experience with this property
Renter Reviews 11 Reviews
 
  • Most Recent
  • Most Helpful
  • Rating Low-High
  • Rating High-Low
Submitted by a verified resident of the apartment community. Participating residents may receive reward points in exchange for posting a review during their lease term, regardless of the nature of the review. Delete

Property Manager Responded:

Property Manager Responded

Show full review Show less
Was this helpful? Vote review helpful Thanks for your feedback!
Flag Review
  1. ...
  2. ...

Sky3 Photos

  • Game Lounge

Models

  • Studio

  • Studio

  • Studio

  • Studio

  • Studio

  • Studio

Nearby Apartments

Within 50 Miles of Sky3

  • Yard

    22 NE 2nd Ave

    Portland, OR 97232

    $1,540 - $3,275 Total Monthly Price

    1-2 Br 12 Month Lease 1.2 mi

  • Analog PDX

    1871 N Flint Ave

    Portland, OR 97227

    $2,300 - $2,625 Total Monthly Price

    1-3 Br 12 Month Lease 1.6 mi

  • Burnside 26

    2625 E Burnside St

    Portland, OR 97214

    $1,704 - $2,812

    1-2 Br 2.3 mi

  • Solace

    3956 N Vancouver Ave

    Portland, OR 97227

    $1,546 - $3,544 Total Monthly Price

    1-2 Br 2.6 mi

  • Harbor Sky

    1055 N Anchor Way

    Portland, OR 97217

    Call for Rent

    1-2 Br 6.1 mi

  • West End District

    14700 SW Rocket St

    Beaverton, OR 97005

    $1,660 - $2,222 Total Monthly Price

    1-2 Br 7.0 mi

Frequently Asked Questions
Does Sky3 have in-unit laundry?

Sky3 has units with in‑unit washers and dryers, making laundry day simple for residents.

What utilities are included in rent at Sky3?

Utilities are not included in rent. Residents should plan to set up and pay for all services separately.

Is parking available at Sky3?

Parking is available at Sky3. Fees may apply depending on the type of parking offered. Contact this property for details.

Which floor plans are available, and what are the price ranges?

Sky3 has studios to two-bedrooms with rent ranges from $1,350/mo. to $2,300/mo.

Is Sky3 pet-friendly?

Yes, Sky3 welcomes pets. Breed restrictions, weight limits, and additional fees may apply. View this property's pet policy.

How much income do I need to rent at Sky3?

A good rule of thumb is to spend no more than 30% of your gross income on rent. Based on the lowest available rent of $1,350 for a studio, you would need to earn about $54,000 per year to qualify. Want to double-check your budget? Calculate how much rent you can afford with our Rent Affordability Calculator.

Does Sky3 have move-in specials?

Sky3 is offering Specials for eligible applicants, with rental rates starting at $1,350.

Does Sky3 offer Matterport 3D tours?

Yes! Sky3 offers 6 Matterport 3D Tours. Explore different floor plans and see unit level details, all without leaving home.
Back To Top
Send a Message
Contact Property
Send Message
By providing us with your information and clicking the button above, you agree we may pass along your info to this property, and you agree to receive e-mail, phone calls... By providing us with your information and clicking the button above, you agree we may pass along your info to this property, and you agree to receive e-mail, phone calls, and automated and/or AI generated marketing text messages to your mobile phone number about the property. You also agree to Apartments.com's Privacy Statement and Terms of Service. Consent to receiving messages is not a condition for services and not required to lease with this property. No purchase necessary. Message and data rates may apply, and frequency of the messages varies. You also agree to receive a text message confirming any opt-out and acknowledge that we, our vendors, and the property or its affiliates may record the messages.

Submitting Request

Send a Message

Thank you! Your email has been sent.

Error

Report an Issue Print Get Directions
Try These Popular Nearby Searches

Cities

  • West Haven-Sylvan Rentals
  • West Slope Rentals
  • Raleigh Hills Rentals
  • Cedar Mill Rentals
  • Milwaukie Rentals

Search by Bedrooms

  • Studio Apartments in Portland
  • 1 Bedroom Apartments in Portland
  • 2 Bedroom Apartments in Portland
  • 3 Bedroom Apartments in Portland
  • Rooms for Rent in Portland

Other Rental Types

  • Portland Lofts for Rent
  • Portland Houses for Rent
  • Portland Condos for Rent
  • Portland Townhomes for Rent
  • Private Landlord Rentals Portland
  • Portland Duplex Rentals
  • 97205 Houses for Rent
  • 97205 Condos for Rent
  • 97205 Townhomes for Rent

Stay on Budget

  • Portland Apartments Under $500
  • Portland Apartments Under $600
  • Portland Apartments Under $700
  • Portland Apartments Under $800
  • Portland Apartments Under $1,000
  • Portland Apartments Under $1,100
  • Portland Apartments Under $1,400
  • Portland Apartments Under $2,000

Filter by Popular Amenities

  • Pet Friendly Apartments in Portland
  • Furnished Apartments in Portland
  • Apartments with Washer & Dryer in Portland
  • Wheelchair Accessible Apartments in Portland
  • Apartments with EV Charging in Portland
  • Apartments with Balcony in Portland
  • Apartments with Air Conditioning in Portland
  • Portland Apartments with Pickleball Court
  • Portland Apartments with Virtual Tours
  • Portland Waterfront Apartments

Find Specialty Housing

  • Student Housing in Portland
  • Portland Low Income Housing
  • Senior Housing in Portland
  • Short Term Rentals in Portland
  • Luxury Apartments in Portland
  • Cheap Apartments in Portland
  • Corporate Housing in Portland
  • Move-In Specials in Portland
  • New Apartments in Portland
  • About Us
  • Advertise
  • Legal Notices
  • Privacy Notice
  • Avoid Scams
  • Accessibility
  • Calculate Rent Affordability
  • Renterverse
  • Sitemap
Property Logo
apartments.com
© 2026 CoStar Group, Inc. Equal Housing Opportunity

Equal Housing Opportunity

© 2026 CoStar Group, Inc.

Equal Housing Opportunity

Ready to Apply?

Good News! This rental is accepting applications through Apartments.com. Act now and your $ purchase will include 9 additional FREE application submissions to participating properties.

Or if you already have an account


Required

Required

Valid Email Required

You must acknowledge the disclaimer to continue
Next
You're leaving Apartments.com

Do you want this community to contact you?

Required

Required

Valid Email Required

Continue to Property Website Skip this Step
Continue

Take me to this property's website
Send Message
Interested in this property? Send message today.
Rate & Review Sky3
Please select a rating
50 character minimum
By clicking submit, I agree to the Apartments.com Terms of Service and the Ratings & Reviews Terms of Use.
Share This Listing
Listing Image

1221 SW 11th Ave

Portland, OR 97205

Email

Link Copied

(503) 213-9745
Get Directions
Schools Restaurants Groceries Coffee Banks Shops Fitness
Select a unit to view pricing and availability
Floor
1 (0 unit)
2 (0 unit)
3 (1 unit)
4 (0 unit)
5 (1 unit)
6 (1 unit)
7 (1 unit)
8 (1 unit)
9 (1 unit)
10 (2 units)
11 (0 unit)
12 (2 units)
PH (0 unit)
Any
Studio
1
2
Any
1+
2+
Move-In Date
Matterport 3D Tour Matterport 3D Tour
Matterport 3D Tour


