
-
Monthly Rent
Call for Rent
-
Bedrooms
1 - 3 bd
-
Bathrooms
1 - 2 ba
-
Square Feet
670 - 1,460 sq ft
Highlights
- Top Rated by Renters
- Floor to Ceiling Windows
- Roof Terrace
- Den
- Cabana
- Pet Washing Station
- Pool
- Walk-In Closets
- Planned Social Activities
Pricing & Floor Plans
Check Back Soon for Upcoming Availability
| Beds | Baths | Average SF | Availability |
|---|---|---|---|
| 1 Bedroom 1 Bedroom 1 Br | 1 Bath 1 Bath 1 Ba | 860 SF | Not Available |
| 2 Bedrooms 2 Bedrooms 2 Br | 2 Baths 2 Baths 2 Ba | 1,115 SF | Not Available |
| 3 Bedrooms 3 Bedrooms 3 Br | 2 Baths 2 Baths 2 Ba | 1,418 SF | Not Available |
Fees and Policies
The fees listed below are community-provided and may exclude utilities or add-ons. All payments are made directly to the property and are non-refundable unless otherwise specified.
-
Utilities & Essentials
-
Fetch/Smart HomeCharged per unit.$15 / mo
-
Resident Liability ProgramCharged per unit.$15 / mo
-
Amenity FeeCharged per unit.$20 / mo
-
TrashCharged per unit.$25 / mo
-
Pest Control FeeCharged per unit.$5 / mo
-
ElectricBilled by Conservice and paid to community. Charged per unit.Varies / mo
-
SewerBilled by Conservice and paid to community. Charged per unit.Varies / mo
-
WaterBilled by Conservice and paid to community. Charged per unit.Varies / mo
-
GasBilled by Conservice and paid to community. Charged per unit.Varies / mo
-
-
One-Time Basics
-
Due at Application
-
Application FeeCharged per applicant.$100
-
Application DepositAn application deposit is required, which is then refunded during move-in. The Security Deposit will be charged at move-in instead. Charged per unit.$300
-
-
Due at Move-In
-
Administration FeeCharged per unit.$200
-
Security DepositSubject to screening approval. Charged per unit.$300
-
-
Due at Application
-
Dogs
Max of 2, 120 lbs. Weight LimitRestrictions:Restricted animals include but not limited to the following: Breeds of Dogs: Pit Bulls (aka Staffordshire Terrier), Bull Terrier, Akita, Presa Canario, Mastiff, Rottweilers, Dobermans, Chowchows. Any hybrid or mixed breed of one of the aforementioned breeds. If a breed is not recognized, research is required to ensure it is not associated with one of the above breeds. Exotic Animals: Tarantulas, Piranhas, Reptiles (snakes, iguanas), Ferrets, Skunks, Raccoons, Squirrels, Rabbits, Potbelly Pigs, Rodents, and any other animals not considered ordinary house pets. Fish tanks over 20 gallons.Read More Read LessComments
-
Cats
Max of 2, 120 lbs. Weight LimitRestrictions:Restricted animals include but not limited to the following: Breeds of Dogs: Pit Bulls (aka Staffordshire Terrier), Bull Terrier, Akita, Presa Canario, Mastiff, Rottweilers, Dobermans, Chowchows. Any hybrid or mixed breed of one of the aforementioned breeds. If a breed is not recognized, research is required to ensure it is not associated with one of the above breeds. Exotic Animals: Tarantulas, Piranhas, Reptiles (snakes, iguanas), Ferrets, Skunks, Raccoons, Squirrels, Rabbits, Potbelly Pigs, Rodents, and any other animals not considered ordinary house pets. Fish tanks over 20 gallons.Comments
-
Pet Fees
-
Pet ScreeningMax of 2. Does not apply to verified assistance animals Charged per pet. Payable to 3rd Party$30
-
Pet DepositMax of 2. Charged per pet.$300
-
Pet FeeMax of 2. Charged per pet.$300
-
Pet RentMax of 2. Charged per pet.$30 / mo
-
Property Fee Disclaimer: Based on community-supplied data and independent market research. Subject to change without notice. May exclude fees for mandatory or optional services and usage-based utilities.
Details
Lease Options
-
4 - 15 Month Leases
Property Information
-
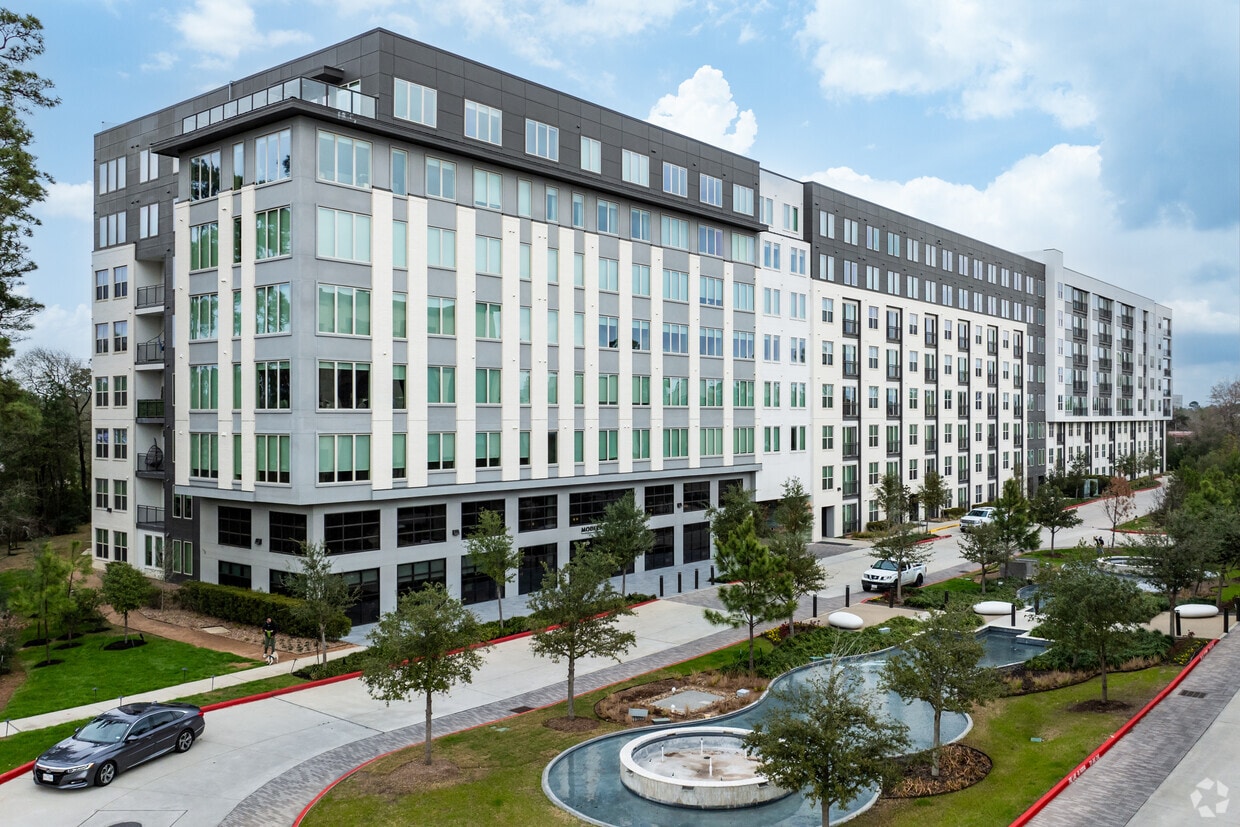
Built in 2022
-
429 units/3 stories
About Six Pines Market Square
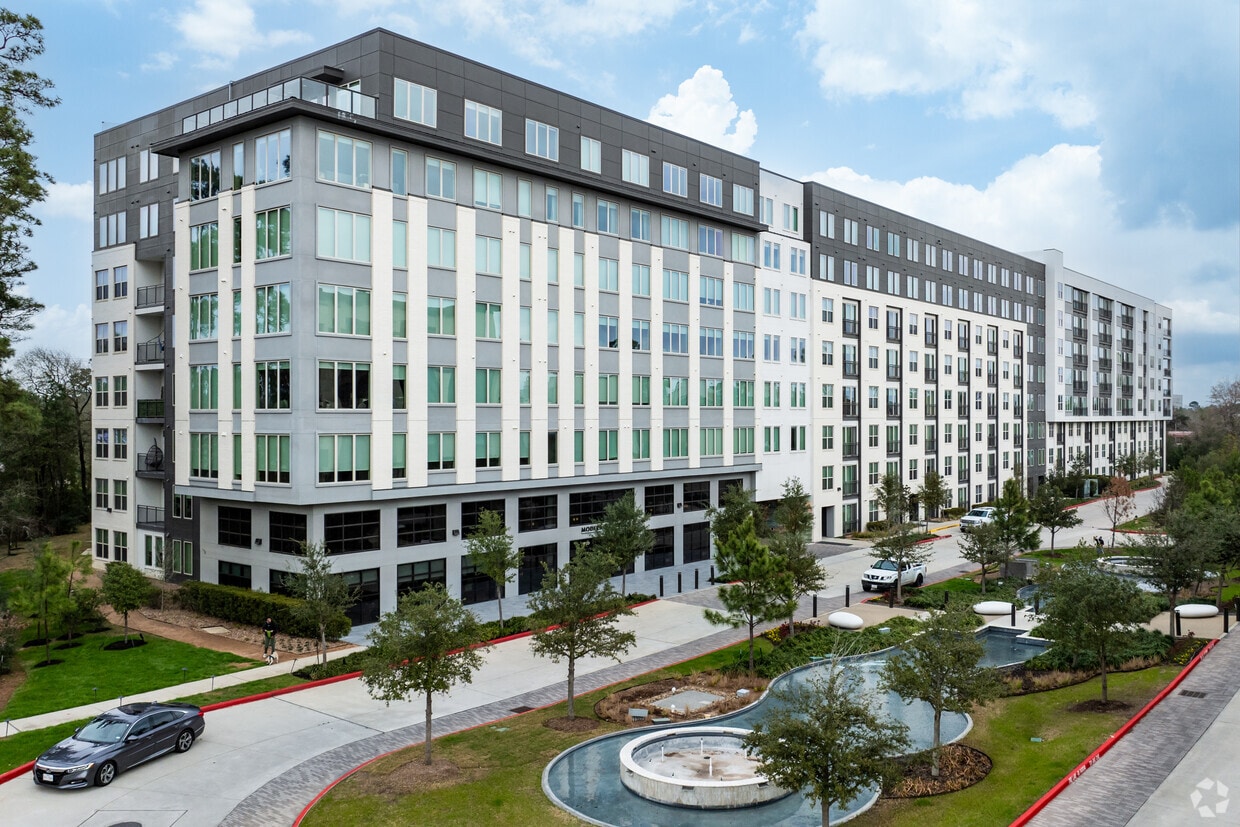
Uniquely situated to take advantage of The Woodland Town Center and easy Interstate access, Modera Six Pines is the place for you. Enjoy all the easily accessible options waiting just outside your door. With all the benefits of living in The Woodlands without any of the hassle, this is your place to be.
Six Pines Market Square is an apartment community located in Montgomery County and the 77380 ZIP Code. This area is served by the Conroe Independent School District attendance zone.
Unique Features
- *Select apartment home amenities
- 1-, 2-, and 3-Bedroom Apartment Homes
- Adjacent to The Woodlands Town Center, offering Quick Access to Retail, Dining & Entertainment
- Ceiling Fan in Living Room + Bedrooms*
- Ceiling Fan in Living Room Bedrooms*
- Ceiling Fan in Living Room Primary Bedroom*
- Central Heating & Air Conditioning
- Chef-Inspired Kitchens with Granite Countertops
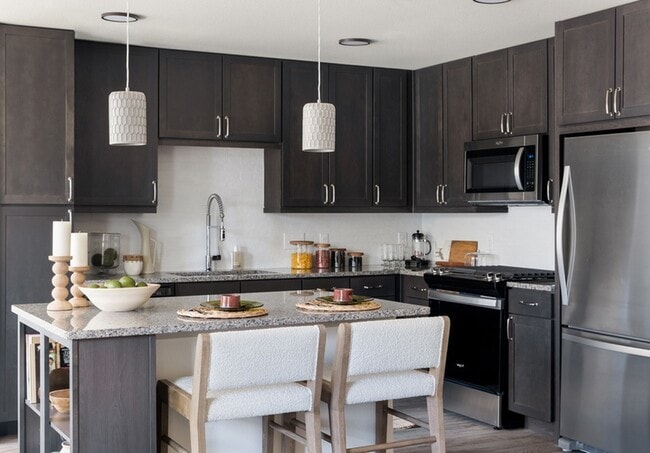
- Choice of 2 Color Schemes: Dark or Light
- Close to Major Employers
- Clubroom with Bar Area, Games + Lounge
- Co-Working Space with Private Offices, Breakout Rooms + Conference Room
- Custom 42” Cabinetry
- Den Layouts Available*
- Dining Room & Catering Kitchen by Clubroom
- Double Vanities*
- Electric Vehicle Charging Stations
- ENERGY STAR Stainless-Steel Appliances
- Enjoy the Outdoors in 1 Landscaped Zen Courtyards + Pool Courtyard
- Find Your Indoor Retreat in the Library + Reading Room by the Clubroom
- Flexible payment schedules available on approved credit, powered by Flex
- Freestanding Soaking Tub*
- Game Room with Shuffleboard + Billiards
- Gas Range
- Keyless Entry System + Smart Access
- Keyless Entry System Smart Access
- Kitchen Island with Pull-Up Bar Seating*
- Linen Storage*
- On-time rental payment reporting through RentPlus
- Pet-friendly Apartment Homes with Dog Park + Pet Spa
- Plank-Style Flooring
- Smart Thermostat
- Studio, 1-, 2-, and 3-Bedroom Apartment Homes
- Stunning Lobby with Reading Nooks + Coffee Bar
- Stylish High-End Pendant Lighting
- Tile Backsplash
- Top-Level 3,000 SF Upgraded Penthouse Home with Expansive Views*
- Upgraded fixtures
- Warm & Sophisticated Modern Design
- Yoga Studio with Spin Bikes + HDTV
Community Amenities
Pool
Fitness Center
Elevator
Clubhouse
Roof Terrace
Controlled Access
Business Center
Grill
Property Services
- Package Service
- Wi-Fi
- Controlled Access
- Maintenance on site
- Property Manager on Site
- 24 Hour Access
- Trash Pickup - Door to Door
- Online Services
- Planned Social Activities
- Health Club Discount
- Pet Play Area
- Pet Washing Station
- EV Charging
- Key Fob Entry
Shared Community
- Elevator
- Business Center
- Clubhouse
- Lounge
- Multi Use Room
- Breakfast/Coffee Concierge
- Conference Rooms
Fitness & Recreation
- Fitness Center
- Hot Tub
- Spa
- Pool
- Bicycle Storage
- Walking/Biking Trails
- Gameroom
Outdoor Features
- Gated
- Roof Terrace
- Sundeck
- Cabana
- Courtyard
- Grill
- Zen Garden
- Dog Park
Apartment Features
Washer/Dryer
Air Conditioning
Dishwasher
High Speed Internet Access
Hardwood Floors
Walk-In Closets
Island Kitchen
Granite Countertops
Indoor Features
- High Speed Internet Access
- Washer/Dryer
- Air Conditioning
- Heating
- Ceiling Fans
- Cable Ready
- Storage Space
- Double Vanities
- Tub/Shower
- Sprinkler System
- Framed Mirrors
Kitchen Features & Appliances
- Dishwasher
- Disposal
- Granite Countertops
- Stainless Steel Appliances
- Island Kitchen
- Eat-in Kitchen
- Kitchen
- Microwave
- Oven
- Range
- Refrigerator
- Gas Range
Model Details
- Hardwood Floors
- Vinyl Flooring
- Dining Room
- Office
- Den
- Built-In Bookshelves
- Views
- Walk-In Closets
- Linen Closet
- Window Coverings
- Large Bedrooms
- Floor to Ceiling Windows
- Balcony
- Patio
Located in the heart of The Woodlands, Town Center is considered the downtown area of this upscale suburb, contributing an urban feel to an otherwise largely residential community. Town Center residents enjoy 1,000 acres of shopping, restaurants, and entertainment in addition to numerous apartments, lofts, townhomes, and condos available for rent.
Attractive destinations like The Woodlands Mall, The Woodlands Waterway, Market Street, and The Cynthia Woods Mitchell Pavilion are all located in Town Center. Over 20 million visitors flock to Town Center every year, for its many amenities as well as exciting annual events such as The Woodlands Waterway Arts Festival, Tasting the Town, the Lighting of the Doves, and the Red, Hot & Blue Festival. Convenience to I-45 makes commuting to Downtown Houston from Town Center simple.
Learn more about living in Town CenterCompare neighborhood and city base rent averages by bedroom.
| Town Center | Shenandoah, TX | |
|---|---|---|
| Studio | $1,603 | $1,499 |
| 1 Bedroom | $1,914 | $1,714 |
| 2 Bedrooms | $2,923 | $2,050 |
| 3 Bedrooms | $5,387 | $2,576 |
- Package Service
- Wi-Fi
- Controlled Access
- Maintenance on site
- Property Manager on Site
- 24 Hour Access
- Trash Pickup - Door to Door
- Online Services
- Planned Social Activities
- Health Club Discount
- Pet Play Area
- Pet Washing Station
- EV Charging
- Key Fob Entry
- Elevator
- Business Center
- Clubhouse
- Lounge
- Multi Use Room
- Breakfast/Coffee Concierge
- Conference Rooms
- Gated
- Roof Terrace
- Sundeck
- Cabana
- Courtyard
- Grill
- Zen Garden
- Dog Park
- Fitness Center
- Hot Tub
- Spa
- Pool
- Bicycle Storage
- Walking/Biking Trails
- Gameroom
- *Select apartment home amenities
- 1-, 2-, and 3-Bedroom Apartment Homes
- Adjacent to The Woodlands Town Center, offering Quick Access to Retail, Dining & Entertainment
- Ceiling Fan in Living Room + Bedrooms*
- Ceiling Fan in Living Room Bedrooms*
- Ceiling Fan in Living Room Primary Bedroom*
- Central Heating & Air Conditioning
- Chef-Inspired Kitchens with Granite Countertops
- Choice of 2 Color Schemes: Dark or Light
- Close to Major Employers
- Clubroom with Bar Area, Games + Lounge
- Co-Working Space with Private Offices, Breakout Rooms + Conference Room
- Custom 42” Cabinetry
- Den Layouts Available*
- Dining Room & Catering Kitchen by Clubroom
- Double Vanities*
- Electric Vehicle Charging Stations
- ENERGY STAR Stainless-Steel Appliances
- Enjoy the Outdoors in 1 Landscaped Zen Courtyards + Pool Courtyard
- Find Your Indoor Retreat in the Library + Reading Room by the Clubroom
- Flexible payment schedules available on approved credit, powered by Flex
- Freestanding Soaking Tub*
- Game Room with Shuffleboard + Billiards
- Gas Range
- Keyless Entry System + Smart Access
- Keyless Entry System Smart Access
- Kitchen Island with Pull-Up Bar Seating*
- Linen Storage*
- On-time rental payment reporting through RentPlus
- Pet-friendly Apartment Homes with Dog Park + Pet Spa
- Plank-Style Flooring
- Smart Thermostat
- Studio, 1-, 2-, and 3-Bedroom Apartment Homes
- Stunning Lobby with Reading Nooks + Coffee Bar
- Stylish High-End Pendant Lighting
- Tile Backsplash
- Top-Level 3,000 SF Upgraded Penthouse Home with Expansive Views*
- Upgraded fixtures
- Warm & Sophisticated Modern Design
- Yoga Studio with Spin Bikes + HDTV
- High Speed Internet Access
- Washer/Dryer
- Air Conditioning
- Heating
- Ceiling Fans
- Cable Ready
- Storage Space
- Double Vanities
- Tub/Shower
- Sprinkler System
- Framed Mirrors
- Dishwasher
- Disposal
- Granite Countertops
- Stainless Steel Appliances
- Island Kitchen
- Eat-in Kitchen
- Kitchen
- Microwave
- Oven
- Range
- Refrigerator
- Gas Range
- Hardwood Floors
- Vinyl Flooring
- Dining Room
- Office
- Den
- Built-In Bookshelves
- Views
- Walk-In Closets
- Linen Closet
- Window Coverings
- Large Bedrooms
- Floor to Ceiling Windows
- Balcony
- Patio
| Monday | 9am - 6pm |
|---|---|
| Tuesday | 9am - 6pm |
| Wednesday | 9am - 6pm |
| Thursday | 9am - 6pm |
| Friday | 9am - 6pm |
| Saturday | 10am - 5pm |
| Sunday | 1pm - 5pm |
| Colleges & Universities | Distance | ||
|---|---|---|---|
| Colleges & Universities | Distance | ||
| Drive: | 8 min | 3.6 mi | |
| Drive: | 40 min | 30.1 mi | |
| Drive: | 44 min | 33.2 mi | |
| Drive: | 51 min | 38.6 mi |

 The GreatSchools Rating helps parents compare schools within a state based on a variety of school quality indicators and provides a helpful picture of how effectively each school serves all of its students. Ratings are on a scale of 1 (below average) to 10 (above average) and can include test scores, college readiness, academic progress, advanced courses, equity, discipline and attendance data. We also advise parents to visit schools, consider other information on school performance and programs, and consider family needs as part of the school selection process.
View GreatSchools Rating Methodology
Data provided by GreatSchools.org © 2026. All rights reserved.
Scores provided by
 What do Walkability, Transit, Drivability, and Bikeability mean?
Walkability measures the walking distance to day-to-day needs.
Transit measures access to public transportation.
Drivability measures congestion, parking availability, and access to major roads.
Bikeability measures the suitability for cycling.
How It Works
What do Walkability, Transit, Drivability, and Bikeability mean?
Walkability measures the walking distance to day-to-day needs.
Transit measures access to public transportation.
Drivability measures congestion, parking availability, and access to major roads.
Bikeability measures the suitability for cycling.
How It Works
Traffic
BusyAirport
CalmBusinesses
ActiveScores provided by
HowLoud What is a Sound Score Rating? A Sound Score Rating aggregates noise caused by vehicle traffic, airplane traffic and local sources. How It WorksSix Pines Market Square Photos
-
Six Pines Market Square
-
Kitchen Island with Pull-Up Bar Seating*
-
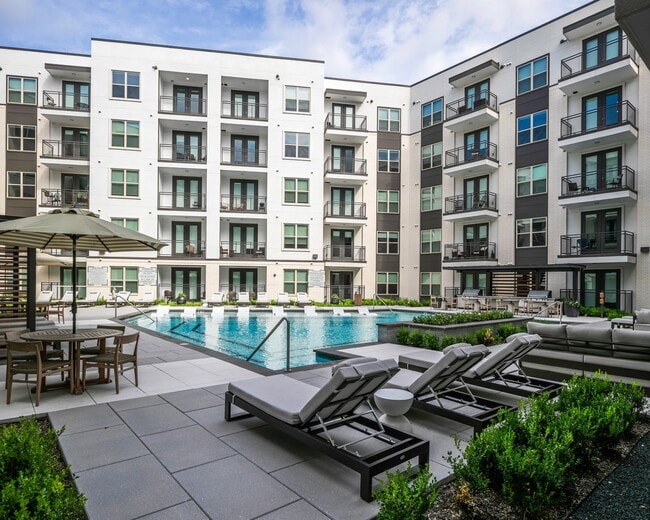
Sparkling hotel-inspired pool
-
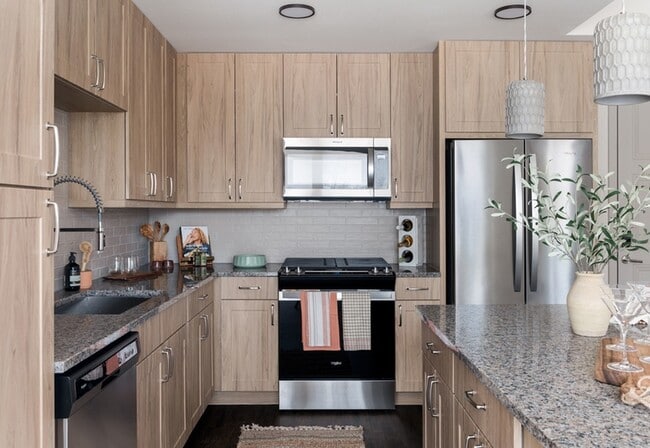
Custom 42” Cabinetry
-
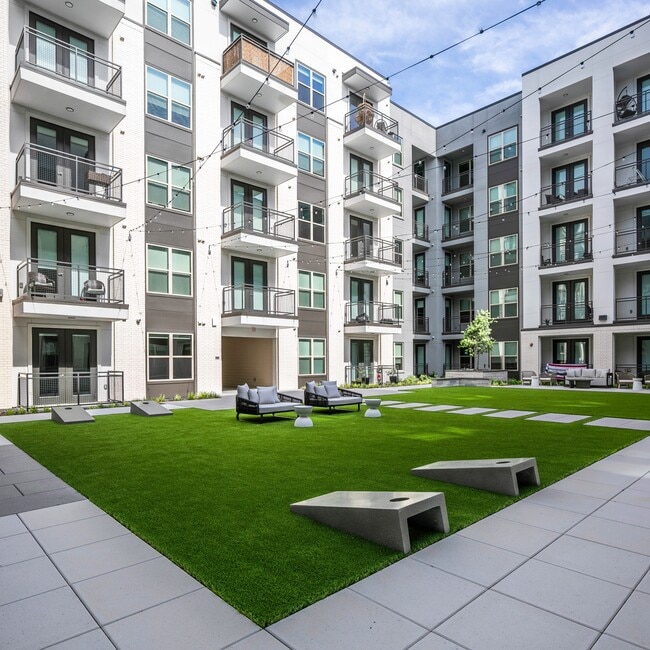
Active courtyard with lawn games
-
Chef-Inspired Kitchens with Granite Countertops
-
Stylish High-End Pendant Lighting
-
Plank-Style Flooring
-
Ceiling Fan in Living Room + Bedrooms*
Models
-
A01
-
A01
-
A01
-
A01
-
A01
-
A01
Nearby Apartments
Within 50 Miles of Six Pines Market Square
-
Alden Landing
7575 Gosling Rd
The Woodlands, TX 77382
$1,233 - $2,245
1-3 Br 2.3 mi
-
Haven at Treeline
17448 N Eldridge Pky
Tomball, TX 77377
$1,199 - $2,435
1-2 Br 13.9 mi
-
Amplify Tomball
17318 N Eldridge Pky
Tomball, TX 77377
$1,699 - $2,930
1-2 Br 13.9 mi
-
Champions Green
14135 Champions Dr
Houston, TX 77069
$921 - $1,300
1-2 Br 13.9 mi
-
The Gael
4000 Essex Ln
Houston, TX 77027
$1,277 - $4,892
1-2 Br 30.0 mi
-
Alden Park Kingsland
18021 Kingsland Blvd
Houston, TX 77094
$899 - $2,050
1-3 Br 30.8 mi
Six Pines Market Square has units with in‑unit washers and dryers, making laundry day simple for residents.
Utilities are not included in rent. Residents should plan to set up and pay for all services separately.
Parking is available at Six Pines Market Square. Fees may apply depending on the type of parking offered. Contact this property for details.
Yes, Six Pines Market Square welcomes pets. Breed restrictions, weight limits, and additional fees may apply. View this property's pet policy.
Six Pines Market Square is not currently offering any rent specials. Check back soon, as promotions change frequently.
While Six Pines Market Square does not offer Matterport 3D tours, renters can explore units through In-Person and Video tours. Schedule a tour now.
8900 Six Pines Dr
Shenandoah, TX 77380