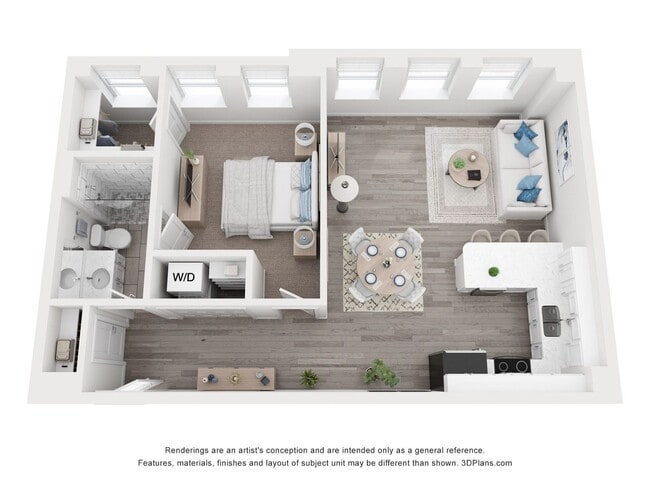
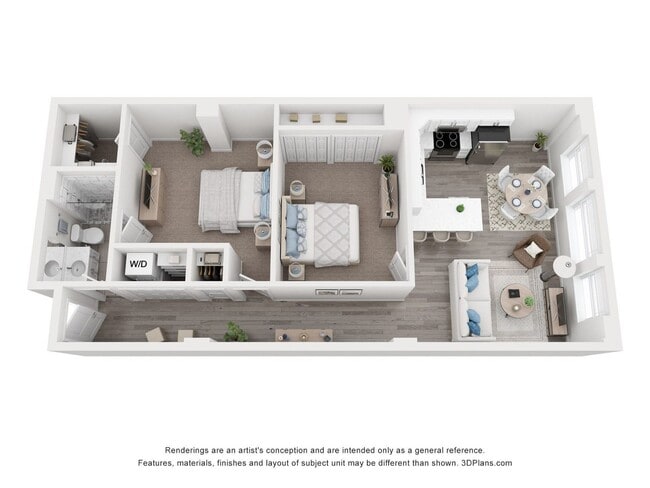
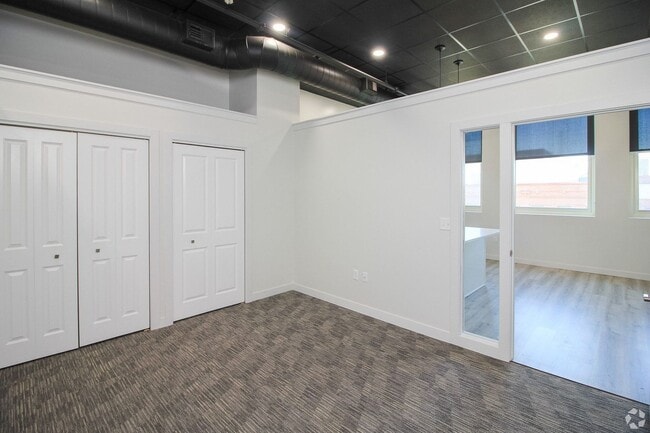
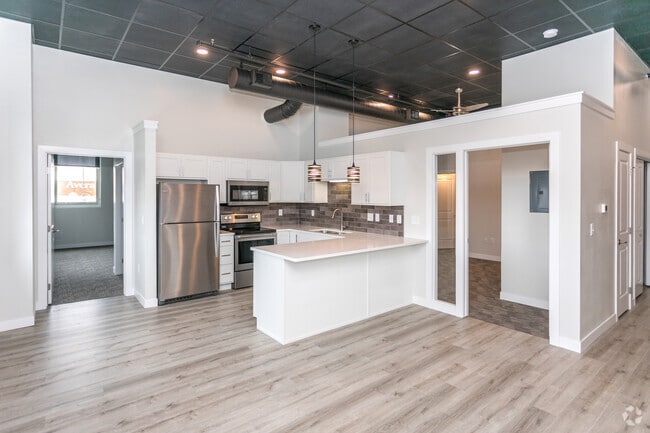
Located at 94 E 11th St in Sioux Falls, South Dakota, this single-floor unit showcases a striking blend of industrial and contemporary design elements throughout. Soaring ceilings with exposed ductwork, reflective tile ceiling panels, and recessed track lighting define the open-concept living and kitchen area, creating a loft-like atmosphere with considerable vertical volume. The kitchen is a standout feature, equipped with stainless steel appliances including a refrigerator, stove, and dishwasher. Crisp white shaker cabinetry pairs with a neutral tile backsplash, while a central island with pendant lighting provides additional prep and gathering space. Light-toned luxury vinyl plank flooring extends throughout the main living area, enhancing the bright, airy feel. Multiple carpeted rooms offer flexible use as bedrooms or private spaces, each featuring large windows fitted with roller shades that provide views of the surrounding Sioux Falls cityscape and abundant natural light. Exposed structural elements and ductwork lend an urban industrial character to these rooms as well. The bathroom is finished to a high standard, featuring large-format marble-look wall tiles in a walk-in shower with a mosaic tile floor inset and a built-in niche. A white vanity with brushed nickel hardware and warm-toned floor tiles complete the clean, polished look. An adjacent walk-in closet with wire shelving provides ample storage.
-
Monthly Rent
$1,195 - $1,625
-
Bedrooms
1 - 2 bd
-
Bathrooms
1 ba
-
Square Feet
746 - 925 sq ft
Highlights
- Loft Layout
- High Ceilings
- Walk-In Closets
- Spa
- Office
- Controlled Access
- Elevator
- Views
Pricing & Floor Plans
-
Unit 604price $1,195square feet 746availibility Sep 25
-
Unit 511price $1,625square feet 925availibility Sep 30
-
Unit 503price $1,625square feet 925availibility Oct 31
-
Unit 604price $1,195square feet 746availibility Sep 25
-
Unit 511price $1,625square feet 925availibility Sep 30
-
Unit 503price $1,625square feet 925availibility Oct 31
Fees and Policies
The fees listed below are community-provided and may exclude utilities or add-ons. All payments are made directly to the property and are non-refundable unless otherwise specified.
- One-Time Move-In Fees
-
Administrative Fee$210
-
Application Fee$55
Details
Lease Options
-
6 - 18 Month Leases
Property Information
-
Built in 1918
-
33 units/3 stories
Matterport 3D Tours
About Shriver Square Lofts
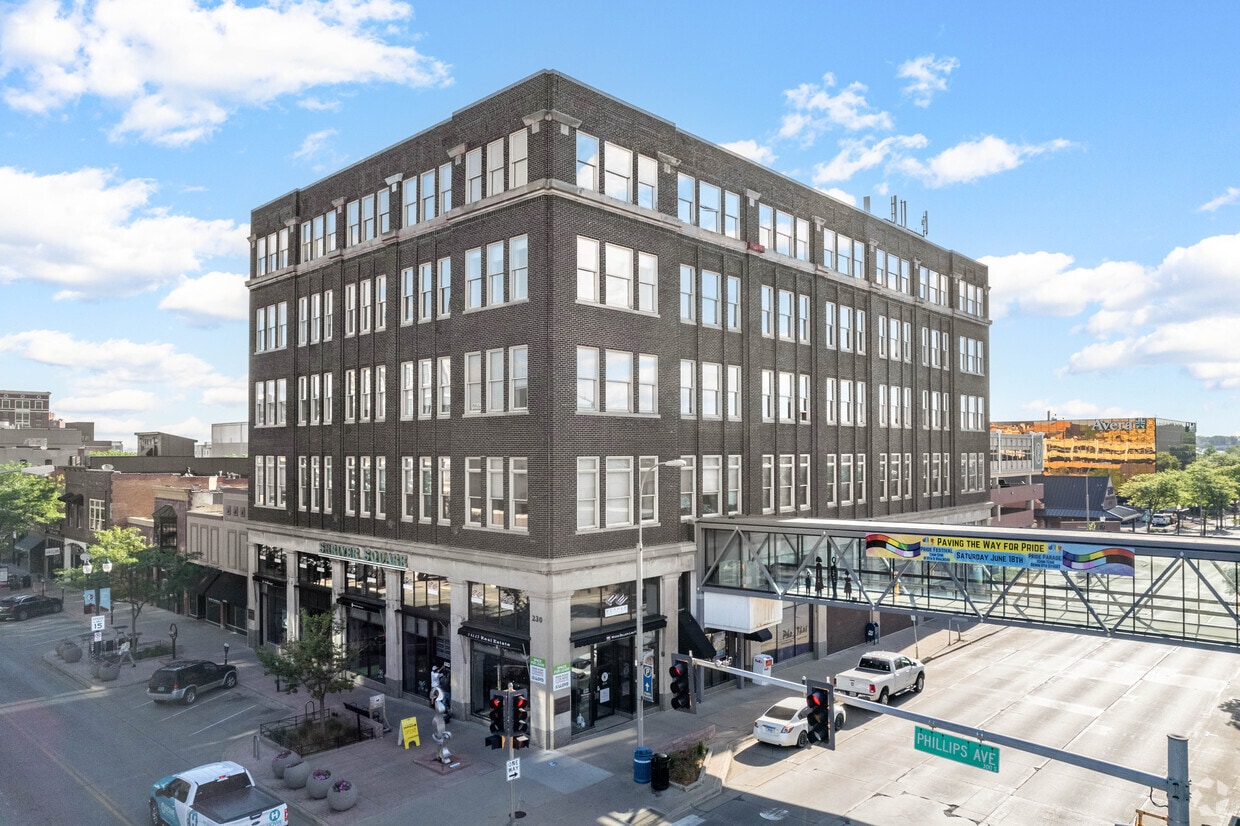
Shriver Square Lofts offers an exceptional downtown Sioux Falls lifestyle where historic architecture meets modern luxury. Located in the heart of the city on Phillips Avenue, residents enjoy walkable access to award-winning restaurants, boutique shopping, entertainment, coffee shops, Falls Park, the Levitt at the Falls, and many of Sioux Falls' most popular festivals and events. Our thoughtfully renovated one- and two-bedroom loft-style apartments feature open-concept floor plans with soaring ceilings, oversized windows that fill each home with natural light, quartz countertops, stainless steel appliances, designer finishes, spa-inspired tiled showers, and the convenience of an in-home washer and dryer. Every apartment blends the charm of the building's historic character with the comfort and style of contemporary living. Residents enjoy an impressive selection of amenities designed to enhance everyday life, including a 24-hour fitness center, secure controlled building access, elevator service, convenient skywalk access to covered parking, professional on-site management, 24-hour emergency maintenance, and a pet-friendly community that welcomes your four-legged companions. Whether you're meeting friends for dinner, attending a concert, exploring the local arts scene, or simply enjoying everything downtown has to offer, Shriver Square Lofts places you in the center of it all. Experience the perfect combination of history, luxury, and convenience, and discover why Shriver Square Lofts is one of downtown Sioux Falls' premier places to call home. Ask about of leasing specials... UP TO 2 months FREE!!!
Shriver Square Lofts is an apartment community located in Minnehaha County and the 57104 ZIP Code. This area is served by the Sioux Falls School District 49-5 attendance zone.
Unique Features
- Breakfast Bar
- Full Stainless Steel Appliance Package
- In Unit Laundry
- Walk-in Showers
Community Amenities
Fitness Center
Elevator
Controlled Access
Recycling
- Controlled Access
- 24 Hour Access
- Recycling
- Renters Insurance Program
- Elevator
- Vintage Building
- Fitness Center
- Spa
Apartment Features
Washer/Dryer
Air Conditioning
Loft Layout
High Speed Internet Access
- High Speed Internet Access
- Washer/Dryer
- Air Conditioning
- Tub/Shower
- Granite Countertops
- Stainless Steel Appliances
- Quartz Countertops
- Carpet
- High Ceilings
- Office
- Vaulted Ceiling
- Views
- Walk-In Closets
- Loft Layout
Downtown Sioux Falls wraps around the Big Sioux River, with the Sioux Falls Bike Trail following the path of the river. There's much to love about this dynamic neighborhood: its history, such as in the ornate Orpheum Theater Center and the Old Courthouse Museum; its fantastic nightlife, such as the Prairie Berry East Bank wine bar and Monks House of Ale Repute and Gandy Dancer Brew Works; and the spectacular parks that line the river, such as Beadle Park, Fawick Park, and Falls Park.
Along with its wide selection of shops, restaurants, and bars, Downtown Sioux Falls has some unique features you'll want to explore. These include the Sculpture Walk, the Downtown Riverfront Amphitheater, the Museum of Visual Materials, and the Washington Pavilion of Arts & Science. Residents and visitors enjoy hopping aboard the Downtown Sioux Falls Trolley, a terrific way to explore Downtown and Falls Park.
Learn more about living in Downtown Sioux FallsCompare neighborhood and city base rent averages by bedroom.
| Downtown Sioux Falls | Sioux Falls, SD | |
|---|---|---|
| Studio | $969 | $863 |
| 1 Bedroom | $1,269 | $981 |
| 2 Bedrooms | $1,865 | $1,193 |
| 3 Bedrooms | $3,683 | $1,517 |
- Controlled Access
- 24 Hour Access
- Recycling
- Renters Insurance Program
- Elevator
- Vintage Building
- Fitness Center
- Spa
- Breakfast Bar
- Full Stainless Steel Appliance Package
- In Unit Laundry
- Walk-in Showers
- High Speed Internet Access
- Washer/Dryer
- Air Conditioning
- Tub/Shower
- Granite Countertops
- Stainless Steel Appliances
- Quartz Countertops
- Carpet
- High Ceilings
- Office
- Vaulted Ceiling
- Views
- Walk-In Closets
- Loft Layout
| Monday | 9am - 5pm |
|---|---|
| Tuesday | 9am - 5pm |
| Wednesday | 9am - 5pm |
| Thursday | 9am - 5pm |
| Friday | 9am - 5pm |
| Saturday | Closed |
| Sunday | Closed |
| Colleges & Universities | Distance | ||
|---|---|---|---|
| Colleges & Universities | Distance | ||
| Drive: | 5 min | 1.9 mi | |
| Drive: | 10 min | 4.4 mi |


 The GreatSchools Rating helps parents compare schools within a state based on a variety of school quality indicators and provides a helpful picture of how effectively each school serves all of its students. Ratings are on a scale of 1 (below average) to 10 (above average) and can include test scores, college readiness, academic progress, advanced courses, equity, discipline and attendance data. We also advise parents to visit schools, consider other information on school performance and programs, and consider family needs as part of the school selection process.
View GreatSchools Rating Methodology
Data provided by GreatSchools.org © 2026. All rights reserved.
Scores provided by
 What do Walkability, Transit, Drivability, and Bikeability mean?
Walkability measures the walking distance to day-to-day needs.
Transit measures access to public transportation.
Drivability measures congestion, parking availability, and access to major roads.
Bikeability measures the suitability for cycling.
How It Works
What do Walkability, Transit, Drivability, and Bikeability mean?
Walkability measures the walking distance to day-to-day needs.
Transit measures access to public transportation.
Drivability measures congestion, parking availability, and access to major roads.
Bikeability measures the suitability for cycling.
How It Works
Traffic
BusyAirport
ActiveBusinesses
ActiveScores provided by
HowLoud What is a Sound Score Rating? A Sound Score Rating aggregates noise caused by vehicle traffic, airplane traffic and local sources. How It WorksShriver Square Lofts Photos
-
Shriver Square Lofts
-
2BR, 2BA - 1,386SF
-
-
-
-
2BR, 2BA - 1,047SF
-
2BR, 2BA - 1,047SF
-
2BR, 2BA - 1,386SF
-
2BR, 2BA - 1,386SF
Models
-
2BD, 2BA
Nearby Apartments
Within 50 Miles of Shriver Square Lofts
-
Diamond Field
4003 S Grand Slam Pl
Sioux Falls, SD 57110
$1,450 - $1,810
2-3 Br 4.5 mi
-
The Brixx
4100 N Olympia Dr
Sioux Falls, SD 57107
$985 - $1,670
1-3 Br 4.6 mi
-
Edgewater Villas
516 E Clearwater Pl
Sioux Falls, SD 57108
$1,025 - $1,495
1-3 Br 4.8 mi
-
Prairie Towers
300 W 85th St
Sioux Falls, SD 57108
$1,115 - $1,315
1-2 Br 4.8 mi
-
City's Edge
3617 E Sage Grass St
Sioux Falls, SD 57108
$925 - $1,275
1-2 Br 4.8 mi
-
The Crimson - Residential
601 W 86th St
Sioux Falls, SD 57108
$1,180 - $1,915
1-3 Br 4.9 mi
Shriver Square Lofts has units with in‑unit washers and dryers, making laundry day simple for residents.
Utilities are not included in rent. Residents should plan to set up and pay for all services separately.
Contact this property for parking details.
Shriver Square Lofts has one to two-bedrooms with rent ranges from $1,195/mo. to $1,625/mo.
Shriver Square Lofts does not allow pets, though service animals are always welcome in accordance with applicable laws.
A good rule of thumb is to spend no more than 30% of your gross income on rent. Based on the lowest available rent of $1,195 for a one-bedroom, you would need to earn about $47,800 per year to qualify. Want to double-check your budget? Calculate how much rent you can afford with our Rent Affordability Calculator.
Shriver Square Lofts is offering 2 Months Free for eligible applicants, with rental rates starting at $1,195.
Yes! Shriver Square Lofts offers 4 Matterport 3D Tours. Explore different floor plans and see unit level details, all without leaving home.
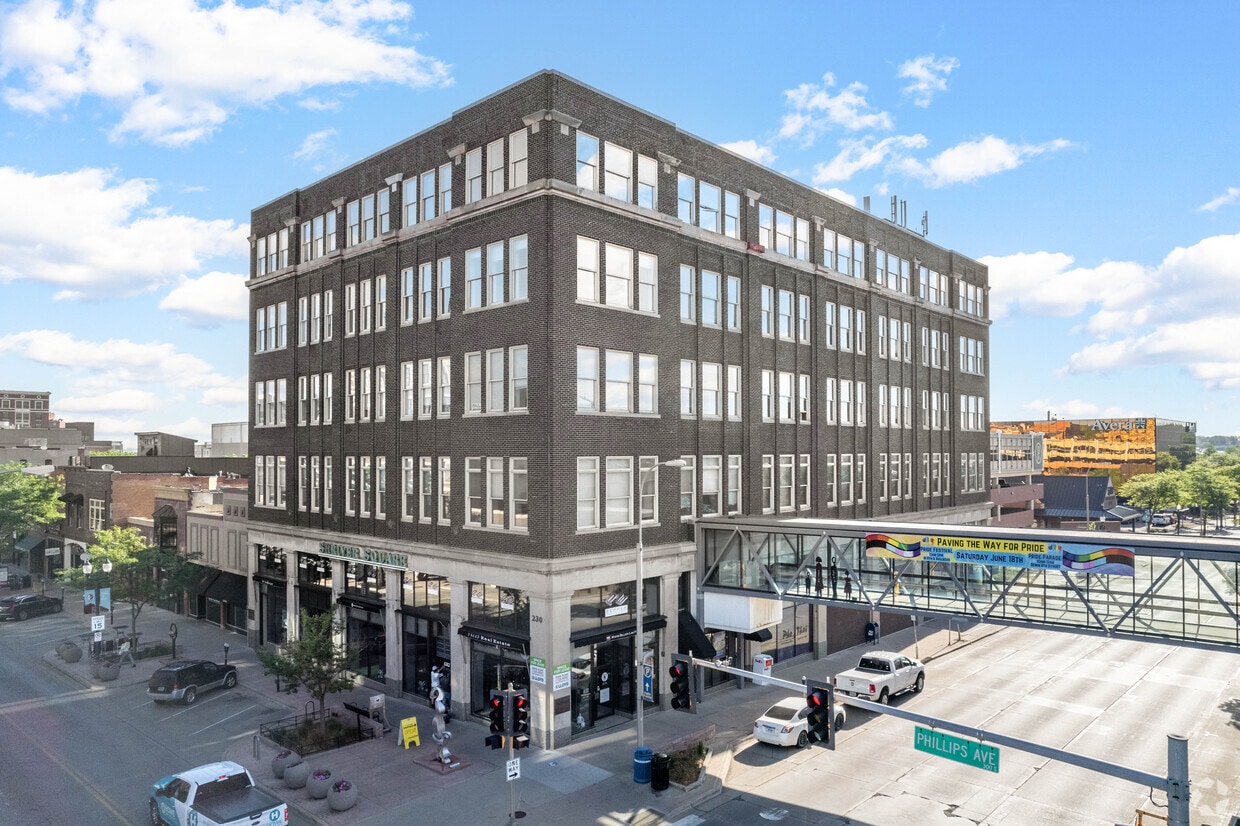
230 S Phillips Ave
Sioux Falls, SD 57104
Property Manager Responded