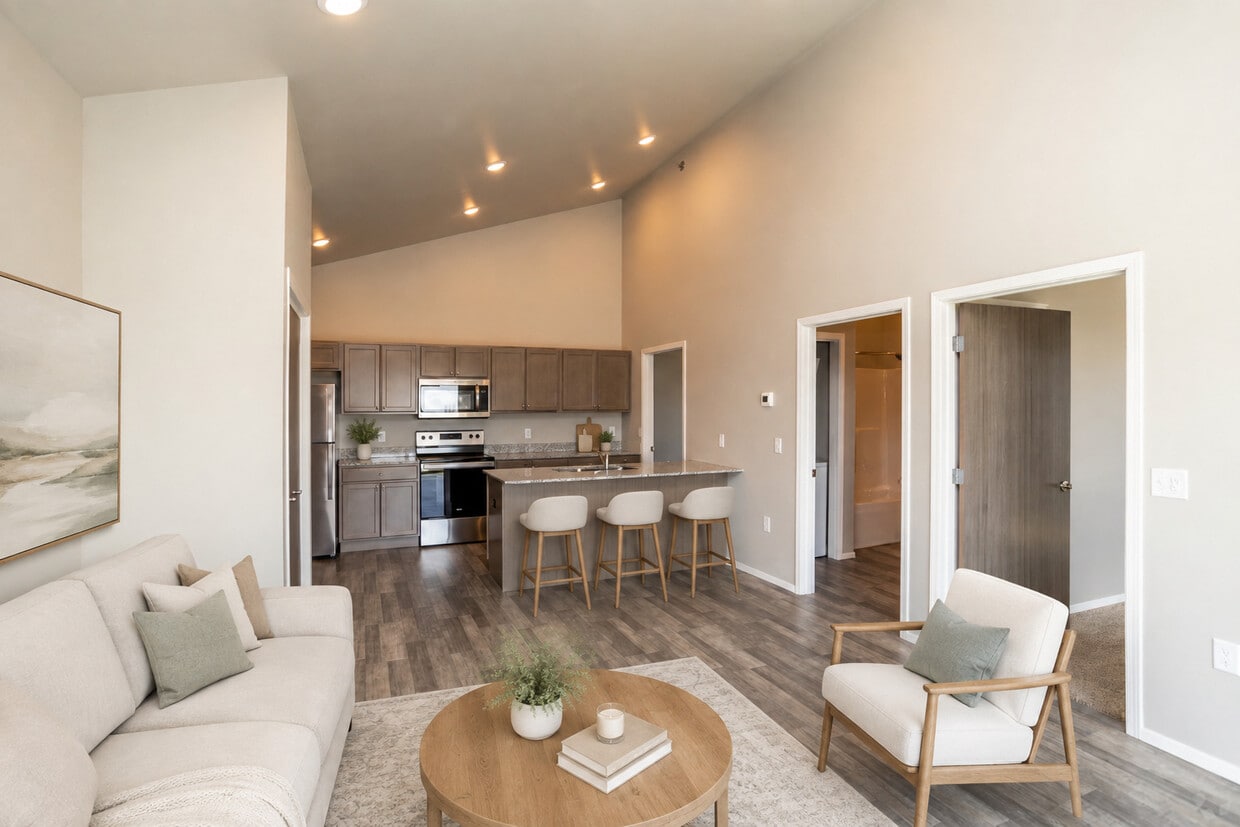
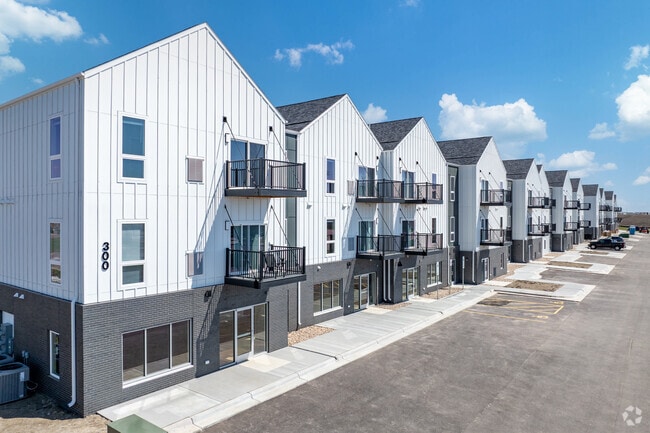
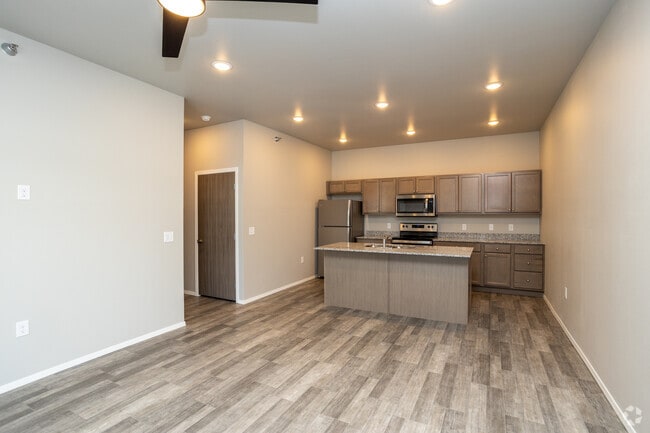
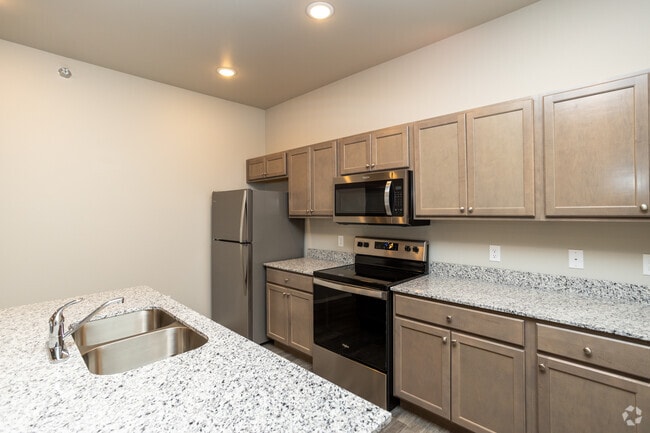
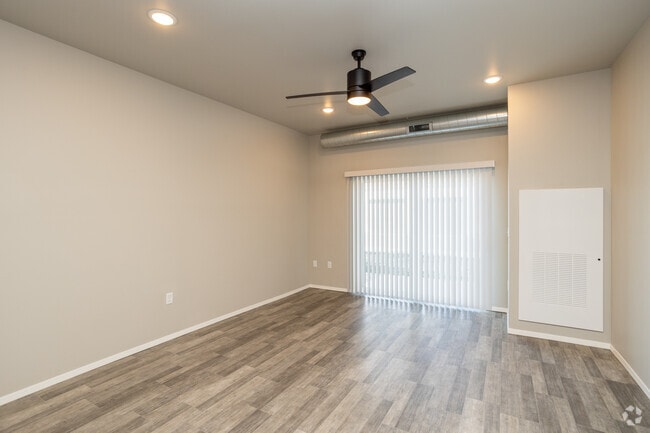
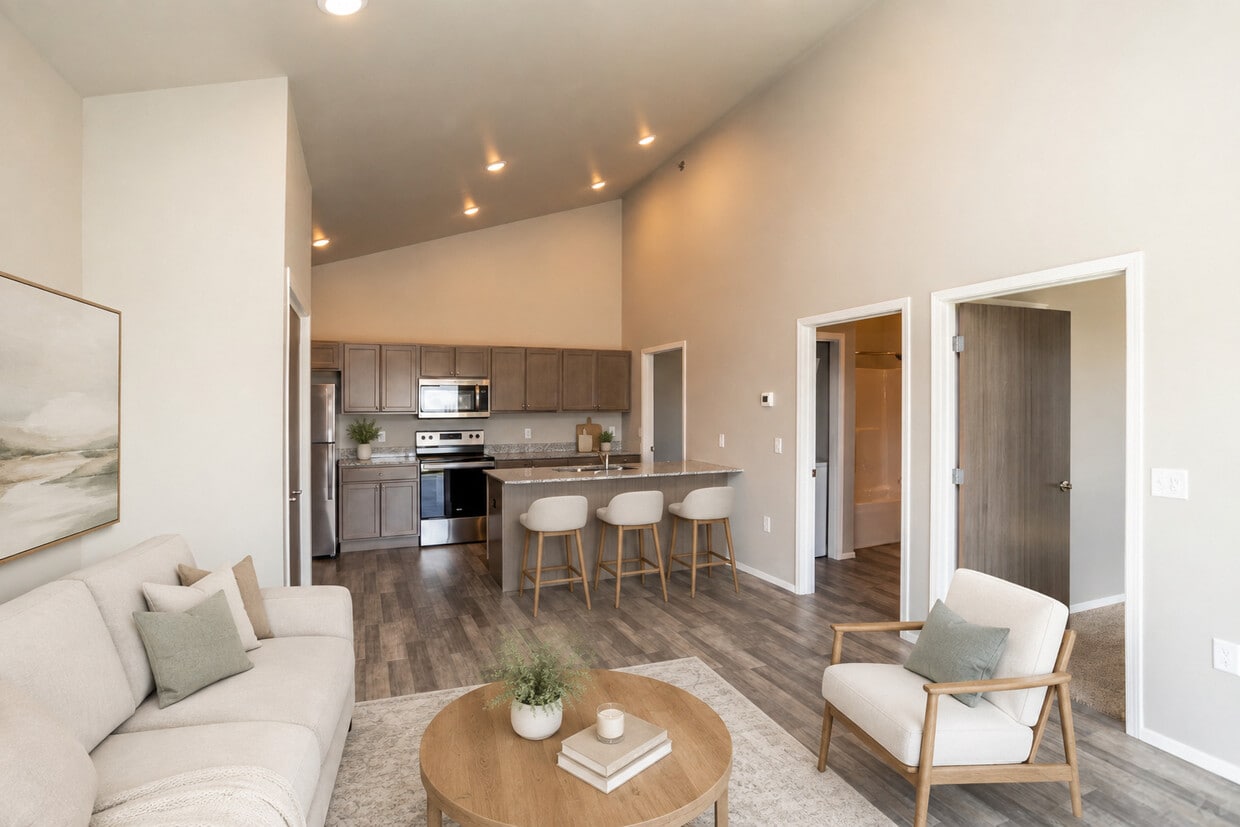
This thoughtfully designed 1-bedroom, 1-bathroom unit offers a functional and modern living experience across a single floor. The open-concept kitchen and living area serves as the heart of the unit, featuring wood-look plank flooring, recessed lighting, and a ceiling fan. The kitchen is well-equipped with taupe shaker-style cabinetry, granite countertops, a large center island with a dual-basin sink, and a full suite of stainless steel appliances including a refrigerator, electric range, and built-in microwave. The spacious living area receives natural light through a sliding glass door fitted with vertical blinds. The bedroom is carpeted for comfort, equipped with a ceiling fan, and features a window that allows in natural light. Two closets provide ample storage, including one generously sized walk-in closet with built-in shelving and hanging rods. The bathroom is clean and functional, offering a single-sink vanity with a large mirror, and a full shower-tub combo. Exposed ductwork visible in several rooms adds an industrial design element to the overall contemporary aesthetic of this well-laid-out unit.
-
Monthly Rent
$1,115 - $1,315
-
Bedrooms
1 - 2 bd
-
Bathrooms
1 - 2 ba
-
Square Feet
730 - 870 sq ft
Highlights
- Floor to Ceiling Windows
- Den
- Pool
- Walk-In Closets
- Controlled Access
- Island Kitchen
- Balcony
- Patio
Pricing & Floor Plans

-
Unit 200-321price $1,115square feet 730availibility Oct 7
-
Unit 300-219price $1,115square feet 730availibility Nov 18
-
Unit 200-135price $1,115square feet 730availibility Nov 25
-
Unit 200-330price $1,215square feet 865availibility Oct 28
-
Unit 300-203price $1,225square feet 870availibility Now
-
Unit 200-222price $1,315square feet 870availibility Now
-
Unit 200-234price $1,315square feet 870availibility Sep 2
-
Unit 200-321price $1,115square feet 730availibility Oct 7
-
Unit 300-219price $1,115square feet 730availibility Nov 18
-
Unit 200-135price $1,115square feet 730availibility Nov 25
-
Unit 200-330price $1,215square feet 865availibility Oct 28
-
Unit 300-203price $1,225square feet 870availibility Now
-
Unit 200-222price $1,315square feet 870availibility Now
-
Unit 200-234price $1,315square feet 870availibility Sep 2
Fees and Policies
The fees listed below are community-provided and may exclude utilities or add-ons. All payments are made directly to the property and are non-refundable unless otherwise specified.
- One-Time Move-In Fees
-
Administrative Fee$210
-
Application Fee$55
- Dogs Allowed
-
Monthly pet fee$0
-
One time Fee$300
-
Pet deposit$0
-
Requirements:Pet interview, Spayed/Neutered
- Cats Allowed
-
Monthly pet fee$0
-
One time Fee$300
-
Pet deposit$0
-
Requirements:Pet interview, Spayed/Neutered
- Additional Services
-
Monthly Pet Fee$50/mo
-
Pet Fee$300
Details
Lease Options
-
6 - 18 Month Leases
Property Information
-
Built in 2024
-
102 units/3 stories
Matterport 3D Tours
About Prairie Towers
Welcome to Prairie Towers – Modern Apartment Living in South Sioux Falls Experience elevated apartment living at Prairie Towers, where contemporary design meets everyday convenience. Located in one of Sioux Falls' fastest-growing neighborhoods near 85th Street and Minnesota Avenue, Prairie Towers places you just minutes from shopping, restaurants, grocery stores, entertainment, medical facilities, and major employers. Enjoy easy access to everything you need while coming home to a peaceful, upscale community. Our thoughtfully designed one-bedroom, one-bedroom plus den, and two-bedroom apartment homes feature open-concept layouts with soaring vaulted ceilings, oversized floor-to-ceiling windows, granite countertops, stainless steel appliances, spacious island kitchens, walk-in closets, full-size in-home washers and dryers, and private patios or balconies. Every detail has been carefully selected to provide comfort, style, and functionality. Residents enjoy controlled building access, beautifully maintained common areas, detached garages, and professional on-site management with 24-hour emergency maintenance for added peace of mind. As part of the Prairie Towers community, you'll also have access to outstanding neighboring amenities, including a resort-style outdoor swimming pool, 24-hour fitness center, community clubhouse, and playground—creating the perfect balance of relaxation and recreation. Whether you're looking for your first apartment, downsizing, or simply seeking a maintenance-free lifestyle with upscale finishes and exceptional amenities, Prairie Towers offers a place you'll be proud to call home. Schedule your personal tour today and discover why Prairie Towers is one of south Sioux Falls' premier apartment communities.
Prairie Towers is an apartment community located in Lincoln County and the 57108 ZIP Code. This area is served by the Harrisburg School District 41-2 attendance zone.
Unique Features
- Full Stainless Steel Appliance Package
- In Unit Laundry
- Modern Industrial
- Oversized Windows
- Patio Balcony
- Vaulted Ceilings
Community Amenities
Pool
Fitness Center
Playground
Clubhouse
- Controlled Access
- 24 Hour Access
- Renters Insurance Program
- Key Fob Entry
- Clubhouse
- Fitness Center
- Pool
- Playground
Apartment Features
Washer/Dryer
Air Conditioning
Dishwasher
Walk-In Closets
- Washer/Dryer
- Air Conditioning
- Security System
- Dishwasher
- Granite Countertops
- Stainless Steel Appliances
- Island Kitchen
- Kitchen
- Microwave
- Range
- Refrigerator
- Den
- Vaulted Ceiling
- Walk-In Closets
- Floor to Ceiling Windows
- Balcony
- Patio
Sioux Falls earns its nickname, the Queen City of the West, with a riverfront park anchored by cascading waterfalls, more than 80 public green spaces, and a downtown corridor alive with galleries, restaurants, and live music. Daily life here blends outdoor recreation with a Midwestern warmth that residents often describe as one of the city's defining qualities. Walkability is best around the Phillips Avenue corridor and the falls themselves, while the broader city rewards those comfortable getting around by car, with most destinations reachable in 10 to 20 minutes. Popular neighborhoods include the McKennan Park Historic District, the Cathedral Historic District, and the loft-heavy blocks of Downtown Sioux Falls.
Learn more about living in Sioux Falls- Controlled Access
- 24 Hour Access
- Renters Insurance Program
- Key Fob Entry
- Clubhouse
- Fitness Center
- Pool
- Playground
- Full Stainless Steel Appliance Package
- In Unit Laundry
- Modern Industrial
- Oversized Windows
- Patio Balcony
- Vaulted Ceilings
- Washer/Dryer
- Air Conditioning
- Security System
- Dishwasher
- Granite Countertops
- Stainless Steel Appliances
- Island Kitchen
- Kitchen
- Microwave
- Range
- Refrigerator
- Den
- Vaulted Ceiling
- Walk-In Closets
- Floor to Ceiling Windows
- Balcony
- Patio
| Monday | 12am - 12am |
|---|---|
| Tuesday | 12am - 12am |
| Wednesday | 12am - 12am |
| Thursday | 12am - 12am |
| Friday | 12am - 12am |
| Saturday | 12am - 12am |
| Sunday | 12am - 12am |
| Colleges & Universities | Distance | ||
|---|---|---|---|
| Colleges & Universities | Distance | ||
| Drive: | 10 min | 4.4 mi | |
| Drive: | 18 min | 10.1 mi |


 The GreatSchools Rating helps parents compare schools within a state based on a variety of school quality indicators and provides a helpful picture of how effectively each school serves all of its students. Ratings are on a scale of 1 (below average) to 10 (above average) and can include test scores, college readiness, academic progress, advanced courses, equity, discipline and attendance data. We also advise parents to visit schools, consider other information on school performance and programs, and consider family needs as part of the school selection process.
View GreatSchools Rating Methodology
Data provided by GreatSchools.org © 2026. All rights reserved.
Scores provided by
 What do Walkability, Transit, Drivability, and Bikeability mean?
Walkability measures the walking distance to day-to-day needs.
Transit measures access to public transportation.
Drivability measures congestion, parking availability, and access to major roads.
Bikeability measures the suitability for cycling.
How It Works
What do Walkability, Transit, Drivability, and Bikeability mean?
Walkability measures the walking distance to day-to-day needs.
Transit measures access to public transportation.
Drivability measures congestion, parking availability, and access to major roads.
Bikeability measures the suitability for cycling.
How It Works
Traffic
BusyAirport
CalmBusinesses
CalmScores provided by
HowLoud What is a Sound Score Rating? A Sound Score Rating aggregates noise caused by vehicle traffic, airplane traffic and local sources. How It WorksPrairie Towers Photos
-
Prairie Towers
-
1BR, 1BA - 865SF
-
-
1BR, 1BA - 730SF - Dining Room
-
1BR, 1BA - 730SF - Kitchen
-
1BR, 1BA - 730SF - Living Room
-
1BR, 1BA - 730SF - Bedroom
-
1BR, 1BA - 730SF - Bathroom
-
1BR, 1BA - 730SF - Laundry
Nearby Apartments
Within 50 Miles of Prairie Towers
-
Edgewater Villas
516 E Clearwater Pl
Sioux Falls, SD 57108
$1,025 - $1,495
1-3 Br 0.3 mi
-
The Crimson - Residential
601 W 86th St
Sioux Falls, SD 57108
$1,180 - $1,915
1-3 Br 0.4 mi
-
City's Edge
3617 E Sage Grass St
Sioux Falls, SD 57108
$895 - $1,275
1-2 Br 2.3 mi
-
The Brett
7700 S Brett Ave
Sioux Falls, SD 57108
$1,025 - $1,235
1-2 Br 2.6 mi
-
Diamond Field
4003 S Grand Slam Pl
Sioux Falls, SD 57110
$1,450 - $1,810
2-3 Br 4.4 mi
-
Shriver Square- Residential
230 S Phillips Ave
Sioux Falls, SD 57104
$1,195 - $1,625
1-2 Br 4.8 mi
Prairie Towers has units with in‑unit washers and dryers, making laundry day simple for residents.
Utilities are not included in rent. Residents should plan to set up and pay for all services separately.
Contact this property for parking details.
Prairie Towers has one to two-bedrooms with rent ranges from $1,115/mo. to $1,315/mo.
Yes, Prairie Towers welcomes pets. Breed restrictions, weight limits, and additional fees may apply. View this property's pet policy.
A good rule of thumb is to spend no more than 30% of your gross income on rent. Based on the lowest available rent of $1,115 for a one-bedroom, you would need to earn about $44,600 per year to qualify. Want to double-check your budget? Calculate how much rent you can afford with our Rent Affordability Calculator.
Prairie Towers is offering 2 Months Free for eligible applicants, with rental rates starting at $1,115.
Yes! Prairie Towers offers 4 Matterport 3D Tours. Explore different floor plans and see unit level details, all without leaving home.
300 W 85th St
Sioux Falls, SD 57108
Property Manager Responded