Map
  • Add a Property
  • Renter Tools
    • Favorites
    • Saved Searches
  • Manage Rentals
  • Apartments For Rent
  • Houses For Rent
  • Condos For Rent
  • Townhomes For Rent
  • Help Center
  • Hialeah Average Rent
  • Area Guide
  • Rent Calculator
  • Property Management Companies

Language

Apartments.com Logo
Manage Rentals      Sign Up / Sign In
  • Primary Photo - The Upland at Hialeah
  • Interior Photo - The Upland at Hialeah
    Interior Photo - The Upland at Hialeah
  • Interior Photo - The Upland at Hialeah
    Interior Photo - The Upland at Hialeah
Contact This Property

Language: English

Open 10am - 6pm Today

View All Hours Office Hours Monday - Friday, 10am - 6pm Saturday, 10am - 5pm Sunday, Closed

The Upland at Hialeah media gallery Unit
call 786-305-7198
Floor Plan View Body
Florida Miami/Dade County Hialeah Essex Village

The Upland at Hialeah

445 Hialeah Dr, Hialeah, FL 33010

2.0
Renter Rating 2 Reviews
Verified Listing CoStar Verified® Listing

This Listing has been verified by CoStar’s listing verification process, which combines internal screening and fraud detection technology. Always beware of scams.

Today
Share Listing
Favorites
786-305-7198
Property Management Company Logo
  • Monthly Rent

    $2,139 - $6,489

  • Bedrooms

    Studio - 3 bd

  • Bathrooms

    1 - 2 ba

  • Square Feet

    619 - 1,372 sq ft

The Upland at Hialeah
Property Management Company Logo
Share Listing
Favorites

Move-in Special

Enjoy Your First Month Free On Us! *Restrictions apply, with approved credit

Highlights

  • Dry Cleaning Service
  • Den
  • Porch
  • Pet Washing Station
  • Pool
  • Walk-In Closets
  • Planned Social Activities
  • Pet Play Area
  • Office

Pricing & Floor Plans

filter results by bedrooms
Cost Calculator: Estimate your monthly and one-time fees.
ST1
$2,139 – $2,149 Studio 1 Bath 641 Sq Ft
Matterport 3D Tour
3 Available units
Unit
Base Price
Sq Ft
Availability
Unit Details
  • Unit 726
    price $2,139
    square feet 641
    availibility Jun 2
  • Unit 626
    price $2,139
    square feet 641
    availibility Jun 8
  • Unit 434
    price $2,139
    square feet 641
    availibility Jun 17
A1
$2,396 1 Bed 1 Bath 619 Sq Ft
5 Available units
Unit
Base Price
Sq Ft
Availability
Unit Details
  • Unit 317
    price $2,396
    square feet 619
    availibility Now
  • Unit 227
    price $2,396
    square feet 619
    availibility Now
  • Unit 715-
    price $2,396
    square feet 619
    availibility Now
  • Unit 107
    price $2,396
    square feet 619
    availibility Now
  • Unit 315
    price $2,396
    square feet 619
    availibility Now

A2
$2,564 – $3,812 1 Bed 1 Bath 746 Sq Ft
Matterport 3D Tour
2 Available units
Unit
Base Price
Sq Ft
Availability
Unit Details
  • Unit 531
    price $2,564
    square feet 746
    availibility Jun 7
  • Unit 709-
    price $2,574
    square feet 746
    availibility Jun 7
A3
$2,569 – $3,807 1 Bed 1 Bath 705 Sq Ft
1 Available unit
Unit
Base Price
Sq Ft
Availability
Unit Details
  • Unit 533
    price $2,569
    square feet 705
    availibility Jun 8
A3-PH
$2,644 – $3,918 1 Bed 1 Bath 705 Sq Ft
1 Available unit
Unit
Base Price
Sq Ft
Availability
Unit Details
  • Unit 813
    price $2,644
    square feet 705
    availibility Jun 16
B1
$2,824 2 Beds 2 Baths 971 Sq Ft
5 Available units
Unit
Base Price
Sq Ft
Availability
Unit Details
  • Unit 125-
    price $2,824
    square feet 971
    availibility Now
  • Unit 138
    price $2,824
    square feet 971
    availibility Now
  • Unit 105
    price $2,824
    square feet 971
    availibility Jul 6
  • Unit 318
    price $2,824
    square feet 971
    availibility Jul 7
  • Unit 520-
    price $2,824
    square feet 971
    availibility Jul 7

B2
$2,824 2 Beds 2 Baths 952 Sq Ft
1 Available unit
Unit
Base Price
Sq Ft
Availability
Unit Details
  • Unit 210
    price $2,824
    square feet 952
    availibility Aug 22
C1-E
$3,630 – $5,687 3 Beds 2 Baths 1,289 Sq Ft
1 Available unit
Unit
Base Price
Sq Ft
Availability
Unit Details
  • Unit 202
    price $3,630
    square feet 1,289
    availibility Jun 16
A1- Den
$2,500 1 Bed 1 Bath 742 Sq Ft
Not Available
A3- Suite
$2,519 – $6,489 1 Bed 1 Bath 705 Sq Ft
Not Available
B1- Mod
$2,800 2 Beds 2 Baths 959 Sq Ft
Not Available
Matterport 3D Tour
C1-W
$3,515 3 Beds 2 Baths 1,372 Sq Ft
Not Available
Matterport 3D Tour
ST1
$2,139 – $2,149 Studio 1 Bath 641 Sq Ft
Matterport 3D Tour
3 Available units
Unit
Base Price
Sq Ft
Availability
Unit Details
  • Unit 726
    price $2,139
    square feet 641
    availibility Jun 2
  • Unit 626
    price $2,139
    square feet 641
    availibility Jun 8
  • Unit 434
    price $2,139
    square feet 641
    availibility Jun 17
A1
$2,396 1 Bed 1 Bath 619 Sq Ft
5 Available units
Unit
Base Price
Sq Ft
Availability
Unit Details
  • Unit 317
    price $2,396
    square feet 619
    availibility Now
  • Unit 227
    price $2,396
    square feet 619
    availibility Now
  • Unit 715-
    price $2,396
    square feet 619
    availibility Now
  • Unit 107
    price $2,396
    square feet 619
    availibility Now
  • Unit 315
    price $2,396
    square feet 619
    availibility Now

A2
$2,564 – $3,812 1 Bed 1 Bath 746 Sq Ft
Matterport 3D Tour
2 Available units
Unit
Base Price
Sq Ft
Availability
Unit Details
  • Unit 531
    price $2,564
    square feet 746
    availibility Jun 7
  • Unit 709-
    price $2,574
    square feet 746
    availibility Jun 7
A3
$2,569 – $3,807 1 Bed 1 Bath 705 Sq Ft
1 Available unit
Unit
Base Price
Sq Ft
Availability
Unit Details
  • Unit 533
    price $2,569
    square feet 705
    availibility Jun 8
A3-PH
$2,644 – $3,918 1 Bed 1 Bath 705 Sq Ft
1 Available unit
Unit
Base Price
Sq Ft
Availability
Unit Details
  • Unit 813
    price $2,644
    square feet 705
    availibility Jun 16
A1- Den
$2,500 1 Bed 1 Bath 742 Sq Ft
Not Available
A3- Suite
$2,519 – $6,489 1 Bed 1 Bath 705 Sq Ft
Not Available
B1
$2,824 2 Beds 2 Baths 971 Sq Ft
5 Available units
Unit
Base Price
Sq Ft
Availability
Unit Details
  • Unit 125-
    price $2,824
    square feet 971
    availibility Now
  • Unit 138
    price $2,824
    square feet 971
    availibility Now
  • Unit 105
    price $2,824
    square feet 971
    availibility Jul 6
  • Unit 318
    price $2,824
    square feet 971
    availibility Jul 7
  • Unit 520-
    price $2,824
    square feet 971
    availibility Jul 7

B2
$2,824 2 Beds 2 Baths 952 Sq Ft
1 Available unit
Unit
Base Price
Sq Ft
Availability
Unit Details
  • Unit 210
    price $2,824
    square feet 952
    availibility Aug 22
B1- Mod
$2,800 2 Beds 2 Baths 959 Sq Ft
Not Available
Matterport 3D Tour
C1-E
$3,630 – $5,687 3 Beds 2 Baths 1,289 Sq Ft
1 Available unit
Unit
Base Price
Sq Ft
Availability
Unit Details
  • Unit 202
    price $3,630
    square feet 1,289
    availibility Jun 16
C1-W
$3,515 3 Beds 2 Baths 1,372 Sq Ft
Not Available
Matterport 3D Tour
* Price shown is base rent. Excludes user-selected optional fees and variable or usage-based fees and required charges due at or prior to move-in or at move-out.View Fees and Policies for details. Price, availability, fees, and any applicable rent special are subject to change without notice.
* Square footage definitions vary. Displayed square footage is approximate.

Fees and Policies

The fees listed below are community-provided and may exclude utilities or add-ons. All payments are made directly to the property and are non-refundable unless otherwise specified. Use the Cost Calculator to determine costs based on your needs.

  • One-Time Basics
    • Due at Application
      • Application Fee Per Applicant
        Charged per applicant.
        $100
    • Due at Move-In
      • Administrative Fee
        Charged per unit.
        $350
  • Dogs
    Max of 2, 35 lbs. Weight Limit
    Restrictions:
    The following dog breeds are not allowed: Airedale Terrier, Akita, Alaskan Malamutes, American Bulldog, American Husky, American Pit bull, American Staff ordshire, Australian Cattle dog, Australian Sheppard, Boxer, Bulldog, Bull Terrier, Bull Mastif
    Read More Read Less
    Comments
    Two pets $750 non-refundable fee. A Pet DNA Swab is required for each (canine) pet.
    Read More Read Less
  • Cats
    Max of 2, 35 lbs. Weight Limit
    Comments
    Two pets $750 non-refundable
    Read More Read Less
  • Covered
  • Other
  • Garage Lot

Property Fee Disclaimer: Based on community-supplied data and independent market research. Subject to change without notice. May exclude fees for mandatory or optional services and usage-based utilities.

Details

Lease Options

  • 7 - 15 Month Leases
  • Short term lease

Property Information

  • Built in 2022
  • 304 units/8 stories

Matterport 3D Tours

Located at 445 Hialeah Dr in Hialeah, FL, the Shoma Village leasing office is a single-floor space that makes a strong first impression with its thoughtfully designed, contemporary interior. Visitors are welcomed through glass-paneled entry doors that flood the entrance with natural light, offering views of the surrounding streetscape. A branded entry mat and sleek reception desk — framed by a striking chevron-patterned wood accent wall and warm gold pendant lighting — anchor the front of house with a polished, professional aesthetic. The open-plan layout flows seamlessly into a spacious lounge area distinguished by soaring double-height ceilings adorned with exposed wooden trusses and cove lighting that adds a warm, golden glow. A statement chandelier hangs above the lounge, further elevating the architectural character of the space. Large-format porcelain tile flooring in a neutral cream tone runs throughout, enhancing the sense of openness and continuity. The lounge is furnished with modern, neutral-toned sofas accented by blue and orange throw pillows, centered around a low-profile coffee table with vibrant orange tray accents. Textured white brick walls serve as a clean backdrop, while recessed lighting provides even, ambient illumination. An adjacent glass-walled conference or meeting room is visible from the main area, offering a functional complement to the welcoming communal space.

LOBBY
1/9
Located at 445 Hialeah Dr in Hialeah, FL, the Shoma Village leasing office is a single-floor space that makes a strong first impression with its thoughtfully designed, contemporary interior. Visitors are welcomed through glass-paneled entry doors that flood the entrance with natural light, offering views of the surrounding streetscape. A branded entry mat and sleek reception desk — framed by a striking chevron-patterned wood accent wall and warm gold pendant lighting — anchor the front of house with a polished, professional aesthetic.

The open-plan layout flows seamlessly into a spacious lounge area distinguished by soaring double-height ceilings adorned with exposed wooden trusses and cove lighting that adds a warm, golden glow. A statement chandelier hangs above the lounge, further elevating the architectural character of the space. Large-format porcelain tile flooring in a neutral cream tone runs throughout, enhancing the sense of openness and continuity.

The lounge is furnished with modern, neutral-toned sofas accented by blue and orange throw pillows, centered around a low-profile coffee table with vibrant orange tray accents. Textured white brick walls serve as a clean backdrop, while recessed lighting provides even, ambient illumination. An adjacent glass-walled conference or meeting room is visible from the main area, offering a functional complement to the welcoming communal space. Located at 451 Hialeah Dr in Hialeah, Florida, this contemporary two-story amenity space is designed with a clean, modern aesthetic that emphasizes open layouts, natural light, and sophisticated finishes. Light wood-look flooring flows consistently throughout both levels, complemented by crisp white walls and coffered ceiling details that add architectural depth.

The main level entry presents a bright, expansive lobby with large floor-to-ceiling glass doors and windows that frame views of lush tropical palms and the surrounding outdoor areas. A long bar-height counter with blue upholstered stools anchors one side of the entry, while pendant lighting in varying styles adds warmth and visual interest overhead.

Multiple distinct gathering areas are distributed across both floors. A well-appointed kitchen features light wood cabinetry reaching to the ceiling, a generous white waterfall island with blue barstools, and gold pendant fixtures. A second kitchen area offers bold navy cabinetry, an island with leather-toned stools, and large windows overlooking greenery.

Lounge areas are furnished with plush neutral sectionals, statement chandeliers, wall-mounted televisions, and built-in cabinetry. A dedicated dining room showcases a long communal table, sculptural wired pendant lights, and a decorative geometric partition wall. A staircase connects both floors, with glass-paneled doors and corridor seating completing the thoughtfully designed layout. Located at 445 Hialeah Dr in Hialeah, FL, this contemporary fitness center is thoughtfully designed to accommodate a full range of workout activities across a single floor. The space is divided into distinct functional zones, each crafted to support a specific training focus.

The cardio area stands out with floor-to-ceiling windows that invite natural light and offer outdoor views of a lush poolside setting. This section houses a comprehensive lineup of modern equipment including treadmills, ellipticals, stationary bikes, and stair climbers, all set on warm wood-tone flooring. Exposed ductwork and linear pendant lighting lend the area an open, industrial-modern aesthetic.

Adjacent to the cardio zone, the strength training area features a robust selection of cable machines and resistance equipment arranged on matching hardwood-style flooring. Full-length mirrors amplify the sense of space and allow users to monitor their form. The exposed ceiling with visible HVAC infrastructure adds to the loft-like character of this section.

A dedicated cycling and functional training studio, separated by glass-panel partitions, features a vibrant red rubberized floor and is equipped with spin bikes, medicine balls, battle ropes, and weighted ball racks. The studio offers a dynamic, high-energy environment ideal for group or individual training sessions. Throughout the facility, bright linear lighting ensures excellent visibility in every zone. Located at 451 Hialeah Dr in Hialeah, FL, this thoughtfully designed single-floor studio offers a bright, open layout with clean modern finishes throughout. Light wood-tone flooring flows seamlessly across the entire space, complementing the crisp white walls and creating a warm, airy atmosphere.

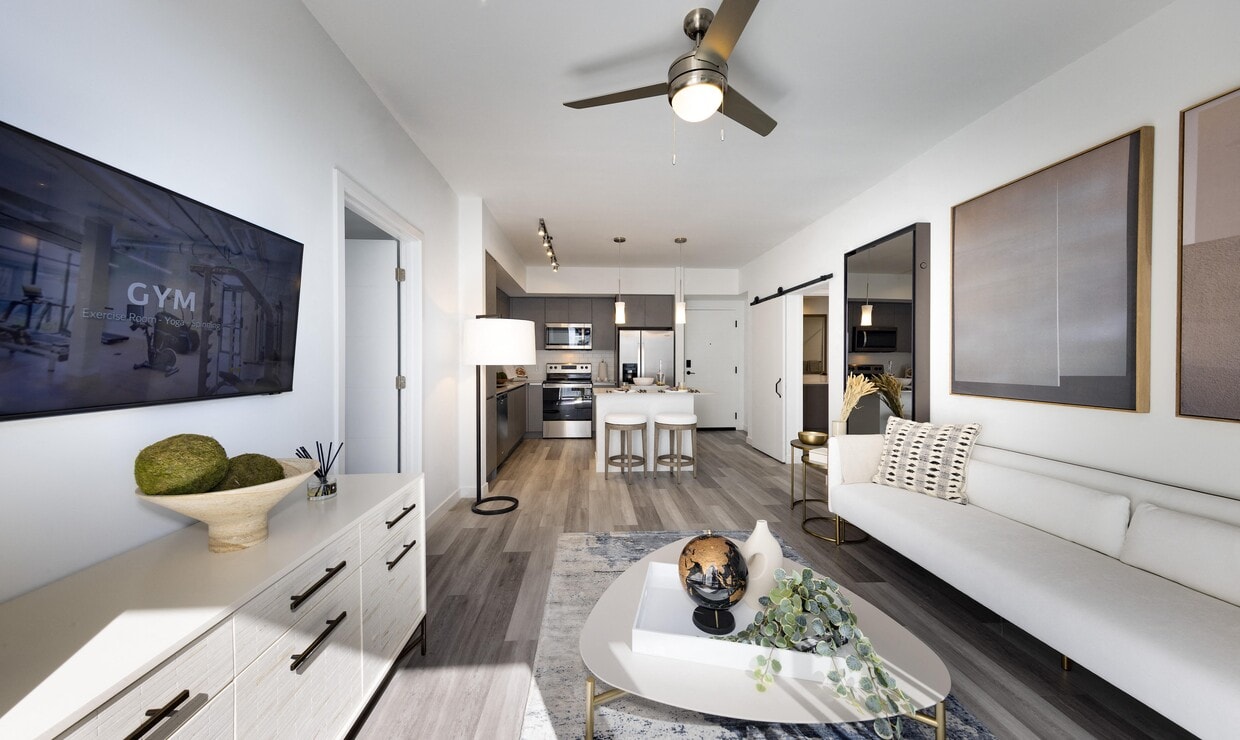
The living area is well-defined by a freestanding open-cube wood shelving unit that acts as a stylish room divider, elegantly separating the sleeping area from the main living space. A ceiling fan overhead and track lighting add both function and character. Large sliding glass doors in the living area open to a private balcony, allowing abundant natural light to fill the interior.

The kitchen is outfitted with a full suite of stainless steel Whirlpool appliances, including a side-by-side refrigerator with water dispenser, electric range, and over-the-range microwave. Contemporary gray cabinetry extends to the ceiling and is paired with white subway tile backsplash and clean countertops, offering generous storage and prep space. A compact dining area sits adjacent to the kitchen, completing the entertaining zone.

The sleeping area is tucked behind the open shelving divider, providing a sense of privacy while maintaining the open feel of the studio. The bathroom features neutral tile, a tub-shower combination, and a modern vanity with white countertop. Located at 451 Hialeah Dr in Hialeah, Florida, the Shoma Village leasing office is a single-story facility designed to make a lasting first impression. The entrance welcomes visitors through floor-to-ceiling glass double doors framed in deep navy, flooding the interior with abundant natural light and offering clear views of the surrounding landscape.

Inside, the reception area is anchored by a sleek, modern desk set against a striking chevron-patterned wood accent wall bearing the Shoma Village branding. Warm amber pendant lights hang above, adding an inviting, boutique-style ambiance. Adjacent private offices with glass-panel walls and contemporary geometric light fixtures provide functional meeting spaces while maintaining an open, transparent feel.

The main lounge area commands attention with soaring double-height ceilings accented by exposed wood beams and a statement chandelier. Large clerestory windows flood the space with natural light, enhancing the airy, voluminous atmosphere. Light-toned large-format tile flooring runs throughout, complementing the crisp white textured walls. Comfortable neutral seating arrangements, accented with blue and orange throw pillows and tropical greenery, create a welcoming, resort-inspired setting. The overall design reflects a clean, contemporary coastal aesthetic, blending sophisticated architectural details with warm, approachable furnishings throughout. Located at 475 Hialeah Dr in Hialeah, FL, this contemporary single-floor residence offers a thoughtfully designed open-concept layout with clean lines and modern finishes throughout. Light wood-look flooring flows seamlessly across the living, dining, and kitchen areas, creating a cohesive and airy atmosphere.

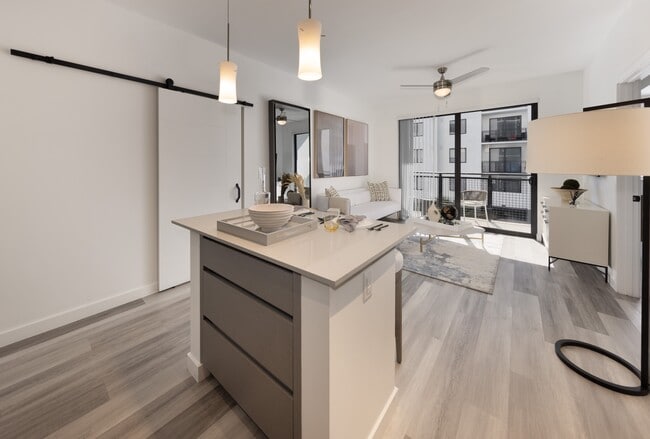
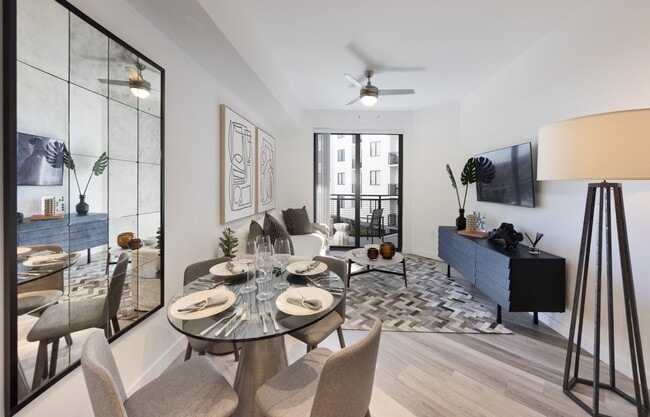
The living room is bright and inviting, anchored by a ceiling fan, large-scale wall art, and floor-to-ceiling sliding glass doors that open onto a private balcony, allowing abundant natural light and outdoor views.

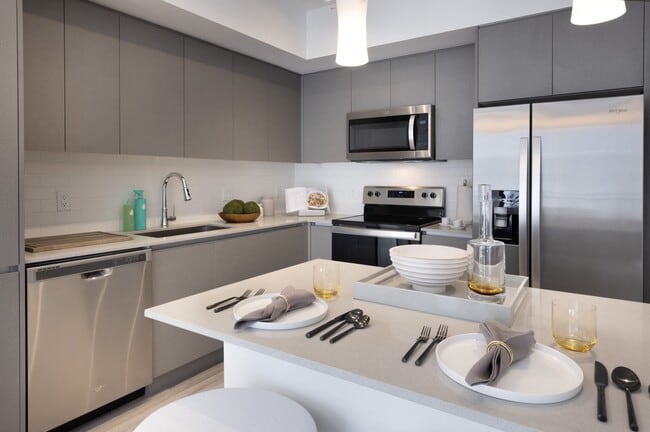
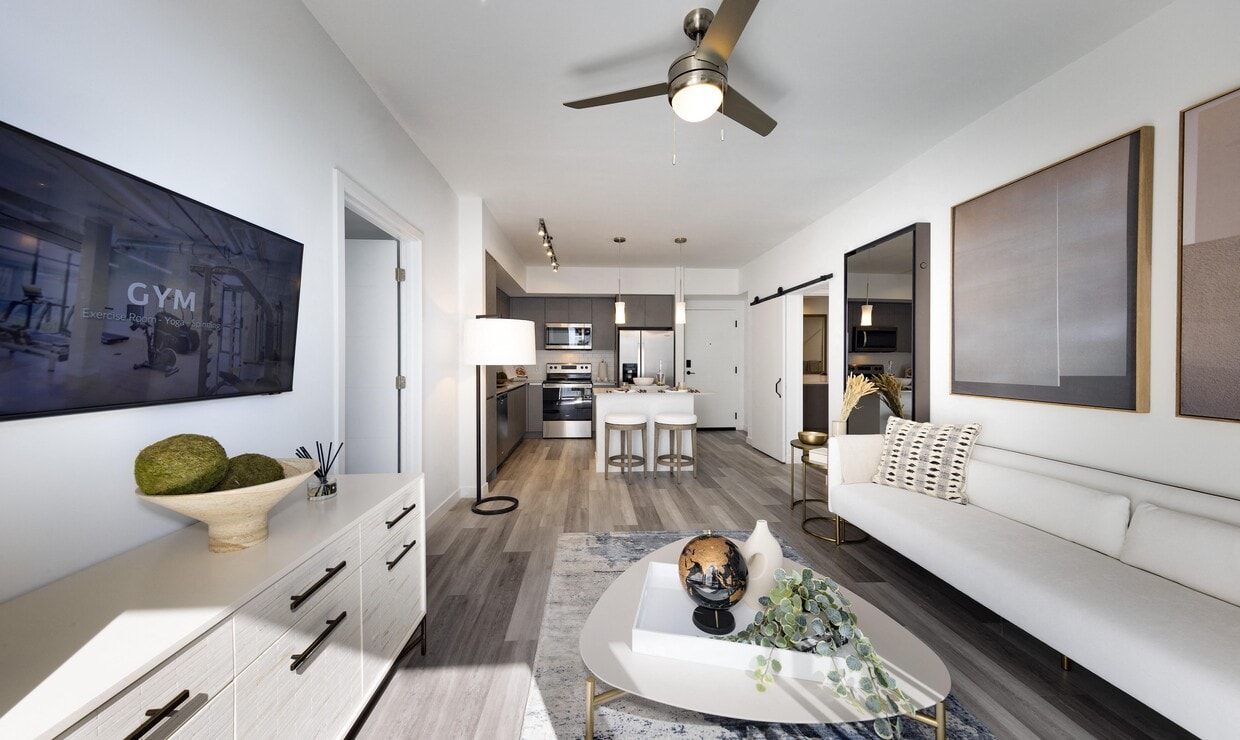
The kitchen is a standout feature, equipped with flat-front taupe cabinetry, quartz countertops, stainless steel appliances including a refrigerator, range, microwave, and dishwasher, as well as a central island with bar seating and pendant lighting overhead. A stacked in-unit washer and dryer is conveniently tucked nearby.

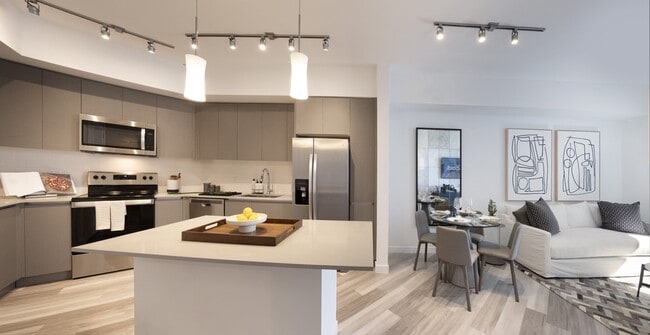
The primary bedroom is a serene retreat with a ceiling fan, natural light from a window, and direct access to a walk-in closet and an en-suite bathroom. A second well-proportioned bedroom provides additional flexibility. The bathroom features large-format tile, a soaking tub with shower, and a clean floating vanity with quartz countertop. The overall design balances functionality with a refined, contemporary aesthetic. Located at 445 Hialeah Dr in Hialeah, Florida, this single-floor residence showcases a sleek, contemporary design with light wood-style flooring and a bright, neutral color palette throughout. The open-concept living and kitchen area serves as the heart of the home, where a well-appointed kitchen features flat-front gray cabinetry extending to the ceiling, stainless steel appliances including a refrigerator, range, microwave, and dishwasher, and a generous center island with quartz countertops and bar seating. Pendant lighting and track lighting illuminate the space, complementing the natural light that pours in through floor-to-ceiling sliding glass doors that lead to a private balcony. A ceiling fan in the living area adds both comfort and style. The bedrooms are tranquil retreats with light-toned flooring, ceiling fans, and ample natural light from large windows. Each bedroom is accompanied by a dedicated walk-in closet with built-in shelving. The bathrooms are finished with clean-lined vanities, quartz countertops, undermount sinks, and wood-framed mirrors. A sliding barn door detail adds a modern architectural touch. The overall ambiance is bright, airy, and refined, reflecting a thoughtfully designed contemporary living space. Located at 445 Hialeah Dr in Hialeah, FL, this thoughtfully designed single-floor residence offers a bright, contemporary living experience. The open-concept layout is defined by light wood-look flooring, crisp white walls, and ceiling fans throughout, creating an airy and cohesive atmosphere.

The living area is centered around a wall-mounted flat-screen TV and features a stylish open-grid wood shelving unit that serves as an elegant room divider, visually separating the sleeping and living spaces while maintaining an open, connected feel. Large windows invite generous natural light, enhancing the overall brightness of the space.

The kitchen is well-appointed with flat-front cabinetry in a warm gray tone, subway tile backsplash, white quartz-style countertops, and a full suite of stainless steel appliances including a side-by-side refrigerator, electric range, built-in microwave, and a single-basin sink. The dining area sits adjacent, accommodating a small table and chairs.

The bedroom is a tranquil retreat, complete with a ceiling fan, a walk-in closet, and seamless access to the rest of the unit. The bathroom features a modern vanity with a framed mirror, under-mount sink, and clean tile flooring, finishing the space with a refined, contemporary touch. This contemporary 1010 square foot single-story residence, located at 211 E Fourth Ave in Hialeah, Florida, offers a well-designed layout with four bedrooms, two hallways, and a kitchen. The home's interior is characterized by its bright, airy atmosphere, enhanced by large windows that allow ample natural light to flood the spaces.

The flooring throughout is a stylish light-toned wood, creating a cohesive look that flows from room to room. The bedrooms, including the 160 square foot primary bedroom, feature ceiling fans and generous windows with horizontal blinds for light control and privacy.

The modern kitchen is a standout space, equipped with sleek gray cabinetry, quartz countertops, and stainless steel appliances including a side-by-side refrigerator, built-in microwave, and electric range. Track lighting adds a contemporary touch to the cooking area.

A notable feature is the balcony accessible from one of the rooms, offering expansive city views and an outdoor extension of the living space. The bathroom showcases a clean, modern design with a floating vanity and large mirror.

The home's neutral color palette, primarily whites and grays, contributes to its fresh, contemporary ambiance. Built-in closets with wire shelving systems provide ample storage throughout. Overall, this property presents a harmonious blend of style, functionality, and comfort in a compact urban setting.

About The Upland at Hialeah

Experience Luxury Living surrounded by resort amenities, a state-of-the-art clubhouse, and spacious floor plans to choose from! Comprised of two 8-story buildings with spacious studios, 1, 2, & 3 bedrooms. Inside, you're surrounded by a symphony of artistically cohesive surfaces. Your thoughtfully designed spaces are bathed in refined lighting. This is a classic luxury-designed community for contemporary living. Elevate your living at The Upland!

The Upland at Hialeah is an apartment community located in Miami/Dade County and the 33010 ZIP Code. This area is served by the Miami-Dade County Public Schools attendance zone.

Unique Features

  • 24-hour Emergency Maintenance
  • Automated Convenience Store
  • Bbq
  • Bike Storage
  • Bike Storage With Biometric Reader
  • Billiards Table
  • Biometric Readers For Convenience,safety
  • Clubroom With Kitchen And Led Tvs
  • Concierge Package Room By Luxer
  • Designer Bathroom Designer Vanities
  • Designer Blinds
  • Digital Programmable Thermostats
  • Dog Park
  • Electric Car Station
  • Electric Vehicle Charging Stations
  • Enclosed Pet Park
  • Flexible Lease Terms
  • Frameless Glass Shower Enclosures
  • Honeywell PRO Programmable Thermostats
  • In-home Full Sized Washers And Dryers
  • Island Area for Entertainment (in most units)
  • Keyless Entry
  • Lushly Landscaped Outdoors
  • Mr.locker Dry Cleaner & Laundry Service
  • Multi-feature Kitchen Faucet
  • Outdoor Kitchens with Seating Area
  • Oversize Soaking Bathtubs
  • Pet Friendly
  • Playground Area
  • Private Balconies
  • Private Courtyard with Lush Landscaping
  • Private Patio with Scenic Views
  • Quartz Countertops Througout
  • Rain Showers in Master bath
  • Rentable Storage Units
  • Residents Complimentary Coffee
  • Retail Area Only Steps Away
  • Sparkling Swimming Pool
  • Spinning Room
  • Temperature Controlled Storage Units Available
  • Unique Wood-style Floors Throughout
  • Whirlpool Front Load Fullsize Washer & Dryers

Contact

View Property Website
Language: English
Open 10am - 6pm Today
  • Monday - Friday, 10am - 6pm
  • Saturday, 10am - 5pm
  • Sunday, Closed
Property Management Company Logo

Community Amenities

Pool

Fitness Center

Elevator

Concierge

Playground

Clubhouse

Controlled Access

Recycling

Property Services

  • Package Service
  • Community-Wide WiFi
  • Wi-Fi
  • Controlled Access
  • Maintenance on site
  • Property Manager on Site
  • Concierge
  • On-Site Retail
  • Recycling
  • Renters Insurance Program
  • Dry Cleaning Service
  • Laundry Service
  • Online Services
  • Planned Social Activities
  • Pet Play Area
  • Pet Washing Station
  • EV Charging
  • Key Fob Entry

Shared Community

  • Elevator
  • Business Center
  • Clubhouse
  • Lounge
  • Multi Use Room
  • Storage Space
  • Conference Rooms

Fitness & Recreation

  • Fitness Center
  • Pool
  • Playground
  • Bicycle Storage
  • Gameroom

Outdoor Features

  • Gated
  • Courtyard
  • Grill
  • Dog Park

Apartment Features

Washer/Dryer

Air Conditioning

Dishwasher

High Speed Internet Access

Walk-In Closets

Island Kitchen

Granite Countertops

Microwave

Indoor Features

  • High Speed Internet Access
  • Wi-Fi
  • Washer/Dryer
  • Air Conditioning
  • Heating
  • Ceiling Fans
  • Smoke Free
  • Cable Ready
  • Trash Compactor
  • Storage Space
  • Tub/Shower
  • Intercom
  • Sprinkler System
  • Framed Mirrors
  • Wheelchair Accessible (Rooms)

Kitchen Features & Appliances

  • Dishwasher
  • Disposal
  • Ice Maker
  • Granite Countertops
  • Stainless Steel Appliances
  • Pantry
  • Island Kitchen
  • Eat-in Kitchen
  • Kitchen
  • Microwave
  • Oven
  • Range
  • Refrigerator
  • Freezer
  • Instant Hot Water
  • Quartz Countertops

Model Details

  • Tile Floors
  • Vinyl Flooring
  • Dining Room
  • Family Room
  • Office
  • Recreation Room
  • Den
  • Views
  • Walk-In Closets
  • Linen Closet
  • Window Coverings
  • Large Bedrooms
  • Balcony
  • Patio
  • Porch
Location
445 Hialeah Dr, Hialeah,
FL 33010
Get Directions
Schools Restaurants Groceries Coffee Banks Shops Fitness
| Edit
Edit Commute

Destination is required

Under 30 minutes

Commute Time is calculated at rush hour.
Neighborhood

Essex Village is a densely populated neighborhood 10 miles north of Miami spanning to the east of East Okeechobee Road. Shops, restaurants, and other businesses are located off Hialeah Drive, but more amenities like the Miami International Airport are situated just outside of town. Ten miles east of town via Interstate 95, residents have access to pristine beaches and parks off the Atlantic Coast. Within Essex Village, renters have choices of moderately priced apartments and condos situated on the borders of town.

Learn more about living in Essex Village 
Average Prices by Area

Compare neighborhood and city base rent averages by bedroom.

Essex Village Hialeah, FL
Studio $2,139 $1,616
1 Bedroom $2,355 $1,929
2 Bedrooms $2,480 $2,306
3 Bedrooms $3,573 $2,721
Amenities
  • Package Service
  • Community-Wide WiFi
  • Wi-Fi
  • Controlled Access
  • Maintenance on site
  • Property Manager on Site
  • Concierge
  • On-Site Retail
  • Recycling
  • Renters Insurance Program
  • Dry Cleaning Service
  • Laundry Service
  • Online Services
  • Planned Social Activities
  • Pet Play Area
  • Pet Washing Station
  • EV Charging
  • Key Fob Entry
  • Elevator
  • Business Center
  • Clubhouse
  • Lounge
  • Multi Use Room
  • Storage Space
  • Conference Rooms
  • Gated
  • Courtyard
  • Grill
  • Dog Park
  • Fitness Center
  • Pool
  • Playground
  • Bicycle Storage
  • Gameroom
  • 24-hour Emergency Maintenance
  • Automated Convenience Store
  • Bbq
  • Bike Storage
  • Bike Storage With Biometric Reader
  • Billiards Table
  • Biometric Readers For Convenience,safety
  • Clubroom With Kitchen And Led Tvs
  • Concierge Package Room By Luxer
  • Designer Bathroom Designer Vanities
  • Designer Blinds
  • Digital Programmable Thermostats
  • Dog Park
  • Electric Car Station
  • Electric Vehicle Charging Stations
  • Enclosed Pet Park
  • Flexible Lease Terms
  • Frameless Glass Shower Enclosures
  • Honeywell PRO Programmable Thermostats
  • In-home Full Sized Washers And Dryers
  • Island Area for Entertainment (in most units)
  • Keyless Entry
  • Lushly Landscaped Outdoors
  • Mr.locker Dry Cleaner & Laundry Service
  • Multi-feature Kitchen Faucet
  • Outdoor Kitchens with Seating Area
  • Oversize Soaking Bathtubs
  • Pet Friendly
  • Playground Area
  • Private Balconies
  • Private Courtyard with Lush Landscaping
  • Private Patio with Scenic Views
  • Quartz Countertops Througout
  • Rain Showers in Master bath
  • Rentable Storage Units
  • Residents Complimentary Coffee
  • Retail Area Only Steps Away
  • Sparkling Swimming Pool
  • Spinning Room
  • Temperature Controlled Storage Units Available
  • Unique Wood-style Floors Throughout
  • Whirlpool Front Load Fullsize Washer & Dryers
  • High Speed Internet Access
  • Wi-Fi
  • Washer/Dryer
  • Air Conditioning
  • Heating
  • Ceiling Fans
  • Smoke Free
  • Cable Ready
  • Trash Compactor
  • Storage Space
  • Tub/Shower
  • Intercom
  • Sprinkler System
  • Framed Mirrors
  • Wheelchair Accessible (Rooms)
  • Dishwasher
  • Disposal
  • Ice Maker
  • Granite Countertops
  • Stainless Steel Appliances
  • Pantry
  • Island Kitchen
  • Eat-in Kitchen
  • Kitchen
  • Microwave
  • Oven
  • Range
  • Refrigerator
  • Freezer
  • Instant Hot Water
  • Quartz Countertops
  • Tile Floors
  • Vinyl Flooring
  • Dining Room
  • Family Room
  • Office
  • Recreation Room
  • Den
  • Views
  • Walk-In Closets
  • Linen Closet
  • Window Coverings
  • Large Bedrooms
  • Balcony
  • Patio
  • Porch
Expenses
Recurring
Cat Rent $35
Dog Rent $35
One-Time
Cat Fee $500
Dog Fee $500
Office Hours
Monday 10am - 6pm
Tuesday 10am - 6pm
Wednesday 10am - 6pm
Thursday 10am - 6pm
Friday 10am - 6pm
Saturday 10am - 5pm
Sunday Closed
786-305-7198
Education
Colleges & Universities Distance
Florida National College
Drive: 10 min 4.6 mi
Miami Dade College, Hialeah
Drive: 10 min 4.6 mi
USAHS
Drive: 10 min 4.8 mi
Miami Dade College, North
Drive: 11 min 5.4 mi
The Upland at Hialeah is within 10 minutes or 4.6 miles from Florida National College. It is also near Miami Dade College, Hialeah and USAHS.
Schools
  • Public Schools
  • Private Schools
Banyan Elementary School
Public Elementary School
Grades PK-5
346 Students
Nearby
Property Identified
Ruth K. Broad Bay Harbor K-8 Center
Public Elementary & Middle School
Grades PK-8
1,253 Students
Nearby
Property Identified
Blue Lakes Elementary School
Public Elementary, Middle & High School
Grades PK-12
345 Students
Nearby
Property Identified
Coral Gables Preparatory Academy
Public Elementary & Middle School
Grades PK-8
763 Students
Nearby
Property Identified
Cypress Elementary School
Public Elementary & Middle School
Grades PK-8
375 Students
Nearby
Property Identified
Hialeah Elementary School
Public Elementary School
Grades PK-5
617 Students
Attendance Zone
Mast Academy
Public Middle & High School
Grades 6-12
1,582 Students
Nearby
Property Identified
George Washington Carver Middle School
Public Middle School
Grades 6-8
976 Students
Nearby
Property Identified
Miami Springs Middle School
Public Middle School
Grades 6-8
583 Students
Attendance Zone
School For Advanced Studies North
Public High School
Grades 9-12
121 Students
Nearby
Property Identified
Design & Architecture Senior High
Public High School
Grades 9-12
489 Students
Nearby
Property Identified
New World School Of The Arts
Public High School
Grades 9-12
477 Students
Nearby
Property Identified
Miami Springs Senior High School
Public High School
Grades 9-12
1,073 Students
Attendance Zone
It's A Small World Learning Center Iii
Private Elementary School
Grades PK-5
120 Students
Nearby
St. John the Apostle School
Private Elementary & Middle School
Grades PK-8
172 Students
Nearby
First Baptist School
Private Elementary, Middle & High School
Grades PK-12
Nearby
School data provided by The GreatSchools Rating helps parents compare schools within a state based on a variety of school quality indicators and provides a helpful picture of how effectively each school serves all of its students. Ratings are on a scale of 1 (below average) to 10 (above average) and can include test scores, college readiness, academic progress, advanced courses, equity, discipline and attendance data. We also advise parents to visit schools, consider other information on school performance and programs, and consider family needs as part of the school selection process.

View GreatSchools Rating Methodology


Data provided by GreatSchools.org © 2026. All rights reserved.
Transportation

Transportation options available in Hialeah include Miami Intl Airport Ground Level, located 3.2 miles from The Upland at Hialeah. The Upland at Hialeah is near Miami International, located 5.0 miles or 13 minutes away, and Fort Lauderdale/Hollywood International, located 23.6 miles or 36 minutes away.

Transit / Subway Distance
Miami Intl Airport Ground Level
Drive: 8 min 3.2 mi
Airport Station
Drive: 10 min 3.3 mi
Eleventh Street
Drive: 13 min 7.1 mi
School Board
Drive: 13 min 7.4 mi
Arena/State Plaza
Drive: 13 min 7.5 mi
Commuter Rail Distance
Hialeah
Drive: 3 min 1.5 mi
Hialeah Market
Drive: 4 min 1.7 mi
Brownsville
Drive: 5 min 2.6 mi
Tri-Rail And Metrorail Transfer Station
Drive: 5 min 2.6 mi
Miami Amtrak Station
Drive: 6 min 2.8 mi
Airports Distance
Airports Distance
Miami International
Drive: 13 min 5.0 mi
Fort Lauderdale/Hollywood International
Drive: 36 min 23.6 mi
Getting Around
Moderately Walkable
Walkability
70 / 100
Some Public Transit
Transit
40 / 100
Moderately Drivable
Drivability
70 / 100
Fairly Bikeable
Bikeability
40 / 100

Scores provided by

What do Walkability, Transit, Drivability, and Bikeability mean? Walkability measures the walking distance to day-to-day needs. Transit measures access to public transportation. Drivability measures congestion, parking availability, and access to major roads. Bikeability measures the suitability for cycling. How It Works
-
Soundscore™
- / 100

Traffic

-

Airport

-

Businesses

-

Scores provided by

HowLoud What is a Sound Score Rating? A Sound Score Rating aggregates noise caused by vehicle traffic, airplane traffic and local sources. How It Works
Points of Interest

Time and distance from The Upland at Hialeah.

Shopping Centers Distance
Shoma Village
Walk: 2 min 0.1 mi
Arenal Shopping Center
Walk: 3 min 0.2 mi
518-574 Hialeah Drive
Walk: 7 min 0.4 mi
The Upland at Hialeah has 3 shopping centers within 0.4 mile, which is about a 7-minute walk. The miles and minutes will be for the farthest away property.
Parks and Recreation Distance
Miami Children's Museum
Drive: 15 min 8.6 mi
Jungle Island
Drive: 16 min 8.9 mi
Sense of Wonder Nature Center and A.D. Barnes Park
Drive: 18 min 9.7 mi
Miami Science Museum - Closed
Drive: 16 min 9.9 mi
Vizcaya Museum and Gardens
Drive: 17 min 10.1 mi
The Upland at Hialeah has 5 parks within 10.1 miles, including Miami Children's Museum, Jungle Island, and Miami Science Museum - Closed.
Hospitals Distance
Hospitals Distance
Hialeah Hospital
Drive: 4 min 2.1 mi
Southern Winds Hospital
Drive: 9 min 4.3 mi
Larkin Community Hospital Palm Springs Campus
Drive: 9 min 4.6 mi
The Upland at Hialeah has 3 hospitals within 4.6 miles, the nearest is Hialeah Hospital which is 2.1 miles away and a 4 minute drive.


Reviews for The Upland at Hialeah

2.0
Renter Rating
5 Stars
0
4 Stars
0
3 Stars
1
2 Stars
0
1 Star
1
Share details of your own experience with this property
Renter Reviews 2 Reviews
 
  • Most Recent
  • Most Helpful
  • Rating Low-High
  • Rating High-Low
Submitted by a verified resident of the apartment community. Participating residents may receive reward points in exchange for posting a review during their lease term, regardless of the nature of the review. Delete

Property Manager Responded:

Property Manager Responded

Show full review Show less
Was this helpful? Vote review helpful Thanks for your feedback!
Flag Review
  1. ...
  2. ...

The Upland at Hialeah Photos

  • The Upland at Hialeah

  • Holiday Cheer @ The Upland

  • LOBBY

Models

  • Studio

  • Studio

  • 1 Bedroom

  • 1 Bedroom

  • 1 Bedroom

  • 1 Bedroom

Nearby Apartments

Within 50 Miles of The Upland at Hialeah

  • Northside Vistas

    8400 NW 27th Ave

    Miami, FL 33147

    $2,124 - $2,895

    1-2 Br 2.6 mi

  • Biscayne Gardens Apartments

    1705 NE 124th St

    North Miami, FL 33181

    $1,700 - $3,714

    1-2 Br 8.2 mi

  • Lakeside at Biscayne Gardens

    1700 NE 133rd St

    North Miami, FL 33181

    $1,750 - $2,300

    1-2 Br 8.4 mi

  • Pine Groves Apartments

    24101 S Dixie Hwy

    Homestead, FL 33032

    $1,527 - $1,990

    1-2 Br 21.1 mi

  • Venice At Crystal Lakes

    677 NE 35th Ave

    Homestead, FL 33033

    $1,925 - $4,052

    2-4 Br 25.9 mi

  • Seascape Pointe Townhomes

    1140 SE 24th Rd

    Homestead, FL 33035

    $2,267 - $8,619

    2-4 Br 27.3 mi

Frequently Asked Questions
Does The Upland at Hialeah have in-unit laundry?

The Upland at Hialeah has units with in‑unit washers and dryers, making laundry day simple for residents.

What utilities are included in rent at The Upland at Hialeah?

Utilities are not included in rent. Residents should plan to set up and pay for all services separately.

Is parking available at The Upland at Hialeah?

Parking is available at The Upland at Hialeah. Fees may apply depending on the type of parking offered. Contact this property for details.

Which floor plans are available, and what are the price ranges?

The Upland at Hialeah has studios to three-bedrooms with rent ranges from $2,139/mo. to $6,489/mo.

Is The Upland at Hialeah pet-friendly?

Yes, The Upland at Hialeah welcomes pets. Breed restrictions, weight limits, and additional fees may apply. View this property's pet policy.

How much income do I need to rent at The Upland at Hialeah?

A good rule of thumb is to spend no more than 30% of your gross income on rent. Based on the lowest available rent of $2,139 for a studio, you would need to earn about $85,560 per year to qualify. Want to double-check your budget? Calculate how much rent you can afford with our Rent Affordability Calculator.

Does The Upland at Hialeah have move-in specials?

The Upland at Hialeah is offering 1 Month Free for eligible applicants, with rental rates starting at $2,139.

Does The Upland at Hialeah offer Matterport 3D tours?

Yes! The Upland at Hialeah offers 9 Matterport 3D Tours. Explore different floor plans and see unit level details, all without leaving home.

Back To Top
Send a Message
Contact Property
enter move in date in the format: 2 digit month / 2 digit day / 4 digit year

I would like to...

Send Message

Submitting Request

Send a Message
Contact Property

Thank you! Your email has been sent.

Error

Report an Issue Print Get Directions
Try These Popular Nearby Searches

Cities

  • Medley Rentals
  • Hialeah Gardens Rentals
  • Miami Lakes Rentals
  • Hialeah Lakes Rentals
  • Miami Springs Rentals

Search by Bedrooms

  • Studio Apartments in Hialeah
  • 1 Bedroom Apartments in Hialeah
  • 2 Bedroom Apartments in Hialeah
  • 3 Bedroom Apartments in Hialeah
  • Rooms for Rent in Hialeah

Other Rental Types

  • Hialeah Lofts for Rent
  • Hialeah Houses for Rent
  • Hialeah Condos for Rent
  • Hialeah Townhomes for Rent
  • Private Landlord Rentals Hialeah
  • Hialeah Duplex Rentals
  • 33010 Houses for Rent
  • 33010 Condos for Rent
  • 33010 Townhomes for Rent

Stay on Budget

  • Hialeah Apartments Under $1,000
  • Hialeah Apartments Under $1,100
  • Hialeah Apartments Under $1,200
  • Hialeah Apartments Under $1,300
  • Hialeah Apartments Under $1,400
  • Hialeah Apartments Under $1,500
  • Hialeah Apartments Under $2,000

Filter by Popular Amenities

  • Pet Friendly Apartments in Hialeah
  • Furnished Apartments in Hialeah
  • Apartments with Washer & Dryer in Hialeah
  • Wheelchair Accessible Apartments in Hialeah
  • Apartments with EV Charging in Hialeah
  • Apartments with Balcony in Hialeah
  • Apartments with Air Conditioning in Hialeah
  • Hialeah Apartments with Virtual Tours
  • Hialeah Waterfront Apartments

Find Specialty Housing

  • Student Housing in Hialeah
  • Hialeah Low Income Housing
  • Senior Housing in Hialeah
  • Short Term Rentals in Hialeah
  • Luxury Apartments in Hialeah
  • Cheap Apartments in Hialeah
  • Corporate Housing in Hialeah
  • Move-In Specials in Hialeah
  • New Apartments in Hialeah
  • About Us
  • Advertise
  • Legal Notices
  • Privacy Notice
  • Avoid Scams
  • Accessibility
  • Calculate Rent Affordability
  • Renterverse
  • Sitemap
Property Logo
apartments.com
© 2026 CoStar Group, Inc. Equal Housing Opportunity

Equal Housing Opportunity

© 2026 CoStar Group, Inc.

Equal Housing Opportunity

Ready to Apply?

Good News! This rental is accepting applications through Apartments.com. Act now and your $ purchase will include 9 additional FREE application submissions to participating properties.

Or if you already have an account


Required

Required

Valid Email Required

You must acknowledge the disclaimer to continue
Next
Continue

Take me to this property's website
Send Message
Interested in this property? Send message today.
Rate & Review The Upland at Hialeah
Please select a rating
50 character minimum
By clicking submit, I agree to the Apartments.com Terms of Service and the Ratings & Reviews Terms of Use.

What Are Walk Score®, Transit Score®, and Bike Score® Ratings?

Walk Score® measures the walkability of any address. Transit Score® measures access to public transit. Bike Score® measures the bikeability of any address.

Learn How It Works

What is a Sound Score Rating?

A Sound Score Rating aggregates noise caused by vehicle traffic, airplane traffic and local sources.
Learn How It Works

Share This Listing
Listing Image

445 Hialeah Dr

Hialeah, FL 33010

Email

Link Copied

(786) 305-7198
Get Directions
Schools Restaurants Groceries Coffee Banks Shops Fitness

