Map
  • Add a Property
  • Renter Tools
    • Favorites
    • Saved Searches
  • Manage Rentals
  • Apartments For Rent
  • Houses For Rent
  • Condos For Rent
  • Townhomes For Rent
  • Help Center
  • Area Guide
  • Rent Calculator
  • Property Management Companies

Language

Apartments.com Logo
Manage Rentals      Sign Up / Sign In
  • Primary Photo - Seascape Pointe Townhomes
  • Building Photo - Seascape Pointe Townhomes
    Building Photo - Seascape Pointe Townhomes
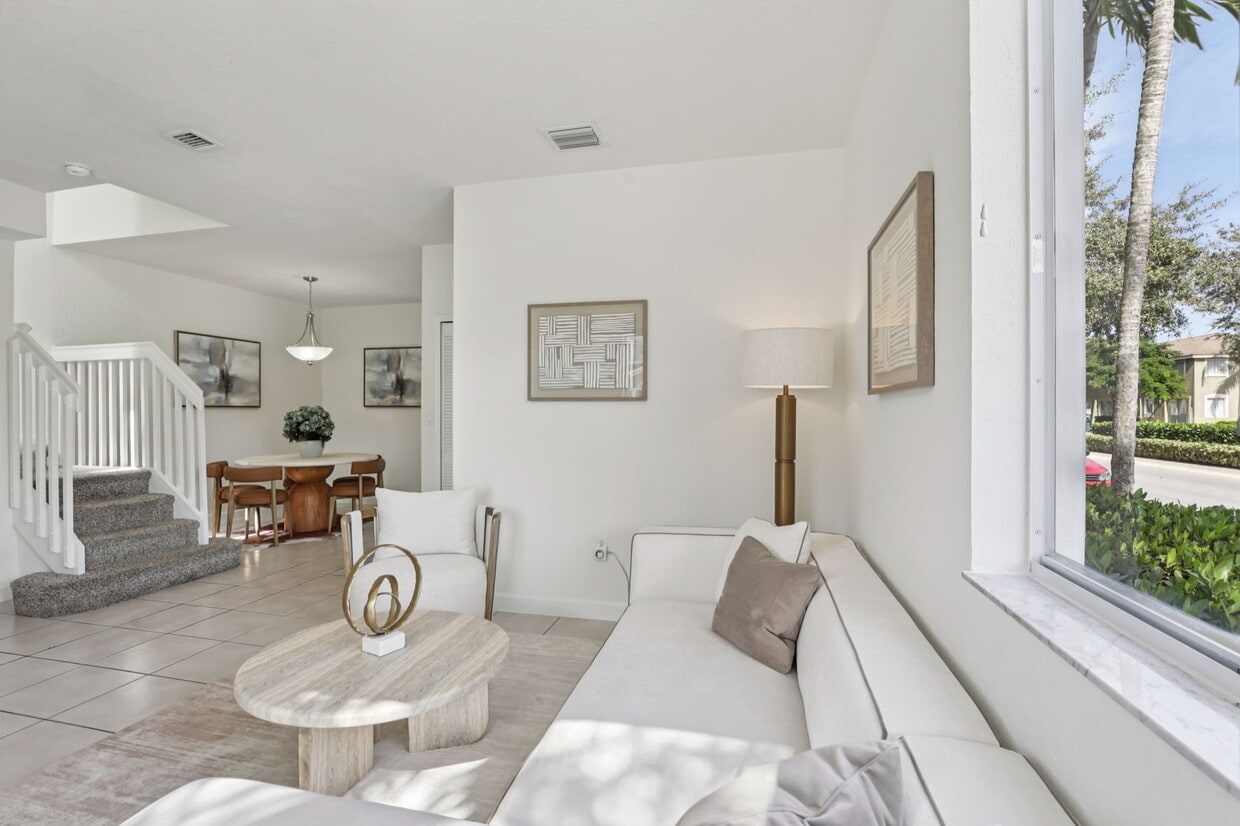
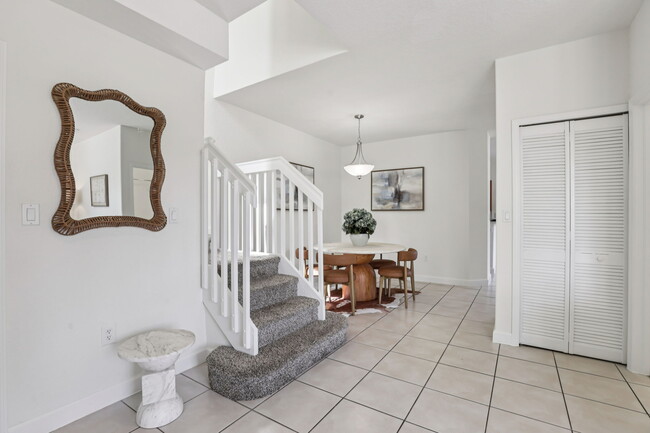
  • 3BR, 3BA - 1,501SF - Dinning Room/Kitchen - Seascape Pointe Townhomes
    Building Photo - Seascape Pointe Townhomes
Contact This Property

Language: English and Spanish

Closed Today

View All Hours Office Hours Monday - Friday, 9am - 5:30pm Saturday & Sunday, Closed

Seascape Pointe Townhomes media gallery Unit
call 786-876-8499
Floor Plan View Body
Florida Miami/Dade County Homestead

Seascape Pointe Townhomes

1140 SE 24th Rd, Homestead, FL 33035

3.7
Renter Rating 3 Reviews
Verified Listing CoStar Verified® Listing

This Listing has been verified by CoStar’s listing verification process, which combines internal screening and fraud detection technology. Always beware of scams.

Today
Share Listing
Favorites
786-876-8499
Property Management Company Logo
  • Monthly Rent

    $2,175 - $8,619

  • Bedrooms

    2 - 4 bd

  • Bathrooms

    2 - 3 ba

  • Square Feet

    1,387 - 1,501 sq ft

Seascape Pointe Townhomes
Property Management Company Logo
Share Listing
Favorites

Discover your ideal home at Seascape Pointe, where we offer spacious three- and four-bedroom townhomes designed to suit any lifestyle. With floor plans ranging from 1,387 to 1,501 square feet, our Homestead, FL townhome apartments provide ample room for comfortable living. Beyond our beautifully designed townhomes, residents enjoy a prime location, with convenient access to everything the city has to offer. Make Seascape Pointe your new home today!

Read More

Highlights

  • English and Spanish Speaking Staff
  • Furnished Units Available
  • Waterfront
  • High Ceilings
  • Pool
  • Walk-In Closets
  • Office
  • Controlled Access
  • Walking/Biking Trails

Pricing & Floor Plans

filter results by bedrooms
Cost Calculator: Estimate your monthly and one-time fees.
TH3
$2,175 – $4,871 3 Beds 2.5 Baths 1,387 Sq Ft
5 Available houses
House
Base Price
Sq Ft
Availability
House Details
  • Unit 73-2584
    price $2,208
    square feet 1,387
    availibility Now
  • Unit 82-1053
    price $2,208
    square feet 1,387
    availibility Now
  • Unit 64-1255
    price $2,175
    square feet 1,387
    availibility Jun 23
  • Unit 82-1041
    price $2,175
    square feet 1,387
    availibility Jul 7
  • Unit 67-2508
    price $2,225
    square feet 1,387
    availibility Jul 14

TH3.3
$2,250 – $5,127 3 Beds 3 Baths 1,501 Sq Ft
Matterport 3D Tour
5 Available houses
House
Base Price
Sq Ft
Availability
House Details
  • Unit 68-2507
    price $2,250
    square feet 1,501
    availibility Jun 7
  • Unit 79-2573
    price $2,342
    square feet 1,501
    availibility Jun 26
  • Unit 70-1242
    price $2,250
    square feet 1,501
    availibility Jul 9
  • Unit 86-2497
    price $2,250
    square feet 1,501
    availibility Jul 14
  • Unit 86-2485
    price $2,250
    square feet 1,501
    availibility Jul 17

TH4
$2,626 – $4,676 4 Beds 3 Baths 1,501 Sq Ft
1 Available house
House
Base Price
Sq Ft
Availability
House Details
  • Unit 71-1225
    price $2,626
    square feet 1,501
    availibility Sep 5
2-TH
Call for Rent 2 Beds 2 Baths
Not Available
TH3 Renovated
$2,500 3 Beds 2.5 Baths 1,501 Sq Ft
Not Available
TH4 Renovated
$2,813 – $8,619 4 Beds 3 Baths 1,501 Sq Ft
Not Available
TH3
$2,175 – $4,871 3 Beds 2.5 Baths 1,387 Sq Ft
5 Available houses
House
Base Price
Sq Ft
Availability
House Details
  • Unit 73-2584
    price $2,208
    square feet 1,387
    availibility Now
  • Unit 82-1053
    price $2,208
    square feet 1,387
    availibility Now
  • Unit 64-1255
    price $2,175
    square feet 1,387
    availibility Jun 23
  • Unit 82-1041
    price $2,175
    square feet 1,387
    availibility Jul 7
  • Unit 67-2508
    price $2,225
    square feet 1,387
    availibility Jul 14

TH3.3
$2,250 – $5,127 3 Beds 3 Baths 1,501 Sq Ft
Matterport 3D Tour
5 Available houses
House
Base Price
Sq Ft
Availability
House Details
  • Unit 68-2507
    price $2,250
    square feet 1,501
    availibility Jun 7
  • Unit 79-2573
    price $2,342
    square feet 1,501
    availibility Jun 26
  • Unit 70-1242
    price $2,250
    square feet 1,501
    availibility Jul 9
  • Unit 86-2497
    price $2,250
    square feet 1,501
    availibility Jul 14
  • Unit 86-2485
    price $2,250
    square feet 1,501
    availibility Jul 17

TH3 Renovated
$2,500 3 Beds 2.5 Baths 1,501 Sq Ft
Not Available
TH4
$2,626 – $4,676 4 Beds 3 Baths 1,501 Sq Ft
1 Available house
House
Base Price
Sq Ft
Availability
House Details
  • Unit 71-1225
    price $2,626
    square feet 1,501
    availibility Sep 5
TH4 Renovated
$2,813 – $8,619 4 Beds 3 Baths 1,501 Sq Ft
Not Available
2-TH
Call for Rent 2 Beds 2 Baths
Not Available
* Price shown is base rent. Excludes user-selected optional fees and variable or usage-based fees and required charges due at or prior to move-in or at move-out.View Fees and Policies for details. Price, availability, fees, and any applicable rent special are subject to change without notice.
* Square footage definitions vary. Displayed square footage is approximate.

Fees and Policies

The fees listed below are community-provided and may exclude utilities or add-ons. All payments are made directly to the property and are non-refundable unless otherwise specified. Use the Cost Calculator to determine costs based on your needs.

  • One-Time Basics
    • Due at Application
      • Application Fee Per Applicant
        Charged per applicant.
        $75
    • Due at Move-In
      • Administrative Fee
        Charged per unit.
        $300
  • Dogs
    • Dog Fee
      Charged per pet.
      $325
    • Dog Rent
      Charged per pet.
      $25 / mo
    50 lbs. Weight Limit
    Restrictions:
    Please contact the leasing office for more information.
    Read More Read Less
    Comments
    | Restrictions: Please contact the leasing office for more information.
    Read More Read Less
  • Cats
    • Cat Fee
      Charged per pet.
      $325
    • Cat Rent
      Charged per pet.
      $25 / mo
    50 lbs. Weight Limit
    Restrictions:
    Please contact the leasing office for more information.
    Read More Read Less
    Comments
    | Restrictions: Please contact the leasing office for more information.
    Read More Read Less
  • Other

Property Fee Disclaimer: Based on community-supplied data and independent market research. Subject to change without notice. May exclude fees for mandatory or optional services and usage-based utilities.

Details

Lease Options

  • 7 - 12 Month Leases

Property Information

  • Built in 2008
  • 306 houses/2 stories
  • Furnished Units Available

Matterport 3D Tours

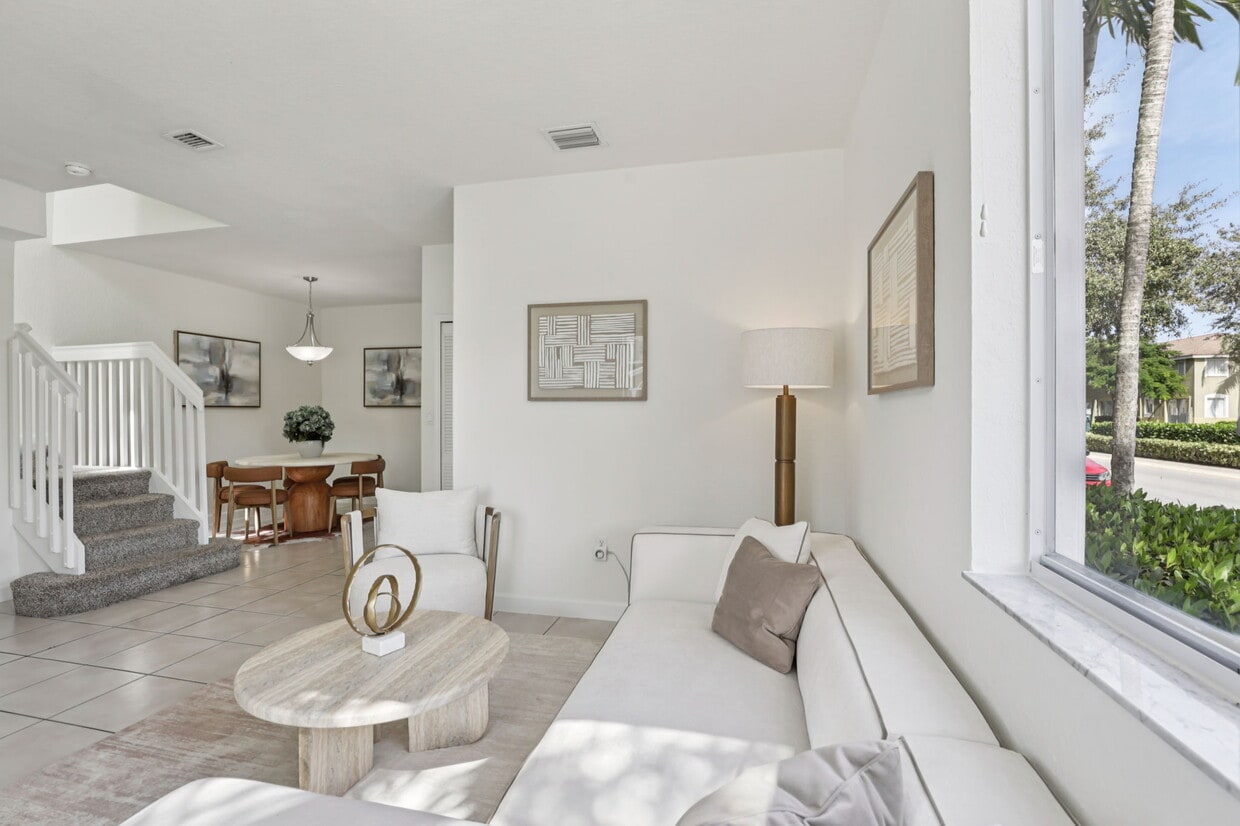
This two-story space offers a clean, airy aesthetic throughout, characterized by light neutral walls and well-maintained tile flooring that reflects abundant natural light. The living area is a standout feature, anchored by large sliding glass doors fitted with vertical blinds that open directly to a verdant outdoor space, complete with a patio seating area and a well-kept lawn. Sunlight streams generously through the expansive glass, creating a warm, welcoming atmosphere and a seamless connection between the interior and exterior. A ceiling fan overhead adds both functional comfort and a casual touch to the room. The layout spans two floors, offering a practical separation of living spaces that suits a variety of lifestyles. The overall ambiance of the space is bright and open, with a simple, uncluttered design that allows each room's architectural details — from the tile work underfoot to the generous glazing — to take center stage. The outdoor views visible from the main living area lend the space a refreshing, nature-connected feel throughout the day.

3BR, 2 1/2BA - Model B1 - 1,423 SF
1/10
This two-story space offers a clean, airy aesthetic throughout, characterized by light neutral walls and well-maintained tile flooring that reflects abundant natural light. The living area is a standout feature, anchored by large sliding glass doors fitted with vertical blinds that open directly to a verdant outdoor space, complete with a patio seating area and a well-kept lawn. Sunlight streams generously through the expansive glass, creating a warm, welcoming atmosphere and a seamless connection between the interior and exterior. A ceiling fan overhead adds both functional comfort and a casual touch to the room. The layout spans two floors, offering a practical separation of living spaces that suits a variety of lifestyles. The overall ambiance of the space is bright and open, with a simple, uncluttered design that allows each room's architectural details — from the tile work underfoot to the generous glazing — to take center stage. The outdoor views visible from the main living area lend the space a refreshing, nature-connected feel throughout the day. This contemporary living space showcases a harmonious blend of functionality and style. The focal point is a striking black entertainment center with contrasting light green accents, providing ample storage and display areas. A large flat-screen TV is centrally positioned, creating an ideal viewing experience.

The seating arrangement features a comfortable gray sectional sofa, adorned with decorative pillows in complementary patterns and colors. A sleek black coffee table anchors the room, its minimalist design contributing to the overall modern aesthetic.

Natural elements are introduced through a potted plant, adding a touch of greenery and life to the space. The walls are adorned with subtle artwork, including a triptych of nature-inspired prints, enhancing the room's serene atmosphere.

Neutral tones dominate the color palette, with the beige carpet and white walls serving as a backdrop for the darker furniture pieces. This creates a sense of balance and allows the carefully chosen decor elements to stand out.

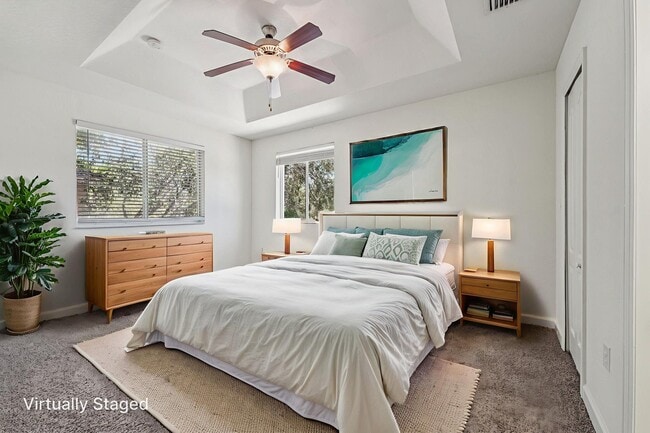
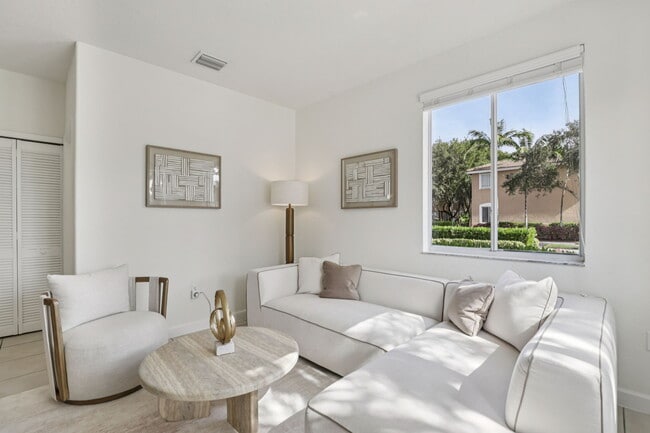
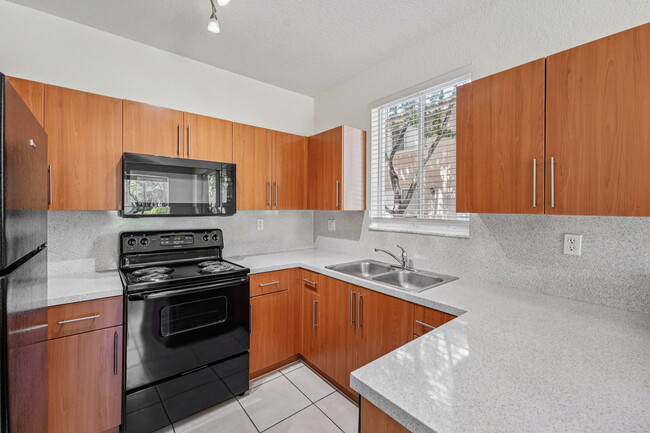
The room's layout maximizes space efficiency while maintaining an open, inviting feel. The combination of textures - from the soft fabric of the sofa to the smooth surfaces of the entertainment center - adds depth and interest to the overall design. This two-story space offers a clean, contemporary layout designed for comfortable living. The main living area immediately draws attention with its light-toned tile flooring that runs throughout, creating a cohesive and airy feel. The room is furnished with a striking combination of a dark tufted sofa paired with vibrant red accent chairs, all anchored by a bold black-and-white patterned area rug — delivering a lively contrast against the neutral white walls. A wall-mounted mirror and curated artwork add personality and depth to the space. A floor lamp provides warm, ambient lighting that complements the natural light filtering through the windows. A long corridor extends toward additional rooms, hinting at a generous floor plan with multiple functional areas, including what appears to be a dining space visible in the background. The high, smooth ceilings enhance the sense of openness throughout. With its two floors, the property offers ample room across multiple levels, making it well-suited for a variety of living arrangements. The overall ambiance balances modern aesthetics with practical design, creating a welcoming and visually dynamic environment. Located at 1140 SE 24th Rd in Homestead, FL, this two-story home offers five bedrooms and three bathrooms spread across two thoughtfully laid-out floors. The ground floor features a kitchen equipped with rich cherry-toned cabinetry, granite-style countertops, a breakfast bar peninsula, white appliances, and track lighting — complemented by a pantry for additional storage. The adjacent living area is finished with light ceramic tile flooring, a ceiling fan, and a sliding glass door that brings in natural light and outdoor views. Carpeted stairs with white railings lead to the upper level, where the bedrooms are finished with light hardwood-style flooring and neutral walls. The primary bedroom includes a walk-in closet with wire shelving. Additional bedrooms feature built-in closets and windows with views of the surrounding greenery. The three bathrooms are finished with tile flooring and tub-shower combinations with tiled surrounds. A dedicated laundry room and utility space add everyday convenience. The exterior is surrounded by mature trees, offering a shaded, private setting in a residential Homestead neighborhood. This impressive community amenity showcases a large, crystal-clear swimming pool as its centerpiece. The pool area is surrounded by a wide, terra cotta-colored deck, providing ample space for lounging and sunbathing. Multiple lounge chairs and tables are strategically placed around the pool, offering residents comfortable seating options.

The architectural design of the adjacent clubhouse is reminiscent of Mediterranean style, with its white stucco exterior, arched entryways, and terracotta roof tiles. This building likely houses additional community facilities and serves as a focal point for social gatherings.

Lush tropical landscaping enhances the ambiance, with tall palm trees swaying gently in the breeze and providing natural shade. Well-maintained hedges and greenery border the area, creating a sense of privacy and seclusion. A white metal fence surrounds the pool area, ensuring safety while maintaining an open, airy feel.

The pool's turquoise water sparkles invitingly under the Florida sun, reflecting the blue sky and fluffy white clouds above. This meticulously maintained space offers residents a resort-like atmosphere for relaxation, exercise, and community interaction, making it a standout feature of the residential complex. Located at 1140 SE 24th Rd in Homestead, Florida, this outdoor community space serves as a shared green area within a residential neighborhood. The grounds are characterized by a well-maintained lawn shaded by a mix of mature palm trees and broad-canopied shade trees, creating a welcoming, tropical atmosphere typical of South Florida living. Several green benches are positioned throughout the space, offering residents comfortable spots to relax and enjoy the outdoors. A cornhole board and other casual recreational elements are present, encouraging leisurely activity and community engagement. The area is enclosed by chain-link fencing, providing clear boundaries while maintaining an open, airy feel. Adjacent to the green space, a white fence hints at a nearby pool or additional amenity area. The surrounding residential buildings feature a classic Mediterranean-inspired architectural style, with stucco exteriors, arched entryways, and warm earth-toned rooflines that complement the lush landscaping. Ample parking is visible, and the community's well-kept streetscaping adds to the overall appeal. Under the bright Florida sky, this outdoor space provides a functional and pleasant communal retreat for residents of the neighborhood. Located at 1140 SE 24th Rd in Homestead, Florida, this outdoor community recreation space offers a well-appointed fitness and play area set within a beautifully landscaped residential neighborhood. The space is defined by a wood chip-surfaced fitness zone bordered by low edging, housing multiple open-air exercise stations designed for strength and flexibility training. Tall, mature royal palms and broad shade trees are strategically positioned throughout the area, providing natural canopy and a distinctly tropical Florida ambiance. Lush green lawns surround the activity zones, complemented by red mulch landscaping beds that add visual contrast and texture. A children's playground with colorful equipment, including a slide, is visible nearby, making this a versatile recreational destination for all ages. Wide concrete pathways connect the various areas, ensuring easy accessibility throughout the space. Street lamps are positioned across the grounds to support use during evening hours. The backdrop features a row of Mediterranean-style two-story residential buildings with terracotta tile roofs, arched entryways, and warm stucco facades, reinforcing the cohesive character of the community. The open sky and abundant natural light enhance the inviting, active atmosphere of this outdoor amenity space. This residential complex in Homestead, FL, boasts an array of outdoor amenities set against a backdrop of tropical flora. The centerpiece is a spacious playground area, enclosed by white fencing for added safety. The play area features modern equipment including slides, climbing structures, and interactive elements, all set on a cushioned artificial turf surface for child safety.

Surrounding the playground, tall palm trees and lush vegetation create a natural, tropical ambiance. The complex's architecture is visible beyond the recreational area, showcasing multi-story buildings with terracotta roofs, indicative of a Mediterranean-inspired design common in Florida.

The outdoor space is thoughtfully designed with various recreational options. In addition to the playground, there appears to be open grassy areas suitable for casual games or relaxation. The presence of benches suggests comfortable seating for supervising adults or residents enjoying the outdoors.

The overall impression is of a well-maintained, family-oriented community that prioritizes outdoor living and recreational activities. The combination of modern play structures, manicured landscaping, and residential buildings creates an inviting atmosphere for families and individuals alike. This two-story home offers a clean, contemporary aesthetic defined by crisp white walls, light-toned tile flooring, and an abundance of natural light throughout. The main living area sets a welcoming tone with its open layout, featuring smooth tile floors that extend seamlessly from room to room. Soaring walls and high ceilings amplify the sense of space, creating an airy, uncluttered atmosphere. Decorative touches such as bold wall art add personality without overwhelming the neutral palette. A louvered bi-fold closet door provides functional storage while maintaining the home's understated style. Adjacent to the living area, a passageway leads to a well-lit bathroom or utility space, finished with bright cabinetry and track lighting overhead. A glimpse toward the exterior hints at an outdoor area accessible through large windows or glass doors, inviting natural light deep into the interior. The overall design balances simplicity with comfort, making thoughtful use of each space across both floors. Light, openness, and a cohesive neutral color scheme give this home a versatile and inviting character suited to a variety of lifestyles. This two-story home offers a clean, contemporary aesthetic defined by crisp white walls, light-toned tile flooring, and an abundance of natural light throughout. The main living area sets a welcoming tone with its open layout, featuring smooth tile floors that extend seamlessly from room to room. Soaring walls and high ceilings amplify the sense of space, creating an airy, uncluttered atmosphere. Decorative touches such as bold wall art add personality without overwhelming the neutral palette. A louvered bi-fold closet door provides functional storage while maintaining the home's understated style. Adjacent to the living area, a passageway leads to a well-lit bathroom or utility space, finished with bright cabinetry and track lighting overhead. A glimpse toward the exterior hints at an outdoor area accessible through large windows or glass doors, inviting natural light deep into the interior. The overall design balances simplicity with comfort, making thoughtful use of each space across both floors. Light, openness, and a cohesive neutral color scheme give this home a versatile and inviting character suited to a variety of lifestyles.

About Seascape Pointe Townhomes

Discover your ideal home at Seascape Pointe, where we offer spacious three- and four-bedroom townhomes designed to suit any lifestyle. With floor plans ranging from 1,387 to 1,501 square feet, our Homestead, FL townhome apartments provide ample room for comfortable living. Beyond our beautifully designed townhomes, residents enjoy a prime location, with convenient access to everything the city has to offer. Make Seascape Pointe your new home today!

Seascape Pointe Townhomes is a townhouse community located in Miami/Dade County and the 33035 ZIP Code. This area is served by the Miami-Dade County Public Schools attendance zone.

Unique Features

  • AT&T High Speed Internet Included*
  • Bark Park
  • Community Event
  • Digital Direct TV Included*
  • Electronic Thermostat
  • Full-size Washer and Dryer
  • Fully Equipped Kitchen
  • Furnished Townhomes Available
  • Interior Extra Storage
  • Lakefront walking trail
  • Large Patios
  • Large Walk-in Closets
  • Reserved Parking
  • Spacious and Distinct Layout
  • Tile Flooring in Living Areas
  • Two Parking Space
  • Two-Story Townhouse
  • Window Blinds

Contact

View Property Website
Languages: English & Spanish
Closed Today
  • Monday - Friday, 9am - 5:30pm
  • Saturday & Sunday, Closed
Property Management Company Logo

Community Amenities

Pool

Fitness Center

Furnished Units Available

Playground

  • Controlled Access
  • Maintenance on site
  • Furnished Units Available
  • Public Transportation
  • Walk-Up
  • Fitness Center
  • Pool
  • Playground
  • Walking/Biking Trails
  • Gated
  • Waterfront
  • Dog Park

Townhome Features

High Speed Internet Access

Walk-In Closets

Wi-Fi

Patio

  • High Speed Internet Access
  • Wi-Fi
  • Pantry
  • Kitchen
  • Range
  • Tile Floors
  • Vinyl Flooring
  • Dining Room
  • High Ceilings
  • Office
  • Walk-In Closets
  • Patio
Location
1140 SE 24th Rd, Homestead,
FL 33035
Get Directions
Schools Restaurants Groceries Coffee Banks Shops Fitness
| Edit
Edit Commute

Destination is required

Under 30 minutes

Commute Time is calculated at rush hour.
City - Homestead

Located 26 miles southwest of Miami, Homestead sits between two natural wonders - Biscayne National Park and Everglades National Park. The city offers diverse housing options from downtown apartments to residential communities throughout its neighborhoods. Current rental rates show one-bedroom units averaging $1,399 per month and two-bedroom homes at $1,771. The historic downtown district features the beautifully restored Seminole Theatre, while the area near Homestead-Miami Speedway draws racing fans throughout the racing season.

Homestead balances small-town atmosphere with convenient access to Miami's amenities and outdoor recreation. The Fruit and Spice Park spans 37 acres, showcasing tropical plants and agriculture native to South Florida. Local agriculture remains central to the community, highlighted by seasonal farmers' markets and Knaus Berry Farm's beloved baked goods and U-pick fields. Miami-Dade College's Homestead Campus serves the educational needs of residents.

Learn more about living in Homestead 
Amenities
  • Controlled Access
  • Maintenance on site
  • Furnished Units Available
  • Public Transportation
  • Walk-Up
  • Gated
  • Waterfront
  • Dog Park
  • Fitness Center
  • Pool
  • Playground
  • Walking/Biking Trails
  • AT&T High Speed Internet Included*
  • Bark Park
  • Community Event
  • Digital Direct TV Included*
  • Electronic Thermostat
  • Full-size Washer and Dryer
  • Fully Equipped Kitchen
  • Furnished Townhomes Available
  • Interior Extra Storage
  • Lakefront walking trail
  • Large Patios
  • Large Walk-in Closets
  • Reserved Parking
  • Spacious and Distinct Layout
  • Tile Flooring in Living Areas
  • Two Parking Space
  • Two-Story Townhouse
  • Window Blinds
  • High Speed Internet Access
  • Wi-Fi
  • Pantry
  • Kitchen
  • Range
  • Tile Floors
  • Vinyl Flooring
  • Dining Room
  • High Ceilings
  • Office
  • Walk-In Closets
  • Patio
Expenses
Recurring
Cat Rent $25
Dog Rent $25
One-Time
Cat Fee $325
Dog Fee $325
Office Hours
Monday 9am - 5:30pm
Tuesday 9am - 5:30pm
Wednesday 9am - 5:30pm
Thursday 9am - 5:30pm
Friday 9am - 5:30pm
Saturday Closed
Sunday Closed
786-876-8499
Education
Colleges & Universities Distance
Miami Dade College, Homestead
Drive: 7 min 3.1 mi
Miami Dade College, Kendall
Drive: 28 min 18.9 mi
FIU, Modesto Maidique
Drive: 35 min 25.2 mi
Univ. of Miami, Coral Gables
Drive: 36 min 25.4 mi
Seascape Pointe Townhomes is within 7 minutes or 3.1 miles from Miami Dade College, Homestead. It is also near Miami Dade College, Kendall and Univ. of Miami, Coral Gables.
Schools
  • Public Schools
  • Private Schools
Gateway Environmental K-8 Learning Center
Public Elementary & Middle School
Grades PK-8
1,113 Students
Attendance Zone
Somerset Preparatory Academy - Homestead-0754
Public Elementary School
Grades K-5
565 Students
Nearby
Somerset Academy Sunset Middle School
Public Middle School
Grades 6-8
389 Students
Nearby
Homestead Middle School
Public Middle School
Grades 6-8
493 Students
Attendance Zone
Keys Gate Charter High School
Public High School
Grades 9-12
788 Students
Nearby
Homestead Senior High School
Public High School
Grades 9-12
2,177 Students
Attendance Zone
Hope Academy
Private Elementary, Middle & High School
Grades K-12
451 Students
Nearby
Principitos Learning Child Care Center
Private Elementary School
Grades PK-5
62 Students
Nearby
School data provided by The GreatSchools Rating helps parents compare schools within a state based on a variety of school quality indicators and provides a helpful picture of how effectively each school serves all of its students. Ratings are on a scale of 1 (below average) to 10 (above average) and can include test scores, college readiness, academic progress, advanced courses, equity, discipline and attendance data. We also advise parents to visit schools, consider other information on school performance and programs, and consider family needs as part of the school selection process.

View GreatSchools Rating Methodology


Data provided by GreatSchools.org © 2026. All rights reserved.
Transportation

Seascape Pointe Townhomes is near Miami International, located 30.3 miles or 44 minutes away.

Commuter Rail Distance
Dadeland South
Drive: 30 min 19.2 mi
Dadeland North
Drive: 30 min 23.1 mi
South Miami
Drive: 33 min 24.4 mi
University
Drive: 35 min 25.2 mi
Douglas Road
Drive: 39 min 27.2 mi
Airports Distance
Airports Distance
Miami International
Drive: 44 min 30.3 mi
Getting Around
Fairly Walkable
Walkability
40 / 100
Minimal Public Transit
Transit
0 / 100
Very Drivable
Drivability
80 / 100
Fairly Bikeable
Bikeability
50 / 100

Scores provided by

What do Walkability, Transit, Drivability, and Bikeability mean? Walkability measures the walking distance to day-to-day needs. Transit measures access to public transportation. Drivability measures congestion, parking availability, and access to major roads. Bikeability measures the suitability for cycling. How It Works
-
Soundscore™
- / 100

Traffic

-

Airport

-

Businesses

-

Scores provided by

HowLoud What is a Sound Score Rating? A Sound Score Rating aggregates noise caused by vehicle traffic, airplane traffic and local sources. How It Works
Points of Interest

Time and distance from Seascape Pointe Townhomes.

Shopping Centers Distance
Oasis Plaza
Drive: 4 min 1.6 mi
Audubon Plaza
Drive: 5 min 2.0 mi
Homestead Pavilion
Drive: 5 min 2.2 mi
Seascape Pointe Townhomes has 3 shopping centers within 2.2 miles, which is about a 5-minute drive. The miles and minutes will be for the farthest away property.
Parks and Recreation Distance
Biscayne National Park
Drive: 18 min 7.0 mi
Castellow Hammock Preserve/Nature Center
Drive: 19 min 7.8 mi
Fruit & Spice Park
Drive: 19 min 8.7 mi
Monkey Jungle
Drive: 20 min 10.2 mi
Everglades National Park - Royal Palm
Drive: 25 min 12.4 mi
Seascape Pointe Townhomes has 5 parks within 12.4 miles, including Biscayne National Park, Castellow Hammock Preserve/Nature Center, and Fruit & Spice Park.
Hospitals Distance
Hospitals Distance
Homestead Hospital
Drive: 5 min 2.0 mi
Seascape Pointe Townhomes is 2.0 miles and a 5 minute drive from Homestead Hospital.


Reviews for Seascape Pointe Townhomes

3.7
Renter Rating
5 Stars
2
4 Stars
0
3 Stars
0
2 Stars
0
1 Star
1
Share details of your own experience with this property
Renter Reviews 3 Reviews
 
  • Most Recent
  • Most Helpful
  • Rating Low-High
  • Rating High-Low
Submitted by a verified resident of the apartment community. Participating residents may receive reward points in exchange for posting a review during their lease term, regardless of the nature of the review. Delete

Property Manager Responded:

Property Manager Responded

Show full review Show less
Was this helpful? Vote review helpful Thanks for your feedback!
Flag Review
  1. ...
  2. ...

Seascape Pointe Townhomes Photos

  • Seascape Pointe Townhomes

  • 3BR, 2 1/2BA - Model B1 - 1,423 SF

  • 3BR, 3BA - 1,501SF - Dinning Room/Kitchen

  • Leasing Office

Floor Plans

  • 3 Bedrooms

  • 3 Bedrooms

  • 4 Bedrooms

Nearby Apartments

Within 50 Miles of Seascape Pointe Townhomes

  • Venice At Crystal Lakes

    677 NE 35th Ave

    Homestead, FL 33033

    $1,950 - $4,052

    2-4 Br 1.5 mi

  • Pine Groves Apartments

    24101 S Dixie Hwy

    Homestead, FL 33032

    $1,925 - $1,990

    2 Br 6.2 mi

  • Green House at Dadeland

    8440 S Dixie Hwy

    Miami, FL 33143

    $2,900 - $3,100

    2 Br 18.2 mi

  • The Upland at Hialeah

    445 Hialeah Dr

    Hialeah, FL 33010

    $2,792 - $5,687

    2-3 Br 27.3 mi

  • Northside Vistas

    8400 NW 27th Ave

    Miami, FL 33147

    $2,719 - $2,895

    2 Br 29.8 mi

  • Biscayne Gardens Apartments

    1705 NE 124th St

    North Miami, FL 33181

    $2,000 - $2,450

    2 Br 34.5 mi

Frequently Asked Questions
Does Seascape Pointe Townhomes have in-unit laundry?

Seascape Pointe Townhomes does not offer in-unit laundry or shared facilities. Please contact the property to learn about nearby laundry options.

What utilities are included in rent at Seascape Pointe Townhomes?

Utilities are not included in rent. Residents should plan to set up and pay for all services separately.

Is parking available at Seascape Pointe Townhomes?

Parking is available at Seascape Pointe Townhomes. Contact this property for details.

Which floor plans are available, and what are the price ranges?

Seascape Pointe Townhomes has two to four-bedrooms with rent ranges from $2,175/mo. to $8,619/mo.

Is Seascape Pointe Townhomes pet-friendly?

Yes, Seascape Pointe Townhomes welcomes pets. Breed restrictions, weight limits, and additional fees may apply. View this property's pet policy.

How much income do I need to rent at Seascape Pointe Townhomes?

A good rule of thumb is to spend no more than 30% of your gross income on rent. Based on the lowest available rent of $2,175 for a three-bedrooms, you would need to earn about $87,000 per year to qualify. Want to double-check your budget? Calculate how much rent you can afford with our Rent Affordability Calculator.

Does Seascape Pointe Townhomes have move-in specials?

Seascape Pointe Townhomes is not currently offering any rent specials. Check back soon, as promotions change frequently.

Does Seascape Pointe Townhomes offer Matterport 3D tours?

Yes! Seascape Pointe Townhomes offers 10 Matterport 3D Tours. Explore different floor plans and see unit level details, all without leaving home.
Back To Top
Send a Message
Contact Property
enter move in date in the format: 2 digit month / 2 digit day / 4 digit year

I would like to...

Send Message

Submitting Request

Send a Message
Contact Property

Thank you! Your email has been sent.

Error

Report an Issue Print Get Directions
Try These Popular Nearby Searches

Cities

  • Leisure City Rentals
  • Florida City Rentals
  • Naranja Rentals
  • Everglades National Park Rentals
  • Princeton Rentals

Search by Bedrooms

  • Studio Apartments in Homestead
  • 1 Bedroom Apartments in Homestead
  • 2 Bedroom Apartments in Homestead
  • 3 Bedroom Apartments in Homestead
  • Rooms for Rent in Homestead

Other Rental Types

  • Homestead Houses for Rent
  • Homestead Condos for Rent
  • Homestead Townhomes for Rent
  • Private Landlord Rentals Homestead
  • Homestead Duplex Rentals
  • 33035 Houses for Rent
  • 33035 Condos for Rent
  • 33035 Townhomes for Rent

Stay on Budget

  • Homestead Apartments Under $900
  • Homestead Apartments Under $1,000
  • Homestead Apartments Under $1,100
  • Homestead Apartments Under $1,200
  • Homestead Apartments Under $1,300
  • Homestead Apartments Under $1,400
  • Homestead Apartments Under $1,500
  • Homestead Apartments Under $2,000

Filter by Popular Amenities

  • Pet Friendly Apartments in Homestead
  • Furnished Apartments in Homestead
  • Apartments with Washer & Dryer in Homestead
  • Wheelchair Accessible Apartments in Homestead
  • Apartments with EV Charging in Homestead
  • Apartments with Balcony in Homestead
  • Apartments with Air Conditioning in Homestead
  • Homestead Apartments with Pickleball Court
  • Homestead Apartments with Virtual Tours
  • Homestead Waterfront Apartments

Find Specialty Housing

  • Student Housing in Homestead
  • Homestead Low Income Housing
  • Senior Housing in Homestead
  • Short Term Rentals in Homestead
  • Luxury Apartments in Homestead
  • Cheap Apartments in Homestead
  • Corporate Housing in Homestead
  • Move-In Specials in Homestead
  • New Apartments in Homestead
  • About Us
  • Advertise
  • Legal Notices
  • Privacy Notice
  • Avoid Scams
  • Accessibility
  • Calculate Rent Affordability
  • Renterverse
  • Sitemap
Property Logo
apartments.com
© 2026 CoStar Group, Inc. Equal Housing Opportunity

Equal Housing Opportunity

© 2026 CoStar Group, Inc.

Equal Housing Opportunity

Ready to Apply?

Good News! This rental is accepting applications through Apartments.com. Act now and your $ purchase will include 9 additional FREE application submissions to participating properties.

Or if you already have an account


Required

Required

Valid Email Required

You must acknowledge the disclaimer to continue
Next
Continue

Take me to this property's website
Send Message
Interested in this property? Send message today.
Rate & Review Seascape Pointe Townhomes
Please select a rating
50 character minimum
By clicking submit, I agree to the Apartments.com Terms of Service and the Ratings & Reviews Terms of Use.

What Are Walk Score®, Transit Score®, and Bike Score® Ratings?

Walk Score® measures the walkability of any address. Transit Score® measures access to public transit. Bike Score® measures the bikeability of any address.

Learn How It Works

What is a Sound Score Rating?

A Sound Score Rating aggregates noise caused by vehicle traffic, airplane traffic and local sources.

Learn How It Works

Share This Listing
Listing Image

1140 SE 24th Rd

Homestead, FL 33035

Email

Link Copied

(786) 876-8499
Get Directions
Schools Restaurants Groceries Coffee Banks Shops Fitness

