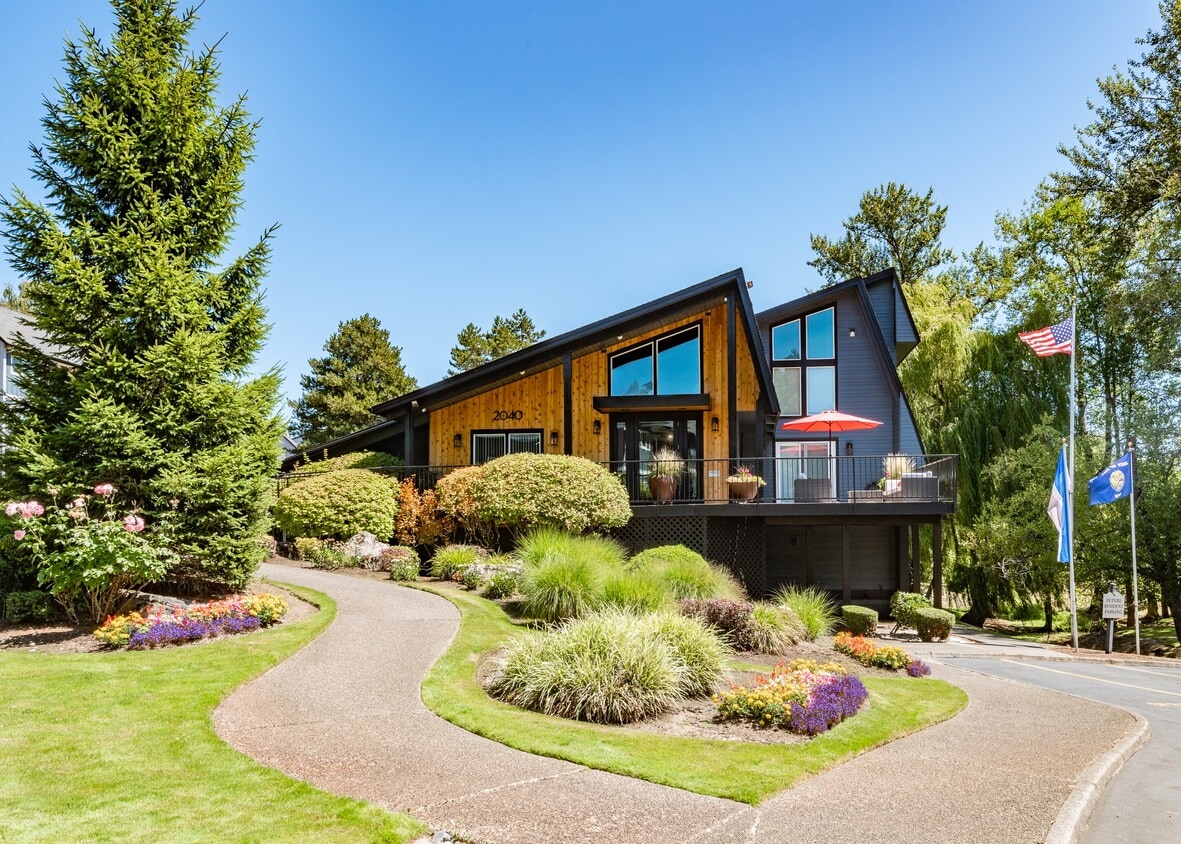



Located at 2040 SW Vermont St in Portland, Oregon, this one-bedroom, one-bathroom apartment offers a practical and comfortable single-floor layout. The combined kitchen and living area forms the heart of the unit, with the living room featuring plush carpeting, a textured ceiling, and a sliding glass door that opens onto a private balcony with pleasant outdoor views of surrounding greenery. The kitchen is outfitted with dark espresso cabinetry, light stone-look countertops, a stainless steel sink, and black appliances including a refrigerator, all set atop wood-look flooring that adds warmth to the space. The bedroom is generously sized, filled with natural light from a window, and includes a built-in sliding-door closet for convenient storage. The bathroom features wood-look flooring, a dark vanity with a stone-look countertop and undermount sink, and a full tub-shower combination. Throughout the unit, neutral warm tones on the walls and textured ceilings create a cohesive and inviting atmosphere. The dedicated closet and efficient layout make this apartment a functional and comfortable home in the SW Portland neighborhood.

-
Monthly Rent
$1,450 - $2,155
-
Bedrooms
1 - 3 bd
-
Bathrooms
1 - 2 ba
-
Square Feet
688 - 1,170 sq ft
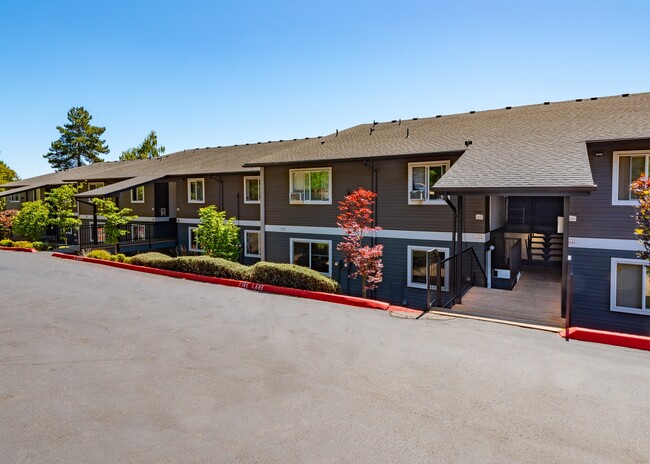
Our SW Portland apartments allow you to reside in comfort while exploring the unique and dynamic culture of Hillsdale. Quality amenities, convenient services, and a well-connected address let you enjoy all the urban conveniences you want without giving up the peace and quiet you deserve. Managed by CTL Management, Inc.
Highlights
- English and Spanish Speaking Staff
- Sauna
- Pool
- Walk-In Closets
- Deck
- Walking/Biking Trails
- Dog Park
- Balcony
- Patio
Pricing & Floor Plans
-
Unit 2084price $1,450square feet 750availibility Now
-
Unit 2106price $1,450square feet 750availibility Now
-
Unit 2114price $1,450square feet 750availibility Now
-
Unit 2014price $1,715square feet 1,000availibility Sep 19
-
Unit 2002price $1,715square feet 1,000availibility Sep 19
-
Unit 1940price $1,715square feet 1,000availibility Oct 10
-
Unit 006price $1,800square feet 875availibility Oct 17
-
Unit 039price $1,800square feet 875availibility Nov 4
-
Unit 2290price $1,995square feet 1,170availibility Oct 6
-
Unit 2288price $1,995square feet 1,170availibility Oct 9
-
Unit 058price Call for Rentsquare feet 1,067availibility Oct 22
-
Unit 2084price $1,450square feet 750availibility Now
-
Unit 2106price $1,450square feet 750availibility Now
-
Unit 2114price $1,450square feet 750availibility Now
-
Unit 2014price $1,715square feet 1,000availibility Sep 19
-
Unit 2002price $1,715square feet 1,000availibility Sep 19
-
Unit 1940price $1,715square feet 1,000availibility Oct 10
-
Unit 006price $1,800square feet 875availibility Oct 17
-
Unit 039price $1,800square feet 875availibility Nov 4
-
Unit 2290price $1,995square feet 1,170availibility Oct 6
-
Unit 2288price $1,995square feet 1,170availibility Oct 9
-
Unit 058price Call for Rentsquare feet 1,067availibility Oct 22
Fees and Policies
The fees listed below are community-provided and may exclude utilities or add-ons. All payments are made directly to the property and are non-refundable unless otherwise specified. Use the Cost Calculator to determine costs based on your needs.
-
One-Time Basics
-
Due at Application
-
Application Fee Per ApplicantCharged per applicant.$22
-
-
Due at Move-In
-
DepositCharged per unit.$400
-
-
Due at Application
-
Dogs
-
Dog DepositMax of 2. Charged per pet.$400
-
Dog RentCharged per pet.$25 / mo
25 lbs. Weight LimitRestrictions:NoneRead More Read LessComments -
-
Cats
-
Cat DepositMax of 2. Charged per pet.$400
-
Cat RentCharged per pet.$25 / mo
25 lbs. Weight LimitRestrictions:Comments -
-
Surface Lot
-
Covered
-
Other
-
Garage Lot
Property Fee Disclaimer: Based on community-supplied data and independent market research. Subject to change without notice. May exclude fees for mandatory or optional services and usage-based utilities.
Details
Lease Options
-
2 - 14 Month Leases
Property Information
-
Built in 1972
-
220 units/3 stories
Matterport 3D Tours
About Shadow Hills
Our SW Portland apartments allow you to reside in comfort while exploring the unique and dynamic culture of Hillsdale. Quality amenities, convenient services, and a well-connected address let you enjoy all the urban conveniences you want without giving up the peace and quiet you deserve. Managed by CTL Management, Inc.
Shadow Hills is an apartment community located in Multnomah County and the 97219 ZIP Code. This area is served by the Portland School District 1j attendance zone.
Unique Features
- Attached Storage - In Select Homes*
- Bark Park
- Ceiling Fan
- Clubhouse with Complimentary Wi-Fi
- Coffee Bar
- Covered Parking*
- Fully Upgraded Kitchens - In Select Homes*
- In-Unit Washer & Dryer - In Select Homes*
- Nature Paths
- Online Rent Payments
- Online Service Requests
- Oversized Balcony - In Select Homes*
- Package Acceptance
- Patio or Deck
- Resident Activity Program
- Scenic Views - In Select Homes*
- Smoke Free Housing
- Smoke Free Housing - See Policy
- Vaulted Ceiling - In Select Homes
- Walk-In Closet - In Select Homes*
- Wide Variety of Floor Plans
Contact
Community Amenities
Pool
Fitness Center
Laundry Facilities
Playground
- Laundry Facilities
- Online Services
- Public Transportation
- Business Center
- Clubhouse
- Walk-Up
- Fitness Center
- Sauna
- Pool
- Playground
- Walking/Biking Trails
- Dog Park
Apartment Features
High Speed Internet Access
Walk-In Closets
Wi-Fi
Patio
- High Speed Internet Access
- Wi-Fi
- Heating
- Ceiling Fans
- Smoke Free
- Kitchen
- Vaulted Ceiling
- Walk-In Closets
- Balcony
- Patio
- Deck
Situated on the west side of the Willamette River in Southwest Portland, Hillsdale provides residents with abundant green space, including Hillsdale City Park and George Himes City Park. Hillsdale draws people in with its close-knit community, high-ranking schools, public library, and active neighborhood association. Popular with renters seeking apartment rentals, Hillsdale hosts an array of options for every budget. Residents enjoy the year-round Hillsdale Famers Market every Sunday, and they flock to SW Capitol Highway for a variety of local restaurants and shops. The neighborhood is very walkable and bike-friendly, and locals appreciate the family-friendly atmosphere that comes with living in Hillsdale.
Learn more about living in HillsdaleCompare neighborhood and city base rent averages by bedroom.
| Hillsdale | Portland, OR | |
|---|---|---|
| Studio | $1,204 | $1,251 |
| 1 Bedroom | $1,315 | $1,532 |
| 2 Bedrooms | $1,645 | $1,812 |
| 3 Bedrooms | $1,945 | $2,118 |
- Laundry Facilities
- Online Services
- Public Transportation
- Business Center
- Clubhouse
- Walk-Up
- Dog Park
- Fitness Center
- Sauna
- Pool
- Playground
- Walking/Biking Trails
- Attached Storage - In Select Homes*
- Bark Park
- Ceiling Fan
- Clubhouse with Complimentary Wi-Fi
- Coffee Bar
- Covered Parking*
- Fully Upgraded Kitchens - In Select Homes*
- In-Unit Washer & Dryer - In Select Homes*
- Nature Paths
- Online Rent Payments
- Online Service Requests
- Oversized Balcony - In Select Homes*
- Package Acceptance
- Patio or Deck
- Resident Activity Program
- Scenic Views - In Select Homes*
- Smoke Free Housing
- Smoke Free Housing - See Policy
- Vaulted Ceiling - In Select Homes
- Walk-In Closet - In Select Homes*
- Wide Variety of Floor Plans
- High Speed Internet Access
- Wi-Fi
- Heating
- Ceiling Fans
- Smoke Free
- Kitchen
- Vaulted Ceiling
- Walk-In Closets
- Balcony
- Patio
- Deck
| Monday | 10am - 5:30pm |
|---|---|
| Tuesday | 9am - 5:30pm |
| Wednesday | 9am - 5:30pm |
| Thursday | 9am - 5:30pm |
| Friday | 9am - 5:30pm |
| Saturday | 9am - 5:30pm |
| Sunday | 10am - 5:30pm |
| Colleges & Universities | Distance | ||
|---|---|---|---|
| Colleges & Universities | Distance | ||
| Drive: | 8 min | 2.9 mi | |
| Drive: | 9 min | 3.2 mi | |
| Drive: | 10 min | 4.0 mi | |
| Drive: | 9 min | 4.5 mi |


 The GreatSchools Rating helps parents compare schools within a state based on a variety of school quality indicators and provides a helpful picture of how effectively each school serves all of its students. Ratings are on a scale of 1 (below average) to 10 (above average) and can include test scores, college readiness, academic progress, advanced courses, equity, discipline and attendance data. We also advise parents to visit schools, consider other information on school performance and programs, and consider family needs as part of the school selection process.
View GreatSchools Rating Methodology
Data provided by GreatSchools.org © 2026. All rights reserved.
Transportation options available in Portland include Sw Lowell & Bond, located 3.7 miles from Shadow Hills. Shadow Hills is near Portland International, located 16.5 miles or 27 minutes away.
| Transit / Subway | Distance | ||
|---|---|---|---|
| Transit / Subway | Distance | ||
|
|
Drive: | 8 min | 3.7 mi |
|
|
Drive: | 9 min | 3.7 mi |
|
|
Drive: | 9 min | 3.9 mi |
|
|
Drive: | 10 min | 4.0 mi |
| Drive: | 9 min | 4.1 mi |
| Commuter Rail | Distance | ||
|---|---|---|---|
| Commuter Rail | Distance | ||
| Drive: | 15 min | 5.5 mi | |
| Drive: | 15 min | 5.7 mi | |
| Drive: | 14 min | 6.0 mi | |
|
|
Drive: | 13 min | 6.3 mi |
| Drive: | 16 min | 8.8 mi |
| Airports | Distance | ||
|---|---|---|---|
| Airports | Distance | ||
|
Portland International
|
Drive: | 27 min | 16.5 mi |
Scores provided by
 What do Walkability, Transit, Drivability, and Bikeability mean?
Walkability measures the walking distance to day-to-day needs.
Transit measures access to public transportation.
Drivability measures congestion, parking availability, and access to major roads.
Bikeability measures the suitability for cycling.
How It Works
What do Walkability, Transit, Drivability, and Bikeability mean?
Walkability measures the walking distance to day-to-day needs.
Transit measures access to public transportation.
Drivability measures congestion, parking availability, and access to major roads.
Bikeability measures the suitability for cycling.
How It Works
Traffic
BusyAirport
CalmBusinesses
ActiveScores provided by
HowLoud What is a Sound Score Rating? A Sound Score Rating aggregates noise caused by vehicle traffic, airplane traffic and local sources. How It WorksTime and distance from Shadow Hills.
| Shopping Centers | Distance | ||
|---|---|---|---|
| Shopping Centers | Distance | ||
| Walk: | 5 min | 0.3 mi | |
| Walk: | 7 min | 0.4 mi | |
| Walk: | 14 min | 0.7 mi |
| Parks and Recreation | Distance | ||
|---|---|---|---|
| Parks and Recreation | Distance | ||
|
Stephens Creek Natural Area
|
Walk: | 7 min | 0.4 mi |
|
George Himes Park
|
Walk: | 17 min | 0.9 mi |
|
Gabriel Park
|
Drive: | 5 min | 1.4 mi |
|
Albert Kelly Park
|
Drive: | 5 min | 1.5 mi |
|
Foley-Balmer Natural Area
|
Drive: | 7 min | 2.4 mi |
| Hospitals | Distance | ||
|---|---|---|---|
| Hospitals | Distance | ||
| Drive: | 11 min | 3.4 mi | |
| Drive: | 10 min | 3.5 mi | |
| Drive: | 14 min | 6.6 mi |
| Military Bases | Distance | ||
|---|---|---|---|
| Military Bases | Distance | ||
| Drive: | 25 min | 12.2 mi | |
| Drive: | 50 min | 29.5 mi |
Shadow Hills Photos
-
-
1BR, 1BA - 750SF
-
-
-
-
-
-
-
Nearby Apartments
Within 50 Miles of Shadow Hills
-
St. Mary's Woods Apartments
15655 SW Blanton St
Beaverton, OR 97078
$1,415 - $1,995
1-3 Br 6.8 mi
-
Cornell Woods
14682 NW Cornell Rd
Portland, OR 97229
$1,350 - $1,510
1-3 Br 7.4 mi
-
King's Court Apartments
16300 SW Estuary Dr
Beaverton, OR 97006
$1,395 - $1,715
1-3 Br 7.6 mi
-
Elmonica Court
1248 SW Kiley Way
Beaverton, OR 97006
$1,395 - $2,170
1-3 Br 7.6 mi
-
Martinazzi Village
8010 SW Avery St
Tualatin, OR 97062
$1,610 - $1,975
2-3 Br 7.8 mi
-
Hathaway Court Apartments
29501 SW Meadows Loop
Wilsonville, OR 97070
$1,475 - $2,895
1-3 Br 11.9 mi
While Shadow Hills does not provide in‑unit laundry, on‑site laundry facilities are available for shared resident use.
Utilities are not included in rent. Residents should plan to set up and pay for all services separately.
Parking is available at Shadow Hills. Fees may apply depending on the type of parking offered. Contact this property for details.
Shadow Hills has one to three-bedrooms with rent ranges from $1,450/mo. to $2,155/mo.
Yes, Shadow Hills welcomes pets. Breed restrictions, weight limits, and additional fees may apply. View this property's pet policy.
A good rule of thumb is to spend no more than 30% of your gross income on rent. Based on the lowest available rent of $1,450 for a one-bedroom, you would need to earn about $58,000 per year to qualify. Want to double-check your budget? Calculate how much rent you can afford with our Rent Affordability Calculator.
Shadow Hills is not currently offering any rent specials. Check back soon, as promotions change frequently.
Yes! Shadow Hills offers 2 Matterport 3D Tours. Explore different floor plans and see unit level details, all without leaving home.
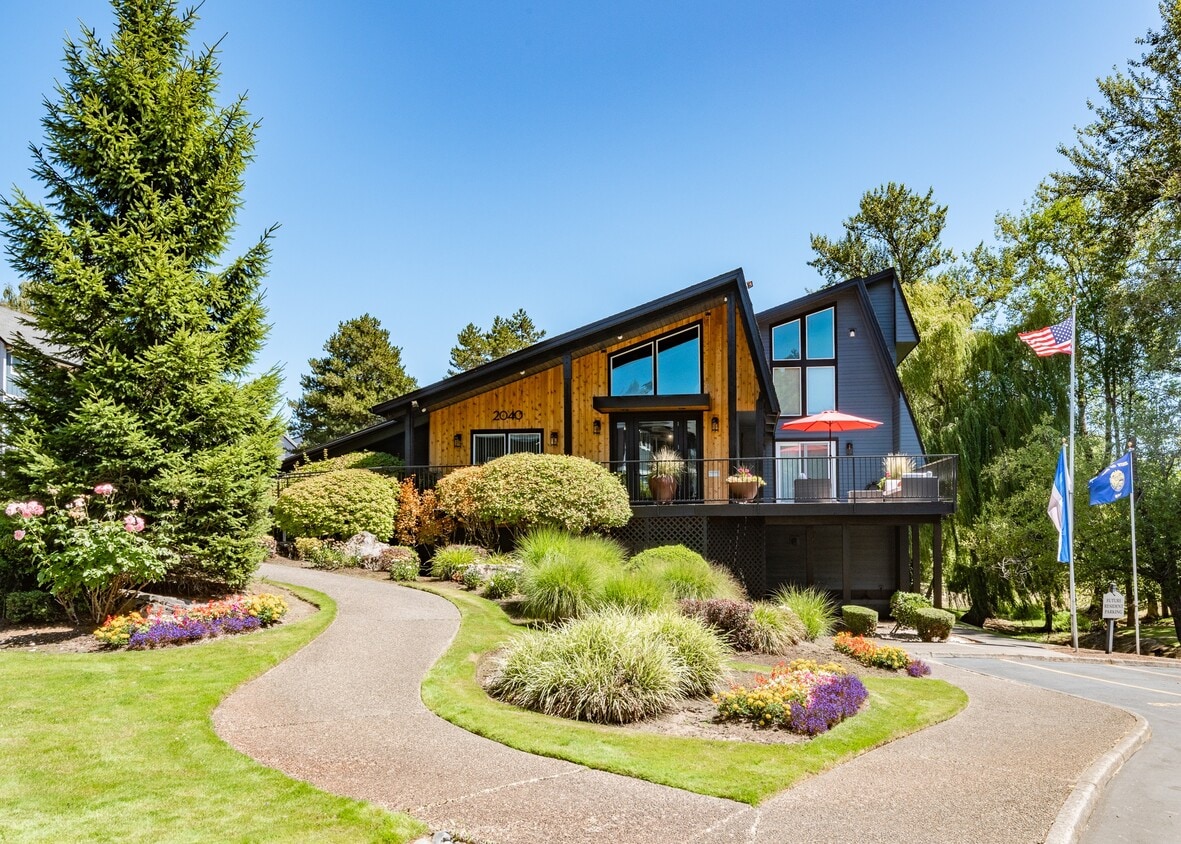
2040 SW Vermont St
Portland, OR 97219