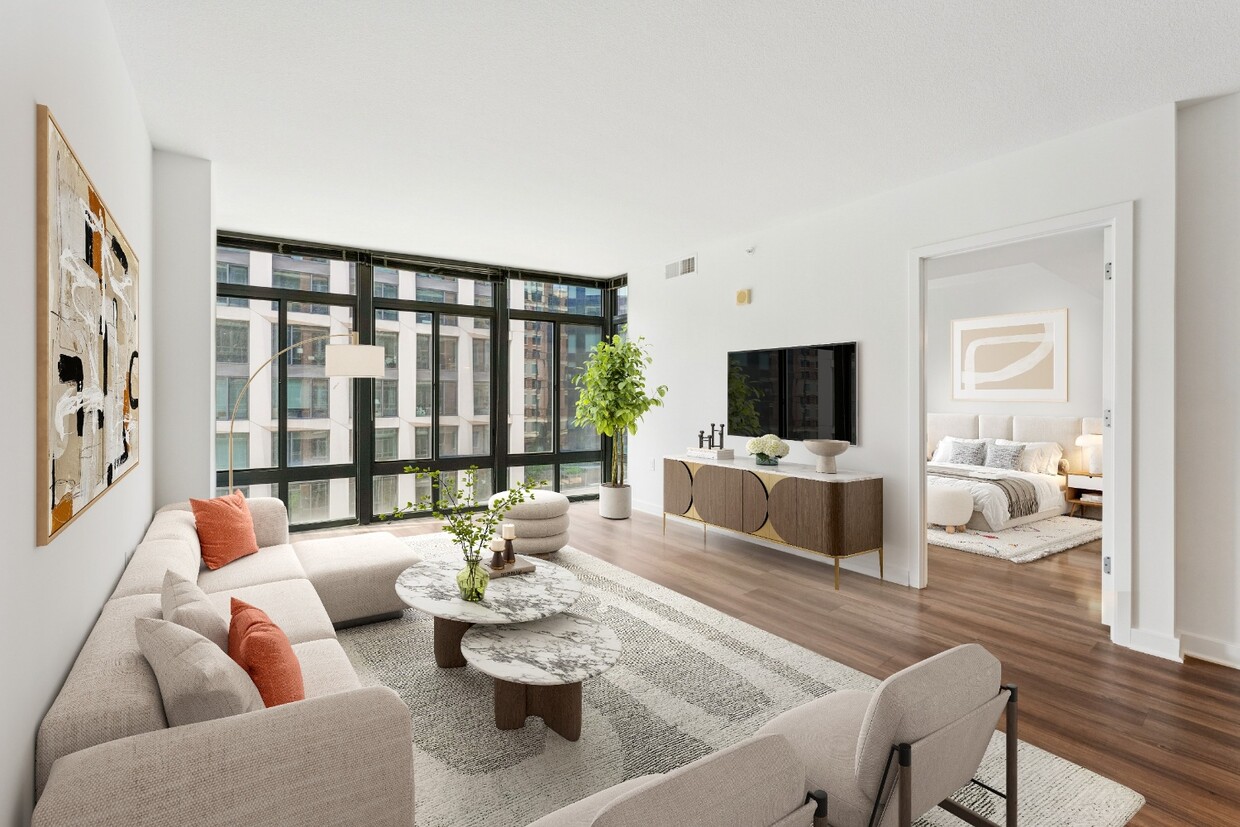
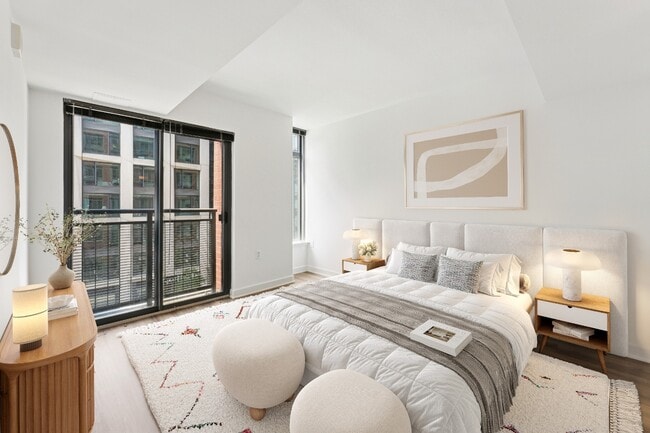
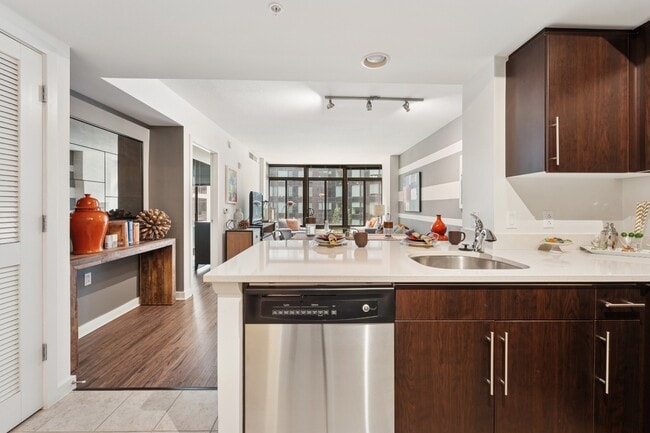
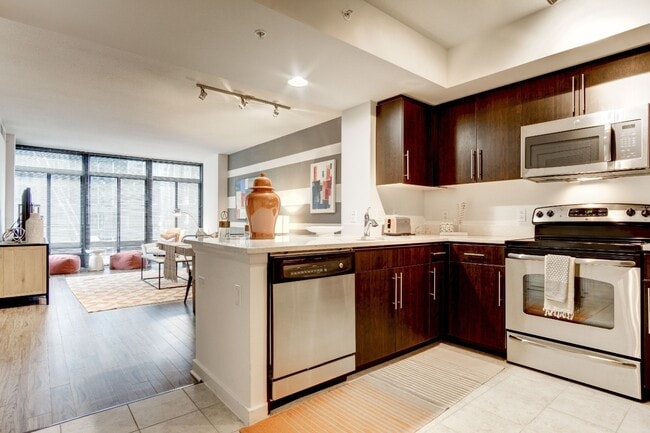
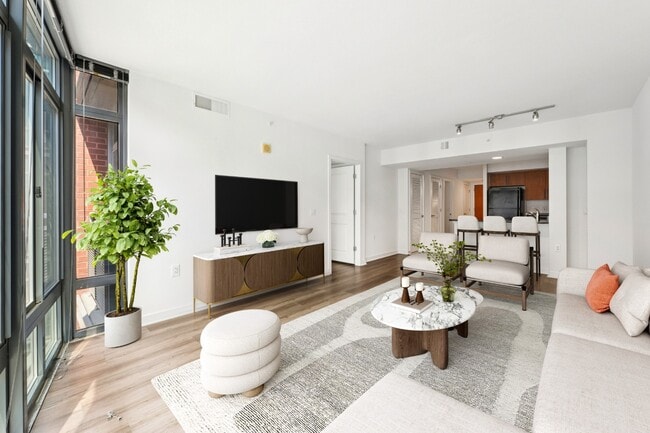
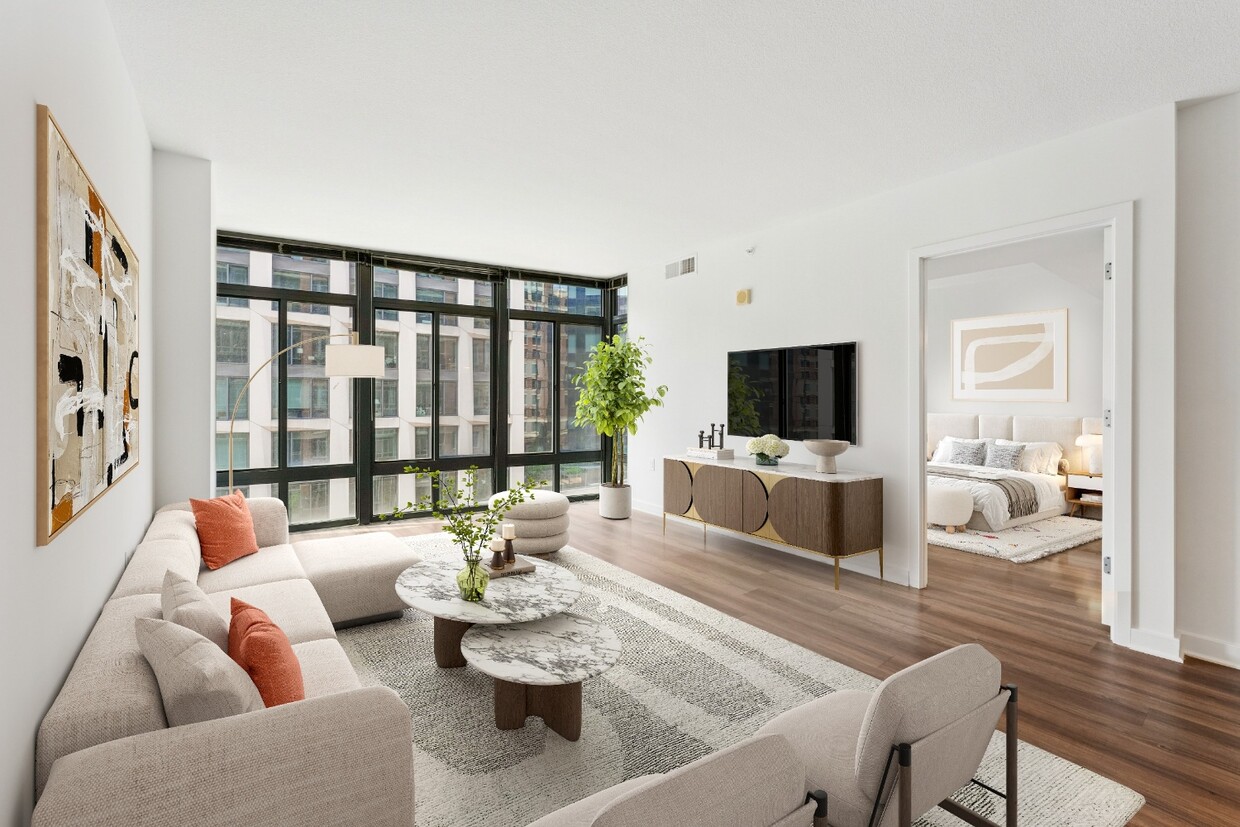
This contemporary 820-square-foot apartment showcases a thoughtful layout that maximizes space and functionality. The heart of the home is an open-concept living area, illuminated by expansive floor-to-ceiling windows that flood the space with natural light and offer urban views. The living room is tastefully furnished with modern seating, including a plush sofa and armchairs, complemented by a geometric area rug that adds warmth to the hardwood floors. The kitchen is a standout feature, boasting dark wood cabinetry contrasted with white countertops and stainless steel appliances. A practical breakfast bar with stools provides casual dining space. The primary bedroom, measuring 140 square feet, features a comfortable bed, stylish nightstands, and ample natural light from large windows with blinds for privacy. Both bathrooms are well-appointed, with one showcasing a modern vanity and a shower/tub combination. The apartment includes a closet with built-in shelving for storage. Throughout the space, pops of color in artwork and accessories enliven the neutral palette, creating a vibrant yet sophisticated ambiance. This apartment seamlessly blends functionality with contemporary urban living, ideal for those seeking a modern lifestyle in a compact, well-designed space.

-
Monthly Rent
$1,733 - $4,187
-
Bedrooms
Studio - 2 bd
-
Bathrooms
1 - 2 ba
-
Square Feet
506 - 1,374 sq ft
Highlights
- Walker's Paradise
- Premier Transit Location
- Waterfront
- Media Center/Movie Theatre
- Yard
- Pool
- Walk-In Closets
- Controlled Access
- Sundeck
Pricing & Floor Plans
-
Unit 100-0105price $1,814square feet 533availibility Now
-
Unit 70-1011price $1,855square feet 711availibility Now
-
Unit 70-0111price $1,833square feet 711availibility Jun 25
-
Unit 70-B04price $1,858square feet 641availibility Jul 2
-
Unit 70-0128price $2,182square feet 608availibility Now
-
Unit 70-0228price $2,194square feet 608availibility Now
-
Unit 70-0328price $2,206square feet 608availibility Now
-
Unit 100-0211price $1,948square feet 703availibility Now
-
Unit 70-B08price $2,151square feet 529availibility Now
-
Unit 70-B23price $2,288square feet 591availibility Now
-
Unit 70-0518price $1,733square feet 752availibility Now
-
Unit 70-0719price $1,733square feet 752availibility Now
-
Unit 70-1018price $1,742square feet 752availibility Now
-
Unit 100-0901price $1,781square feet 778availibility Now
-
Unit 100-0101price $1,790square feet 778availibility Now
-
Unit 100-0301price $1,790square feet 778availibility Now
-
Unit 100-0315price $1,783square feet 770availibility Now
-
Unit 70-0123price $1,795square feet 737availibility Now
-
Unit 70-0523price $1,933square feet 737availibility Now
-
Unit 70-0107price $1,795square feet 745availibility Now
-
Unit 70-0207price $1,805square feet 745availibility Now
-
Unit 70-0307price $1,814square feet 745availibility Now
-
Unit 70-1202price $1,982square feet 761availibility Now
-
Unit 70-0302price $1,868square feet 761availibility Jun 7
-
Unit 70-0127price $1,891square feet 839availibility Now
-
Unit 70-0229price $1,900square feet 841availibility Now
-
Unit 70-1024price $1,934square feet 837availibility Now
-
Unit 70-0124price $1,939square feet 837availibility Now
-
Unit 70-0424price $1,967square feet 837availibility Now
-
Unit 70-0420price $1,967square feet 837availibility Now
-
Unit 70-0820price $1,972square feet 837availibility Now
-
Unit 70-1120price $1,991square feet 837availibility Now
-
Unit 70-0604price $2,126square feet 898availibility Now
-
Unit 70-0304price $2,048square feet 898availibility Jul 1
-
Unit 70-0436price $2,903square feet 1,159availibility Now
-
Unit 70-1036price $3,069square feet 1,159availibility May 30
-
Unit 70-1236price $3,194square feet 1,159availibility Jun 6
-
Unit 100-0208price $2,420square feet 945availibility Now
-
Unit 100-0607price $2,457square feet 990availibility Now
-
Unit 100-0908price $2,468square feet 967availibility Now
-
Unit 70-0433price $2,654square feet 1,147availibility Now
-
Unit 70-0533price $2,799square feet 1,147availibility Jul 22
-
Unit 70-B13price $2,984square feet 977availibility Now
-
Unit 70-0912price $1,883square feet 749availibility May 23
-
Unit 70-0412price $1,919square feet 749availibility Jun 1
-
Unit 100-0118price $1,968square feet 815availibility May 30
-
Unit 100-0218price $1,998square feet 815availibility Jun 20
-
Unit 100-0210price $1,803square feet 740availibility Jun 13
-
Unit 100-0420price $2,395square feet 933availibility Jun 21
-
Unit 70-0909price $1,983square feet 744availibility Jul 5
-
Unit 100-0512price $1,878square feet 822availibility Jul 7
-
Unit 100-0504price $3,442square feet 1,040availibility Now
-
Unit 100-1202price $3,490square feet 1,120availibility Now
-
Unit 100-0402price $3,582square feet 1,120availibility Aug 7
-
Unit 100-0903price $3,495square feet 1,143availibility Now
-
Unit 100-0714price $3,577square feet 1,200availibility Now
-
Unit 70-0603price $3,099square feet 1,150availibility Jun 9
-
Unit 70-0921price $3,284square feet 1,251availibility Jul 2
-
Unit 70-0432price $3,244square feet 1,313availibility Jul 14
-
Unit 100-0105price $1,814square feet 533availibility Now
-
Unit 70-1011price $1,855square feet 711availibility Now
-
Unit 70-0111price $1,833square feet 711availibility Jun 25
-
Unit 70-B04price $1,858square feet 641availibility Jul 2
-
Unit 70-0128price $2,182square feet 608availibility Now
-
Unit 70-0228price $2,194square feet 608availibility Now
-
Unit 70-0328price $2,206square feet 608availibility Now
-
Unit 100-0211price $1,948square feet 703availibility Now
-
Unit 70-B08price $2,151square feet 529availibility Now
-
Unit 70-B23price $2,288square feet 591availibility Now
-
Unit 70-0518price $1,733square feet 752availibility Now
-
Unit 70-0719price $1,733square feet 752availibility Now
-
Unit 70-1018price $1,742square feet 752availibility Now
-
Unit 100-0901price $1,781square feet 778availibility Now
-
Unit 100-0101price $1,790square feet 778availibility Now
-
Unit 100-0301price $1,790square feet 778availibility Now
-
Unit 100-0315price $1,783square feet 770availibility Now
-
Unit 70-0123price $1,795square feet 737availibility Now
-
Unit 70-0523price $1,933square feet 737availibility Now
-
Unit 70-0107price $1,795square feet 745availibility Now
-
Unit 70-0207price $1,805square feet 745availibility Now
-
Unit 70-0307price $1,814square feet 745availibility Now
-
Unit 70-1202price $1,982square feet 761availibility Now
-
Unit 70-0302price $1,868square feet 761availibility Jun 7
-
Unit 70-0127price $1,891square feet 839availibility Now
-
Unit 70-0229price $1,900square feet 841availibility Now
-
Unit 70-1024price $1,934square feet 837availibility Now
-
Unit 70-0124price $1,939square feet 837availibility Now
-
Unit 70-0424price $1,967square feet 837availibility Now
-
Unit 70-0420price $1,967square feet 837availibility Now
-
Unit 70-0820price $1,972square feet 837availibility Now
-
Unit 70-1120price $1,991square feet 837availibility Now
-
Unit 70-0604price $2,126square feet 898availibility Now
-
Unit 70-0304price $2,048square feet 898availibility Jul 1
-
Unit 70-0436price $2,903square feet 1,159availibility Now
-
Unit 70-1036price $3,069square feet 1,159availibility May 30
-
Unit 70-1236price $3,194square feet 1,159availibility Jun 6
-
Unit 100-0208price $2,420square feet 945availibility Now
-
Unit 100-0607price $2,457square feet 990availibility Now
-
Unit 100-0908price $2,468square feet 967availibility Now
-
Unit 70-0433price $2,654square feet 1,147availibility Now
-
Unit 70-0533price $2,799square feet 1,147availibility Jul 22
-
Unit 70-B13price $2,984square feet 977availibility Now
-
Unit 70-0912price $1,883square feet 749availibility May 23
-
Unit 70-0412price $1,919square feet 749availibility Jun 1
-
Unit 100-0118price $1,968square feet 815availibility May 30
-
Unit 100-0218price $1,998square feet 815availibility Jun 20
-
Unit 100-0210price $1,803square feet 740availibility Jun 13
-
Unit 100-0420price $2,395square feet 933availibility Jun 21
-
Unit 70-0909price $1,983square feet 744availibility Jul 5
-
Unit 100-0512price $1,878square feet 822availibility Jul 7
-
Unit 100-0504price $3,442square feet 1,040availibility Now
-
Unit 100-1202price $3,490square feet 1,120availibility Now
-
Unit 100-0402price $3,582square feet 1,120availibility Aug 7
-
Unit 100-0903price $3,495square feet 1,143availibility Now
-
Unit 100-0714price $3,577square feet 1,200availibility Now
-
Unit 70-0603price $3,099square feet 1,150availibility Jun 9
-
Unit 70-0921price $3,284square feet 1,251availibility Jul 2
-
Unit 70-0432price $3,244square feet 1,313availibility Jul 14
Fees and Policies
The fees listed below are community-provided and may exclude utilities or add-ons. All payments are made directly to the property and are non-refundable unless otherwise specified. Use the Cost Calculator to determine costs based on your needs.
-
One-Time Basics
-
Due at Application
-
Application Fee Per ApplicantCharged per applicant.$50
-
-
Due at Application
-
Dogs
-
One-Time Pet FeeMax of 2. Charged per pet.$500
-
Monthly Pet FeeMax of 2. Charged per pet.$50 / mo
Restrictions:Breed Restrictions ApplyRead More Read Less -
-
Garage Lot
-
Parking DepositCharged per vehicle.$0
-
Parking FeeCharged per vehicle.$275 / mo
-
Property Fee Disclaimer: Based on community-supplied data and independent market research. Subject to change without notice. May exclude fees for mandatory or optional services and usage-based utilities.
Details
Property Information
-
Built in 2008
-
694 units/12 stories
Matterport 3D Tours
Select a unit to view pricing & availability
 Matterport 3D Tour

About Seventy1Hundred Capitol Yards
Positioned between the culture of Capitol Hill and the buzz of Capitol Riverfront, Seventy1Hundred Capitol Yards delivers two distinct living experiences in one unmatched location. Spacious apartment homes feature modern finishes, full-size appliances, walk-in closets, and expansive city views. Enjoy resort-style amenities including a rooftop pool, clubroom, business center, movie theater, and fitness studio, all just three blocks from the Navy Yard Metro. Whether catching a game at Nationals Park, dining at The Wharf, or relaxing at home, Capitol Yards places every DC adventure within reach. The price shown reflects Base Rent only. Residents are responsible for additional required fees, including but not limited to an application fee, security deposit, community amenity fee, and utility charges. These fees are assessed per applicant or per unit as applicable and may vary based on usage or lease terms. Please consult a leasing agent for a comprehensive list of all required, optional, and situational fees.
Seventy1Hundred Capitol Yards is an apartment community located in District of Columbia County and the 20003 ZIP Code. This area is served by the District Of Columbia Public Schools attendance zone.
Community Amenities
Pool
Fitness Center
Laundry Facilities
Elevator
Concierge
Clubhouse
Controlled Access
Business Center
Property Services
- Package Service
- Laundry Facilities
- Controlled Access
- Maintenance on site
- Property Manager on Site
- Concierge
- 24 Hour Access
Shared Community
- Elevator
- Business Center
- Clubhouse
- Lounge
- Storage Space
- Conference Rooms
Fitness & Recreation
- Fitness Center
- Pool
- Bicycle Storage
- Gameroom
- Media Center/Movie Theatre
Outdoor Features
- Gated
- Sundeck
- Courtyard
- Waterfront
Apartment Features
Washer/Dryer
Air Conditioning
Washer/Dryer Hookup
High Speed Internet Access
Hardwood Floors
Walk-In Closets
Granite Countertops
Yard
Indoor Features
- High Speed Internet Access
- Washer/Dryer
- Washer/Dryer Hookup
- Air Conditioning
- Heating
- Smoke Free
- Cable Ready
- Double Vanities
- Tub/Shower
Kitchen Features & Appliances
- Disposal
- Granite Countertops
- Stainless Steel Appliances
- Kitchen
- Oven
- Range
- Refrigerator
Model Details
- Hardwood Floors
- Tile Floors
- Views
- Walk-In Closets
- Balcony
- Patio
- Yard
Extending north from the Navy Yard between Capitol Street and Pennsylvania Avenue, Capitol Riverfront is one of DC's fastest-growing neighborhoods. The popular Anacostia Riverwalk Trail begins in the neighborhood, near the intersection of 11th Street and M Street. This mixed-use neighborhood began as an industrial area; today, it is a trendy mix of office buildings, lofts, apartments, shopping areas, and parks. Yards Park, a 42-acre park along the river, offers beautiful river views and trails. It is the site of many local events, including the Friday Night concert series. Resident can easily get around DC -- Capitol Riverfront is near several Metrorail stations, including the Capitol South station. The Metrobus and water taxis are also available.
Learn more about living in Capitol RiverfrontCompare neighborhood and city base rent averages by bedroom.
| Capitol Riverfront | Washington, DC | |
|---|---|---|
| Studio | $2,100 | $1,833 |
| 1 Bedroom | $2,523 | $2,266 |
| 2 Bedrooms | $3,715 | $3,113 |
| 3 Bedrooms | $5,831 | $4,031 |
- Package Service
- Laundry Facilities
- Controlled Access
- Maintenance on site
- Property Manager on Site
- Concierge
- 24 Hour Access
- Elevator
- Business Center
- Clubhouse
- Lounge
- Storage Space
- Conference Rooms
- Gated
- Sundeck
- Courtyard
- Waterfront
- Fitness Center
- Pool
- Bicycle Storage
- Gameroom
- Media Center/Movie Theatre
- High Speed Internet Access
- Washer/Dryer
- Washer/Dryer Hookup
- Air Conditioning
- Heating
- Smoke Free
- Cable Ready
- Double Vanities
- Tub/Shower
- Disposal
- Granite Countertops
- Stainless Steel Appliances
- Kitchen
- Oven
- Range
- Refrigerator
- Hardwood Floors
- Tile Floors
- Views
- Walk-In Closets
- Balcony
- Patio
- Yard
| Monday | 9am - 5pm |
|---|---|
| Tuesday | 9am - 6pm |
| Wednesday | 11am - 5pm |
| Thursday | 9am - 6pm |
| Friday | 9am - 5pm |
| Saturday | 10am - 5pm |
| Sunday | 12pm - 5pm |
| Colleges & Universities | Distance | ||
|---|---|---|---|
| Colleges & Universities | Distance | ||
| Drive: | 3 min | 1.5 mi | |
| Drive: | 3 min | 1.5 mi | |
| Drive: | 4 min | 2.2 mi | |
| Drive: | 4 min | 2.2 mi |


 The GreatSchools Rating helps parents compare schools within a state based on a variety of school quality indicators and provides a helpful picture of how effectively each school serves all of its students. Ratings are on a scale of 1 (below average) to 10 (above average) and can include test scores, college readiness, academic progress, advanced courses, equity, discipline and attendance data. We also advise parents to visit schools, consider other information on school performance and programs, and consider family needs as part of the school selection process.
View GreatSchools Rating Methodology
Data provided by GreatSchools.org © 2026. All rights reserved.
Transportation options available in Washington include Navy Yard, located 0.3 mile from Seventy1Hundred Capitol Yards. Seventy1Hundred Capitol Yards is near Ronald Reagan Washington Ntl, located 5.2 miles or 10 minutes away, and Washington Dulles International, located 29.5 miles or 47 minutes away.
| Transit / Subway | Distance | ||
|---|---|---|---|
| Transit / Subway | Distance | ||
|
|
Walk: | 5 min | 0.3 mi |
|
|
Walk: | 9 min | 0.5 mi |
|
|
Walk: | 14 min | 0.7 mi |
|
|
Walk: | 16 min | 0.9 mi |
|
|
Drive: | 2 min | 1.1 mi |
| Commuter Rail | Distance | ||
|---|---|---|---|
| Commuter Rail | Distance | ||
|
|
Drive: | 2 min | 1.1 mi |
|
|
Drive: | 5 min | 1.6 mi |
|
|
Drive: | 4 min | 2.1 mi |
|
|
Drive: | 16 min | 7.7 mi |
|
|
Drive: | 16 min | 7.7 mi |
| Airports | Distance | ||
|---|---|---|---|
| Airports | Distance | ||
|
Ronald Reagan Washington Ntl
|
Drive: | 10 min | 5.2 mi |
|
Washington Dulles International
|
Drive: | 47 min | 29.5 mi |
Scores provided by
 What do Walkability, Transit, Drivability, and Bikeability mean?
Walkability measures the walking distance to day-to-day needs.
Transit measures access to public transportation.
Drivability measures congestion, parking availability, and access to major roads.
Bikeability measures the suitability for cycling.
How It Works
What do Walkability, Transit, Drivability, and Bikeability mean?
Walkability measures the walking distance to day-to-day needs.
Transit measures access to public transportation.
Drivability measures congestion, parking availability, and access to major roads.
Bikeability measures the suitability for cycling.
How It Works
Traffic
-Airport
-Businesses
-Scores provided by
HowLoud What is a Sound Score Rating? A Sound Score Rating aggregates noise caused by vehicle traffic, airplane traffic and local sources. How It WorksTime and distance from Seventy1Hundred Capitol Yards.
| Shopping Centers | Distance | ||
|---|---|---|---|
| Shopping Centers | Distance | ||
| Walk: | 11 min | 0.6 mi | |
| Drive: | 5 min | 1.6 mi | |
| Drive: | 4 min | 2.1 mi |
| Parks and Recreation | Distance | ||
|---|---|---|---|
| Parks and Recreation | Distance | ||
|
U.S. Botanic Garden
|
Walk: | 16 min | 0.9 mi |
|
National Gallery of Art Sculpture Garden
|
Drive: | 3 min | 1.3 mi |
|
Smithsonian National Air and Space Museum
|
Drive: | 3 min | 1.5 mi |
|
Einstein Planetarium
|
Drive: | 3 min | 1.5 mi |
|
Anacostia Park
|
Drive: | 4 min | 1.8 mi |
| Hospitals | Distance | ||
|---|---|---|---|
| Hospitals | Distance | ||
| Drive: | 7 min | 3.1 mi | |
| Drive: | 7 min | 3.4 mi | |
| Drive: | 8 min | 3.5 mi |
| Military Bases | Distance | ||
|---|---|---|---|
| Military Bases | Distance | ||
| Walk: | 17 min | 0.9 mi | |
| Drive: | 5 min | 1.5 mi | |
| Drive: | 5 min | 2.2 mi |
Seventy1Hundred Capitol Yards Photos
-
-
2BR, 2BA – 885SF
-
-
-
-
-
-
-
Models
-
Studio
-
Studio
-
Studio
-
Studio
-
Studio
-
Studio
Nearby Apartments
Within 50 Miles of Seventy1Hundred Capitol Yards
-
Alula at Bridge District
650 Howard Rd SE
Washington, DC 20020
$2,477 - $4,454 Total Monthly Price
1-3 Br 1.1 mi
-
Oakville
451 Swann Ave
Alexandria, VA 22301
$2,268 - $4,568 Total Monthly Price
1-2 Br 4.3 mi
-
Westmont Apartments
925 S Glebe Rd
Arlington, VA 22204
$2,322 - $3,984 Total Monthly Price
1-2 Br 4.7 mi
-
Current
1055 N Fairfax St
Alexandria, VA 22314
$2,492 - $10,042 Total Monthly Price
1-3 Br 4.8 mi
-
Three Collective
5205 Leesburg Pike
Falls Church, VA 22041
$2,054 - $4,169 Plus Fees
1-3 Br 6.5 mi
-
Margaux
4050 Garden City Dr
Hyattsville, MD 20785
$1,852 - $2,890 Total Monthly Price
1-3 Br 8.6 mi
Seventy1Hundred Capitol Yards has units with in‑unit washers and dryers, making laundry day simple for residents.
Utilities are not included in rent. Residents should plan to set up and pay for all services separately.
Parking is available at Seventy1Hundred Capitol Yards for $275 / mo. Contact this property for details.
Seventy1Hundred Capitol Yards has studios to two-bedrooms with rent ranges from $1,733/mo. to $4,187/mo.
Yes, Seventy1Hundred Capitol Yards welcomes pets. Breed restrictions, weight limits, and additional fees may apply. View this property's pet policy.
A good rule of thumb is to spend no more than 30% of your gross income on rent. Based on the lowest available rent of $1,733 for a one-bedroom, you would need to earn about $69,320 per year to qualify. Want to double-check your budget? Calculate how much rent you can afford with our Rent Affordability Calculator.
Seventy1Hundred Capitol Yards is offering 1 Month Free for eligible applicants, with rental rates starting at $1,733.
Yes! Seventy1Hundred Capitol Yards offers 2 Matterport 3D Tours. Explore different floor plans and see unit level details, all without leaving home.
What Are Walk Score®, Transit Score®, and Bike Score® Ratings?
Walk Score® measures the walkability of any address. Transit Score® measures access to public transit. Bike Score® measures the bikeability of any address.
What is a Sound Score Rating?
A Sound Score Rating aggregates noise caused by vehicle traffic, airplane traffic and local sources.
70 I St SE
Washington, DC 20003