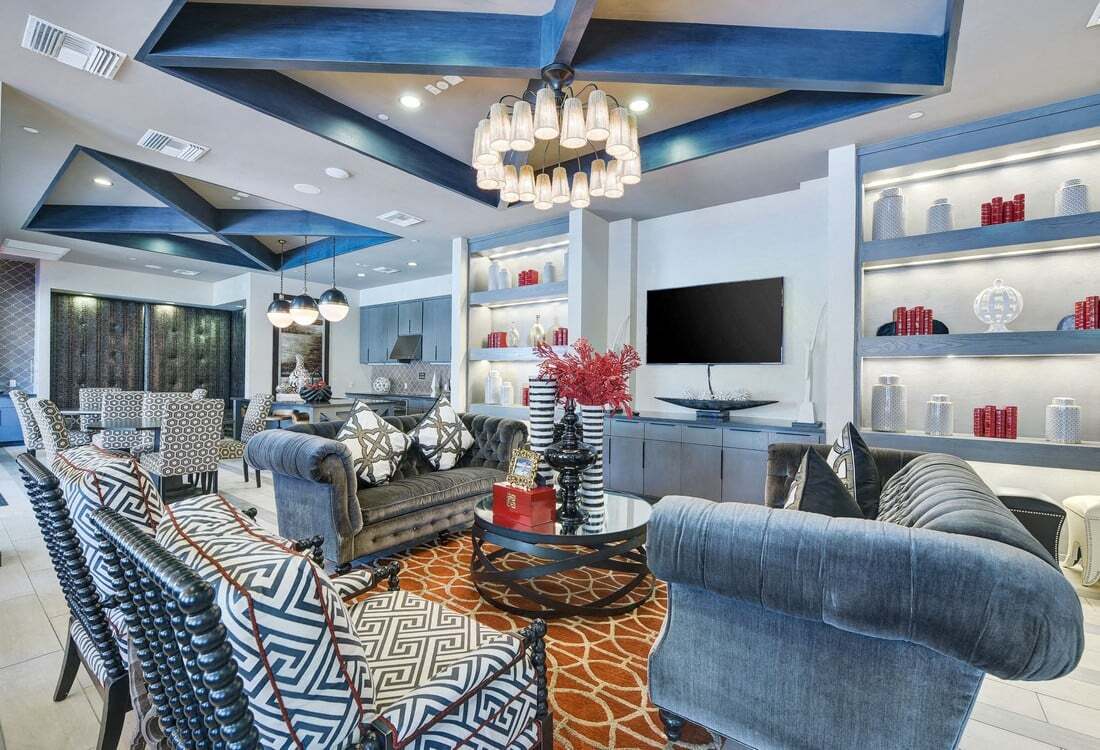
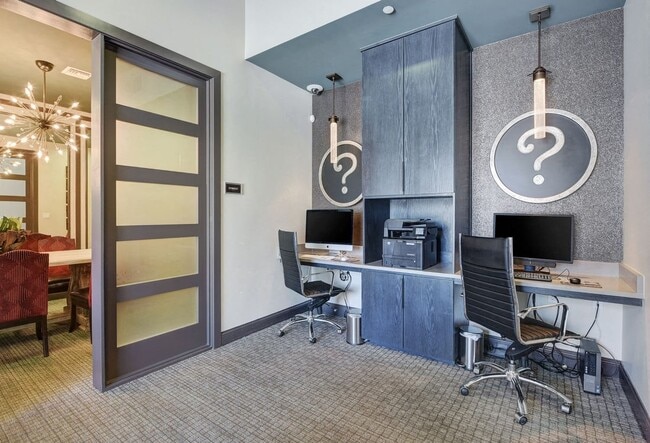
This refined single-floor space makes a strong architectural impression through its thoughtful design and upscale finishes. The centerpiece is a private meeting or dining room accessed through a pair of grand double doors, each paneled with four frosted glass insets set within dark-stained wood frames. The frosted glass provides a sense of privacy while still allowing warm, ambient light to filter into the surrounding corridor, creating an inviting glow. Inside the enclosed room, a dramatic branching chandelier serves as the focal point, casting a warm, layered light throughout the interior. The room is furnished with a substantial central table surrounded by richly upholstered chairs in a deep reddish-brown tone, lending a sense of formality and comfort. Decorative elements, including a sculptural centerpiece and floral accents, add visual interest and sophistication. The surrounding corridor features neutral-toned walls, carpet flooring, and clean architectural lines that complement the overall modern aesthetic. The design balances openness with privacy, making this space well-suited for professional gatherings, private dining, or executive meetings. The combination of contemporary lighting, quality materials, and refined furnishings establishes a polished and welcoming atmosphere throughout.

-
Total Monthly Price
$2,623 - $8,216
-
Bedrooms
1 - 3 bd
-
Bathrooms
1 - 2 ba
-
Square Feet
757 - 1,369 sq ft
Whether you're pursuing happiness or a home sweet home, Seta Apartments holds all the answers. From the idyllic backdrop and resort-inspired recreational places to the premiere concierge services, every community element creates an exceptional living experience. And that's without even mentioning the incredible address in La Mesa or our luxury apartments. Discover it all when you come by for a tour!Greystar California, Inc. dba Greystar Corp. License No. 1525765 Broker: Gerard S. Donohue License No. 01265072
Highlights
- Top Rated by Renters
- High Ceilings
- Pool
- Fireplace
- Island Kitchen
- Balcony
- Property Manager on Site
- Patio
Pricing & Floor Plans

-
Unit 00-312price $2,703square feet 846availibility Oct 8
-
Unit 00-207price $2,623square feet 757availibility Oct 15
-
Unit 10-302price $3,138square feet 1,096availibility Now
-
Unit 10-205price $3,177square feet 1,096availibility Sep 16
-
Unit 70-406price $3,212square feet 1,096availibility Sep 24
-
Unit 56-301price $3,128square feet 1,094availibility Now
-
Unit 30-201price $3,138square feet 1,094availibility Now
-
Unit 10-219price $3,138square feet 1,094availibility Now
-
Unit 00-210price $3,242square feet 1,125availibility Sep 18
-
Unit 70-107price $3,686square feet 1,369availibility Oct 29
-
Unit 00-312price $2,703square feet 846availibility Oct 8
-
Unit 00-207price $2,623square feet 757availibility Oct 15
-
Unit 10-302price $3,138square feet 1,096availibility Now
-
Unit 10-205price $3,177square feet 1,096availibility Sep 16
-
Unit 70-406price $3,212square feet 1,096availibility Sep 24
-
Unit 56-301price $3,128square feet 1,094availibility Now
-
Unit 30-201price $3,138square feet 1,094availibility Now
-
Unit 10-219price $3,138square feet 1,094availibility Now
-
Unit 00-210price $3,242square feet 1,125availibility Sep 18
-
Unit 70-107price $3,686square feet 1,369availibility Oct 29
Fees and Policies
The fees listed below are community-provided and may exclude utilities or add-ons. All payments are made directly to the property and are non-refundable unless otherwise specified. Use the Cost Calculator to determine costs based on your needs.
-
Utilities & Essentials
-
Utility - Billing Administrative FeeAmount to manage utility services billing. Charged per unit.$4.75 / mo
-
Utility - Electric - Third PartyUsage-Based (Utilities). Amount for provision and consumption of electric paid to a third party. Charged per unit. Payable to 3rd PartyVaries / mo
-
Utility - Natural Gas - Third PartyUsage-Based (Utilities). Amount for provision and consumption of natural gas paid to a third party. Charged per unit. Payable to 3rd PartyVaries / mo
-
Utility - WaterUsage-Based (Utilities). Amount for provision and consumption of water Charged per unit.
Disclaimer: Utility apportionment is submetered water/gas/electric.Varies / mo -
Utility - SewerUsage-Based (Utilities). Amount for provision of sewer services. Charged per unit.
Disclaimer: Utility apportionment is allocation: divided eq per unit.Varies / mo -
Pest Control ServicesAmount for pest control services. Charged per unit.
Disclaimer: Utility apportionment is allocation: divided eq per unit.Varies / mo -
Trash Services - CAUsage-Based (Utilities). Trash services provided only in California. Charged per unit.
Disclaimer: Utility apportionment is allocation: divided eq per unit.Varies / mo -
Porter Service RebillUsage-Based (Utilities). Amount associated with billing back third-party porter services. Charged per unit.Varies / mo
-
Renters Liability Insurance - Third PartyAmount for renters liability insurance obtained through resident's provider of choice. Charged per leaseholder. Payable to 3rd Party
Disclaimer: Price varies based on amount of coverage.Varies / mo -
Parking - Vehicle RegistrationAmount for authorized vehicle registration. Charged per vehicle. Payable to 3rd Party$25 / yr
-
-
One-Time Basics
-
Due at Application
-
Application FeeAmount to process application, initiate screening, and take a rental home off the market. Charged per applicant.$35
-
Holding Deposit (Refundable)Amount to hold rental home off the market at time of application. Amount applied to security deposit and/or amounts owed upon application approval. Refundable per terms of application. Charged per unit.$500
-
-
Due at Move-In
-
Security Deposit (Refundable)Amount intended to be held through residency that may be applied toward amounts owed at move-out. Refunds processed per application and lease terms. Charged per unit.$500
-
-
Due at Application
-
Dogs
Max of 2Restrictions:NoneRead More Read LessComments
-
Cats
Max of 2Restrictions:Comments
-
Other Pets
-
Pet Deposit (Refundable)Max of 1. Amount for pet living in rental home. May be assessed per pet or per rental home, based on lease requirements. Refunds processed per lease terms. Charged per pet.$500
-
Pet RentMax of 1. Monthly amount for authorized pet. Charged per pet.$50 / mo
-
-
Garage Lot
-
Parking FeeMax of 1. Amount for garage parking space/services. May be subject to availability. Charged per rentable item.$200 / mo
Comments -
-
Electric Vehicle Parking
-
Parking FeeMax of 1. Amount for electric vehicle space; reserved or pay-per-use station. May be subject to availability. Charged per occurrence. Payable to 3rd Party
Disclaimer: Price varies based on utility cost.Varies
Comments -
-
Parking
-
Parking FeeMax of 1. Amount for parking space/services. May be subject to availability. Charged per rentable item.$50 / mo
Comments -
-
Additional Parking Options
-
Other
-
Garage Lot
-
Other
-
Electric Vehicle Parking
-
-
Storage Unit
-
Storage FeeMax of 1. Amount for usage of optional storage space. May be subject to availability. Charged per rentable item.
Disclaimer: Price varies based on rentable item size.$75 - $100 / mo
-
-
Common Area/Clubhouse RentalAmount to rent a shared common area space, including clubhouse. May be subject to availability. Charged per occurrence.
Disclaimer: Price varies based on length of time.$150 - $250 / occurrence
-
Security Deposit - Additional (Refundable)Additional amount, based on screening results, intended to be held through residency that may be applied toward amounts owed at move-out. Refunds processed per application and lease terms. Charged per unit.100% of base rentMax chargeable amount: 100% of base rent
-
Damage Waiver ProgramAmount to participate in waiver program in lieu of obtaining liability insurance. Charged per occurrence.$12.50 / occurrence
-
Access Device - ReplacementAmount to obtain a replacement access device for community; fobs, keys, remotes, access passes. Charged per occurrence.
Disclaimer: Price varies based on device type.$5 - $50 / occurrence -
Late FeeAmount for paying after rent due date; per terms of lease. Charged per occurrence.$50 / occurrence
-
Common Area/Clubhouse Deposit (Refundable)Amount to rent a shared community amenity space. Refund processed in accordance with amenity/clubhouse rental agreement. May be subject to availability. Charged per occurrence.$500 / occurrence
-
Utility - Vacant Cost RecoveryUsage-Based (Utilities). Amount for utility usage not transferred to resident responsibility any time during occupancy. Charged per occurrence.Varies / occurrence
-
Positive Credit Reporting ServicesAmount to send positive payment history to credit reporting agency(ies); per person. Charged per leaseholder. Payable to 3rd Party
Disclaimer: Price varies based on selections with third party provider.Varies / mo -
Returned Payment Fee (NSF)Amount for returned payment. Charged per occurrence.
Disclaimer: Price varies based on number of occurrences.$25 - $35 / occurrence -
Access/Lock Change FeeAmount to change or reprogram access to rental home. Charged per occurrence.$50 / occurrence
-
Utility - Vacant Processing FeeAmount for failing to transfer utilities into resident name. Charged per occurrence.$50 / occurrence
-
Early Lease Termination/CancellationAmount to terminate lease earlier than lease end date; excludes rent and other charges. Charged per occurrence.100% of base rent / occurrence
Property Fee Disclaimer: Total Monthly Leasing Price includes base rent, all monthly mandatory and any user-selected optional fees. Excludes variable, usage-based, and required charges due at or prior to move-in or at move-out. Security Deposit may change based on screening results, but total will not exceed legal maximums. Some items may be taxed under applicable law. Some fees may not apply to rental homes subject to an affordable program. All fees are subject to application and/or lease terms. Prices and availability subject to change. Resident is responsible for damages beyond ordinary wear and tear. Resident may need to maintain insurance and to activate and maintain utility services, including but not limited to electricity, water, gas, and internet, per the lease. Additional fees may apply as detailed in the application and/or lease agreement, which can be requested prior to applying. Pets: Pet breed and other pet restrictions apply. Rentable Items: All Parking, storage, and other rentable items are subject to availability. Final pricing and availability will be determined during lease agreement. See Leasing Agent for details.
Details
Lease Options
-
6 - 18 Month Leases
Property Information
-
Built in 2016
-
198 units/3 stories
Matterport 3D Tours
Select a unit to view pricing & availability
 Matterport 3D Tour
About SETA
Whether you're pursuing happiness or a home sweet home, Seta Apartments holds all the answers. From the idyllic backdrop and resort-inspired recreational places to the premiere concierge services, every community element creates an exceptional living experience. And that's without even mentioning the incredible address in La Mesa or our luxury apartments. Discover it all when you come by for a tour!Greystar California, Inc. dba Greystar Corp. License No. 1525765 Broker: Gerard S. Donohue License No. 01265072
SETA is an apartment community located in San Diego County and the 91942 ZIP Code. This area is served by the La Mesa-Spring Valley School District attendance zone.
Unique Features
- 100% Smoke-Free Living Environment
- Bocce Ball Court for Laid-Back Fun
- Central Air Conditioning for Year-Round Comfort
- Contemporary Black & Stainless Steel Appliances
- Convenient EV Charging Stations
- Covered Carports for Sun & Weather Protection
- Designer Primary Baths
- Elegant Crown Molding for a Sophisticated Finish
- Elegant Granite Countertops
- Fenced Pup Park with Agility Features
- Fully Equipped Business Hub
- Garbage Disposal for Everyday Convenience
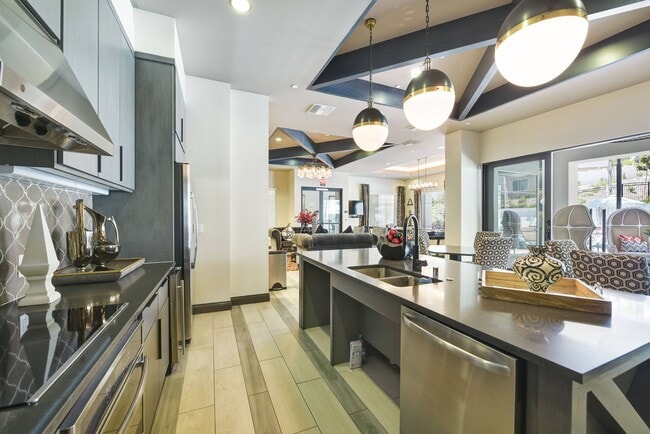
- Gourmet Kitchen Island – Perfect for Entertaining
- In-Home Washer & Dryer
- Linen Closets with Sleek Wire Shelving
- Lounge Area with Fireplace
- Night Patrol
- Oversized Closets
- Personal Patio or Balcony to Relax and Unwind
- Pre-Wired and Cable-Ready for Easy Setup
- Private Conference Room for Work or Study
- Scenic Views
- Soaring High Ceilings
- Spacious Bedrooms for Added Comfort
- Vinyl Plank Flooring Throughout Living Spaces
Community Amenities
Pool
Fitness Center
Concierge
Clubhouse
- Property Manager on Site
- Concierge
- EV Charging
- Clubhouse
- Conference Rooms
- Walk-Up
- Fitness Center
- Pool
Apartment Features
Washer/Dryer
Air Conditioning
Island Kitchen
Granite Countertops
- Washer/Dryer
- Air Conditioning
- Smoke Free
- Cable Ready
- Fireplace
- Disposal
- Granite Countertops
- Stainless Steel Appliances
- Island Kitchen
- Kitchen
- High Ceilings
- Crown Molding
- Linen Closet
- Balcony
- Patio
Perched on rolling hills nine miles east of downtown San Diego, La Mesa earns its nickname "the Jewel of the Hills" through a mix of small-city character and genuine Southern California ease. The city sits in San Diego County with close access to Interstate 8 and State Route 125, making commutes into major employment centers straightforward without the density of the urban core. Four San Diego Trolley stations run through the city, connecting residents to Mission Valley, downtown, and beyond without a car.
Neighborhoods like La Mesa Village, Grossmont, Lake Murray, and Fletcher Hills each carry a distinct feel, from walkable main-street streets to hillside residential pockets near trailheads and open space. Grossmont Center anchors retail needs, while La Mesa Boulevard draws locals to coffee shops, taprooms, and casual dining. The weekly Friday farmers market and the annual Oktoberfest celebration in La Mesa Village reflect a community that takes its gathering traditions seriously.
Learn more about living in La MesaCompare neighborhood and city base rent averages by bedroom.
| East County | La Mesa, CA | |
|---|---|---|
| Studio | $1,598 | $1,644 |
| 1 Bedroom | $1,779 | $2,092 |
| 2 Bedrooms | $2,154 | $2,513 |
| 3 Bedrooms | $2,672 | $3,000 |
- Property Manager on Site
- Concierge
- EV Charging
- Clubhouse
- Conference Rooms
- Walk-Up
- Fitness Center
- Pool
- 100% Smoke-Free Living Environment
- Bocce Ball Court for Laid-Back Fun
- Central Air Conditioning for Year-Round Comfort
- Contemporary Black & Stainless Steel Appliances
- Convenient EV Charging Stations
- Covered Carports for Sun & Weather Protection
- Designer Primary Baths
- Elegant Crown Molding for a Sophisticated Finish
- Elegant Granite Countertops
- Fenced Pup Park with Agility Features
- Fully Equipped Business Hub
- Garbage Disposal for Everyday Convenience
- Gourmet Kitchen Island – Perfect for Entertaining
- In-Home Washer & Dryer
- Linen Closets with Sleek Wire Shelving
- Lounge Area with Fireplace
- Night Patrol
- Oversized Closets
- Personal Patio or Balcony to Relax and Unwind
- Pre-Wired and Cable-Ready for Easy Setup
- Private Conference Room for Work or Study
- Scenic Views
- Soaring High Ceilings
- Spacious Bedrooms for Added Comfort
- Vinyl Plank Flooring Throughout Living Spaces
- Washer/Dryer
- Air Conditioning
- Smoke Free
- Cable Ready
- Fireplace
- Disposal
- Granite Countertops
- Stainless Steel Appliances
- Island Kitchen
- Kitchen
- High Ceilings
- Crown Molding
- Linen Closet
- Balcony
- Patio
| Monday | 10am - 6pm |
|---|---|
| Tuesday | 10am - 6pm |
| Wednesday | 10am - 6pm |
| Thursday | 10am - 6pm |
| Friday | 10am - 6pm |
| Saturday | 10am - 6pm |
| Sunday | Closed |
| Colleges & Universities | Distance | ||
|---|---|---|---|
| Colleges & Universities | Distance | ||
| Drive: | 10 min | 3.3 mi | |
| Drive: | 10 min | 4.4 mi | |
| Drive: | 13 min | 7.8 mi | |
| Drive: | 12 min | 8.1 mi |


 The GreatSchools Rating helps parents compare schools within a state based on a variety of school quality indicators and provides a helpful picture of how effectively each school serves all of its students. Ratings are on a scale of 1 (below average) to 10 (above average) and can include test scores, college readiness, academic progress, advanced courses, equity, discipline and attendance data. We also advise parents to visit schools, consider other information on school performance and programs, and consider family needs as part of the school selection process.
View GreatSchools Rating Methodology
Data provided by GreatSchools.org © 2026. All rights reserved.
Transportation options available in La Mesa include 70Th Street, located 1.0 mile from SETA. SETA is near San Diego International, located 11.3 miles or 18 minutes away.
| Transit / Subway | Distance | ||
|---|---|---|---|
| Transit / Subway | Distance | ||
|
|
Walk: | 18 min | 1.0 mi |
|
|
Drive: | 4 min | 1.4 mi |
|
|
Drive: | 3 min | 1.5 mi |
|
|
Drive: | 4 min | 1.9 mi |
|
|
Drive: | 5 min | 2.2 mi |
| Commuter Rail | Distance | ||
|---|---|---|---|
| Commuter Rail | Distance | ||
|
|
Drive: | 15 min | 10.5 mi |
| Drive: | 16 min | 11.4 mi | |
| Drive: | 16 min | 12.0 mi | |
|
|
Drive: | 16 min | 12.0 mi |
| Drive: | 27 min | 21.3 mi |
| Airports | Distance | ||
|---|---|---|---|
| Airports | Distance | ||
|
San Diego International
|
Drive: | 18 min | 11.3 mi |
Scores provided by
 What do Walkability, Transit, Drivability, and Bikeability mean?
Walkability measures the walking distance to day-to-day needs.
Transit measures access to public transportation.
Drivability measures congestion, parking availability, and access to major roads.
Bikeability measures the suitability for cycling.
How It Works
What do Walkability, Transit, Drivability, and Bikeability mean?
Walkability measures the walking distance to day-to-day needs.
Transit measures access to public transportation.
Drivability measures congestion, parking availability, and access to major roads.
Bikeability measures the suitability for cycling.
How It Works
Traffic
BusyAirport
CalmBusinesses
ActiveScores provided by
HowLoud What is a Sound Score Rating? A Sound Score Rating aggregates noise caused by vehicle traffic, airplane traffic and local sources. How It WorksTime and distance from SETA.
| Shopping Centers | Distance | ||
|---|---|---|---|
| Shopping Centers | Distance | ||
| Walk: | 7 min | 0.4 mi | |
| Drive: | 3 min | 1.3 mi | |
| Drive: | 3 min | 1.3 mi |
| Parks and Recreation | Distance | ||
|---|---|---|---|
| Parks and Recreation | Distance | ||
|
Eucalyptus County Park
|
Drive: | 7 min | 3.3 mi |
|
Lamar County Park
|
Drive: | 9 min | 4.0 mi |
|
Mt. Helix Park
|
Drive: | 11 min | 4.9 mi |
|
Chollas Lake Park
|
Drive: | 15 min | 5.6 mi |
|
Mission Trails Regional Park
|
Drive: | 12 min | 6.2 mi |
| Hospitals | Distance | ||
|---|---|---|---|
| Hospitals | Distance | ||
| Walk: | 8 min | 0.5 mi | |
| Drive: | 4 min | 1.4 mi | |
| Drive: | 4 min | 2.1 mi |
| Military Bases | Distance | ||
|---|---|---|---|
| Military Bases | Distance | ||
| Drive: | 17 min | 12.7 mi | |
| Drive: | 23 min | 16.2 mi | |
| Drive: | 24 min | 18.0 mi |
SETA Photos
-
SETA
-
Connect WIfi Lounge+Synergy
-
-
-
-
-
-
-
Models
-
1 Bedroom
-
1 Bedroom
-
1 Bedroom
-
2 Bedrooms
-
2 Bedrooms
-
2 Bedrooms
Nearby Apartments
Within 50 Miles of SETA
-
Vora Mission Valley
4440 Twain Ave
San Diego, CA 92120
$2,496 - $4,667 Total Monthly Price
1-3 Br 3.6 mi
-
Elowen
8555 Aero Dr
San Diego, CA 92123
$2,847 - $6,258 Total Monthly Price
1-3 Br 6.6 mi
-
Ancora Apartments
110 Beech St
San Diego, CA 92101
$3,008 - $4,733 Total Monthly Price
1-2 Br 8.1 mi
-
Broadstone Mission Valley
1908 Hotel Cir N
San Diego, CA 92108
$3,043 - $5,929 Total Monthly Price
1-3 Br 8.4 mi
-
Luminary at Cota Vera
6000 Luminary Dr
Chula Vista, CA 91913
$2,719 - $3,769 Total Monthly Price
1-2 Br 12 Month Lease 12.1 mi
-
Folia
12520 Camino del Sur
San Diego, CA 92129
$2,895 - $4,938 Total Monthly Price
1-3 Br 13.8 mi
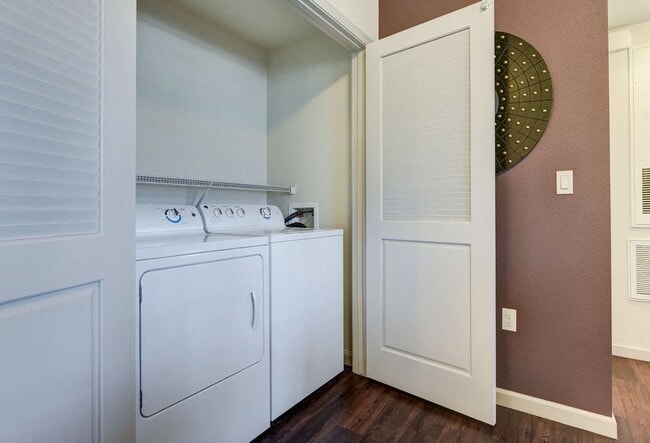
SETA has units with in‑unit washers and dryers, making laundry day simple for residents.
Utilities are not included in rent. Residents should plan to set up and pay for all services separately.
Parking is available at SETA. Fees may apply depending on the type of parking offered. Contact this property for details.
SETA has one to three-bedrooms with rent ranges from $2,623/mo. to $8,216/mo.
Yes, SETA welcomes pets. Breed restrictions, weight limits, and additional fees may apply. View this property's pet policy.
A good rule of thumb is to spend no more than 30% of your gross income on rent. Based on the lowest available rent of $2,623 for a one-bedroom, you would need to earn about $104,920 per year to qualify. Want to double-check your budget? Calculate how much rent you can afford with our Rent Affordability Calculator.
SETA is not currently offering any rent specials. Check back soon, as promotions change frequently.
Yes! SETA offers 5 Matterport 3D Tours. Explore different floor plans and see unit level details, all without leaving home.
7346 Parkway Dr
La Mesa, CA 91942