
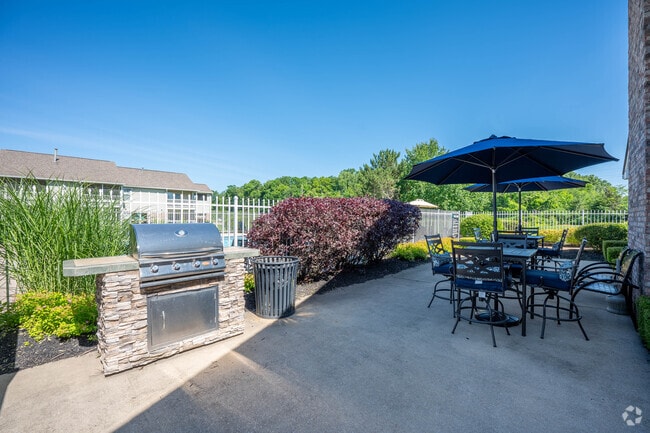
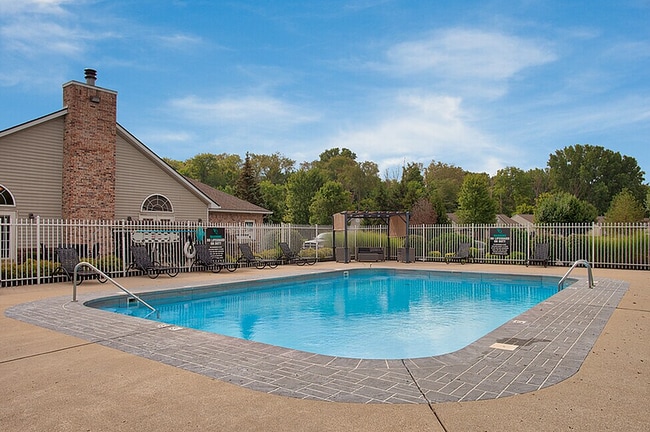


Located in Washington Quarters in Avon, Indiana, this single-floor community clubhouse offers a well-appointed gathering space designed for both relaxation and recreation. The interior is defined by striking vaulted ceilings that lend an open, airy feel throughout. Neutral gray walls and warm hardwood-style flooring create a cohesive and welcoming aesthetic across the entire space. The main lounge area serves as the heart of the clubhouse, anchored by a tile-surround fireplace topped with a wall-mounted flat-screen television. Comfortable upholstered seating is arranged around a patterned area rug, encouraging conversation and relaxation. A large arched window and French doors flood the room with abundant natural light. Adjacent to the lounge is a recreation area featuring a full-sized billiards table, additional seating, vibrant wall art, and a ceiling fan — ideal for casual social gatherings. A dining area with sleek seating is also visible in this zone. The kitchenette is equipped with white cabinetry, a granite-topped breakfast bar with modern bar stools, pendant lighting, tile flooring, and standard appliances, making it convenient for community events and catering needs. French doors with sidelights connect the spaces seamlessly, enhancing the flow and openness of the clubhouse while allowing natural light to penetrate throughout.

-
Monthly Rent
$1,247 - $2,601
-
Bedrooms
1 - 3 bd
-
Bathrooms
1 - 2 ba
-
Square Feet
680 - 1,224 sq ft
While living at Washington Quarters Apartments in Avon, Indiana, you will appreciate our small-town feel while enjoying our big-city convenience. We're located just minutes from downtown Indianapolis with easy access to Plainfield, Brownsburg, Danville and the Indianapolis International Airport. Washington Quarters offers spacious one and two bedroom apartment homes and one, two and three bedroom villas with attached one or two car garages. Inside you will find spacious kitchens, walk-in closets, expansive bedrooms and optional gas fireplaces.
Highlights
- Top Rated by Renters
- Basketball Court
- Pool
- Walk-In Closets
- Fireplace
- Sundeck
- Dog Park
- Balcony
- Business Center
Pricing & Floor Plans
-
Unit 150Bprice $1,634square feet 899availibility Now
-
Unit 6367Bprice $1,668square feet 899availibility Dec 11
-
Unit 160BPprice $1,419square feet 680availibility Oct 2
-
Unit 128Aprice $1,494square feet 680availibility Nov 6
-
Unit 122Bprice $1,247square feet 744availibility Oct 19
-
Unit 161price $1,776square feet 863availibility Oct 30
-
Unit 6841Dprice $1,697square feet 1,073availibility Now
-
Unit 168Dprice $1,698square feet 1,073availibility Now
-
Unit 6383Bprice $1,577square feet 1,073availibility Sep 2
-
Unit 6339Bprice $1,564square feet 987availibility Now
-
Unit 6339Aprice $1,472square feet 987availibility Dec 11
-
Unit 96Bprice $1,578square feet 899availibility Now
-
Unit 74Bprice $1,671square feet 899availibility Now
-
Unit 147price $1,940square feet 1,077availibility Now
-
Unit 6347price $2,015square feet 1,077availibility Now
-
Unit 150Bprice $1,634square feet 899availibility Now
-
Unit 6367Bprice $1,668square feet 899availibility Dec 11
-
Unit 160BPprice $1,419square feet 680availibility Oct 2
-
Unit 128Aprice $1,494square feet 680availibility Nov 6
-
Unit 122Bprice $1,247square feet 744availibility Oct 19
-
Unit 161price $1,776square feet 863availibility Oct 30
-
Unit 6841Dprice $1,697square feet 1,073availibility Now
-
Unit 168Dprice $1,698square feet 1,073availibility Now
-
Unit 6383Bprice $1,577square feet 1,073availibility Sep 2
-
Unit 6339Bprice $1,564square feet 987availibility Now
-
Unit 6339Aprice $1,472square feet 987availibility Dec 11
-
Unit 96Bprice $1,578square feet 899availibility Now
-
Unit 74Bprice $1,671square feet 899availibility Now
-
Unit 147price $1,940square feet 1,077availibility Now
-
Unit 6347price $2,015square feet 1,077availibility Now
Fees and Policies
The fees listed below are community-provided and may exclude utilities or add-ons. All payments are made directly to the property and are non-refundable unless otherwise specified. Use the Cost Calculator to determine costs based on your needs.
-
One-Time Basics
-
Due at Application
-
Admin FeeCharged per unit.$150
-
Application FeeCharged per applicant.$60
-
-
Due at Application
-
Dogs
Max of 2, 50 lbs. Weight Limit
-
Cats
Max of 2, 50 lbs. Weight Limit
-
Pet Fees
-
Non-Refundable Pet FeeMax of 2. Charged per pet.$300
-
Monthly Pet RentMax of 2. Charged per pet.$30 / mo
-
Property Fee Disclaimer: Based on community-supplied data and independent market research. Subject to change without notice. May exclude fees for mandatory or optional services and usage-based utilities.
Details
Lease Options
-
3 - 15 Month Leases
Property Information
-
Built in 2000
-
256 units/2 stories
Matterport 3D Tours
About Washington Quarters Apartments
While living at Washington Quarters Apartments in Avon, Indiana, you will appreciate our small-town feel while enjoying our big-city convenience. We're located just minutes from downtown Indianapolis with easy access to Plainfield, Brownsburg, Danville and the Indianapolis International Airport. Washington Quarters offers spacious one and two bedroom apartment homes and one, two and three bedroom villas with attached one or two car garages. Inside you will find spacious kitchens, walk-in closets, expansive bedrooms and optional gas fireplaces.
Washington Quarters Apartments is an apartment community located in Hendricks County and the 46123 ZIP Code. This area is served by the Avon Community School Corp attendance zone.
Unique Features
- Bark Park
- Community Clubhouse
- Fireplace*
- Full Size In-Home Washer/Dryer
- One & Two Car Garages*
- Renovated Units*
- Resident Lounge
- Vaulted Ceiling*
- Vinyl Plank Flooring
Community Amenities
Pool
Fitness Center
Clubhouse
Business Center
- Maintenance on site
- Wheelchair Accessible
- Business Center
- Clubhouse
- Lounge
- Fitness Center
- Pool
- Basketball Court
- Sundeck
- Dog Park
Apartment Features
Washer/Dryer
Air Conditioning
Dishwasher
Walk-In Closets
- Washer/Dryer
- Air Conditioning
- Fireplace
- Dishwasher
- Kitchen
- Microwave
- Oven
- Refrigerator
- Vaulted Ceiling
- Walk-In Closets
- Balcony
Avon, Indiana, carries an easy energy that draws renters looking for room to breathe without losing access to a major city. Sitting squarely in Hendricks County, this growing town sits just west of Indianapolis, putting downtown employment centers, sports venues, and cultural attractions within a short drive. The town was officially incorporated in 1995, making it one of Indiana's newer municipalities, yet it has grown steadily into one of the Indianapolis metro area's most sought-after addresses.
Residential neighborhoods fan out from the main commercial corridor along Rockville Road, offering a relaxed pace with well-kept streets and a genuine sense of community. Indiana University Indianapolis and Marian University - Indianapolis are both reachable within roughly 25 minutes, giving the area an academic connection that supports a range of career and continuing education opportunities nearby.
The rental market in Avon reflects the town's broad appeal.
Learn more about living in Avon- Maintenance on site
- Wheelchair Accessible
- Business Center
- Clubhouse
- Lounge
- Sundeck
- Dog Park
- Fitness Center
- Pool
- Basketball Court
- Bark Park
- Community Clubhouse
- Fireplace*
- Full Size In-Home Washer/Dryer
- One & Two Car Garages*
- Renovated Units*
- Resident Lounge
- Vaulted Ceiling*
- Vinyl Plank Flooring
- Washer/Dryer
- Air Conditioning
- Fireplace
- Dishwasher
- Kitchen
- Microwave
- Oven
- Refrigerator
- Vaulted Ceiling
- Walk-In Closets
- Balcony
| Monday | 9am - 6pm |
|---|---|
| Tuesday | 9am - 6pm |
| Wednesday | 9am - 6pm |
| Thursday | 9am - 6pm |
| Friday | 9am - 6pm |
| Saturday | 9am - 5pm |
| Sunday | Closed |
| Colleges & Universities | Distance | ||
|---|---|---|---|
| Colleges & Universities | Distance | ||
| Drive: | 23 min | 13.1 mi | |
| Drive: | 25 min | 14.6 mi | |
| Drive: | 26 min | 14.8 mi | |
| Drive: | 28 min | 16.0 mi |


 The GreatSchools Rating helps parents compare schools within a state based on a variety of school quality indicators and provides a helpful picture of how effectively each school serves all of its students. Ratings are on a scale of 1 (below average) to 10 (above average) and can include test scores, college readiness, academic progress, advanced courses, equity, discipline and attendance data. We also advise parents to visit schools, consider other information on school performance and programs, and consider family needs as part of the school selection process.
View GreatSchools Rating Methodology
Data provided by GreatSchools.org © 2026. All rights reserved.
Scores provided by
 What do Walkability, Transit, Drivability, and Bikeability mean?
Walkability measures the walking distance to day-to-day needs.
Transit measures access to public transportation.
Drivability measures congestion, parking availability, and access to major roads.
Bikeability measures the suitability for cycling.
How It Works
What do Walkability, Transit, Drivability, and Bikeability mean?
Walkability measures the walking distance to day-to-day needs.
Transit measures access to public transportation.
Drivability measures congestion, parking availability, and access to major roads.
Bikeability measures the suitability for cycling.
How It Works
Traffic
BusyAirport
CalmBusinesses
CalmScores provided by
HowLoud What is a Sound Score Rating? A Sound Score Rating aggregates noise caused by vehicle traffic, airplane traffic and local sources. How It WorksWashington Quarters Apartments Photos
-
Washington Quarters Apartments
-
Clubhouse
-
Outdoor Lounge
-
Pool
-
Leasing Office
-
2BR, 2BA - 1,073SF - Living Room
-
Fitness Center
-
2BR, 2BA - 1,073SF - Living Room
-
Clubhouse
Models
-
Adams
-
Adams 680
-
Harrison
-
Harrison_FINAL
-
Potomac
-
Potomac_FINAL
Nearby Apartments
Within 50 Miles of Washington Quarters Apartments
Washington Quarters Apartments has units with in‑unit washers and dryers, making laundry day simple for residents.
Utilities are not included in rent. Residents should plan to set up and pay for all services separately.
Contact this property for parking details.
Washington Quarters Apartments has one to three-bedrooms with rent ranges from $1,247/mo. to $2,601/mo.
Yes, Washington Quarters Apartments welcomes pets. Breed restrictions, weight limits, and additional fees may apply. View this property's pet policy.
A good rule of thumb is to spend no more than 30% of your gross income on rent. Based on the lowest available rent of $1,247 for a one-bedroom, you would need to earn about $49,880 per year to qualify. Want to double-check your budget? Calculate how much rent you can afford with our Rent Affordability Calculator.
Washington Quarters Apartments is not currently offering any rent specials. Check back soon, as promotions change frequently.
Yes! Washington Quarters Apartments offers 2 Matterport 3D Tours. Explore different floor plans and see unit level details, all without leaving home.
40 Capitol Dr
Avon, IN 46123
Property Manager Responded