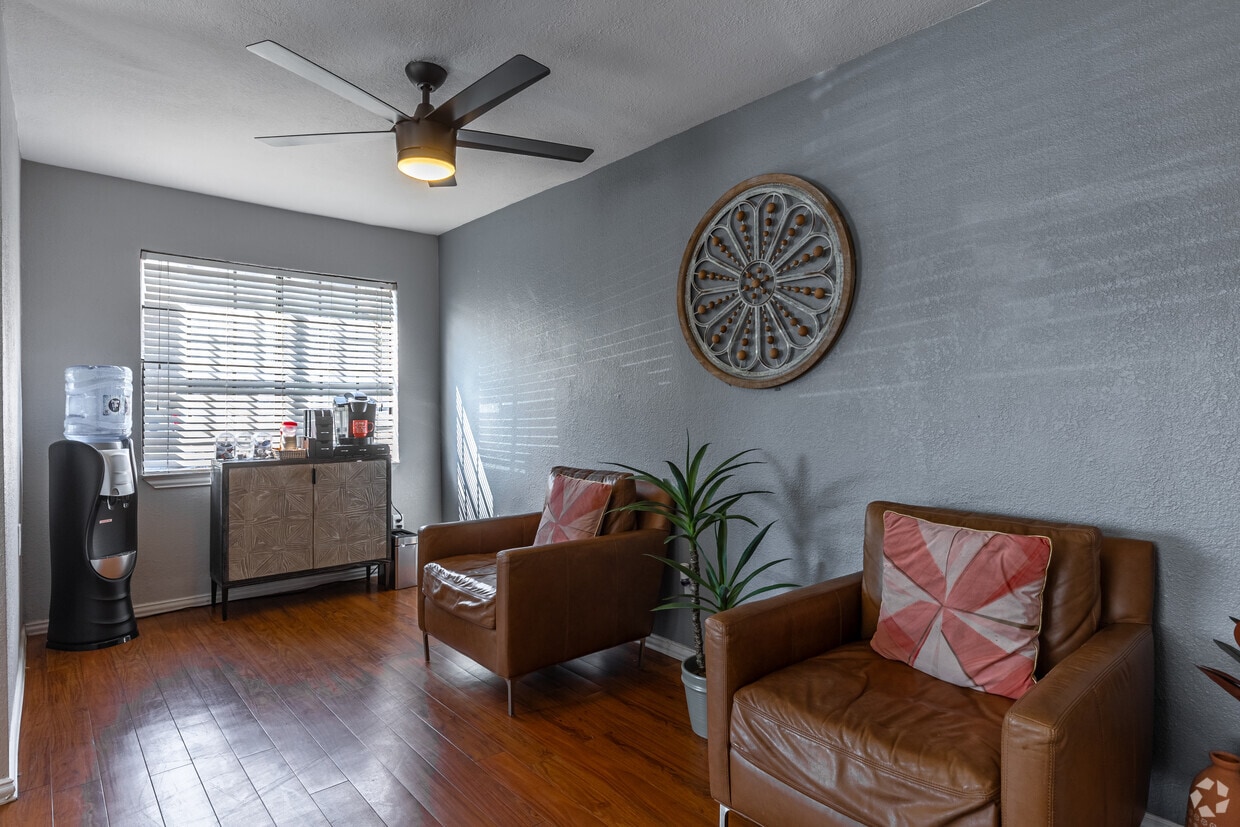
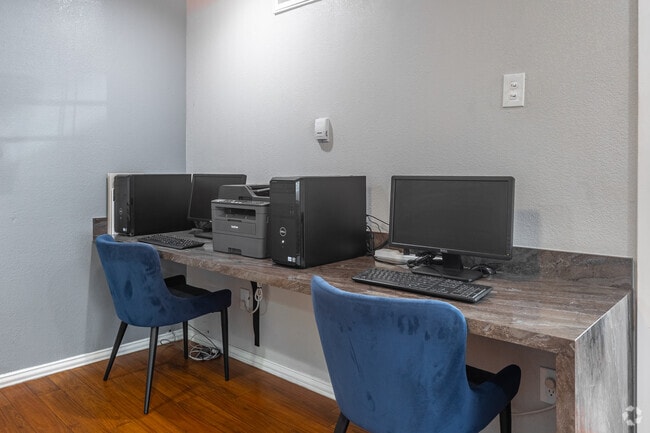
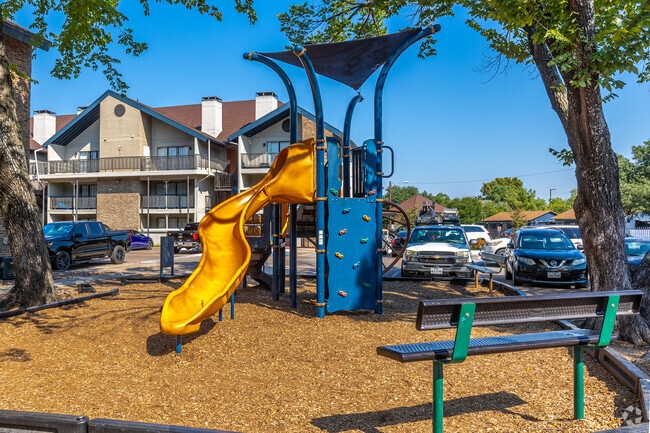
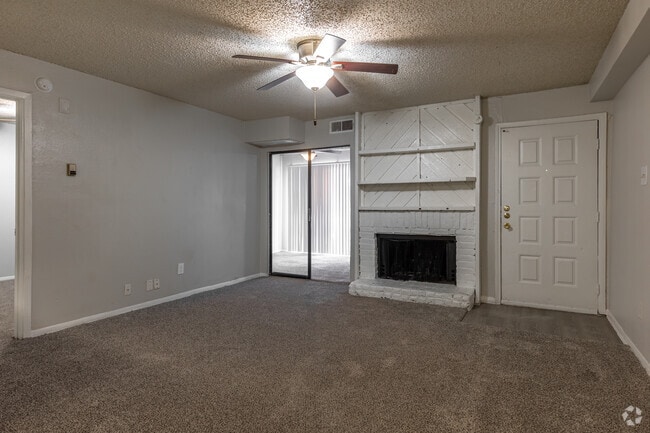
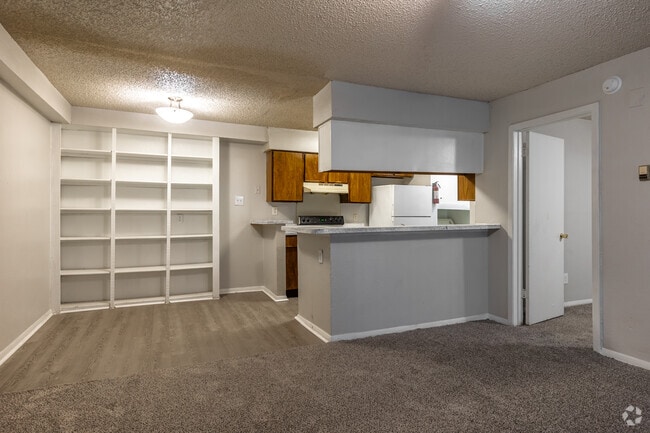
This single-floor, 2-bedroom, 1-bathroom residence offers a practical and functional layout designed to maximize its comfortable footprint. The open-concept main living area combines the living room, dining space, and kitchen into one cohesive zone, creating a welcoming and versatile environment. A standout feature of the living room is the white-painted wood-burning fireplace with decorative panel detailing and built-in display shelving flanking the adjacent wall — ideal for storage and display. A ceiling fan overhead and plush carpeting underfoot add to the room's comfort. The galley-style kitchen is well-equipped with warm-toned wood cabinetry lining both walls, light speckled countertops, a white appliance suite including a range and refrigerator, and a single-basin sink. A skylight fixture brightens the kitchen, while light hardwood-style flooring provides a clean, durable surface. A peninsula counter offers a casual dining or prep area. Both bedrooms are carpeted and feature ceiling fans with lighting. The primary bedroom is generously proportioned and includes access to the bathroom. The unit also includes two closets and a dedicated laundry area. A textured ceiling is consistent throughout, and sliding glass doors in the living area provide natural light and outdoor access.
-
Monthly Rent
$850 - $1,795
-
Bedrooms
1 - 3 bd
-
Bathrooms
1 - 2 ba
-
Square Feet
565 - 1,065 sq ft

Experience the perfect fusion of history and modern design at Lamar Lofts. Our beautifully restored spaces offer an unmatched urban lifestyle on the city's most iconic street.12-Foot Ceilings | Original Exposed Brick | Real Hardwood Floors | Large Factory Windows | Stainless Steel Appliances | Granite Countertops | In-Unit Washer & Dryer | Walk-In Closets | Eat-In Kitchens | Furnished Units Available | Pet-Friendly.Gated Community Access | Coworking Lounge | Lobby Coffee Bar | Outdoor Pavilion | Courtyard Fire Pit | Picnic Area with Grills | Music & Coffee Bar | Elevator | On-Call Maintenance.Located on Cherry Street in Historic Downtown Macon | 3-minute walk to Capitol Theatre | 5-minute walk to Tubman Museum | 5-minute drive to Mercer University | Convenient to Navicent Health and Ocmulgee Mounds National Historical Park.Contact us to find your perfect layout at Lamar Lofts.
Highlights
- Walk-In Closets
- Planned Social Activities
- Fenced Lot
- Fireplace
- Gated
- Balcony
- Property Manager on Site
- Hardwood Floors
- Patio
Pricing & Floor Plans
-
Unit 1305price $850square feet 565availibility Now
-
Unit 3209price $925square feet 785availibility Now
-
Unit 3214price $925square feet 785availibility Now
-
Unit 4306price $1,450square feet 861availibility Sep 10
-
Unit 4107price $1,450square feet 861availibility Oct 7
-
Unit 2302price $1,795square feet 1,065availibility Now
-
Unit 2305price $1,795square feet 1,065availibility Oct 11
-
Unit 1305price $850square feet 565availibility Now
-
Unit 3209price $925square feet 785availibility Now
-
Unit 3214price $925square feet 785availibility Now
-
Unit 4306price $1,450square feet 861availibility Sep 10
-
Unit 4107price $1,450square feet 861availibility Oct 7
-
Unit 2302price $1,795square feet 1,065availibility Now
-
Unit 2305price $1,795square feet 1,065availibility Oct 11
Fees and Policies
The fees listed below are community-provided and may exclude utilities or add-ons. All payments are made directly to the property and are non-refundable unless otherwise specified. Use the Cost Calculator to determine costs based on your needs.
-
Utilities & Essentials
-
Pest ControlCharged per unit.$15 / mo
-
TrashCharged per unit.$20 / mo
-
-
One-Time Basics
-
Due at Application
-
Application Fee Per ApplicantCharged per applicant.$65
-
-
Due at Move-In
-
Administrative FeeCharged per unit.$150
-
-
Due at Application
-
Dogs
-
Dog FeeMax of 2. Charged per pet.$300
-
Dog DepositMax of 2. Charged per pet.$300
-
Dog RentCharged per pet.$35 / mo
Restrictions:Breed restrictions applyRead More Read LessComments -
-
Cats
-
Cat FeeMax of 2. Charged per pet.$300
-
Cat DepositMax of 2. Charged per pet.$300
-
Cat RentCharged per pet.$35 / mo
Restrictions:Comments -
Property Fee Disclaimer: Based on community-supplied data and independent market research. Subject to change without notice. May exclude fees for mandatory or optional services and usage-based utilities.
Details
Lease Options
-
7 - 12 Month Leases
-
Short term lease
Property Information
-
Built in 1983
-
237 units/3 stories
Matterport 3D Tours
About Santa Fe Apartments
Experience the perfect fusion of history and modern design at Lamar Lofts. Our beautifully restored spaces offer an unmatched urban lifestyle on the city's most iconic street.12-Foot Ceilings | Original Exposed Brick | Real Hardwood Floors | Large Factory Windows | Stainless Steel Appliances | Granite Countertops | In-Unit Washer & Dryer | Walk-In Closets | Eat-In Kitchens | Furnished Units Available | Pet-Friendly.Gated Community Access | Coworking Lounge | Lobby Coffee Bar | Outdoor Pavilion | Courtyard Fire Pit | Picnic Area with Grills | Music & Coffee Bar | Elevator | On-Call Maintenance.Located on Cherry Street in Historic Downtown Macon | 3-minute walk to Capitol Theatre | 5-minute walk to Tubman Museum | 5-minute drive to Mercer University | Convenient to Navicent Health and Ocmulgee Mounds National Historical Park.Contact us to find your perfect layout at Lamar Lofts.
Santa Fe Apartments is an apartment community located in Dallas County and the 75220 ZIP Code. This area is served by the Dallas Independent School District attendance zone.
Unique Features
- *In-select Units
- 24-Hour Emergency Maintenance
- Built-in Bookshelvelves*
- Dishwasher
- Full-Sized Washer & Dryer Included
- Fully-Equipped Kitchens
- Landscaped Grounds
- Large Closets
- Lighted Ceiling Fans
- On-Site Parking
- Patio/Balcony
- Pet-Friendly Grounds
- Plush Carpeting
- Relaxing Private Patio or Balcony
- Reserved Parking Space
- Spacious Layouts
- Vaulted Ceilings
- Vaulted Ceilings*
- Walk-in Closets with Shelving
- Wood Style Flooring
- Wood-Burning Fireplace
- Wood-Style Flooring
Community Amenities
Playground
Business Center
Gated
Property Manager on Site
- Maintenance on site
- Property Manager on Site
- Online Services
- Planned Social Activities
- Business Center
- Walk-Up
- Playground
- Gated
- Fenced Lot
Apartment Features
Washer/Dryer
Air Conditioning
Dishwasher
Hardwood Floors
Walk-In Closets
Granite Countertops
Refrigerator
Tub/Shower
Indoor Features
- Washer/Dryer
- Air Conditioning
- Heating
- Ceiling Fans
- Smoke Free
- Cable Ready
- Tub/Shower
- Fireplace
Kitchen Features & Appliances
- Dishwasher
- Disposal
- Granite Countertops
- Pantry
- Eat-in Kitchen
- Kitchen
- Oven
- Range
- Refrigerator
- Freezer
- Gas Range
Model Details
- Hardwood Floors
- Carpet
- Vinyl Flooring
- Dining Room
- Sunroom
- Built-In Bookshelves
- Vaulted Ceiling
- Walk-In Closets
- Window Coverings
- Balcony
- Patio
Largely suburban in nature, the northwest Dallas area provides its residents with a comfortable way of life. Established communities, semi-rural locales and plenty of room for golfing and other outdoor activities make up just a few of the characteristics of this neighborhood.
Residents of the northwest Dallas area enjoy many benefits, chief among them the close proximity to many major areas, including Downtown Dallas, Fort Worth and other major Metroplex cities such as Arlington and Grapevine. Those who live in the northwest Dallas area sit within a 20 minute drive of Downtown Dallas and a half hour drive from many other prominent business and commercial areas, a fact that makes it especially appealing to many commuters and those who do not want to give up on access to big city life even if they prefer the suburban lifestyle.
Learn more about living in Northwest DallasCompare neighborhood and city base rent averages by bedroom.
| Northwest Dallas | Dallas, TX | |
|---|---|---|
| Studio | $915 | $1,273 |
| 1 Bedroom | $1,052 | $1,408 |
| 2 Bedrooms | $1,525 | $1,875 |
| 3 Bedrooms | $1,931 | $2,366 |
- Maintenance on site
- Property Manager on Site
- Online Services
- Planned Social Activities
- Business Center
- Walk-Up
- Gated
- Fenced Lot
- Playground
- *In-select Units
- 24-Hour Emergency Maintenance
- Built-in Bookshelvelves*
- Dishwasher
- Full-Sized Washer & Dryer Included
- Fully-Equipped Kitchens
- Landscaped Grounds
- Large Closets
- Lighted Ceiling Fans
- On-Site Parking
- Patio/Balcony
- Pet-Friendly Grounds
- Plush Carpeting
- Relaxing Private Patio or Balcony
- Reserved Parking Space
- Spacious Layouts
- Vaulted Ceilings
- Vaulted Ceilings*
- Walk-in Closets with Shelving
- Wood Style Flooring
- Wood-Burning Fireplace
- Wood-Style Flooring
- Washer/Dryer
- Air Conditioning
- Heating
- Ceiling Fans
- Smoke Free
- Cable Ready
- Tub/Shower
- Fireplace
- Dishwasher
- Disposal
- Granite Countertops
- Pantry
- Eat-in Kitchen
- Kitchen
- Oven
- Range
- Refrigerator
- Freezer
- Gas Range
- Hardwood Floors
- Carpet
- Vinyl Flooring
- Dining Room
- Sunroom
- Built-In Bookshelves
- Vaulted Ceiling
- Walk-In Closets
- Window Coverings
- Balcony
- Patio
| Monday | 8:30am - 5:30pm |
|---|---|
| Tuesday | 8:30am - 5:30pm |
| Wednesday | 8:30am - 5:30pm |
| Thursday | 8:30am - 5:30pm |
| Friday | 8:30am - 5:30pm |
| Saturday | 10am - 5pm |
| Sunday | Closed |
| Colleges & Universities | Distance | ||
|---|---|---|---|
| Colleges & Universities | Distance | ||
| Drive: | 5 min | 2.3 mi | |
| Drive: | 8 min | 4.7 mi | |
| Drive: | 10 min | 4.7 mi | |
| Drive: | 10 min | 4.9 mi |


 The GreatSchools Rating helps parents compare schools within a state based on a variety of school quality indicators and provides a helpful picture of how effectively each school serves all of its students. Ratings are on a scale of 1 (below average) to 10 (above average) and can include test scores, college readiness, academic progress, advanced courses, equity, discipline and attendance data. We also advise parents to visit schools, consider other information on school performance and programs, and consider family needs as part of the school selection process.
View GreatSchools Rating Methodology
Data provided by GreatSchools.org © 2026. All rights reserved.
Transportation options available in Dallas include Bachman Station, located 0.9 mile from Santa Fe Apartments. Santa Fe Apartments is near Dallas Love Field, located 4.9 miles or 11 minutes away, and Dallas-Fort Worth International, located 14.7 miles or 22 minutes away.
| Transit / Subway | Distance | ||
|---|---|---|---|
| Transit / Subway | Distance | ||
|
|
Walk: | 18 min | 0.9 mi |
|
|
Drive: | 4 min | 1.8 mi |
|
|
Drive: | 4 min | 2.1 mi |
|
|
Drive: | 5 min | 2.8 mi |
|
|
Drive: | 12 min | 7.2 mi |
| Commuter Rail | Distance | ||
|---|---|---|---|
| Commuter Rail | Distance | ||
| Drive: | 10 min | 6.0 mi | |
| Drive: | 13 min | 7.8 mi | |
| Drive: | 13 min | 8.5 mi | |
|
|
Drive: | 14 min | 9.1 mi |
| Drive: | 14 min | 9.2 mi |
| Airports | Distance | ||
|---|---|---|---|
| Airports | Distance | ||
|
Dallas Love Field
|
Drive: | 11 min | 4.9 mi |
|
Dallas-Fort Worth International
|
Drive: | 22 min | 14.7 mi |
Scores provided by
 What do Walkability, Transit, Drivability, and Bikeability mean?
Walkability measures the walking distance to day-to-day needs.
Transit measures access to public transportation.
Drivability measures congestion, parking availability, and access to major roads.
Bikeability measures the suitability for cycling.
How It Works
What do Walkability, Transit, Drivability, and Bikeability mean?
Walkability measures the walking distance to day-to-day needs.
Transit measures access to public transportation.
Drivability measures congestion, parking availability, and access to major roads.
Bikeability measures the suitability for cycling.
How It Works
Traffic
BusyAirport
BusyBusinesses
BusyScores provided by
HowLoud What is a Sound Score Rating? A Sound Score Rating aggregates noise caused by vehicle traffic, airplane traffic and local sources. How It WorksTime and distance from Santa Fe Apartments.
| Shopping Centers | Distance | ||
|---|---|---|---|
| Shopping Centers | Distance | ||
| Walk: | 10 min | 0.5 mi | |
| Walk: | 10 min | 0.5 mi | |
| Walk: | 10 min | 0.6 mi |
| Parks and Recreation | Distance | ||
|---|---|---|---|
| Parks and Recreation | Distance | ||
|
Dallas Trekkers Walking Club
|
Drive: | 18 min | 8.1 mi |
|
Dallas World Aquarium
|
Drive: | 14 min | 8.6 mi |
|
Klyde Warren Park
|
Drive: | 14 min | 8.8 mi |
|
Nasher Sculpture Center
|
Drive: | 14 min | 8.9 mi |
|
Trinity River Mountain Creek Preserve
|
Drive: | 15 min | 9.1 mi |
| Hospitals | Distance | ||
|---|---|---|---|
| Hospitals | Distance | ||
| Drive: | 10 min | 4.9 mi | |
| Drive: | 9 min | 4.9 mi | |
| Drive: | 10 min | 5.1 mi |
| Military Bases | Distance | ||
|---|---|---|---|
| Military Bases | Distance | ||
| Drive: | 22 min | 13.9 mi | |
| Drive: | 51 min | 37.2 mi |
Santa Fe Apartments Photos
-
Santa Fe Apartments
-
2BR, 1BA - 861SF
-
Business Center
-
Children's Playground
-
2BR, 1BA - 861SF - Living Room
-
2BR, 1BA - 861SF - Living Room
-
2BR, 1BA - 861SF - Kitchen
-
2BR, 1BA - 861SF - Bedroom
-
2BR, 1BA - 861SF - Primary Bedroom
Models
-
1 Bedroom
-
1 Bedroom
-
2 Bedrooms
-
B2
-
2 Bedrooms
-
C1
Nearby Apartments
Within 50 Miles of Santa Fe Apartments
Santa Fe Apartments has units with in‑unit washers and dryers, making laundry day simple for residents.
Utilities are not included in rent. Residents should plan to set up and pay for all services separately.
Parking is available at Santa Fe Apartments. Fees may apply depending on the type of parking offered. Contact this property for details.
Santa Fe Apartments has one to three-bedrooms with rent ranges from $850/mo. to $1,795/mo.
Yes, Santa Fe Apartments welcomes pets. Breed restrictions, weight limits, and additional fees may apply. View this property's pet policy.
A good rule of thumb is to spend no more than 30% of your gross income on rent. Based on the lowest available rent of $850 for a one-bedroom, you would need to earn about $34,000 per year to qualify. Want to double-check your budget? Calculate how much rent you can afford with our Rent Affordability Calculator.
Santa Fe Apartments is not currently offering any rent specials. Check back soon, as promotions change frequently.
Yes! Santa Fe Apartments offers 2 Matterport 3D Tours. Explore different floor plans and see unit level details, all without leaving home.
9505 Brockbank Dr
Dallas, TX 75220