Map
  • Add a Property
  • Renter Tools
    • Favorites
    • Saved Searches
  • Manage Rentals
  • Apartments For Rent
  • Houses For Rent
  • Condos For Rent
  • Townhomes For Rent
  • Help Center
  • Daytona Beach Average Rent
  • Area Guide
  • Rent Calculator
  • Property Management Companies
English

Language

English Español
Apartments.com Logo
Manage Rentals      Sign Up / Sign In
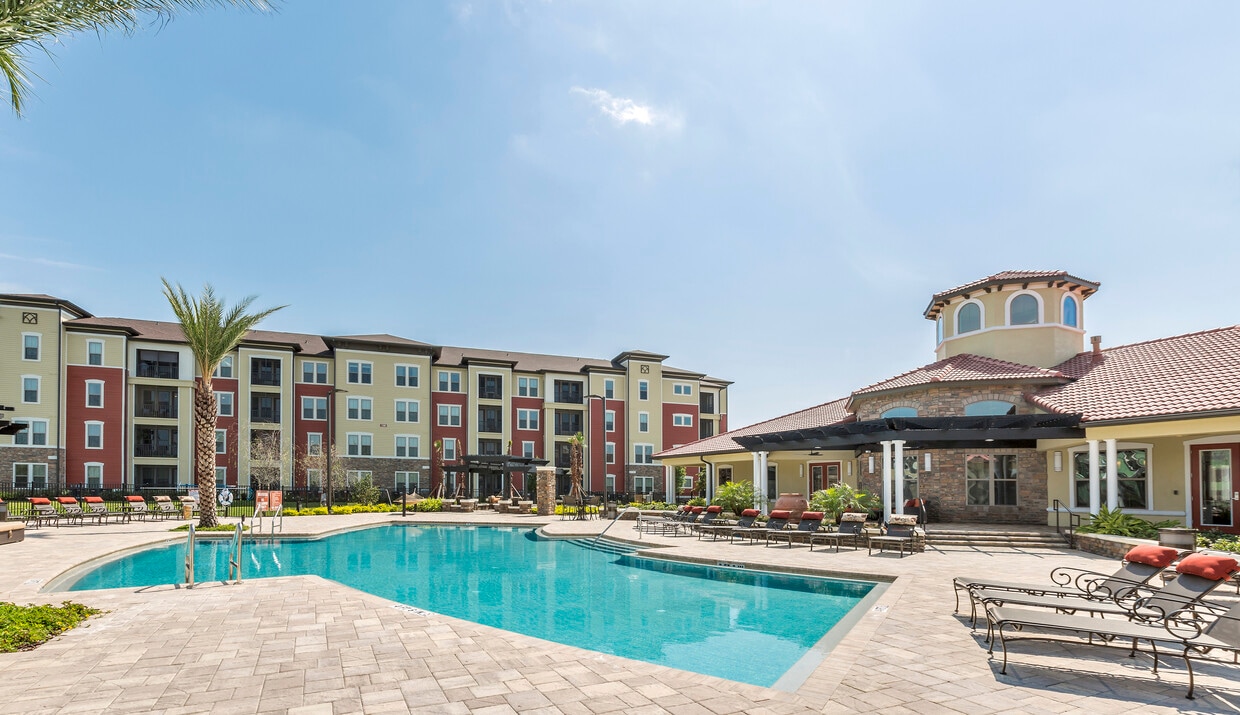
  • Love where you live when you live at Sands Parc - Modern Apartments in Daytona Beach, FL. - Sands Parc
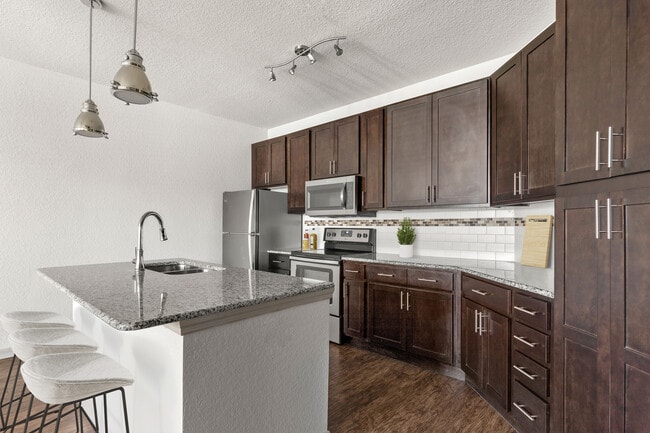
  • Create meals and memories in your modern kitchen. - Sands Parc
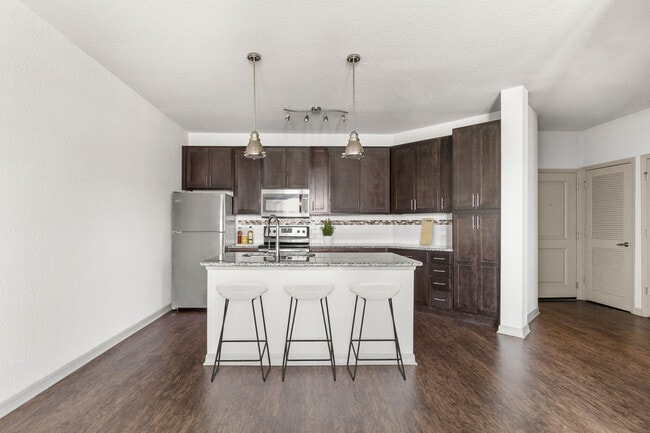
    Cook, dine, and gather in a stylish kitchen space. - Sands Parc
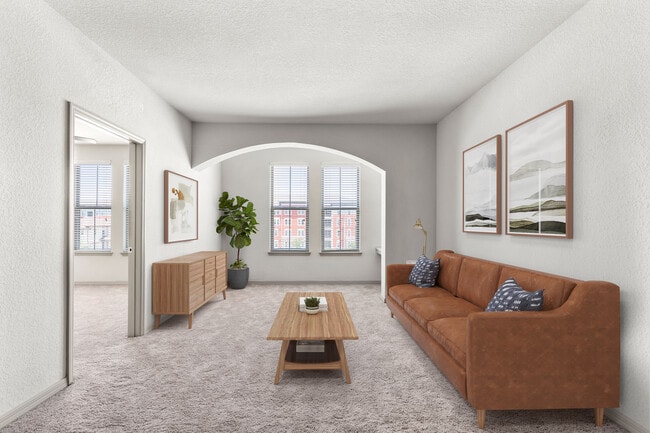
  • Spacious living rooms designed for comfort and style. - Sands Parc
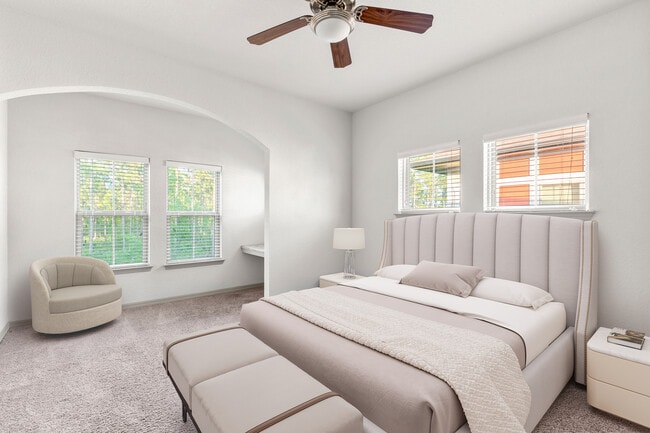
    Retreat to a bedroom built for relaxation. - Sands Parc
Contact This Property

Language: English

Open 10am - 5pm Today

View All Hours Office Hours Monday - Friday, 10am - 6pm Saturday, 10am - 5pm Sunday, Closed

Sands Parc media gallery Unit
call 386-465-4859
Floor Plan View Body
Florida Volusia County Daytona Beach Greater Daytona

Sands Parc

100 Sands Parc Blvd, Daytona Beach, FL 32117

4.4
Renter Rating 28 Reviews
Verified Listing CoStar Verified® Listing

This Listing has been verified by CoStar’s listing verification process, which combines internal screening and fraud detection technology. Always beware of scams.

Today
Share Listing
Favorites
386-465-4859
Property Management Company Logo
  • Total Monthly Price

    $1,325 - $2,108

  • Bedrooms

    1 - 3 bd

  • Bathrooms

    1 - 2 ba

  • Square Feet

    638 - 1,303 sq ft

Sands Parc
Property Management Company Logo
Share Listing
Favorites

Move-in Special

Receive up to two months free when you move into select apartment homes. Conditions apply.

Highlights

  • Top Rated by Renters
  • Basketball Court
  • Tennis Court
  • High Ceilings
  • Pool
  • Pet Play Area
  • Controlled Access
  • Fireplace
  • Sundeck

Pricing & Floor Plans

filter results by bedrooms
Cost Calculator: Estimate your monthly and one-time fees.
Design 1A
$1,325 – $1,380 Total Monthly Price 1 Bed 1 Bath 638 Sq Ft
3 Available units
Unit
Total Price
Sq Ft
Availability
Unit Details
  • Unit 09-307
    price $1,365
    square feet 638
    availibility Now
  • Unit 06-206
    price $1,380
    square feet 638
    availibility Now
  • Unit 01-205
    price $1,325
    square feet 638
    availibility Jul 14
Design 1B
$1,421 – $1,506 Total Monthly Price 1 Bed 1 Bath 736 Sq Ft
2 Available units
Unit
Total Price
Sq Ft
Availability
Unit Details
  • Unit 07-201
    price $1,421
    square feet 736
    availibility Now
  • Unit 08-202
    price $1,506
    square feet 736
    availibility Now
Design 1C
$1,456 Total Monthly Price 1 Bed 1 Bath 764 Sq Ft
1 Available unit
Unit
Total Price
Sq Ft
Availability
Unit Details
  • Unit 04-205
    price $1,456
    square feet 764
    availibility Now
Design 1D
$1,536 – $1,581 Total Monthly Price 1 Bed 1 Bath 857 Sq Ft
3 Available units
Unit
Total Price
Sq Ft
Availability
Unit Details
  • Unit 04-306
    price $1,541
    square feet 857
    availibility Now
  • Unit 03-106
    price $1,581
    square feet 857
    availibility Jul 13
  • Unit 04-406
    price $1,536
    square feet 857
    availibility Aug 5
Design 2A
$1,626 – $1,731 Total Monthly Price 2 Beds 2 Baths 1,088 Sq Ft
5 Available units
Unit
Total Price
Sq Ft
Availability
Unit Details
  • Unit 01-311
    price $1,626
    square feet 1,088
    availibility Now
  • Unit 01-312
    price $1,701
    square feet 1,088
    availibility Now
  • Unit 06-212
    price $1,701
    square feet 1,088
    availibility Jul 14
  • Unit 06-304
    price $1,641
    square feet 1,088
    availibility Aug 21
  • Unit 10-108
    price $1,731
    square feet 1,088
    availibility Sep 6

Design 2B
$1,668 – $1,748 Total Monthly Price 2 Beds 2 Baths 1,139 Sq Ft
6 Available units
Unit
Total Price
Sq Ft
Availability
Unit Details
  • Unit 09-310
    price $1,718
    square feet 1,139
    availibility Now
  • Unit 09-309
    price $1,718
    square feet 1,139
    availibility Now
  • Unit 10-302
    price $1,733
    square feet 1,139
    availibility Now
  • Unit 10-309
    price $1,668
    square feet 1,139
    availibility Jul 18
  • Unit 10-409
    price $1,748
    square feet 1,139
    availibility Jul 23
  • Unit 04-101
    price $1,738
    square feet 1,139
    availibility Aug 3

Design 3A
$2,043 – $2,108 Total Monthly Price 3 Beds 2 Baths 1,303 Sq Ft
3 Available units
Unit
Total Price
Sq Ft
Availability
Unit Details
  • Unit 01-401
    price $2,043
    square feet 1,303
    availibility Jul 14
  • Unit 01-314
    price $2,043
    square feet 1,303
    availibility Aug 3
  • Unit 06-102
    price $2,108
    square feet 1,303
    availibility Aug 30
Design 1A
$1,325 – $1,380 Total Monthly Price 1 Bed 1 Bath 638 Sq Ft
3 Available units
Unit
Total Price
Sq Ft
Availability
Unit Details
  • Unit 09-307
    price $1,365
    square feet 638
    availibility Now
  • Unit 06-206
    price $1,380
    square feet 638
    availibility Now
  • Unit 01-205
    price $1,325
    square feet 638
    availibility Jul 14
Design 1B
$1,421 – $1,506 Total Monthly Price 1 Bed 1 Bath 736 Sq Ft
2 Available units
Unit
Total Price
Sq Ft
Availability
Unit Details
  • Unit 07-201
    price $1,421
    square feet 736
    availibility Now
  • Unit 08-202
    price $1,506
    square feet 736
    availibility Now
Design 1C
$1,456 Total Monthly Price 1 Bed 1 Bath 764 Sq Ft
1 Available unit
Unit
Total Price
Sq Ft
Availability
Unit Details
  • Unit 04-205
    price $1,456
    square feet 764
    availibility Now
Design 1D
$1,536 – $1,581 Total Monthly Price 1 Bed 1 Bath 857 Sq Ft
3 Available units
Unit
Total Price
Sq Ft
Availability
Unit Details
  • Unit 04-306
    price $1,541
    square feet 857
    availibility Now
  • Unit 03-106
    price $1,581
    square feet 857
    availibility Jul 13
  • Unit 04-406
    price $1,536
    square feet 857
    availibility Aug 5
Design 2A
$1,626 – $1,731 Total Monthly Price 2 Beds 2 Baths 1,088 Sq Ft
5 Available units
Unit
Total Price
Sq Ft
Availability
Unit Details
  • Unit 01-311
    price $1,626
    square feet 1,088
    availibility Now
  • Unit 01-312
    price $1,701
    square feet 1,088
    availibility Now
  • Unit 06-212
    price $1,701
    square feet 1,088
    availibility Jul 14
  • Unit 06-304
    price $1,641
    square feet 1,088
    availibility Aug 21
  • Unit 10-108
    price $1,731
    square feet 1,088
    availibility Sep 6

Design 2B
$1,668 – $1,748 Total Monthly Price 2 Beds 2 Baths 1,139 Sq Ft
6 Available units
Unit
Total Price
Sq Ft
Availability
Unit Details
  • Unit 09-310
    price $1,718
    square feet 1,139
    availibility Now
  • Unit 09-309
    price $1,718
    square feet 1,139
    availibility Now
  • Unit 10-302
    price $1,733
    square feet 1,139
    availibility Now
  • Unit 10-309
    price $1,668
    square feet 1,139
    availibility Jul 18
  • Unit 10-409
    price $1,748
    square feet 1,139
    availibility Jul 23
  • Unit 04-101
    price $1,738
    square feet 1,139
    availibility Aug 3

Design 3A
$2,043 – $2,108 Total Monthly Price 3 Beds 2 Baths 1,303 Sq Ft
3 Available units
Unit
Total Price
Sq Ft
Availability
Unit Details
  • Unit 01-401
    price $2,043
    square feet 1,303
    availibility Jul 14
  • Unit 01-314
    price $2,043
    square feet 1,303
    availibility Aug 3
  • Unit 06-102
    price $2,108
    square feet 1,303
    availibility Aug 30
* Price shown is total price based on community-supplied monthly required fees. Excludes user-selected optional fees and variable or usage-based fees and required charges due at or prior to move-in or at move-out.View Fees and Policies for details. Price, availability, fees, and any applicable rent special are subject to change without notice.
* Square footage definitions vary. Displayed square footage is approximate.

Fees and Policies

The fees listed below are community-provided and may exclude utilities or add-ons. All payments are made directly to the property and are non-refundable unless otherwise specified. Use the Cost Calculator to determine costs based on your needs.

  • Utilities & Essentials
    • Account Setup Fee
      Utility charge for account setup at move-in. Charged per unit.
      $30
    • Move Out Service Fee
      Utility charge for account closure. Charged per unit.
      $30
    • Monthly Service Fee
      The monthly service fee covers administrative and billing services. Charged per unit.
      $1 / mo
    • Trash Valet Service
      Trash Valet Service is a mandatory utility-related fee that covers doorstep trash collection for residents. Charged per unit.
      $30 / mo
    • Pest Control
      Monthly fee for preventative pest management. Charged per unit.
      $6 / mo
    • Internet and Technology Service
      Monthly charge for in-unit internet and tech services. Charged per unit.
      $60 / mo
    • Electric
      Utility charge for electricity billed monthly based on usage or flat rate. Charged per unit.
      Varies / mo
    • Water
      Utility charge for water billed monthly based on usage or flat rate. Charged per unit.
      Varies / mo
    • Sewer
      Utility charge for sewer billed monthly based on usage or flat rate. Charged per unit.
      Varies / mo
  • One-Time Basics
    • Due at Application
      • Application Fee (per applicant)
        A one-time, non-refundable charge for processing rental applications. Charged per applicant.
        $100
    • Due at Move-In
      • Admin Fee
        A one-time, non-refundable administrative fee charged at lease initiation to cover processing and onboarding costs. Charged per unit.
        $250
  • Dogs
    Max of 2
    Restrictions:
    Breed Restrictions
    Read More Read Less
    Comments
    One-Time Pet Fee: $300 for 1pet, $600 for 2 pets; Pet Rent: $20/month per pet; Pet Max: 2 pets
    Read More Read Less
  • Cats
    Max of 2
    Restrictions:
    Breed Restrictions
    Read More Read Less
    Comments
    One-Time Pet Fee: $300 for 1pet, $600 for 2 pets; Pet Rent: $20/month per pet; Pet Max: 2 pets
    Read More Read Less
  • Other Pets
    • Pet Fee
      One-time fee for pets, exempt for assistance animals. Charged per pet.
      $400
  • Parking
    • Parking Fee
      Charged per vehicle.
      $0 / mo
    • Parking
      Monthly fee for reserved parking spaces or garages. Charged per vehicle.
      $125 - $200 / mo
  • Storage Unit
    • Storage Space
      Monthly fee for additional storage areas within the community. Charged per rentable item.
      $30 / mo
  • Minimum Liability Insurance
    Monthly fee ensuring required liability coverage. Charged per unit.
    $15 / mo
  • Rent Credit Reporting (per household)
    Optional service reporting rent payments to credit bureaus. Charged per unit.
    $8 / mo
  • Returned Check Fee
    Fee for payments returned due to insufficient funds. Charged per unit.
    $75
  • Transfer Fee
    Fee for moving to another unit within the same property. Charged per unit.
    100% of base rent
  • Late Charges
    Fee for rent payments made after the due date. Charged per unit.
    10% of base rent
  • Termination Fee
    Charge for ending a lease early. Charged per unit.
    300% of base rent

Property Fee Disclaimer: Based on community-supplied data and independent market research. Subject to change without notice. May exclude fees for mandatory or optional services and usage-based utilities.

Details

Lease Options

  • 7 - 14 Month Leases
  • Short term lease

Property Information

  • Built in 2017
  • 264 units/4 stories

Matterport 3D Tours

This fitness center is organized across a single level and thoughtfully divided into distinct workout zones to accommodate a wide range of training styles. The cardio area is outfitted with multiple treadmills, elliptical machines, and red cycling bikes, all positioned near large windows that allow abundant natural light to fill the space. Ceiling fans and ceiling-mounted flat-screen televisions enhance comfort during cardio sessions. The strength training zone features a bold orange power rack with an extensive array of attachments, a dedicated bench press station, barbells with weighted plates, medicine balls, and a heavy punching bag — providing comprehensive options for resistance and functional training. A cable machine and additional weight equipment further expand training versatility. Large mirrors are strategically placed to support proper form and visually open the space. The facility is finished with durable rubberized flooring throughout, recessed lighting, and tray ceiling details that lend a polished aesthetic. Colorful artwork accents the walls, adding visual interest. Entry to the fitness center is secured via a keypad access system, with sanitization supplies and waste disposal conveniently available at the entrance for hygiene maintenance.

Fitness Center
1/4
This fitness center is organized across a single level and thoughtfully divided into distinct workout zones to accommodate a wide range of training styles. The cardio area is outfitted with multiple treadmills, elliptical machines, and red cycling bikes, all positioned near large windows that allow abundant natural light to fill the space. Ceiling fans and ceiling-mounted flat-screen televisions enhance comfort during cardio sessions.

The strength training zone features a bold orange power rack with an extensive array of attachments, a dedicated bench press station, barbells with weighted plates, medicine balls, and a heavy punching bag — providing comprehensive options for resistance and functional training. A cable machine and additional weight equipment further expand training versatility. Large mirrors are strategically placed to support proper form and visually open the space.

The facility is finished with durable rubberized flooring throughout, recessed lighting, and tray ceiling details that lend a polished aesthetic. Colorful artwork accents the walls, adding visual interest. Entry to the fitness center is secured via a keypad access system, with sanitization supplies and waste disposal conveniently available at the entrance for hygiene maintenance. This 1-bedroom, 1-bathroom residence offers a thoughtfully designed single-level layout that maximizes both function and style. The kitchen is a standout feature, showcasing rich dark espresso cabinetry, granite countertops, a mosaic tile backsplash, and a full suite of stainless steel appliances including a refrigerator, electric range, microwave, and dishwasher. A granite-topped island with pendant lighting provides additional prep space and doubles as a casual dining area with seating. Wood-style flooring runs throughout the kitchen and entry, adding warmth and durability.

The open layout connects the kitchen seamlessly to the living area, which is anchored by a bold mustard-yellow accent wall and a ceiling fan. Natural light filters through windows dressed with patterned drapes and blinds, creating a bright and inviting atmosphere.

The bedroom is a serene retreat featuring a striking teal accent wall, a ceiling fan, carpeted flooring, and windows that offer natural light and outdoor views. A door leads directly into the bathroom, which features dark cabinetry, a granite vanity, a large mirror with vanity lighting, and wood-style flooring. The bathroom also provides access to an in-unit laundry area with washer and dryer connections visible in the mirror's reflection. This single-story, two-bedroom, two-bathroom residence offers a thoughtfully designed open-concept layout. The kitchen is a standout feature, equipped with dark espresso cabinetry extending to the ceiling, granite countertops, a mosaic tile backsplash, and a full suite of stainless steel appliances including a refrigerator, range, microwave, and dishwasher. Wood-style flooring grounds the kitchen, which flows seamlessly into a dining area anchored by a granite-topped island with pendant lighting overhead.

The living room connects directly to this space, featuring carpet flooring, a ceiling fan, and large windows that invite natural light. A bold accent wall adds visual interest to the area.

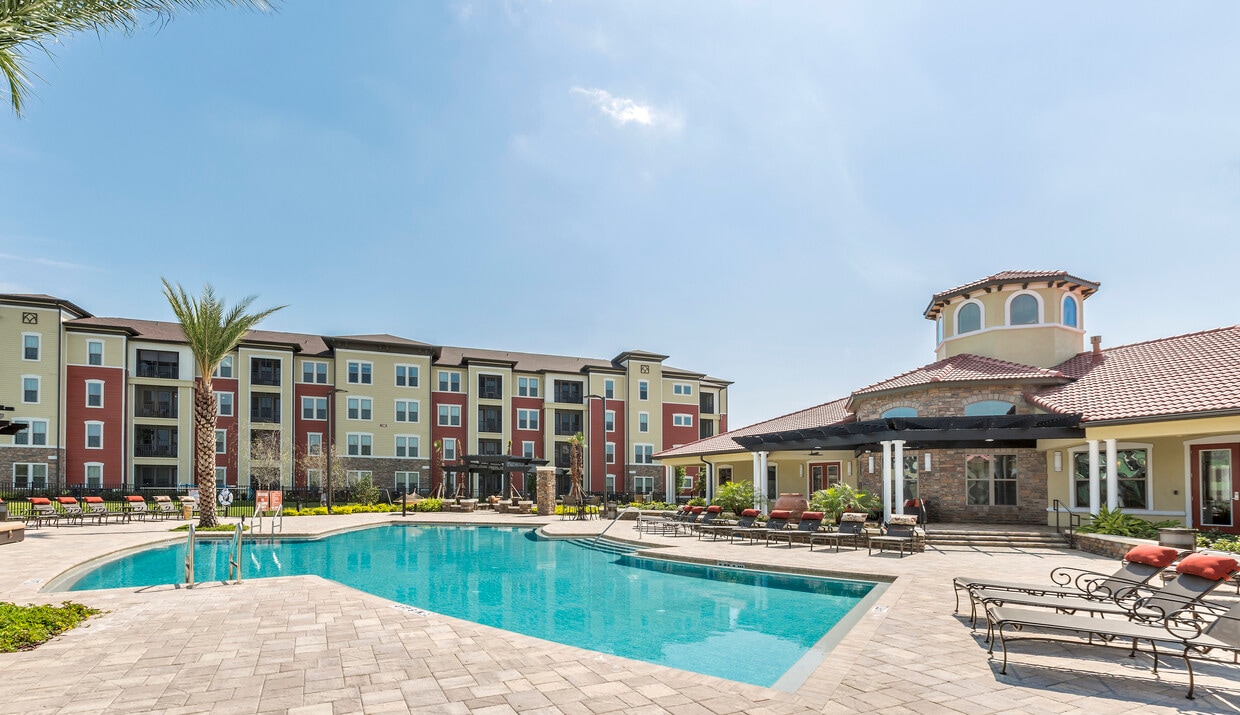
Both bedrooms are carpeted and include ceiling fans and windows with views to the exterior. The primary bedroom benefits from an en-suite bathroom featuring dark cabinetry, granite countertops, and a tub-shower combination with tile surround. The second bathroom mirrors this design with a similar tub-shower configuration. Each bedroom offers access to closet space, completing a functional and cohesive floor plan. The Pool 360 area is a thoughtfully designed outdoor amenity space that combines resort-style recreation with refined architectural details. At its center sits a generously sized swimming pool with clear blue water, framed by a wide pool deck lined with chaise lounges and surrounded by swaying palm trees and tropical plantings that reinforce a warm, leisurely atmosphere.

A prominent pergola structure anchors the space, featuring bold dark-toned beams supported by classic white columns. Ceiling fans mounted beneath the pergola ensure comfortable airflow, making the shaded areas functional in warm weather. The pergola connects to a clubhouse-style building clad in natural stone, with large windows that reflect the pool and surrounding greenery. Adjacent covered seating areas are furnished with wicker sofas adorned with vibrant orange cushions and accent pillows, creating inviting conversation nooks.

Underfoot, patterned paver stonework extends throughout the patio and walkways, adding texture and visual interest. Ornamental planters, including a large terra cotta urn, serve as focal points within the landscaping beds. The surrounding multi-story residential buildings are visible in the backdrop, grounding the amenity within its community context while open skies above contribute to an airy, expansive ambiance.

About Sands Parc

Sands Parc delivers refined coastal living with spacious one , two , and three bedroom apartment homes designed around open layouts, chef inspired kitchens with stainless steel appliances, granite countertops, custom cabinetry, soaking tubs, and screened private patios or balconies, with select homes offering vaulted ceilings, luxury plank flooring, and attached garages. The community offers a resort inspired lifestyle with a central saltwater pool and sundeck overlooking the lake, a state of the art fitness center with CrossFit equipment, a clubhouse and outdoor lounge with fire pit, plus features like a golf simulator and fenced dog park for added recreation and convenience. Located just minutes from Daytona Beach and local shopping, dining, and entertainment, Sands Parc blends modern luxury with relaxed Florida living.

Sands Parc is an apartment community located in Volusia County and the 32117 ZIP Code. This area is served by the Volusia attendance zone.

Unique Features

  • Appliances Stainless Steel
  • Cat Friendly
  • Countertops Granite
  • Dog Friendly
  • Flooring Full 1-Bed Legacy
  • Flooring Full 2-Bed Legacy
  • Flooring Full 3-Bed Legacy
  • Gate
  • Grilling Station
  • In-unit Washer and Dryer
  • Outdoor Fireplace Lounge
  • Tech Lounge
  • Top Floor
  • Valet Trash Service
  • View Pond
  • View Pool
  • Wooded View

Contact

View Property Website
Language: English
Open 10am - 5pm Today
  • Monday - Friday, 10am - 6pm
  • Saturday, 10am - 5pm
  • Sunday, Closed
Property Management Company Logo

Community Amenities

Pool

Fitness Center

Playground

Clubhouse

  • Package Service
  • Controlled Access
  • Maintenance on site
  • Property Manager on Site
  • Pet Play Area
  • Car Wash Area
  • Key Fob Entry
  • Business Center
  • Clubhouse
  • Lounge
  • Fitness Center
  • Pool
  • Playground
  • Basketball Court
  • Tennis Court
  • Gameroom
  • Sundeck
  • Grill
  • Pond
  • Dog Park

Apartment Features

Washer/Dryer

Air Conditioning

Dishwasher

Hardwood Floors

Granite Countertops

Microwave

Refrigerator

Tub/Shower

Indoor Features

  • Washer/Dryer
  • Air Conditioning
  • Heating
  • Ceiling Fans
  • Smoke Free
  • Tub/Shower
  • Fireplace
  • Wheelchair Accessible (Rooms)

Kitchen Features & Appliances

  • Dishwasher
  • Granite Countertops
  • Stainless Steel Appliances
  • Pantry
  • Eat-in Kitchen
  • Kitchen
  • Microwave
  • Oven
  • Refrigerator
  • Freezer

Model Details

  • Hardwood Floors
  • Carpet
  • Vinyl Flooring
  • High Ceilings
  • Vaulted Ceiling
  • Balcony
  • Patio
Location
100 Sands Parc Blvd, Daytona Beach,
FL 32117
Get Directions
Schools Restaurants Groceries Coffee Banks Shops Fitness
| Edit
Edit Commute

Destination is required

Under 30 minutes

Commute Time is calculated at rush hour.
City - Daytona Beach

"Daytona Beach is where the roar of race engines meets the rhythm of ocean waves, making it one of Florida's most energetic coastal cities to call home. As the global headquarters of NASCAR, the city carries a motorsports legacy that stretches back more than a century, when drivers first raced on the hard-packed sand along the shoreline. Beyond the speedway, Daytona Beach has distinct neighborhoods worth knowing: the beachside Seabreeze corridor buzzes with activity near the iconic Boardwalk, Downtown and the Riverfront Esplanade offer walkable streets with Halifax River views, and the LPGA Boulevard area delivers a quieter, suburban pace with easy interstate access.

Embry-Riddle Aeronautical University and Bethune-Cookman University both anchor the city's academic identity, drawing students and faculty who add to its lively, year-round atmosphere. Daytona State College also serves a broad portion of the community.

Learn more about living in Daytona Beach 
Average Prices by Area

Compare neighborhood and city base rent averages by bedroom.

Greater Daytona Daytona Beach, FL
Studio $1,142 $1,102
1 Bedroom $1,294 $1,294
2 Bedrooms $1,529 $1,571
3 Bedrooms $2,118 $2,128
Amenities
  • Package Service
  • Controlled Access
  • Maintenance on site
  • Property Manager on Site
  • Pet Play Area
  • Car Wash Area
  • Key Fob Entry
  • Business Center
  • Clubhouse
  • Lounge
  • Sundeck
  • Grill
  • Pond
  • Dog Park
  • Fitness Center
  • Pool
  • Playground
  • Basketball Court
  • Tennis Court
  • Gameroom
  • Appliances Stainless Steel
  • Cat Friendly
  • Countertops Granite
  • Dog Friendly
  • Flooring Full 1-Bed Legacy
  • Flooring Full 2-Bed Legacy
  • Flooring Full 3-Bed Legacy
  • Gate
  • Grilling Station
  • In-unit Washer and Dryer
  • Outdoor Fireplace Lounge
  • Tech Lounge
  • Top Floor
  • Valet Trash Service
  • View Pond
  • View Pool
  • Wooded View
  • Washer/Dryer
  • Air Conditioning
  • Heating
  • Ceiling Fans
  • Smoke Free
  • Tub/Shower
  • Fireplace
  • Wheelchair Accessible (Rooms)
  • Dishwasher
  • Granite Countertops
  • Stainless Steel Appliances
  • Pantry
  • Eat-in Kitchen
  • Kitchen
  • Microwave
  • Oven
  • Refrigerator
  • Freezer
  • Hardwood Floors
  • Carpet
  • Vinyl Flooring
  • High Ceilings
  • Vaulted Ceiling
  • Balcony
  • Patio
Expenses
Recurring
Cat Rent $20
Dog Rent $20
One-Time
Cat Fee $300
Dog Fee $300
Other Fee(s) $400
Office Hours
Monday 10am - 6pm
Tuesday 10am - 6pm
Wednesday 10am - 6pm
Thursday 10am - 6pm
Friday 10am - 6pm
Saturday 10am - 5pm
Sunday Closed
386-465-4859
Education
Colleges & Universities Distance
Keiser University
Drive: 7 min 2.8 mi
Daytona State College
Drive: 10 min 4.5 mi
Embry Riddle, Daytona Beach
Drive: 9 min 4.5 mi
Bethune-Cookman University
Drive: 12 min 5.6 mi
Sands Parc is within 7 minutes or 2.8 miles from Keiser University. It is also near Daytona State College and Embry Riddle, Daytona Beach.
Schools
  • Public Schools
  • Private Schools
Champion Elementary School
Public Elementary School
Grades PK-5
567 Students
Attendance Zone
David C Hinson Sr Middle School
Public Middle School
Grades 6-8
936 Students
Attendance Zone
Mainland High School
Public High School
Grades 9-12
1,949 Students
Attendance Zone
Reign Homeschooling Academy
Private Elementary, Middle & High School
Grades PK-12
72 Students
Nearby
Ubic Academy
Private Elementary, Middle & High School
Grades K-12
169 Students
Nearby
School data provided by The GreatSchools Rating helps parents compare schools within a state based on a variety of school quality indicators and provides a helpful picture of how effectively each school serves all of its students. Ratings are on a scale of 1 (below average) to 10 (above average) and can include test scores, college readiness, academic progress, advanced courses, equity, discipline and attendance data. We also advise parents to visit schools, consider other information on school performance and programs, and consider family needs as part of the school selection process.

View GreatSchools Rating Methodology


Data provided by GreatSchools.org © 2026. All rights reserved.
Transportation

Sands Parc is near Daytona Beach International, located 7.2 miles or 14 minutes away, and Orlando Sanford International, located 43.3 miles or 59 minutes away.

Commuter Rail Distance
Deland
Drive: 38 min 25.6 mi
Debary
Drive: 42 min 33.1 mi
Sanford
Drive: 48 min 38.1 mi
Sanford Amtrak Auto Train Station
Drive: 48 min 38.2 mi
Airports Distance
Airports Distance
Daytona Beach International
Drive: 14 min 7.2 mi
Orlando Sanford International
Drive: 59 min 43.3 mi
Getting Around
Fairly Walkable
Walkability
40 / 100
Limited Public Transit
Transit
30 / 100
Exceptionally Drivable
Drivability
100 / 100
Fairly Bikeable
Bikeability
40 / 100

Scores provided by

What do Walkability, Transit, Drivability, and Bikeability mean? Walkability measures the walking distance to day-to-day needs. Transit measures access to public transportation. Drivability measures congestion, parking availability, and access to major roads. Bikeability measures the suitability for cycling. How It Works
Active
Soundscore™
74 / 100

Traffic

Busy

Airport

Calm

Businesses

Calm

Scores provided by

HowLoud What is a Sound Score Rating? A Sound Score Rating aggregates noise caused by vehicle traffic, airplane traffic and local sources. How It Works
Points of Interest

Time and distance from Sands Parc.

Shopping Centers Distance
North Williamson Square
Walk: 4 min 0.2 mi
Shoppes at Williamson Crossing
Walk: 10 min 0.6 mi
1646 Technology Blvd
Walk: 12 min 0.6 mi
Sands Parc has 3 shopping centers within 0.6 mile, which is about a 12-minute walk. The miles and minutes will be for the farthest away property.
Parks and Recreation Distance
Museum of Arts and Sciences
Drive: 11 min 5.5 mi
Ormond Memorial Art Museum & Gardens
Drive: 15 min 8.4 mi
Tiger Bay State Forest
Drive: 19 min 10.6 mi
Tomoka State Park
Drive: 22 min 10.9 mi
Sands Parc has 4 parks within 10.9 miles, including Museum of Arts and Sciences, Ormond Memorial Art Museum & Gardens, and Tomoka State Park.
Hospitals Distance
Hospitals Distance
AdventHealth Daytona Beach
Drive: 6 min 2.4 mi
Halifax Health Medical Center
Drive: 8 min 3.8 mi
Sands Parc is 2.4 miles from AdventHealth Daytona Beach, and is convenient to other hospitals, including Halifax Health Medical Center.
Military Bases Distance
John F Kennedy Space Center
Drive: 106 min 83.8 mi
Patrick Space Force Base
Drive: 101 min 87.4 mi
Sands Parc is 83.8 miles from John F Kennedy Space Center, and is convenient to other military bases, including Patrick Space Force Base.


Reviews for Sands Parc

4.4
Renter Rating
5 Stars
19
4 Stars
6
3 Stars
0
2 Stars
0
1 Star
3
Share details of your own experience with this property
Renter Reviews 28 Reviews
 
  • Most Recent
  • Most Helpful
  • Rating Low-High
  • Rating High-Low
Submitted by a verified resident of the apartment community. Participating residents may receive reward points in exchange for posting a review during their lease term, regardless of the nature of the review. Delete

Property Manager Responded:

Property Manager Responded

Show full review Show less
Was this helpful? Vote review helpful Thanks for your feedback!
Flag Review
  1. ...
  2. ...

Sands Parc Photos

  • Love where you live when you live at Sands Parc - Modern Apartments in Daytona Beach, FL.

  • Fitness Center

  • Create meals and memories in your modern kitchen.

  • Cook, dine, and gather in a stylish kitchen space.

  • Spacious living rooms designed for comfort and style.

  • Retreat to a bedroom built for relaxation.

  • Refresh and recharge in a spa-inspired bathroom.

  • Spacious bedrooms that feel like home.

  • Simplify your routine with a washer and dryer inside your home.

Models

  • 1 Bedroom

  • 1 Bedroom

  • 1 Bedroom

  • 1 Bedroom

  • 2 Bedrooms

  • 2 Bedrooms

Nearby Apartments

Within 50 Miles of Sands Parc

  • Solace Timacuan

    715 Camarague Pl

    Lake Mary, FL 32746

    $1,594 - $4,475

    1-3 Br 34.3 mi

  • The Terraces at Lake Mary

    1000 Regal Pointe Ter

    Lake Mary, FL 32746

    $1,624 - $3,760

    1-4 Br 36.4 mi

  • The Adeline

    304 Lake Ave

    Maitland, FL 32751

    $1,667 - $6,606

    1-3 Br 45.3 mi

  • Indigo West

    6101 Raleigh St

    Orlando, FL 32835

    $1,298 - $2,767

    1-4 Br 53.2 mi

  • Amara at Metro West

    6168 Raleigh St

    Orlando, FL 32835

    $1,252 - $2,917

    1-4 Br 53.4 mi

  • Citrus Tower

    1290 N Ridge Blvd

    Clermont, FL 34711

    $1,471 - $3,129

    1-3 Br 60.1 mi

Frequently Asked Questions
Does Sands Parc have in-unit laundry?

Sands Parc has units with in‑unit washers and dryers, making laundry day simple for residents.

What utilities are included in rent at Sands Parc?

Utilities are not included in rent. Residents should plan to set up and pay for all services separately.

Is parking available at Sands Parc?

Parking is available at Sands Parc. Fees may apply depending on the type of parking offered. Contact this property for details.

Which floor plans are available, and what are the price ranges?

Sands Parc has one to three-bedrooms with rent ranges from $1,325/mo. to $2,108/mo.

Is Sands Parc pet-friendly?

Yes, Sands Parc welcomes pets. Breed restrictions, weight limits, and additional fees may apply. View this property's pet policy.

How much income do I need to rent at Sands Parc?

A good rule of thumb is to spend no more than 30% of your gross income on rent. Based on the lowest available rent of $1,325 for a one-bedroom, you would need to earn about $53,000 per year to qualify. Want to double-check your budget? Calculate how much rent you can afford with our Rent Affordability Calculator.

Does Sands Parc have move-in specials?

Sands Parc is offering 2 Months Free for eligible applicants, with rental rates starting at $1,325.

Does Sands Parc offer Matterport 3D tours?

Yes! Sands Parc offers 4 Matterport 3D Tours. Explore different floor plans and see unit level details, all without leaving home.
Back To Top
Send a Message
Contact Property
enter move in date in the format: 2 digit month / 2 digit day / 4 digit year

I would like to...

Send Message

Submitting Request

Send a Message
Contact Property

Thank you! Your email has been sent.

Error

Report an Issue Print Get Directions
Try These Popular Nearby Searches

Cities

  • Holly Hill Rentals
  • South Daytona Rentals
  • Daytona Beach Shores Rentals
  • Port Orange Rentals
  • Ormond Beach Rentals

Search by Bedrooms

  • Studio Apartments in Daytona Beach
  • 1 Bedroom Apartments in Daytona Beach
  • 2 Bedroom Apartments in Daytona Beach
  • 3 Bedroom Apartments in Daytona Beach
  • Rooms for Rent in Daytona Beach

Other Rental Types

  • Daytona Beach Lofts for Rent
  • Daytona Beach Houses for Rent
  • Daytona Beach Condos for Rent
  • Daytona Beach Townhomes for Rent
  • Private Landlord Rentals Daytona Beach
  • Daytona Beach Duplex Rentals
  • 32117 Houses for Rent
  • 32117 Condos for Rent
  • 32117 Townhomes for Rent

Stay on Budget

  • Daytona Beach Apartments Under $700
  • Daytona Beach Apartments Under $800
  • Daytona Beach Apartments Under $900
  • Daytona Beach Apartments Under $1,100
  • Daytona Beach Apartments Under $1,300
  • Daytona Beach Apartments Under $1,400
  • Daytona Beach Apartments Under $1,500
  • Daytona Beach Apartments Under $2,000

Filter by Popular Amenities

  • Pet Friendly Apartments in Daytona Beach
  • Furnished Apartments in Daytona Beach
  • Apartments with Washer & Dryer in Daytona Beach
  • Wheelchair Accessible Apartments in Daytona Beach
  • Apartments with EV Charging in Daytona Beach
  • Apartments with Balcony in Daytona Beach
  • Apartments with Air Conditioning in Daytona Beach
  • Daytona Beach Apartments with Pickleball Court
  • Daytona Beach Apartments with Virtual Tours
  • Daytona Beach Waterfront Apartments

Find Specialty Housing

  • Student Housing in Daytona Beach
  • Daytona Beach Low Income Housing
  • Senior Housing in Daytona Beach
  • Short Term Rentals in Daytona Beach
  • Luxury Apartments in Daytona Beach
  • Cheap Apartments in Daytona Beach
  • Corporate Housing in Daytona Beach
  • Move-In Specials in Daytona Beach
  • New Apartments in Daytona Beach
  • About Us
  • Advertise
  • Legal Notices
  • Privacy Notice
  • Avoid Scams
  • Accessibility
  • Calculate Rent Affordability
  • Renterverse
  • Sitemap
Property Logo
apartments.com
© 2026 CoStar Group, Inc. Equal Housing Opportunity

Equal Housing Opportunity

© 2026 CoStar Group, Inc.

Equal Housing Opportunity

Ready to Apply?

Good News! This rental is accepting applications through Apartments.com. Act now and your $ purchase will include 9 additional FREE application submissions to participating properties.

Or if you already have an account


Required

Required

Valid Email Required

You must acknowledge the disclaimer to continue
Next
You're leaving Apartments.com

Do you want this community to contact you?

Required

Required

Valid Email Required

Continue to Property Website
Skip this Step
Continue

Take me to this property's website
Send Message
Interested in this property? Send message today.
Rate & Review Sands Parc
Please select a rating
50 character minimum
By clicking submit, I agree to the Apartments.com Terms of Service and the Ratings & Reviews Terms of Use.
Share This Listing
Listing Image

100 Sands Parc Blvd

Daytona Beach, FL 32117

Email

Link Copied

(386) 465-4859
Get Directions
Schools Restaurants Groceries Coffee Banks Shops Fitness

