Map
  • Add a Property
  • Renter Tools
    • Favorites
    • Saved Searches
  • Manage Rentals
  • Apartments For Rent
  • Houses For Rent
  • Condos For Rent
  • Townhomes For Rent
  • Help Center
  • Area Guide
  • Rent Calculator
  • Property Management Companies
English

Language

English Español
Apartments.com Logo
Manage Rentals      Sign Up / Sign In
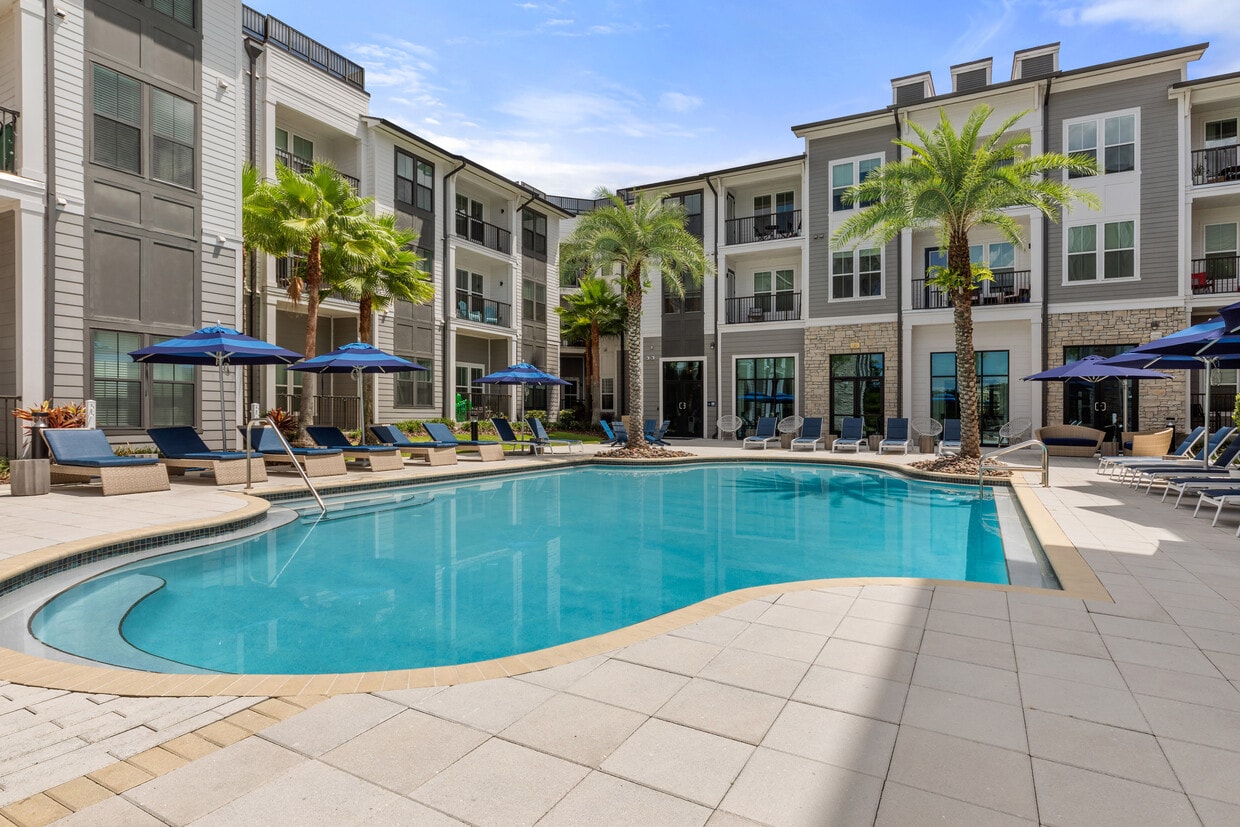
  • Make every day feel like a resort day - The Adeline
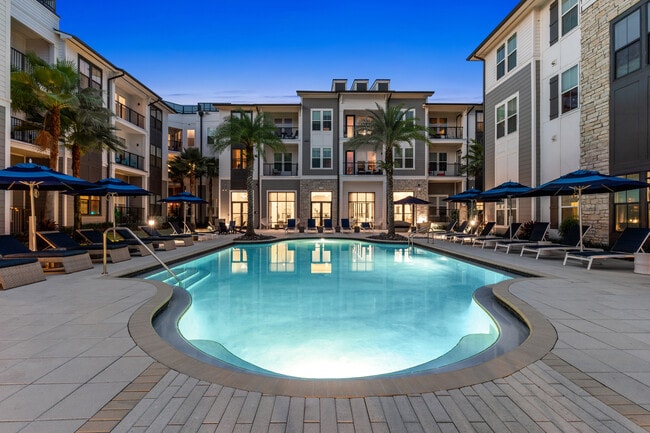
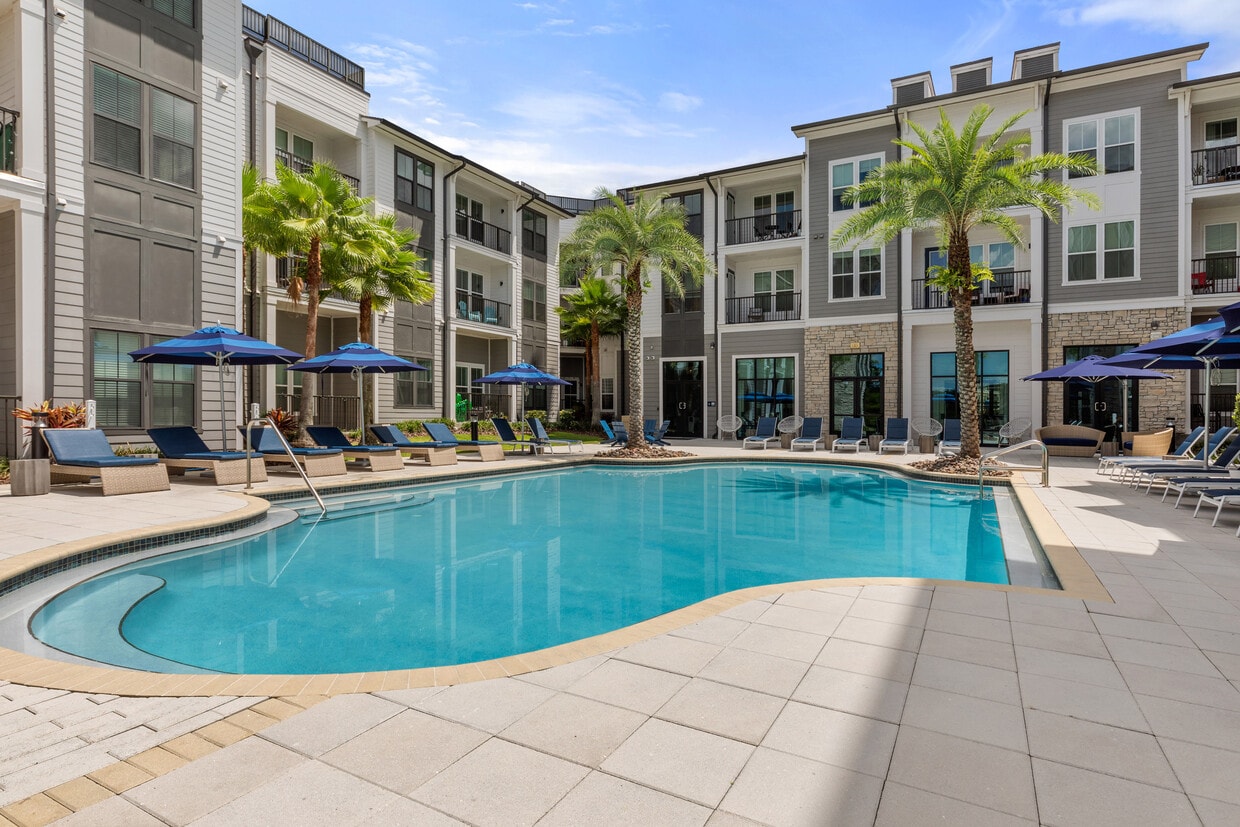
  • Resort-style living, right outside your door - The Adeline
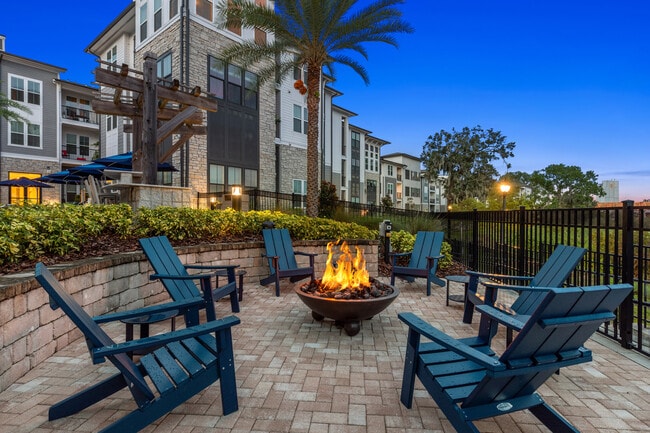
    A fireside setting designed for relaxation and connection - The Adeline
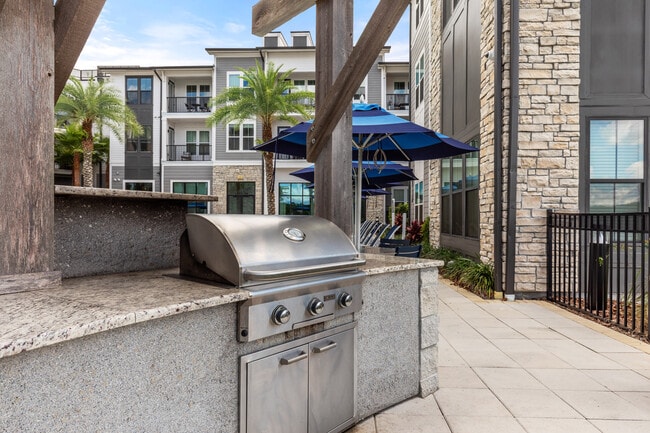
  • Fire up the grill and enjoy outdoor dining with friends - The Adeline
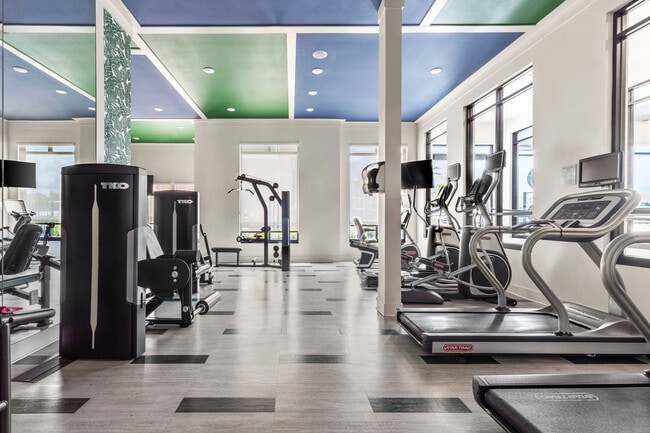
    Stay fit and energized with modern equipment at your fingertips - The Adeline
Contact This Property

Language: English

Open 10am - 7pm Today

View All Hours Office Hours Monday, 10am - 6pm Tuesday - Thursday, 10am - 7pm Friday, 10am - 6pm Saturday, 10am - 5pm Sunday, Closed

The Adeline media gallery Unit
call 689-219-8896
Floor Plan View Body
Florida Orange County Maitland

The Adeline

304 Lake Ave, Maitland, FL 32751

4.4
Renter Rating 41 Reviews
Verified Listing CoStar Verified® Listing

This Listing has been verified by CoStar’s listing verification process, which combines internal screening and fraud detection technology. Always beware of scams.

Today
Share Listing
Favorites
689-219-8896
Property Management Company Logo Property Website
  • Total Monthly Price

    $1,699 - $3,191

  • Bedrooms

    1 - 3 bd

  • Bathrooms

    1 - 3 ba

  • Square Feet

    680 - 1,650 sq ft

The Adeline
Property Management Company Logo
Share Listing
Favorites

The Adeline features spacious apartment homes with open kitchens, quartz or granite countertops, shaker cabinetry, subway tile backsplashes, wood style flooring, and walk in closets. Residents enjoy a saltwater pool, fitness center, lakeside walking trail, outdoor kitchen and fire pit, pet park, and social clubroom, all in a scenic lakefront setting near shopping, dining, and SunRail access.

Read More

Highlights

  • Top Rated by Renters
  • Waterfront
  • Dock
  • Pool
  • Walk-In Closets
  • Walking/Biking Trails
  • Sundeck
  • Picnic Area
  • Grill

Pricing & Floor Plans

filter results by bedrooms
Design 1A
Starting at $1,699 Total Monthly Price 1 Bed 1 Bath 680 Sq Ft
Matterport 3D Tour
6 Available units
Unit
Total Price
Sq Ft
Availability
Unit Details
  • Unit 1-1-331
    price $1,699
    square feet 680
    availibility Now
  • Unit 1-1-303
    price $1,699
    square feet 680
    availibility Now
  • Unit 2-2-114
    price $1,734
    square feet 680
    availibility Now
  • Unit 3-3-314
    price $1,784
    square feet 680
    availibility Sep 24
  • Unit 1-1-339
    price $1,699
    square feet 680
    availibility Sep 28
  • Unit 3-3-318
    price $1,784
    square feet 680
    availibility Oct 19

Design 1G
Starting at $1,863 Total Monthly Price 1 Bed 1 Bath 757 Sq Ft
2 Available units
Unit
Total Price
Sq Ft
Availability
Unit Details
  • Unit 2-2-317
    price $1,863
    square feet 757
    availibility Now
  • Unit 2-2-115
    price $1,888
    square feet 757
    availibility Now
Design 1F
$1,878 Total Monthly Price 1 Bed 1 Bath 737 Sq Ft
1 Available unit
Unit
Total Price
Sq Ft
Availability
Unit Details
  • Unit 2-2-107
    price $1,878
    square feet 737
    availibility Now
Design 1D
Starting at $1,827 Total Monthly Price 1 Bed 1 Bath 725 Sq Ft
2 Available units
Unit
Total Price
Sq Ft
Availability
Unit Details
  • Unit 1-1-207
    price $1,827
    square feet 725
    availibility Sep 4
  • Unit 2-2-223
    price $1,827
    square feet 725
    availibility Nov 3
Design 2A
$2,173 Total Monthly Price 2 Beds 2 Baths 992 Sq Ft
1 Available unit
Unit
Total Price
Sq Ft
Availability
Unit Details
  • Unit 1-1-338
    price $2,173
    square feet 992
    availibility Now
Design 2D
Starting at $2,199 Total Monthly Price 2 Beds 2 Baths 1,114 Sq Ft
Matterport 3D Tour
7 Available units
Unit
Total Price
Sq Ft
Availability
Unit Details
  • Unit 1-1-215
    price $2,199
    square feet 1,114
    availibility Now
  • Unit 2-2-318
    price $2,234
    square feet 1,114
    availibility Now
  • Unit 1-1-213
    price $2,199
    square feet 1,114
    availibility Aug 31
  • Unit 3-3-116
    price $2,369
    square feet 1,114
    availibility Sep 7
  • Unit 2-2-104
    price $2,214
    square feet 1,114
    availibility Sep 8
  • Unit 3-3-216
    price $2,299
    square feet 1,114
    availibility Sep 9
  • Unit 1-1-228
    price $2,374
    square feet 1,114
    availibility Oct 19

Design 2F
Starting at $2,237 Total Monthly Price 2 Beds 2 Baths 1,189 Sq Ft
3 Available units
Unit
Total Price
Sq Ft
Availability
Unit Details
  • Unit 2-2-201
    price $2,237
    square feet 1,189
    availibility Now
  • Unit 3-3-225
    price $2,237
    square feet 1,189
    availibility Oct 12
  • Unit 2-2-124
    price $2,252
    square feet 1,189
    availibility Nov 3
Design 3A
Starting at $3,151 Total Monthly Price 3 Beds 3 Baths 1,413 Sq Ft
3 Available units
Unit
Total Price
Sq Ft
Availability
Unit Details
  • Unit 3-3-322
    price $3,151
    square feet 1,413
    availibility Sep 4
  • Unit 3-3-306
    price $3,151
    square feet 1,413
    availibility Oct 22
  • Unit 1-1-124
    price $3,191
    square feet 1,413
    availibility Nov 3
Design 1B
Call for Rent 1 Bed 1 Bath 680 Sq Ft
Available Soon
Design 1I
Call for Rent 1 Bed 1 Bath 789 Sq Ft
Available Soon
Design 1C
Call for Rent 1 Bed 1 Bath 715 Sq Ft
Available Soon
Design 2G
Call for Rent 2 Beds 2 Baths 1,263 Sq Ft
Available Soon
Design 2B
Call for Rent 2 Beds 2 Baths 1,100 Sq Ft
Available Soon
Design 2C
Call for Rent 2 Beds 2 Baths 1,100 Sq Ft
Available Soon
Design 3C
Call for Rent 3 Beds 3 Baths 1,650 Sq Ft
Available Soon
Design 3B
Call for Rent 3 Beds 3 Baths 1,550 Sq Ft
Available Soon
Design 1A
Starting at $1,699 Total Monthly Price 1 Bed 1 Bath 680 Sq Ft
Matterport 3D Tour
6 Available units
Unit
Total Price
Sq Ft
Availability
Unit Details
  • Unit 1-1-331
    price $1,699
    square feet 680
    availibility Now
  • Unit 1-1-303
    price $1,699
    square feet 680
    availibility Now
  • Unit 2-2-114
    price $1,734
    square feet 680
    availibility Now
  • Unit 3-3-314
    price $1,784
    square feet 680
    availibility Sep 24
  • Unit 1-1-339
    price $1,699
    square feet 680
    availibility Sep 28
  • Unit 3-3-318
    price $1,784
    square feet 680
    availibility Oct 19

Design 1G
Starting at $1,863 Total Monthly Price 1 Bed 1 Bath 757 Sq Ft
2 Available units
Unit
Total Price
Sq Ft
Availability
Unit Details
  • Unit 2-2-317
    price $1,863
    square feet 757
    availibility Now
  • Unit 2-2-115
    price $1,888
    square feet 757
    availibility Now
Design 1F
$1,878 Total Monthly Price 1 Bed 1 Bath 737 Sq Ft
1 Available unit
Unit
Total Price
Sq Ft
Availability
Unit Details
  • Unit 2-2-107
    price $1,878
    square feet 737
    availibility Now
Design 1D
Starting at $1,827 Total Monthly Price 1 Bed 1 Bath 725 Sq Ft
2 Available units
Unit
Total Price
Sq Ft
Availability
Unit Details
  • Unit 1-1-207
    price $1,827
    square feet 725
    availibility Sep 4
  • Unit 2-2-223
    price $1,827
    square feet 725
    availibility Nov 3
Design 1B
Call for Rent 1 Bed 1 Bath 680 Sq Ft
Available Soon
Design 1I
Call for Rent 1 Bed 1 Bath 789 Sq Ft
Available Soon
Design 1C
Call for Rent 1 Bed 1 Bath 715 Sq Ft
Available Soon
Design 2A
$2,173 Total Monthly Price 2 Beds 2 Baths 992 Sq Ft
1 Available unit
Unit
Total Price
Sq Ft
Availability
Unit Details
  • Unit 1-1-338
    price $2,173
    square feet 992
    availibility Now
Design 2D
Starting at $2,199 Total Monthly Price 2 Beds 2 Baths 1,114 Sq Ft
Matterport 3D Tour
7 Available units
Unit
Total Price
Sq Ft
Availability
Unit Details
  • Unit 1-1-215
    price $2,199
    square feet 1,114
    availibility Now
  • Unit 2-2-318
    price $2,234
    square feet 1,114
    availibility Now
  • Unit 1-1-213
    price $2,199
    square feet 1,114
    availibility Aug 31
  • Unit 3-3-116
    price $2,369
    square feet 1,114
    availibility Sep 7
  • Unit 2-2-104
    price $2,214
    square feet 1,114
    availibility Sep 8
  • Unit 3-3-216
    price $2,299
    square feet 1,114
    availibility Sep 9
  • Unit 1-1-228
    price $2,374
    square feet 1,114
    availibility Oct 19

Design 2F
Starting at $2,237 Total Monthly Price 2 Beds 2 Baths 1,189 Sq Ft
3 Available units
Unit
Total Price
Sq Ft
Availability
Unit Details
  • Unit 2-2-201
    price $2,237
    square feet 1,189
    availibility Now
  • Unit 3-3-225
    price $2,237
    square feet 1,189
    availibility Oct 12
  • Unit 2-2-124
    price $2,252
    square feet 1,189
    availibility Nov 3
Design 2G
Call for Rent 2 Beds 2 Baths 1,263 Sq Ft
Available Soon
Design 2B
Call for Rent 2 Beds 2 Baths 1,100 Sq Ft
Available Soon
Design 2C
Call for Rent 2 Beds 2 Baths 1,100 Sq Ft
Available Soon
Design 3A
Starting at $3,151 Total Monthly Price 3 Beds 3 Baths 1,413 Sq Ft
3 Available units
Unit
Total Price
Sq Ft
Availability
Unit Details
  • Unit 3-3-322
    price $3,151
    square feet 1,413
    availibility Sep 4
  • Unit 3-3-306
    price $3,151
    square feet 1,413
    availibility Oct 22
  • Unit 1-1-124
    price $3,191
    square feet 1,413
    availibility Nov 3
Design 3C
Call for Rent 3 Beds 3 Baths 1,650 Sq Ft
Available Soon
Design 3B
Call for Rent 3 Beds 3 Baths 1,550 Sq Ft
Available Soon
* Price shown is total price based on community-supplied monthly required fees. Excludes user-selected optional fees and variable or usage-based fees and required charges due at or prior to move-in or at move-out.View Fees and Policies for details. Price, availability, fees, and any applicable rent special are subject to change without notice.
* Square footage definitions vary. Displayed square footage is approximate.

Fees and Policies

The fees listed below are community-provided and may exclude utilities or add-ons. All payments are made directly to the property and are non-refundable unless otherwise specified.

  • Utilities & Essentials
    • Account Setup Fee
      Utility charge for account setup at move-in. Charged per unit.
      Included
    • Move Out Service Fee
      Utility charge for account closure. Charged per unit.
      Included
    • Pest Control
      Monthly fee for preventative pest management. Charged per unit.
      Included
    • Electric
      Utility charge for electricity billed monthly based on usage or flat rate. Charged per unit.
      Included
    • Water
      Utility charge for water billed monthly based on usage or flat rate. Charged per unit.
      Included
    • Sewer
      Utility charge for sewer billed monthly based on usage or flat rate. Charged per unit.
      Included
    • Internet and Technology Service
      Monthly charge for in-unit internet and tech services. Charged per unit.
      Included
    • Package Locker Charge
      Monthly fee for access to secure package lockers. Charged per unit.
      Included
    • Monthly Service Fee
      The monthly service fee covers administrative and billing services. Charged per unit.
      Included
    • Trash Valet Service
      Trash Valet Service is a mandatory utility-related fee that covers doorstep trash collection for residents. Charged per unit.
      Included
  • One-Time Basics
    • Due at Application
      • Application Fee (per applicant)
        A one-time, non-refundable charge for processing rental applications. Charged per applicant.
        $85
    • Due at Move-In
      • Admin Fee
        A one-time, non-refundable administrative fee charged at lease initiation to cover processing and onboarding costs. Charged per unit.
        $270
  • Dogs
    • Pet Rent - Dog
      Monthly fee for keeping pets in the unit. Charged per pet.
      $25 / mo
  • Cats
    • Pet Rent - Cat
      Monthly fee for keeping pets in the unit. Charged per pet.
      $25 / mo
  • Other Pets
    • Pet Fee
      One-time fee for pets, exempt for assistance animals. Charged per pet.
      $400
  • Parking
    • Parking
      Monthly fee for reserved parking spaces or garages. Charged per vehicle.
      $30 - $175 / mo
  • Storage Unit
    • Storage Space
      Monthly fee for additional storage areas within the community. Charged per rentable item.
      $30 - $75 / mo
  • Minimum Liability Insurance
    Monthly fee ensuring required liability coverage. Charged per unit.
    $15 / mo
  • Short Term Renewal Fee
    Monthly premium for short-term lease renewals. Charged per unit.
    25% of base rent / mo
  • Rent Credit Reporting (per household)
    Optional service reporting rent payments to credit bureaus. Charged per unit.
    $8 / mo
  • Notice Fee
    Charge for failing to provide proper notice before vacating. Charged per unit.
    3% of base rent
  • Returned Check Fee
    Fee for payments returned due to insufficient funds. Charged per unit.
    $75
  • Termination Fee
    Charge for ending a lease early. Charged per unit.
    300% of base rent
  • Late Charges
    Fee for rent payments made after the due date. Charged per unit.
    10% of base rent
  • Transfer Fee
    Fee for moving to another unit within the same property. Charged per unit.
    50% of base rent

Property Fee Disclaimer: Based on community-supplied data and independent market research. Subject to change without notice. May exclude fees for mandatory or optional services and usage-based utilities.

Details

Lease Options

  • 7 - 24 Month Leases

Property Information

  • Built in 2018
  • 237 units/3 stories

Matterport 3D Tours

This single-floor residence offers a well-designed layout with modern finishes and a cohesive coastal-inspired color palette. The kitchen serves as a functional centerpiece, featuring gray shaker-style cabinetry extending to the ceiling, white subway tile backsplash, light quartz countertops, and a full suite of stainless steel appliances including a range, microwave, dishwasher, and refrigerator. A peninsula provides additional prep space and casual seating, while recessed lighting and wood-look plank flooring add to the polished aesthetic. The open layout connects the kitchen seamlessly to the living area, which benefits from natural light streaming through windows dressed with blinds and dark curtains. The bedroom is a standout space, anchored by a bold navy accent wall adorned with framed botanical artwork, a ceiling fan, and windows that invite natural light. The full bathroom features a tub-shower combination with striking navy and white striped curtains, a light-toned vanity with quartz countertops, and wood-look flooring. Throughout the residence, the consistent use of navy, white, and yellow accents creates a coordinated, inviting ambiance.

1BR, 1BA - 680 SF
1/2
This single-floor residence offers a well-designed layout with modern finishes and a cohesive coastal-inspired color palette. The kitchen serves as a functional centerpiece, featuring gray shaker-style cabinetry extending to the ceiling, white subway tile backsplash, light quartz countertops, and a full suite of stainless steel appliances including a range, microwave, dishwasher, and refrigerator. A peninsula provides additional prep space and casual seating, while recessed lighting and wood-look plank flooring add to the polished aesthetic. The open layout connects the kitchen seamlessly to the living area, which benefits from natural light streaming through windows dressed with blinds and dark curtains. The bedroom is a standout space, anchored by a bold navy accent wall adorned with framed botanical artwork, a ceiling fan, and windows that invite natural light. The full bathroom features a tub-shower combination with striking navy and white striped curtains, a light-toned vanity with quartz countertops, and wood-look flooring. Throughout the residence, the consistent use of navy, white, and yellow accents creates a coordinated, inviting ambiance. This single-floor residence is thoughtfully designed with a clean, contemporary aesthetic carried consistently throughout each room. The kitchen serves as a central highlight, featuring crisp white shaker cabinetry extending to the ceiling for generous storage, granite countertops, a large island with an undermount sink, and a full suite of stainless steel appliances including a refrigerator, range, and built-in microwave. Wood-look flooring runs through the kitchen and main living areas, adding warmth to the bright, white interior.

The living room offers a comfortable, light-filled setting with large windows and a glass-paneled door that invite natural light and provide views of lush outdoor greenery. The open layout connects the kitchen and living areas seamlessly, enhancing the sense of spaciousness.

Two well-proportioned bedrooms each feature plush carpeting and large windows that bring in natural light. Both bathrooms are finished with matching granite-topped white vanities. The primary bathroom includes a walk-in glass shower, while the secondary bathroom features a full soaking tub with shower combination. Wood-look flooring is carried into both bathrooms, maintaining a cohesive design throughout the residence.

About The Adeline

The Adeline features spacious apartment homes with open kitchens, quartz or granite countertops, shaker cabinetry, subway tile backsplashes, wood style flooring, and walk in closets. Residents enjoy a saltwater pool, fitness center, lakeside walking trail, outdoor kitchen and fire pit, pet park, and social clubroom, all in a scenic lakefront setting near shopping, dining, and SunRail access.

The Adeline is an apartment community located in Orange County and the 32751 ZIP Code. This area is served by the Orange County Public Schools attendance zone.

Unique Features

  • Accessible
  • Cat Friendly
  • Ceilings 12-Ft.
  • Ceilings 13-Ft.
  • Dog Friendly
  • EV Charging Stations
  • Fire Pit Lounge
  • Grilling Station
  • In-unit Washer and Dryer
  • Lake View
  • Outdoor Kitchen
  • Pool View
  • Top Floor
  • Walk-In Closet
  • Walking Trail
  • Wi-Fi in Common Areas
  • Wood Style Flooring

Contact

View Property Website
Language: English
Open 10am - 7pm Today
  • Monday, 10am - 6pm
  • Tuesday - Thursday, 10am - 7pm
  • Friday, 10am - 6pm
  • Saturday, 10am - 5pm
  • Sunday, Closed
Property Management Company Logo

Community Amenities

Pool

Fitness Center

Clubhouse

Business Center

  • 24 Hour Access
  • EV Charging
  • Business Center
  • Clubhouse
  • Lounge
  • Fitness Center
  • Pool
  • Walking/Biking Trails
  • Gameroom
  • Sundeck
  • Grill
  • Picnic Area
  • Waterfront
  • Dock

Apartment Features

Washer/Dryer

Air Conditioning

Walk-In Closets

Granite Countertops

  • Wi-Fi
  • Washer/Dryer
  • Air Conditioning
  • Ceiling Fans
  • Smoke Free
  • Granite Countertops
  • Stainless Steel Appliances
  • Kitchen
  • Vinyl Flooring
  • Walk-In Closets
  • Balcony
Location
304 Lake Ave, Maitland,
FL 32751
Get Directions
Schools Restaurants Groceries Coffee Banks Shops Fitness
| Edit
Edit Commute

Destination is required

Under 30 minutes

Commute Time is calculated at rush hour.
City - Maitland

A historic lakeside suburb with Mayan Revival architecture and a genuine arts scene, Maitland sits just minutes from downtown Orlando without feeling like it. Tree-lined streets border a chain of clear lakes, and the commercial spine along U.S. Highway 17-92 draws a steady mix of restaurants, shops, and service businesses. The Enzian Theater, home of the annual Florida Film Festival, and the Audubon Center for Birds of Prey are both within easy reach, and neighborhoods like Druid Isle, Lake Sybelia Shores, and Dommerich Hills give residents a real range of residential settings to explore.

The rental landscape spans garden-style apartment communities, townhomes, and mid-rise buildings near the Maitland Center office corridor. Many properties sit close to the lakes that define this part of Central Florida, and older single-family homes throughout the city reflect a mid-century modern sensibility.

Learn more about living in Maitland 
Amenities
  • 24 Hour Access
  • EV Charging
  • Business Center
  • Clubhouse
  • Lounge
  • Sundeck
  • Grill
  • Picnic Area
  • Waterfront
  • Dock
  • Fitness Center
  • Pool
  • Walking/Biking Trails
  • Gameroom
  • Accessible
  • Cat Friendly
  • Ceilings 12-Ft.
  • Ceilings 13-Ft.
  • Dog Friendly
  • EV Charging Stations
  • Fire Pit Lounge
  • Grilling Station
  • In-unit Washer and Dryer
  • Lake View
  • Outdoor Kitchen
  • Pool View
  • Top Floor
  • Walk-In Closet
  • Walking Trail
  • Wi-Fi in Common Areas
  • Wood Style Flooring
  • Wi-Fi
  • Washer/Dryer
  • Air Conditioning
  • Ceiling Fans
  • Smoke Free
  • Granite Countertops
  • Stainless Steel Appliances
  • Kitchen
  • Vinyl Flooring
  • Walk-In Closets
  • Balcony
Expenses
Recurring
Cat Rent $25
Dog Rent $25
One-Time
Other Fee(s) $400
Office Hours
Monday 10am - 6pm
Tuesday 10am - 7pm
Wednesday 10am - 7pm
Thursday 10am - 7pm
Friday 10am - 6pm
Saturday 10am - 5pm
Sunday Closed
689-219-8896
Education
Colleges & Universities Distance
Valencia College, Winter Park
Drive: 5 min 2.1 mi
Rollins College
Drive: 8 min 3.1 mi
Florida Hospital College
Drive: 10 min 3.8 mi
Seminole State, Altamonte
Drive: 10 min 5.1 mi
The Adeline is within 5 minutes or 2.1 miles from Valencia College, Winter Park. It is also near Rollins College and Florida Hospital College.
Schools
  • Public Schools
  • Private Schools
Dommerich Elementary School
Public Elementary School
Grades PK-5
597 Students
Attendance Zone
GreatSchools rating: 10 out of 10
Maitland Middle School
Public Middle School
Grades 6-8
708 Students
Attendance Zone
GreatSchools rating: 5 out of 10
Edgewater High School
Public High School
Grades 9-12
2,013 Students
Attendance Zone
GreatSchools rating: 6 out of 10
Celandine Life-Prep Academy Inc
Private Elementary, Middle & High School
Grades K-12
33 Students
Nearby
Park Maitland School
Private Elementary School
Grades PK-5
533 Students
Nearby
School data provided by GreatSchools The GreatSchools Rating helps parents compare schools within a state based on a variety of school quality indicators and provides a helpful picture of how effectively each school serves all of its students. Ratings are on a scale of 1 (below average) to 10 (above average) and can include test scores, college readiness, academic progress, advanced courses, equity, discipline and attendance data. We also advise parents to visit schools, consider other information on school performance and programs, and consider family needs as part of the school selection process.

View GreatSchools Rating Methodology


Data provided by GreatSchools.org © 2026. All rights reserved.
Transportation

The Adeline is near Orlando Sanford International, located 15.5 miles or 28 minutes away, and Orlando International, located 17.7 miles or 32 minutes away.

Commuter Rail Distance
Maitland
Drive: 4 min 1.5 mi
Winter Park
Drive: 6 min 2.6 mi
Winter Park Amtrak Station
Drive: 6 min 2.6 mi
Adventhealth
Drive: 9 min 3.8 mi
Altamonte Springs
Drive: 9 min 4.2 mi
Airports Distance
Airports Distance
Orlando Sanford International
Drive: 28 min 15.5 mi
Orlando International
Drive: 32 min 17.7 mi
Getting Around
Moderately Walkable
Walkability
60 / 100
Limited Public Transit
Transit
30 / 100
Exceptionally Drivable
Drivability
100 / 100
Fairly Bikeable
Bikeability
40 / 100

Scores provided by

Local Logic What do Walkability, Transit, Drivability, and Bikeability mean? Walkability measures the walking distance to day-to-day needs. Transit measures access to public transportation. Drivability measures congestion, parking availability, and access to major roads. Bikeability measures the suitability for cycling. How It Works
Active
Soundscore™
74 / 100

Traffic

Busy

Airport

Calm

Businesses

Active

Scores provided by

HowLoud What is a Sound Score Rating? A Sound Score Rating aggregates noise caused by vehicle traffic, airplane traffic and local sources. How It Works
Points of Interest

Time and distance from The Adeline.

Shopping Centers Distance
The Village Plaza
Walk: 5 min 0.3 mi
The Village at Lake Lily
Walk: 7 min 0.4 mi
Shoppes At Maitland
Walk: 15 min 0.8 mi
The Adeline has 3 shopping centers within 0.8 mile, which is about a 15-minute walk. The miles and minutes will be for the farthest away property.
Parks and Recreation Distance
Audubon Center for Birds of Prey
Walk: 13 min 0.7 mi
Trotters Park
Drive: 5 min 2.4 mi
Orlando Loch Haven Park
Drive: 9 min 3.7 mi
Orlando Science Center
Drive: 9 min 3.9 mi
Lake Fairview Park
Drive: 8 min 4.5 mi
The Adeline has 5 parks within 4.5 miles, including Audubon Center for Birds of Prey, Trotters Park, and Orlando Loch Haven Park.
Hospitals Distance
Hospitals Distance
AdventHealth Orlando
Drive: 9 min 3.8 mi
Aspire Health Partners
Drive: 15 min 7.8 mi
Orlando Health
Drive: 16 min 8.8 mi
The Adeline has 3 hospitals within 8.8 miles, the nearest is AdventHealth Orlando which is 3.8 miles away and a 9 minute drive.
Military Bases Distance
John F Kennedy Space Center
Drive: 97 min 68.1 mi
Patrick Space Force Base
Drive: 95 min 71.9 mi
Avon Park Air Force Station Frostproof
Drive: 183 min 100.2 mi
The Adeline has 3 military bases within 100.2 miles, the nearest is John F Kennedy Space Center which is 68.1 miles away and a 97 minute drive.


Reviews for The Adeline

4.4
Renter Rating
5 Stars
26
4 Stars
10
3 Stars
1
2 Stars
2
1 Star
2
Share details of your own experience with this property
Renter Reviews 41 Reviews
 
  • Most Recent
  • Most Helpful
  • Rating Low-High
  • Rating High-Low
Submitted by a verified resident of the apartment community. Participating residents may receive reward points in exchange for posting a review during their lease term, regardless of the nature of the review. Delete

Property Manager Responded:

Property Manager Responded

Show full review Show less
Was this helpful? Vote review helpful Thanks for your feedback!
Flag Review
  1. ...
  2. ...

The Adeline Photos

  • Make every day feel like a resort day

  • 1BR, 1BA - 680 SF

  • Resort-style living, right outside your door

  • A fireside setting designed for relaxation and connection

  • Fire up the grill and enjoy outdoor dining with friends

  • Stay fit and energized with modern equipment at your fingertips

  • Fitness variety made easy with yoga zonw

  • A warm, inviting clubhouse for all occasions

  • Host, hang out, or just relax in the clubhouse

Models

  • 1 Bedroom

  • 1 Bedroom

  • 1 Bedroom

  • 1 Bedroom

  • 1 Bedroom

  • 1 Bedroom

Nearby Apartments

Within 50 Miles of The Adeline

  • Indigo West

    6101 Raleigh St

    Orlando, FL 32835

    $1,362 - $2,307 Total Monthly Price

    1-4 Br 8.4 mi

  • Amara at Metrowest

    6168 Raleigh St

    Orlando, FL 32835

    $1,589 - $2,820 Total Monthly Price

    1-4 Br 8.6 mi

  • The Terraces at Lake Mary

    1000 Regal Pointe Ter

    Lake Mary, FL 32746

    $1,487 - $2,278 Total Monthly Price

    1-4 Br 9.4 mi

  • Solace Timacuan

    715 Camarague Pl

    Lake Mary, FL 32746

    $1,398 - $3,057 Total Monthly Price

    1-3 Br 11.5 mi

  • Lirio at Rafina

    1008 Laguna Loop

    Davenport, FL 33896

    $1,411 - $2,085 Total Monthly Price

    1-3 Br 28.5 mi

  • Sands Parc

    100 Sands Parc Blvd

    Daytona Beach, FL 32117

    $1,390 - $2,113 Total Monthly Price

    1-3 Br 45.3 mi

Frequently Asked Questions
Does The Adeline have in-unit laundry?

The Adeline has units with in‑unit washers and dryers, making laundry day simple for residents.

What utilities are included in rent at The Adeline?

Utilities are not included in rent. Residents should plan to set up and pay for all services separately.

Is parking available at The Adeline?

Parking is available at The Adeline. Fees may apply depending on the type of parking offered. Contact this property for details.

Which floor plans are available, and what are the price ranges?

The Adeline has one to three-bedrooms with rent ranges from $1,699/mo. to $3,191/mo.

Is The Adeline pet-friendly?

Yes, The Adeline welcomes pets. Breed restrictions, weight limits, and additional fees may apply. View this property's pet policy.

How much income do I need to rent at The Adeline?

A good rule of thumb is to spend no more than 30% of your gross income on rent. Based on the lowest available rent of $1,699 for a one-bedroom, you would need to earn about $67,960 per year to qualify. Want to double-check your budget? Calculate how much rent you can afford with our Rent Affordability Calculator.

Does The Adeline have move-in specials?

The Adeline is not currently offering any rent specials. Check back soon, as promotions change frequently.

Does The Adeline offer Matterport 3D tours?

Yes! The Adeline offers 2 Matterport 3D Tours. Explore different floor plans and see unit level details, all without leaving home.
Back To Top
Send a Message
Contact Property
Send Message
By providing us with your information and clicking the button above, you agree we may pass along your info to this property, and you agree to receive e-mail, phone calls... By providing us with your information and clicking the button above, you agree we may pass along your info to this property, and you agree to receive e-mail, phone calls, and automated and/or AI generated marketing text messages to your mobile phone number about the property. You also agree to Apartments.com's Privacy Statement and Terms of Service. Consent to receiving messages is not a condition for services and not required to lease with this property. No purchase necessary. Message and data rates may apply, and frequency of the messages varies. You also agree to receive a text message confirming any opt-out and acknowledge that we, our vendors, and the property or its affiliates may record the messages.

Submitting Request

Send a Message

Thank you! Your email has been sent.

Error

Report an Issue Print Get Directions
Try These Popular Nearby Searches

Nearby Cities

  • Eatonville Rentals
  • Winter Park Rentals
  • Fairview Shores Rentals
  • Fern Park Rentals
  • Altamonte Springs Rentals
  • Casselberry Rentals
  • Lockhart Rentals
  • Aloma Rentals
  • Forest City Rentals

Neighborhood Apartment Rentals

  • Downtown Orlando Apartments for Rent
  • Lake Bell Terrace Apartments for Rent
  • Maitland Club Apartments for Rent
  • Wellington Apartments for Rent
  • Lake Orienta Hills Apartments for Rent
  • Northgate Apartments for Rent
  • English Estates Apartments for Rent
  • Lake Weston Apartments for Rent
  • Fairview Apartments for Rent
  • Spring Valley Apartments for Rent

Maitland Apartments by Zip Code

  • Apartments in 32751 for Rent
  • Apartments in 32789 for Rent
  • Apartments in 32730 for Rent
  • Apartments in 32701 for Rent
  • Apartments in 32804 for Rent
  • Apartments in 32810 for Rent
  • Apartments in 32714 for Rent
  • Apartments in 32707 for Rent
  • Apartments in 32792 for Rent
  • Apartments in 32814 for Rent

Other Rental Types

  • Maitland Lofts for Rent
  • Maitland Houses for Rent
  • Maitland Condos for Rent
  • Maitland Townhomes for Rent
  • Private Landlord Rentals Maitland
  • Maitland Duplex Rentals
  • About Us
  • Advertise
  • Legal Notices
  • Privacy Notice
  • Avoid Scams
  • Accessibility
  • Calculate Rent Affordability
  • Renterverse
  • Sitemap
Property Logo
apartments.com
© 2026 CoStar Group, Inc. Equal Housing Opportunity

Equal Housing Opportunity

© 2026 CoStar Group, Inc.

Equal Housing Opportunity

Ready to Apply?

Good News! This rental is accepting applications through Apartments.com. Act now and your $ purchase will include 9 additional FREE application submissions to participating properties.

Or if you already have an account


Required

Required

Valid Email Required

You must acknowledge the disclaimer to continue
Next
You're leaving Apartments.com

Do you want this property to contact you?

Required

Required

Valid Email Required

Continue to Property Website Skip this Step
Continue

Take me to this property's website
Send Message
Interested in this property? Send message today.
Rate & Review The Adeline
Please select a rating
50 character minimum
By clicking submit, I agree to the Apartments.com Terms of Service and the Ratings & Reviews Terms of Use.
Share This Listing
Listing Image

304 Lake Ave

Maitland, FL 32751

Email

Link Copied

(689) 219-8896
Get Directions
Schools Restaurants Groceries Coffee Banks Shops Fitness


