Map
  • Add a Property
  • Renter Tools
    • Favorites
    • Saved Searches
  • Manage Rentals
  • Apartments For Rent
  • Houses For Rent
  • Condos For Rent
  • Townhomes For Rent
  • Help Center
  • Orlando Average Rent
  • Area Guide
  • Rent Calculator
  • Property Management Companies
English

Language

English Español
Apartments.com Logo
Manage Rentals      Sign Up / Sign In
  • Primary Photo - Amara Metrowest
  • 6168 Raleigh St - Amara Metrowest
    6168 Raleigh St - Amara Metrowest
  • 6168 Raleigh St - Amara Metrowest
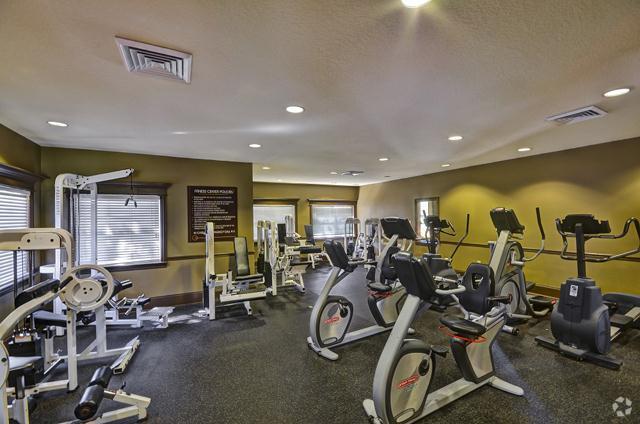
    Fitness Center - Amara Metrowest
Contact This Property

Language: English

Open 10am - 7pm Today

View All Hours Office Hours Monday, 10am - 6pm Tuesday - Thursday, 10am - 7pm Friday, 10am - 6pm Saturday, 10am - 5pm Sunday, 1pm - 5pm

Amara Metrowest media gallery Unit
call 689-219-6135
Floor Plan View Body
Florida Orange County Orlando MetroWest

Amara Metrowest

6168 Raleigh St, Orlando, FL 32835

1.8
Renter Rating 11 Reviews
Verified Listing CoStar Verified® Listing

This Listing has been verified by CoStar’s listing verification process, which combines internal screening and fraud detection technology. Always beware of scams.

Today
Share Listing
Favorites
689-219-6135
Property Management Company Logo
  • Total Monthly Price

    $1,471 - $2,702

  • Bedrooms

    1 - 4 bd

  • Bathrooms

    1 - 2 ba

  • Square Feet

    784 - 1,739 sq ft

Amara Metrowest
Property Management Company Logo
Share Listing
Favorites

Amara Metrowest features spacious apartment homes and townhomes with updated finishes, quartz countertops, stainless steel appliances, high ceilings, and in home washers and dryers. Residents enjoy two resort style pools, a 24 hour fitness center, outdoor gathering spaces, a playground, and a dog park in a convenient MetroWest location near shopping, dining, Valencia College, and major Orlando attractions.

Read More

Highlights

  • High Ceilings
  • Pool
  • Walk-In Closets
  • Spa
  • Pet Play Area
  • Gated
  • Grill
  • Balcony
  • Property Manager on Site

Pricing & Floor Plans

filter results by bedrooms
Design 1B Premier
Starting at $1,471 Total Monthly Price 1 Bed 1 Bath 790 Sq Ft
3 Available units
Unit
Total Price
Sq Ft
Availability
Unit Details
  • Unit 05-0527
    price $1,471
    square feet 790
    availibility Now
  • Unit 04-0430
    price $1,506
    square feet 790
    availibility Now
  • Unit 05-0528
    price $1,526
    square feet 790
    availibility Now
Design 1A Premier
$1,500 Total Monthly Price 1 Bed 1 Bath 784 Sq Ft
1 Available unit
Unit
Total Price
Sq Ft
Availability
Unit Details
  • Unit 05-0536
    price $1,500
    square feet 784
    availibility Sep 8
Design 1A
Call for Rent 1 Bed 1 Bath 784 Sq Ft
Available Soon
Design 1B
Call for Rent 1 Bed 1 Bath 790 Sq Ft
Available Soon
Design 1C Townhome Premier
Call for Rent 1 Bed 1 Bath 910 Sq Ft
Available Soon
Design 1C Townhome
Call for Rent 1 Bed 1 Bath 910 Sq Ft
Available Soon
Design 2A10
Starting at $1,543 Total Monthly Price 2 Beds 1 Bath 967 Sq Ft
2 Available units
Unit
Total Price
Sq Ft
Availability
Unit Details
  • Unit 02-0215
    price $1,543
    square feet 967
    availibility Now
  • Unit 02-0214
    price $1,603
    square feet 967
    availibility Now
Design 2A20 Premier
Starting at $1,723 Total Monthly Price 2 Beds 2 Baths 1,128 Sq Ft
3 Available units
Unit
Total Price
Sq Ft
Availability
Unit Details
  • Unit 03-0301
    price $1,723
    square feet 1,128
    availibility Now
  • Unit 06-0601
    price $1,723
    square feet 1,128
    availibility Now
  • Unit 07-0708
    price $1,743
    square feet 1,128
    availibility Now
Design 2C20 Townhome
Starting at $1,764 Total Monthly Price 2 Beds 2 Baths 1,328 Sq Ft
2 Available units
Unit
Total Price
Sq Ft
Availability
Unit Details
  • Unit 27-2712
    price $1,764
    square feet 1,328
    availibility Now
  • Unit 27-2716
    price $1,764
    square feet 1,328
    availibility Aug 22
Design 2A10 Premier
Starting at $1,793 Total Monthly Price 2 Beds 1 Bath 967 Sq Ft
2 Available units
Unit
Total Price
Sq Ft
Availability
Unit Details
  • Unit 02-0220
    price $1,793
    square feet 967
    availibility Now
  • Unit 02-0219
    price $1,793
    square feet 967
    availibility Aug 26
Design 2C20 Townhome Premier
Starting at $2,004 Total Monthly Price 2 Beds 2 Baths 1,328 Sq Ft
3 Available units
Unit
Total Price
Sq Ft
Availability
Unit Details
  • Unit 12-1202
    price $2,004
    square feet 1,328
    availibility Now
  • Unit 21-2104
    price $2,004
    square feet 1,328
    availibility Now
  • Unit 28-2802
    price $2,004
    square feet 1,328
    availibility Now
Design 2D20 Townhome Premier
$2,024 Total Monthly Price 2 Beds 2 Baths 1,328 Sq Ft
1 Available unit
Unit
Total Price
Sq Ft
Availability
Unit Details
  • Unit 18-1808
    price $2,024
    square feet 1,328
    availibility Now
Design 2B20 Townhome Premier
Starting at $2,139 Total Monthly Price 2 Beds 2 Baths 1,295 Sq Ft
3 Available units
Unit
Total Price
Sq Ft
Availability
Unit Details
  • Unit 19-1907
    price $2,139
    square feet 1,295
    availibility Now
  • Unit 19-1908
    price $2,139
    square feet 1,295
    availibility Now
  • Unit 18-1806
    price $2,159
    square feet 1,295
    availibility Now
Design 2A20
$1,523 Total Monthly Price 2 Beds 2 Baths 1,128 Sq Ft
1 Available unit
Unit
Total Price
Sq Ft
Availability
Unit Details
  • Unit 06-0614
    price $1,523
    square feet 1,128
    availibility Sep 2
Design 2B20 Townhome
Call for Rent 2 Beds 2 Baths 1,295 Sq Ft
Available Soon
Design 3B Townhome Premier
Starting at $2,423 Total Monthly Price 3 Beds 2 Baths 1,589 Sq Ft
3 Available units
Unit
Total Price
Sq Ft
Availability
Unit Details
  • Unit 26-2609
    price $2,443
    square feet 1,589
    availibility Now
  • Unit 24-2402
    price $2,423
    square feet 1,589
    availibility Aug 22
  • Unit 17-1704
    price $2,443
    square feet 1,589
    availibility Sep 10
Design 3A Premier
$1,879 Total Monthly Price 3 Beds 2 Baths 1,328 Sq Ft
1 Available unit
Unit
Total Price
Sq Ft
Availability
Unit Details
  • Unit 08-0822
    price $1,879
    square feet 1,328
    availibility Aug 29
Design 3A
Call for Rent 3 Beds 2 Baths 1,328 Sq Ft
Available Soon
Design 3B Townhome
Call for Rent 3 Beds 2 Baths 1,589 Sq Ft
Available Soon
Design 4B Townhome
Starting at $2,432 Total Monthly Price 4 Beds 2 Baths 1,739 Sq Ft
2 Available units
Unit
Total Price
Sq Ft
Availability
Unit Details
  • Unit 12-1207
    price $2,492
    square feet 1,739
    availibility Now
  • Unit 22-2206
    price $2,432
    square feet 1,739
    availibility Aug 22
Design 4B Townhome Premier
Starting at $2,702 Total Monthly Price 4 Beds 2 Baths 1,739 Sq Ft
2 Available units
Unit
Total Price
Sq Ft
Availability
Unit Details
  • Unit 16-1601
    price $2,702
    square feet 1,739
    availibility Now
  • Unit 23-2301
    price $2,702
    square feet 1,739
    availibility Now
Design 4A
Call for Rent 4 Beds 2 Baths 1,456 Sq Ft
Available Soon
Design 4A Premier
Call for Rent 4 Beds 2 Baths 1,456 Sq Ft
Available Soon
Design 1B Premier
Starting at $1,471 Total Monthly Price 1 Bed 1 Bath 790 Sq Ft
3 Available units
Unit
Total Price
Sq Ft
Availability
Unit Details
  • Unit 05-0527
    price $1,471
    square feet 790
    availibility Now
  • Unit 04-0430
    price $1,506
    square feet 790
    availibility Now
  • Unit 05-0528
    price $1,526
    square feet 790
    availibility Now
Design 1A Premier
$1,500 Total Monthly Price 1 Bed 1 Bath 784 Sq Ft
1 Available unit
Unit
Total Price
Sq Ft
Availability
Unit Details
  • Unit 05-0536
    price $1,500
    square feet 784
    availibility Sep 8
Design 1A
Call for Rent 1 Bed 1 Bath 784 Sq Ft
Available Soon
Design 1B
Call for Rent 1 Bed 1 Bath 790 Sq Ft
Available Soon
Design 1C Townhome Premier
Call for Rent 1 Bed 1 Bath 910 Sq Ft
Available Soon
Design 1C Townhome
Call for Rent 1 Bed 1 Bath 910 Sq Ft
Available Soon
Design 2A10
Starting at $1,543 Total Monthly Price 2 Beds 1 Bath 967 Sq Ft
2 Available units
Unit
Total Price
Sq Ft
Availability
Unit Details
  • Unit 02-0215
    price $1,543
    square feet 967
    availibility Now
  • Unit 02-0214
    price $1,603
    square feet 967
    availibility Now
Design 2A20 Premier
Starting at $1,723 Total Monthly Price 2 Beds 2 Baths 1,128 Sq Ft
3 Available units
Unit
Total Price
Sq Ft
Availability
Unit Details
  • Unit 03-0301
    price $1,723
    square feet 1,128
    availibility Now
  • Unit 06-0601
    price $1,723
    square feet 1,128
    availibility Now
  • Unit 07-0708
    price $1,743
    square feet 1,128
    availibility Now
Design 2C20 Townhome
Starting at $1,764 Total Monthly Price 2 Beds 2 Baths 1,328 Sq Ft
2 Available units
Unit
Total Price
Sq Ft
Availability
Unit Details
  • Unit 27-2712
    price $1,764
    square feet 1,328
    availibility Now
  • Unit 27-2716
    price $1,764
    square feet 1,328
    availibility Aug 22
Design 2A10 Premier
Starting at $1,793 Total Monthly Price 2 Beds 1 Bath 967 Sq Ft
2 Available units
Unit
Total Price
Sq Ft
Availability
Unit Details
  • Unit 02-0220
    price $1,793
    square feet 967
    availibility Now
  • Unit 02-0219
    price $1,793
    square feet 967
    availibility Aug 26
Design 2C20 Townhome Premier
Starting at $2,004 Total Monthly Price 2 Beds 2 Baths 1,328 Sq Ft
3 Available units
Unit
Total Price
Sq Ft
Availability
Unit Details
  • Unit 12-1202
    price $2,004
    square feet 1,328
    availibility Now
  • Unit 21-2104
    price $2,004
    square feet 1,328
    availibility Now
  • Unit 28-2802
    price $2,004
    square feet 1,328
    availibility Now
Design 2D20 Townhome Premier
$2,024 Total Monthly Price 2 Beds 2 Baths 1,328 Sq Ft
1 Available unit
Unit
Total Price
Sq Ft
Availability
Unit Details
  • Unit 18-1808
    price $2,024
    square feet 1,328
    availibility Now
Design 2B20 Townhome Premier
Starting at $2,139 Total Monthly Price 2 Beds 2 Baths 1,295 Sq Ft
3 Available units
Unit
Total Price
Sq Ft
Availability
Unit Details
  • Unit 19-1907
    price $2,139
    square feet 1,295
    availibility Now
  • Unit 19-1908
    price $2,139
    square feet 1,295
    availibility Now
  • Unit 18-1806
    price $2,159
    square feet 1,295
    availibility Now
Design 2A20
$1,523 Total Monthly Price 2 Beds 2 Baths 1,128 Sq Ft
1 Available unit
Unit
Total Price
Sq Ft
Availability
Unit Details
  • Unit 06-0614
    price $1,523
    square feet 1,128
    availibility Sep 2
Design 2B20 Townhome
Call for Rent 2 Beds 2 Baths 1,295 Sq Ft
Available Soon
Design 3B Townhome Premier
Starting at $2,423 Total Monthly Price 3 Beds 2 Baths 1,589 Sq Ft
3 Available units
Unit
Total Price
Sq Ft
Availability
Unit Details
  • Unit 26-2609
    price $2,443
    square feet 1,589
    availibility Now
  • Unit 24-2402
    price $2,423
    square feet 1,589
    availibility Aug 22
  • Unit 17-1704
    price $2,443
    square feet 1,589
    availibility Sep 10
Design 3A Premier
$1,879 Total Monthly Price 3 Beds 2 Baths 1,328 Sq Ft
1 Available unit
Unit
Total Price
Sq Ft
Availability
Unit Details
  • Unit 08-0822
    price $1,879
    square feet 1,328
    availibility Aug 29
Design 3A
Call for Rent 3 Beds 2 Baths 1,328 Sq Ft
Available Soon
Design 3B Townhome
Call for Rent 3 Beds 2 Baths 1,589 Sq Ft
Available Soon
Design 4B Townhome
Starting at $2,432 Total Monthly Price 4 Beds 2 Baths 1,739 Sq Ft
2 Available units
Unit
Total Price
Sq Ft
Availability
Unit Details
  • Unit 12-1207
    price $2,492
    square feet 1,739
    availibility Now
  • Unit 22-2206
    price $2,432
    square feet 1,739
    availibility Aug 22
Design 4B Townhome Premier
Starting at $2,702 Total Monthly Price 4 Beds 2 Baths 1,739 Sq Ft
2 Available units
Unit
Total Price
Sq Ft
Availability
Unit Details
  • Unit 16-1601
    price $2,702
    square feet 1,739
    availibility Now
  • Unit 23-2301
    price $2,702
    square feet 1,739
    availibility Now
Design 4A
Call for Rent 4 Beds 2 Baths 1,456 Sq Ft
Available Soon
Design 4A Premier
Call for Rent 4 Beds 2 Baths 1,456 Sq Ft
Available Soon
* Price shown is total price based on community-supplied monthly required fees. Excludes user-selected optional fees and variable or usage-based fees and required charges due at or prior to move-in or at move-out.View Fees and Policies for details. Price, availability, fees, and any applicable rent special are subject to change without notice.
* Square footage definitions vary. Displayed square footage is approximate.

Fees and Policies

The fees listed below are community-provided and may exclude utilities or add-ons. All payments are made directly to the property and are non-refundable unless otherwise specified.

  • Utilities & Essentials
    • Move Out Service Fee
      Utility charge for account closure. Charged per unit.
      Included
    • Account Setup Fee
      Utility charge for account setup at move-in. Charged per unit.
      Included
    • Pest Control
      Monthly fee for preventative pest management. Charged per unit.
      Included
    • Electric
      Utility charge for electricity billed monthly based on usage or flat rate. Charged per unit.
      Included
    • Water
      Utility charge for water billed monthly based on usage or flat rate. Charged per unit.
      Included
    • Sewer
      Utility charge for sewer billed monthly based on usage or flat rate. Charged per unit.
      Included
    • Internet and Technology Service
      Monthly charge for in-unit internet and tech services. Charged per unit.
      Included
    • Package Locker Charge
      Monthly fee for access to secure package lockers. Charged per unit.
      Included
    • Monthly Service Fee
      The monthly service fee covers administrative and billing services. Charged per unit.
      Included
    • Trash Valet Service
      Trash Valet Service is a mandatory utility-related fee that covers doorstep trash collection for residents. Charged per unit.
      Included
  • One-Time Basics
    • Due at Application
      • Application Fee (per applicant)
        A one-time, non-refundable charge for processing rental applications. Charged per applicant.
        $100
    • Due at Move-In
      • Admin Fee
        A one-time, non-refundable administrative fee charged at lease initiation to cover processing and onboarding costs. Charged per unit.
        $200
  • Dogs
    • Allowed
  • Cats
    • Allowed
  • Other Pets
    • Pet Fee
      One-time fee for pets, exempt for assistance animals. Charged per pet.
      $400
    • Pet Rent
      Monthly fee for keeping pets in the unit. Charged per pet.
      $25 / mo
  • Covered
    • Parking Fee
      Charged per vehicle.
      $35 / mo
    Comments
    $35 monthly rent for carports.
    Read More Read Less
  • Parking
    • Parking
      Monthly fee for reserved parking spaces or garages. Charged per vehicle.
      $15 - $35 / mo
  • Additional Parking Options
    • Surface Lot
  • Minimum Liability Insurance
    Monthly fee ensuring required liability coverage. Charged per unit.
    $15 / mo
  • Short Term Renewal Fee
    Monthly premium for short-term lease renewals. Charged per unit.
    25% of base rent / mo
  • Rent Credit Reporting (per household)
    Optional service reporting rent payments to credit bureaus. Charged per unit.
    $8 / mo
  • Notice Fee
    Charge for failing to provide proper notice before vacating. Charged per unit.
    3% of base rent
  • Returned Check Fee
    Fee for payments returned due to insufficient funds. Charged per unit.
    $35
  • Termination Fee
    Charge for ending a lease early. Charged per unit.
    300% of base rent
  • Late Charges
    Fee for rent payments made after the due date. Charged per unit.
    10% of base rent
  • Transfer Fee
    Fee for moving to another unit within the same property. Charged per unit.
    50% of base rent

Property Fee Disclaimer: Based on community-supplied data and independent market research. Subject to change without notice. May exclude fees for mandatory or optional services and usage-based utilities.

Details

Lease Options

  • 7 - 14 Month Leases

Property Information

  • Built in 1997
  • 411 units/2 stories

Matterport 3D Tours

This single-story space makes a strong architectural impression through its dramatic vaulted ceilings, which lend an expansive, airy quality to the interior. A bold terracotta-orange accent wall serves as a focal point, framing a wall-mounted flat-screen television and flanked by decorative sunburst mirrors that add a stylish, contemporary touch. Ceiling fans are positioned throughout to complement the open volume of the space. The lounge area features a comfortable seating arrangement of multicolored patterned armchairs arranged on a neutral area rug, creating an inviting gathering zone. A granite-topped bar counter with black leather bar stools defines a separate service or reception area, adding functionality and a polished finish to the space. Large arched windows along the far wall flood the interior with natural light while offering views of an outdoor area beyond, enhancing the sense of openness. Tile flooring in a warm neutral tone runs throughout, tying the design elements together cohesively. Wall sconces provide ambient accent lighting, contributing to an overall atmosphere that is both welcoming and well-appointed.

Clubhouse
1/3
This single-story space makes a strong architectural impression through its dramatic vaulted ceilings, which lend an expansive, airy quality to the interior. A bold terracotta-orange accent wall serves as a focal point, framing a wall-mounted flat-screen television and flanked by decorative sunburst mirrors that add a stylish, contemporary touch. Ceiling fans are positioned throughout to complement the open volume of the space.

The lounge area features a comfortable seating arrangement of multicolored patterned armchairs arranged on a neutral area rug, creating an inviting gathering zone. A granite-topped bar counter with black leather bar stools defines a separate service or reception area, adding functionality and a polished finish to the space.

Large arched windows along the far wall flood the interior with natural light while offering views of an outdoor area beyond, enhancing the sense of openness. Tile flooring in a warm neutral tone runs throughout, tying the design elements together cohesively. Wall sconces provide ambient accent lighting, contributing to an overall atmosphere that is both welcoming and well-appointed. This fitness center is thoughtfully designed to support a comprehensive workout experience. The single-level space is outfitted with an extensive selection of white-framed strength training machines, including cable systems, weight stations, and incline benches, arranged to allow comfortable movement throughout the floor. A dedicated cardio zone is visible toward the rear of the room, featuring treadmills and additional equipment positioned near large windows that invite ample natural light. The walls are finished in a clean white and accented with a bold blue stripe that adds a dynamic visual element to the space. Recessed ceiling lighting supplements the natural light, ensuring the room remains well-lit throughout the day. Mounted flat-screen televisions are positioned at multiple points along the walls, offering entertainment options during workouts. The flooring consists of durable dark rubber matting, providing safety and stability for a wide range of exercises. Posted signage, including fitness center policies, keeps the space organized and user-friendly. Overall, the gym presents a clean, modern, and energetic environment suitable for both strength and cardio training. This two-story residence presents an open-concept main living area where the kitchen, dining, and living spaces flow seamlessly together. The kitchen features white cabinetry with dark countertops, black appliances including a refrigerator and range, and a peninsula that serves as a natural divider between the cooking and living areas. Crown molding along the ceiling adds a refined architectural detail to the space.

The dining area accommodates a circular table with upholstered white chairs, positioned conveniently adjacent to the kitchen. Warm neutral tones on the walls complement the plush wall-to-wall carpeting underfoot, contributing to a cohesive and comfortable atmosphere throughout the main level. An accent rug with a bold orange geometric pattern adds a pop of color to the living area.

Natural light filters in through windows near the kitchen, enhancing the warm, inviting ambiance of the space. A staircase visible near the dining area leads to the second floor, suggesting additional living or sleeping quarters above. The overall layout is practical and well-organized, designed to support both everyday living and casual entertaining.

About Amara Metrowest

Amara Metrowest features spacious apartment homes and townhomes with updated finishes, quartz countertops, stainless steel appliances, high ceilings, and in home washers and dryers. Residents enjoy two resort style pools, a 24 hour fitness center, outdoor gathering spaces, a playground, and a dog park in a convenient MetroWest location near shopping, dining, Valencia College, and major Orlando attractions.

Amara Metrowest is an apartment community located in Orange County and the 32835 ZIP Code. This area is served by the Fl Virtual attendance zone.

Unique Features

  • *Available In Select Apartment Homes
  • Air Conditioning
  • Alarm System
  • Built-In Shelving
  • Cat Friendly
  • Dishwasher
  • Dog Friendly
  • Dual Entry Bathroom
  • Garage 2-Car
  • Garages Available
  • Garden Tub
  • Gate
  • Grilling Station
  • High Ceilings
  • High-Speed Internet Access
  • In-unit Washer and Dryer
  • Jack & Jill Bathroom
  • Lake & Wooded Views
  • Modern Finishes
  • Newly Upgraded Apartment Homes & Spacious Townhom
  • Newly Upgraded Apartment Homes & Spacious Townhome
  • Outdoor Kitchen With Gas Grill
  • Pet Spa
  • Private Patio or Balcony
  • Quartz Countertops*
  • Stainless Steel Front Appliances*
  • Stainless-Front Appliances*
  • Storage
  • Townhome
  • Valet trash service
  • View Courtyard
  • View Lake
  • View Pool
  • Walk-In Closets
  • Washer & Dryer Included
  • White Quartz Countertops*
  • Wood Style Flooring
  • Wood Style Plank Flooring*
  • Wood-Style Plank Flooring*

Contact

View Property Website
Language: English
Open 10am - 7pm Today
  • Monday, 10am - 6pm
  • Tuesday - Thursday, 10am - 7pm
  • Friday, 10am - 6pm
  • Saturday, 10am - 5pm
  • Sunday, 1pm - 5pm
Property Management Company Logo

Community Amenities

Pool

Fitness Center

Laundry Facilities

Playground

  • Laundry Facilities
  • Maintenance on site
  • Property Manager on Site
  • Trash Pickup - Door to Door
  • Pet Play Area
  • Clubhouse
  • Walk-Up
  • Fitness Center
  • Spa
  • Pool
  • Playground
  • Gated
  • Grill

Apartment Features

Washer/Dryer

Air Conditioning

Dishwasher

High Speed Internet Access

Walk-In Closets

Refrigerator

Wi-Fi

Disposal

Indoor Features

  • High Speed Internet Access
  • Wi-Fi
  • Washer/Dryer
  • Air Conditioning
  • Heating
  • Ceiling Fans
  • Smoke Free
  • Security System
  • Handrails

Kitchen Features & Appliances

  • Dishwasher
  • Disposal
  • Stainless Steel Appliances
  • Kitchen
  • Oven
  • Range
  • Refrigerator
  • Freezer
  • Quartz Countertops

Model Details

  • Carpet
  • Vinyl Flooring
  • High Ceilings
  • Built-In Bookshelves
  • Views
  • Walk-In Closets
  • Window Coverings
  • Balcony
  • Patio
Location
6168 Raleigh St, Orlando,
FL 32835
Get Directions
Schools Restaurants Groceries Coffee Banks Shops Fitness
| Edit
Edit Commute

Destination is required

Under 30 minutes

Commute Time is calculated at rush hour.
Neighborhood

MetroWest houses Lake Hiawasee, Turkey Lake, and Lake Cathy. This vibrant part of Orlando offers local restaurants and bars, lake views, grand parks, and an abundance of healthcare facilities and rental opportunities.

Off of Turkey Lake, Bill Frederick Park stretches for 187 acres and offers public access for fishing, boating, playgrounds, and camping. Book a tee time, plan an event, play tennis, or eat at one of the two restaurants at Metrowest Golf Club.

Valencia College lies in MetroWest and is an asset to the community, as are the public schools in the area like Metrowest Elementary. Fantastic local bars and restaurants are all across MetroWest, so after you find your apartment, enjoy a night out at Teak for beers, handcrafted burgers, trivia nights, and live music.

Learn more about living in MetroWest 
Average Prices by Area

Compare neighborhood and city base rent averages by bedroom.

MetroWest Orlando, FL
Studio - $1,420
1 Bedroom $1,452 $1,591
2 Bedrooms $1,801 $1,920
3 Bedrooms $2,226 $2,249
Amenities
  • Laundry Facilities
  • Maintenance on site
  • Property Manager on Site
  • Trash Pickup - Door to Door
  • Pet Play Area
  • Clubhouse
  • Walk-Up
  • Gated
  • Grill
  • Fitness Center
  • Spa
  • Pool
  • Playground
  • *Available In Select Apartment Homes
  • Air Conditioning
  • Alarm System
  • Built-In Shelving
  • Cat Friendly
  • Dishwasher
  • Dog Friendly
  • Dual Entry Bathroom
  • Garage 2-Car
  • Garages Available
  • Garden Tub
  • Gate
  • Grilling Station
  • High Ceilings
  • High-Speed Internet Access
  • In-unit Washer and Dryer
  • Jack & Jill Bathroom
  • Lake & Wooded Views
  • Modern Finishes
  • Newly Upgraded Apartment Homes & Spacious Townhom
  • Newly Upgraded Apartment Homes & Spacious Townhome
  • Outdoor Kitchen With Gas Grill
  • Pet Spa
  • Private Patio or Balcony
  • Quartz Countertops*
  • Stainless Steel Front Appliances*
  • Stainless-Front Appliances*
  • Storage
  • Townhome
  • Valet trash service
  • View Courtyard
  • View Lake
  • View Pool
  • Walk-In Closets
  • Washer & Dryer Included
  • White Quartz Countertops*
  • Wood Style Flooring
  • Wood Style Plank Flooring*
  • Wood-Style Plank Flooring*
  • High Speed Internet Access
  • Wi-Fi
  • Washer/Dryer
  • Air Conditioning
  • Heating
  • Ceiling Fans
  • Smoke Free
  • Security System
  • Handrails
  • Dishwasher
  • Disposal
  • Stainless Steel Appliances
  • Kitchen
  • Oven
  • Range
  • Refrigerator
  • Freezer
  • Quartz Countertops
  • Carpet
  • Vinyl Flooring
  • High Ceilings
  • Built-In Bookshelves
  • Views
  • Walk-In Closets
  • Window Coverings
  • Balcony
  • Patio
Expenses
Recurring
Assigned Covered Parking $35
Office Hours
Monday 10am - 6pm
Tuesday 10am - 7pm
Wednesday 10am - 7pm
Thursday 10am - 7pm
Friday 10am - 6pm
Saturday 10am - 5pm
Sunday 1pm - 5pm
689-219-6135
Education
Colleges & Universities Distance
Valencia College, West Campus
Walk: 13 min 0.7 mi
University of Central Florida
Drive: 13 min 6.3 mi
Valencia College, Downtown
Drive: 13 min 7.3 mi
Everest Univ., South Orlando
Drive: 17 min 8.9 mi
Amara Metrowest is within 13 minutes or 0.7 mile from Valencia College, West Campus. It is also near University of Central Florida and Valencia College, Downtown.
Schools
  • Public Schools
  • Private Schools
Florida Virtual Elementary School
Public Elementary School
Grades K-5
2,065 Students
Nearby
GreatSchools rating: 4 out of 10
Metrowest Elementary School
Public Elementary School
Grades PK-5
443 Students
Attendance Zone
GreatSchools rating: 3 out of 10
Florida Virtual Middle School
Public Middle School
Grades 6-8
2,402 Students
Nearby
GreatSchools rating: 5 out of 10
Chain Of Lakes Middle School
Public Middle School
Grades 6-8
830 Students
Attendance Zone
GreatSchools rating: 3 out of 10
Florida Virtual High School
Public High School
Grades 9-12
4,681 Students
Nearby
GreatSchools rating: 4 out of 10
Olympia High School
Public High School
Grades 9-12
2,825 Students
Attendance Zone
GreatSchools rating: 5 out of 10
Kingdom Heart Academy
Private Elementary, Middle & High School
Grades K-12
55 Students
Nearby
Precious Creations II
Private Elementary School
Grades PK-5
144 Students
Nearby
School data provided by GreatSchools The GreatSchools Rating helps parents compare schools within a state based on a variety of school quality indicators and provides a helpful picture of how effectively each school serves all of its students. Ratings are on a scale of 1 (below average) to 10 (above average) and can include test scores, college readiness, academic progress, advanced courses, equity, discipline and attendance data. We also advise parents to visit schools, consider other information on school performance and programs, and consider family needs as part of the school selection process.

View GreatSchools Rating Methodology


Data provided by GreatSchools.org © 2026. All rights reserved.
Transportation

Amara Metrowest is near Orlando International, located 16.2 miles or 29 minutes away, and Orlando Sanford International, located 33.7 miles or 44 minutes away.

Commuter Rail Distance
Lynx Central
Drive: 13 min 6.4 mi
Church Street
Drive: 13 min 7.1 mi
Orlando Health/Amtrak
Drive: 13 min 7.3 mi
Orlando
Drive: 13 min 7.3 mi
Adventhealth
Drive: 15 min 8.0 mi
Airports Distance
Airports Distance
Orlando International
Drive: 29 min 16.2 mi
Orlando Sanford International
Drive: 44 min 33.7 mi
Getting Around
Fairly Walkable
Walkability
50 / 100
Minimal Public Transit
Transit
10 / 100
Exceptionally Drivable
Drivability
90 / 100
Fairly Bikeable
Bikeability
50 / 100

Scores provided by

Local Logic What do Walkability, Transit, Drivability, and Bikeability mean? Walkability measures the walking distance to day-to-day needs. Transit measures access to public transportation. Drivability measures congestion, parking availability, and access to major roads. Bikeability measures the suitability for cycling. How It Works
Active
Soundscore™
78 / 100

Traffic

Busy

Airport

Calm

Businesses

Calm

Scores provided by

HowLoud What is a Sound Score Rating? A Sound Score Rating aggregates noise caused by vehicle traffic, airplane traffic and local sources. How It Works
Points of Interest

Time and distance from Amara Metrowest.

Shopping Centers Distance
Metrowest Shoppes
Walk: 9 min 0.5 mi
Metrowest Winn Dixie Plaza
Walk: 9 min 0.5 mi
Metro Pointe
Drive: 3 min 1.3 mi
Amara Metrowest has 3 shopping centers within 1.3 miles, which is about a 3-minute drive. The miles and minutes will be for the farthest away property.
Parks and Recreation Distance
Orlo Vista Park
Drive: 5 min 2.2 mi
Bill Frederick Park
Drive: 7 min 2.6 mi
Barnett Park
Drive: 6 min 3.0 mi
Silver Star Community Park
Drive: 10 min 4.2 mi
Shadow Bay Park
Drive: 10 min 4.3 mi
Amara Metrowest has 5 parks within 4.3 miles, including Orlo Vista Park, Bill Frederick Park, and Barnett Park.
Hospitals Distance
Hospitals Distance
Aspire Health Partners
Drive: 9 min 4.2 mi
Health Central Hospital
Drive: 11 min 5.4 mi
Orlando Health
Drive: 13 min 7.9 mi
Amara Metrowest has 3 hospitals within 7.9 miles, the nearest is Aspire Health Partners which is 4.2 miles away and a 9 minute drive.
Military Bases Distance
John F Kennedy Space Center
Drive: 93 min 70.0 mi
Patrick Space Force Base
Drive: 91 min 73.8 mi
Avon Park Air Force Station Frostproof
Drive: 170 min 90.2 mi
Amara Metrowest has 3 military bases within 90.2 miles, the nearest is John F Kennedy Space Center which is 70.0 miles away and a 93 minute drive.


Reviews for Amara Metrowest

1.8
Renter Rating
5 Stars
1
4 Stars
1
3 Stars
0
2 Stars
2
1 Star
7
Share details of your own experience with this property
Renter Reviews 11 Reviews
 
  • Most Recent
  • Most Helpful
  • Rating Low-High
  • Rating High-Low
Submitted by a verified resident of the apartment community. Participating residents may receive reward points in exchange for posting a review during their lease term, regardless of the nature of the review. Delete

Property Manager Responded:

Property Manager Responded

Show full review Show less
Was this helpful? Vote review helpful Thanks for your feedback!
Flag Review
  1. ...
  2. ...

Amara Metrowest Photos

  • Amara Metrowest

  • Clubhouse

  • 6168 Raleigh St

  • 6168 Raleigh St

  • 6168 Raleigh St

  • Fitness Center

  • Play Area

  • Lanai

  • Pool

Models

  • 1 Bedroom

  • 1 Bedroom

  • 1 Bedroom

  • 2 Bedrooms

  • 2 Bedrooms

  • 2 Bedrooms

Nearby Apartments

Within 50 Miles of Amara Metrowest

  • Indigo West

    6101 Raleigh St

    Orlando, FL 32835

    $1,362 - $2,307 Total Monthly Price

    1-4 Br 0.2 mi

  • The Adeline

    304 Lake Ave

    Maitland, FL 32751

    $1,699 - $3,151 Total Monthly Price

    1-3 Br 8.6 mi

  • The Terraces at Lake Mary

    1000 Regal Pointe Ter

    Lake Mary, FL 32746

    $1,530 - $2,278 Total Monthly Price

    1-4 Br 17.0 mi

  • Solace Timacuan

    715 Camarague Pl

    Lake Mary, FL 32746

    $1,455 - $3,152 Total Monthly Price

    1-3 Br 19.1 mi

  • Lirio at Rafina

    1008 Laguna Loop

    Davenport, FL 33896

    $1,450 - $2,085 Total Monthly Price

    1-3 Br 20.3 mi

  • The Pearl of Viera

    2434 Metfield Dr

    Melbourne, FL 32940

    $1,652 - $2,664 Total Monthly Price

    1-3 Br 48.6 mi

Frequently Asked Questions
Does Amara Metrowest have in-unit laundry?

Amara Metrowest has units with in‑unit washers and dryers, making laundry day simple for residents.

What utilities are included in rent at Amara Metrowest?

Utilities are not included in rent. Residents should plan to set up and pay for all services separately.

Is parking available at Amara Metrowest?

Parking is available at Amara Metrowest. Fees may apply depending on the type of parking offered. Contact this property for details.

Which floor plans are available, and what are the price ranges?

Amara Metrowest has one to four-bedrooms with rent ranges from $1,471/mo. to $2,702/mo.

Is Amara Metrowest pet-friendly?

Yes, Amara Metrowest welcomes pets. Breed restrictions, weight limits, and additional fees may apply. View this property's pet policy.

How much income do I need to rent at Amara Metrowest?

A good rule of thumb is to spend no more than 30% of your gross income on rent. Based on the lowest available rent of $1,471 for a one-bedroom, you would need to earn about $58,840 per year to qualify. Want to double-check your budget? Calculate how much rent you can afford with our Rent Affordability Calculator.

Does Amara Metrowest have move-in specials?

Amara Metrowest is not currently offering any rent specials. Check back soon, as promotions change frequently.

Does Amara Metrowest offer Matterport 3D tours?

Yes! Amara Metrowest offers 3 Matterport 3D Tours. Explore different floor plans and see unit level details, all without leaving home.
Back To Top
Send a Message
Contact Property
enter move in date in the format: 2 digit month / 2 digit day / 4 digit year

I would like to... Optional

Send Message

Submitting Request

Send a Message
Contact Property

Thank you! Your email has been sent.

Error

Report an Issue Print Get Directions
Try These Popular Nearby Searches

Cities

  • Belle Isle Rentals
  • Conway Rentals
  • Pine Castle Rentals
  • Edgewood Rentals
  • Sky Lake Rentals

Search by Bedrooms

  • Studio Apartments in Orlando
  • 1 Bedroom Apartments in Orlando
  • 2 Bedroom Apartments in Orlando
  • 3 Bedroom Apartments in Orlando
  • Rooms for Rent in Orlando

Other Rental Types

  • Orlando Lofts for Rent
  • Orlando Houses for Rent
  • Orlando Condos for Rent
  • Orlando Townhomes for Rent
  • Private Landlord Rentals Orlando
  • Orlando Duplex Rentals
  • 32835 Houses for Rent
  • 32835 Condos for Rent
  • 32835 Townhomes for Rent

Stay on Budget

  • Orlando Apartments Under $600
  • Orlando Apartments Under $900
  • Orlando Apartments Under $1,000
  • Orlando Apartments Under $1,100
  • Orlando Apartments Under $1,200
  • Orlando Apartments Under $1,400
  • Orlando Apartments Under $1,500
  • Orlando Apartments Under $2,000

Filter by Popular Amenities

  • Pet Friendly Apartments in Orlando
  • Furnished Apartments in Orlando
  • Apartments with Washer & Dryer in Orlando
  • Wheelchair Accessible Apartments in Orlando
  • Apartments with EV Charging in Orlando
  • Apartments with Balcony in Orlando
  • Apartments with Air Conditioning in Orlando
  • Orlando Apartments with Pickleball Court
  • Orlando Apartments with Virtual Tours
  • Orlando Waterfront Apartments

Find Specialty Housing

  • Student Housing in Orlando
  • Orlando Low Income Housing
  • Senior Housing in Orlando
  • Short Term Rentals in Orlando
  • Luxury Apartments in Orlando
  • Cheap Apartments in Orlando
  • Corporate Housing in Orlando
  • Move-In Specials in Orlando
  • New Apartments in Orlando
  • About Us
  • Advertise
  • Legal Notices
  • Privacy Notice
  • Avoid Scams
  • Accessibility
  • Calculate Rent Affordability
  • Renterverse
  • Sitemap
Property Logo
apartments.com
© 2026 CoStar Group, Inc. Equal Housing Opportunity

Equal Housing Opportunity

© 2026 CoStar Group, Inc.

Equal Housing Opportunity

Ready to Apply?

Good News! This rental is accepting applications through Apartments.com. Act now and your $ purchase will include 9 additional FREE application submissions to participating properties.

Or if you already have an account


Required

Required

Valid Email Required

You must acknowledge the disclaimer to continue
Next
You're leaving Apartments.com

Do you want this community to contact you?

Required

Required

Valid Email Required

Continue to Property Website Skip this Step
Continue

Take me to this property's website
Send Message
Interested in this property? Send message today.
Rate & Review Amara Metrowest
Please select a rating
50 character minimum
By clicking submit, I agree to the Apartments.com Terms of Service and the Ratings & Reviews Terms of Use.
Share This Listing
Listing Image

6168 Raleigh St

Orlando, FL 32835

Email

Link Copied

(689) 219-6135
Get Directions
Schools Restaurants Groceries Coffee Banks Shops Fitness

