This single-floor residence features an open-concept layout that seamlessly integrates the living, dining, and kitchen areas into one cohesive space. The living area serves as the central hub, anchored by a spacious gray sectional sofa accented with decorative pillows. A textured area rug and geometric wall art featuring triangular mountain motifs add visual interest and a modern touch to the neutral-toned walls. The dining area is positioned adjacent to the living space, accommodating a sleek table with seating for multiple guests, making it well-suited for both everyday meals and entertaining. Flowing naturally from the dining area, the kitchen is equipped with dark cabinetry, black appliances, granite-style countertops, and a breakfast bar with bar stools. A single-basin sink sits beneath upper cabinetry, maximizing storage and functionality. The open layout promotes a sense of spaciousness throughout, enhanced by consistent flooring that runs across the main living areas. A hallway visible in the background leads to additional private areas of the residence. The overall ambiance is modern and well-appointed, with a neutral color palette complemented by contemporary décor and finishes.
-
Total Monthly Price
$1,461 - $2,981
-
Bedrooms
1 - 4 bd
-
Bathrooms
1 - 2.5 ba
-
Square Feet
868 - 1,659 sq ft

Highlights
- Pickleball Court
- Pool
- Walk-In Closets
- Fireplace
- Balcony
- Property Manager on Site
- Patio
Pricing & Floor Plans
-
Unit 04-0306price $1,461square feet 868availibility Now
-
Unit 04-0301price $1,461square feet 868availibility Now
-
Unit 04-0301price $1,545square feet 868availibility Now
-
Unit 06-0404price $1,863square feet 1,048availibility Now
-
Unit 10-0407price $1,744square feet 1,048availibility Sep 12
-
Unit 10-0407price $1,828square feet 1,048availibility Sep 12
-
Unit 07-0204price $1,736square feet 1,011availibility Oct 5
-
Unit 07-0204price $1,771square feet 1,011availibility Oct 5
-
Unit 07-0305price $1,771square feet 1,011availibility Oct 20
-
Unit 08-0403price $2,085square feet 1,257availibility Now
-
Unit 05-0301price $2,177square feet 1,257availibility Now
-
Unit 10-0406price $2,191square feet 1,257availibility Now
-
Unit 13-2622price $2,602square feet 1,535availibility Oct 24
-
Unit 02-2571price $2,567square feet 1,535availibility Oct 28
-
Unit 02-2571price $2,592square feet 1,535availibility Oct 28
-
Unit 14-2657price $2,597square feet 1,479availibility Oct 26
-
Unit 14-2657price $2,622square feet 1,479availibility Oct 26
-
Unit 15-2637price $2,971square feet 1,659availibility Oct 26
-
Unit 04-0306price $1,461square feet 868availibility Now
-
Unit 04-0301price $1,461square feet 868availibility Now
-
Unit 04-0301price $1,545square feet 868availibility Now
-
Unit 06-0404price $1,863square feet 1,048availibility Now
-
Unit 10-0407price $1,744square feet 1,048availibility Sep 12
-
Unit 10-0407price $1,828square feet 1,048availibility Sep 12
-
Unit 07-0204price $1,736square feet 1,011availibility Oct 5
-
Unit 07-0204price $1,771square feet 1,011availibility Oct 5
-
Unit 07-0305price $1,771square feet 1,011availibility Oct 20
-
Unit 08-0403price $2,085square feet 1,257availibility Now
-
Unit 05-0301price $2,177square feet 1,257availibility Now
-
Unit 10-0406price $2,191square feet 1,257availibility Now
-
Unit 13-2622price $2,602square feet 1,535availibility Oct 24
-
Unit 02-2571price $2,567square feet 1,535availibility Oct 28
-
Unit 02-2571price $2,592square feet 1,535availibility Oct 28
-
Unit 14-2657price $2,597square feet 1,479availibility Oct 26
-
Unit 14-2657price $2,622square feet 1,479availibility Oct 26
-
Unit 15-2637price $2,971square feet 1,659availibility Oct 26
Fees and Policies
The fees listed below are community-provided and may exclude utilities or add-ons. All payments are made directly to the property and are non-refundable unless otherwise specified. Use the Cost Calculator to determine costs based on your needs.
-
Utilities & Essentials
-
Trash Services - HaulingAmount for shared trash/waste services. Charged per unit.
Disclaimer: Price varies based on floor plan type/size. 48 Utility apportionment is flat rate per month.$16 - $26 / moMax chargeable amount: $26 -
Trash Services - DoorstepAmount for doorstep trash removal from rental home. Charged per unit.
Disclaimer: Utility apportionment is flat rate per month.$25 / mo -
Pest Control ServicesAmount for pest control services. Charged per unit.
Disclaimer: Utility apportionment is flat rate per month.$4 / mo -
Utility - Billing Administrative FeeAmount to manage utility services billing. Charged per unit.$8 / mo
-
Media PackageAmount for bundled digital media services. Charged per unit.
Disclaimer: Utility apportionment is flat rate per month.$95 / mo -
Utility - Electric - Third PartyUsage-Based (Utilities). Amount for provision and consumption of electric paid to a third party. Charged per unit. Payable to 3rd PartyVaries / mo
-
Common Area - GasUsage-Based (Utilities). Shared amount for common area gas usage. Charged per unit.
Disclaimer: Utility apportionment is allocation: unit size & occupants.Varies / mo -
Utility - Natural Gas - Third PartyUsage-Based (Utilities). Amount for provision and consumption of natural gas paid to a third party. Charged per unit. Payable to 3rd PartyVaries / mo
-
Utility - SewerUsage-Based (Utilities). Amount for provision of sewer services. Charged per unit.
Disclaimer: Utility apportionment is allocation: unit size & occupants.Varies / mo -
Utility - Water/SewerUsage-Based (Utilities). Amount for provision and/or consumption of water and sewer services Charged per unit.
Disclaimer: Utility apportionment is allocation: unit size & occupants.Varies / mo -
Utility - Stormwater/DrainageUsage-Based (Utilities). Amount for provision of storm water services. Charged per unit.
Disclaimer: Utility apportionment is allocation: divided eq per occupied unit.Varies / mo
-
-
One-Time Basics
-
Due at Application
-
Holding Deposit (Refundable)Amount to hold rental home off the market at time of application. Amount applied to security deposit and/or amounts owed upon application approval. Refundable per terms of application. Charged per unit.$250
-
Application FeeAmount to process application, initiate screening, and take a rental home off the market. Charged per applicant.$50
-
-
Due at Move-In
-
Utility - New Account FeeAmount to establish utility services. Charged per unit.$25
-
Security Deposit (Refundable)Amount intended to be held through residency that may be applied toward amounts owed at move-out. Refunds processed per application and lease terms. Charged per unit.$500
-
-
Due at Move-Out
-
Utility - Final Bill FeeAmount billed to calculate final utility statement. Charged per unit.$13
-
-
Due at Application
-
Dogs
-
Pet RentMax of 2. Monthly amount for authorized pet. Charged per pet.$50 / mo
-
Pet FeeMax of 2. Amount to facilitate authorized pet move-in. Charged per pet.$300 / occurrence
0 lbs. Weight LimitRestrictions:Pit Bull Terriers/Staffordshire Terriers, Doberman Pinschers, Presa Canarios, Alaskan Malamutes, Rottweilers, Chows, Akitas, Wolf-hybrids. These restrictions and fee requirements do not apply to qualified assistance animals.Read More Read LessComments -
-
Cats
-
Pet RentMax of 2. Monthly amount for authorized pet. Charged per pet.$50 / mo
-
Pet FeeMax of 2. Amount to facilitate authorized pet move-in. Charged per pet.$300 / occurrence
0 lbs. Weight LimitRestrictions: -
-
Garage Lot
-
Parking FeeMax of 1. Amount for garage parking space/services. May be subject to availability. Charged per rentable item.$125 / mo
Comments -
-
Covered
-
Parking FeeMax of 1. Amount for covered parking space/services. May be subject to availability. Charged per rentable item.$40 / mo
Comments -
-
Parking
-
Parking FeeMax of 1. Amount for parking space/services. May be subject to availability. Charged per vehicle. Payable to 3rd Party$10 / mo
Comments -
-
Other Parking Fees
-
Parking - ReservedMax of 1. Amount for reserved parking space/services. May be subject to availability. Charged per rentable item.$25 / mo
Comments -
-
Additional Parking Options
-
Surface Lot
-
-
Storage Unit
-
Storage FeeMax of 1. Amount for usage of optional storage space. May be subject to availability. Charged per rentable item.$25 / mo
-
-
Renters Liability Only - Non-ComplianceAmount for not maintaining required Renters Liability Policy. Charged per occurrence.$19 / occurrence
-
Lease Violation - TrashAmount for violation of waste-related community policies. Charged per occurrence.$25 / occurrence
-
Utility - Vacant Cost RecoveryAmount for utility usage not transferred to resident responsibility any time during occupancy. Charged per occurrence.$50 / occurrence
-
Returned Payment Fee (NSF)Amount for returned payment. Charged per occurrence.$20 / occurrence
-
Legal/Eviction FeesAmount for legal expenses incurred for lease violations. Charged per occurrence.$30 / occurrence
Property Fee Disclaimer: Total Monthly Leasing Price includes base rent, all monthly mandatory and any user-selected optional fees. Excludes variable, usage-based, and required charges due at or prior to move-in or at move-out. Security Deposit may change based on screening results, but total will not exceed legal maximums. Some items may be taxed under applicable law. Some fees may not apply to rental homes subject to an affordable program. All fees are subject to application and/or lease terms. Prices and availability subject to change. Resident is responsible for damages beyond ordinary wear and tear. Resident may need to maintain insurance and to activate and maintain utility services, including but not limited to electricity, water, gas, and internet, per the lease. Additional fees may apply as detailed in the application and/or lease agreement, which can be requested prior to applying. Pets: Pet breed and other pet restrictions apply. Rentable Items: All Parking, storage, and other rentable items are subject to availability. Final pricing and availability will be determined during lease agreement. See Leasing Agent for details.
Details
Lease Options
-
3 - 13 Month Leases
-
Short term lease
Property Information
-
Built in 2015
-
283 units/4 stories
Matterport 3D Tours
Select a unit to view pricing & availability
 Matterport 3D Tour

About Sandalwood
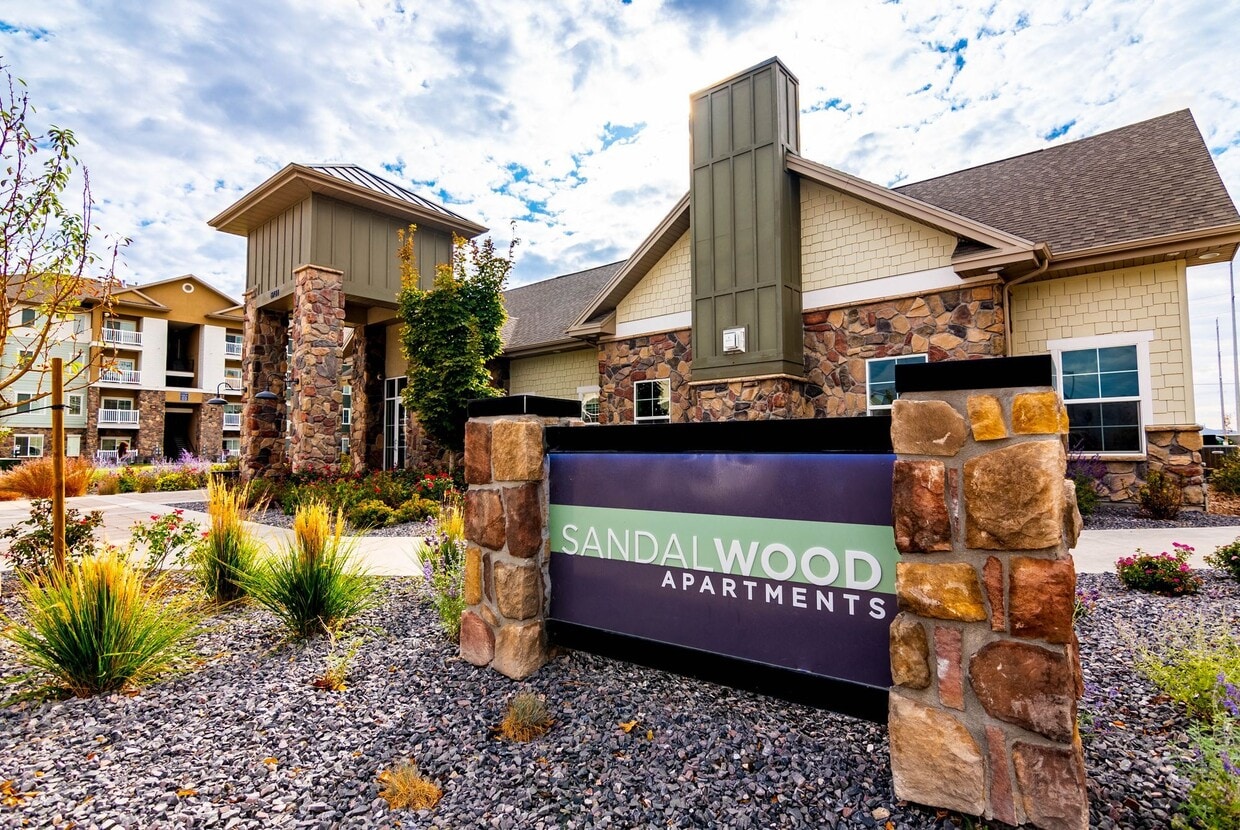
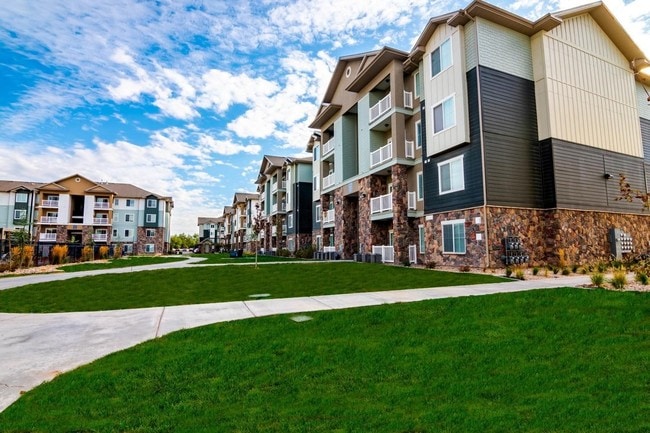
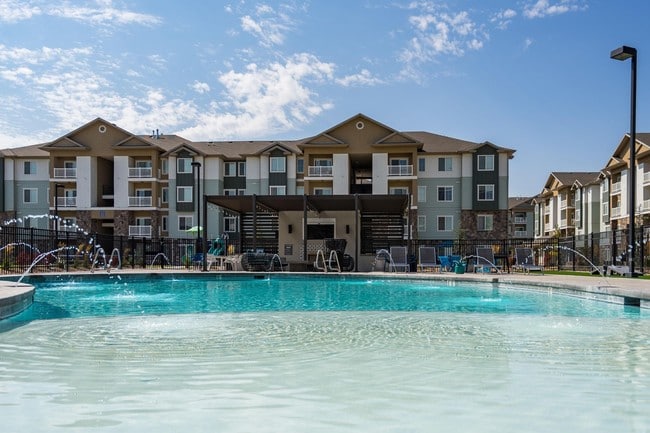
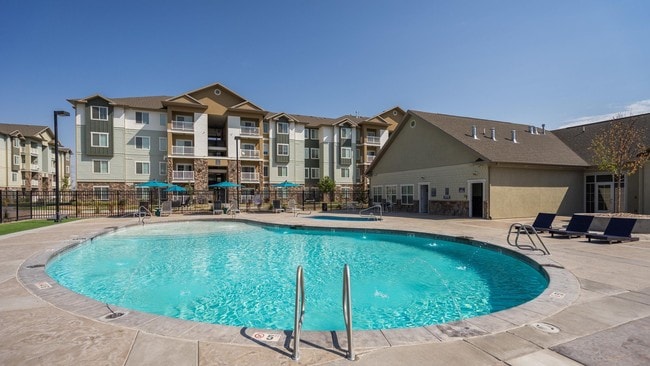
Schedule your tour today! We are accepting in-person tours and virtual tours by appointment. Our virtual tours are also available. Please schedule yours today. Sandalwood offers 1, 2, 3 and 4 bedroom apartment homes in North West Valley City. Our homes offer open living spaces, full-size washer and dryers and garages. We also offer many great amenity spaces - fitness center, club room with seating around a fireplace, game area, pool and shopping just minutes away! Call us to schedule a tour today!
Sandalwood is an apartment community located in Salt Lake County and the 84128 ZIP Code. This area is served by the Granite District attendance zone.
Unique Features
- 24-Hour Emergency Maintenance
- 24-Hour Package Parcel Lockers
- Abundant Cabinet Space
- Additional Storage
- Apartment Life Ambassador Program
- Ask About Our Deposit Options
- Attached Garages
- Backsplash*
- Balcony/ Patio
- Built-in Microwave
- Ceiling Fans*
- Central Heat & Air Conditioning
- Central Heating and Cooling
- Community Bike Racks
- Cornhole
- Deep Kitchen Sinks*
- Detachable Gooseneck Kitchen Faucets*
- Fiberoptic Internet and Cable Package
- Fitness Center with Free Weights & Cardio Room
- Highspeed Internet Available in all Apartment Home
- In Unit Full Size Washer and Dryer
- Individual Climate Control
- Kitchen Island
- Kitchen Islands
- Large, open concept floor plans
- Large, Open Concept Floorplans
- Linen Closet
- Microwave, Dishwasher, Disposal, Fridge
- Mountain & City Views*
- Nest Thermostats*
- Online Leasing and Payments Available
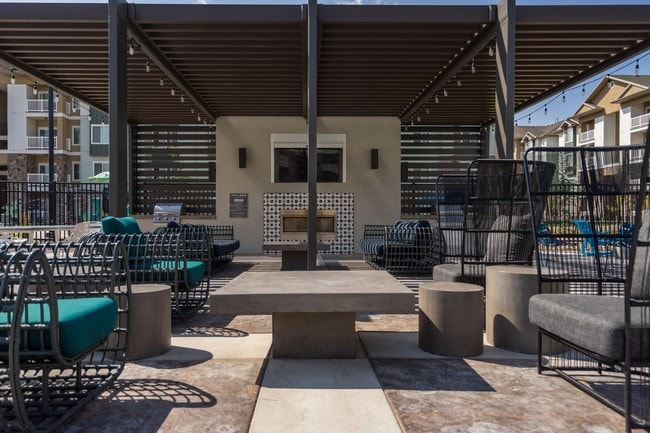
- Outdoor Patio with Fireplace and Seating
- Oversized Walk-in Closets
- Patio or Balcony
- Pets Park
- Pickleball Court
- Private Garage Parking Available
- Reserved Parking Available
- Spacious Kitchen Pantry
- Swimming pool and Hot Tub
- Tile Backsplash
- USB Outlet*
- Vaulted Ceilings*
- Vaulted Celings*
- Walk-In Closets*
- Wood Style Flooring
Community Amenities
Pool
Fitness Center
Playground
Clubhouse
- Package Service
- Wi-Fi
- Maintenance on site
- Property Manager on Site
- 24 Hour Access
- Clubhouse
- Lounge
- Walk-Up
- Fitness Center
- Pool
- Playground
- Pickleball Court
Apartment Features
Washer/Dryer
Air Conditioning
Dishwasher
High Speed Internet Access
Walk-In Closets
Granite Countertops
Microwave
Refrigerator
Indoor Features
- High Speed Internet Access
- Washer/Dryer
- Air Conditioning
- Heating
- Ceiling Fans
- Storage Space
- Tub/Shower
- Fireplace
Kitchen Features & Appliances
- Dishwasher
- Disposal
- Ice Maker
- Granite Countertops
- Pantry
- Eat-in Kitchen
- Kitchen
- Microwave
- Range
- Refrigerator
Model Details
- Carpet
- Vinyl Flooring
- Walk-In Closets
- Linen Closet
- Balcony
- Patio
Located about ten miles southeast of Salt Lake City, West Valley City is the second largest city in Utah with more than 130,000 residents. Residents are drawn to West Valley for its many entertainment options, outdoor recreational opportunities, and convenient locale.
Should you choose to rent in West Valley, you will have the option to catch a concert at the USANA Amphitheatre, see the Utah Grizzlies slap shot pucks at the Maverick Center, and watch a Broadway play at the Hale Center Theatre. You will also have the chance to shop at the vast Valley Fair Mall and practice your golf swing at a number of popular golf courses in town.
Outdoor recreation abounds in West Valley, with easy access to the Great Salt Lake State Park, Oquirrh Mountains, Wasatch Mountains, and the Jordan River. Commuting and traveling from West Valley is a breeze with convenience to I-215, Route 201, and Salt Lake City International Airport.
Learn more about living in West Valley- Package Service
- Wi-Fi
- Maintenance on site
- Property Manager on Site
- 24 Hour Access
- Clubhouse
- Lounge
- Walk-Up
- Fitness Center
- Pool
- Playground
- Pickleball Court
- 24-Hour Emergency Maintenance
- 24-Hour Package Parcel Lockers
- Abundant Cabinet Space
- Additional Storage
- Apartment Life Ambassador Program
- Ask About Our Deposit Options
- Attached Garages
- Backsplash*
- Balcony/ Patio
- Built-in Microwave
- Ceiling Fans*
- Central Heat & Air Conditioning
- Central Heating and Cooling
- Community Bike Racks
- Cornhole
- Deep Kitchen Sinks*
- Detachable Gooseneck Kitchen Faucets*
- Fiberoptic Internet and Cable Package
- Fitness Center with Free Weights & Cardio Room
- Highspeed Internet Available in all Apartment Home
- In Unit Full Size Washer and Dryer
- Individual Climate Control
- Kitchen Island
- Kitchen Islands
- Large, open concept floor plans
- Large, Open Concept Floorplans
- Linen Closet
- Microwave, Dishwasher, Disposal, Fridge
- Mountain & City Views*
- Nest Thermostats*
- Online Leasing and Payments Available
- Outdoor Patio with Fireplace and Seating
- Oversized Walk-in Closets
- Patio or Balcony
- Pets Park
- Pickleball Court
- Private Garage Parking Available
- Reserved Parking Available
- Spacious Kitchen Pantry
- Swimming pool and Hot Tub
- Tile Backsplash
- USB Outlet*
- Vaulted Ceilings*
- Vaulted Celings*
- Walk-In Closets*
- Wood Style Flooring
- High Speed Internet Access
- Washer/Dryer
- Air Conditioning
- Heating
- Ceiling Fans
- Storage Space
- Tub/Shower
- Fireplace
- Dishwasher
- Disposal
- Ice Maker
- Granite Countertops
- Pantry
- Eat-in Kitchen
- Kitchen
- Microwave
- Range
- Refrigerator
- Carpet
- Vinyl Flooring
- Walk-In Closets
- Linen Closet
- Balcony
- Patio
| Monday | 9am - 6pm |
|---|---|
| Tuesday | 9am - 6pm |
| Wednesday | 9am - 6pm |
| Thursday | 9am - 6pm |
| Friday | 9am - 6pm |
| Saturday | 10am - 5pm |
| Sunday | Closed |
| Colleges & Universities | Distance | ||
|---|---|---|---|
| Colleges & Universities | Distance | ||
| Drive: | 16 min | 9.9 mi | |
| Drive: | 19 min | 11.3 mi | |
| Drive: | 18 min | 12.2 mi | |
| Drive: | 25 min | 14.0 mi |


 The GreatSchools Rating helps parents compare schools within a state based on a variety of school quality indicators and provides a helpful picture of how effectively each school serves all of its students. Ratings are on a scale of 1 (below average) to 10 (above average) and can include test scores, college readiness, academic progress, advanced courses, equity, discipline and attendance data. We also advise parents to visit schools, consider other information on school performance and programs, and consider family needs as part of the school selection process.
View GreatSchools Rating Methodology
Data provided by GreatSchools.org © 2026. All rights reserved.
Transportation options available in West Valley include Decker Lake Station, located 5.0 miles from Sandalwood. Sandalwood is near Salt Lake City International, located 7.2 miles or 13 minutes away.
| Transit / Subway | Distance | ||
|---|---|---|---|
| Transit / Subway | Distance | ||
|
|
Drive: | 11 min | 5.0 mi |
|
|
Drive: | 11 min | 5.2 mi |
|
|
Drive: | 11 min | 6.7 mi |
|
|
Drive: | 13 min | 6.9 mi |
|
|
Drive: | 13 min | 7.3 mi |
| Commuter Rail | Distance | ||
|---|---|---|---|
| Commuter Rail | Distance | ||
|
|
Drive: | 17 min | 10.6 mi |
|
|
Drive: | 17 min | 10.7 mi |
|
|
Drive: | 19 min | 11.2 mi |
|
|
Drive: | 20 min | 12.1 mi |
|
|
Drive: | 20 min | 12.5 mi |
| Airports | Distance | ||
|---|---|---|---|
| Airports | Distance | ||
|
Salt Lake City International
|
Drive: | 13 min | 7.2 mi |
Scores provided by
 What do Walkability, Transit, Drivability, and Bikeability mean?
Walkability measures the walking distance to day-to-day needs.
Transit measures access to public transportation.
Drivability measures congestion, parking availability, and access to major roads.
Bikeability measures the suitability for cycling.
How It Works
What do Walkability, Transit, Drivability, and Bikeability mean?
Walkability measures the walking distance to day-to-day needs.
Transit measures access to public transportation.
Drivability measures congestion, parking availability, and access to major roads.
Bikeability measures the suitability for cycling.
How It Works
Traffic
BusyAirport
CalmBusinesses
CalmScores provided by
HowLoud What is a Sound Score Rating? A Sound Score Rating aggregates noise caused by vehicle traffic, airplane traffic and local sources. How It WorksTime and distance from Sandalwood.
| Shopping Centers | Distance | ||
|---|---|---|---|
| Shopping Centers | Distance | ||
| Walk: | 3 min | 0.2 mi | |
| Walk: | 9 min | 0.5 mi | |
| Walk: | 9 min | 0.5 mi |
| Parks and Recreation | Distance | ||
|---|---|---|---|
| Parks and Recreation | Distance | ||
|
Jordan River Parkway
|
Drive: | 15 min | 8.3 mi |
|
International Peace Gardens
|
Drive: | 14 min | 8.3 mi |
|
Clark Planetarium
|
Drive: | 17 min | 10.7 mi |
|
Discovery Gateway
|
Drive: | 18 min | 10.8 mi |
|
Flight Park State Recreation Area
|
Drive: | 17 min | 11.0 mi |
| Hospitals | Distance | ||
|---|---|---|---|
| Hospitals | Distance | ||
| Drive: | 16 min | 9.0 mi | |
| Drive: | 17 min | 11.4 mi | |
| Drive: | 18 min | 12.6 mi |
| Military Bases | Distance | ||
|---|---|---|---|
| Military Bases | Distance | ||
| Drive: | 14 min | 8.5 mi | |
| Drive: | 58 min | 29.5 mi | |
| Drive: | 54 min | 37.7 mi |
Sandalwood Photos
-
Sandalwood apartments — community photo
-
2BR, 2BA - 1,060 SF
-
Sandalwood apartments — community photo
-
Sandalwood apartments — community photo
-
Sandalwood apartments — community photo
-
Sandalwood apartments — community photo
-
Sandalwood apartments — community photo
-
Sandalwood apartments — community photo
-
Sandalwood apartments — community photo
Models
-
1 Bedroom
-
2 Bedrooms
-
2 Bedrooms
-
3 Bedrooms
-
3 Bedrooms
-
3 Bedrooms
Nearby Apartments
Within 50 Miles of Sandalwood
-
The Gauge
111 N Cornell St
Salt Lake City, UT 84116
$1,483 - $2,588 Total Monthly Price
1-2 Br 6.4 mi
-
Reverie
4410 S Main St
Salt Lake City, UT 84107
$1,597 - $2,892 Total Monthly Price
1-2 Br 7.6 mi
-
Camber
320 N 490 W
Salt Lake City, UT 84103
$1,845 - $4,802 Total Monthly Price
1-3 Br 7.8 mi
-
Brigham Apartments
201 E South Temple
Salt Lake City, UT 84111
$1,788 - $2,958 Total Monthly Price
1-3 Br 8.4 mi
-
Rockledge at Quarry Bend
903 - 9000 E South S
Sandy, UT 84094
$1,358 - $2,069 Total Monthly Price
1-3 Br 12.1 mi
-
Sanctuary
2777 W Sandalwood Dr
Lehi, UT 84043
$1,949 - $11,460 Total Monthly Price
1-2 Br 21.6 mi
Sandalwood has units with in‑unit washers and dryers, making laundry day simple for residents.
Utilities are not included in rent. Residents should plan to set up and pay for all services separately.
Parking is available at Sandalwood. Fees may apply depending on the type of parking offered. Contact this property for details.
Sandalwood has one to four-bedrooms with rent ranges from $1,461/mo. to $2,981/mo.
Yes, Sandalwood welcomes pets. Breed restrictions, weight limits, and additional fees may apply. View this property's pet policy.
A good rule of thumb is to spend no more than 30% of your gross income on rent. Based on the lowest available rent of $1,461 for a one-bedroom, you would need to earn about $58,440 per year to qualify. Want to double-check your budget? Calculate how much rent you can afford with our Rent Affordability Calculator.
Sandalwood is offering Discounts for eligible applicants, with rental rates starting at $1,461.
Yes! Sandalwood offers 4 Matterport 3D Tours. Explore different floor plans and see unit level details, all without leaving home.
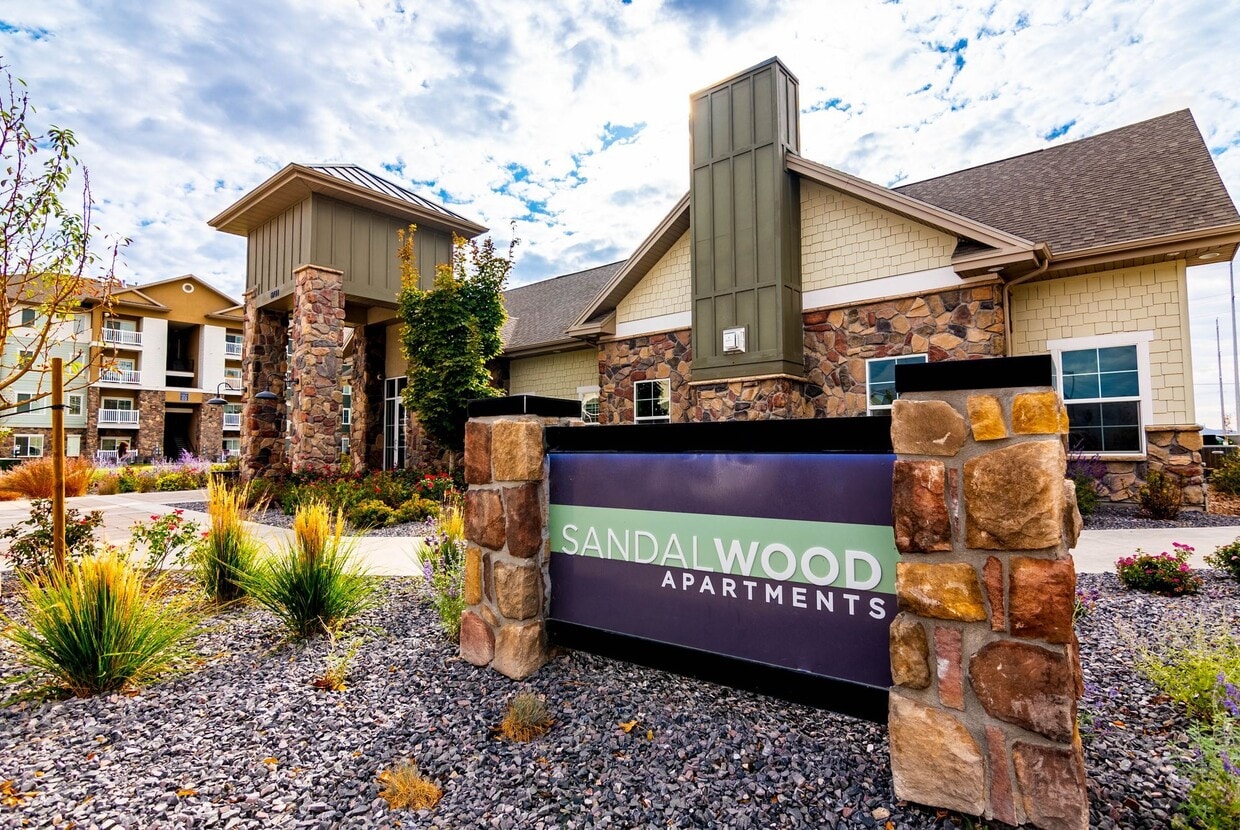
2606 S Anna Caroline Dr
West Valley, UT 84128