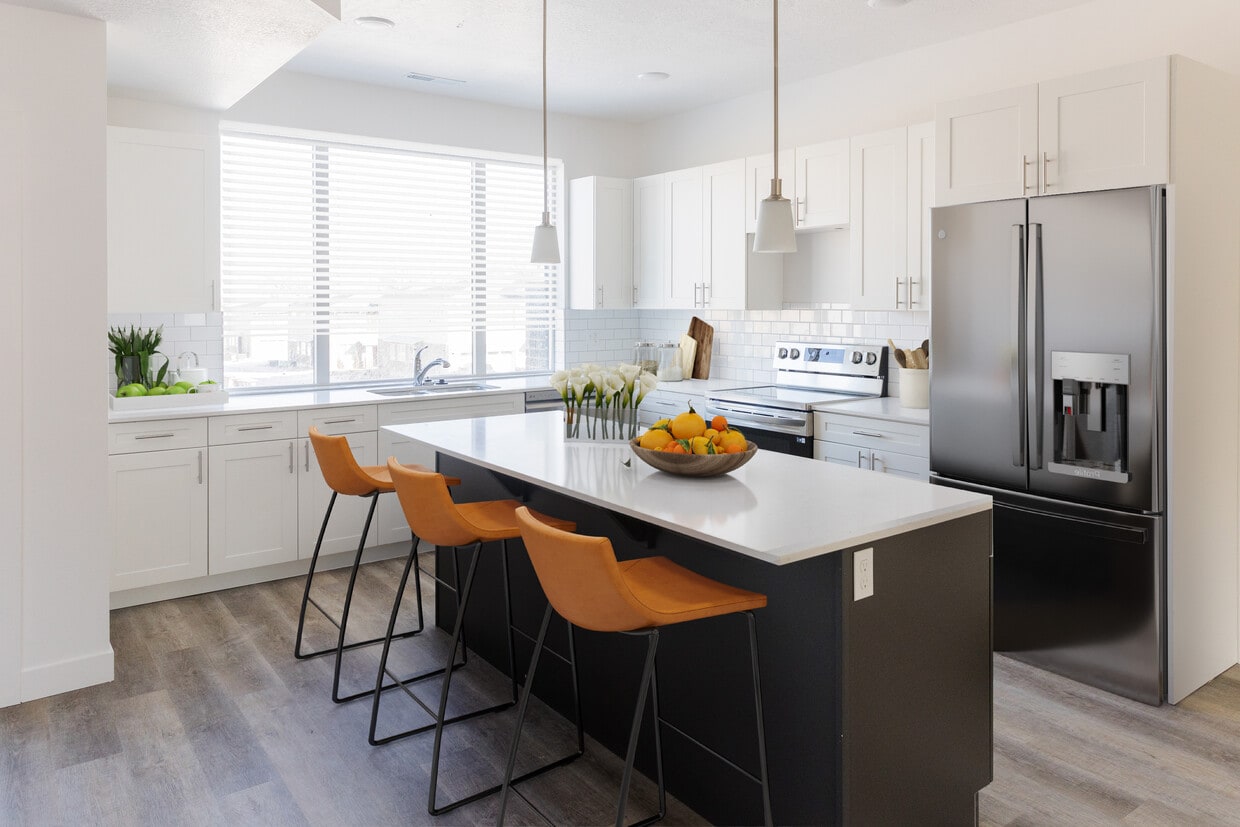
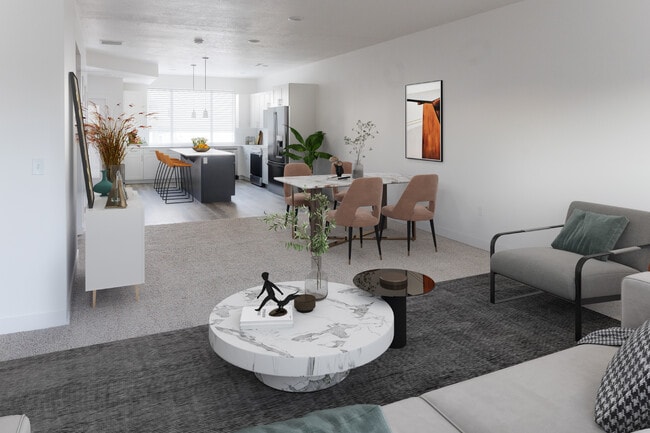
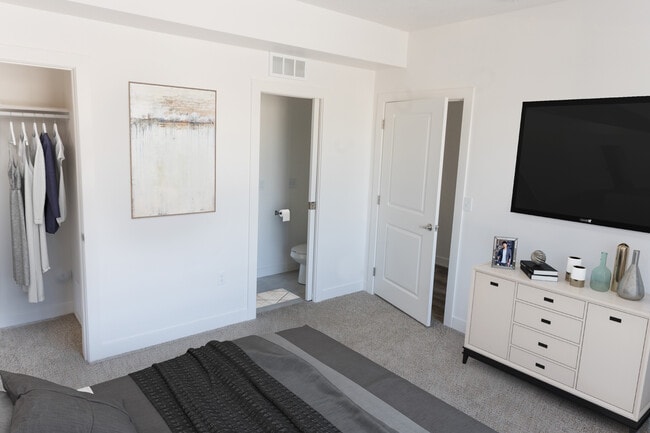

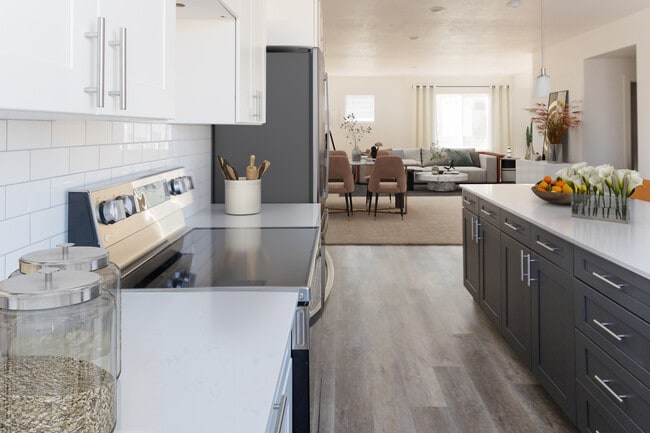
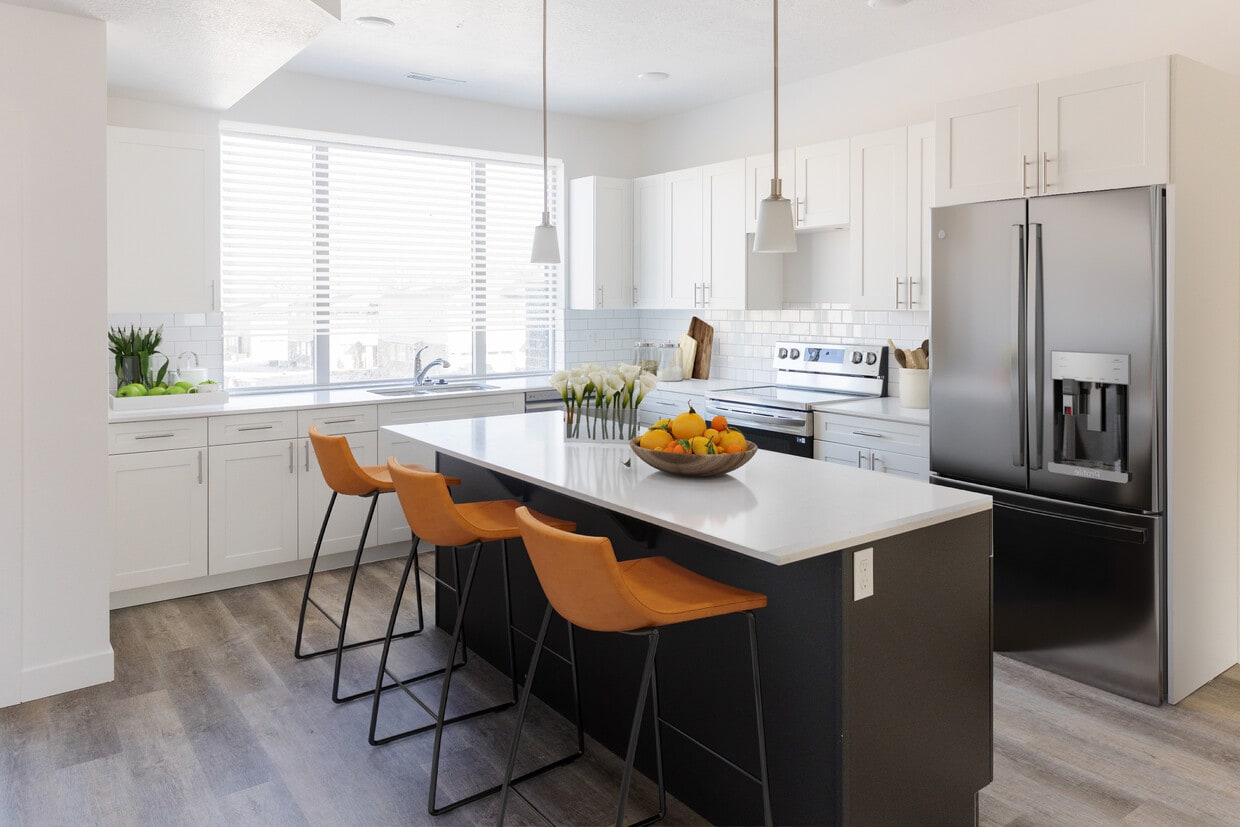
This four-story home offers a thoughtfully organized layout across its multiple levels, providing well-defined living areas suited for a variety of needs. The ground floor houses an attached garage with a concrete floor and direct interior access through a bright, clean entryway finished with light hardwood-style flooring and white walls. The main living level is the most expansive floor, featuring the kitchen as a central highlight. The kitchen is outfitted with white shaker-style cabinetry, white quartz countertops, a subway tile backsplash, and stainless steel appliances including a range, microwave, and dishwasher. A large picture window floods the space with natural light and provides views of the surrounding neighborhood. An island adds additional counter space and functionality. Light hardwood-style flooring extends throughout this level. The upper floors accommodate four carpeted bedrooms, including a primary bedroom of comfortable proportions, along with four clean, simply appointed bathrooms featuring white vanities and tile flooring. Multiple staircases connect the levels, supported by hallways that maintain efficient circulation throughout. The uppermost floor opens to a rooftop terrace, offering open sky views and outdoor space. The home's clean, neutral palette and modern finishes create a cohesive and functional living environment throughout.
Erin Hills Estates
5149 W W Ct Ct,
West Valley City,
UT
84120
Leasing Office:
5516 Victory Lap Ct, West Valley City, UT 84120
-
Monthly Rent
$2,855 - $3,155
-
Bedrooms
3 - 4 bd
-
Bathrooms
2.5 - 3.5 ba
-
Square Feet
1,493 - 2,016 sq ft

Strategically located with scenic views of the Wasatch Front and only minutes away from downtown Salt Lake, Erin Hills Estates offers the best-valued luxury townhomes in the Salt Lake area. Our community captures the essence of the famous Erin Hills golf course by combining the perfect balance of both business and pleasure. Within close proximity to many restaurants, gyms, golf courses, and the Salt Lake City airport, our community is the perfect location for your new home today.
Highlights
- Top Rated by Renters
- Attached Garage
- Pickleball Court
- Roof Terrace
- Deck
- Island Kitchen
- Property Manager on Site
Pricing & Floor Plans
-
Unit 21-173price $2,855square feet 1,493availibility Now
-
Unit 20-178price $2,930square feet 1,504availibility Now
-
Unit 24-149price $2,979square feet 1,974availibility Now
-
Unit 25-142price $2,979square feet 1,974availibility Now
-
Unit 26-129price $2,979square feet 1,974availibility Now
-
Unit 26-126price $3,029square feet 2,012availibility Now
-
Unit 29-120price $3,029square feet 2,012availibility Oct 16
-
Unit 23-161price $3,155square feet 2,016availibility Oct 21
-
Unit 21-173price $2,855square feet 1,493availibility Now
-
Unit 20-178price $2,930square feet 1,504availibility Now
-
Unit 24-149price $2,979square feet 1,974availibility Now
-
Unit 25-142price $2,979square feet 1,974availibility Now
-
Unit 26-129price $2,979square feet 1,974availibility Now
-
Unit 26-126price $3,029square feet 2,012availibility Now
-
Unit 29-120price $3,029square feet 2,012availibility Oct 16
-
Unit 23-161price $3,155square feet 2,016availibility Oct 21
Fees and Policies
The fees listed below are community-provided and may exclude utilities or add-ons. All payments are made directly to the property and are non-refundable unless otherwise specified. Use the Cost Calculator to determine costs based on your needs.
-
Utilities & Essentials
-
Renters Liability Waiver IncomeCharged per unit.$0 / mo
-
Amenity & technology FeeCharged per unit.$0 / mo
-
Reimbursed - HOACharged per unit.$0 / mo
-
-
One-Time Basics
-
Due at Application
-
Administration FeeCharged per unit.$299
-
Application Fee Per ApplicantCharged per applicant.$50
-
Application FeeCharged per applicant.$50
-
-
Due at Move-In
-
Administrative FeeCharged per unit.$299
-
-
Due at Application
Pet policies are negotiable.
-
Dogs
Max of 2Restrictions:Pit Bull Terriers (including American Staffordshire Terriers)<br /> <br /> Rottweilers<br /> <br /> Doberman Pinschers<br /> <br /> Chow Chows<br /> <br /> German Shepherds<br /> <br /> Presa Canarios<br /> <br /> Akitas<br /> <br /> Alaskan Malamutes<br /> <br /> Wolf-hybrids<br /> <br /> Great Danes<br /> <br /> Huskies (e.g., Siberian Husky)<br /> <br /> Mastiffs (e.g., Bullmastiff, Neapolitan Mastiff)Read More Read Less
-
Cats
Max of 2
-
Other Pets
Max of 1, 50 lbs. Weight Limit
-
Pet Fees
-
Pet DepositMax of 2. Charged per pet.$100
-
Pet RentMax of 2. Charged per pet.$50 / mo
-
-
Garage - AttachedGarages attached to each unit and included in rent.
-
Pet Initiation FeeCharged per unit.$250
Property Fee Disclaimer: Based on community-supplied data and independent market research. Subject to change without notice. May exclude fees for mandatory or optional services and usage-based utilities.
Details
Lease Options
-
12 mo
Property Information
-
Built in 2025
-
61 houses/4 stories
Matterport 3D Tours
About Erin Hills Estates
Strategically located with scenic views of the Wasatch Front and only minutes away from downtown Salt Lake, Erin Hills Estates offers the best-valued luxury townhomes in the Salt Lake area. Our community captures the essence of the famous Erin Hills golf course by combining the perfect balance of both business and pleasure. Within close proximity to many restaurants, gyms, golf courses, and the Salt Lake City airport, our community is the perfect location for your new home today.
Erin Hills Estates is a townhouse community located in Salt Lake County and the 84120 ZIP Code. This area is served by the Granite District attendance zone.
Unique Features
- Pet Friendly
Contact
Community Amenities
Playground
Roof Terrace
Property Manager on Site
Maintenance on site
- Maintenance on site
- Property Manager on Site
- Playground
- Pickleball Court
- Roof Terrace
Townhome Features
Air Conditioning
Dishwasher
Washer/Dryer Hookup
High Speed Internet Access
- High Speed Internet Access
- Wi-Fi
- Washer/Dryer Hookup
- Air Conditioning
- Heating
- Tub/Shower
- Handrails
- Dishwasher
- Ice Maker
- Stainless Steel Appliances
- Island Kitchen
- Kitchen
- Oven
- Quartz Countertops
- Carpet
- Vinyl Flooring
- Deck
West Valley City sits just seven miles southwest of downtown Salt Lake City, making it one of the most accessible cities along Utah's Wasatch Front. At roughly 140,000 residents, it's the second-largest city in Utah, and daily life here revolves around a solid mix of local restaurants, retail corridors, parks, and entertainment options. Well-known neighborhoods include Hunter, Granger, and the Chesterfield area, each with its own commercial strips and tree-lined streets. The Jordan River traces the city's eastern edge, and the Oquirrh Mountains rise visibly to the west, giving the city a genuine sense of place even in its flattest stretches.
Renters will find a wide range of housing options, from single-story garden apartments and townhomes to mid-rise communities near the developing Fairbourne Station area. The city's housing stock also includes brick ranch-style units from the 1960s and 1970s as well as newer planned developments in the western neighborhoods.
Learn more about living in West Valley City- Maintenance on site
- Property Manager on Site
- Roof Terrace
- Playground
- Pickleball Court
- Pet Friendly
- High Speed Internet Access
- Wi-Fi
- Washer/Dryer Hookup
- Air Conditioning
- Heating
- Tub/Shower
- Handrails
- Dishwasher
- Ice Maker
- Stainless Steel Appliances
- Island Kitchen
- Kitchen
- Oven
- Quartz Countertops
- Carpet
- Vinyl Flooring
- Deck
| Monday | 9am - 5pm |
|---|---|
| Tuesday | 9am - 5pm |
| Wednesday | 9am - 5pm |
| Thursday | 9am - 6pm |
| Friday | 9am - 6pm |
| Saturday | 10am - 5pm |
| Sunday | Closed |
| Colleges & Universities | Distance | ||
|---|---|---|---|
| Colleges & Universities | Distance | ||
| Drive: | 15 min | 6.2 mi | |
| Drive: | 18 min | 9.6 mi | |
| Drive: | 22 min | 13.2 mi | |
| Drive: | 27 min | 15.9 mi |


 The GreatSchools Rating helps parents compare schools within a state based on a variety of school quality indicators and provides a helpful picture of how effectively each school serves all of its students. Ratings are on a scale of 1 (below average) to 10 (above average) and can include test scores, college readiness, academic progress, advanced courses, equity, discipline and attendance data. We also advise parents to visit schools, consider other information on school performance and programs, and consider family needs as part of the school selection process.
View GreatSchools Rating Methodology
Data provided by GreatSchools.org © 2026. All rights reserved.
Transportation options available in West Valley City include West Valley Central Station, located 3.9 miles from Erin Hills Estates. Erin Hills Estates is near Salt Lake City International, located 8.7 miles or 15 minutes away.
| Transit / Subway | Distance | ||
|---|---|---|---|
| Transit / Subway | Distance | ||
|
|
Drive: | 9 min | 3.9 mi |
|
|
Drive: | 10 min | 4.7 mi |
|
|
Drive: | 12 min | 5.4 mi |
|
|
Drive: | 14 min | 8.7 mi |
|
|
Drive: | 16 min | 8.8 mi |
| Commuter Rail | Distance | ||
|---|---|---|---|
| Commuter Rail | Distance | ||
|
|
Drive: | 20 min | 10.2 mi |
|
|
Drive: | 20 min | 12.5 mi |
|
|
Drive: | 20 min | 12.6 mi |
|
|
Drive: | 22 min | 13.1 mi |
|
|
Drive: | 23 min | 14.5 mi |
| Airports | Distance | ||
|---|---|---|---|
| Airports | Distance | ||
|
Salt Lake City International
|
Drive: | 15 min | 8.7 mi |
Scores provided by
 What do Walkability, Transit, Drivability, and Bikeability mean?
Walkability measures the walking distance to day-to-day needs.
Transit measures access to public transportation.
Drivability measures congestion, parking availability, and access to major roads.
Bikeability measures the suitability for cycling.
How It Works
What do Walkability, Transit, Drivability, and Bikeability mean?
Walkability measures the walking distance to day-to-day needs.
Transit measures access to public transportation.
Drivability measures congestion, parking availability, and access to major roads.
Bikeability measures the suitability for cycling.
How It Works
Traffic
BusyAirport
CalmBusinesses
ActiveScores provided by
HowLoud What is a Sound Score Rating? A Sound Score Rating aggregates noise caused by vehicle traffic, airplane traffic and local sources. How It WorksTime and distance from Erin Hills Estates.
| Shopping Centers | Distance | ||
|---|---|---|---|
| Shopping Centers | Distance | ||
| Walk: | 5 min | 0.3 mi | |
| Walk: | 7 min | 0.4 mi | |
| Walk: | 11 min | 0.6 mi |
| Parks and Recreation | Distance | ||
|---|---|---|---|
| Parks and Recreation | Distance | ||
|
Jordan River Parkway
|
Drive: | 15 min | 6.2 mi |
|
International Peace Gardens
|
Drive: | 17 min | 10.2 mi |
|
Conservation Garden Park
|
Drive: | 20 min | 11.3 mi |
|
Clark Planetarium
|
Drive: | 20 min | 12.6 mi |
|
Discovery Gateway
|
Drive: | 21 min | 12.7 mi |
| Hospitals | Distance | ||
|---|---|---|---|
| Hospitals | Distance | ||
| Drive: | 19 min | 9.1 mi | |
| Drive: | 19 min | 10.3 mi | |
| Drive: | 18 min | 10.4 mi |
| Military Bases | Distance | ||
|---|---|---|---|
| Military Bases | Distance | ||
| Drive: | 17 min | 10.1 mi | |
| Drive: | 58 min | 28.7 mi | |
| Drive: | 57 min | 39.6 mi |
Erin Hills Estates Photos
-
Erin Hills Estates
-
4BR, 3.5BA - 2.257SF
-
-
-
-
-
-
-
Floor Plans
-
3x2.5 TH-IN Ground Floor v1 3D
-
Lily Bathroom
-
Lily Bathroom Vanity
-
Lily Bathroom Wall
-
Lily Bathroom Garage
-
Lily Kitchen Island
While Erin Hills Estates does not offer in-unit laundry, some units include washer and dryer hookups so residents can install their own appliances.
Utilities are not included in rent. Residents should plan to set up and pay for all services separately.
Parking is available at Erin Hills Estates. Contact this property for details.
Erin Hills Estates has three to four-bedrooms with rent ranges from $2,855/mo. to $3,155/mo.
Yes, Erin Hills Estates welcomes pets. Breed restrictions, weight limits, and additional fees may apply. View this property's pet policy.
A good rule of thumb is to spend no more than 30% of your gross income on rent. Based on the lowest available rent of $2,855 for a three-bedrooms, you would need to earn about $114,200 per year to qualify. Want to double-check your budget? Calculate how much rent you can afford with our Rent Affordability Calculator.
Erin Hills Estates is not currently offering any rent specials. Check back soon, as promotions change frequently.
Yes! Erin Hills Estates offers 2 Matterport 3D Tours. Explore different floor plans and see unit level details, all without leaving home.
5149 W W Ct Ct
West Valley City, UT 84120