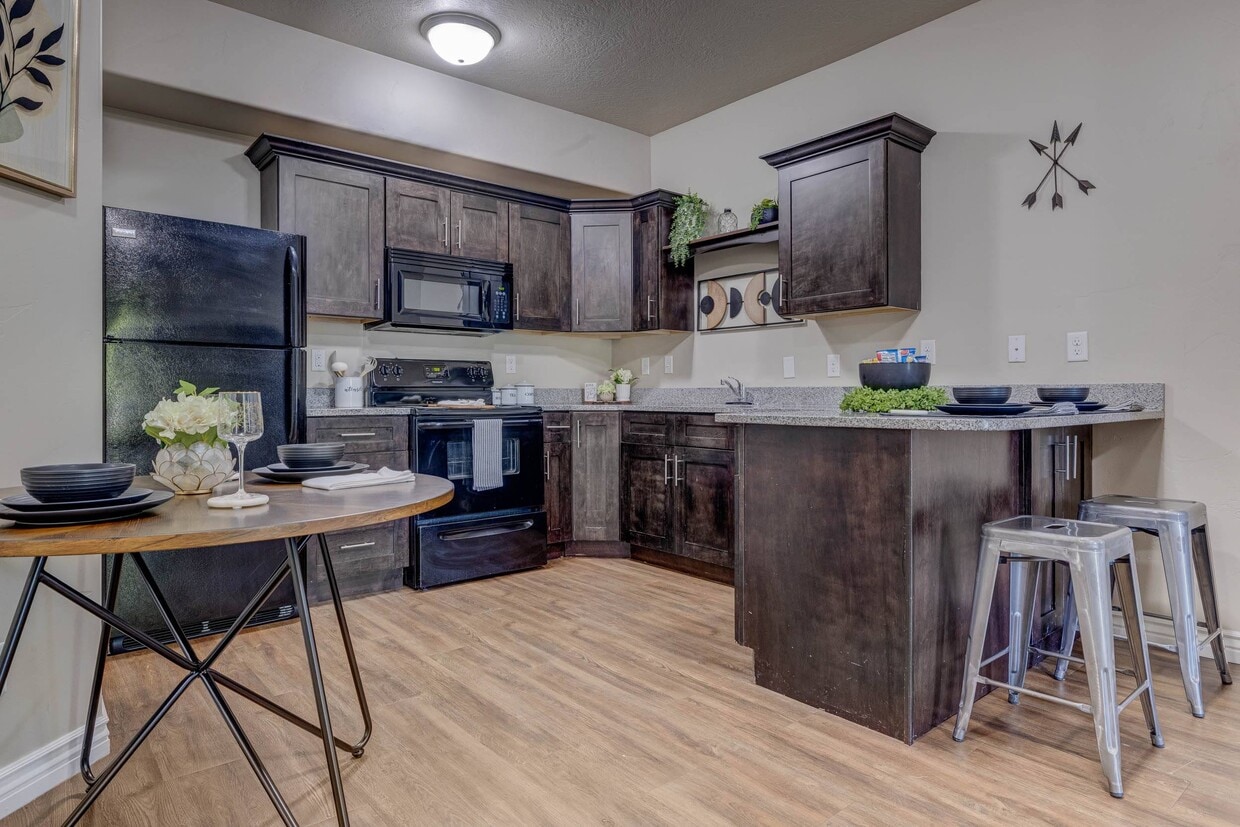
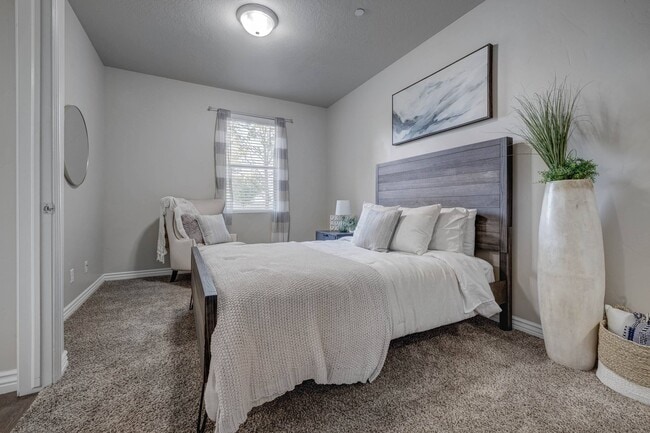
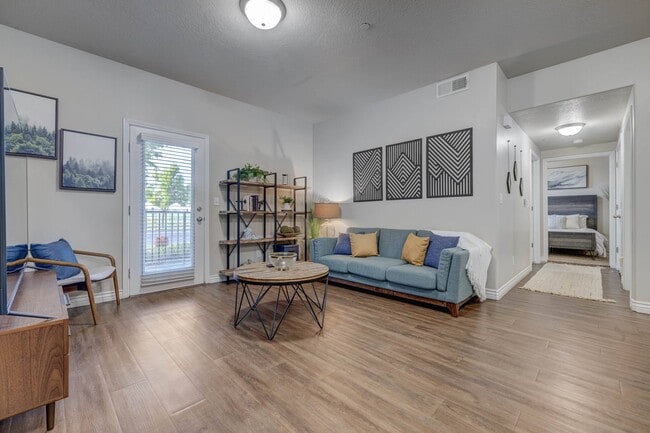
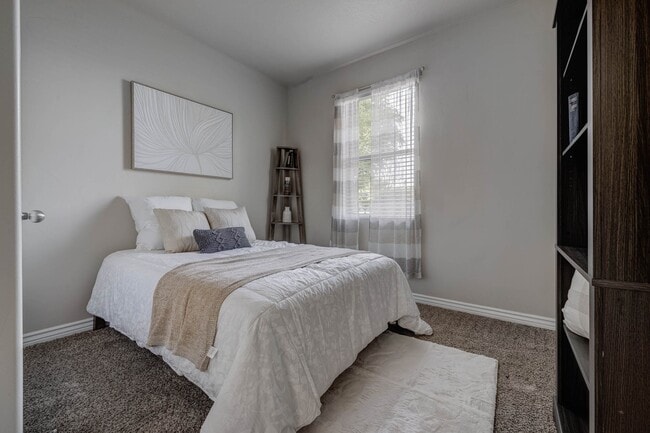
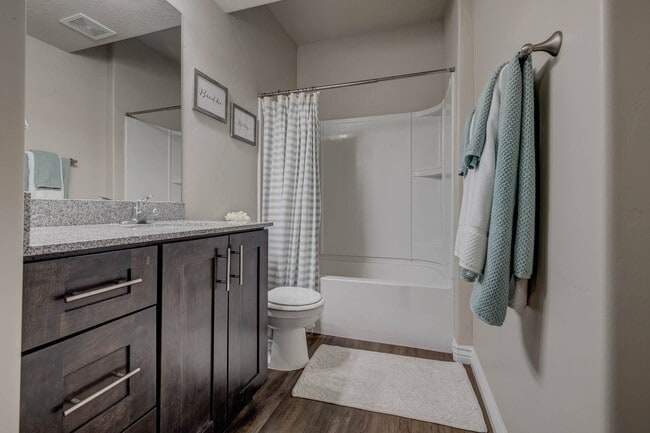
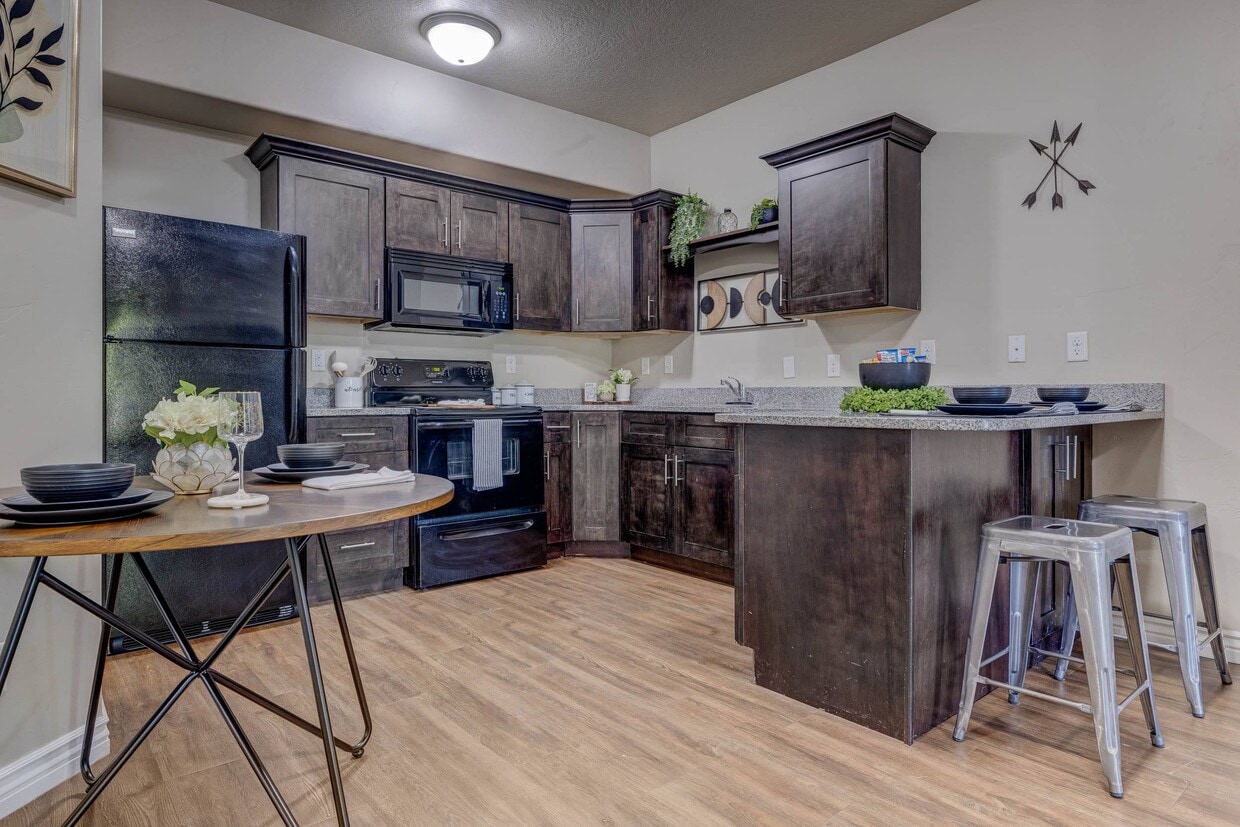
Located at 5332 W Highbury Pkwy in West Valley City, Utah, this one-bedroom, one-bathroom unit offers a thoughtfully designed single-level layout with a functional and efficient use of space throughout. The kitchen serves as a standout feature, showcasing dark espresso cabinetry, granite countertops, and a full suite of black appliances including an electric range, built-in microwave, dishwasher, and refrigerator. A peninsula with additional counter space adds to the kitchen's utility and creates a natural transition into the living area. Rich hardwood-style flooring runs throughout the kitchen, adding warmth and contrast to the dark cabinetry. The bedroom is generously sized, finished with plush wall-to-wall carpeting and two windows that allow for natural light and outdoor views. A dedicated walk-in closet provides ample storage with built-in shelving and a full hanging rod. The bathroom continues the cohesive design aesthetic with matching dark cabinetry, granite countertops, a large vanity mirror with overhead lighting, and clean tile flooring. A separate laundry room accommodates a full-size washer and dryer side by side, with an overhead shelf for additional storage. Neutral wall tones and consistent finishes throughout create a clean, cohesive ambiance across the entire unit.
Pinnacle Highbury
5301 W White Horse Ln,
West Valley City,
UT
84120
-
Total Monthly Price
$1,538 - $2,221
-
Bedrooms
1 - 3 bd
-
Bathrooms
1 - 2 ba
-
Square Feet
730 - 1,238 sq ft

Pinnacle Highbury Apartments offers a collection of modern upscale one-, two- and three-bedroom apartment homes. Enjoy coming home to a new modern kitchen with granite countertops, black appliances, and over-the-range microwaves! With this open-concept design, you will enjoy vaulted ceilings, upgraded flooring, garden tubs, and walk-in closets. Our apartments embody all the character and charm that make West Valley City livable. Discover the classic comforts and upscale lifestyle at Pinnacle Highbury today.
Highlights
- Top Rated by Renters
- Waterfront
- Basketball Court
- Pool
- Walk-In Closets
- Controlled Access
- Walking/Biking Trails
- Sundeck
- Picnic Area
Pricing & Floor Plans
-
Unit B203price $1,583square feet 730availibility Now
-
Unit E203price $1,583square feet 730availibility Oct 15
-
Unit G201price $1,558square feet 730availibility Nov 9
-
Unit H303price $1,603square feet 730availibility Aug 31
-
Unit J301price $1,538square feet 730availibility Sep 16
-
Unit A101price $1,643square feet 730availibility Oct 18
-
Unit H307price $1,616square feet 987availibility Sep 9
-
Unit K302price $1,616square feet 987availibility Sep 11
-
Unit E304price $1,616square feet 987availibility Sep 11
-
Unit K207price $1,612square feet 987availibility Oct 12
-
Unit H204price $1,677square feet 987availibility Oct 26
-
Unit D106price $2,221square feet 1,238availibility Sep 10
-
Unit D308price $2,150square feet 1,238availibility Sep 12
-
Unit F304price $2,150square feet 1,238availibility Sep 17
-
Unit N302price $2,070square feet 1,238availibility Sep 22
-
Unit F204price $2,085square feet 1,238availibility Sep 16

-
Unit B203price $1,583square feet 730availibility Now
-
Unit E203price $1,583square feet 730availibility Oct 15
-
Unit G201price $1,558square feet 730availibility Nov 9
-
Unit H303price $1,603square feet 730availibility Aug 31
-
Unit J301price $1,538square feet 730availibility Sep 16
-
Unit A101price $1,643square feet 730availibility Oct 18
-
Unit H307price $1,616square feet 987availibility Sep 9
-
Unit K302price $1,616square feet 987availibility Sep 11
-
Unit E304price $1,616square feet 987availibility Sep 11
-
Unit K207price $1,612square feet 987availibility Oct 12
-
Unit H204price $1,677square feet 987availibility Oct 26
-
Unit D106price $2,221square feet 1,238availibility Sep 10
-
Unit D308price $2,150square feet 1,238availibility Sep 12
-
Unit F304price $2,150square feet 1,238availibility Sep 17
-
Unit N302price $2,070square feet 1,238availibility Sep 22
-
Unit F204price $2,085square feet 1,238availibility Sep 16
Fees and Policies
The fees listed below are community-provided and may exclude utilities or add-ons. All payments are made directly to the property and are non-refundable unless otherwise specified. Use the Cost Calculator to determine costs based on your needs.
-
Utilities & Essentials
-
Cable TV and Internet ServicesAmount for cable and internet services in rental home. Charged per unit.$115 / mo
-
Pest Control ServicesAmount for pest control services. Charged per unit.$2 / mo
-
Utility - Billing Administrative FeeAmount to manage utility services billing. Charged per unit.$5.78 / mo
-
Utility - Electric - Third PartyUsage-Based (Utilities). Amount for provision and consumption of electric paid to a third party. Charged per unit. Payable to 3rd PartyVaries / mo
-
Utility - SewerUsage-Based (Utilities). Amount for provision of sewer services. Charged per unit.
Disclaimer: Utility apportionment is allocation: ratio occupancy formula.Varies / mo -
Utility - Natural Gas - Third PartyUsage-Based (Utilities). Amount for provision and consumption of natural gas paid to a third party. Charged per unit. Payable to 3rd PartyVaries / mo
-
Common Area - GasUsage-Based (Utilities). Shared amount for common area gas usage. Charged per unit.
Disclaimer: Utility apportionment is allocation: divided eq per unit.Varies / mo -
Utility - WaterUsage-Based (Utilities). Amount for provision and consumption of water Charged per unit.
Disclaimer: Utility apportionment is allocation: ratio occupancy formula.Varies / mo -
Trash Services - HaulingUsage-Based (Utilities). Amount for shared trash/waste services. Charged per unit.
Disclaimer: Utility apportionment is allocation: divided eq per unit.Varies / mo
-
-
One-Time Basics
-
Due at Application
-
Administrative FeeAmount to facilitate move-in process for a resident. Charged per unit.$225
-
Application FeeAmount to process application, initiate screening, and take a rental home off the market. Charged per applicant.$40
-
-
Due at Move-In
-
Utility - New Account FeeAmount to establish utility services. Charged per unit.$20
-
Security Deposit (Refundable)Amount intended to be held through residency that may be applied toward amounts owed at move-out. Refunds processed per application and lease terms. Charged per unit.$500
-
-
Due at Move-Out
-
Utility - Final Bill FeeAmount billed to calculate final utility statement. Charged per occurrence.$20
-
-
Due at Application
-
Dogs
Restrictions:NoneRead More Read LessComments
-
Cats
Restrictions:Comments
-
Pet Fees
-
Pet Deposit (Refundable)Max of 1. Amount for pet living in rental home. May be assessed per pet or per rental home, based on lease requirements. Refunds processed per lease terms. Charged per unit.$200
-
Pet FeeMax of 1. Amount to facilitate authorized pet move-in. Charged per unit.$300
-
Pet RentMax of 2. Monthly amount for authorized pet. Charged per pet.$40 / mo
-
-
Surface Lot
-
Other
-
Storage Unit
-
Renters Liability/Content - Property ProgramAmount to participate in the property Renters Liability Program. Charged per unit.$16 / mo
-
Common Area/Clubhouse RentalAmount to rent a shared common area space, including clubhouse. May be subject to availability. Charged per occurrence.$300 / occurrence
-
Internet ServicesAmount for internet services provided by community. Charged per unit.
Disclaimer: Price varies based on upgrade type.$25 - $50 / moMax chargeable amount: $50 -
Access Device - AdditionalAmount to obtain additional access device(s) for community; additional fob, additional key. May be subject to availability. Charged per occurrence.$50 / occurrence
-
Security Deposit - Additional (Refundable)Additional amount, based on screening results, intended to be held through residency that may be applied toward amounts owed at move-out. Refunds processed per application and lease terms. Charged per unit.$500
-
Returned Payment Fee (NSF)Amount for returned payment. Charged per occurrence.$20 / occurrence
-
Legal/Eviction FeesAmount for legal expenses incurred for lease violations. Charged per occurrence.$25 / occurrence
-
Utility - Vacant Processing FeeAmount for failing to transfer utilities into resident name. Charged per occurrence.$50 / occurrence
-
Renters Liability Only - Non-ComplianceAmount for not maintaining required Renters Liability Policy. Charged per occurrence.$10.75 / occurrence
-
Resident Change FeeAmount to process a change in leaseholder during lease term. Charged per occurrence.$225 / occurrence
-
Access/Lock Change FeeAmount to change or reprogram access to rental home. Charged per occurrence.$50 / occurrence
-
Utility - Vacant Cost RecoveryUsage-Based (Utilities). Amount for utility usage not transferred to resident responsibility any time during occupancy. Charged per occurrence.Varies / occurrence
Property Fee Disclaimer: Total Monthly Leasing Price includes base rent, all monthly mandatory and any user-selected optional fees. Excludes variable, usage-based, and required charges due at or prior to move-in or at move-out. Security Deposit may change based on screening results, but total will not exceed legal maximums. Some items may be taxed under applicable law. Some fees may not apply to rental homes subject to an affordable program. All fees are subject to application and/or lease terms. Prices and availability subject to change. Resident is responsible for damages beyond ordinary wear and tear. Resident may need to maintain insurance and to activate and maintain utility services, including but not limited to electricity, water, gas, and internet, per the lease. Additional fees may apply as detailed in the application and/or lease agreement, which can be requested prior to applying. Pets: Pet breed and other pet restrictions apply. Rentable Items: All Parking, storage, and other rentable items are subject to availability. Final pricing and availability will be determined during lease agreement. See Leasing Agent for details.
Details
Lease Options
-
3 - 14 Month Leases
-
Short term lease
Property Information
-
Built in 2015
-
290 units/3 stories
Matterport 3D Tours
Select a unit to view pricing & availability
 Matterport 3D Tour
About Pinnacle Highbury
Pinnacle Highbury Apartments offers a collection of modern upscale one-, two- and three-bedroom apartment homes. Enjoy coming home to a new modern kitchen with granite countertops, black appliances, and over-the-range microwaves! With this open-concept design, you will enjoy vaulted ceilings, upgraded flooring, garden tubs, and walk-in closets. Our apartments embody all the character and charm that make West Valley City livable. Discover the classic comforts and upscale lifestyle at Pinnacle Highbury today.
Pinnacle Highbury is an apartment community located in Salt Lake County and the 84120 ZIP Code. This area is served by the Granite District attendance zone.
Unique Features
- 2 Community Playgrounds
- 24-Hour Fitness Center with Playroom
- Additional Exterior Storage Available*
- Distinctive Wood-Style Flooring
- Easy Access to Public Transportation
- Excellent Freeway Access
- Expansive Ceilings
- Flexible Lease Terms
- Full Size Washers & Dryers Included
- Garage Parking Available*
- Granite Countertops Throughout
- Lush Landscaping & Private Walking Trails
- Luxurious, Oversized Soaking Tubs
- Newly Renovated Clubhouse
- One-, Two- and Three-Bedroom Apartments
- Online Rent Payment, Leasing, and Applications
- Personal Balconies or Patios with Storage
- Pet Park – We Love Pets**
- Professional On-Site Management and Maintenance
- Programmable Thermostats
- Resort-Inspired Pool & Hot Tub
- Smoke-free Community
- Spectacular Views
- Spruce Housekeeping*
- Wi-Fi Access in Common Areas
Community Amenities
Pool
Fitness Center
Laundry Facilities
Playground
- Laundry Facilities
- Controlled Access
- Property Manager on Site
- Clubhouse
- Walk-Up
- Fitness Center
- Pool
- Playground
- Basketball Court
- Walking/Biking Trails
- Sundeck
- Picnic Area
- Waterfront
Apartment Features
Washer/Dryer
Air Conditioning
Dishwasher
High Speed Internet Access
Walk-In Closets
Granite Countertops
Microwave
Wi-Fi
Indoor Features
- High Speed Internet Access
- Wi-Fi
- Washer/Dryer
- Air Conditioning
- Heating
- Smoke Free
- Cable Ready
- Storage Space
- Tub/Shower
Kitchen Features & Appliances
- Dishwasher
- Disposal
- Granite Countertops
- Kitchen
- Microwave
- Range
Model Details
- Carpet
- Vinyl Flooring
- Dining Room
- Vaulted Ceiling
- Walk-In Closets
- Window Coverings
- Balcony
- Patio
West Valley City sits just seven miles southwest of downtown Salt Lake City, making it one of the most accessible cities along Utah's Wasatch Front. At roughly 140,000 residents, it's the second-largest city in Utah, and daily life here revolves around a solid mix of local restaurants, retail corridors, parks, and entertainment options. Well-known neighborhoods include Hunter, Granger, and the Chesterfield area, each with its own commercial strips and tree-lined streets. The Jordan River traces the city's eastern edge, and the Oquirrh Mountains rise visibly to the west, giving the city a genuine sense of place even in its flattest stretches.
Renters will find a wide range of housing options, from single-story garden apartments and townhomes to mid-rise communities near the developing Fairbourne Station area. The city's housing stock also includes brick ranch-style units from the 1960s and 1970s as well as newer planned developments in the western neighborhoods.
Learn more about living in West Valley CityCompare neighborhood and city base rent averages by bedroom.
| Glendale | West Valley City, UT | |
|---|---|---|
| Studio | - | $1,215 |
| 1 Bedroom | $1,363 | $1,337 |
| 2 Bedrooms | $1,723 | $1,591 |
| 3 Bedrooms | $2,066 | $2,155 |
- Laundry Facilities
- Controlled Access
- Property Manager on Site
- Clubhouse
- Walk-Up
- Sundeck
- Picnic Area
- Waterfront
- Fitness Center
- Pool
- Playground
- Basketball Court
- Walking/Biking Trails
- 2 Community Playgrounds
- 24-Hour Fitness Center with Playroom
- Additional Exterior Storage Available*
- Distinctive Wood-Style Flooring
- Easy Access to Public Transportation
- Excellent Freeway Access
- Expansive Ceilings
- Flexible Lease Terms
- Full Size Washers & Dryers Included
- Garage Parking Available*
- Granite Countertops Throughout
- Lush Landscaping & Private Walking Trails
- Luxurious, Oversized Soaking Tubs
- Newly Renovated Clubhouse
- One-, Two- and Three-Bedroom Apartments
- Online Rent Payment, Leasing, and Applications
- Personal Balconies or Patios with Storage
- Pet Park – We Love Pets**
- Professional On-Site Management and Maintenance
- Programmable Thermostats
- Resort-Inspired Pool & Hot Tub
- Smoke-free Community
- Spectacular Views
- Spruce Housekeeping*
- Wi-Fi Access in Common Areas
- High Speed Internet Access
- Wi-Fi
- Washer/Dryer
- Air Conditioning
- Heating
- Smoke Free
- Cable Ready
- Storage Space
- Tub/Shower
- Dishwasher
- Disposal
- Granite Countertops
- Kitchen
- Microwave
- Range
- Carpet
- Vinyl Flooring
- Dining Room
- Vaulted Ceiling
- Walk-In Closets
- Window Coverings
- Balcony
- Patio
| Monday | 9am - 6pm |
|---|---|
| Tuesday | 9am - 6pm |
| Wednesday | 9am - 6pm |
| Thursday | 9am - 6pm |
| Friday | 9am - 6pm |
| Saturday | 10am - 5pm |
| Sunday | Closed |
| Colleges & Universities | Distance | ||
|---|---|---|---|
| Colleges & Universities | Distance | ||
| Drive: | 16 min | 6.8 mi | |
| Drive: | 19 min | 11.8 mi | |
| Drive: | 18 min | 12.7 mi | |
| Drive: | 25 min | 14.5 mi |


 The GreatSchools Rating helps parents compare schools within a state based on a variety of school quality indicators and provides a helpful picture of how effectively each school serves all of its students. Ratings are on a scale of 1 (below average) to 10 (above average) and can include test scores, college readiness, academic progress, advanced courses, equity, discipline and attendance data. We also advise parents to visit schools, consider other information on school performance and programs, and consider family needs as part of the school selection process.
View GreatSchools Rating Methodology
Data provided by GreatSchools.org © 2026. All rights reserved.
Transportation options available in West Valley City include Decker Lake Station, located 4.2 miles from Pinnacle Highbury. Pinnacle Highbury is near Salt Lake City International, located 7.7 miles or 13 minutes away.
| Transit / Subway | Distance | ||
|---|---|---|---|
| Transit / Subway | Distance | ||
|
|
Drive: | 9 min | 4.2 mi |
|
|
Drive: | 10 min | 4.3 mi |
|
|
Drive: | 9 min | 4.5 mi |
|
|
Drive: | 11 min | 7.3 mi |
|
|
Drive: | 13 min | 7.4 mi |
| Commuter Rail | Distance | ||
|---|---|---|---|
| Commuter Rail | Distance | ||
|
|
Drive: | 17 min | 11.1 mi |
|
|
Drive: | 17 min | 11.2 mi |
|
|
Drive: | 19 min | 11.7 mi |
|
|
Drive: | 20 min | 12.6 mi |
|
|
Drive: | 20 min | 13.1 mi |
| Airports | Distance | ||
|---|---|---|---|
| Airports | Distance | ||
|
Salt Lake City International
|
Drive: | 13 min | 7.7 mi |
Scores provided by
 What do Walkability, Transit, Drivability, and Bikeability mean?
Walkability measures the walking distance to day-to-day needs.
Transit measures access to public transportation.
Drivability measures congestion, parking availability, and access to major roads.
Bikeability measures the suitability for cycling.
How It Works
What do Walkability, Transit, Drivability, and Bikeability mean?
Walkability measures the walking distance to day-to-day needs.
Transit measures access to public transportation.
Drivability measures congestion, parking availability, and access to major roads.
Bikeability measures the suitability for cycling.
How It Works
Traffic
BusyAirport
CalmBusinesses
CalmScores provided by
HowLoud What is a Sound Score Rating? A Sound Score Rating aggregates noise caused by vehicle traffic, airplane traffic and local sources. How It WorksTime and distance from Pinnacle Highbury.
| Shopping Centers | Distance | ||
|---|---|---|---|
| Shopping Centers | Distance | ||
| Walk: | 9 min | 0.5 mi | |
| Walk: | 10 min | 0.5 mi | |
| Walk: | 11 min | 0.6 mi |
| Parks and Recreation | Distance | ||
|---|---|---|---|
| Parks and Recreation | Distance | ||
|
Jordan River Parkway
|
Drive: | 15 min | 8.8 mi |
|
International Peace Gardens
|
Drive: | 14 min | 8.8 mi |
|
Clark Planetarium
|
Drive: | 17 min | 11.2 mi |
|
Discovery Gateway
|
Drive: | 18 min | 11.3 mi |
|
Flight Park State Recreation Area
|
Drive: | 17 min | 11.5 mi |
| Hospitals | Distance | ||
|---|---|---|---|
| Hospitals | Distance | ||
| Drive: | 16 min | 9.5 mi | |
| Drive: | 17 min | 11.9 mi | |
| Drive: | 18 min | 13.1 mi |
| Military Bases | Distance | ||
|---|---|---|---|
| Military Bases | Distance | ||
| Drive: | 14 min | 9.0 mi | |
| Drive: | 58 min | 29.8 mi | |
| Drive: | 54 min | 38.2 mi |
Pinnacle Highbury Photos
-
-
1BR, 1BA - 730SF
-
-
-
-
-
-
-
Models
-
1 Bedroom
-
2 Bedrooms
-
3 Bedrooms
Nearby Apartments
Within 50 Miles of Pinnacle Highbury
-
The Gauge
111 N Cornell St
Salt Lake City, UT 84116
$1,483 - $2,588 Total Monthly Price
1-2 Br 6.0 mi
-
Reverie
4410 S Main St
Salt Lake City, UT 84107
$1,597 - $2,892 Total Monthly Price
1-2 Br 7.0 mi
-
Camber
320 N 490 W
Salt Lake City, UT 84103
$1,920 - $4,802 Total Monthly Price
1-3 Br 7.4 mi
-
Brigham Apartments
201 E South Temple
Salt Lake City, UT 84111
$1,788 - $2,958 Total Monthly Price
1-3 Br 8.0 mi
-
Rockledge at Quarry Bend
903 - 9000 E South S
Sandy, UT 84094
$1,358 - $2,052 Total Monthly Price
1-3 Br 11.6 mi
-
Sanctuary
2777 W Sandalwood Dr
Lehi, UT 84043
$1,949 - $11,460 Total Monthly Price
1-2 Br 21.3 mi
Pinnacle Highbury has units with in‑unit washers and dryers, making laundry day simple for residents.
Utilities are not included in rent. Residents should plan to set up and pay for all services separately.
Parking is available at Pinnacle Highbury. Fees may apply depending on the type of parking offered. Contact this property for details.
Pinnacle Highbury has one to three-bedrooms with rent ranges from $1,538/mo. to $2,221/mo.
Yes, Pinnacle Highbury welcomes pets. Breed restrictions, weight limits, and additional fees may apply. View this property's pet policy.
A good rule of thumb is to spend no more than 30% of your gross income on rent. Based on the lowest available rent of $1,538 for a one-bedroom, you would need to earn about $61,520 per year to qualify. Want to double-check your budget? Calculate how much rent you can afford with our Rent Affordability Calculator.
Pinnacle Highbury is not currently offering any rent specials. Check back soon, as promotions change frequently.
Yes! Pinnacle Highbury offers 4 Matterport 3D Tours. Explore different floor plans and see unit level details, all without leaving home.
5301 W White Horse Ln
West Valley City, UT 84120