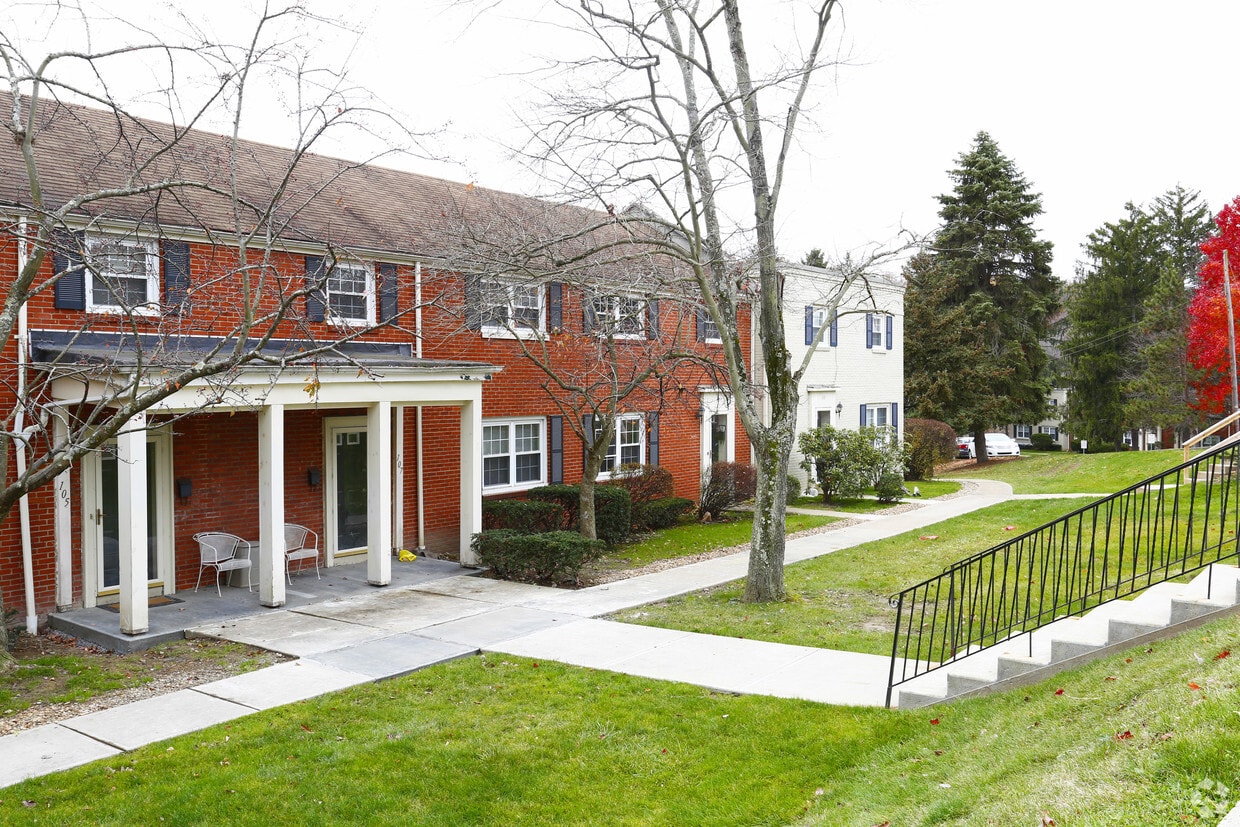
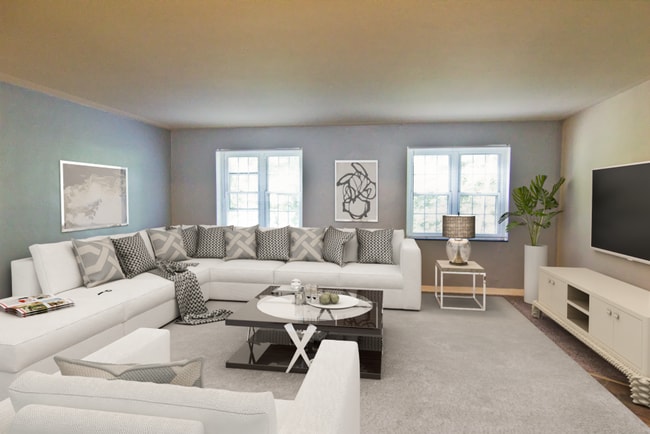
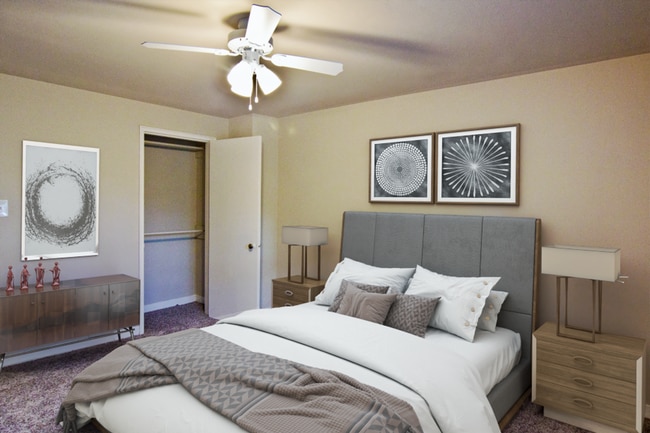
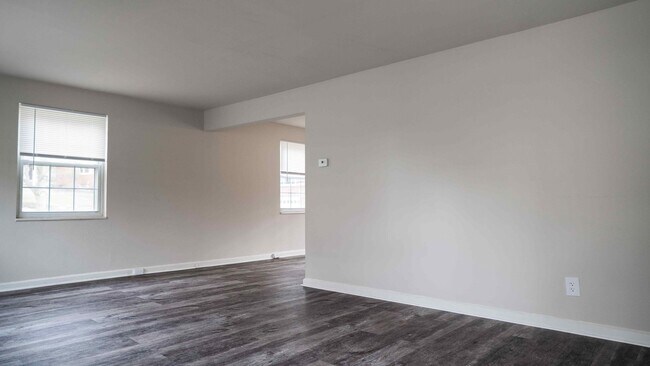
This two-floor residence offers a comfortable and functional layout designed for everyday living. The main level showcases an open floor plan that connects the living and dining areas, creating a cohesive and welcoming atmosphere throughout. The living area features neutral-toned carpeted flooring and light-colored walls that lend a bright, airy feel to the space. A patterned accent chair with dark wood arms adds a touch of character, complementing the sleek glass-top coffee table nearby. Decorative wall art enhances the understated elegance of the room. Flowing seamlessly from the living area, the dining space is defined by a dark wood table and matching chairs, providing a dedicated area for meals and gatherings. Decorative wall accents and a window with warm-toned curtains bring personality and natural light into this zone. The consistent use of soft, neutral carpeting and light wall colors throughout the main level creates a unified and cohesive aesthetic, while the open sightlines between rooms contribute to a sense of spaciousness. The two-floor layout offers additional living space above, allowing for clear separation between shared common areas and more private quarters. Overall, the residence balances practicality with a warm, inviting ambiance suited to comfortable daily living.
-
Monthly Rent
$1,350
-
Bedrooms
2 bd
-
Bathrooms
1 ba
-
Square Feet
995 sq ft

Highlights
- Pet Play Area
- Putting Greens
- Dog Park
- Picnic Area
- Grill
Pricing & Floor Plans

-
Unit A09price $1,350square feet 995availibility Sep 11
-
Unit C04price $1,350square feet 995availibility Sep 11
-
Unit A09price $1,350square feet 995availibility Sep 11
-
Unit C04price $1,350square feet 995availibility Sep 11
Fees and Policies
The fees listed below are community-provided and may exclude utilities or add-ons. All payments are made directly to the property and are non-refundable unless otherwise specified.
-
Utilities & Essentials
-
Trash Admin FeeCharged per unit.$30 / mo
-
Utility - Water/SewerCharged per unit.Usage-Based
-
Utility - ElectricCharged per unit. Payable to 3rd PartyUsage-Based
-
Utility - GasCharged per unit. Payable to 3rd PartyUsage-Based
-
-
One-Time Basics
-
Due at Application
-
Application Fee Per ApplicantCharged per applicant. Payable to 3rd Party$45
-
-
Due at Application
-
Dogs
-
Allowed
-
-
Cats
-
Allowed
-
-
Surface Lot
-
Storage Unit
-
Storage FeeCharged per rentable item.$85 / mo
-
Property Fee Disclaimer: Based on community-supplied data and independent market research. Subject to change without notice. May exclude fees for mandatory or optional services and usage-based utilities.
Details
Lease Options
-
None
-
Short term lease
Property Information
-
Built in 1950
-
100 units/3 stories
Matterport 3D Tour
About Rossview Heights Townhomes

Contact us to schedule a tour. The community offers two bedroom apartments, or two and three bedroom townhomes. Enjoy grilling and dining with neighbors on the pavilion. Take your fur baby to the dog park, play closest to the pin on the putting green, or meet friends at the playground. Conveniently located off McKnight Rd, minutes to 279, Ross Park Mall, Restaurants and shops.
Rossview Heights Townhomes is an apartment community located in Allegheny County and the 15237 ZIP Code. This area is served by the North Hills School District attendance zone.
Unique Features
- Furnace
- Garage
- Group Rossview Heights
- Hot Water
- In-Building Laundry
- Pet Park
- Private Basement
- Private Entrances
- Washer-Dryer Hookups
Contact
Community Amenities
Laundry Facilities
Playground
Grill
Pet Play Area
- Laundry Facilities
- Pet Play Area
- Walk-Up
- Playground
- Putting Greens
- Grill
- Picnic Area
- Dog Park
Apartment Features
Air Conditioning
Dishwasher
Washer/Dryer Hookup
Refrigerator
- Washer/Dryer Hookup
- Air Conditioning
- Heating
- Smoke Free
- Tub/Shower
- Handrails
- Dishwasher
- Disposal
- Range
- Refrigerator
- Instant Hot Water
- Basement
National publications constantly place Pittsburgh near the top of the list for most livable cities in America, and it’s easy to see why. The city has a rich history as an industrial and economic hub, which led to the construction of many grand buildings and public sculptures which still stand today. Downtown in particular is rich with beautifully preserved buildings and lush public parks dating back well over a century, giving the entire community a timeless atmosphere.
Pittsburgh is split into three sections by the rivers passing through the city: Downtown (a.k.a. “The Golden Triangle), the North Side, and the South Side. Each has its fair share of attractions and landmarks: the North Side is home to Acrisure Stadium and PNC Park (making it a perfect area for sports fans), the South Side features big, beautiful greenways and refurbished steel mills, and Downtown is where you’ll find the most variety in dining, nightlife, and entertainment.
Learn more about living in PittsburghCompare neighborhood and city base rent averages by bedroom.
| North Allegheny | Pittsburgh, PA | |
|---|---|---|
| Studio | $959 | $1,272 |
| 1 Bedroom | $1,179 | $1,446 |
| 2 Bedrooms | $1,489 | $1,702 |
| 3 Bedrooms | $2,068 | $1,995 |
- Laundry Facilities
- Pet Play Area
- Walk-Up
- Grill
- Picnic Area
- Dog Park
- Playground
- Putting Greens
- Furnace
- Garage
- Group Rossview Heights
- Hot Water
- In-Building Laundry
- Pet Park
- Private Basement
- Private Entrances
- Washer-Dryer Hookups
- Washer/Dryer Hookup
- Air Conditioning
- Heating
- Smoke Free
- Tub/Shower
- Handrails
- Dishwasher
- Disposal
- Range
- Refrigerator
- Instant Hot Water
- Basement
| Monday | 9am - 5pm |
|---|---|
| Tuesday | 9am - 5pm |
| Wednesday | 9am - 5pm |
| Thursday | 9am - 5pm |
| Friday | 9am - 5pm |
| Saturday | Closed |
| Sunday | Closed |
| Colleges & Universities | Distance | ||
|---|---|---|---|
| Colleges & Universities | Distance | ||
| Drive: | 11 min | 4.7 mi | |
| Drive: | 13 min | 5.1 mi | |
| Drive: | 13 min | 6.1 mi | |
| Drive: | 13 min | 6.8 mi |


 The GreatSchools Rating helps parents compare schools within a state based on a variety of school quality indicators and provides a helpful picture of how effectively each school serves all of its students. Ratings are on a scale of 1 (below average) to 10 (above average) and can include test scores, college readiness, academic progress, advanced courses, equity, discipline and attendance data. We also advise parents to visit schools, consider other information on school performance and programs, and consider family needs as part of the school selection process.
View GreatSchools Rating Methodology
Data provided by GreatSchools.org © 2026. All rights reserved.
Transportation options available in Pittsburgh include North Side Station, located 6.0 miles from Rossview Heights Townhomes. Rossview Heights Townhomes is near Pittsburgh International, located 23.0 miles or 36 minutes away.
| Transit / Subway | Distance | ||
|---|---|---|---|
| Transit / Subway | Distance | ||
| Drive: | 11 min | 6.0 mi | |
| Drive: | 12 min | 6.4 mi | |
|
|
Drive: | 12 min | 6.5 mi |
|
|
Drive: | 12 min | 6.5 mi |
|
|
Drive: | 13 min | 6.9 mi |
| Commuter Rail | Distance | ||
|---|---|---|---|
| Commuter Rail | Distance | ||
|
|
Drive: | 12 min | 6.4 mi |
|
|
Drive: | 61 min | 39.7 mi |
| Airports | Distance | ||
|---|---|---|---|
| Airports | Distance | ||
|
Pittsburgh International
|
Drive: | 36 min | 23.0 mi |
Scores provided by
 What do Walkability, Transit, Drivability, and Bikeability mean?
Walkability measures the walking distance to day-to-day needs.
Transit measures access to public transportation.
Drivability measures congestion, parking availability, and access to major roads.
Bikeability measures the suitability for cycling.
How It Works
What do Walkability, Transit, Drivability, and Bikeability mean?
Walkability measures the walking distance to day-to-day needs.
Transit measures access to public transportation.
Drivability measures congestion, parking availability, and access to major roads.
Bikeability measures the suitability for cycling.
How It Works
Traffic
BusyAirport
CalmBusinesses
ActiveScores provided by
HowLoud What is a Sound Score Rating? A Sound Score Rating aggregates noise caused by vehicle traffic, airplane traffic and local sources. How It WorksTime and distance from Rossview Heights Townhomes.
| Shopping Centers | Distance | ||
|---|---|---|---|
| Shopping Centers | Distance | ||
| Walk: | 11 min | 0.6 mi | |
| Walk: | 16 min | 0.8 mi | |
| Walk: | 19 min | 1.0 mi |
| Parks and Recreation | Distance | ||
|---|---|---|---|
| Parks and Recreation | Distance | ||
|
Riverview Park
|
Drive: | 9 min | 3.7 mi |
|
Allegheny Observatory
|
Drive: | 10 min | 4.0 mi |
|
National Aviary
|
Drive: | 11 min | 5.6 mi |
|
Children's Museum of Pittsburgh
|
Drive: | 11 min | 5.8 mi |
|
Allegheny Commons Park
|
Drive: | 11 min | 5.8 mi |
| Hospitals | Distance | ||
|---|---|---|---|
| Hospitals | Distance | ||
| Drive: | 10 min | 4.2 mi | |
| Drive: | 9 min | 5.1 mi | |
| Drive: | 13 min | 5.6 mi |
| Military Bases | Distance | ||
|---|---|---|---|
| Military Bases | Distance | ||
| Drive: | 32 min | 21.4 mi |
Rossview Heights Townhomes Photos
-
Rossview Heights Townhomes
-
2BR,1BA - Hamilton
-
-
-
-
-
-
-
Models
-
Hamilton Townhouse
Nearby Apartments
Within 50 Miles of Rossview Heights Townhomes
-
Allegheny City Stables Lofts
840 W North Ave
Pittsburgh, PA 15233
$2,300
2 Br 4.4 mi
-
The Lofts at Terrain
700 Mansfield Ave
Pittsburgh, PA 15205
$1,465
2 Br 7.6 mi
-
Craigdell Gardens
300 Craigdell Rd
New Kensington, PA 15068
$915
2 Br 14.3 mi
-
Landmark Apartments
151-175 Dix Dr
North Versailles, PA 15137
$1,155
2 Br 15.5 mi
-
Beaver Creek Village Apartments
500 Center Grange Rd
Monaca, PA 15061
$1,210 - $1,545
2-3 Br 16.9 mi
-
Chippewa Village
2944 Darlington Rd
Beaver Falls, PA 15010
$1,000 - $1,185
2 Br 27.8 mi
While Rossview Heights Townhomes does not provide in‑unit laundry, on‑site laundry facilities are available for shared resident use.
Utilities are not included in rent. Residents should plan to set up and pay for all services separately.
Parking is available at Rossview Heights Townhomes. Contact this property for details.
Rossview Heights Townhomes has two-bedrooms apartments renting for $1,350/mo.
Yes, Rossview Heights Townhomes welcomes pets. Breed restrictions, weight limits, and additional fees may apply. View this property's pet policy.
A good rule of thumb is to spend no more than 30% of your gross income on rent. Based on the lowest available rent of $1,350 for a two-bedrooms, you would need to earn about $54,000 per year to qualify. Want to double-check your budget? Calculate how much rent you can afford with our Rent Affordability Calculator.
Rossview Heights Townhomes is offering Specials for eligible applicants, with rental rates starting at $1,350.
Yes! Rossview Heights Townhomes offers 1 Matterport 3D Tours. Explore different floor plans and see unit level details, all without leaving home.

112 Hilands Pl
Pittsburgh, PA 15237
Property Manager Responded