Map
  • Add a Property
  • Renter Tools
    • Favorites
    • Saved Searches
  • Manage Rentals
  • Apartments For Rent
  • Houses For Rent
  • Condos For Rent
  • Townhomes For Rent
  • Help Center
  • Pittsburgh Average Rent
  • Area Guide
  • Rent Calculator
  • Property Management Companies
English

Language

English Español
Apartments.com Logo
Manage Rentals      Sign Up / Sign In
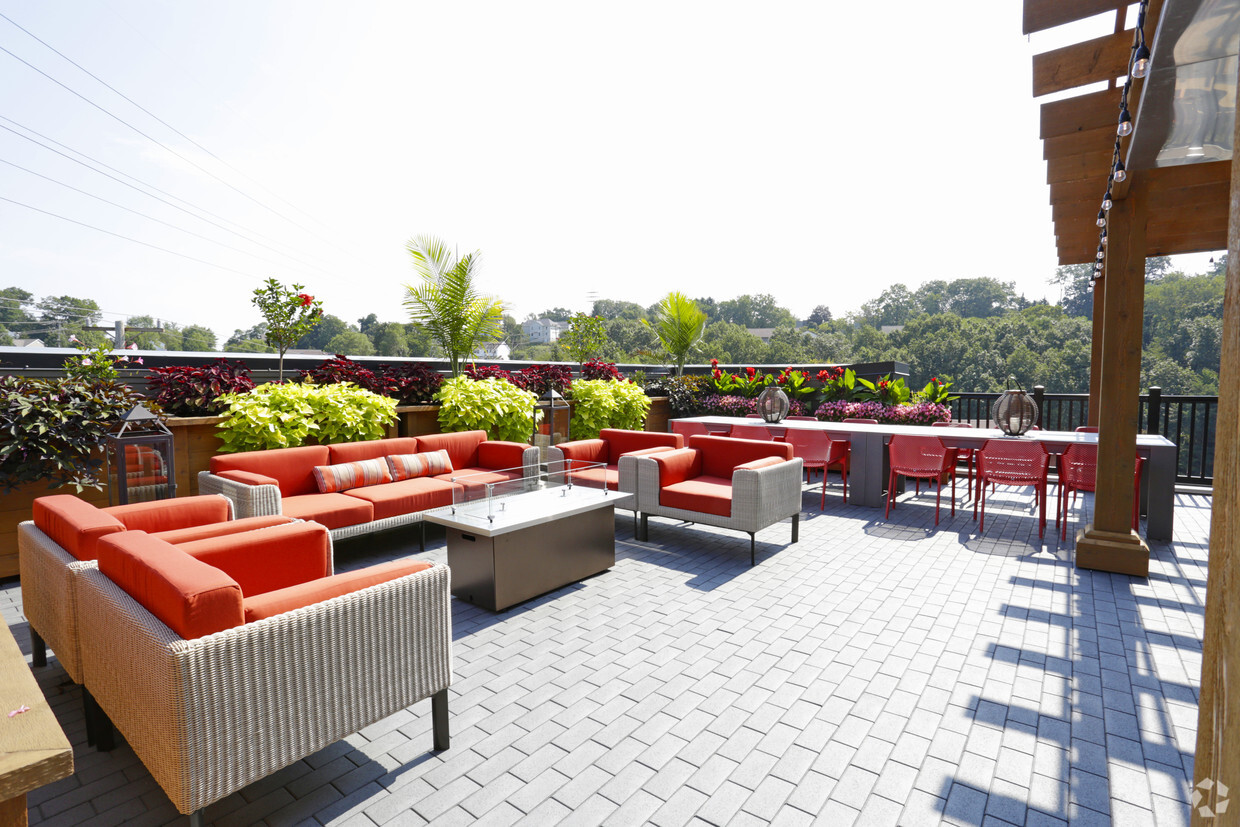
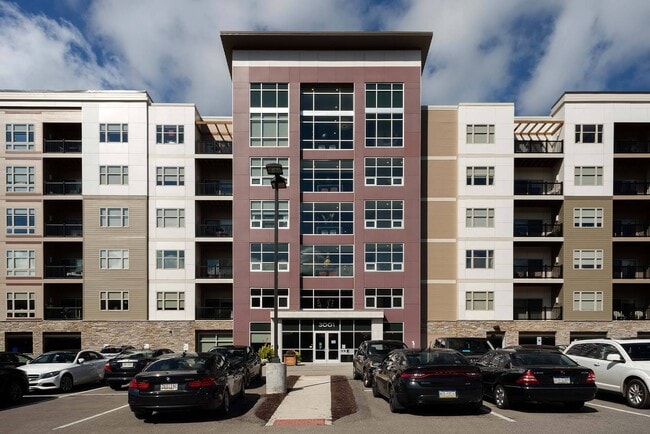
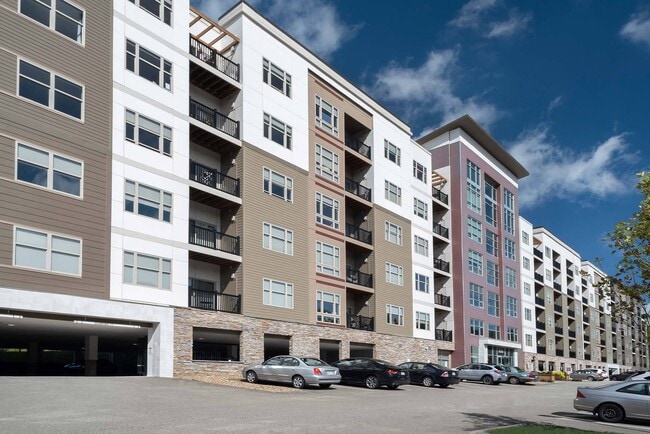
  • Primary Photo - Cosmopolitan Apartments
  • Building Photo - Cosmopolitan Apartments
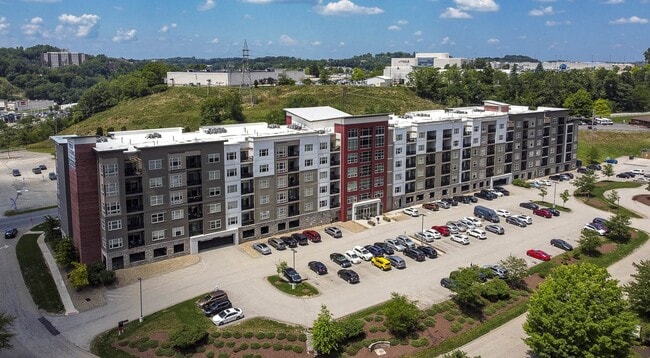
    Building Photo - Cosmopolitan Apartments
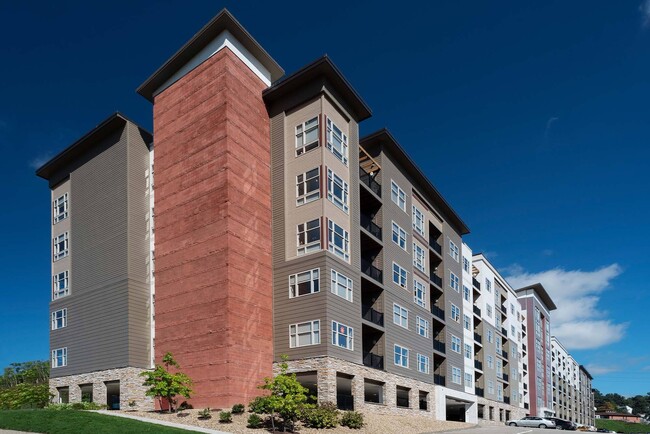
  • Building Photo - Cosmopolitan Apartments
    Building Photo - Cosmopolitan Apartments
Contact This Property
Schedule In-Person Tour

Tour Options: In-Person

Language: English

Open 9am - 5pm Today

View All Hours Office Hours Monday - Friday, 9am - 5pm Saturday, 10am - 3pm Sunday, Closed

Contact This Property

Tour Options: In-Person

Language: English

Open 9am - 5pm Today

View All Hours Office Hours Monday - Friday, 9am - 5pm Saturday, 10am - 3pm Sunday, Closed

Cosmopolitan Apartments media gallery Unit
call 878-231-3311
Floor Plan View Body
Viewing Floor: Select a unit to view pricing & availability
1 (0 unit)
2 (3 units)
3 (2 units)
4 (2 units)
5 (0 unit)
6 (1 unit)
Any
1
2
Any
1+
2+
Move-In Date
Pennsylvania Allegheny County Pittsburgh North Allegheny

Cosmopolitan Apartments

3001 McKnight East Dr, Pittsburgh, PA 15237

3.2
Renter Rating 13 Reviews
Verified Listing CoStar Verified® Listing

This Listing has been verified by CoStar’s listing verification process, which combines internal screening and fraud detection technology. Always beware of scams.

Today
Share Listing
Favorites
878-231-3311
Property Management Company Logo Property Website
  • Total Monthly Price

    $1,600 - $2,185

  • Bedrooms

    1 - 2 bd

  • Bathrooms

    1 - 2 ba

  • Square Feet

    775 - 1,128 sq ft

Cosmopolitan Apartments
Property Management Company Logo
Share Listing
Favorites

Move-in Special

LOOK & LEASE SPECIAL OFFER! Apply within 48 hours of tour and get up to $1,000 OFF plus WAIVED application and administrative fees! *Terms & conditions apply! Schedule your tour today!

Highlights

  • Dry Cleaning Service
  • Pet Washing Station
  • Sundeck
  • Gated
  • Picnic Area
  • Balcony
  • Property Manager on Site
  • Patio

Pricing & Floor Plans

filter results by bedrooms
1AA
Starting at $1,600 Total Monthly Price 1 Bed 1 Bath 775 Sq Ft
5 Available units
Unit
Total Price
Sq Ft
Availability
Unit Details
  • Unit 208
    price $1,600
    square feet 775
    availibility Now
  • Unit 218
    price $1,600
    square feet 775
    availibility Now
  • Unit 313
    price $1,600
    square feet 775
    availibility Now
  • Unit 627
    price $1,600
    square feet 775
    availibility Sep 26
  • Unit 423
    price $1,600
    square feet 775
    availibility Oct 6

2AA
$2,045 Total Monthly Price 2 Beds 2 Baths 1,060 Sq Ft
1 Available unit
Unit
Total Price
Sq Ft
Availability
Unit Details
  • Unit 326
    price $2,045
    square feet 1,060
    availibility Sep 16
2AH
$2,185 Total Monthly Price 2 Beds 2 Baths 1,120 Sq Ft
1 Available unit
Unit
Total Price
Sq Ft
Availability
Unit Details
  • Unit 203
    price $2,185
    square feet 1,120
    availibility Sep 16
2AE
$1,905 Total Monthly Price 2 Beds 2 Baths 1,128 Sq Ft
1 Available unit
Unit
Total Price
Sq Ft
Availability
Unit Details
  • Unit 401
    price $1,905
    square feet 1,128
    availibility Oct 13
1AA
Starting at $1,600 Total Monthly Price 1 Bed 1 Bath 775 Sq Ft
5 Available units
Unit
Total Price
Sq Ft
Availability
Unit Details
  • Unit 208
    price $1,600
    square feet 775
    availibility Now
  • Unit 218
    price $1,600
    square feet 775
    availibility Now
  • Unit 313
    price $1,600
    square feet 775
    availibility Now
  • Unit 627
    price $1,600
    square feet 775
    availibility Sep 26
  • Unit 423
    price $1,600
    square feet 775
    availibility Oct 6

2AA
$2,045 Total Monthly Price 2 Beds 2 Baths 1,060 Sq Ft
1 Available unit
Unit
Total Price
Sq Ft
Availability
Unit Details
  • Unit 326
    price $2,045
    square feet 1,060
    availibility Sep 16
2AH
$2,185 Total Monthly Price 2 Beds 2 Baths 1,120 Sq Ft
1 Available unit
Unit
Total Price
Sq Ft
Availability
Unit Details
  • Unit 203
    price $2,185
    square feet 1,120
    availibility Sep 16
2AE
$1,905 Total Monthly Price 2 Beds 2 Baths 1,128 Sq Ft
1 Available unit
Unit
Total Price
Sq Ft
Availability
Unit Details
  • Unit 401
    price $1,905
    square feet 1,128
    availibility Oct 13
* Price shown is total price based on community-supplied monthly required fees. Excludes user-selected optional fees and variable or usage-based fees and required charges due at or prior to move-in or at move-out.View Fees and Policies for details. Price, availability, fees, and any applicable rent special are subject to change without notice.
* Square footage definitions vary. Displayed square footage is approximate.

Fees and Policies

The fees listed below are community-provided and may exclude utilities or add-ons. All payments are made directly to the property and are non-refundable unless otherwise specified.

  • One-Time Basics
    • Due at Application
      • Admin Fee
        Charged per unit.
        $150
      • Application Fee Per Applicant
        Charged per applicant.
        $50
      • Application Fee
        Charged per applicant.
        $50
    • Due at Move-In
      • Administrative Fee
        Charged per unit.
        $100
      • Deposit
        Charged per unit.
        $500
  • Dogs
    • Dog Fee
      Max of 2. Charged per pet.
      $300
    • Dog Rent
      Charged per pet.
      $75 / mo
    100 lbs. Weight Limit
    Restrictions:
    Breed Restrictions: Pit Bull Terrier, Staffordshire Terrier, Doberman Pinscher, Rottweiler, Presa Canarios, Akita, Alaskan Malamute, Wolf-Hybrid, Mastiff, Chow Chow, German Shepherd or any mixes of these breeds.
    Read More Read Less
  • Cats
    • Cat Fee
      Max of 2. Charged per pet.
      $300
    • Cat Rent
      Charged per pet.
      $75 / mo
    100 lbs. Weight Limit
    Restrictions:
    Breed Restrictions: Pit Bull Terrier, Staffordshire Terrier, Doberman Pinscher, Rottweiler, Presa Canarios, Akita, Alaskan Malamute, Wolf-Hybrid, Mastiff, Chow Chow, German Shepherd or any mixes of these breeds.
    Read More Read Less
  • Other
  • Covered
  • MTM Flat Fee
    Month to Month Flat Fee Charged per unit.
    $300 / mo
  • Late Fee
    Late Fee Charged per unit.
    $100 / occurrence
  • Month to Month Fee
    Charged per unit.
    $300 / mo
  • NSF Tenant Fee
    NSF Tenant Fee Charged per unit.
    $35 / occurrence

Property Fee Disclaimer: Based on community-supplied data and independent market research. Subject to change without notice. May exclude fees for mandatory or optional services and usage-based utilities.

Details

Property Information

  • Built in 2016
  • 149 units/6 stories

Matterport 3D Tours

This single-floor living space showcases a thoughtfully designed interior that balances contemporary aesthetics with functional comfort. The main living area is anchored by a plush white sofa adorned with decorative throw pillows and a cozy faux fur blanket, complemented by a charcoal accent chair that adds depth to the seating arrangement. A bold, large-scale portrait painting in dark tones serves as a striking focal point on the wall, lending an artistic and sophisticated atmosphere to the room. The space benefits from abundant natural light, courtesy of a full-width sliding glass door that opens onto a private balcony. The outdoor area features a bistro-style table and chairs, framed by potted topiaries, offering a pleasant outdoor retreat with a lush green view beyond the railing. Neutral-toned walls and recessed ceiling lighting create a warm, welcoming ambiance throughout. A black-and-white striped bowl coffee table sits atop a layered area rug, serving as a stylish centerpiece. A sleek media console along the opposite wall provides additional functionality. The overall design reflects a modern, curated sensibility with carefully chosen décor elements.

2BR, 2BA - Manhattan
1/6
This single-floor living space showcases a thoughtfully designed interior that balances contemporary aesthetics with functional comfort. The main living area is anchored by a plush white sofa adorned with decorative throw pillows and a cozy faux fur blanket, complemented by a charcoal accent chair that adds depth to the seating arrangement. A bold, large-scale portrait painting in dark tones serves as a striking focal point on the wall, lending an artistic and sophisticated atmosphere to the room.

The space benefits from abundant natural light, courtesy of a full-width sliding glass door that opens onto a private balcony. The outdoor area features a bistro-style table and chairs, framed by potted topiaries, offering a pleasant outdoor retreat with a lush green view beyond the railing. Neutral-toned walls and recessed ceiling lighting create a warm, welcoming ambiance throughout.

A black-and-white striped bowl coffee table sits atop a layered area rug, serving as a stylish centerpiece. A sleek media console along the opposite wall provides additional functionality. The overall design reflects a modern, curated sensibility with carefully chosen décor elements. This single-floor space showcases a contemporary open-concept layout, with the kitchen serving as a central highlight. The kitchen is outfitted with a full suite of stainless steel appliances, including a French door refrigerator, electric range with microwave above, and an integrated sink set within a clean white countertop. Dark espresso-toned cabinetry lines the walls, providing ample storage while adding a bold contrast to the light-colored walls and countertops. A peninsula with a white waterfall edge extends into the living area, creating a functional breakfast bar space ideal for casual dining or entertaining. Pendant lighting hangs above the peninsula, offering focused illumination and a modern aesthetic touch. Recessed lighting throughout the ceiling ensures the space is well-lit. The flooring features medium-toned hardwood-style planks that run continuously, lending warmth and visual cohesion to the open layout. The overall ambiance is clean, modern, and functional, with a neutral color palette of whites, grays, and dark browns that creates a sophisticated yet inviting atmosphere. A keypad-secured entry door is visible, suggesting a secure and contemporary building environment. This single-floor space showcases a contemporary kitchen designed with both functionality and style in mind. The kitchen features a clean, modern aesthetic highlighted by crisp white cabinetry that extends from floor to ceiling, providing generous storage throughout. Stainless steel appliances, including a refrigerator, electric range, and over-the-range microwave, lend a polished, cohesive look to the space. The countertops are finished in a neutral gray tone, complementing the overall color palette. A stainless steel double-basin sink is positioned at the peninsula, which also serves as a natural divider between the kitchen and the adjoining area, offering additional workspace and casual seating potential. Recessed lighting is evenly distributed across the ceiling, ensuring the space is well-lit throughout. The flooring features warm-toned hardwood-style planks that contrast tastefully with the light cabinetry and walls. A small window allows for a touch of natural light to enter. The overall ambiance is clean, bright, and functional, reflecting a thoughtfully designed modern living space. This single-floor space showcases a thoughtfully designed open-concept layout that integrates the kitchen and living areas into one cohesive environment. The kitchen features a peninsula with a stainless steel sink, sleek quartz-style countertops, and white cabinetry with contemporary hardware. Two elegant pendant lights hang above the peninsula, providing focused task lighting while adding a modern aesthetic touch. Recessed lighting throughout the ceiling ensures even, ambient illumination across the space.

Dark hardwood-style flooring runs continuously throughout, creating a rich contrast against the light gray walls and white trim. The living area is generously proportioned, offering flexible furniture arrangement options. A large sliding glass door at the far end floods the space with natural light and provides direct access to a private balcony, which overlooks a lush, tree-lined outdoor view. The combination of neutral tones, modern finishes, and abundant natural light contributes to a clean, contemporary ambiance that feels both functional and inviting. This fitness center is a thoughtfully designed workout space housed on a single floor. The room is illuminated by a combination of recessed lighting and large overhead fluorescent fixtures, ensuring bright, even light throughout the space. A row of expansive windows along one wall floods the room with natural light while providing views of the surrounding outdoor greenery, creating an open and energizing atmosphere.

The cardio section is well-stocked with multiple elliptical trainers, stationary bikes, and additional aerobic equipment, all arranged to maximize usable floor space. A full-length mirror runs along one wall, enhancing the sense of depth and allowing users to monitor their form during workouts. Adjacent to the mirror, a dedicated free weights area features a neatly organized dumbbell rack with a wide range of weight options.

The flooring throughout is a durable, textured rubber or sport-grade material suited for high-traffic gym use. The ceiling is finished in a clean, light tone with integrated ventilation to support air circulation. The overall layout is practical and uncluttered, offering a focused environment suitable for a range of fitness activities. This single-floor space is a thoughtfully designed communal lounge that blends modern aesthetics with functional comfort. The room immediately impresses with its soaring ceilings, which lend an open, airy atmosphere and amplify the sense of scale throughout the interior. Exposed industrial-style ductwork contrasts elegantly with the smooth white walls and warm pendant lighting overhead.

The seating arrangement centers around a collection of vibrant teal lounge chairs and accent chairs, each accented with coordinating cushions. These are organized into both intimate conversation clusters and small dining groupings with sleek dark tables, catering to a variety of social settings. The patterned carpet in soft gray tones adds visual texture underfoot while tying the design together cohesively.

A dark, textured feature wall anchors one end of the room, housing a large flat-screen television and built-in cabinetry with decorative figurines on display. Adjacent to this, a compact kitchenette with a light countertop and stainless steel appliances provides added convenience. Near the entrance, glass-paneled double doors welcome natural light, while open shelving and a display counter offer additional functionality. The overall ambiance is sleek, welcoming, and well-appointed.
Property Site Map

Select a unit to view pricing & availability

Any
1
2
Any
1+
2+
Move-In Date
Viewing Floor:
1 (0 unit)
2 (3 units)
3 (2 units)
4 (2 units)
5 (0 unit)
6 (1 unit)
Matterport 3D Tour Matterport 3D Tour
Matterport 3D Tour

About Cosmopolitan Apartments

This is elevated, iconic living in Allegheny County. The city is all around you when you live at Cosmopolitan Apartments. You'll be living just steps from incredible dining destinations, entertainment hotspots, a buzzing nightlife scene, and pretty much anything else you'd want to experience. When you're not living life to the max in an energetic area, you'll be back at our luxe amenity spaces, hanging out and making friends.With our high-end, luxury one and two bedroom apartment homes, you'll be further treated to opening your front door to a luxurious retreat. So, welcome home. This is Cosmopolitan Apartments.

Cosmopolitan Apartments is an apartment community located in Allegheny County and the 15237 ZIP Code. This area is served by the North Hills School District attendance zone.

Unique Features

  • Balcony or Patio
  • Breakfast Bars
  • Built-in Microwave
  • Carpet in Bedrooms
  • Central Heat & Air Conditioning
  • Double Sinks in Bathroom
  • Eat-In Kitchens
  • Flex Rent Payments
  • Grilling and Picnic Area
  • Large Closets
  • Newly Renovated Bathrooms
  • Online Payments
  • Online Service Requests
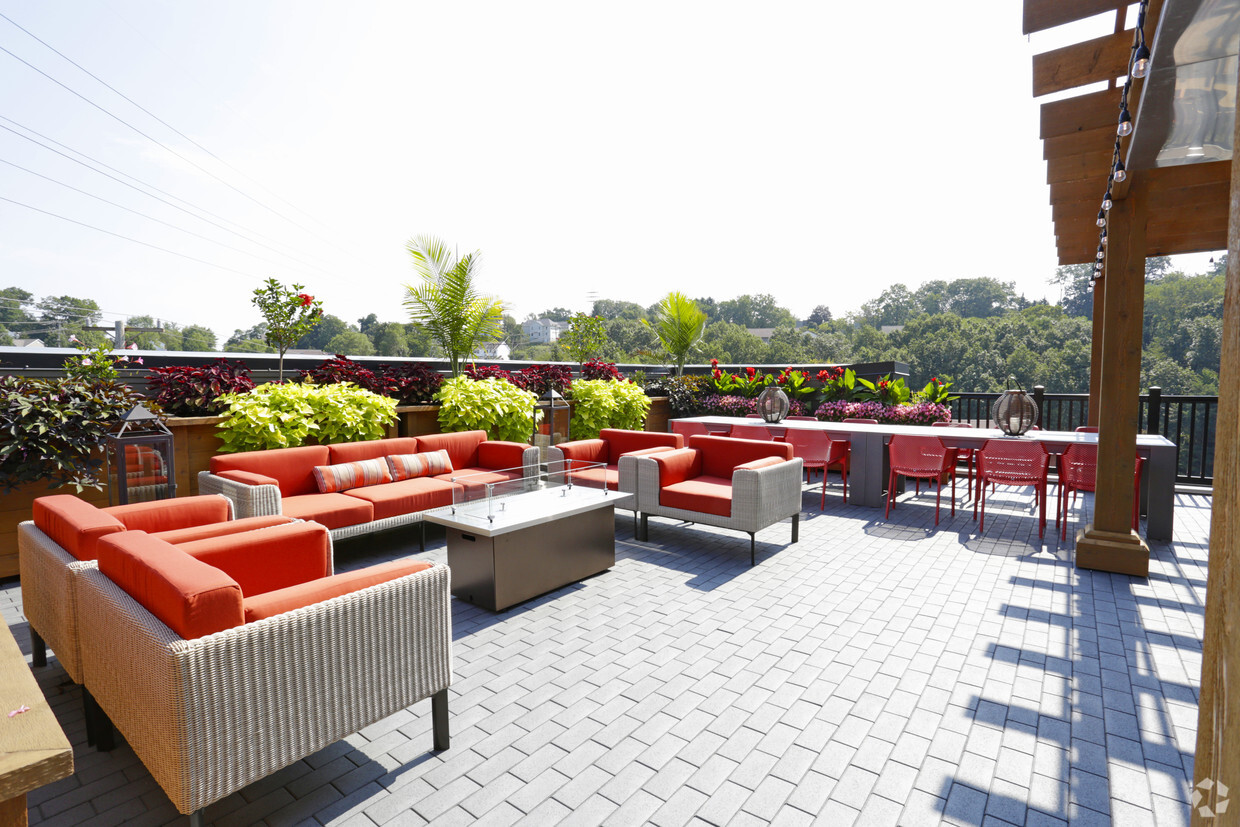
  • Outdoor Lounge with Fire Pit
  • Pet Friendly
  • Pet Wash Station
  • Programmable Thermostat
  • Recessed Sink
  • Roller Blinds on All Windows
  • Rooftop Sundeck
  • Short-Term Leases Available
  • Stainless-Steel Appliances
  • Storage Spaces Available
  • Trash Chute on Every Floor
  • Upgraded Kitchens
  • Valet Dry Cleaning
  • Vinyl Hardwood Plank Flooring
  • Washer & Dryer

Contact

View Property Website
Language: English
Open 9am - 5pm Today
  • Monday - Friday, 9am - 5pm
  • Saturday, 10am - 3pm
  • Sunday, Closed
Property Management Company Logo

Community Amenities

Fitness Center

Clubhouse

Gated

Pet Washing Station

  • Maintenance on site
  • Property Manager on Site
  • Dry Cleaning Service
  • Online Services
  • Pet Washing Station
  • Clubhouse
  • Lounge
  • Storage Space
  • Disposal Chutes
  • Fitness Center
  • Gated
  • Sundeck
  • Picnic Area

Apartment Features

Washer/Dryer

Air Conditioning

Microwave

Patio

  • Washer/Dryer
  • Air Conditioning
  • Double Vanities
  • Stainless Steel Appliances
  • Pantry
  • Eat-in Kitchen
  • Kitchen
  • Microwave
  • Quartz Countertops
  • Carpet
  • Balcony
  • Patio
Location
3001 McKnight East Dr, Pittsburgh,
PA 15237
Get Directions
Schools Restaurants Groceries Coffee Banks Shops Fitness
| Edit
Edit Commute

Destination is required

Under 30 minutes

Commute Time is calculated at rush hour.
City - Pittsburgh

National publications constantly place Pittsburgh near the top of the list for most livable cities in America, and it’s easy to see why. The city has a rich history as an industrial and economic hub, which led to the construction of many grand buildings and public sculptures which still stand today. Downtown in particular is rich with beautifully preserved buildings and lush public parks dating back well over a century, giving the entire community a timeless atmosphere.

Pittsburgh is split into three sections by the rivers passing through the city: Downtown (a.k.a. “The Golden Triangle), the North Side, and the South Side. Each has its fair share of attractions and landmarks: the North Side is home to Acrisure Stadium and PNC Park (making it a perfect area for sports fans), the South Side features big, beautiful greenways and refurbished steel mills, and Downtown is where you’ll find the most variety in dining, nightlife, and entertainment.

Learn more about living in Pittsburgh 
Average Prices by Area

Compare neighborhood and city base rent averages by bedroom.

North Allegheny Pittsburgh, PA
Studio $958 $1,266
1 Bedroom $1,180 $1,446
2 Bedrooms $1,491 $1,703
3 Bedrooms $2,068 $1,986
Amenities
  • Maintenance on site
  • Property Manager on Site
  • Dry Cleaning Service
  • Online Services
  • Pet Washing Station
  • Clubhouse
  • Lounge
  • Storage Space
  • Disposal Chutes
  • Gated
  • Sundeck
  • Picnic Area
  • Fitness Center
  • Balcony or Patio
  • Breakfast Bars
  • Built-in Microwave
  • Carpet in Bedrooms
  • Central Heat & Air Conditioning
  • Double Sinks in Bathroom
  • Eat-In Kitchens
  • Flex Rent Payments
  • Grilling and Picnic Area
  • Large Closets
  • Newly Renovated Bathrooms
  • Online Payments
  • Online Service Requests
  • Outdoor Lounge with Fire Pit
  • Pet Friendly
  • Pet Wash Station
  • Programmable Thermostat
  • Recessed Sink
  • Roller Blinds on All Windows
  • Rooftop Sundeck
  • Short-Term Leases Available
  • Stainless-Steel Appliances
  • Storage Spaces Available
  • Trash Chute on Every Floor
  • Upgraded Kitchens
  • Valet Dry Cleaning
  • Vinyl Hardwood Plank Flooring
  • Washer & Dryer
  • Washer/Dryer
  • Air Conditioning
  • Double Vanities
  • Stainless Steel Appliances
  • Pantry
  • Eat-in Kitchen
  • Kitchen
  • Microwave
  • Quartz Countertops
  • Carpet
  • Balcony
  • Patio
Expenses
Recurring
Cat Rent $75
Dog Rent $75
One-Time
Cat Fee $300
Dog Fee $300
Office Hours
Monday 9am - 5pm
Tuesday 9am - 5pm
Wednesday 9am - 5pm
Thursday 9am - 5pm
Friday 9am - 5pm
Saturday 10am - 3pm
Sunday Closed
878-231-3311
Education
Colleges & Universities Distance
La Roche College
Drive: 8 min 3.3 mi
Allegheny Co. C.C, North
Drive: 9 min 3.7 mi
Allegheny Co. C.C, Alegheny
Drive: 16 min 7.6 mi
Point Park University
Drive: 15 min 8.3 mi
Cosmopolitan Apartments is within 8 minutes or 3.3 miles from La Roche College. It is also near Allegheny Co. C.C, North and Allegheny Co. C.C, Alegheny.
Schools
  • Public Schools
  • Private Schools
Wyland El School
Public Elementary School
Grades K-5
358 Students
Nearby
GreatSchools rating: 10 out of 10
Ross El School
Public Elementary School
Grades K-5
498 Students
Attendance Zone
GreatSchools rating: 9 out of 10
Bellevue El School
Public Elementary School
Grades PK-5
348 Students
Nearby
GreatSchools rating: 6 out of 10
North Hills Junior High School
Public Middle School
Grades 6-8
1,127 Students
Attendance Zone
GreatSchools rating: 7 out of 10
North Hills Senior High School
Public High School
Grades 9-12
1,444 Students
Attendance Zone
GreatSchools rating: 7 out of 10
Eden Christian Academy
Private Elementary, Middle & High School
Grades PK-12
727 Students
Nearby
Kindercare Learning Center 1280
Private Elementary School
Grades K-5
11 Students
Nearby
School data provided by GreatSchools The GreatSchools Rating helps parents compare schools within a state based on a variety of school quality indicators and provides a helpful picture of how effectively each school serves all of its students. Ratings are on a scale of 1 (below average) to 10 (above average) and can include test scores, college readiness, academic progress, advanced courses, equity, discipline and attendance data. We also advise parents to visit schools, consider other information on school performance and programs, and consider family needs as part of the school selection process.

View GreatSchools Rating Methodology


Data provided by GreatSchools.org © 2026. All rights reserved.
Transportation

Transportation options available in Pittsburgh include North Side Station, located 7.5 miles from Cosmopolitan Apartments. Cosmopolitan Apartments is near Pittsburgh International, located 24.4 miles or 39 minutes away.

Transit / Subway Distance
North Side Station
Drive: 14 min 7.5 mi
Allegheny Station
Drive: 15 min 7.9 mi
Wood Street
Drive: 15 min 8.0 mi
Steel Plaza
Drive: 15 min 8.0 mi
Gateway Center
Drive: 16 min 8.3 mi
Commuter Rail Distance
Pittsburgh Amtrak Station
Drive: 15 min 7.9 mi
Greensburg Amtrak
Drive: 64 min 41.2 mi
Airports Distance
Airports Distance
Pittsburgh International
Drive: 39 min 24.4 mi
Getting Around
Fairly Walkable
Walkability
50 / 100
Limited Public Transit
Transit
20 / 100
Very Drivable
Drivability
80 / 100
Not Bikeable
Bikeability
10 / 100

Scores provided by

Local Logic What do Walkability, Transit, Drivability, and Bikeability mean? Walkability measures the walking distance to day-to-day needs. Transit measures access to public transportation. Drivability measures congestion, parking availability, and access to major roads. Bikeability measures the suitability for cycling. How It Works
Active
Soundscore™
75 / 100

Traffic

Busy

Airport

Calm

Businesses

Active

Scores provided by

HowLoud What is a Sound Score Rating? A Sound Score Rating aggregates noise caused by vehicle traffic, airplane traffic and local sources. How It Works
Points of Interest

Time and distance from Cosmopolitan Apartments.

Shopping Centers Distance
McKnight Shops
Walk: 5 min 0.3 mi
Ross Town Center
Walk: 8 min 0.4 mi
7380 McKnight Road
Walk: 10 min 0.6 mi
Cosmopolitan Apartments has 3 shopping centers within 0.6 mile, which is about a 10-minute walk. The miles and minutes will be for the farthest away property.
Parks and Recreation Distance
Riverview Park
Drive: 12 min 5.2 mi
North Park (PA)
Drive: 11 min 5.3 mi
Allegheny Observatory
Drive: 13 min 5.5 mi
Hartwood Acres Park
Drive: 20 min 9.0 mi
Beechwood Farms Nature Reserve
Drive: 22 min 10.7 mi
Cosmopolitan Apartments has 5 parks within 10.7 miles, including Riverview Park, North Park (PA), and Allegheny Observatory.
Hospitals Distance
Hospitals Distance
UPMC Passavant - McCandless
Drive: 6 min 2.8 mi
Allegheny General Hospital
Drive: 12 min 6.6 mi
UPMC Children's Hospital of Pittsburgh
Drive: 17 min 7.4 mi
Cosmopolitan Apartments has 3 hospitals within 7.4 miles, the nearest is UPMC Passavant - McCandless which is 2.8 miles away and a 6 minute drive.
Military Bases Distance
Pittsburgh Air Reserve Station
Drive: 35 min 22.9 mi
Cosmopolitan Apartments is 22.9 miles and a 35 minute drive from Pittsburgh Air Reserve Station.


Reviews for Cosmopolitan Apartments

3.2
Renter Rating
5 Stars
7
4 Stars
0
3 Stars
0
2 Stars
0
1 Star
6
Share details of your own experience with this property
Renter Reviews 13 Reviews
 
  • Most Recent
  • Most Helpful
  • Rating Low-High
  • Rating High-Low
Submitted by a verified resident of the apartment community. Participating residents may receive reward points in exchange for posting a review during their lease term, regardless of the nature of the review. Delete

Property Manager Responded:

Property Manager Responded

Show full review Show less
Was this helpful? Vote review helpful Thanks for your feedback!
Flag Review
  1. ...
  2. ...

Cosmopolitan Apartments Photos

  • Cosmopolitan Apartments

  • 2BR, 2BA - Manhattan

Models

  • 1 Bedroom

  • 2 Bedrooms

  • 2 Bedrooms

  • 2 Bedrooms

Nearby Apartments

Within 50 Miles of Cosmopolitan Apartments

  • The Flats at Southside Works

    2603-2655 E Carson St

    Pittsburgh, PA 15203

    $1,650 - $2,795 Total Monthly Price

    1-2 Br 7.9 mi

  • Hampshire House

    195 Mount Lebanon Blvd

    Pittsburgh, PA 15228

    $1,560 - $1,650

    1-2 Br 11.8 mi

  • Williamsburg South

    401-435 Abbeyville Rd

    Pittsburgh, PA 15228

    $1,215 - $1,465

    1-2 Br 13.0 mi

  • Residences at the Street

    100 Adios Dr

    Washington, PA 15301

    $1,575 - $1,920

    1-2 Br 24.4 mi

Frequently Asked Questions
Does Cosmopolitan Apartments have in-unit laundry?

Cosmopolitan Apartments has units with in‑unit washers and dryers, making laundry day simple for residents.

What utilities are included in rent at Cosmopolitan Apartments?

Utilities are not included in rent. Residents should plan to set up and pay for all services separately.

Is parking available at Cosmopolitan Apartments?

Parking is available at Cosmopolitan Apartments. Fees may apply depending on the type of parking offered. Contact this property for details.

Which floor plans are available, and what are the price ranges?

Cosmopolitan Apartments has one to two-bedrooms with rent ranges from $1,600/mo. to $2,185/mo.

Is Cosmopolitan Apartments pet-friendly?

Yes, Cosmopolitan Apartments welcomes pets. Breed restrictions, weight limits, and additional fees may apply. View this property's pet policy.

How much income do I need to rent at Cosmopolitan Apartments?

A good rule of thumb is to spend no more than 30% of your gross income on rent. Based on the lowest available rent of $1,600 for a one-bedroom, you would need to earn about $64,000 per year to qualify. Want to double-check your budget? Calculate how much rent you can afford with our Rent Affordability Calculator.

Does Cosmopolitan Apartments have move-in specials?

Cosmopolitan Apartments is offering Discounts for eligible applicants, with rental rates starting at $1,600.

Does Cosmopolitan Apartments offer Matterport 3D tours?

Yes! Cosmopolitan Apartments offers 6 Matterport 3D Tours. Explore different floor plans and see unit level details, all without leaving home.
Back To Top
Send a Message
Contact Property
enter move in date in the format: 2 digit month / 2 digit day / 4 digit year

I would like to... Optional

Send Message

Submitting Request

Send a Message
Contact Property

Thank you! Your email has been sent.

Error

Report an Issue Print Get Directions
Try These Popular Nearby Searches

Nearby Cities

  • Mount Oliver Rentals
  • Mount Washington Rentals
  • Brookline Rentals
  • Shadyside Rentals
  • Squirrel Hill Rentals
  • Beechview Rentals
  • Millvale Rentals

Neighborhood Apartment Rentals

  • Downtown Pittsburgh Apartments for Rent
  • Penn-Liberty Apartments for Rent
  • Pioneer Village Apartments for Rent
  • Carrick Park Terrace Apartments for Rent
  • Fairhaven Place Apartments for Rent
  • Uptown Pittsburgh Apartments for Rent
  • Southside Slopes Apartments for Rent
  • Southside Flats Apartments for Rent
  • Lower Hill Apartments for Rent

Pittsburgh Apartments by Zip Code

  • Apartments in 15203 for Rent
  • Apartments in 15219 for Rent
  • Apartments in 15213 for Rent
  • Apartments in 15222 for Rent
  • Apartments in 15210 for Rent
  • Apartments in 15211 for Rent
  • Apartments in 15226 for Rent
  • Apartments in 15224 for Rent
  • Apartments in 15212 for Rent

Other Rental Types

  • Pittsburgh Lofts for Rent
  • Pittsburgh Houses for Rent
  • Pittsburgh Condos for Rent
  • Pittsburgh Townhomes for Rent
  • Private Landlord Rentals Pittsburgh
  • Pittsburgh Duplex Rentals
  • About Us
  • Advertise
  • Legal Notices
  • Privacy Notice
  • Avoid Scams
  • Accessibility
  • Calculate Rent Affordability
  • Renterverse
  • Sitemap
Property Logo
apartments.com
© 2026 CoStar Group, Inc. Equal Housing Opportunity

Equal Housing Opportunity

© 2026 CoStar Group, Inc.

Equal Housing Opportunity

Ready to Apply?

Good News! This rental is accepting applications through Apartments.com. Act now and your $ purchase will include 9 additional FREE application submissions to participating properties.

Or if you already have an account


Required

Required

Valid Email Required

You must acknowledge the disclaimer to continue
Next
You're leaving Apartments.com

Do you want this property to contact you?

Required

Required

Valid Email Required

Continue to Property Website Skip this Step
Continue

Take me to this property's website
Schedule Tour
Interested in this property? Schedule a tour today.
Rate & Review Cosmopolitan Apartments
Please select a rating
50 character minimum
By clicking submit, I agree to the Apartments.com Terms of Service and the Ratings & Reviews Terms of Use.
Share This Listing
Listing Image

3001 McKnight East Dr

Pittsburgh, PA 15237

Email

Link Copied

(878) 231-3311
Get Directions
Schools Restaurants Groceries Coffee Banks Shops Fitness
Select a unit to view pricing and availability
Floor
1 (0 unit)
2 (3 units)
3 (2 units)
4 (2 units)
5 (0 unit)
6 (1 unit)
Any
1
2
Any
1+
2+
Move-In Date
Matterport 3D Tour Matterport 3D Tour
Matterport 3D Tour