
Map
  • Add a Property
  • Renter Tools
    • Favorites
    • Saved Searches
  • Manage Rentals
  • Apartments For Rent
  • Houses For Rent
  • Condos For Rent
  • Townhomes For Rent
  • Help Center
  • Philadelphia Average Rent
  • Area Guide
  • Rent Calculator
  • Property Management Companies

Language

Apartments.com Logo
Manage Rentals      Sign Up / Sign In

  • Living Area - Roosevelt Apartments
  • Pet Friendly - Roosevelt Apartments
    Living Area - Roosevelt Apartments
  • Living Area - Roosevelt Apartments
    Living Area - Roosevelt Apartments
Contact This Property

Tour Options: In-Person

Language: English and Spanish

Open 9am - 5pm Today

View All Hours Office Hours Monday - Friday, 9am - 5pm Saturday & Sunday, Closed

Roosevelt Apartments media gallery Unit
call 484-416-8092
Floor Plan View Body
Pennsylvania Philadelphia County Philadelphia Fitler Square

Roosevelt Apartments

2220 Walnut St, Philadelphia, PA 19103

2.9
Renter Rating 13 Reviews
Verified Listing CoStar Verified® Listing

This Listing has been verified by CoStar’s listing verification process, which combines internal screening and fraud detection technology. Always beware of scams.

Today
Share Listing
Favorites
484-416-8092
Property Management Company Logo Property Website
  • Monthly Rent

    $1,295 - $5,000

  • Bedrooms

    Studio - 5 bd

  • Bathrooms

    1 - 2.5 ba

  • Square Feet

    280 - 5,700 sq ft

Roosevelt Apartments
Property Management Company Logo
Share Listing
Favorites

Move-in Special

Reduced Security Deposit of $750! Contact office for more details.

Highlights

  • Walker's Paradise
  • Premier Transit Location
  • English and Spanish Speaking Staff
  • Walk To Campus
  • Walk-In Closets
  • Controlled Access
  • Elevator
  • Property Manager on Site
  • Views

Pricing & Floor Plans

filter results by bedrooms
Cost Calculator: Estimate your monthly and one-time fees.
Studio | Renovated
$1,395 Studio 1 Bath 360 – 380 Sq Ft $750 Deposit
3 Available units
Unit
Base Price
Sq Ft
Availability
Unit Details
  • Unit 318
    price $1,395
    square feet 380
    availibility Now
  • Unit 502
    price $1,395
    square feet 360
    availibility Jun 1
  • Unit 910
    price $1,395
    square feet 360
    availibility Sep 1
Studio | Classic
$1,295 Studio 1 Bath 280 – 410 Sq Ft $750 Deposit
Matterport 3D Tour
2 Available units
Unit
Base Price
Sq Ft
Availability
Unit Details
  • Unit 800
    price $1,295
    square feet 410
    availibility Jun 1
  • Unit 710
    price $1,295
    square feet 280
    availibility Jun 10
1 Bed 1 Bath | Renovated
$1,695 1 Bed 1 Bath 520 Sq Ft $750 Deposit
3 Available units
Unit
Base Price
Sq Ft
Availability
Unit Details
  • Unit 424
    price $1,695
    square feet 520
    availibility Now
  • Unit 520
    price $1,695
    square feet 520
    availibility Jul 10
  • Unit 220
    price $1,695
    square feet 520
    availibility Aug 1
1 Bed 1 Bath | Classic
$1,595 1 Bed 1 Bath 520 – 760 Sq Ft $750 Deposit
Not Available
Matterport 3D Tour
Penthouse
$5,000 5 Beds 2.5 Baths 5,700 Sq Ft $750 Deposit
Not Available
Studio | Renovated
$1,395 Studio 1 Bath 360 – 380 Sq Ft $750 Deposit
3 Available units
Unit
Base Price
Sq Ft
Availability
Unit Details
  • Unit 318
    price $1,395
    square feet 380
    availibility Now
  • Unit 502
    price $1,395
    square feet 360
    availibility Jun 1
  • Unit 910
    price $1,395
    square feet 360
    availibility Sep 1
Studio | Classic
$1,295 Studio 1 Bath 280 – 410 Sq Ft $750 Deposit
Matterport 3D Tour
2 Available units
Unit
Base Price
Sq Ft
Availability
Unit Details
  • Unit 800
    price $1,295
    square feet 410
    availibility Jun 1
  • Unit 710
    price $1,295
    square feet 280
    availibility Jun 10
1 Bed 1 Bath | Renovated
$1,695 1 Bed 1 Bath 520 Sq Ft $750 Deposit
3 Available units
Unit
Base Price
Sq Ft
Availability
Unit Details
  • Unit 424
    price $1,695
    square feet 520
    availibility Now
  • Unit 520
    price $1,695
    square feet 520
    availibility Jul 10
  • Unit 220
    price $1,695
    square feet 520
    availibility Aug 1
1 Bed 1 Bath | Classic
$1,595 1 Bed 1 Bath 520 – 760 Sq Ft $750 Deposit
Not Available
Matterport 3D Tour
Penthouse
$5,000 5 Beds 2.5 Baths 5,700 Sq Ft $750 Deposit
Not Available
* Price shown is base rent. Excludes user-selected optional fees and variable or usage-based fees and required charges due at or prior to move-in or at move-out.View Fees and Policies for details. Price, availability, fees, and any applicable rent special are subject to change without notice.
* Square footage definitions vary. Displayed square footage is approximate.

Fees and Policies

The fees listed below are community-provided and may exclude utilities or add-ons. All payments are made directly to the property and are non-refundable unless otherwise specified. Use the Cost Calculator to determine costs based on your needs.

  • Utilities & Essentials
    • Gas Utility (Tenant Responsibility)
      Charged per unit.
      $15 / mo
    • Asset Protection
      Charged per unit.
      $15 / mo
    • Water Fee
      $25-$35 Charged per unit.
      $25 / mo
    • Utility - Service Fee
      Charged per unit.
      $6 / mo
  • One-Time Basics
    • Due at Application
      • Application Fee (Per Applicant)
        Charged per applicant.
        $35
  • Dogs
    • Pet Deposit
      Max of 2. Charged per pet.
      $0
    • One-Time Pet Fee
      Max of 2. Charged per pet.
      $250
    • Monthly Pet Fee
      Max of 2. Charged per pet.
      $35 / mo
    0 lbs. Weight Limit
    Restrictions:
    Breed restrictions apply.
    Read More Read Less
  • Cats
    • Pet Deposit
      Max of 2. Charged per pet.
      $0
    • One-Time Pet Fee
      Max of 2. Charged per pet.
      $250
    • Monthly Pet Fee
      Max of 2. Charged per pet.
      $35 / mo
    0 lbs. Weight Limit

No Parking Available

Property Fee Disclaimer: Based on community-supplied data and independent market research. Subject to change without notice. May exclude fees for mandatory or optional services and usage-based utilities.

Details

Utilities Included

  • Trash Removal
  • Sewer

Lease Options

  • 6 - 15 Month Leases

Property Information

  • Built in 1915
  • 99 units/10 stories

Matterport 3D Tours


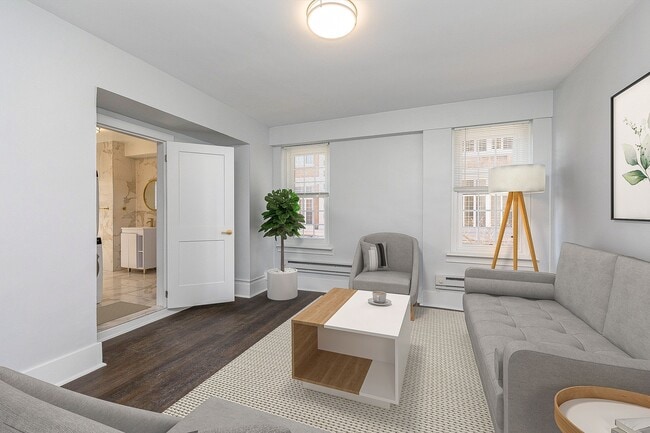

Located at 2220 Walnut Street in Philadelphia, PA, this single-floor studio unit offers a well-organized layout that maximizes every inch of available space. The main living area features rich, dark hardwood flooring that anchors the room, complemented by neutral white walls and a textured ceiling. A blue sofa and coordinating area rug define the living zone, which flows seamlessly into the sleeping area — demonstrating the efficient, open-plan design of the unit. Two interior doors in the bedroom area provide closet access, while a wall-mounted television and compact shelving unit add to the room's functionality. Natural light enters through a window fitted with white blinds, brightening the space throughout the day. The kitchen is tucked neatly off the main area and is outfitted with dark espresso cabinetry, dark granite countertops, a stainless steel gas range, an over-range exhaust hood, a stainless steel sink, and a full-size stainless steel refrigerator — all set against a light tile backsplash. The bathroom features a clean, bright design with a bathtub-shower combination adorned with white subway tile and decorative mosaic border accents in black and neutral tones, adding a refined touch to the utilitarian space.

Studio, 1BA
1/13
Located at 2220 Walnut Street in Philadelphia, PA, this single-floor studio unit offers a well-organized layout that maximizes every inch of available space. The main living area features rich, dark hardwood flooring that anchors the room, complemented by neutral white walls and a textured ceiling. A blue sofa and coordinating area rug define the living zone, which flows seamlessly into the sleeping area — demonstrating the efficient, open-plan design of the unit. Two interior doors in the bedroom area provide closet access, while a wall-mounted television and compact shelving unit add to the room's functionality. Natural light enters through a window fitted with white blinds, brightening the space throughout the day. The kitchen is tucked neatly off the main area and is outfitted with dark espresso cabinetry, dark granite countertops, a stainless steel gas range, an over-range exhaust hood, a stainless steel sink, and a full-size stainless steel refrigerator — all set against a light tile backsplash. The bathroom features a clean, bright design with a bathtub-shower combination adorned with white subway tile and decorative mosaic border accents in black and neutral tones, adding a refined touch to the utilitarian space. This single-floor unit presents a clean, modern aesthetic with a cohesive neutral color palette of soft grays and whites carried throughout every room. The flooring is a consistent wood-look vinyl plank in a warm gray-brown tone, lending continuity and easy maintenance across all living spaces.

The kitchen has been thoughtfully updated, featuring dark granite countertops, white shaker-style cabinetry with gold-toned hardware, a stainless steel single-basin sink with a modern pull-down faucet, a gas range, and a classic white subway tile backsplash. Upper cabinetry and a built-in microwave maximize storage and functionality in the compact space.

The bedroom areas are bright and open, with textured ceilings, built-in closet rods for storage, and crisp white baseboard trim. One room benefits from a pair of windows fitted with horizontal blinds, allowing natural light to filter in and illuminate the space. A baseboard heating unit runs along the wall, providing warmth during cooler months.

The bathroom is compact yet well-appointed, with large-format white wall tiles, a decorative mosaic accent border, a glass-door shower enclosure with mosaic tile flooring, a wall-mounted floating vanity with a matte black faucet, and a standard toilet. The space is clean and efficiently designed.

A hallway connects the rooms, lined with panel-style doors and overhead flush-mount lighting, ensuring smooth flow throughout the unit. Located on Walnut Street in the heart of Philadelphia, this single-floor unit offers a practical and comfortable layout with consistent design elements throughout. The kitchen is efficiently arranged with white cabinetry, dark granite countertops, a tile backsplash, a gas range, stainless steel sink, and a full-size refrigerator — providing everything needed for everyday cooking. The entry leads through a galley-style kitchen corridor into the main living areas, where rich hardwood flooring flows seamlessly from room to room. Multiple rooms feature large windows with horizontal blinds, allowing generous natural light to fill the spaces. Baseboard heating units are present throughout, ensuring year-round comfort. The living areas are bright and open, with neutral white walls and textured ceilings that lend a clean, understated aesthetic. One room provides direct access to the bathroom, which is finished with large-format tile on both the floors and walls, a soaking tub, a pedestal-style vanity with a dark wood cabinet, and a window for natural ventilation. Clean white trim and neutral tones unify the space, creating a cohesive and move-in-ready environment in one of Philadelphia's most well-known neighborhoods. This single-floor space is characterized by a cohesive design that balances functional living areas with updated finishes throughout. Rich hardwood flooring in a warm walnut tone flows consistently across the main living and bedroom areas, complementing the soft grey-blue walls and white baseboards that frame each room. Textured ceilings and flush-mount lighting fixtures are present throughout, while baseboard heating units run along the lower walls beneath windows dressed with white horizontal blinds, allowing for controlled natural light.

The bedroom areas are well-proportioned, each offering a open, uncluttered layout with structural beam details visible along the upper walls. Each room benefits from natural light through double-pane windows and provides practical living space suitable for standard furnishings.

The kitchen is outfitted with dark espresso cabinetry, granite countertops, a stainless steel sink, a gas range, and an over-the-range microwave. A white subway tile backsplash adds a clean, contemporary contrast to the darker cabinetry.

The bathroom features a glass-enclosed walk-in shower with white horizontal tile walls, a decorative mosaic tile accent border, a mosaic tile shower floor, and a standard white toilet, creating a clean and modern aesthetic throughout. Located on Walnut Street in Philadelphia, PA, this single-floor unit offers a clean and functional layout designed for comfortable everyday living. The kitchen is well-appointed with white shaker-style cabinetry — both upper and lower — dark granite-look countertops, a stainless steel gas range, a stainless steel refrigerator, and an undermount sink. Neutral taupe tile backsplash accents the cooking area, while light tile flooring keeps the space bright and easy to maintain. The kitchen connects directly to the main living areas, allowing for an efficient flow throughout the unit. The living and bedroom spaces feature rich, dark hardwood floors that lend warmth and character to the neutral gray walls. Natural light filters in through windows fitted with horizontal blinds, and baseboard heating units are positioned beneath the windows throughout. Closet access is available in the bedroom areas via white paneled doors. The bathroom is finished with large-format gray marble-look wall tiles surrounding a full soaking tub with an overhead shower, complemented by chrome fixtures and a clean, modern aesthetic. Overall, the unit presents a straightforward, well-maintained interior with classic architectural details and practical finishes throughout. This fitness center is a thoughtfully designed, single-level workout space finished in a clean, contemporary style. The room is dressed in crisp white walls and durable rubber-speckled flooring, creating a hygienic and professional environment suited for focused exercise. Linear LED lighting runs along the ceiling, providing bright, even illumination throughout the space.

The cardio section is well-stocked with multiple treadmills and Precor elliptical machines, each equipped with individual digital display screens for performance tracking. A stationary cycle with an oversized interactive monitor adds a high-tech option for low-impact training. A full-length mirror along one wall visually expands the space while supporting proper form during workouts.

The strength and functional training area includes a multi-cable functional trainer with a digital interface, a tiered dumbbell rack holding a varied range of weights, and a medicine ball storage stand. Stability balls and additional accessories round out the functional fitness offerings. Built-in storage is provided via recessed cabinetry along one wall.

Overall, the fitness center balances a compact footprint with a comprehensive range of equipment, maintaining a clean, modern aesthetic that supports a focused and efficient workout experience. This efficiently designed 1-bedroom, 1-bathroom unit makes excellent use of its compact footprint across a single floor. The layout flows logically from the kitchen through to the living and sleeping areas, connected by a narrow hallway with wood-look flooring that runs throughout the main spaces.

The kitchen is thoughtfully appointed with dark gray shaker-style cabinetry accented by brushed gold hardware, white quartz countertops, and a classic white subway tile backsplash. Stainless steel appliances include a full gas range with overhead microwave, a compact refrigerator, and a deep single-basin sink fitted with a gold-finish pull-down faucet — all combining to create a polished, modern aesthetic in a small but functional space.

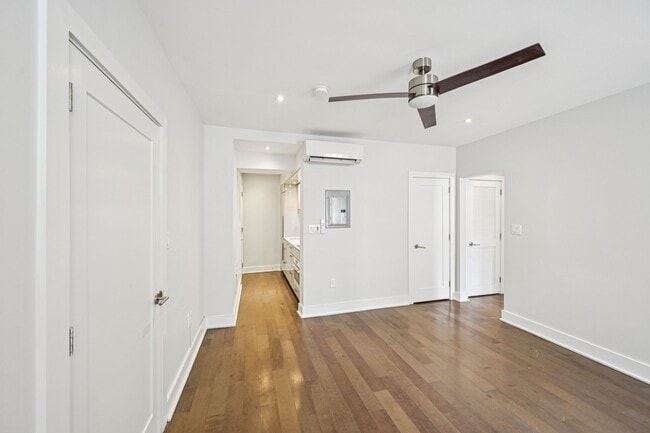
The bedroom is a generous portion of the overall unit, featuring hardwood-style flooring, neutral white walls, a double closet, and a window with a built-in air conditioning unit. A baseboard heating system runs along the perimeter, ensuring year-round comfort.

The bathroom presents a clean, contemporary design with floor-to-ceiling white subway tile surrounding the tub-shower combination. Matte black fixtures — including the showerhead, faucet, and drain — contrast elegantly against the bright white surfaces, while a white vanity with a sleek countertop and mirrored medicine cabinet complete the look. This efficiently designed 2-bedroom, 1-bathroom unit makes smart use of its single-floor layout. The interior is finished with light gray luxury vinyl plank flooring throughout, complemented by crisp white walls, textured ceilings, and clean white baseboard trim that give the space a fresh, updated feel.

The kitchen is a standout feature, outfitted with dark gray shaker-style cabinetry accented by gold hardware, white subway tile backsplash, a stainless steel refrigerator, a gas range with over-the-range microwave, and a single-basin sink — all combining functionality with contemporary style.

The primary bedroom is the most spacious room in the unit, offering a window with blinds and a window-mounted air conditioning unit, providing natural light and climate control. The second bedroom mirrors a similar layout with its own window, baseboard heating, and ample wall space.

The bathroom has been renovated with white subway tile surrounding a full soaking tub, a modern square rain showerhead, and matte black fixtures, creating a clean, spa-like aesthetic. A central hallway connects the rooms, providing a logical and accessible flow throughout the unit. The overall ambiance is clean, modern, and move-in ready. This 2-bedroom, 1-bathroom unit offers a thoughtfully organized single-floor layout with a clean, modern aesthetic throughout. Light wood-tone flooring runs continuously across all rooms, complemented by crisp white walls and trim that create a bright, cohesive feel.

The primary bedroom is the most spacious room in the unit, featuring dual windows with a window-unit air conditioner and baseboard heating, along with a double-door closet that provides generous storage. Views from these windows look out toward an urban cityscape. The second bedroom is more intimate in scale and similarly benefits from natural light, with access to a connecting hallway and additional closet space.

A central hallway connects all rooms efficiently and includes a utility panel. The kitchen, visible from the hallway entry, features white subway tile backsplash and is equipped with an electric range.

The bathroom stands out as a refined highlight of the unit, finished with large-format stone-look tile on both the floors and walls. It includes a soaking tub, a wall-mounted vanity with a modern vessel sink and contemporary faucet, a toilet, and a natural-light window with blinds — all combining to create a spa-like atmosphere. A mirrored medicine cabinet adds functionality.

Overall, the unit presents a clean, renovated interior with consistent finishes throughout. This single-floor amenity space is divided into two distinct functional areas: a laundry room and a bicycle storage room. The laundry room is visually distinctive, featuring a bold purple accent wall with large white "LAUNDRY" lettering that creates a lively focal point. The room is equipped with multiple stacked and front-loading washers and dryers, a digital payment terminal, informational boards, and a built-in folding/seating bench for added convenience. Light gray walls, white tile flooring, and recessed ceiling lighting contribute to a clean, bright atmosphere. A stainless steel waste bin and a fire alarm are also present, reflecting attention to safety and cleanliness. The adjacent bicycle storage room offers a generous open floor plan with a speckled concrete floor and a suspended drop ceiling with flush-panel lighting. Multiple wall-mounted and freestanding bike racks line the perimeter, providing organized and secure storage for residents' bicycles. The neutral gray walls and clean layout keep the space practical and easy to navigate. A entrance mat bearing the building name "Roosevelt Apartments" connects the two areas, indicating this facility serves a residential building. Together, these two rooms form a well-appointed, functional amenity area designed to meet everyday resident needs. This distinguished lobby space makes an immediate architectural statement with its soaring groin-vaulted ceilings, gracefully framed by gold-trimmed arched alcoves lining the perimeter walls. The flooring is composed of polished marble tiles that reflect the abundant light from a sculptural gold branching chandelier suspended overhead, reinforcing the space's refined aesthetic.

The main seating area is furnished with tufted royal blue velvet benches and gold-framed accent chairs, anchored by a richly toned blue area rug that adds warmth and contrast against the light marble floors. A striking full-length arched mirror amplifies the sense of depth and openness throughout.

A centerpiece armored knight statue stands prominently beneath a stained glass window, lending a dramatic, museum-like quality to the interior. Decorative wall art and floral arrangements are tastefully positioned on a marble-topped console table, contributing to the curated atmosphere.

The space extends into a connecting corridor featuring bold geometric gold line patterns across the walls, a vintage-style letter box, elevator access, and a resident mailbox panel — blending historic character with modern functionality. Glass entry doors at the street-facing end flood the foyer with natural light, providing a seamless visual connection to the exterior. Located at 2220 Walnut Street in Philadelphia, PA, this single-floor studio unit offers a well-organized layout that maximizes every inch of available space. The main living area features rich, dark hardwood flooring that anchors the room, complemented by neutral white walls and a textured ceiling. A blue sofa and coordinating area rug define the living zone, which flows seamlessly into the sleeping area — demonstrating the efficient, open-plan design of the unit. Two interior doors in the bedroom area provide closet access, while a wall-mounted television and compact shelving unit add to the room's functionality. Natural light enters through a window fitted with white blinds, brightening the space throughout the day. The kitchen is tucked neatly off the main area and is outfitted with dark espresso cabinetry, dark granite countertops, a stainless steel gas range, an over-range exhaust hood, a stainless steel sink, and a full-size stainless steel refrigerator — all set against a light tile backsplash. The bathroom features a clean, bright design with a bathtub-shower combination adorned with white subway tile and decorative mosaic border accents in black and neutral tones, adding a refined touch to the utilitarian space. Located on Walnut Street in the heart of Philadelphia, this single-floor unit offers a practical and comfortable layout with consistent design elements throughout. The kitchen is efficiently arranged with white cabinetry, dark granite countertops, a tile backsplash, a gas range, stainless steel sink, and a full-size refrigerator — providing everything needed for everyday cooking. The entry leads through a galley-style kitchen corridor into the main living areas, where rich hardwood flooring flows seamlessly from room to room. Multiple rooms feature large windows with horizontal blinds, allowing generous natural light to fill the spaces. Baseboard heating units are present throughout, ensuring year-round comfort. The living areas are bright and open, with neutral white walls and textured ceilings that lend a clean, understated aesthetic. One room provides direct access to the bathroom, which is finished with large-format tile on both the floors and walls, a soaking tub, a pedestal-style vanity with a dark wood cabinet, and a window for natural ventilation. Clean white trim and neutral tones unify the space, creating a cohesive and move-in-ready environment in one of Philadelphia's most well-known neighborhoods.

About Roosevelt Apartments

Nest down in the spot where you can live to the fullest and find your nook at the center of the action. From Roosevelt Apartments, you can step out of your slippers and find your way to heart of the city in minutes. Just a short walk from Rittenhouse Square, University of Pennsylvania, and 30th St Station, you'll enjoy the easy vibe of modern living in newly renovated studio and one-bedroom apartments. Pass through a historic exterior and secure entry system and find yourself in an airy, classically-styled lobby with gold-rimmed arches, bold accents and shimmering lighting. Then make your way to your own renovated apartment featuring hardwood floors, tile bathrooms, highly efficient kitchen appliances and great views of the city. Enjoy a pet-friendly living environment, 24-hour fitness center, laundry facilities, bike storage, and on-site maintenance and management. There's no better place to love life than right here in the heart of Philly.

Roosevelt Apartments is an apartment community located in Philadelphia County and the 19103 ZIP Code. This area is served by the The School District of Philadelphia attendance zone.

Unique Features

  • Bike Storage
  • Cosign- requalify and move in with a bond
  • Flex. - Flexible rent payments on your schedule
  • Pet telehealth - included with rent!

Contact

View Property Website
Languages: English & Spanish
Open 9am - 5pm Today
  • Monday - Friday, 9am - 5pm
  • Saturday & Sunday, Closed
Property Management Company Logo

Community Amenities

Fitness Center

Laundry Facilities

Elevator

Controlled Access

  • Package Service
  • Laundry Facilities
  • Controlled Access
  • Maintenance on site
  • Property Manager on Site
  • Trash Pickup - Curbside
  • Recycling
  • Online Services
  • Public Transportation
  • Key Fob Entry
  • Elevator
  • Business Center
  • Lounge
  • Vintage Building
  • Walk-Up
  • Fitness Center
  • Bicycle Storage
  • Walk To Campus

Apartment Features

Washer/Dryer

Air Conditioning

Dishwasher

Washer/Dryer Hookup

Hardwood Floors

Walk-In Closets

Granite Countertops

Microwave

Indoor Features

  • Washer/Dryer
  • Washer/Dryer Hookup
  • Air Conditioning
  • Heating
  • Ceiling Fans
  • Smoke Free
  • Cable Ready
  • Security System
  • Storage Space
  • Tub/Shower
  • Wheelchair Accessible (Rooms)

Kitchen Features & Appliances

  • Dishwasher
  • Disposal
  • Granite Countertops
  • Stainless Steel Appliances
  • Kitchen
  • Microwave
  • Oven
  • Range
  • Refrigerator
  • Freezer

Model Details

  • Hardwood Floors
  • Tile Floors
  • Vinyl Flooring
  • Dining Room
  • Family Room
  • Built-In Bookshelves
  • Crown Molding
  • Views
  • Walk-In Closets
  • Linen Closet
  • Window Coverings
  • Large Bedrooms
Location
2220 Walnut St, Philadelphia,
PA 19103
Get Directions
Schools Restaurants Groceries Coffee Banks Shops Fitness
| Edit
Edit Commute

Destination is required

Under 30 minutes

Commute Time is calculated at rush hour.
Neighborhood

Situated on the southwestern fringes of Center City, Fitler Square is a popular neighborhood centered on a cozy park of the same name, which hosts a slew of seasonal events and activities throughout the year. While the neighborhood sits within walking distance of some of Philadelphia’s most vibrant commercial areas, Fitler Square maintains a serene residential atmosphere.

Rows of well-preserved brick buildings are nestled along tree-lined streets in Fitler Square, adding to the neighborhood’s palpable sense of historic charm. Diverse eateries, cafes, and markets are strewn throughout the neighborhood as well. Schuylkill River Park offers plenty of space for the community to enjoy the outdoors, with paved pathways, athletic courts and fields, playgrounds, a community garden, and a dog run.

Learn more about living in Fitler Square 
Average Prices by Area

Compare neighborhood and city base rent averages by bedroom.

Fitler Square Philadelphia, PA
Studio $1,297 $1,427
1 Bedroom $1,939 $1,781
2 Bedrooms $3,119 $2,221
3 Bedrooms $4,495 $2,912
Amenities
  • Package Service
  • Laundry Facilities
  • Controlled Access
  • Maintenance on site
  • Property Manager on Site
  • Trash Pickup - Curbside
  • Recycling
  • Online Services
  • Public Transportation
  • Key Fob Entry
  • Elevator
  • Business Center
  • Lounge
  • Vintage Building
  • Walk-Up
  • Fitness Center
  • Bicycle Storage
  • Walk To Campus
  • Bike Storage
  • Cosign- requalify and move in with a bond
  • Flex. - Flexible rent payments on your schedule
  • Pet telehealth - included with rent!
  • Washer/Dryer
  • Washer/Dryer Hookup
  • Air Conditioning
  • Heating
  • Ceiling Fans
  • Smoke Free
  • Cable Ready
  • Security System
  • Storage Space
  • Tub/Shower
  • Wheelchair Accessible (Rooms)
  • Dishwasher
  • Disposal
  • Granite Countertops
  • Stainless Steel Appliances
  • Kitchen
  • Microwave
  • Oven
  • Range
  • Refrigerator
  • Freezer
  • Hardwood Floors
  • Tile Floors
  • Vinyl Flooring
  • Dining Room
  • Family Room
  • Built-In Bookshelves
  • Crown Molding
  • Views
  • Walk-In Closets
  • Linen Closet
  • Window Coverings
  • Large Bedrooms
Expenses
Recurring
Cat Rent $35
Dog Rent $35
One-Time
Cat Fee $250
Dog Fee $250
Utilities Included
Trash Removal, Sewer Included
Office Hours
Monday 9am - 5pm
Tuesday 9am - 5pm
Wednesday 9am - 5pm
Thursday 9am - 5pm
Friday 9am - 5pm
Saturday Closed
Sunday Closed
484-416-8092
Education
Colleges & Universities Distance
The Art Inst. of Philadelphia
Walk: 13 min 0.7 mi
Moore College of Art & Design
Walk: 13 min 0.7 mi
Drexel Univ., Univ. City Main
Walk: 16 min 0.9 mi
Drexel Univ., Hahnemann
Drive: 4 min 1.6 mi
Roosevelt Apartments is within 13 minutes or 0.7 mile from The Art Inst. of Philadelphia. It is also near Moore College of Art & Design and Drexel Univ., Univ. City Main.
Schools
  • Public Schools
  • Private Schools
Masterman Julia R Secondary School
Public Elementary, Middle & High School
Grades K-12
1,186 Students
Nearby
Property Identified
Bala-Cynwyd Middle School
Public Elementary & Middle School
Grades K-8
809 Students
Nearby
Property Identified
Greenfield Albert M School
Public Elementary & Middle School
Grades K-8
683 Students
Attendance Zone
Science Leadership Academy
Public High School
Grades 9-12
497 Students
Nearby
Property Identified
Franklin Benjamin High School
Public High School
Grades 9-12
466 Students
Attendance Zone
The Philadelphia School
Private Elementary & Middle School
Grades PK-8
407 Students
Nearby
Philly Agile Learning Community School
Private Elementary, Middle & High School
Grades K-12
12 Students
Nearby
School data provided by The GreatSchools Rating helps parents compare schools within a state based on a variety of school quality indicators and provides a helpful picture of how effectively each school serves all of its students. Ratings are on a scale of 1 (below average) to 10 (above average) and can include test scores, college readiness, academic progress, advanced courses, equity, discipline and attendance data. We also advise parents to visit schools, consider other information on school performance and programs, and consider family needs as part of the school selection process.

View GreatSchools Rating Methodology


Data provided by GreatSchools.org © 2026. All rights reserved.
Transportation

Transportation options available in Philadelphia include 22Nd Street, located 0.3 mile from Roosevelt Apartments. Roosevelt Apartments is near Philadelphia International, located 9.3 miles or 19 minutes away, and Trenton Mercer, located 34.6 miles or 51 minutes away.

Transit / Subway Distance
22Nd Street
Walk: 5 min 0.3 mi
Drexel Station At 30Th St
Walk: 10 min 0.5 mi
19Th Street
Walk: 10 min 0.6 mi
15Th-16Th & Locust St
Walk: 13 min 0.7 mi
33Rd St
Walk: 15 min 0.8 mi
Commuter Rail Distance
Philadelphia 30Th Street
Walk: 9 min 0.5 mi
Penn Medicine Station
Walk: 15 min 0.8 mi
Suburban Station
Drive: 3 min 1.2 mi
Market East
Drive: 4 min 1.5 mi
49Th Street
Drive: 6 min 2.8 mi
Airports Distance
Airports Distance
Philadelphia International
Drive: 19 min 9.3 mi
Trenton Mercer
Drive: 51 min 34.6 mi
Getting Around
Exceptionally Walkable
Walkability
100 / 100
Exceptional Public Transit
Transit
100 / 100
Somewhat Drivable
Drivability
30 / 100
Very Bikeable
Bikeability
80 / 100

Scores provided by

What do Walkability, Transit, Drivability, and Bikeability mean? Walkability measures the walking distance to day-to-day needs. Transit measures access to public transportation. Drivability measures congestion, parking availability, and access to major roads. Bikeability measures the suitability for cycling. How It Works
-
Soundscore™
- / 100

Traffic

-

Airport

-

Businesses

-

Scores provided by

HowLoud What is a Sound Score Rating? A Sound Score Rating aggregates noise caused by vehicle traffic, airplane traffic and local sources. How It Works
Points of Interest

Time and distance from Roosevelt Apartments.

Parks and Recreation Distance
Schuylkill River Park
Walk: 5 min 0.3 mi
Franklin Institute
Walk: 14 min 0.8 mi
Fels Planetarium
Walk: 15 min 0.8 mi
The Academy of Natural Sciences
Walk: 16 min 0.8 mi
University of Pennsylvania Observatory
Drive: 3 min 1.3 mi
Roosevelt Apartments has 5 parks within 1.3 miles, including Schuylkill River Park, University of Pennsylvania Observatory, and Franklin Institute.
Hospitals Distance
Hospitals Distance
Children's Hospital of Philadelphia
Drive: 3 min 1.2 mi
Thomas Jefferson University Hospital
Drive: 5 min 1.3 mi
Jefferson Hospital for Neuroscience
Drive: 5 min 1.4 mi
Roosevelt Apartments has 3 hospitals within 1.4 miles, the nearest is Children's Hospital of Philadelphia which is 1.2 miles away and a 3 minute drive.
Military Bases Distance
Philadelphia Naval Busi Center
Drive: 12 min 6.1 mi
Willow Grove Naval Air Station
Drive: 44 min 22.6 mi
Naval Air Development Center
Drive: 45 min 24.4 mi
Roosevelt Apartments has 3 military bases within 24.4 miles, the nearest is Philadelphia Naval Busi Center which is 6.1 miles away and a 12 minute drive.


Reviews for Roosevelt Apartments

2.9
Renter Rating
5 Stars
5
4 Stars
1
3 Stars
1
2 Stars
0
1 Star
6
Share details of your own experience with this property
Renter Reviews 13 Reviews
 
  • Most Recent
  • Most Helpful
  • Rating Low-High
  • Rating High-Low
Submitted by a verified resident of the apartment community. Participating residents may receive reward points in exchange for posting a review during their lease term, regardless of the nature of the review. Delete

Property Manager Responded:

Property Manager Responded

Show full review Show less
Was this helpful? Vote review helpful Thanks for your feedback!
Flag Review
  1. ...
  2. ...

Roosevelt Apartments Photos

  • Living Area

  • Studio, 1BA

  • Pet Friendly

  • Living Area

  • Living Area

  • Living Area

  • Living Area

  • Living Area

Nearby Apartments

Within 50 Miles of Roosevelt Apartments

  • Fairfax Apartments

    4247 Locust St

    Philadelphia, PA 19104

    $1,445 - $2,695

    1-2 Br 1.6 mi

  • The Hub at 31 Brewerytown

    1410 N 31st St

    Philadelphia, PA 19121

    $1,525 - $2,125

    1-2 Br 1.9 mi

  • New Orleans Park Apartments

    943 South Ave

    Secane, PA 19018

    $1,305 - $1,750

    1-2 Br 7.5 mi

  • Park Terrace Apartments

    8040 Rowland Ave

    Philadelphia, PA 19136

    $1,185 - $1,795

    1-2 Br 10.3 mi

  • Canterbury Apartments

    9951 Academy Rd

    Philadelphia, PA 19114

    $1,230 - $1,715

    1-2 Br 12.8 mi

  • Racquet Club Apartments and Townhomes

    1970 Veterans Hwy

    Levittown, PA 19056

    $1,510 - $2,465

    1-3 Br 20.2 mi

Frequently Asked Questions
Does Roosevelt Apartments have in-unit laundry?

Roosevelt Apartments has units with in‑unit washers and dryers, making laundry day simple for residents.

What utilities are included in rent at Roosevelt Apartments?

Select utilities are included in rent at Roosevelt Apartments, including trash removal and sewer. Residents are responsible for any other utilities not listed.

Is parking available at Roosevelt Apartments?

Parking is not available at Roosevelt Apartments. Contact this property to explore nearby options.

Which floor plans are available, and what are the price ranges?

Roosevelt Apartments has studios to five-bedrooms with rent ranges from $1,295/mo. to $5,000/mo.

Is Roosevelt Apartments pet-friendly?

Yes, Roosevelt Apartments welcomes pets. Breed restrictions, weight limits, and additional fees may apply. View this property's pet policy.

How much income do I need to rent at Roosevelt Apartments?

A good rule of thumb is to spend no more than 30% of your gross income on rent. Based on the lowest available rent of $1,295 for a studio, you would need to earn about $51,800 per year to qualify. Want to double-check your budget? Calculate how much rent you can afford with our Rent Affordability Calculator.

Does Roosevelt Apartments have move-in specials?

Roosevelt Apartments is offering Specials for eligible applicants, with rental rates starting at $1,295.

Does Roosevelt Apartments offer Matterport 3D tours?

Yes! Roosevelt Apartments offers 13 Matterport 3D Tours. Explore different floor plans and see unit level details, all without leaving home.
Back To Top
Send a Message
Contact Property
enter move in date in the format: 2 digit month / 2 digit day / 4 digit year

I would like to...

Send Message

Submitting Request

Send a Message
Contact Property

Thank you! Your email has been sent.

Error

Report an Issue Print Get Directions
Try These Popular Nearby Searches

Cities

  • Delair Rentals
  • Pennsauken Rentals
  • Palmyra Rentals
  • Elkins Park Rentals
  • Melrose Park Rentals

Search by Bedrooms

  • Studio Apartments in Philadelphia
  • 1 Bedroom Apartments in Philadelphia
  • 2 Bedroom Apartments in Philadelphia
  • 3 Bedroom Apartments in Philadelphia
  • Rooms for Rent in Philadelphia

Other Rental Types

  • Philadelphia Lofts for Rent
  • Philadelphia Houses for Rent
  • Philadelphia Condos for Rent
  • Philadelphia Townhomes for Rent
  • Private Landlord Rentals Philadelphia
  • Philadelphia Duplex Rentals
  • 19103 Houses for Rent
  • 19103 Condos for Rent
  • 19103 Townhomes for Rent

Stay on Budget

  • Philadelphia Apartments Under $500
  • Philadelphia Apartments Under $600
  • Philadelphia Apartments Under $800
  • Philadelphia Apartments Under $1,000
  • Philadelphia Apartments Under $1,100
  • Philadelphia Apartments Under $1,300
  • Philadelphia Apartments Under $1,400
  • Philadelphia Apartments Under $2,000

Filter by Popular Amenities

  • Pet Friendly Apartments in Philadelphia
  • Furnished Apartments in Philadelphia
  • Apartments with Washer & Dryer in Philadelphia
  • Wheelchair Accessible Apartments in Philadelphia
  • Apartments with EV Charging in Philadelphia
  • Apartments with Balcony in Philadelphia
  • Apartments with Air Conditioning in Philadelphia
  • Philadelphia Apartments with Pickleball Court
  • Philadelphia Apartments with Virtual Tours
  • Philadelphia Waterfront Apartments

Find Specialty Housing

  • Student Housing in Philadelphia
  • Philadelphia Low Income Housing
  • Senior Housing in Philadelphia
  • Short Term Rentals in Philadelphia
  • Luxury Apartments in Philadelphia
  • Cheap Apartments in Philadelphia
  • Corporate Housing in Philadelphia
  • Move-In Specials in Philadelphia
  • New Apartments in Philadelphia
  • About Us
  • Advertise
  • Legal Notices
  • Privacy Notice
  • Avoid Scams
  • Accessibility
  • Calculate Rent Affordability
  • Renterverse
  • Sitemap
Property Logo
apartments.com
© 2026 CoStar Group, Inc. Equal Housing Opportunity

Equal Housing Opportunity

© 2026 CoStar Group, Inc.

Equal Housing Opportunity

Ready to Apply?

Good News! This rental is accepting applications through Apartments.com. Act now and your $ purchase will include 9 additional FREE application submissions to participating properties.

Or if you already have an account


Required

Required

Valid Email Required

You must acknowledge the disclaimer to continue
Next
Continue

Take me to this property's website
Schedule Tour
Interested in this property? Schedule a tour today.
Rate & Review Roosevelt Apartments
Please select a rating
50 character minimum
By clicking submit, I agree to the Apartments.com Terms of Service and the Ratings & Reviews Terms of Use.

What Are Walk Score®, Transit Score®, and Bike Score® Ratings?

Walk Score® measures the walkability of any address. Transit Score® measures access to public transit. Bike Score® measures the bikeability of any address.

Learn How It Works

What is a Sound Score Rating?

A Sound Score Rating aggregates noise caused by vehicle traffic, airplane traffic and local sources.

Learn How It Works

Share This Listing
Listing Image

2220 Walnut St

Philadelphia, PA 19103

Email

Link Copied

(484) 416-8092
Get Directions
Schools Restaurants Groceries Coffee Banks Shops Fitness